$765,000
Off-Market Date: 07/04/2026514 Honeyflower Loop Bradenton, FL 34212
Pending MLS# A4698556
3 beds 3 baths 2,379 sq ft Single Family
Details for 514 Honeyflower Loop
MLS# A4698556
Description for 514 Honeyflower Loop, Bradenton, FL, 34212
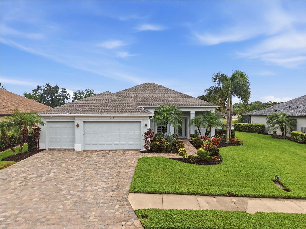
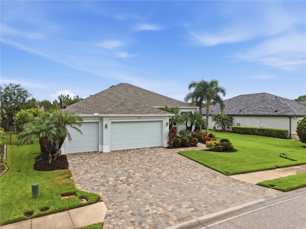
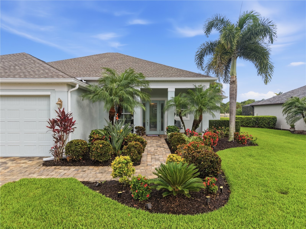
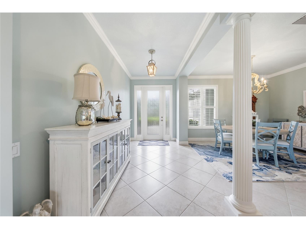
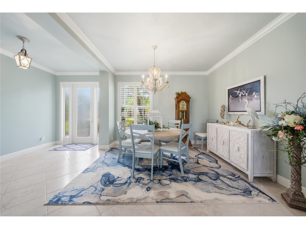
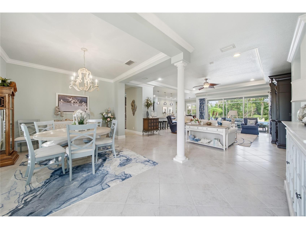
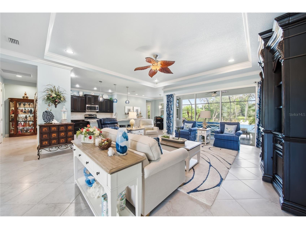
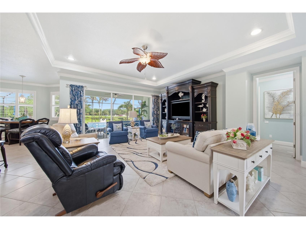
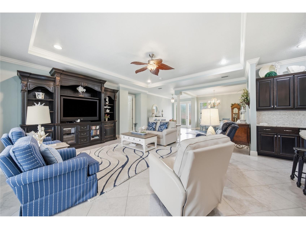
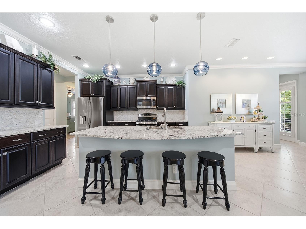
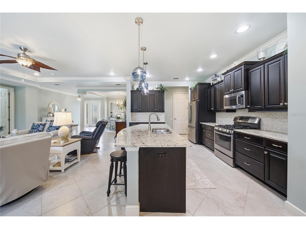
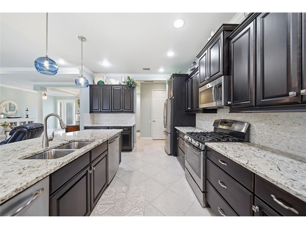
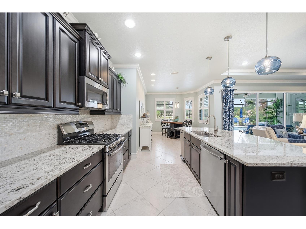
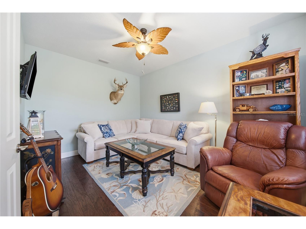
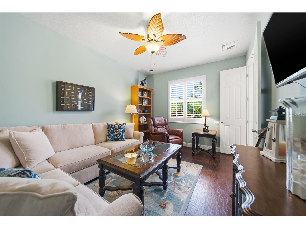
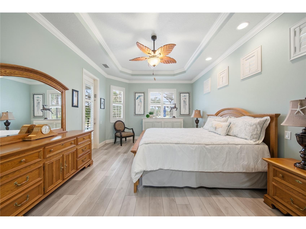
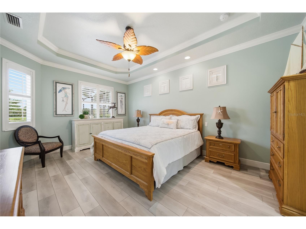
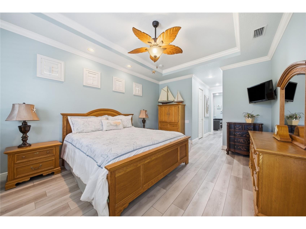
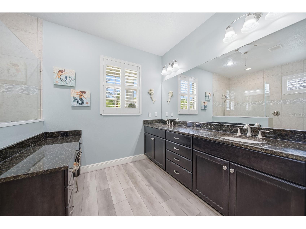
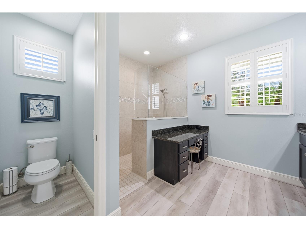
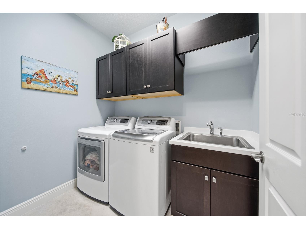
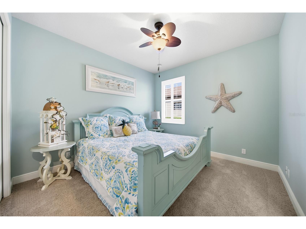
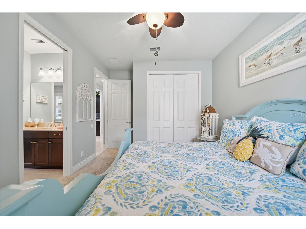
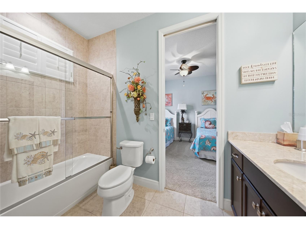
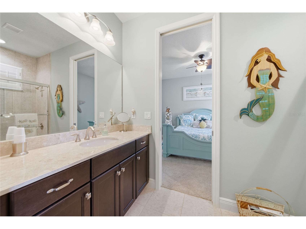
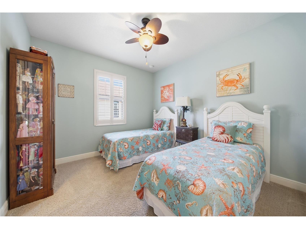
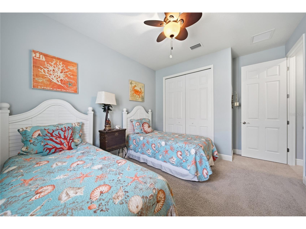
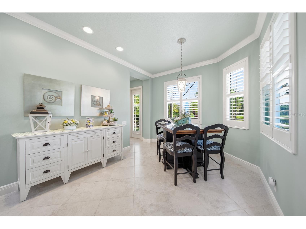
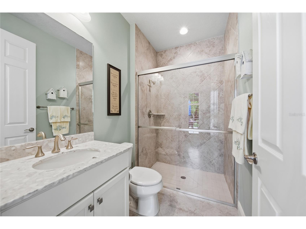
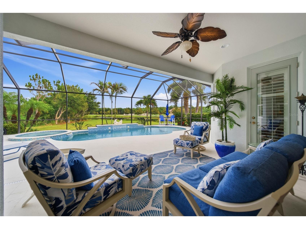
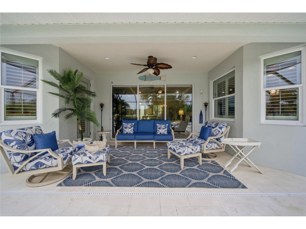
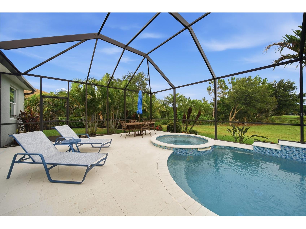
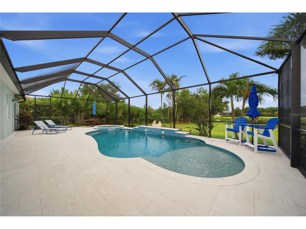
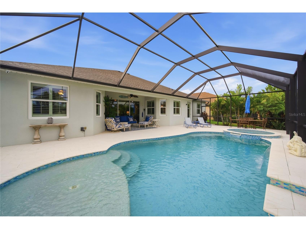
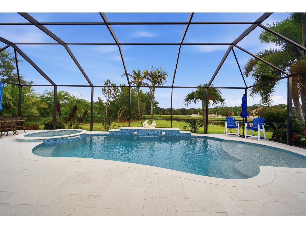
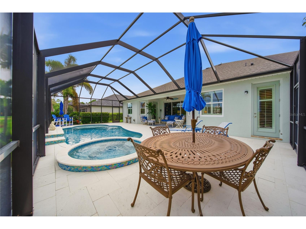
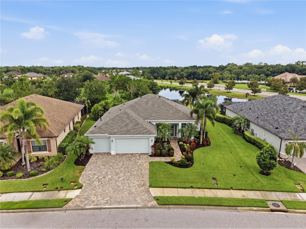
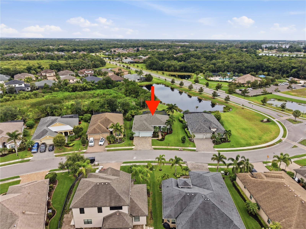
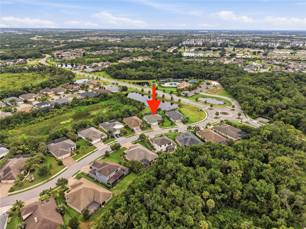
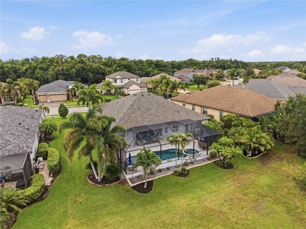
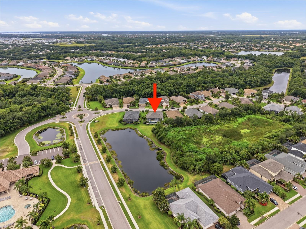
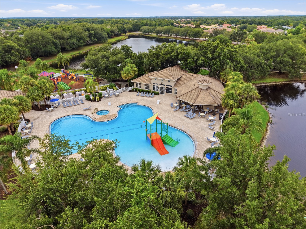
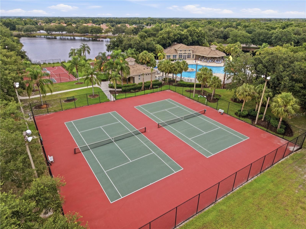
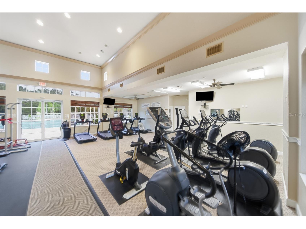
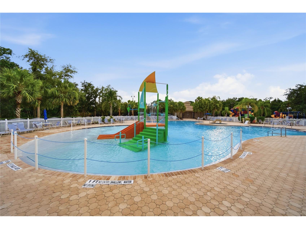
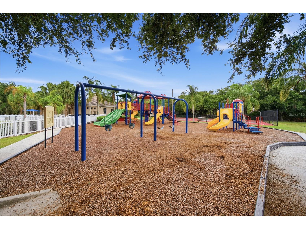
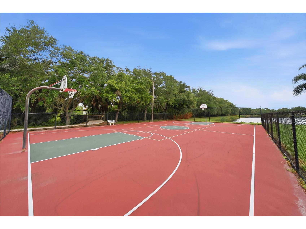
Under contract-accepting backup offers. Life As It Should Be in Greyhawk Landing - Welcome to one of the finest opportunities in Greyhawk Landing! Perfectly positioned on a premium lake and preserve homesite with a $60,000 lot upgrade, this impeccably maintained residence offers 2,400 square feet of living space, 3 bedrooms, 3 full bathrooms, plus a flexible den and an exceptional combination of luxury upgrades, resort-style outdoor living, and breathtaking natural surroundings. From the moment you arrive, you'll appreciate the curb appeal with lush tropical landscaping, mature palm trees, a freshly painted exterior, newly sanded and sealed driveway and walkways, hurricane-rated insulated garage doors with battery backup openers, keypad entry, and updated remotes. Numerous recent improvements include a new roof (2024), new 50-gallon energy-efficient water heater (June 2026), new garbage disposal and sink, new air exchanger fan and motor, upgraded UV air purification and mold prevention system, professional duct cleaning, garage door spring replacement and tune-up, and an updated pool equipment communication panel. Inside, the home showcases quality finishes throughout, including plantation shutters on every window, electric rechargeable blinds on the sliding glass doors, durable hard-shell painted walls, knockdown ceilings, built-in laundry room cabinetry, abundant overhead garage storage, a gas range, trash compactor, and a desirable floor plan featuring a Jack-and-Jill bathroom between the guest bedrooms and a separate pool bath with floor-to-ceiling tile. Step outside and discover your own private Florida paradise. The spectacular saltwater pool and spa, valued at approximately $150,000 and only five years old, is surrounded by beautiful natural white travertine and offers the ultimate outdoor living experience. Enjoy a deluxe 8-foot diameter saltwater spa, two waterfall features, a sun shelf with bubbler, upgraded pool lighting with multiple color settings, remote-controlled automation for lighting, heating, temperature control, and spa jets, plus extensive lanai lighting for evening entertaining. Relax with peaceful lake and preserve views where deer and wildlife are frequent visitors. Additional features include security cameras and security alarm sensors on poolside windows and doors for added peace of mind. Beyond the home, Greyhawk Landing offers an unmatched lifestyle. This gated community features 24-hour guarded security, monitored entrances, approximately 960 acres of beautifully preserved land, with over 53% dedicated to lakes, preserves, wetlands, and open spaces. Residents enjoy more than two miles of nature trails, resort-style pools, a fitness center, clubhouse, library and reading area, meeting hall, basketball courts, six pickleball courts, four tennis courts, two playgrounds (including one covered), and a children's splash park. Conveniently located with quick access to I-75, residents are just minutes from shopping, dining, Lakewood Ranch, and the University Town Center, while Florida's Gulf Coast beaches are less than 20 miles away. This exceptional home offers a rare combination of premium upgrades, a spectacular outdoor living space, a coveted lakefront homesite, and one of Eastern Manatee County's most sought-after gated communities. Experience the very best of Florida living and discover why Greyhawk Landing proudly lives up to its motto: "Life As It Should Be." Don't miss this extraordinary opportunity.
Listing Information
Property Type: Residential, Single Family Residence
Status: Pending
Bedrooms: 3
Bathrooms: 3
Lot Size: 0.22 Acres
Square Feet: 2,379 sq ft
Year Built: 2015
Garage: Yes
Stories: 1 Story
Construction: Block,Stucco
Construction Display: New Construction
Subdivision: Greyhawk Landing West Ph Ii
Builder: Sam Rodgers Home
Foundation: Slab
County: Manatee
Construction Status: New Construction
Room Information
Main Floor
Laundry: 11x6
Den: 14x11
Bedroom 2: 10x14
Bedroom 2: 11x14
Primary Bedroom: 18x13
Dinette: 9x10.5
Kitchen: 18x12
Living Room: 22x20
Dining Room: 11.5x12
Foyer: 11.5x8
Bathroom 3: 9x5.5
Bathroom 2: 5x10
Primary Bathroom: 11x13
Bathrooms
Full Baths: 3
Additonal Room Information
Laundry: Laundry Room
Interior Features
Appliances: Ice Maker, Gas Water Heater, Dishwasher, Disposal, Dryer, Trash Compactor, Washer, Microwave, Range, Refrigerator
Flooring: Tile
Doors/Windows: Window Treatments, Shutters, Storm Window(s)
Additional Interior Features: Ceiling Fan(s), Split Bedrooms, Crown Molding, Walk-In Closet(s), Window Treatments, Tray Ceiling(s), Attic, High Ceilings, Stone Counters
Utilities
Water: Public
Sewer: Public Sewer
Other Utilities: Cable Connected,Electricity Connected,Natural Gas Connected,Sewer Connected,Underground Utilities,Water Connected
Cooling: Central Air, Ceiling Fan(s)
Heating: Central
Exterior / Lot Features
Attached Garage: Attached Garage
Garage Spaces: 3
Parking Description: driveway, Oversized, Garage Door Opener, Garage
Roof: Shingle
Pool: Association, Heated, Community, In Ground, Salt Water, Screen Enclosure, Pool Alarm
Lot View: Garden,Lake,Trees/Woods,Water
Lot Dimensions: 88.1x
Additional Exterior/Lot Features: Storm/Security Shutters, Rain Gutters, Sprinkler/Irrigation, Lighting, Front Porch, Landscaped, Conservation Area
Waterfront Details
Water Front Features: Lake Privileges, Lake Front
Community Features
Community Features: Fitness, Park, Gated, Pool, Sidewalks, Tennis Court(s), Playground, Clubhouse
Security Features: Gated Community, Gated with Guard, Smoke Detector(s)
Association Amenities: Security, Clubhouse, Fitness Center, Tennis Court(s), Playground, Pool, Pickleball, Park, Gated, Basketball Court, Spa/Hot Tub, Trail(s)
HOA Dues Include: Maintenance Grounds, Common Areas, None, Taxes, Recreation Facilities, Security, Pool(s)
Homeowners Association: Yes
HOA Dues: $70 / Annually
Driving Directions
SR 64, left on Greyhawk Blvd, left on Mulberry Ave, right on Honeyflower Loop, arrive at 514 Honeyflower Loop
Financial Considerations
Terms: Cash,Conventional,FHA,VA Loan
Tax/Property ID: 564432359
Tax Amount: 8659.36
Tax Year: 2025
 A broker reciprocity listing courtesy: WAGNER REALTY
Based on information provided by Stellar MLS as distributed by the MLS GRID. Information from the Internet Data Exchange is provided exclusively for consumers’ personal, non-commercial use, and such information may not be used for any purpose other than to identify prospective properties consumers may be interested in purchasing. This data is deemed reliable but is not guaranteed to be accurate by Edina Realty, Inc., or by the MLS. Edina Realty, Inc., is not a multiple listing service (MLS), nor does it offer MLS access.
Copyright 2026 Stellar MLS as distributed by the MLS GRID. All Rights Reserved.
Sales History & Tax Summary for 514 Honeyflower Loop
Sales History
| Date | Price | |
|---|---|---|
| Currently not available. | ||
Tax Summary
| Tax Year | Estimated Market Value | Total Tax |
|---|---|---|
| Currently not available. | ||
Data powered by ATTOM Data Solutions. Copyright© 2026. Information deemed reliable but not guaranteed.
Schools
Schools nearby 514 Honeyflower Loop
| Schools in attendance boundaries | Grades | Distance | Rating |
|---|---|---|---|
| Loading... | |||
| Schools nearby | Grades | Distance | Rating |
|---|---|---|---|
| Loading... | |||
Data powered by ATTOM Data Solutions. Copyright© 2026. Information deemed reliable but not guaranteed.
The schools shown represent both the assigned schools and schools by distance based on local school and district attendance boundaries. Attendance boundaries change based on various factors and proximity does not guarantee enrollment eligibility. Please consult your real estate agent and/or the school district to confirm the schools this property is zoned to attend. Information is deemed reliable but not guaranteed.
SchoolDigger ® Rating
The SchoolDigger rating system is a 1-5 scale with 5 as the highest rating. SchoolDigger ranks schools based on test scores supplied by each state's Department of Education. They calculate an average standard score by normalizing and averaging each school's test scores across all tests and grades.
Coming soon properties will soon be on the market, but are not yet available for showings.