5140 Cobble Creek Court #C104 Naples, FL 34110
For Sale MLS# 226009368
2 beds 2 baths 1,814 sq ft Condo
Details for 5140 Cobble Creek Court #C104
MLS# 226009368
Description for 5140 Cobble Creek Court #C104, Naples, FL, 34110
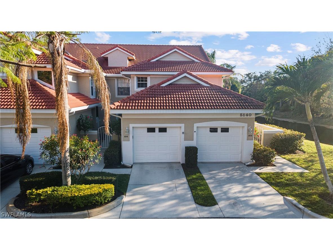
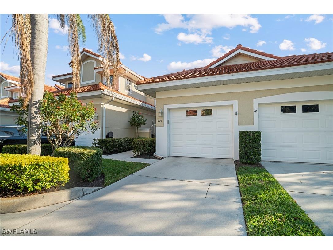
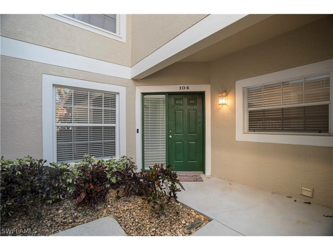
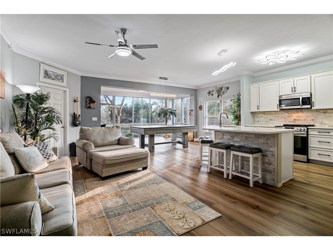
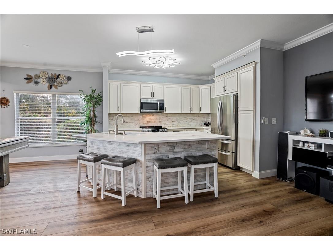
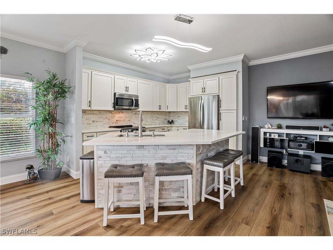
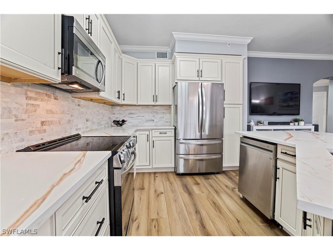
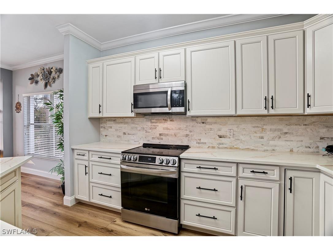
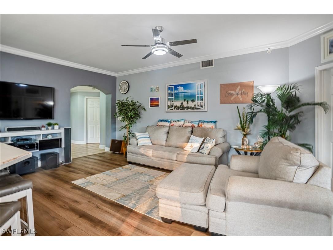
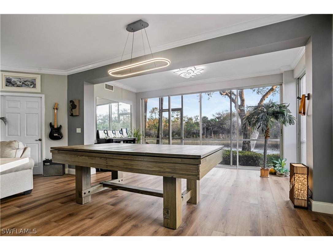
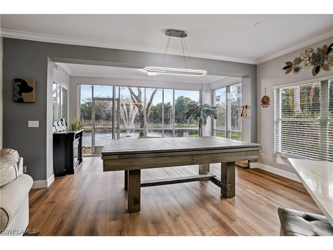
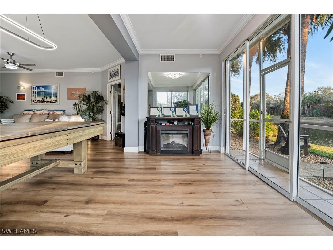
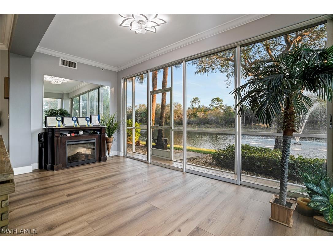
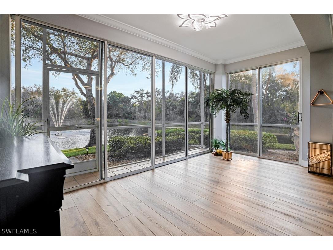
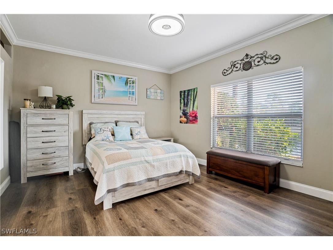
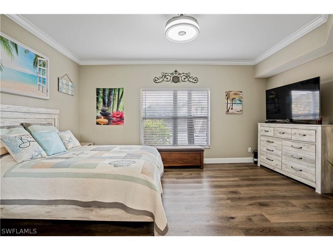
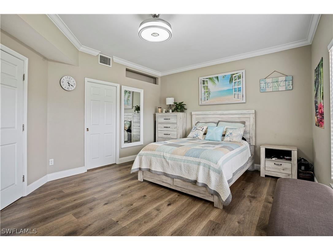
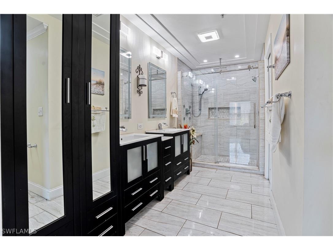
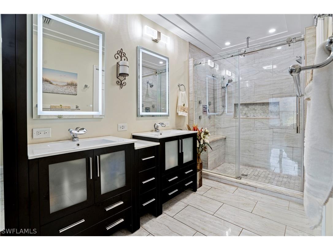
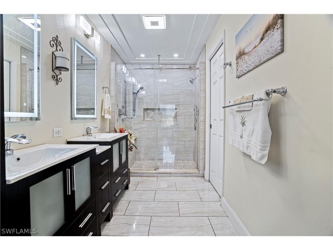
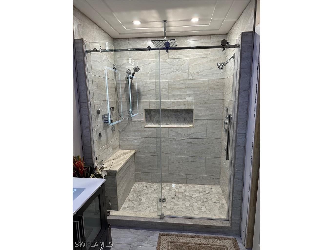
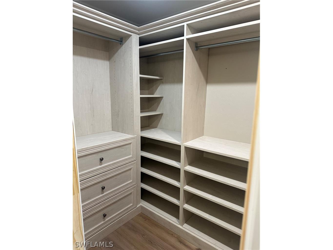
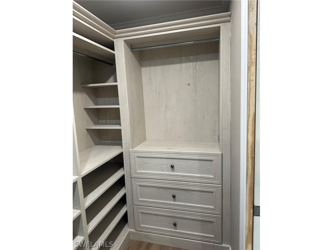
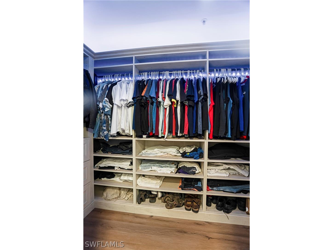
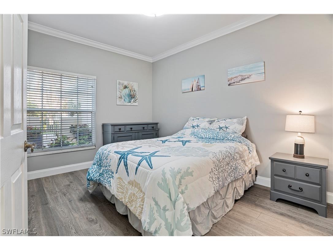
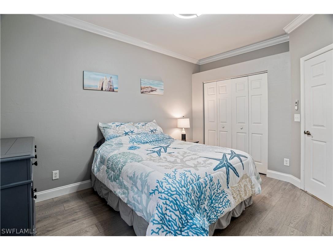
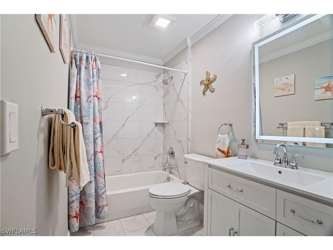
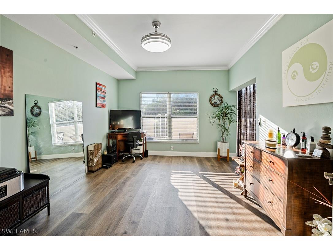
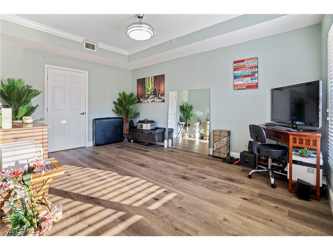
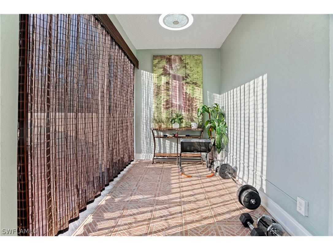
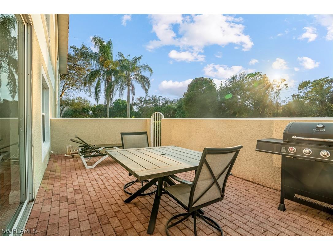
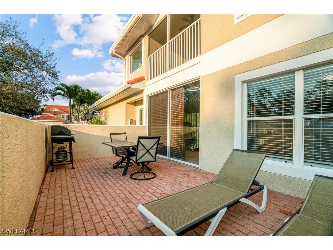
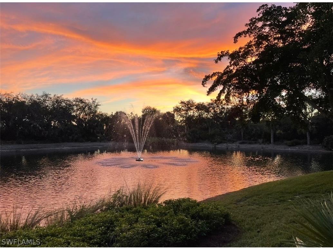
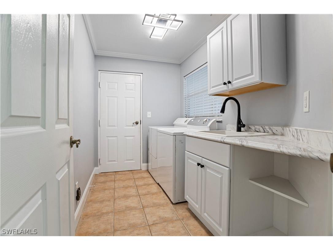
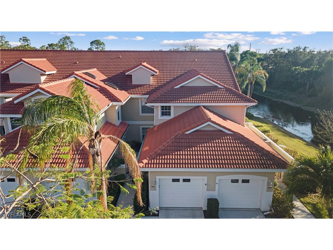
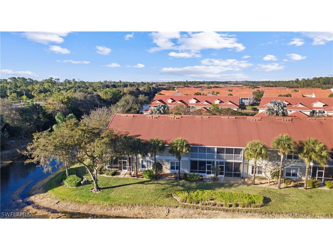
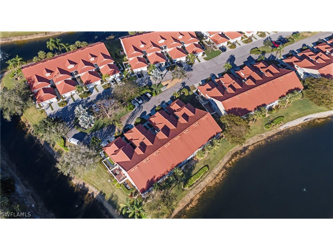
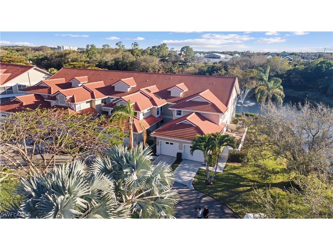
Welcome to 5140 Cobble Creek Ct #104 in the highly desirable community of Carlton Lakes — a beautifully updated residence showcasing extensive custom upgrades and refined finishes throughout. The kitchen has been completely redesigned with quartz countertops, a stone backsplash, custom stone-faced island, deep 30” Kraus sink with Moen touch faucet, and new stainless steel LG appliances. The open layout flows seamlessly into the main living space, enhanced with new flooring, LED lighting, crown molding, and with dimmer switches throughout. The lanai has been thoughtfully converted into full-time living space with fully open sliders, expanding the interior footprint while capturing western exposure and stunning sunset views. One of the few units with a courtyard patio to enjoy the water views and outdoor space. The primary suite features custom-built closet systems and a fully updated bathroom with custom tile work, heated tile flooring, high-end vanities with waterfall faucets, touch-light mirrors, new shower door, and updated fixtures. The guest bath has also been completely updated with new tile, vanity, fixtures, toilet, and touch-light mirrors. Additional improvements include new flooring in the bedrooms and den, fresh interior paint, updated LED fixtures and ceiling fans, a renovated laundry room with new cabinetry, countertop, sink, and faucet, and major mechanical updates including AC and hot water heater replaced in 2020. This is a true move-in ready opportunity offering modern upgrades, quality craftsmanship, and one of the most desirable exposures in Carlton Lakes.
Listing Information
Property Type: Residential, Condominium
Status: Active
Bedrooms: 2
Bathrooms: 2
Square Feet: 1,814 sq ft
Year Built: 1998
Garage: Yes
Stories: 1 Story
Construction: Block,Concrete,Stone
Subdivision: Edgewater At Carlton Lakes
Furnished: Yes
County: Collier
Days On Market: 84
Construction Status: Resale
Room Information
Bathrooms
Full Baths: 2
Additonal Room Information
Laundry: Dryer Hookup, Inside, Washer Hookup
Interior Features
Appliances: Electric Cooktop, Self Cleaning Oven, Ice Maker, Microwave, Dishwasher, Disposal, Dryer, Freezer, Refrigerator, Washer, RefrigeratorWithIce Maker
Flooring: Vinyl
Doors/Windows: Double Hung
Additional Interior Features: Split Bedrooms, Walk-In Closet(s), High Speed Internet, Dual Sinks, Separate Shower, Shower Only, Living/Dining Room, Family/Dining Room, Breakfast Bar
Utilities
Water: Public
Sewer: Public Sewer
Other Utilities: Cable Available,Underground Utilities
Cooling: Electric, Central Air
Heating: Central, Electric
Exterior / Lot Features
Attached Garage: Attached Garage
Garage Spaces: 1
Parking Description: Attached, Garage Door Opener, Garage
Roof: Tile
Pool: Community
Lot View: Lake,Trees/Woods,Water
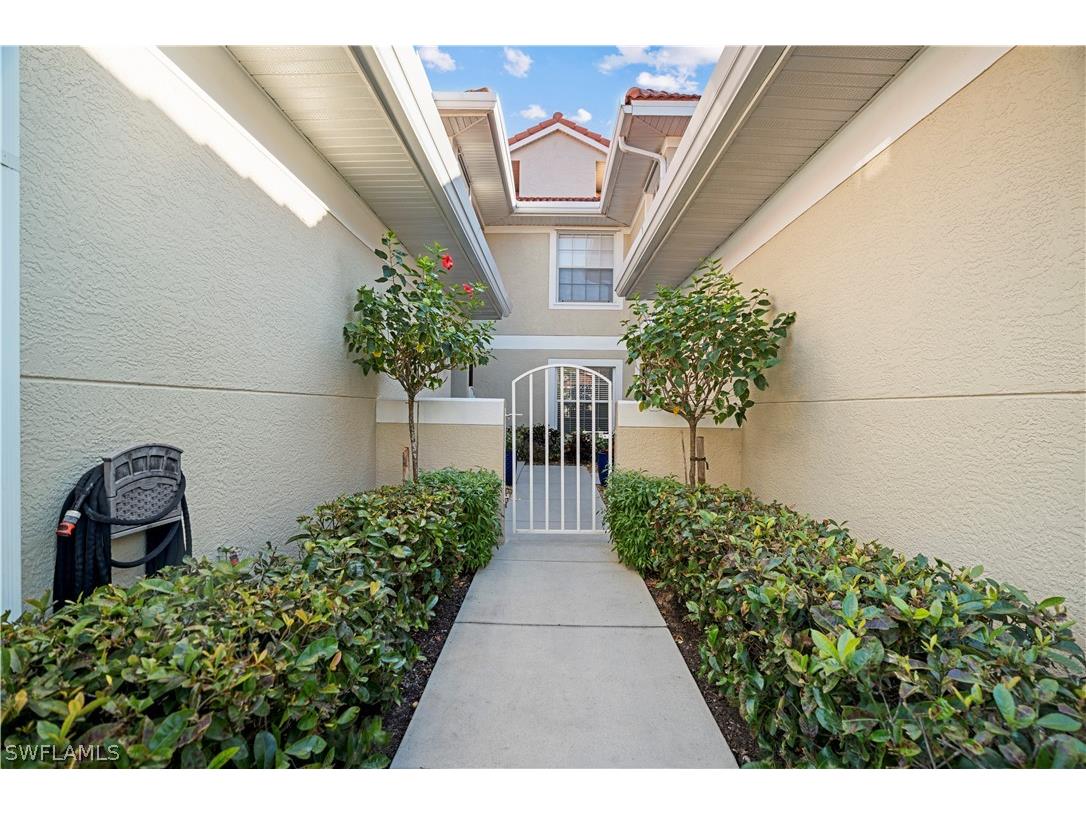
Additional Exterior/Lot Features: Courtyard, Other, Water Feature, Porch, Open, Rectangular Lot, Pond on Lot
Waterfront Details
Water Front Features: Lake
Community Features
Community Features: Gated, Street Lights
Security Features: Security System, Smoke Detector(s)
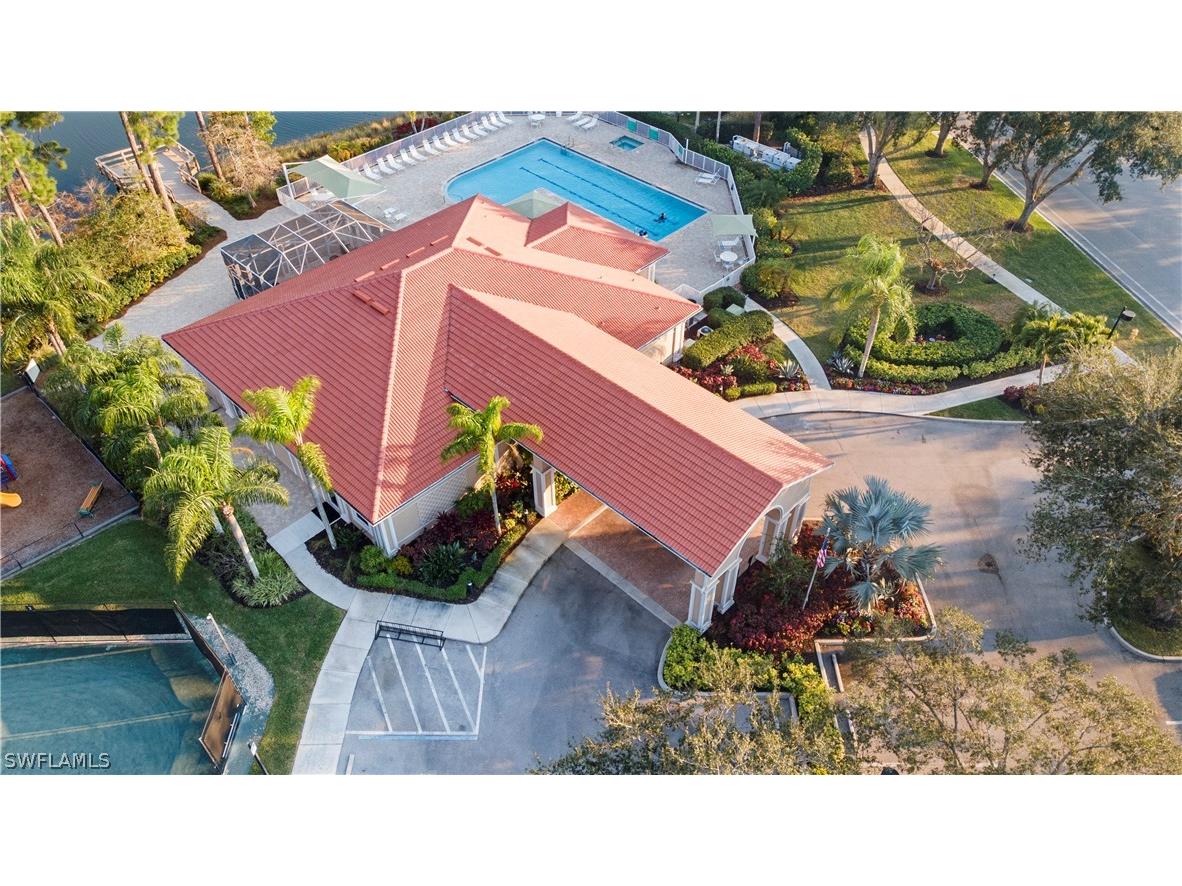
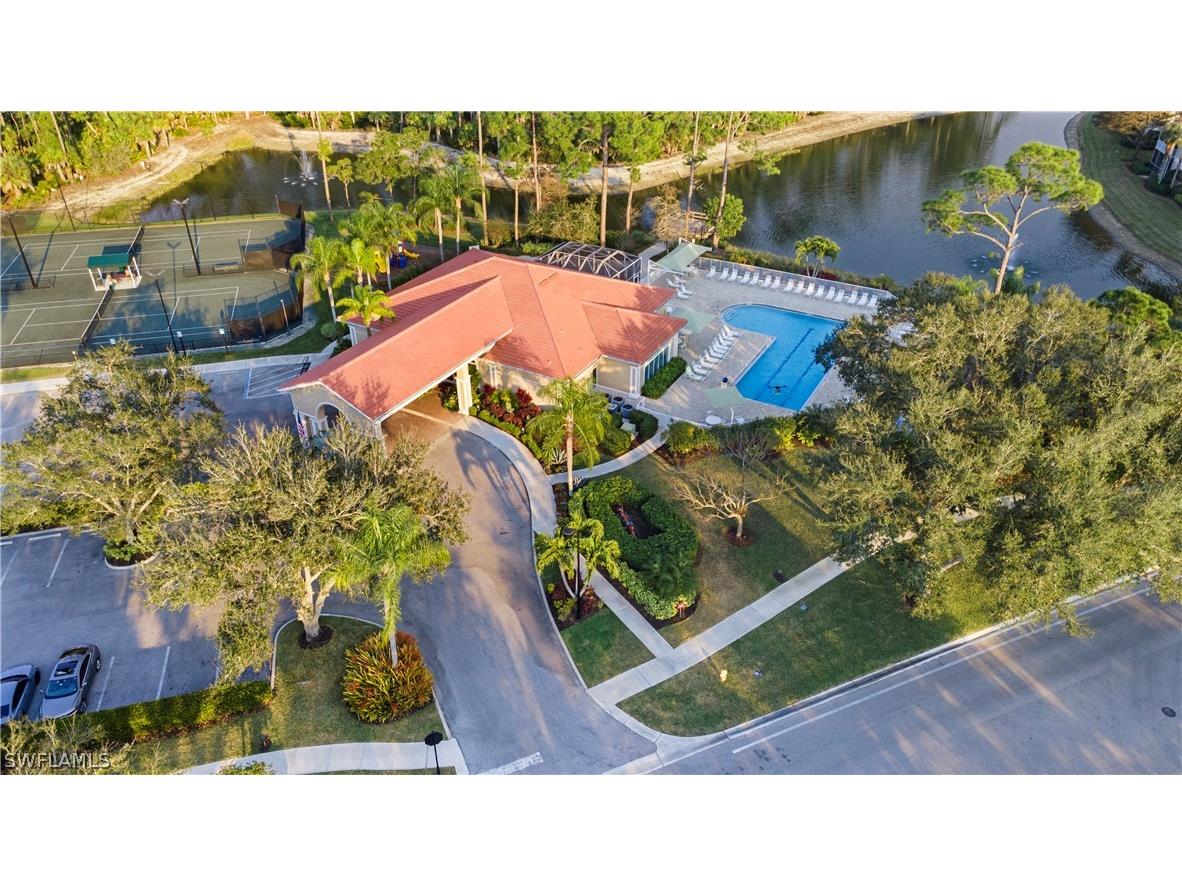
Association Amenities: Playground, Basketball Court, Pool, Tennis Court(s), Clubhouse, Fitness Center, Pier, Sidewalks, Barbecue, Bocce Court, Spa/Hot Tub, Library, Picnic Area, Trail(s), Management
HOA Dues Include: Reserve Fund, Maintenance Grounds, Pest Control, Insurance, Irrigation Water, Legal/Accounting, Association Management, Water, Internet, Sewer
Homeowners Association: Yes
HOA Dues: $688 / Quarterly
Financial Considerations
Terms: All Financing Considered,Cash
Tax/Property ID: 30750000948
Tax Amount: 3726.45
Tax Year: 2025
 A broker reciprocity listing courtesy: John R Wood Properties
Based on information provided by FGCMLS. Internet Data Exchange information is provided exclusively for consumers’ personal, non-commercial use, and such information may not be used for any purpose other than to identify prospective properties consumers may be interested in purchasing. This data is deemed reliable but is not guaranteed to be accurate by Edina Realty, Inc., or by the MLS. Edina Realty, Inc., is not a multiple listing service (MLS), nor does it offer MLS access.
Copyright 2026 FGCMLS. All Rights Reserved.
Payment Calculator
Interest rate and annual percentage rate (APR) are based on current market conditions, are for informational purposes only, are subject to change without notice and may be subject to pricing add-ons related to property type, loan amount, loan-to-value, credit score and other variables. Estimated closing costs used in the APR calculation are assumed to be paid by the borrower at closing. If the closing costs are financed, the loan, APR and payment amounts will be higher. If the down payment is less than 20%, mortgage insurance may be required and could increase the monthly payment and APR. Contact us for details. Additional loan programs may be available. Accuracy is not guaranteed, and all products may not be available in all borrower's geographical areas and are based on their individual situation. This is not a credit decision or a commitment to lend.
Sales History & Tax Summary for 5140 Cobble Creek Court #C104
Sales History
| Date | Price | |
|---|---|---|
| Currently not available. | ||
Tax Summary
| Tax Year | Estimated Market Value | Total Tax |
|---|---|---|
| Currently not available. | ||
Data powered by ATTOM Data Solutions. Copyright© 2026. Information deemed reliable but not guaranteed.
Schools
Schools nearby 5140 Cobble Creek Court #C104
| Schools in attendance boundaries | Grades | Distance | Rating |
|---|---|---|---|
| Loading... | |||
| Schools nearby | Grades | Distance | Rating |
|---|---|---|---|
| Loading... | |||
Data powered by ATTOM Data Solutions. Copyright© 2026. Information deemed reliable but not guaranteed.
The schools shown represent both the assigned schools and schools by distance based on local school and district attendance boundaries. Attendance boundaries change based on various factors and proximity does not guarantee enrollment eligibility. Please consult your real estate agent and/or the school district to confirm the schools this property is zoned to attend. Information is deemed reliable but not guaranteed.
SchoolDigger ® Rating
The SchoolDigger rating system is a 1-5 scale with 5 as the highest rating. SchoolDigger ranks schools based on test scores supplied by each state's Department of Education. They calculate an average standard score by normalizing and averaging each school's test scores across all tests and grades.
Coming soon properties will soon be on the market, but are not yet available for showings.