5141 Highlands Lakeview Loop Lakeland, FL 33812
Pending MLS# L4961450
5 beds 3 baths 2,980 sq ft Single Family
Details for 5141 Highlands Lakeview Loop
MLS# L4961450
Description for 5141 Highlands Lakeview Loop, Lakeland, FL, 33812
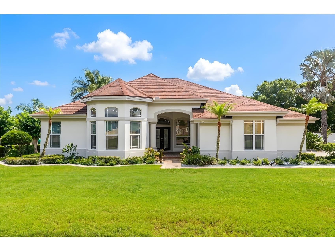
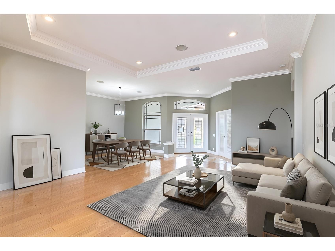
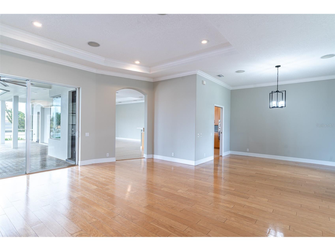
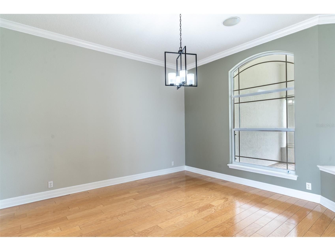
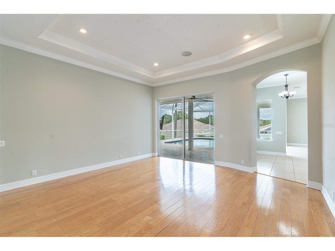
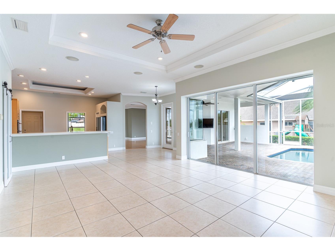
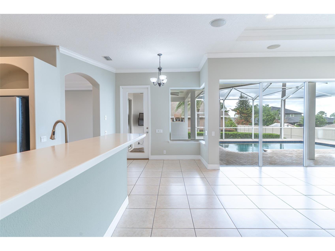
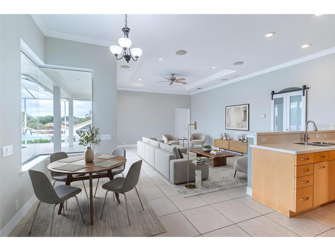
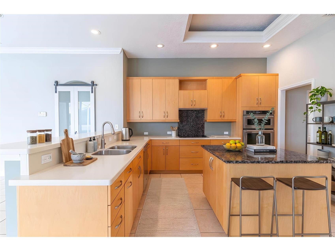
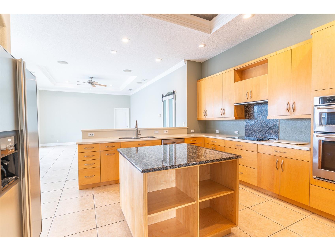
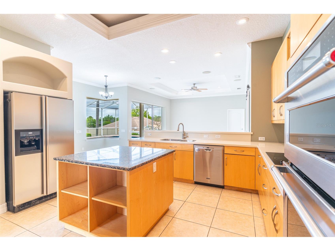
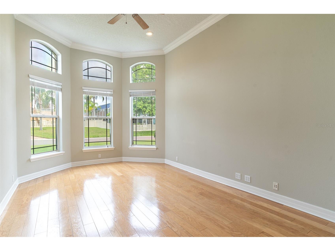
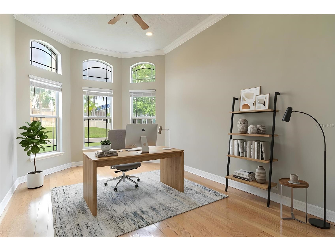
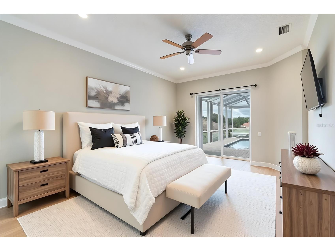
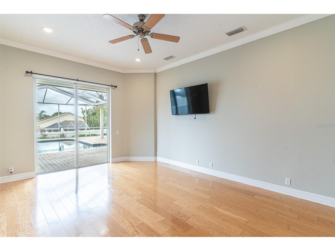
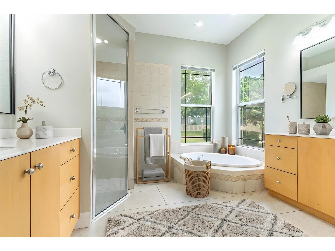
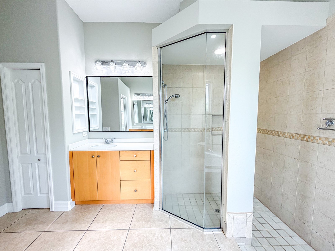
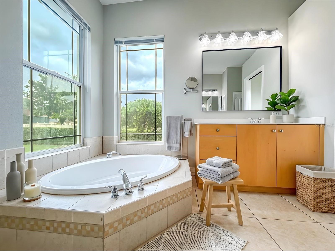
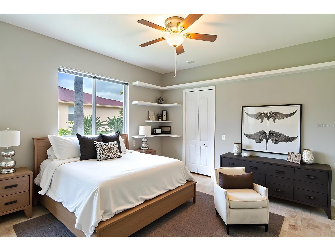
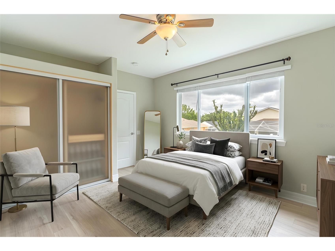
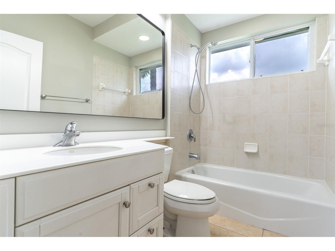
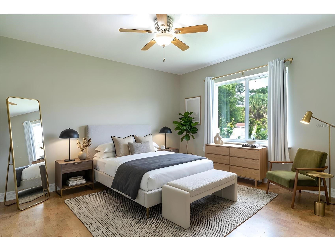
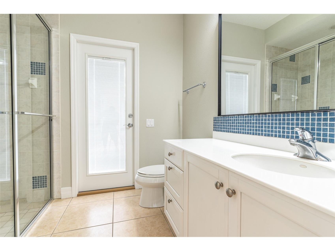
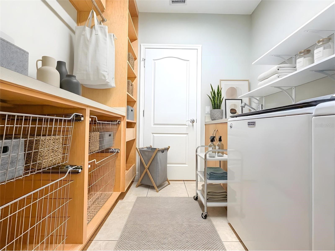
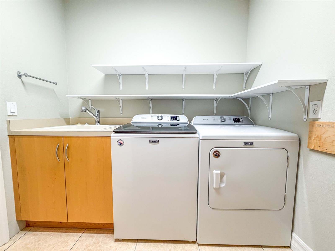
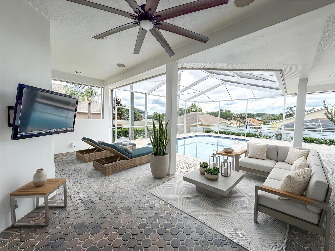
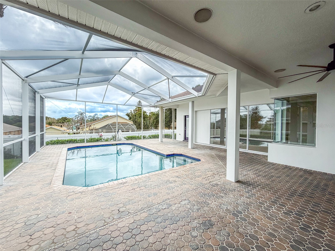
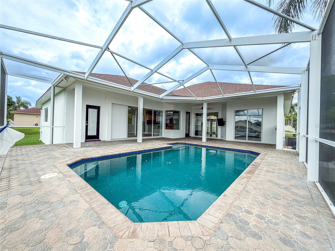
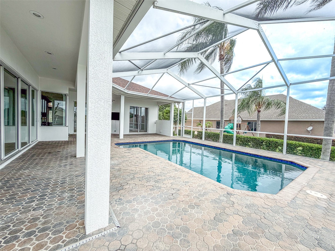
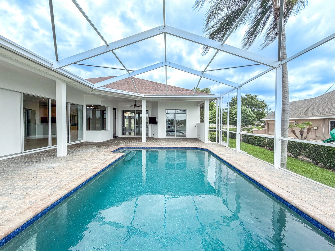
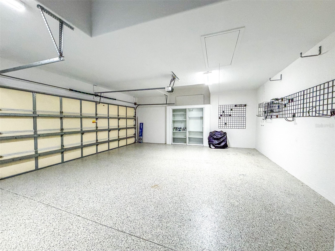
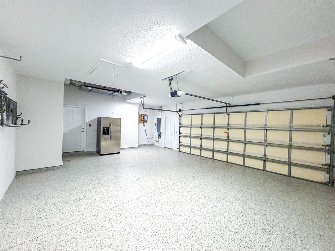
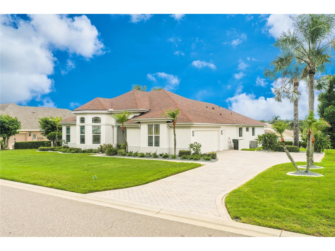
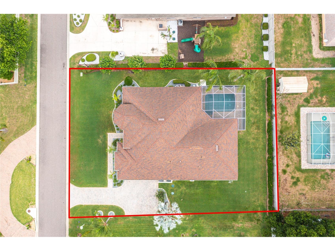
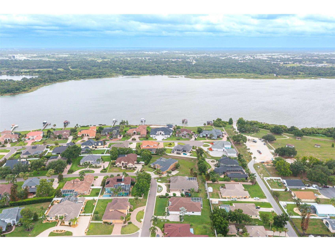
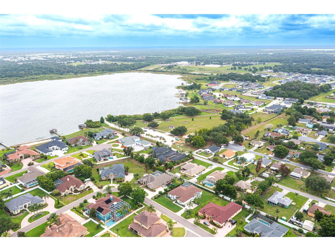
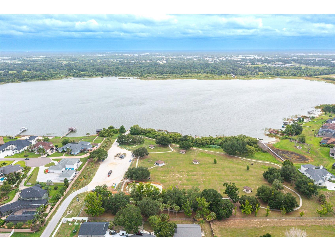
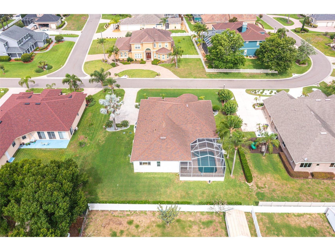
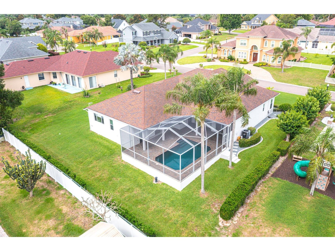
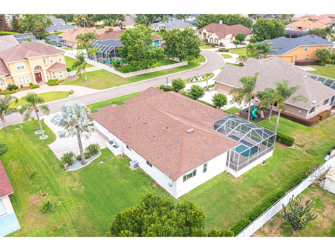
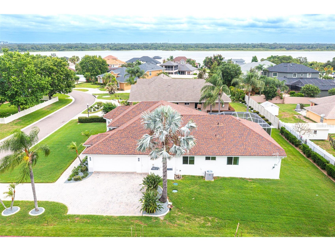
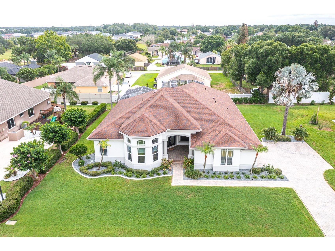
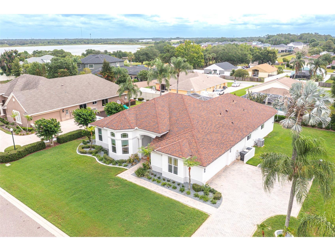
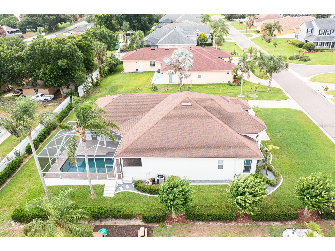
Under contract-accepting backup offers. Virtually Staged. HUGE $51,000 PRICE DROP! Welcome to this stunning custom-built Rutenberg pool home located in the highly sought-after gated community of Highlands By The Lake. Now vacant and move-in ready, this exceptional residence offers 5 bedrooms, 3 bathrooms, a flexible office space, and an impressive combination of quality craftsmanship, timeless design, and thoughtful upgrades throughout. A charming covered front porch welcomes you into a spacious and elegant interior. The expansive living room features high ceilings, creating an open and airy atmosphere that's perfect for both everyday living and entertaining. The formal living and dining areas showcase beautiful original hardwood flooring, while the kitchen features durable ceramic tile. One secondary bedroom is finished with luxury vinyl plank, while another offers unique cork flooring, adding warmth and character to the home. Crown molding, decorative baseboards, recessed ceilings, and abundant natural light further enhance the home's refined design and timeless appeal. The versatile office, which can also serve as a fifth bedroom, features beautiful BAY WINDOWS and a walk-in closet. The spacious primary suite serves as a private retreat with two large walk-in closets and a luxurious en-suite bathroom featuring Corian countertops, a relaxing soaking tub, dual vanities, and an oversized walk-in shower. Formal living and dining areas provide ideal spaces for entertaining, while the open-concept layout flows seamlessly into the heart of the home. The gourmet kitchen is designed to impress with full shaker-style cabinetry, Corian countertops, a granite center island, a built-in KitchenAid combination oven and microwave unit. The adjoining breakfast area offers picturesque views of the pool and outdoor living spaces. Step outside to your private backyard oasis featuring a screened pool, expansive lanai, outdoor speakers for entertaining, and plumbing already in place for a future outdoor kitchen. An electric pool heater allows for year-round enjoyment, while the fully fenced backyard provides privacy and plenty of space for gatherings. Additional highlights include a custom laundry room with built-in cabinetry, washer and dryer included, a tankless water heater, generator hookup with generator included, gutters, a radon detection system, and a septic system. The rear-entry 2-car garage features an epoxy-coated floor, custom storage solutions, ceiling-mounted storage racks, side-entry access door, and an additional refrigerator that conveys with the sale. Recent improvements provide peace of mind, roof is 6 years old, UPDATED EXTERIOR PAINT (2025), UPDATED LANDSCAPING, and meticulous maintenance throughout. Residents of Highlands By The Lake enjoy access to outstanding community amenities including a clubhouse, fitness center, community pool, tennis courts, and convenient access to nearby lakes and recreational opportunities. Combining elegant finishes, versatile living spaces, extensive upgrades, resort-style community amenities, and an exceptional South Lakeland location, this pool home offers the perfect blend of luxury, comfort, and Florida lifestyle living. Conveniently located near top-rated schools, shopping, dining, medical facilities, golf courses, parks, and outdoor recreation, with easy access to the Polk Parkway for commuting to Tampa and Orlando, this home delivers both privacy and convenience within one of Lakeland's most sought-after gated communities.
Listing Information
Property Type: Residential, Single Family Residence
Status: Pending
Bedrooms: 5
Bathrooms: 3
Lot Size: 0.37 Acres
Square Feet: 2,980 sq ft
Year Built: 2003
Garage: Yes
Stories: 1 Story
Construction: Block,Stucco
Subdivision: Highlands By The Lake Ph I And Ph Ii
Foundation: Slab
County: Polk
School Information
Elementary: Highland Grove Elem
Middle: Lakeland Highlands Middl
High: George Jenkins High
Room Information
Main Floor
Primary Bedroom: 15x18
Living Room: 16x19
Kitchen: 14x12
Bathrooms
Full Baths: 3
Additonal Room Information
Laundry: Inside, Laundry Room
Interior Features
Appliances: Washer, Range, Refrigerator, Microwave, Dishwasher, Dryer
Flooring: Bamboo,Cork,Ceramic Tile,Epoxy,Wood
Doors/Windows: Blinds, Double Pane Windows, Window Treatments
Additional Interior Features: Eat-In Kitchen, Split Bedrooms, Walk-In Closet(s), Ceiling Fan(s), Separate/Formal Dining Room, High Ceilings, Main Level Primary, Crown Molding, Open Floorplan, Separate/Formal Living Room, Solid Surface Counters
Utilities
Water: Private
Sewer: Septic Tank
Other Utilities: Cable Available,Electricity Connected,Water Connected
Cooling: Ceiling Fan(s), Central Air
Heating: Electric, Central
Exterior / Lot Features
Attached Garage: Attached Garage
Garage Spaces: 2
Parking Description: Garage Door Opener, Garage, Garage Faces Rear, Garage Faces Side
Roof: Shingle
Pool: Community, Association, Gunite, In Ground, Screen Enclosure
Lot View: Trees/Woods
Lot Dimensions: 115.0X140.0
Additional Exterior/Lot Features: French Patio Doors, Sprinkler/Irrigation, Covered, Deck, Patio, Porch, Enclosed, Screened, Flat, Level, Landscaped, Outside City Limits
Community Features
Community Features: Fitness, Pool, Tennis Court(s), Boat Facilities, Gated, Sidewalks
Security Features: Gated Community
Association Amenities: Pickleball, Clubhouse, Fitness Center, Tennis Court(s), Pool, Gated
Homeowners Association: Yes
HOA Dues: $1,500 / Annually
Driving Directions
Head south on Hwy 98, then turn right onto FL-540/Clubhouse Rd. Turn right into Highlands by the Lake, then take the second right onto Highlands Lakeview Loop; the home will be on the left.
Financial Considerations
Terms: Cash,Conventional,FHA,VA Loan
Tax/Property ID: 24-29-10-280559-002070
Tax Amount: 4949.02
Tax Year: 2025
 A broker reciprocity listing courtesy: KELLER WILLIAMS REALTY SMART 1
Based on information provided by Stellar MLS as distributed by the MLS GRID. Information from the Internet Data Exchange is provided exclusively for consumers’ personal, non-commercial use, and such information may not be used for any purpose other than to identify prospective properties consumers may be interested in purchasing. This data is deemed reliable but is not guaranteed to be accurate by Edina Realty, Inc., or by the MLS. Edina Realty, Inc., is not a multiple listing service (MLS), nor does it offer MLS access.
Copyright 2026 Stellar MLS as distributed by the MLS GRID. All Rights Reserved.
Sales History & Tax Summary for 5141 Highlands Lakeview Loop
Sales History
| Date | Price | |
|---|---|---|
| Currently not available. | ||
Tax Summary
| Tax Year | Estimated Market Value | Total Tax |
|---|---|---|
| Currently not available. | ||
Data powered by ATTOM Data Solutions. Copyright© 2026. Information deemed reliable but not guaranteed.
Schools
Schools nearby 5141 Highlands Lakeview Loop
| Schools in attendance boundaries | Grades | Distance | Rating |
|---|---|---|---|
| Loading... | |||
| Schools nearby | Grades | Distance | Rating |
|---|---|---|---|
| Loading... | |||
Data powered by ATTOM Data Solutions. Copyright© 2026. Information deemed reliable but not guaranteed.
The schools shown represent both the assigned schools and schools by distance based on local school and district attendance boundaries. Attendance boundaries change based on various factors and proximity does not guarantee enrollment eligibility. Please consult your real estate agent and/or the school district to confirm the schools this property is zoned to attend. Information is deemed reliable but not guaranteed.
SchoolDigger ® Rating
The SchoolDigger rating system is a 1-5 scale with 5 as the highest rating. SchoolDigger ranks schools based on test scores supplied by each state's Department of Education. They calculate an average standard score by normalizing and averaging each school's test scores across all tests and grades.
Coming soon properties will soon be on the market, but are not yet available for showings.