5149 Foothills Preserve Loop Mount Dora, FL 32757
For Sale MLS# O6392842
3 beds 3 baths 2,298 sq ft Single Family
Details for 5149 Foothills Preserve Loop
MLS# O6392842
Description for 5149 Foothills Preserve Loop, Mount Dora, FL, 32757
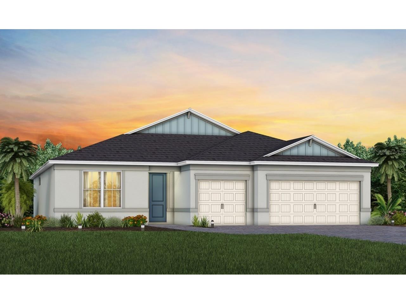
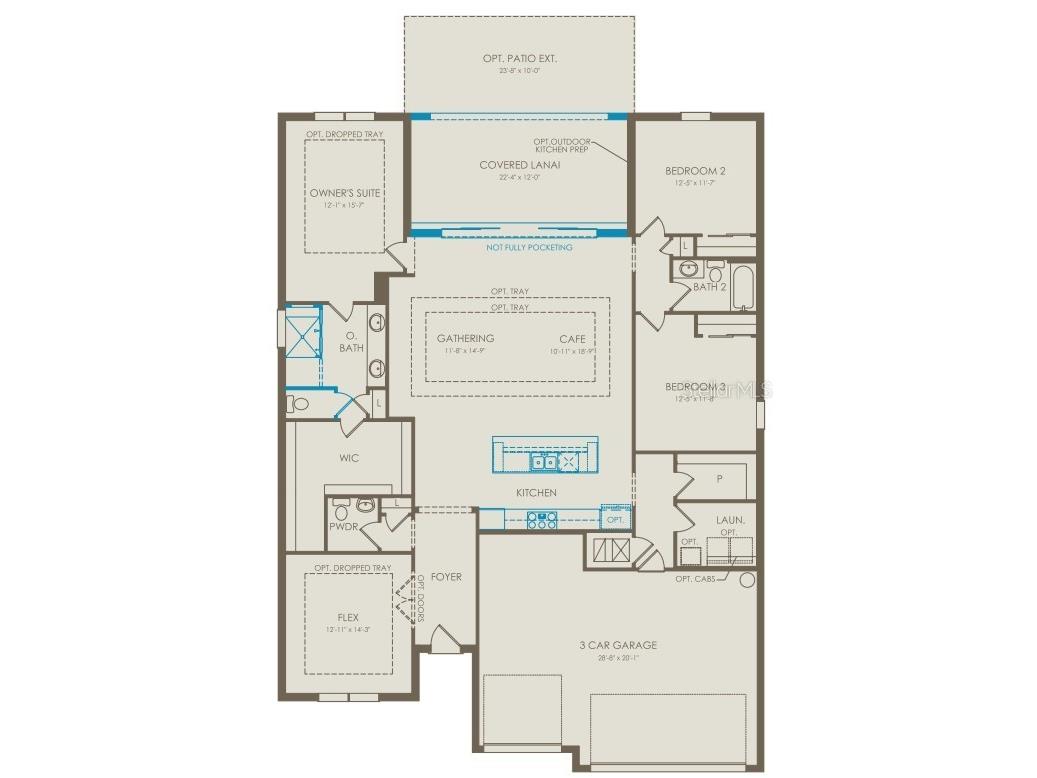
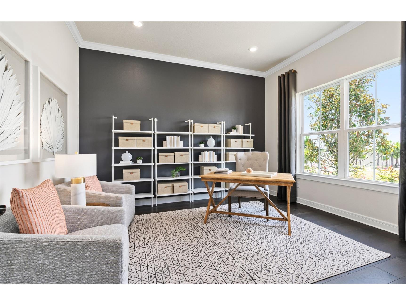
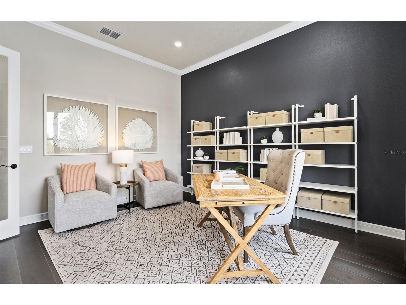
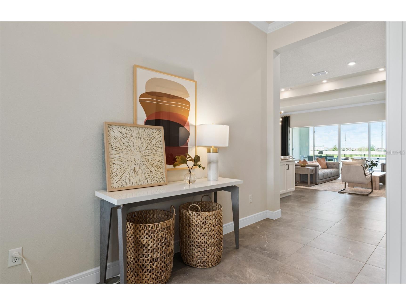
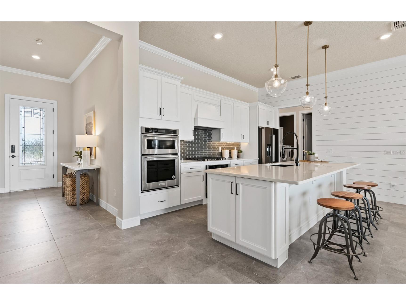
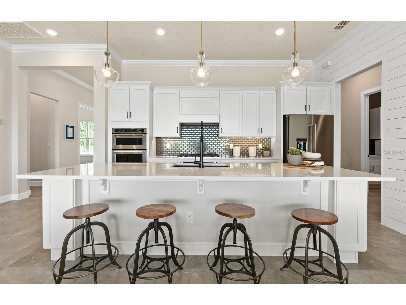
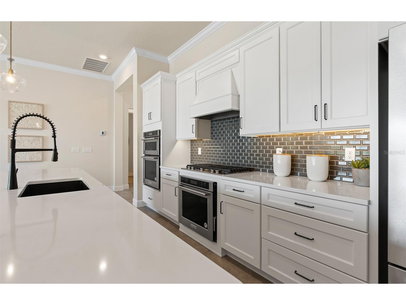
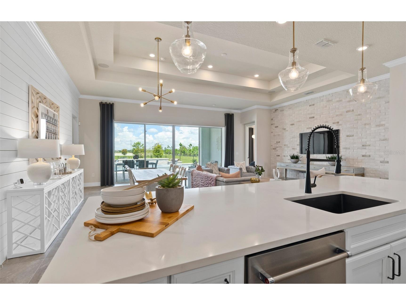
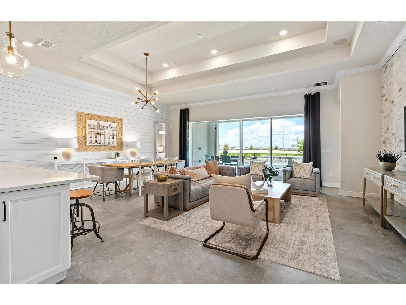
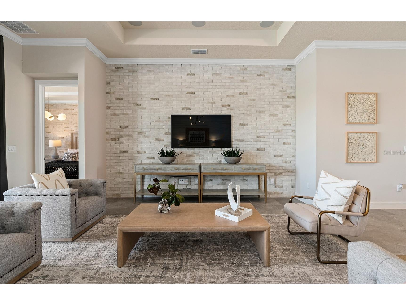
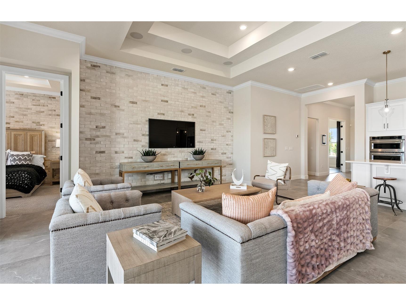
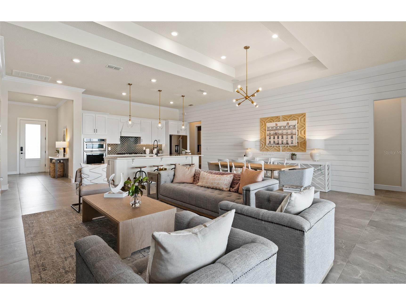
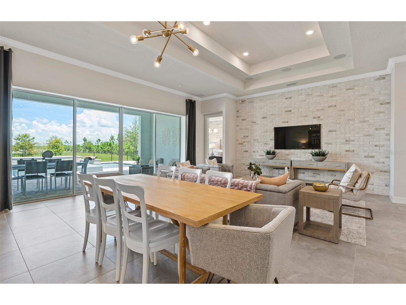
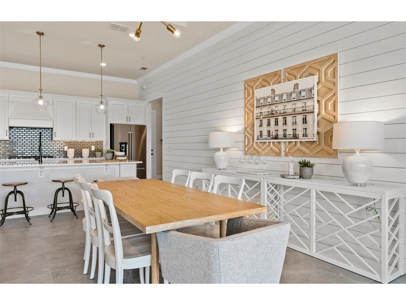
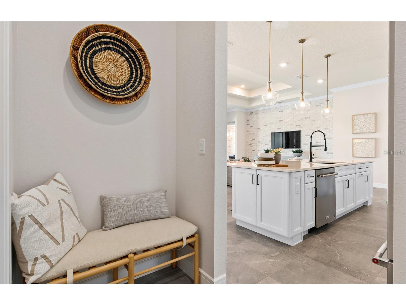
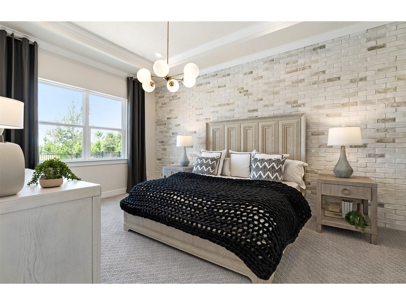
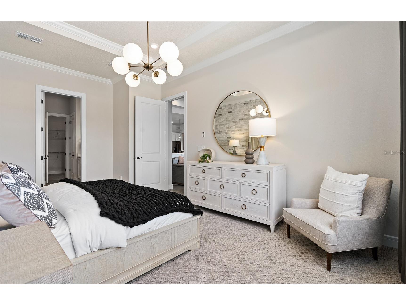
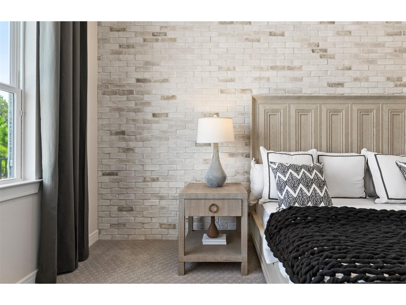
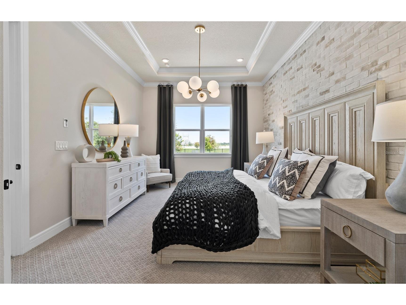
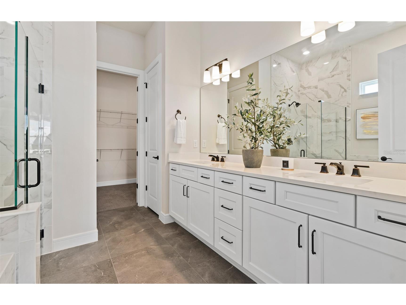
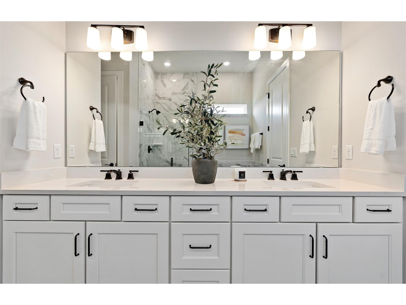
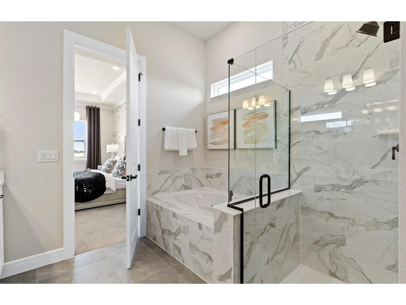
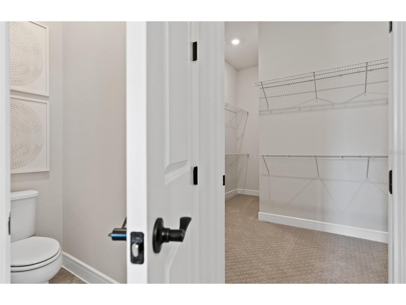
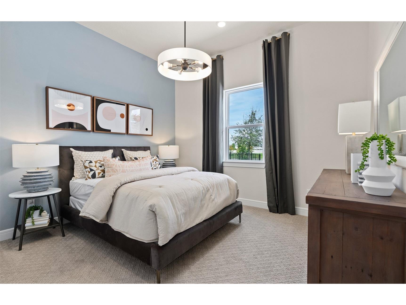
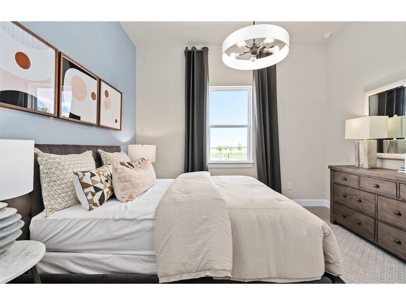
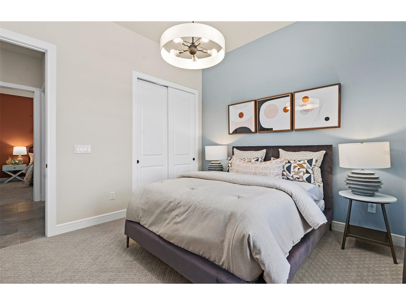
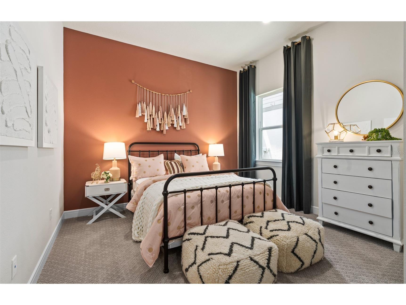
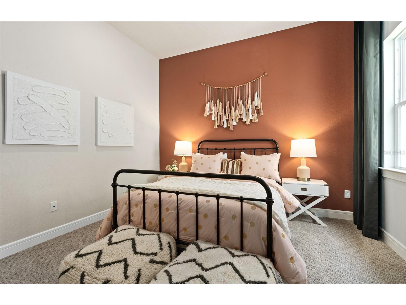
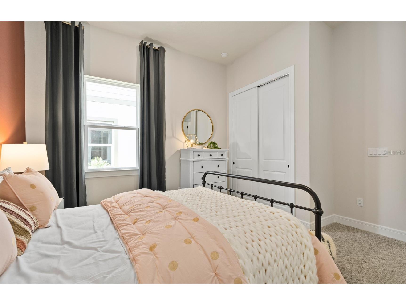
Under Construction. Escape to the rural charms and tranquility of Foothills Preserve! The new natural gas community provides convenience, 2 miles from 429, while the oversized, 80' homesites let you breathe. Enjoy your new home in this gated neighborhood with private amenities in this unique lakefront city, with quick access to all of the boutique shopping, dining, and entertainment nearby, just 3 miles to downtown Mt. Dora. Discover the perfect blend of luxury, comfort, and convenience with the stunning Ashby home. This one-story 3 bedrooms, 2.5 bathrooms, 3 car garage home offers everything you need for an effortless lifestyle. The open concept living area flows effortlessly, combining the kitchen, café, and gathering room into one expansive space that feels airy and inviting. Soaring tall ceilings, 8’ interior doors, and a luxurious double tray ceiling elevate the entire area, adding a sense of grandeur while maintaining an intimate, welcoming atmosphere perfect for entertaining. The pocket sliding glass doors, which connect the living area to the screened in covered lanai, flood the home with natural light, creating a bright, vibrant environment that brings the outdoors in. The kitchen is a true focal point, featuring sleek stainless steel Whirlpool appliances and 42” soft-close cabinetry, which are beautifully accented by quartz countertops and decorative tile backsplash. The private Owner’s Suite, located at the back corner of the home for ultimate privacy, offers a tranquil retreat with a spa-inspired en suite bathroom, oversized walk-in closet, linen closet, walk-in shower with a rain showerhead and enclosed toilet. The Ashby also features two spare bedrooms located in the opposite back corner of the home and an open flex room at the front of the home, allowing privacy for everyone. A 3-car garage provides plenty of space for vehicles, storage, or hobbies. Don't miss the chance to see this home today!
Listing Information
Property Type: Residential, Single Family Residence
Status: Active
Bedrooms: 3
Bathrooms: 3
Lot Size: 0.26 Acres
Square Feet: 2,298 sq ft
Year Built: 2026
Garage: Yes
Stories: 1 Story
Construction: Block,Stucco
Construction Display: New Construction
Subdivision: Foothills Of Mount Dora
Builder: Pulte Homes
Foundation: Slab
County: Orange
Construction Status: Under Construction
School Information
Elementary: Zellwood Elem
Middle: Wolf Lake Middle
High: Apopka High
Room Information
Main Floor
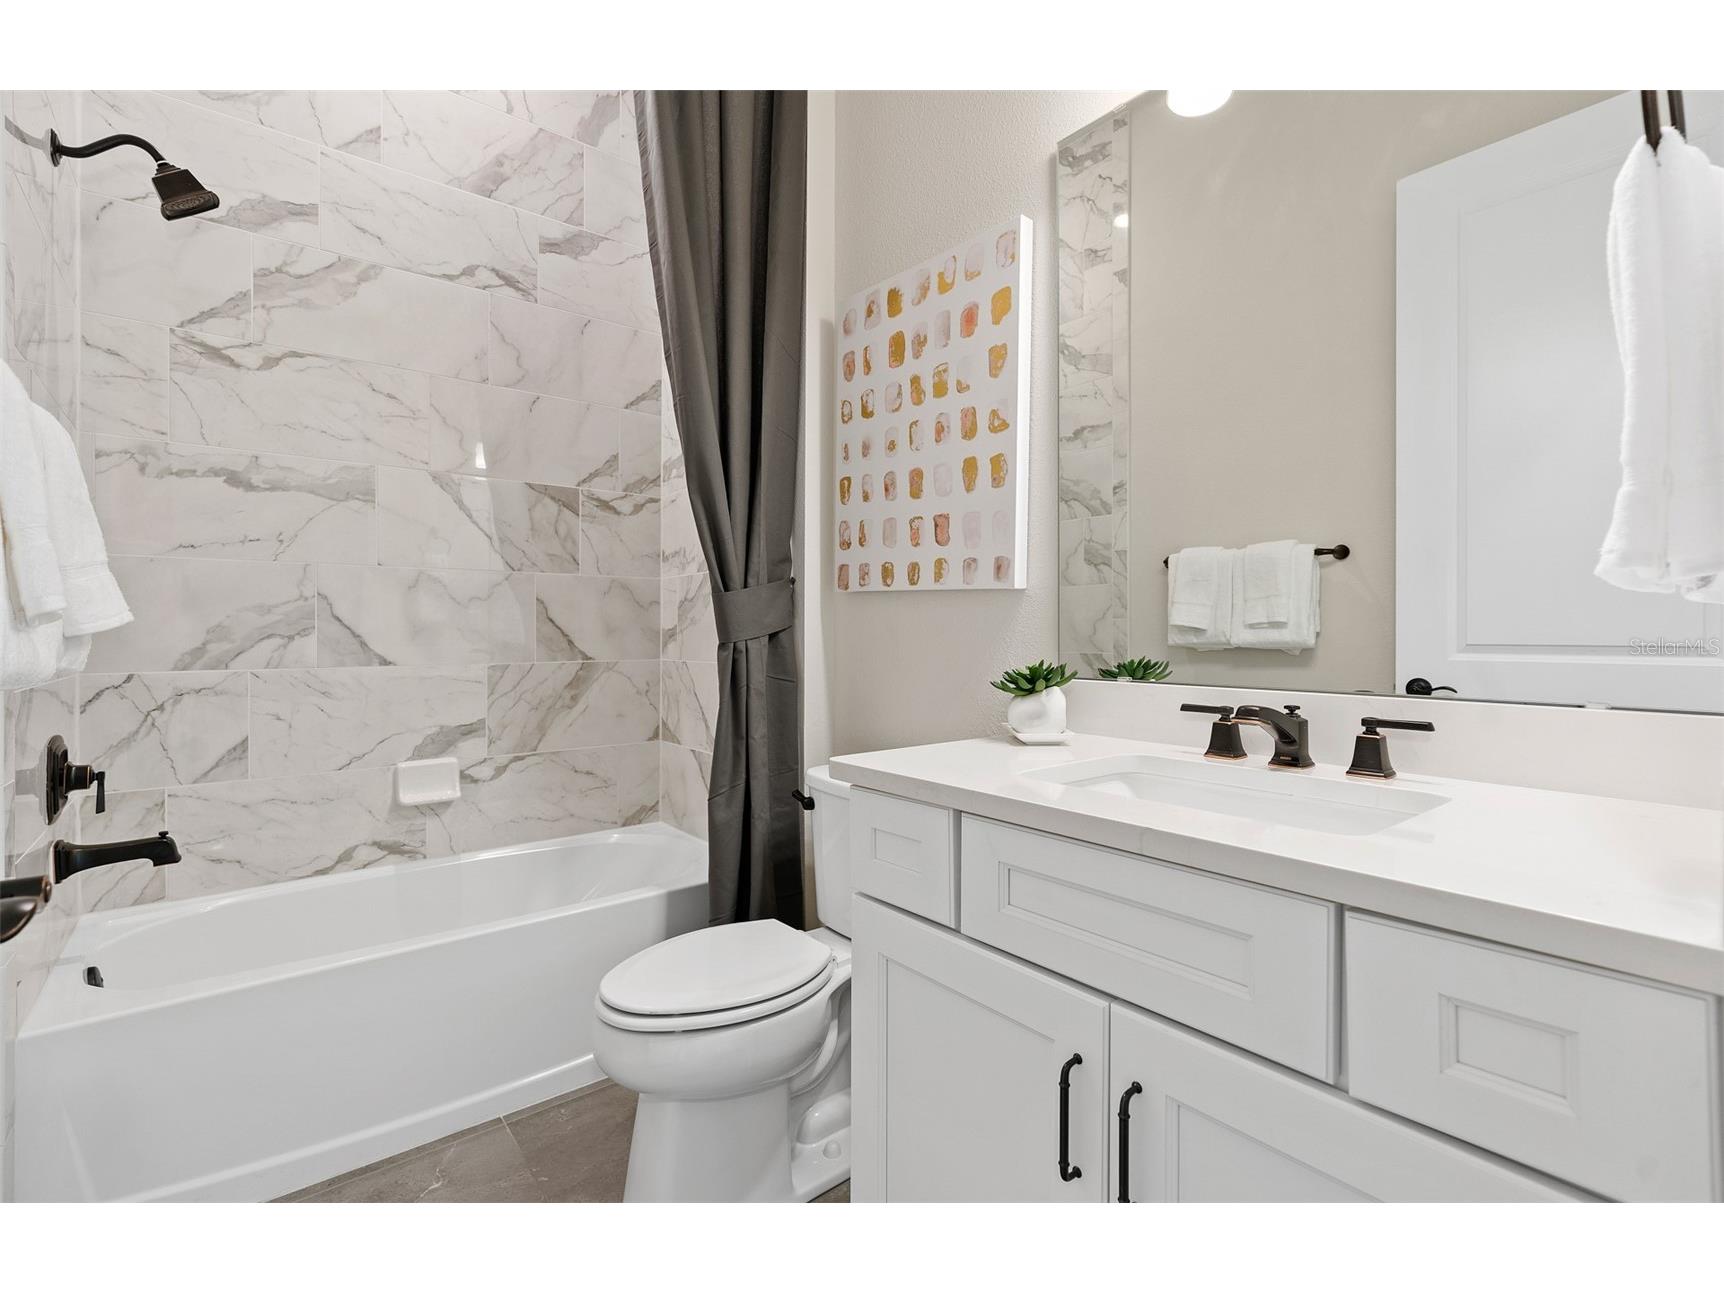
Bathroom 2: 5x8
Dinette: 18x11
Kitchen: 16x10
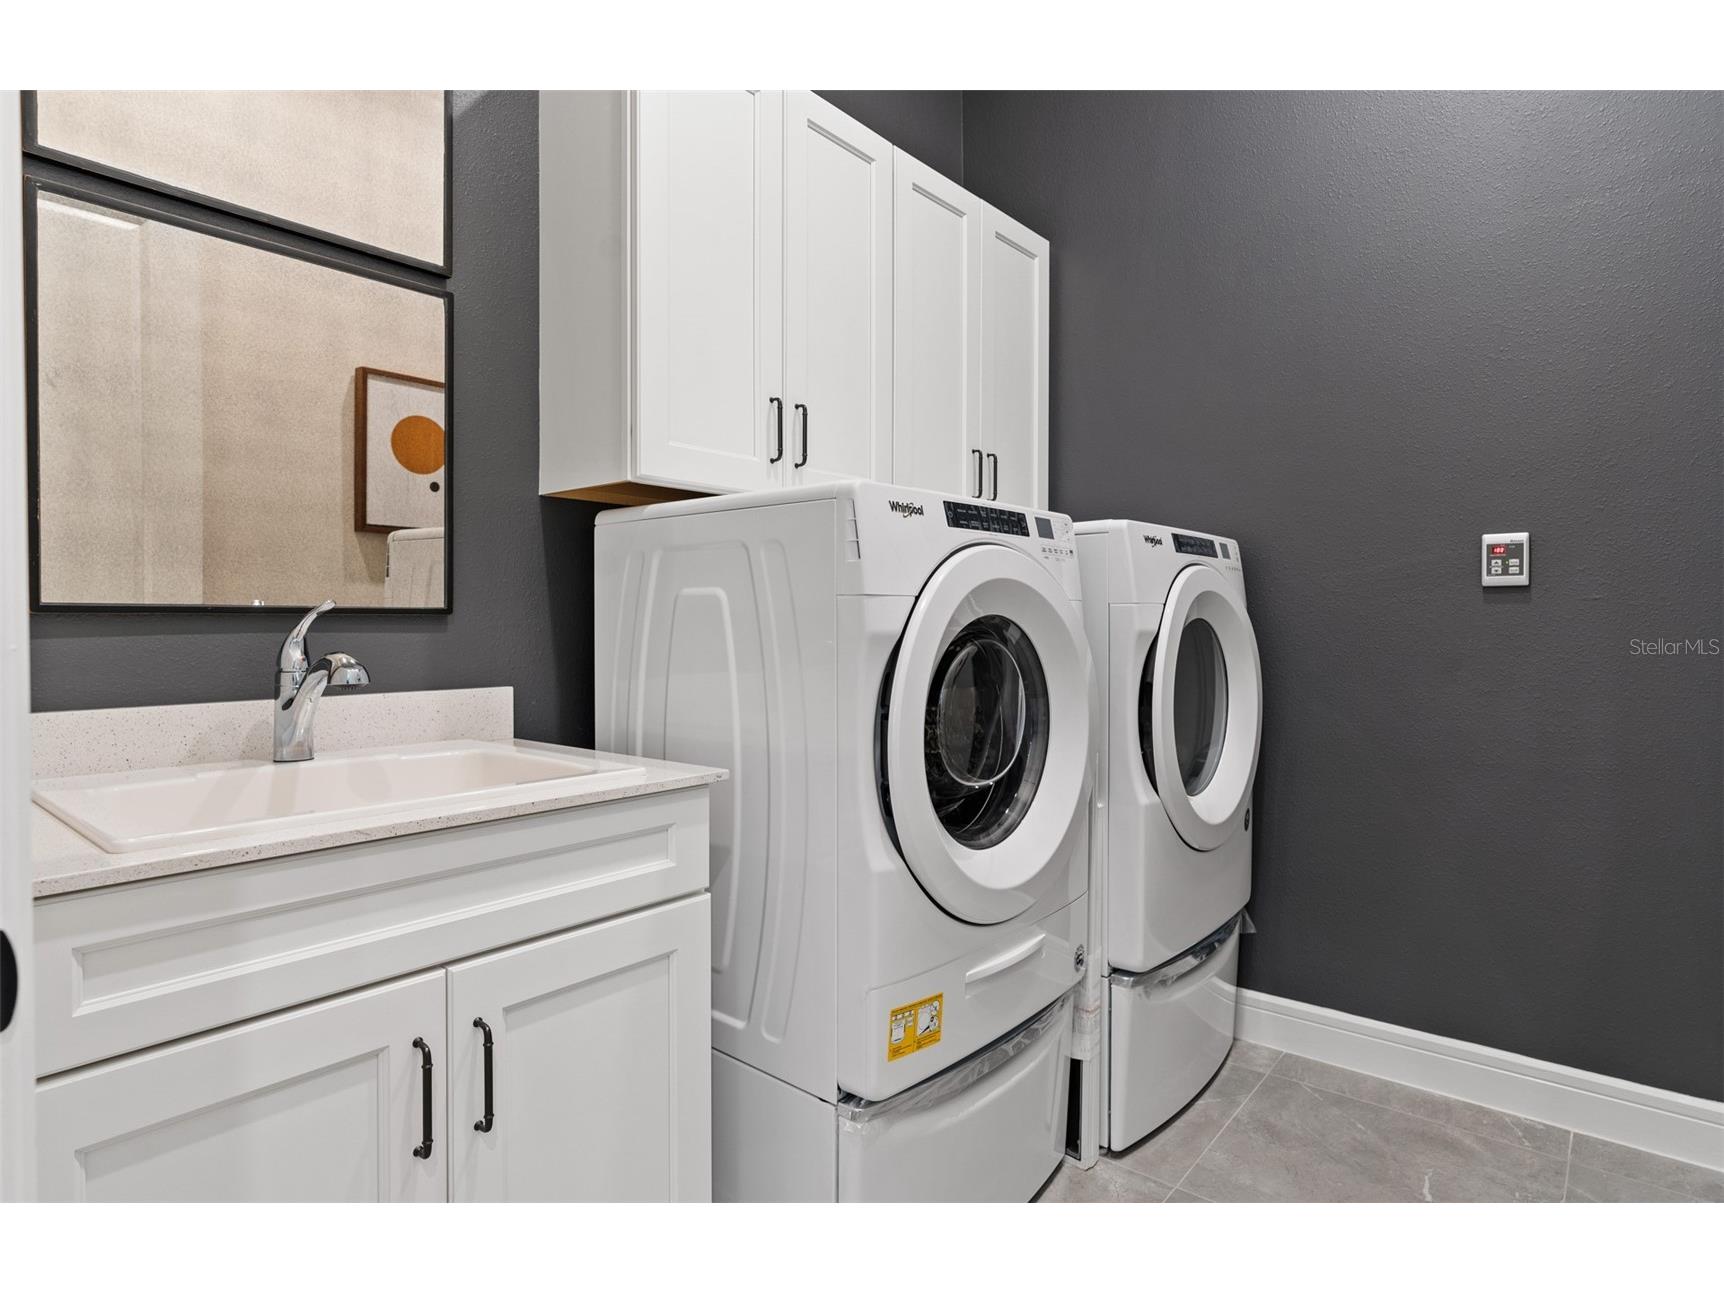
Laundry: 6x8
Den: 14x13
Porch: 12x22
Bedroom 3: 11x12
Bedroom 2: 11x12
Primary Bathroom: 10x12
Primary Bedroom: 15x12
Great Room: 14x11
Bathrooms
Full Baths: 2
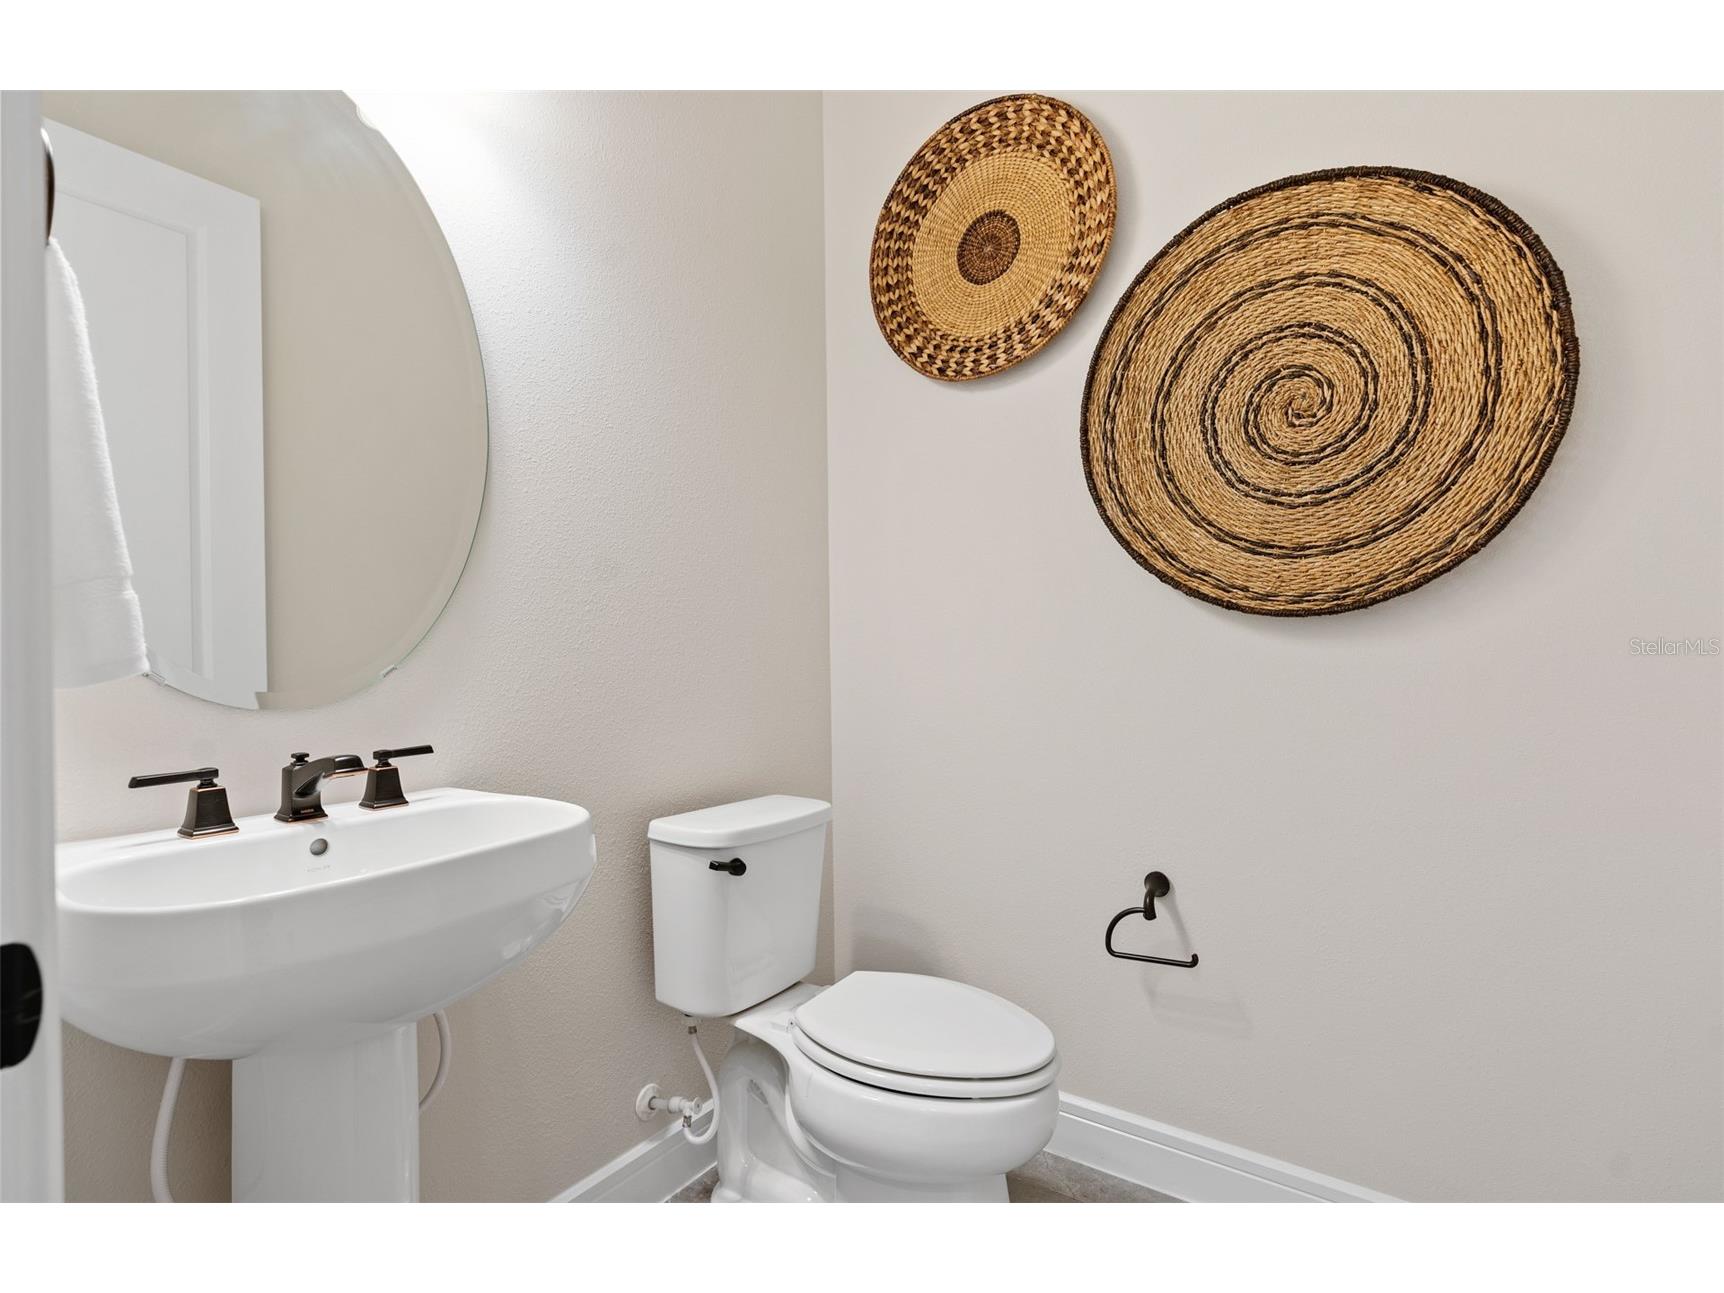
1/2 Baths: 1
Additonal Room Information
Laundry: Inside, Laundry Room
Interior Features
Appliances: Built-In Oven, Gas Water Heater, Tankless Water Heater, Range Hood, Washer, Microwave, Refrigerator, Dishwasher, Disposal, Dryer, Cooktop
Flooring: Carpet,Luxury Vinyl,Tile
Doors/Windows: Low-Emissivity Windows, Insulated Windows, Blinds, Double Pane Windows
Additional Interior Features: Eat-In Kitchen, Walk-In Closet(s), Split Bedrooms, High Ceilings, Living/Dining Room, Open Floorplan, Kitchen/Family Room Combo, Stone Counters
Utilities
Water: Public
Sewer: Public Sewer
Other Utilities: Cable Available,Electricity Connected,Natural Gas Connected,Municipal Utilities,Phone Available,Sewer Connected,Underground Utilities,Water Connected
Cooling: Central Air
Heating: Heat Pump, Electric, Central
Exterior / Lot Features
Attached Garage: Attached Garage
Garage Spaces: 3
Parking Description: Garage, Garage Door Opener, driveway
Roof: Shingle
Pool: Association, Community
Additional Exterior/Lot Features: Sprinkler/Irrigation, Lighting, Covered, Rear Porch, Landscaped, Cleared, Private Road, Oversized Lot
Community Features
Community Features: Gated, Playground, Street Lights, Pool, Sidewalks
Security Features: Gated Community, Security Gate, Smoke Detector(s)
Association Amenities: Gated, Pool, Playground
HOA Dues Include: Road Maintenance, Pool(s), Association Management
Homeowners Association: Yes
HOA Dues: $243 / Monthly
Driving Directions
(From 429 N) Keep right at the fork, follow signs for FL-429 N/Apopka and merge onto FL-429 N. Keep left at the fork to stay on FL-429 N. Use the middle lane to take the exit toward Plymouth Sorrento Rd/County Rd 437. Keep left at the fork, follow signs for US-441/Orange Blossom Tr. Take US-441 N/W Orange Blossom Trail to Town Hill Blvd. Slight left onto SR 429 Connector Rd. Turn right onto Stoneybrook Hills Pkwy. Continue straight to stay on Stoneybrook Hills Pkwy. Stoneybrook Hills Pkwy turns left and becomes Town Hill Blvd. Foothills Preserve will be on the right. Please check in at the Sales Office upon arrival.
Financial Considerations
Terms: Cash,Conventional,FHA,VA Loan
Tax/Property ID: 10-20-27-2790-00-260
Tax Amount: 1014.15
Tax Year: 2025
 A broker reciprocity listing courtesy: PULTE REALTY OF NORTH FLORIDA LLC
Based on information provided by Stellar MLS as distributed by the MLS GRID. Information from the Internet Data Exchange is provided exclusively for consumers’ personal, non-commercial use, and such information may not be used for any purpose other than to identify prospective properties consumers may be interested in purchasing. This data is deemed reliable but is not guaranteed to be accurate by Edina Realty, Inc., or by the MLS. Edina Realty, Inc., is not a multiple listing service (MLS), nor does it offer MLS access.
Copyright 2026 Stellar MLS as distributed by the MLS GRID. All Rights Reserved.
Payment Calculator
Interest rate and annual percentage rate (APR) are based on current market conditions, are for informational purposes only, are subject to change without notice and may be subject to pricing add-ons related to property type, loan amount, loan-to-value, credit score and other variables. Estimated closing costs used in the APR calculation are assumed to be paid by the borrower at closing. If the closing costs are financed, the loan, APR and payment amounts will be higher. If the down payment is less than 20%, mortgage insurance may be required and could increase the monthly payment and APR. Contact us for details. Additional loan programs may be available. Accuracy is not guaranteed, and all products may not be available in all borrower's geographical areas and are based on their individual situation. This is not a credit decision or a commitment to lend.
Sales History & Tax Summary for 5149 Foothills Preserve Loop
Sales History
| Date | Price | |
|---|---|---|
| Currently not available. | ||
Tax Summary
| Tax Year | Estimated Market Value | Total Tax |
|---|---|---|
| Currently not available. | ||
Data powered by ATTOM Data Solutions. Copyright© 2026. Information deemed reliable but not guaranteed.
Schools
Schools nearby 5149 Foothills Preserve Loop
| Schools in attendance boundaries | Grades | Distance | Rating |
|---|---|---|---|
| Loading... | |||
| Schools nearby | Grades | Distance | Rating |
|---|---|---|---|
| Loading... | |||
Data powered by ATTOM Data Solutions. Copyright© 2026. Information deemed reliable but not guaranteed.
The schools shown represent both the assigned schools and schools by distance based on local school and district attendance boundaries. Attendance boundaries change based on various factors and proximity does not guarantee enrollment eligibility. Please consult your real estate agent and/or the school district to confirm the schools this property is zoned to attend. Information is deemed reliable but not guaranteed.
SchoolDigger ® Rating
The SchoolDigger rating system is a 1-5 scale with 5 as the highest rating. SchoolDigger ranks schools based on test scores supplied by each state's Department of Education. They calculate an average standard score by normalizing and averaging each school's test scores across all tests and grades.
Coming soon properties will soon be on the market, but are not yet available for showings.