$239,900
Off-Market Date: 07/17/2026515 6th Street SE Little Falls, MN 56345
Pending MLS# 7091757
4 beds 2 baths 2,148 sq ft Single Family
Details for 515 6th Street SE
MLS# 7091757
Description for 515 6th Street SE, Little Falls, MN, 56345
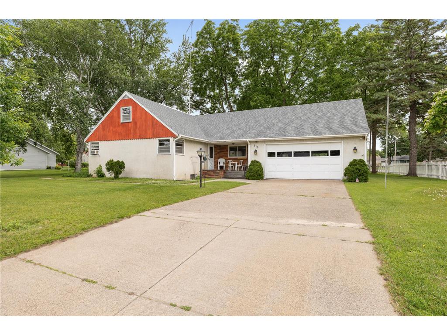
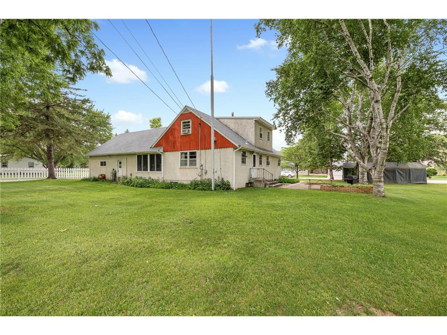
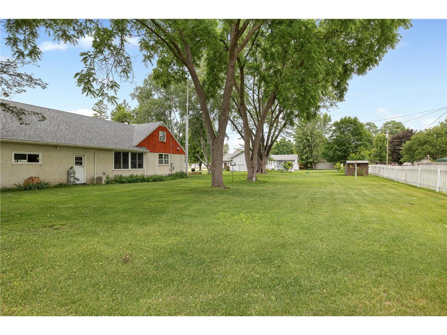
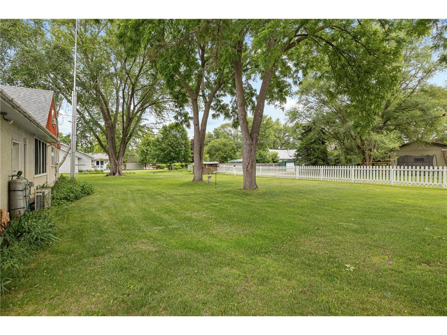
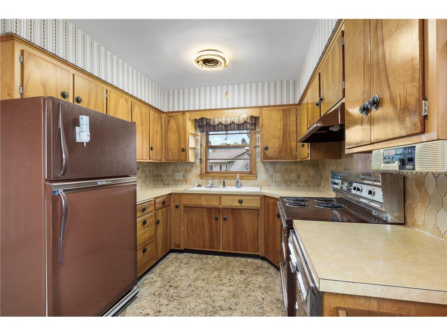
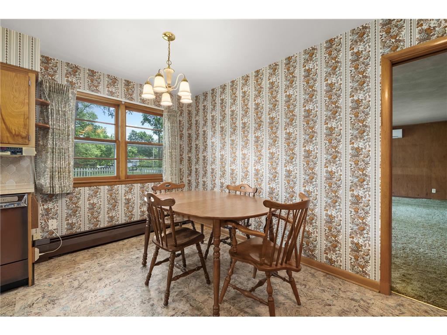
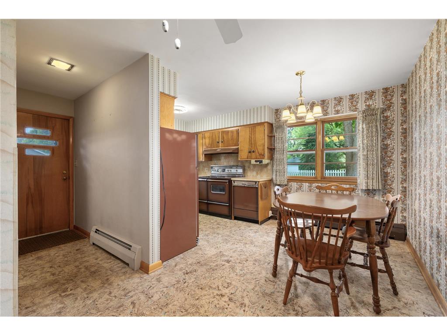
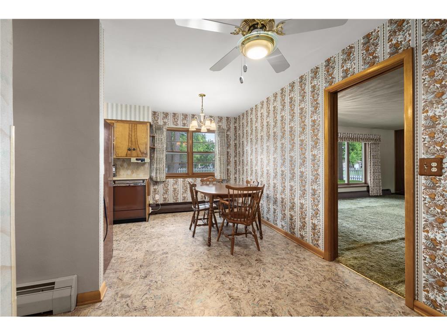
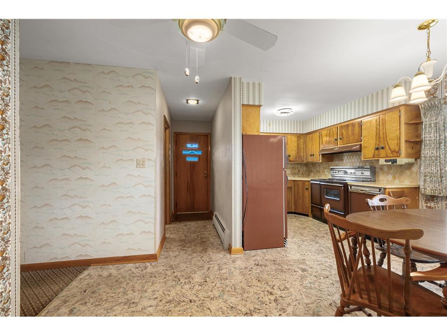
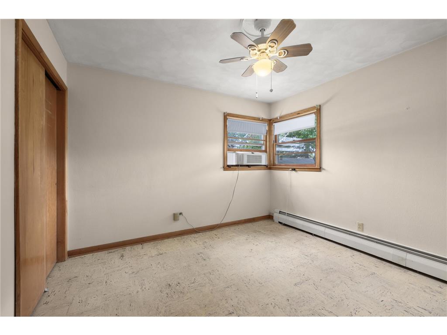
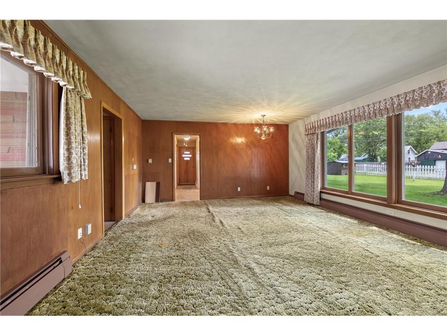
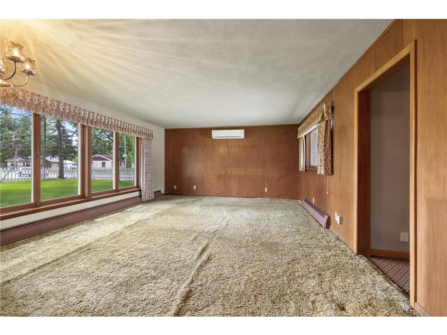
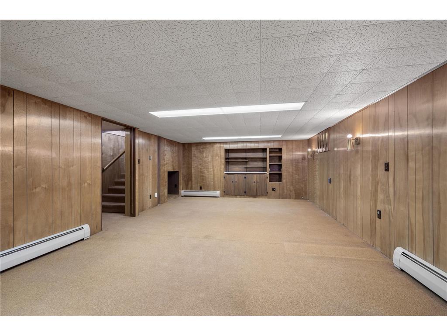
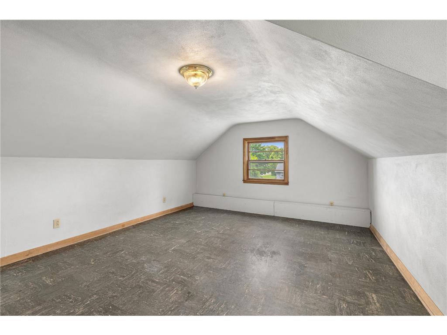
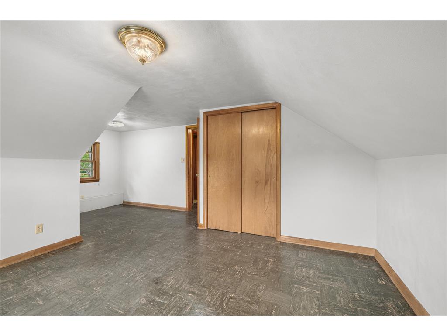
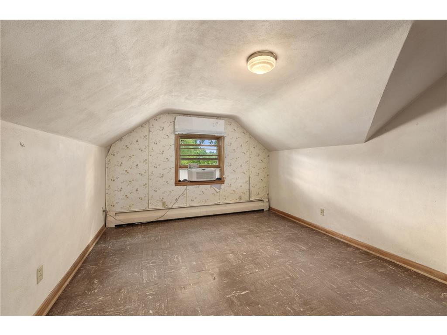
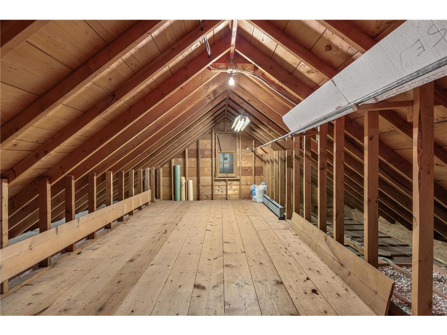
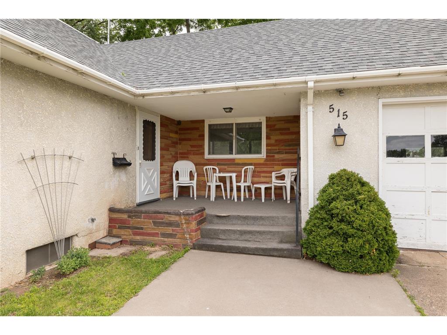
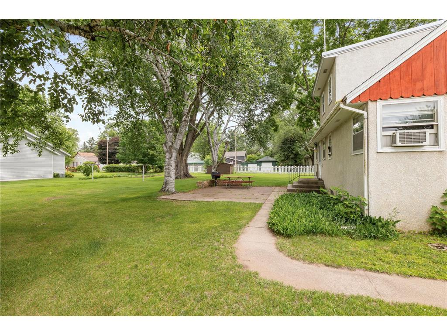
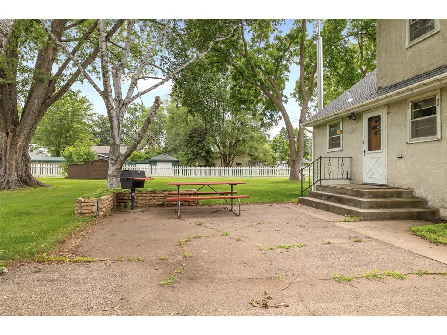
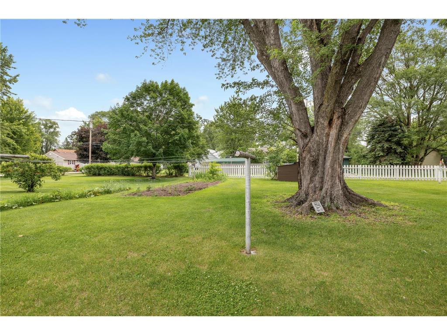
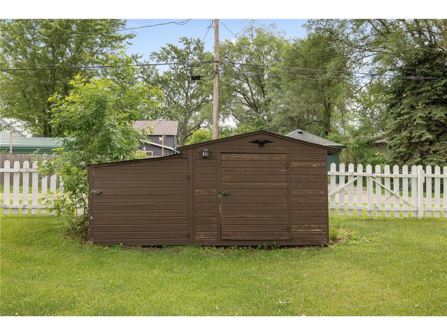
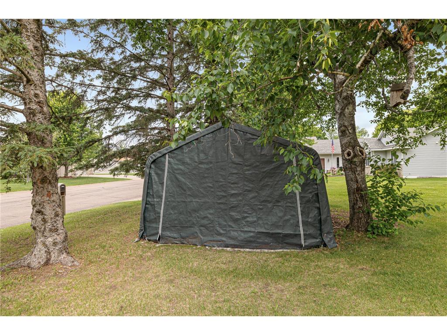
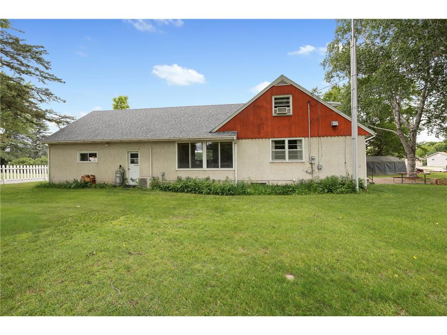
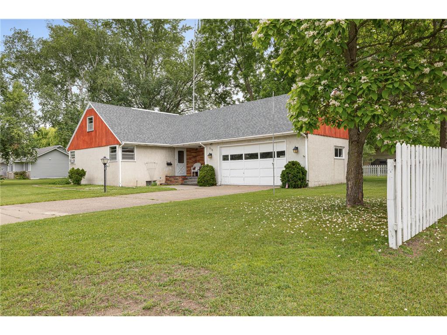
Solid 4-bedroom, 2-bathroom home conveniently located near schools, parks, and shopping! This one-owner home has been lovingly cared for by the same family and is being offered for sale for the first time in over 60 years.If you're looking for space both inside and out, this home is a must-see. Situated on a corner double city lot, you'll enjoy plenty of room to spread out and make it your own. This well-maintained property offers an excellent opportunity to build equity with a few cosmetic updates or simply embrace its charming vintage character.Inside, you'll find lovely built-ins, a spacious living room, and abundant storage throughout. The unfinished attic provides endless possibilities for additional living space, whether you envision a hobby room, walk-in closet, or extra storage area.You'll appreciate the two-car garage, while the newer roof (2025) and boiler pump (2023) provides peace of mind for years to come. Outside, the garden shed and tarp-covered quonset offer even more storage for tools, toys, and equipment.Schedule your showing today - homes offering this much space, potential, and value don't stay on the market long!
Listing Information
Property Type: Residential, Single Family
Status: Pending
Bedrooms: 4
Bathrooms: 2
Lot Size: 0.56 Acres
Square Feet: 2,148 sq ft
Year Built: 1958
Foundation: 1,164 sq ft
Garage: Yes
Stories: 1.5 Stories
Subdivision: Original Little Falls
County: Morrison
Days On Market: 17
Construction Status: Previously Owned
School Information
District: 482 - Little Falls
Room Information
Main Floor
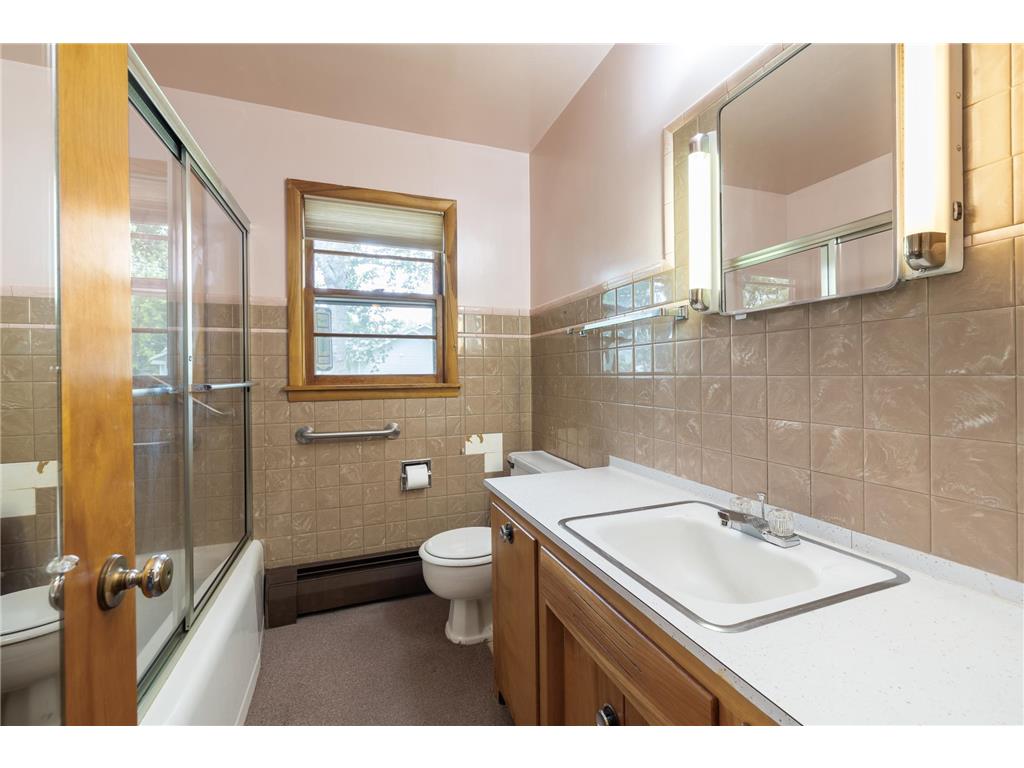
Bathroom: 7.7x8.2
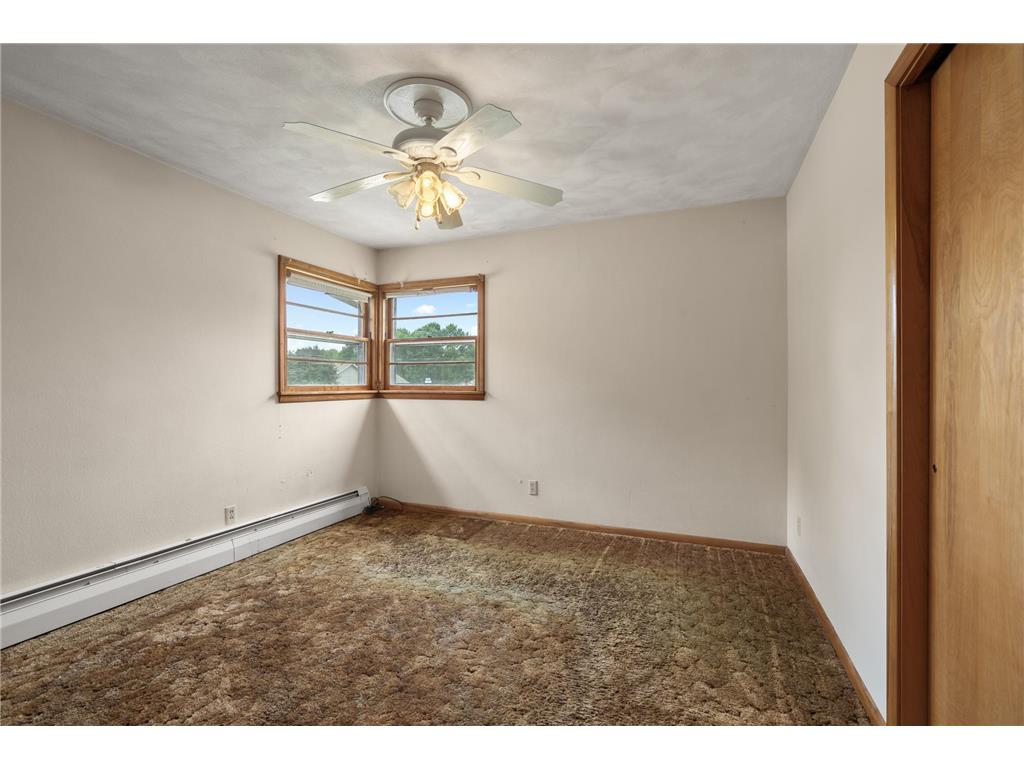
Bedroom 1: 11x14
Bedroom 2: 10.5x11.2
Dining Room: 8x9.5
Kitchen: 9x9
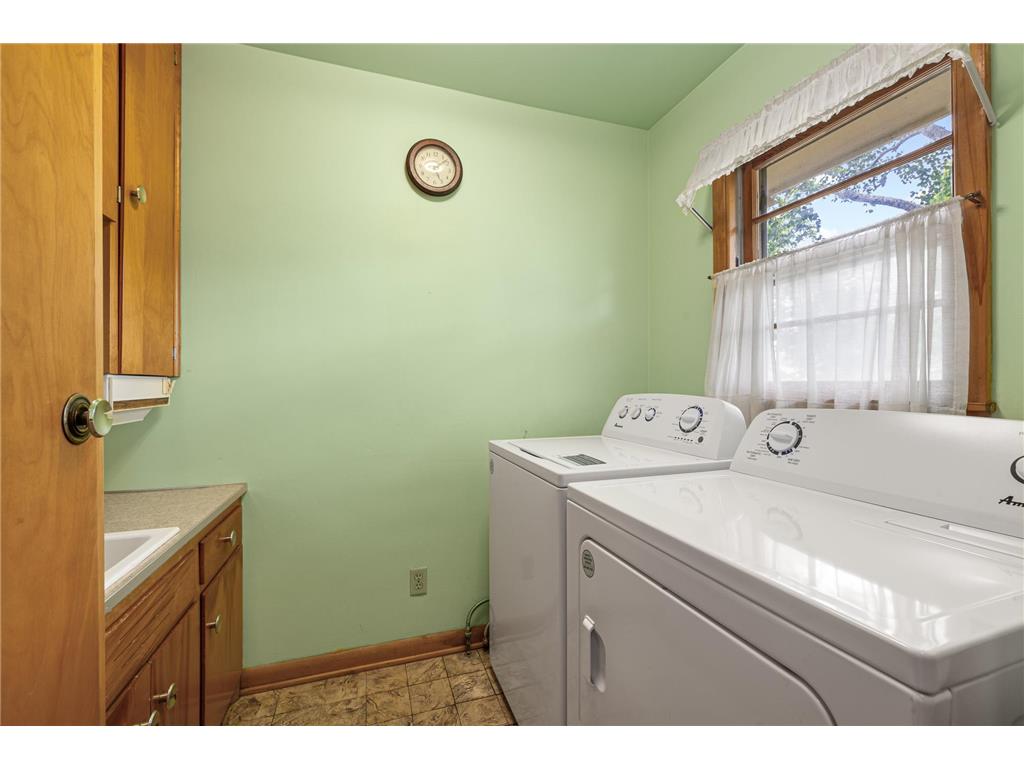
Laundry: 5.7x7.8
Living Room: 15.3x21
Upper Floor
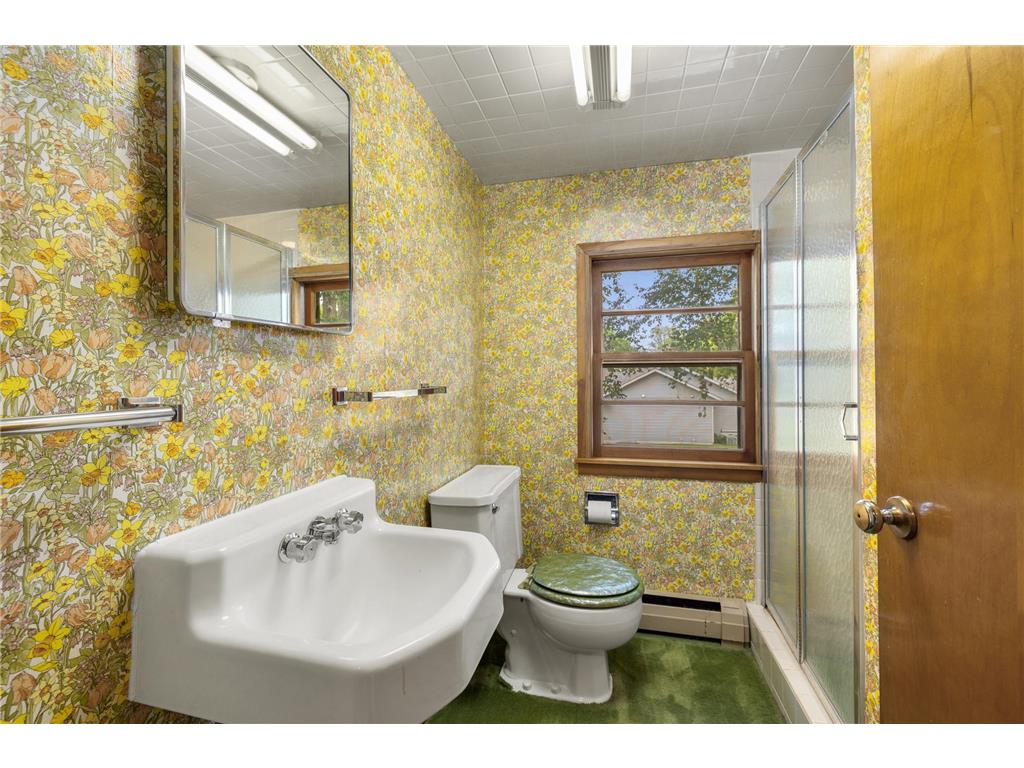
Bathroom: 6.5x7
Bedroom 3: 12.8x18
Bedroom 4: 11x14.6
Other: 19x9.5
Lower Floor
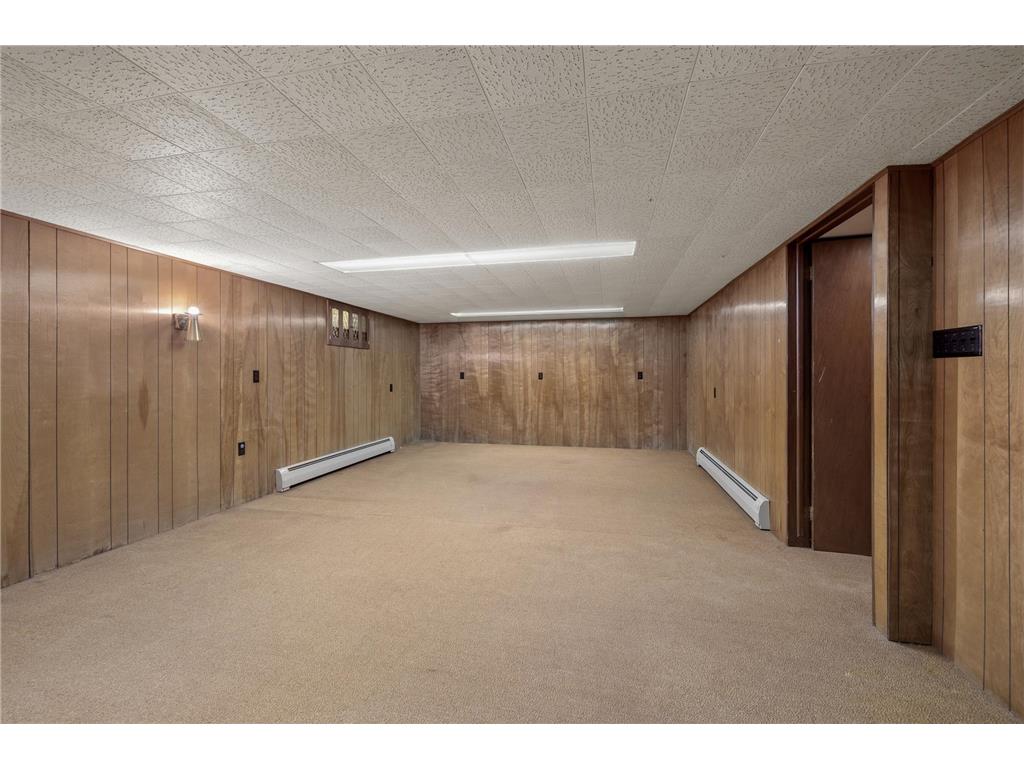
Family Room: 14x25
Storage Room: 11x11
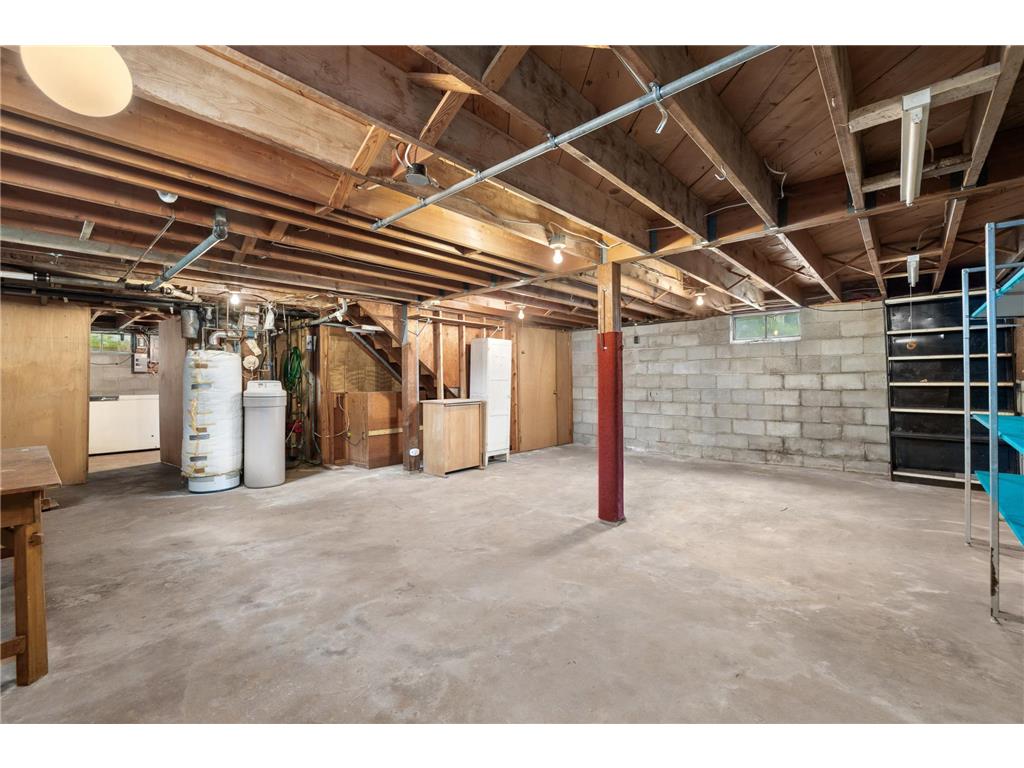
Storage Room: 17.3x24.5
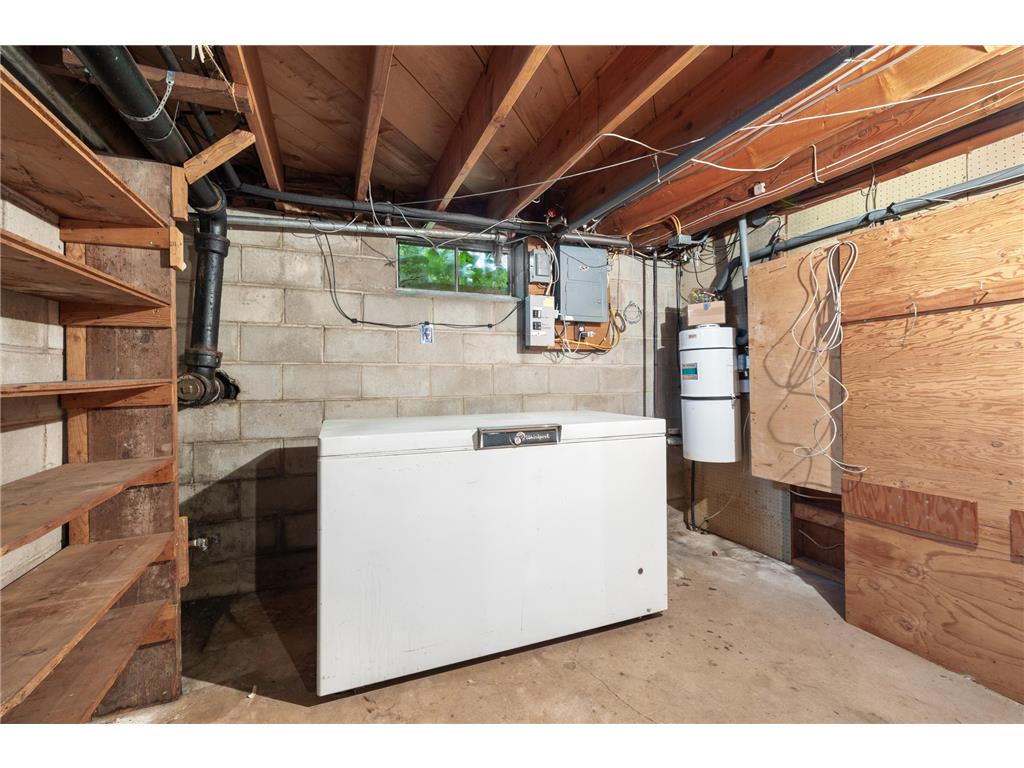
Utility Room: 8x12.8
Bathrooms
Full Baths: 1
3/4 Baths: 1
Additonal Room Information
Family: Lower Level
Dining: Kitchen/Dining Room
Laundry: Laundry Room, Main Level, Sink
Bath Description: Main Floor Full Bath,Upper Level 3/4 Bath
Interior Features
Square Footage above: 1,798 sq ft
Square Footage below: 350 sq ft
Appliances: Washer, Range, Refrigerator, Gas Water Heater, Dryer, Exhaust Fan/Hood, Dishwasher, Central Vacuum
Basement: Full
Additional Interior Features: Main Floor Laundry, All Living Facilities on One Level, Main Floor Bedroom, Ceiling Fan(s)
Utilities
Water: City Water/Connected
Sewer: Septic System Compliant - No, City Sewer - In Street
Cooling: Ductless Mini-Split, Window
Heating: Baseboard, Natural Gas
Exterior / Lot Features
Attached Garage: Attached Garage
Garage Spaces: 2
Parking Description: Attached Garage, Driveway - Concrete, Garage Dimensions - 24x24, Garage Sq Ft - 576.0
Exterior: Stucco
Roof: Age 8 Years or Less
Lot Dimensions: 150x160
Zoning: Residential-Single Family
Fencing: Partial
Additional Exterior/Lot Features: Corner Lot, Tree Coverage - Medium, Road Frontage - City, Paved Streets
Out Buildings: Shed - Storage
Driving Directions
From Hwy 27, turn left (South) onto 6th St SE to home on left.
Financial Considerations
Tax/Property ID: 480601000
Tax Amount: 2784
Tax Year: 2026
HomeStead Description: Homesteaded
 A broker reciprocity listing courtesy: Central MN Realty LLC
The data relating to real estate for sale on this web site comes in part from the Broker Reciprocity℠ Program of the Regional Multiple Listing Service of Minnesota, Inc. Real estate listings held by brokerage firms other than Edina Realty, Inc. are marked with the Broker Reciprocity℠ logo or the Broker Reciprocity℠ thumbnail and detailed information about them includes the name of the listing brokers. Edina Realty, Inc. is not a Multiple Listing Service (MLS), nor does it offer MLS access. This website is a service of Edina Realty, Inc., a broker Participant of the Regional Multiple Listing Service of Minnesota, Inc. IDX information is provided exclusively for consumers personal, non-commercial use and may not be used for any purpose other than to identify prospective properties consumers may be interested in purchasing. Open House information is subject to change without notice. Information deemed reliable but not guaranteed.
Copyright 2026 Regional Multiple Listing Service of Minnesota, Inc. All Rights Reserved.
Sales History & Tax Summary for 515 6th Street SE
Sales History
| Date | Price | |
|---|---|---|
| Currently not available. | ||
Tax Summary
| Tax Year | Estimated Market Value | Total Tax |
|---|---|---|
| Currently not available. | ||
Data powered by ATTOM Data Solutions. Copyright© 2026. Information deemed reliable but not guaranteed.
Schools
Schools nearby 515 6th Street SE
| Schools in attendance boundaries | Grades | Distance | Rating |
|---|---|---|---|
| Loading... | |||
| Schools nearby | Grades | Distance | Rating |
|---|---|---|---|
| Loading... | |||
Data powered by ATTOM Data Solutions. Copyright© 2026. Information deemed reliable but not guaranteed.
The schools shown represent both the assigned schools and schools by distance based on local school and district attendance boundaries. Attendance boundaries change based on various factors and proximity does not guarantee enrollment eligibility. Please consult your real estate agent and/or the school district to confirm the schools this property is zoned to attend. Information is deemed reliable but not guaranteed.
SchoolDigger ® Rating
The SchoolDigger rating system is a 1-5 scale with 5 as the highest rating. SchoolDigger ranks schools based on test scores supplied by each state's Department of Education. They calculate an average standard score by normalizing and averaging each school's test scores across all tests and grades.
Coming soon properties will soon be on the market, but are not yet available for showings.