
515 Ella Avenue Inverness, FL 34450
For Sale MLS# OM727203
2 beds 1 baths 902 sq ft Single Family
Details for 515 Ella Avenue
MLS# OM727203
Description for 515 Ella Avenue, Inverness, FL, 34450
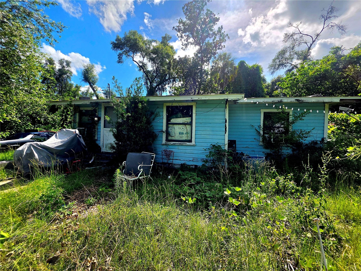
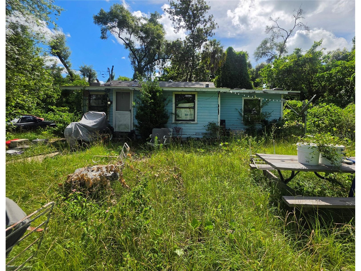
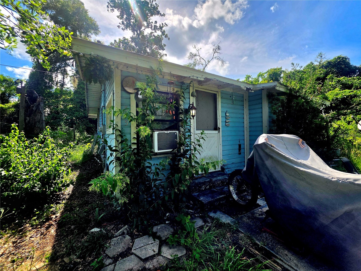
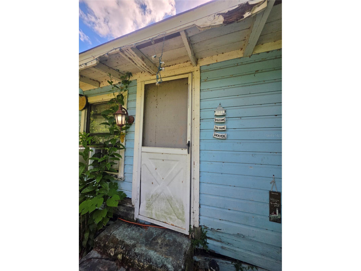
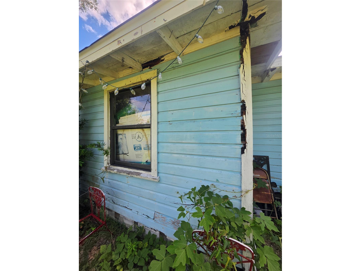
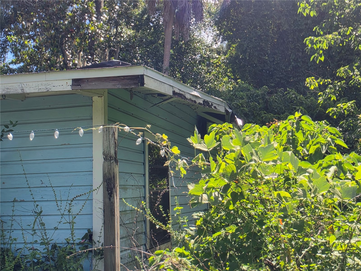
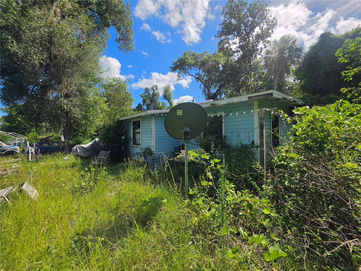
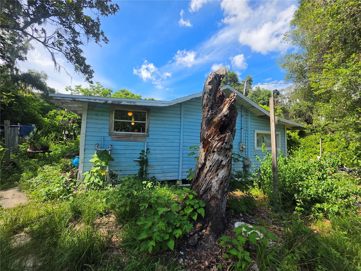
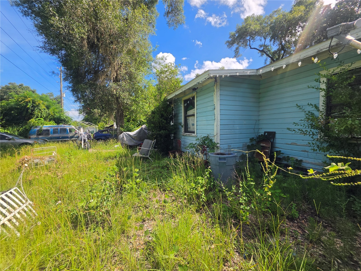
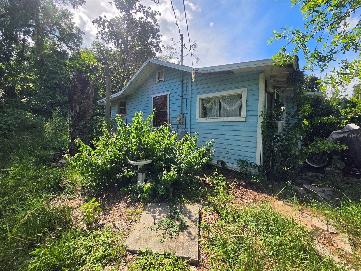
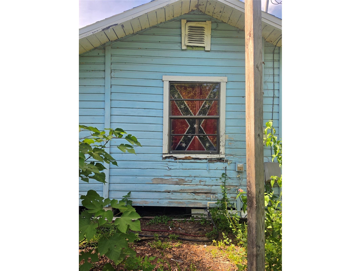
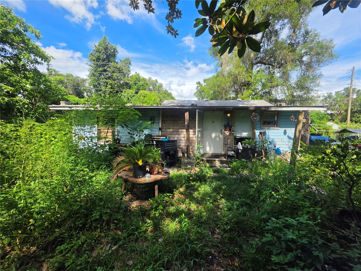
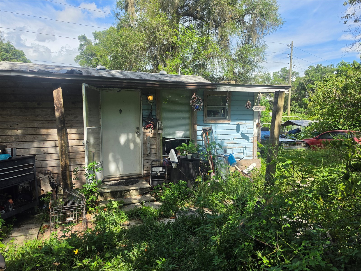
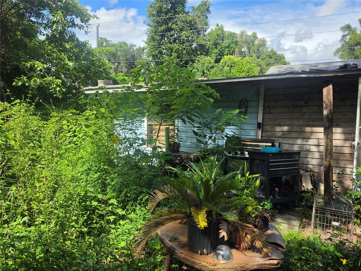
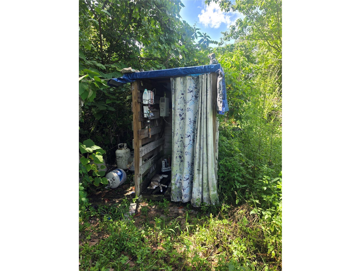
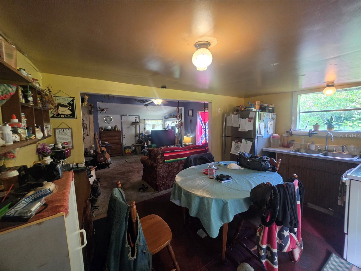
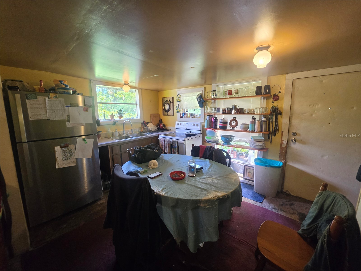
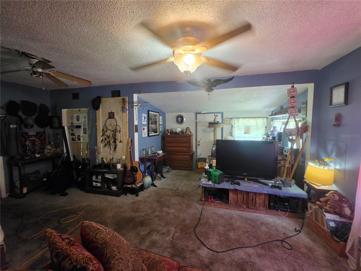
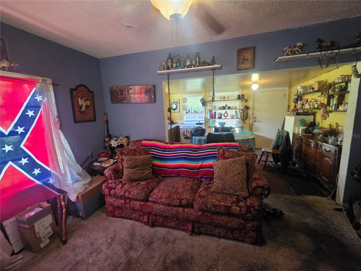
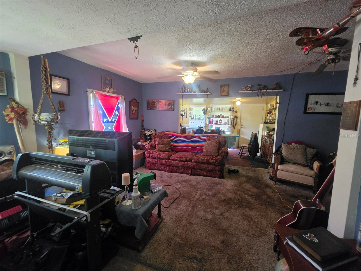
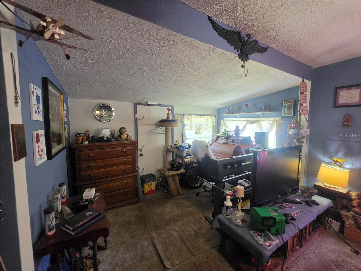
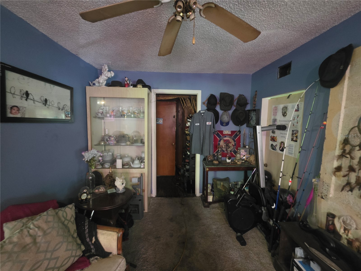
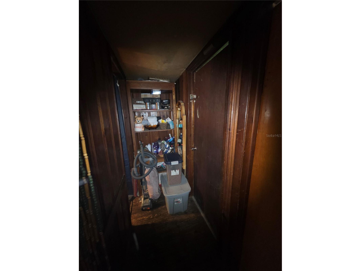
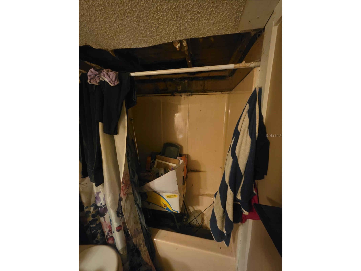
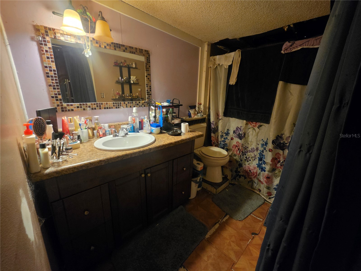
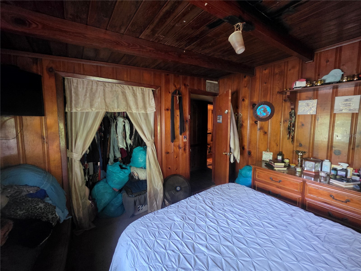
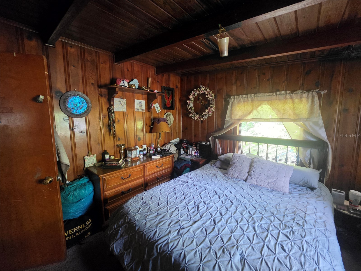
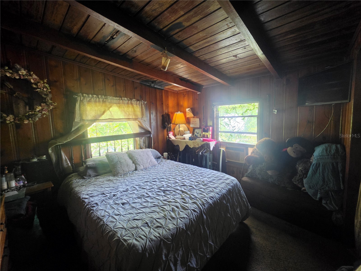
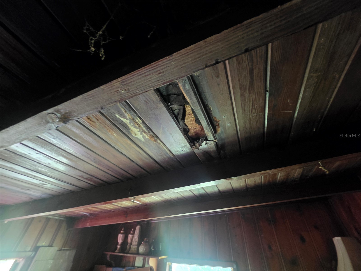
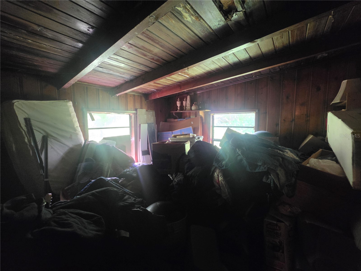
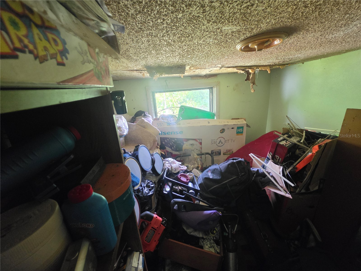
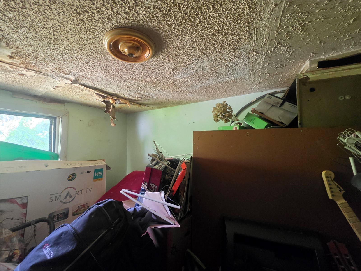
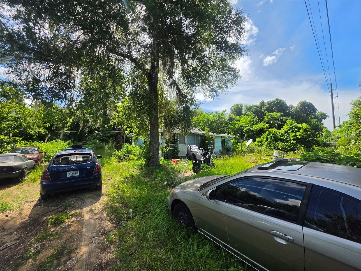
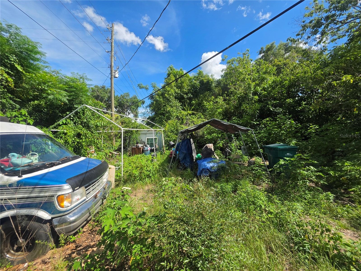
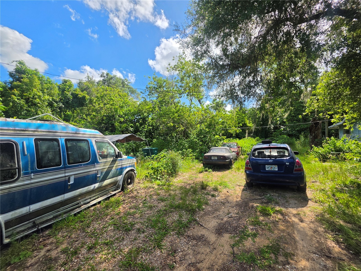
Investor opportunity with RO (Residential/Office) zoning located just minutes from downtown Inverness. This 2-bedroom, 1-bathroom property is in need of substantial repairs and is being sold strictly as-is for cash buyers only. The home requires a new roof as soon as possible and has foundation issues that will need to be addressed. A portion of the living room was enclosed to create a flex space that may function as a third bedroom. Atleast two rooms have visible ceiling water damage, and there may be subfloor damage beneath stored personal property currently occupying those areas. Tarps are presently installed on the roof to help prevent additional water intrusion. The property does not have central air conditioning and is cooled by window units only. The condition of the plumbing and electrical systems is unknown. The interior shower is currently non-operational, and an outdoor shower is being used instead. Seller does not occupy the property and makes no representations regarding the condition of the home. Information provided is based on public records; buyers and buyer's agents are responsible for conducting all due diligence. The property is tenant occupied. Do not disturb tenants and do not visit the property without an appointment. Showings will be limited and are expected to occur primarily on weekends, as the tenant must be present during showings. The shed does not convey with the sale. Tenant indicates vehicles on the property will be removed prior to closing; however, any personal property remaining after closing will become the responsibility of the buyer. Conveniently located near shopping, restaurants, parks, public boat ramps, fishing, boating, and other outdoor recreation. RO zoning is intended to accommodate residential use alongside certain low-impact professional and administrative office uses; buyers should verify all permitted uses with the local zoning department. Cash offers only. Must use seller’s title company, Legal Counsel PA in Winter Garden, for closing with no exceptions. Preferred earnest money deposit is $7,500. Inspection period not to exceed 3 days. Closing to occur in 35 days of accepted contract. Assignment of contract is not permitted.
Listing Information
Property Type: Residential, Single Family Residence
Status: Active
Bedrooms: 2
Bathrooms: 1
Lot Size: 0.30 Acres
Square Feet: 902 sq ft
Year Built: 1945
Stories: 1 Story
Construction: Wood Siding
Construction Display: New Construction
Subdivision: Not In A Subdivision
Foundation: Pillar/Post/Pier
County: Citrus
Construction Status: Fixer
Room Information
Main Floor
Living Room:
Kitchen:
Primary Bathroom:
Primary Bedroom:
Bathrooms
Full Baths: 1
Additonal Room Information
Laundry: Outside, Washer Hookup, Electric Dryer Hookup
Interior Features
Appliances: Range, Refrigerator
Flooring: Carpet,Other
Additional Interior Features: Open Floorplan
Utilities
Water: Public
Sewer: Septic Tank
Other Utilities: Cable Available,Electricity Connected,Water Connected
Cooling: Wall/Window Unit(s)
Heating: Electric
Exterior / Lot Features
Roof: Shingle
Lot View: Trees/Woods
Lot Dimensions: 80x180
Additional Exterior/Lot Features: Private Yard, Irregular Lot
Driving Directions
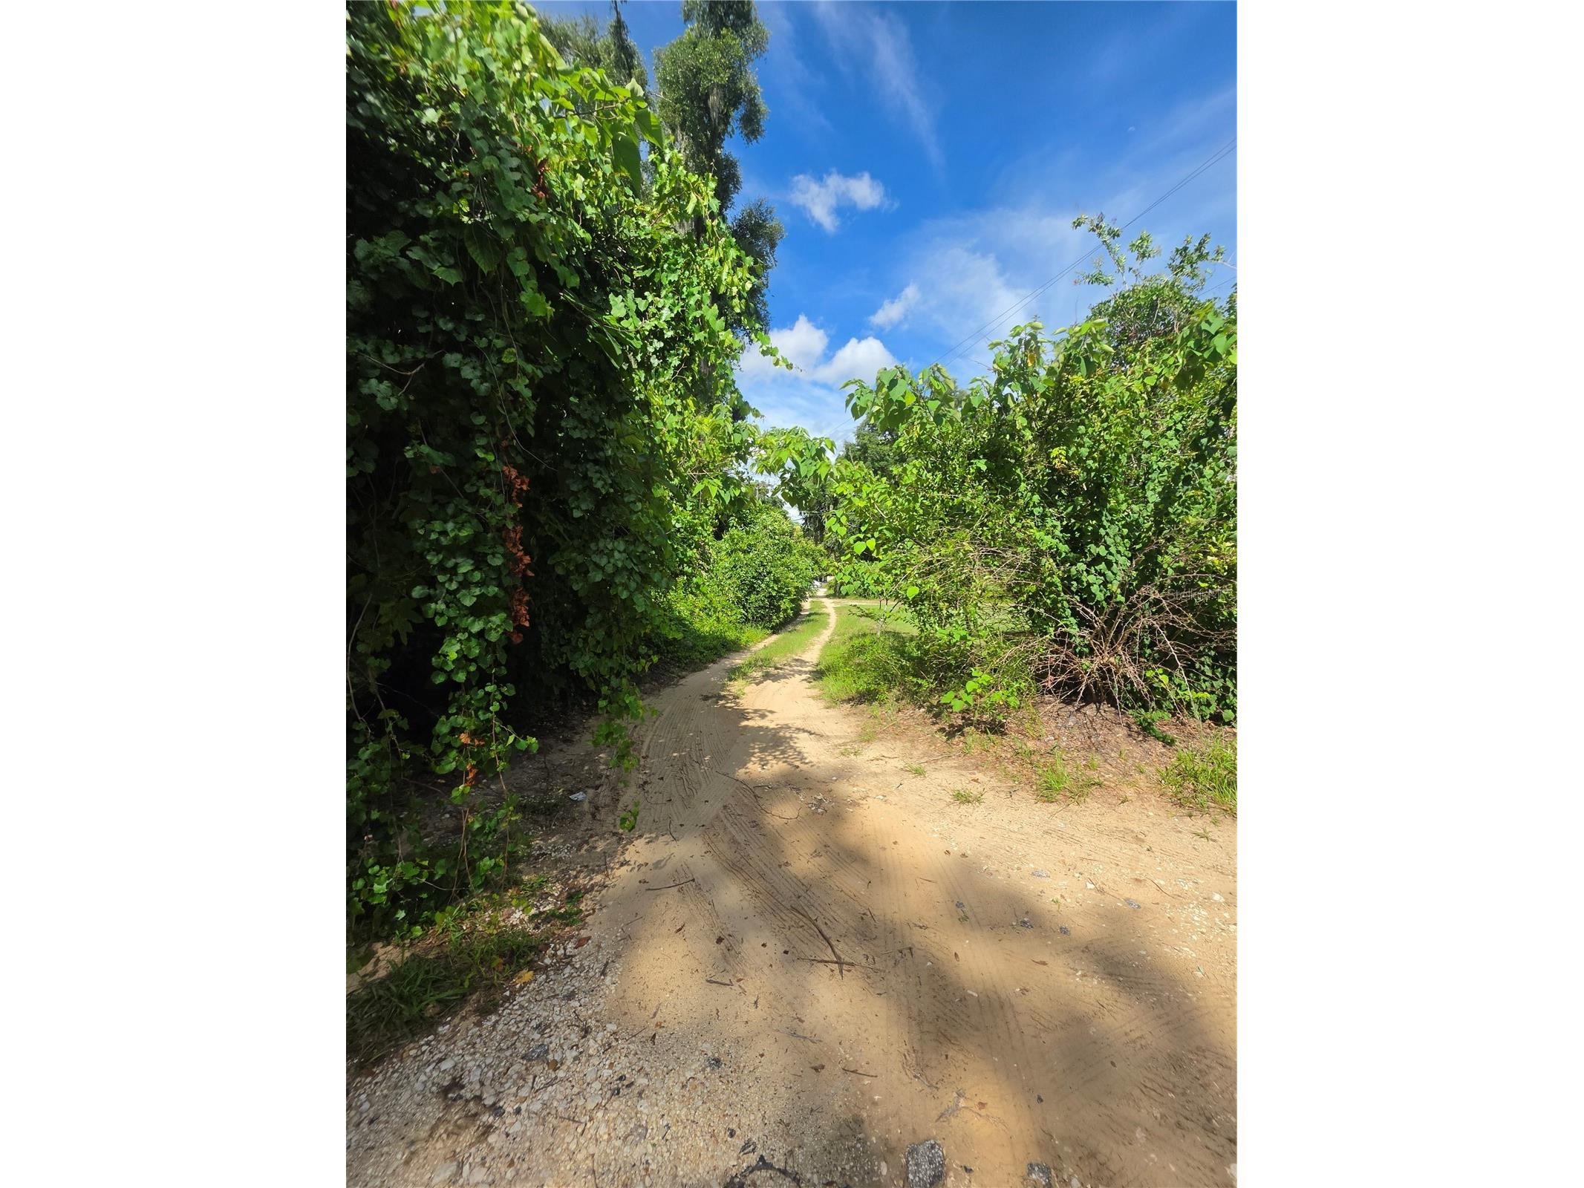
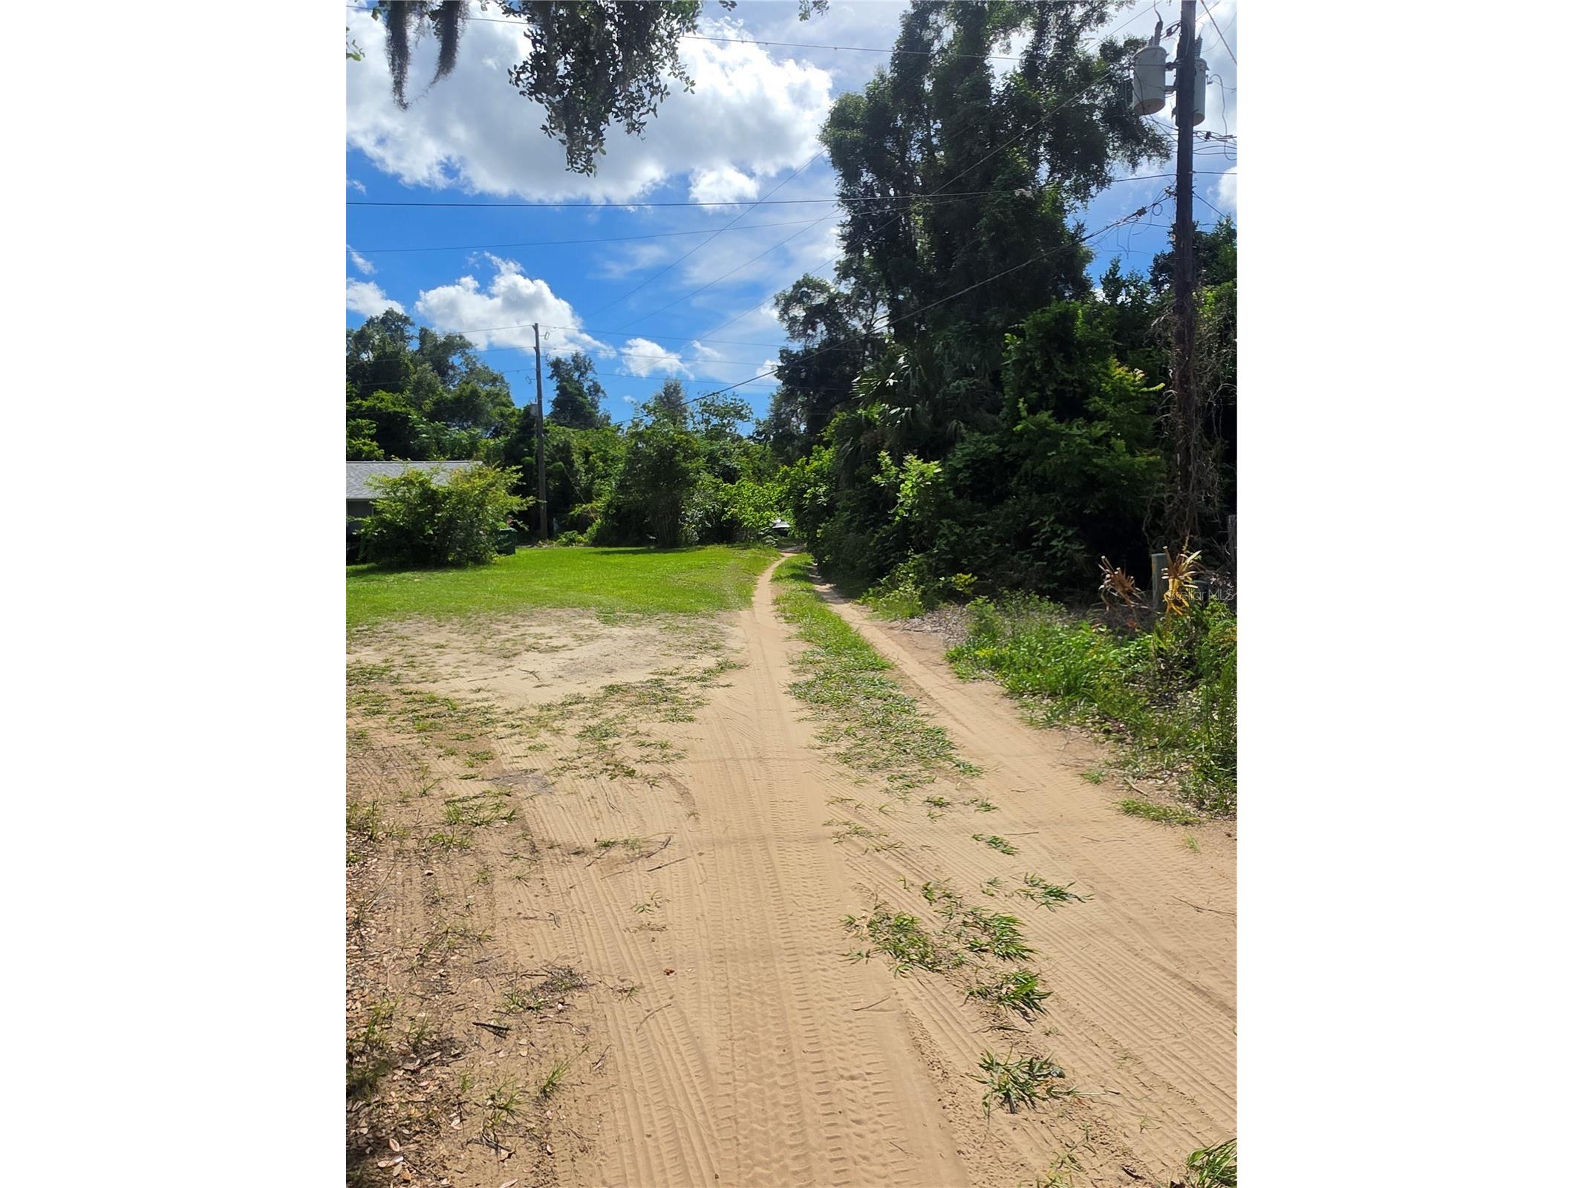
Heading West on Main St from downtown Inverness, slight right onto US 41, turn right on W Dampier St, left on Ella Ave, left at light to stay on Ella Ave, turn left down unmarked path, home is on the right at the end of the path. The path is overgrown. It will be best to park along the path and walk up once it gets narrow. The map on MLS is marked properly. GPS will take you to the wrong house.
Financial Considerations
Terms: Cash
Tax/Property ID: 20E-19S-07-0000-23235
Tax Amount: 1075.08
Tax Year: 2025
 A broker reciprocity listing courtesy: REAL BROKER, LLC
Based on information provided by Stellar MLS as distributed by the MLS GRID. Information from the Internet Data Exchange is provided exclusively for consumers’ personal, non-commercial use, and such information may not be used for any purpose other than to identify prospective properties consumers may be interested in purchasing. This data is deemed reliable but is not guaranteed to be accurate by Edina Realty, Inc., or by the MLS. Edina Realty, Inc., is not a multiple listing service (MLS), nor does it offer MLS access.
Copyright 2026 Stellar MLS as distributed by the MLS GRID. All Rights Reserved.
Payment Calculator
Interest rate and annual percentage rate (APR) are based on current market conditions, are for informational purposes only, are subject to change without notice and may be subject to pricing add-ons related to property type, loan amount, loan-to-value, credit score and other variables. Estimated closing costs used in the APR calculation are assumed to be paid by the borrower at closing. If the closing costs are financed, the loan, APR and payment amounts will be higher. If the down payment is less than 20%, mortgage insurance may be required and could increase the monthly payment and APR. Contact us for details. Additional loan programs may be available. Accuracy is not guaranteed, and all products may not be available in all borrower's geographical areas and are based on their individual situation. This is not a credit decision or a commitment to lend.
Sales History & Tax Summary for 515 Ella Avenue
Sales History
| Date | Price | |
|---|---|---|
| Currently not available. | ||
Tax Summary
| Tax Year | Estimated Market Value | Total Tax |
|---|---|---|
| Currently not available. | ||
Data powered by ATTOM Data Solutions. Copyright© 2026. Information deemed reliable but not guaranteed.
Schools
Schools nearby 515 Ella Avenue
| Schools in attendance boundaries | Grades | Distance | Rating |
|---|---|---|---|
| Loading... | |||
| Schools nearby | Grades | Distance | Rating |
|---|---|---|---|
| Loading... | |||
Data powered by ATTOM Data Solutions. Copyright© 2026. Information deemed reliable but not guaranteed.
The schools shown represent both the assigned schools and schools by distance based on local school and district attendance boundaries. Attendance boundaries change based on various factors and proximity does not guarantee enrollment eligibility. Please consult your real estate agent and/or the school district to confirm the schools this property is zoned to attend. Information is deemed reliable but not guaranteed.
SchoolDigger ® Rating
The SchoolDigger rating system is a 1-5 scale with 5 as the highest rating. SchoolDigger ranks schools based on test scores supplied by each state's Department of Education. They calculate an average standard score by normalizing and averaging each school's test scores across all tests and grades.
Coming soon properties will soon be on the market, but are not yet available for showings.