$299,900
515 Spring Lakes Boulevard #515 Bradenton, FL 34210
For Sale MLS# A4690230
2 beds 2 baths 1,657 sq ft Condo
Details for 515 Spring Lakes Boulevard #515
MLS# A4690230
Description for 515 Spring Lakes Boulevard #515, Bradenton, FL, 34210
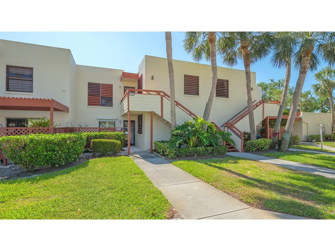
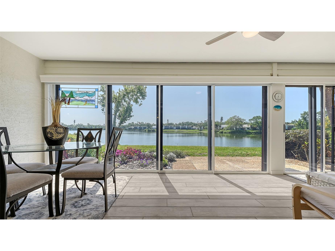
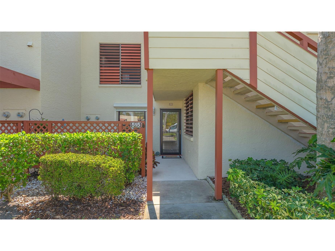
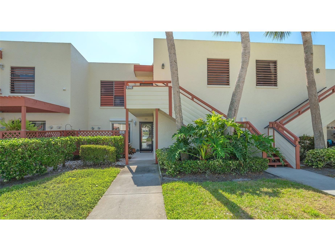
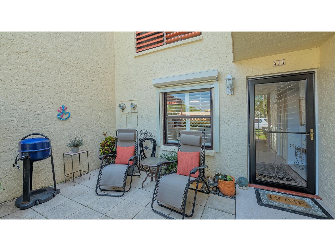
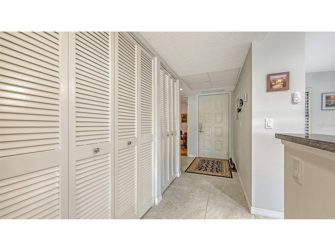
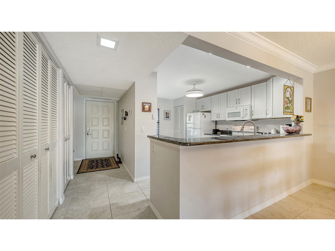
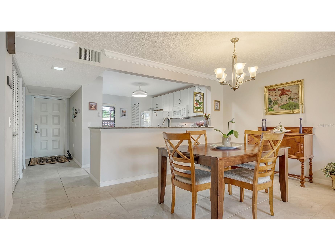
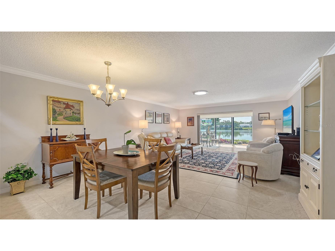
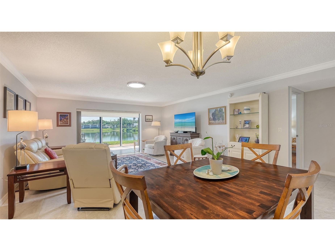
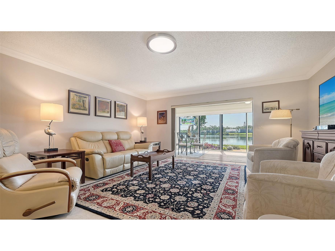
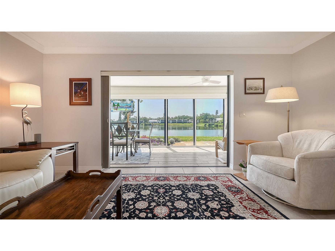
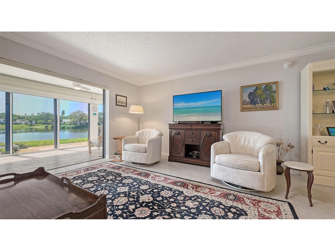
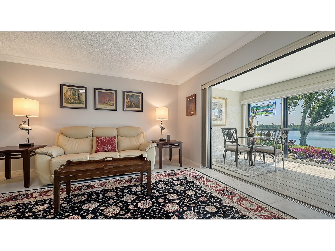
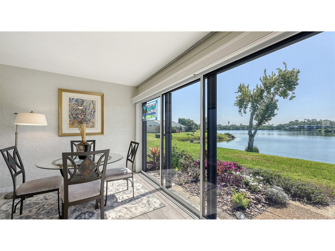
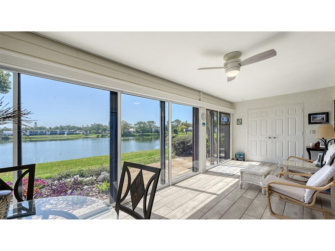
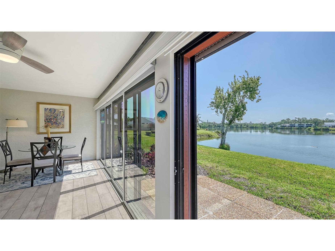
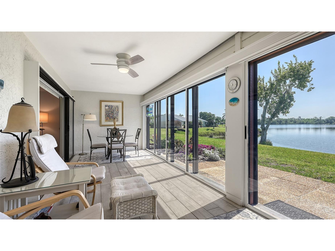
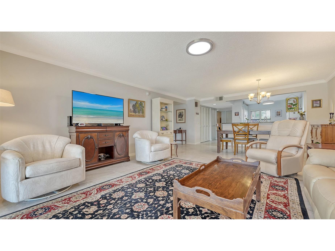
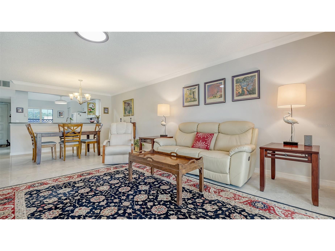
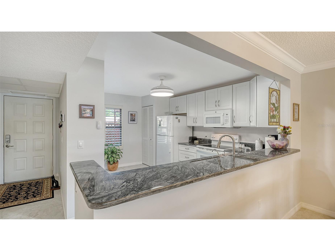
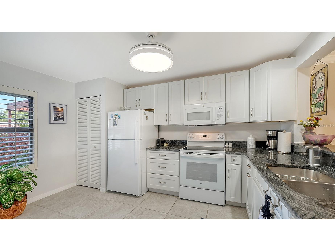
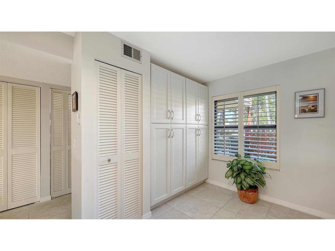
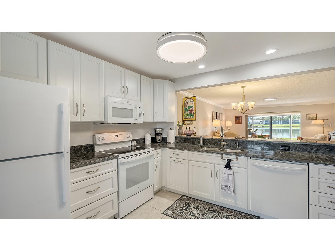
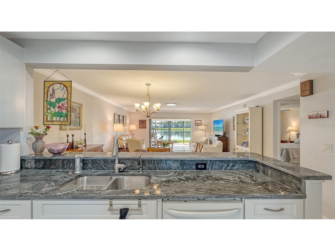
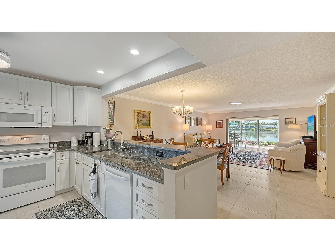
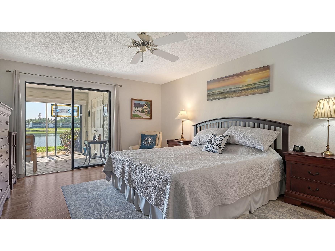
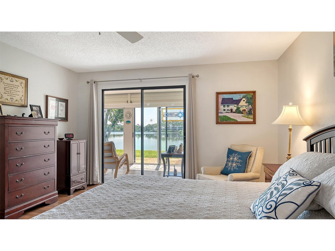
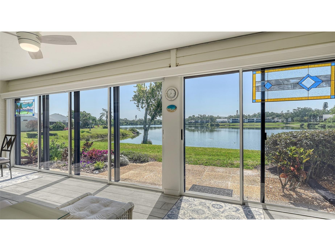
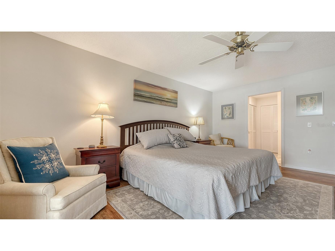
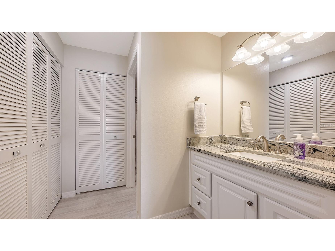
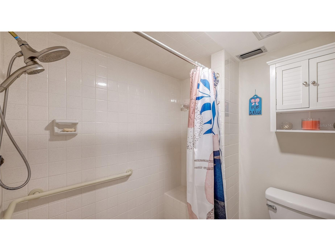
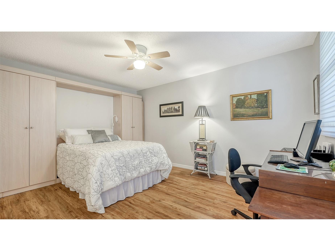
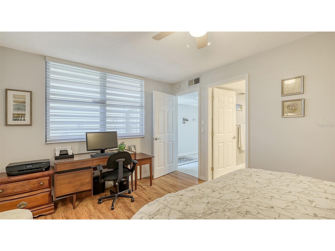
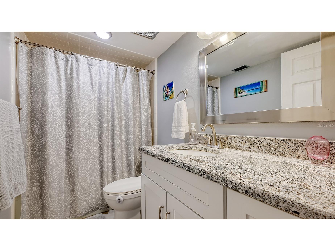
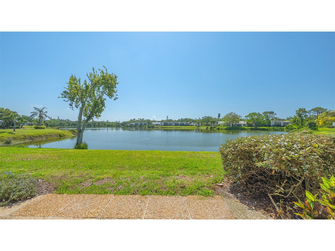
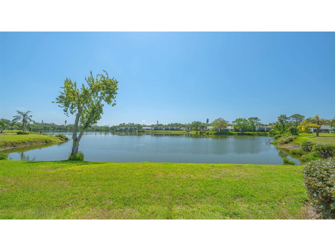
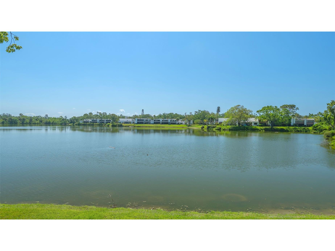
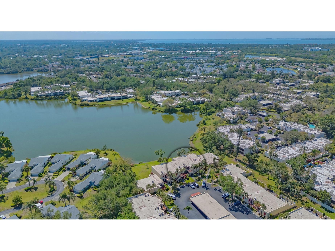
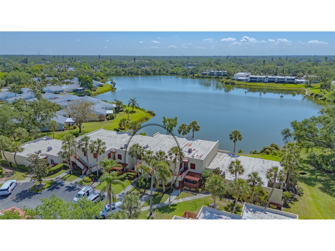
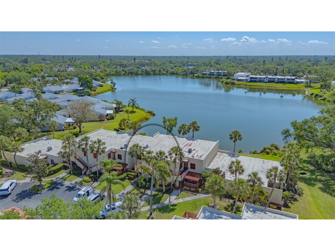
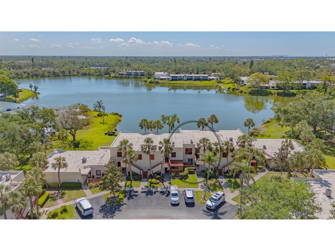
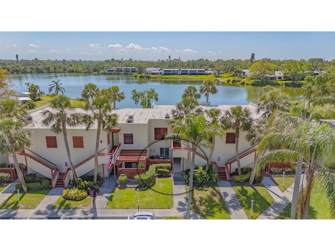
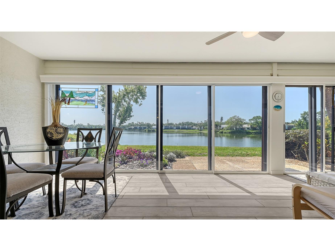
Once you walk up to the front door & peer through the open concept living area, your eyes will be focused on the large reflective pond, just beyond your rear sliders. This is one of the most tranquil views throughout the day, from glistening of the sunrise over the water every morning to the abundance of the variety of birds & ducks that frequent the pond to the amazing sparkle of another sunset. The interior is quite as stunning as well. You will first come upon the creative design of fabulous wood cabinets, all with soft close, along with an amazing wall of floor to ceiling pantry/small appliance storage, classy granite counters, pull outs for your pots & pans with plenty of storage & counter space. Great for all your extras, entertaining pieces & food prep for your holiday gatherings. Your open concept living makes it easy to converse with your guests from this area of the home. A bistro table would fit nicely under the front kitchen window, in front of the plantation shutters. Barstool seating at the open counter for casual meals or for more formal seating, the dining table would accommodate that special gathering. From here it flows seamlessly into your large living room. This area of the home has beautiful neutral tiled floors that blend beautifully with the neutral palate, perfect for a Florida home. From here let's continue onto the spacious lanai with a wall of sliders to enjoy the ambiance of this remarkable backyard, starting with the vibrant colors in the flower garden to the tranquility of watching the ripples in the pond. No doubt this will be your go to area of the home! Also on your lanai, a generous size storage closed which occupies your full-size washer & dryer. Enjoy custom pull-down light filtering privacy window treatments the full length of your sliders. Stepping back inside, you can enter the 2nd set of sliders from the lanai, taking you right into your spacious primary suite. You come upon a generous size walk in closet along with a wall of closets for more than adequate room for your wardrobe. This area has engineered hardwood floors to enhance the tranquility of this space. The ensuite has granite counters & plenty of counter space & storage for all your essentials. The shower area with separate commode area is perfect for privacy, allowing access to each area. Now as we head back to the front of the home, we come upon the guest room, complete with ensuite. This room was thoughtfully designed for space & storage with a beautiful full size Murphy Bed. This community consists of 88 acres, making it nothing short of paradise for those who enjoy nature, the sights of colorful foliage & the sounds of nature. There are trails throughout for a relaxing walk. Community is within close proximity to everyday essentials, including 3 airports between 15 minutes to less than an hour away, access to major roads & interstates, plus the beaches of Anna Maria Island, just 15 minutes to the beautiful Gulf waters & IMG. Activities nearby include multiple golf courses, parks & recreation, theater, boating & fishing, Spring Training, cruise ports & comedy shows just to name a few. This area has access to a magnitude of fun things to see & do! Community also offers 2 heated pools & hot tubs, tennis plus pickle ball. This home is perfect for year-round living or your snowbird residence. Leave with peace of mind from your newly installed electronic hurricaine shutters, simply just flip a switch! Furnishings negotiable.
Listing Information
Property Type: Residential, Condominium
Status: Active
Bedrooms: 2
Bathrooms: 2
Lot Size: 5.13 Acres
Square Feet: 1,657 sq ft
Year Built: 1984
Stories: 1 Story
Construction: Block
Subdivision: Spring Lakes Ii
Foundation: Block
County: Manatee
Room Information
Main Floor
Great Room: 24.3x16.4
Florida Room: 9.8x25.4
Kitchen: 13.4x10.6
Bedroom 2: 11.6x14.7
Primary Bedroom: 17.1x13.3
Bathrooms
Full Baths: 2
Additonal Room Information
Laundry: Laundry Room
Interior Features
Appliances: Electric Water Heater, Washer, Dishwasher, Disposal, Dryer, Microwave, Range, Refrigerator
Flooring: Ceramic Tile,Engineered Hardwood
Doors/Windows: Window Treatments
Additional Interior Features: Ceiling Fan(s), Living/Dining Room, Crown Molding, Kitchen/Family Room Combo, Walk-In Closet(s), Window Treatments, Stone Counters, Open Floorplan
Utilities
Water: Public
Sewer: Public Sewer
Other Utilities: Cable Connected,Electricity Connected,Municipal Utilities,Sewer Connected,Water Connected
Cooling: Ceiling Fan(s), Central Air
Heating: Electric
Exterior / Lot Features
Roof: Membrane
Pool: Community
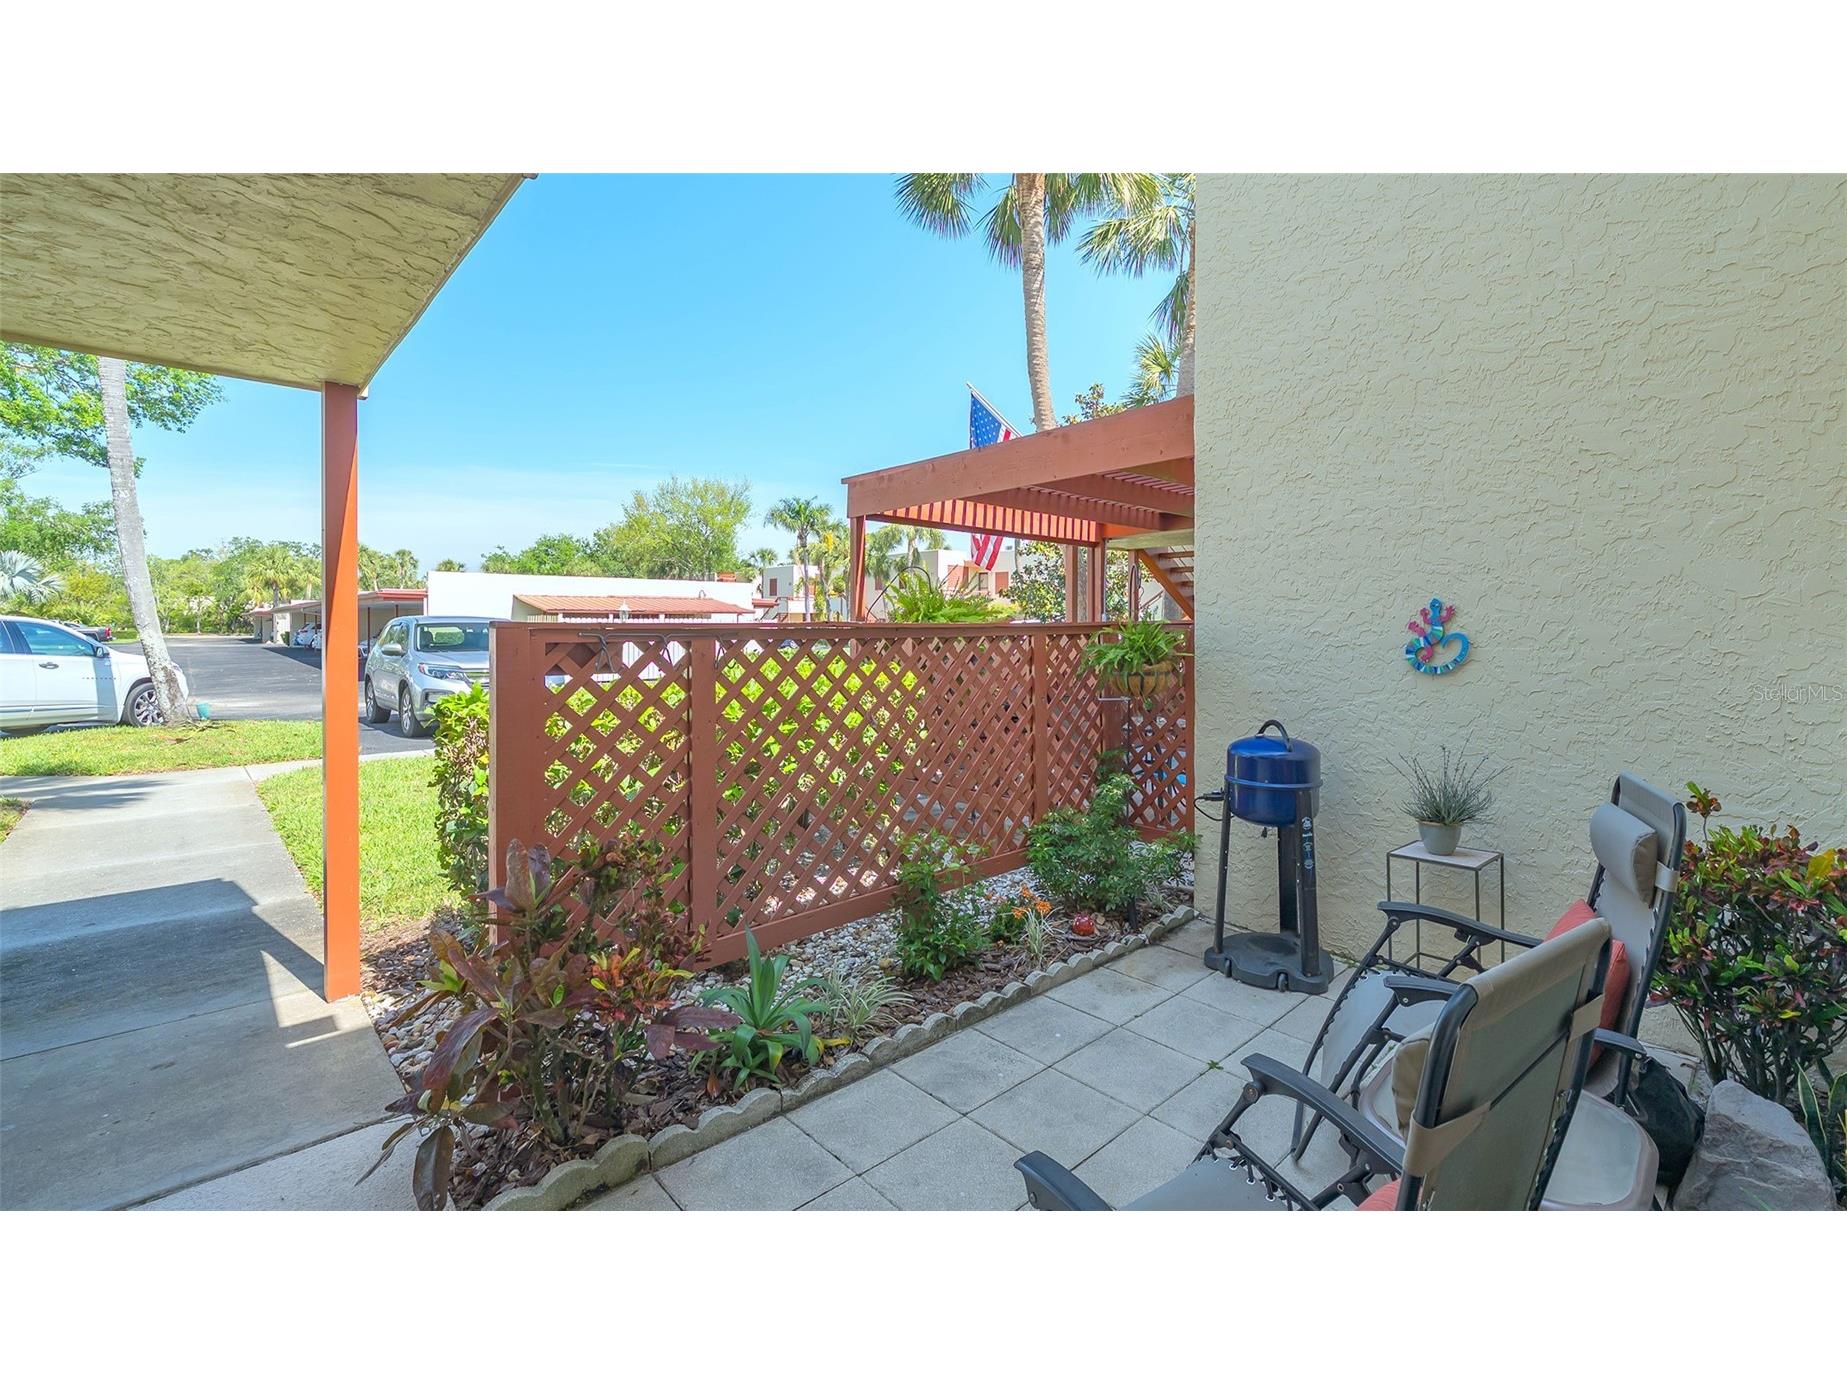
Additional Exterior/Lot Features: Storm/Security Shutters, Courtyard, Garden
Community Features
Community Features: Sidewalks, Pool, Tennis Court(s), Community Mailbox
HOA Dues Include: Cable TV, Water, Trash, Sewer, Internet, Association Management, Maintenance Structure, Reserve Fund, Insurance, Maintenance Grounds, Pest Control, Pool(s)
Driving Directions
Enter from Cortez Rd between 43 & 54 St. Entrance will say Wildewood Springs. At 2nd stop sign turn left & then 2nd right, unit will be straight ahead #515
Financial Considerations
Terms: Cash,Conventional
Tax/Property ID: 5182870435
Tax Amount: 2650.88
Tax Year: 2025
 A broker reciprocity listing courtesy: EXP REALTY LLC
Based on information provided by Stellar MLS as distributed by the MLS GRID. Information from the Internet Data Exchange is provided exclusively for consumers’ personal, non-commercial use, and such information may not be used for any purpose other than to identify prospective properties consumers may be interested in purchasing. This data is deemed reliable but is not guaranteed to be accurate by Edina Realty, Inc., or by the MLS. Edina Realty, Inc., is not a multiple listing service (MLS), nor does it offer MLS access.
Copyright 2026 Stellar MLS as distributed by the MLS GRID. All Rights Reserved.
Payment Calculator
Interest rate and annual percentage rate (APR) are based on current market conditions, are for informational purposes only, are subject to change without notice and may be subject to pricing add-ons related to property type, loan amount, loan-to-value, credit score and other variables. Estimated closing costs used in the APR calculation are assumed to be paid by the borrower at closing. If the closing costs are financed, the loan, APR and payment amounts will be higher. If the down payment is less than 20%, mortgage insurance may be required and could increase the monthly payment and APR. Contact us for details. Additional loan programs may be available. Accuracy is not guaranteed, and all products may not be available in all borrower's geographical areas and are based on their individual situation. This is not a credit decision or a commitment to lend.
Sales History & Tax Summary for 515 Spring Lakes Boulevard #515
Sales History
| Date | Price | |
|---|---|---|
| Currently not available. | ||
Tax Summary
| Tax Year | Estimated Market Value | Total Tax |
|---|---|---|
| Currently not available. | ||
Data powered by ATTOM Data Solutions. Copyright© 2026. Information deemed reliable but not guaranteed.
Schools
Schools nearby 515 Spring Lakes Boulevard #515
| Schools in attendance boundaries | Grades | Distance | Rating |
|---|---|---|---|
| Loading... | |||
| Schools nearby | Grades | Distance | Rating |
|---|---|---|---|
| Loading... | |||
Data powered by ATTOM Data Solutions. Copyright© 2026. Information deemed reliable but not guaranteed.
The schools shown represent both the assigned schools and schools by distance based on local school and district attendance boundaries. Attendance boundaries change based on various factors and proximity does not guarantee enrollment eligibility. Please consult your real estate agent and/or the school district to confirm the schools this property is zoned to attend. Information is deemed reliable but not guaranteed.
SchoolDigger ® Rating
The SchoolDigger rating system is a 1-5 scale with 5 as the highest rating. SchoolDigger ranks schools based on test scores supplied by each state's Department of Education. They calculate an average standard score by normalizing and averaging each school's test scores across all tests and grades.
Coming soon properties will soon be on the market, but are not yet available for showings.