5159 51st Lane W Bradenton, FL 34210
Pending MLS# A4692127
3 beds 2 baths 1,675 sq ft Single Family
Details for 5159 51st Lane W
MLS# A4692127
Description for 5159 51st Lane W, Bradenton, FL, 34210
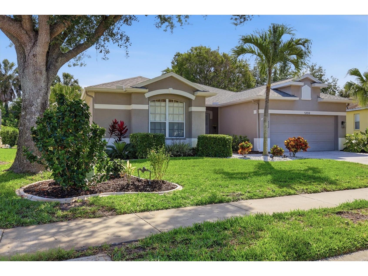
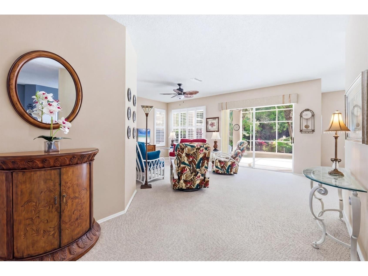
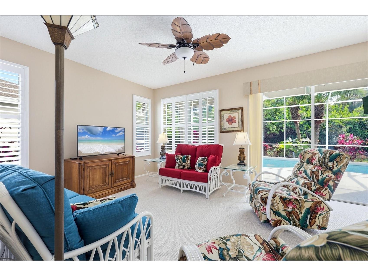
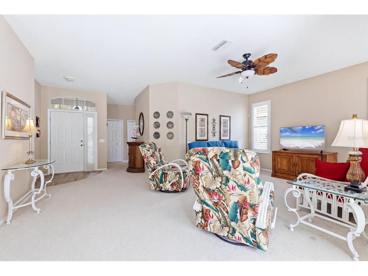
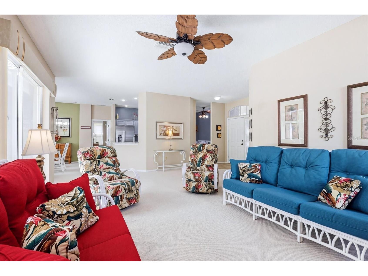
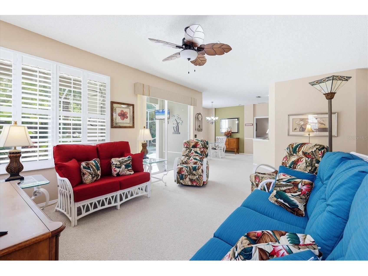
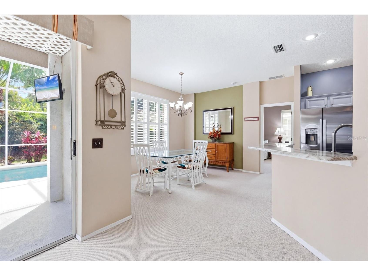
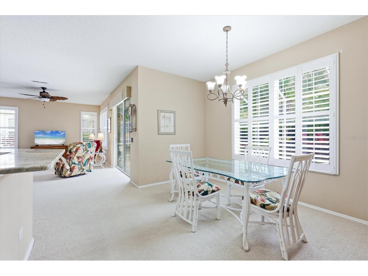
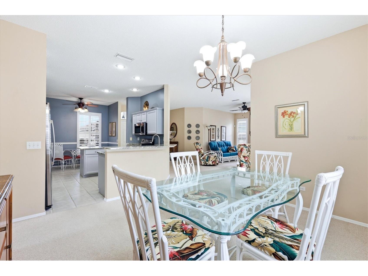
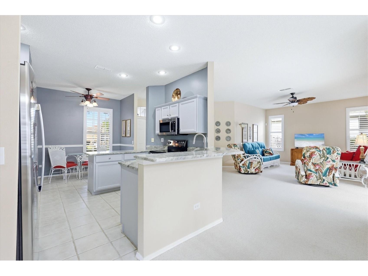
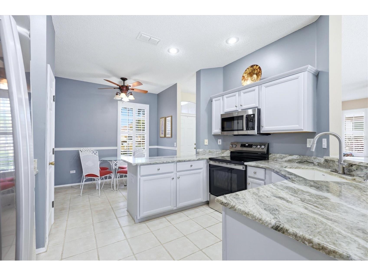
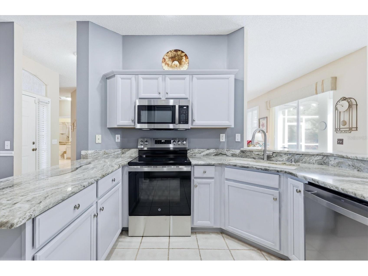
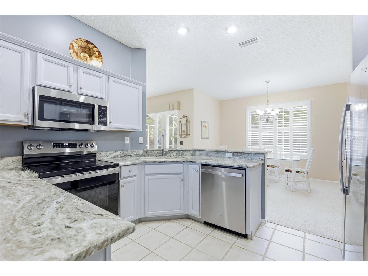
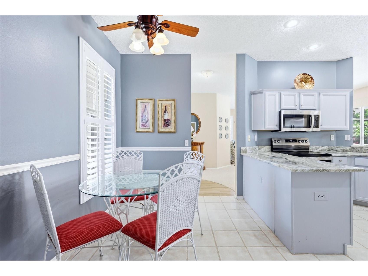
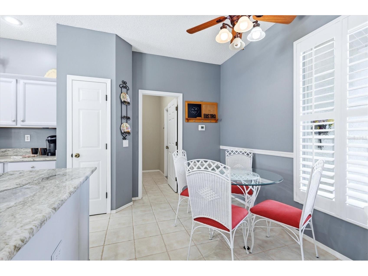
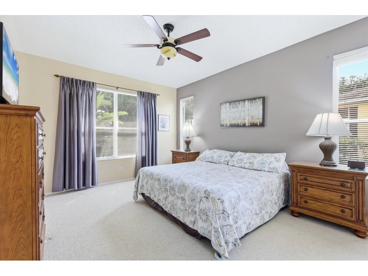
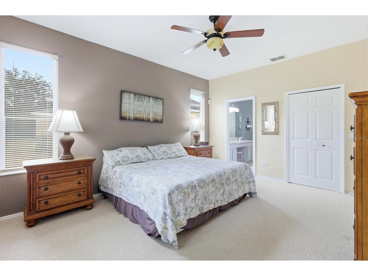
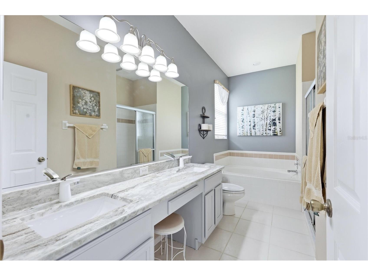
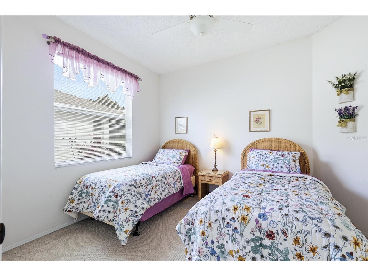
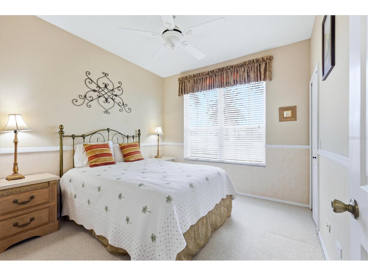
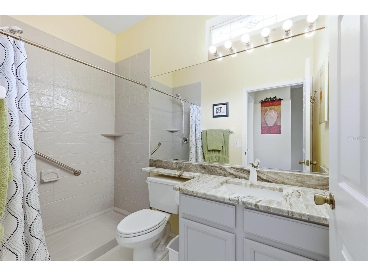
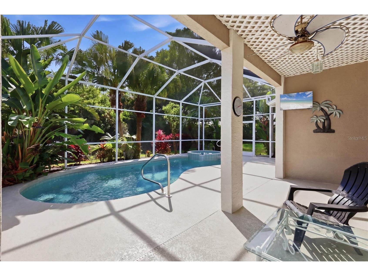
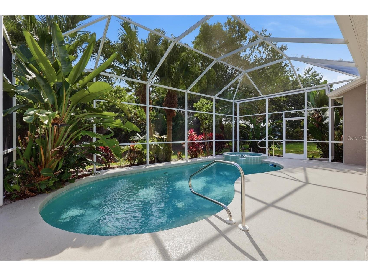
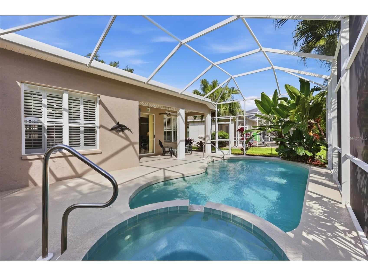
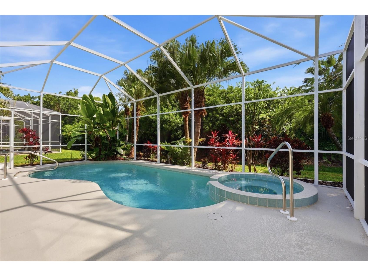
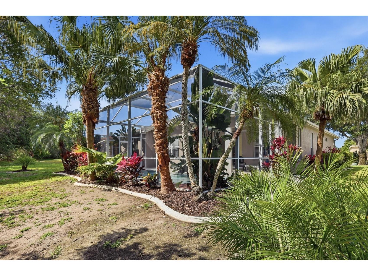
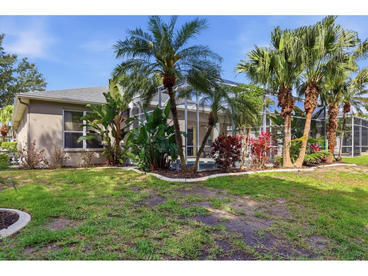
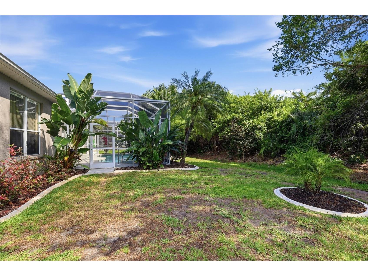
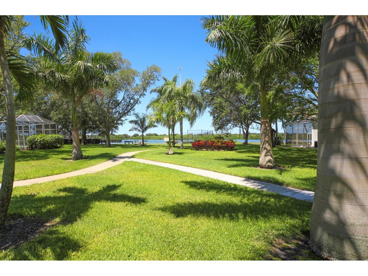
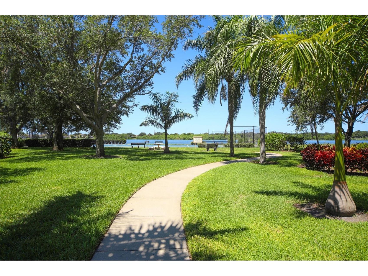
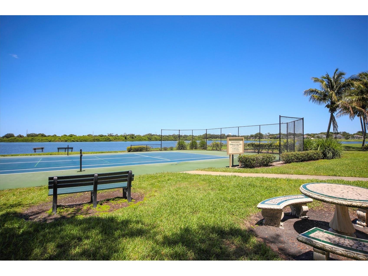
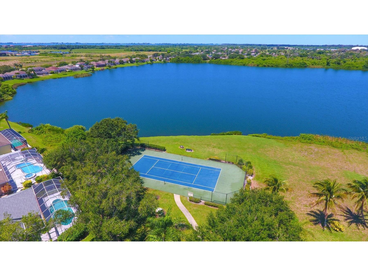
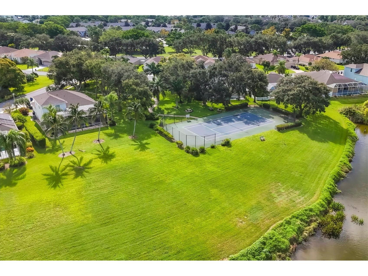
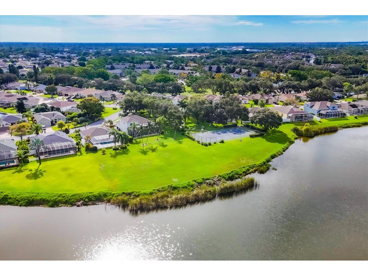
Super opportunity to be on the west side of Bradenton, within 8 miles to the areas! Tranquil wooded preserve setting within Glenn Lakes. Three-bedrooms and two bathrooms boasting close to 1700 open square feet of living space. Tropical feel backing to an 18 acre preserve. Submerge yourself within your screened lanai and pool for quiet time or entertaining with friends and family. Roof replaced in 2017. The home is NOT located in a flood zone and did very well through the 2024-2025 hurricane season. An open plan combination living, dining and kitchen space. There are two bedrooms and a full bath to the front of the home. The main bedroom includes a walk in closet and very large full bath. No CDD fees. Low HOA fees apply at $270.00 / quarter. There is a community park plus tennis and pickleball. Very close to dining, shopping, the arts, downtown Bradenton and Sarasota as well as the world renowned IMG Academy.
Listing Information
Property Type: Residential, Single Family Residence
Status: Pending
Bedrooms: 3
Bathrooms: 2
Lot Size: 0.18 Acres
Square Feet: 1,675 sq ft
Year Built: 1997
Garage: Yes
Stories: 1 Story
Construction: Block,Stucco
Subdivision: Glenn Lakes Ph 3
Foundation: Slab
County: Manatee
School Information
Elementary: Sea Breeze Elementary
Middle: Electa Arcotte Lee Magnet
High: Bayshore High
Room Information
Main Floor
Porch: 45x25
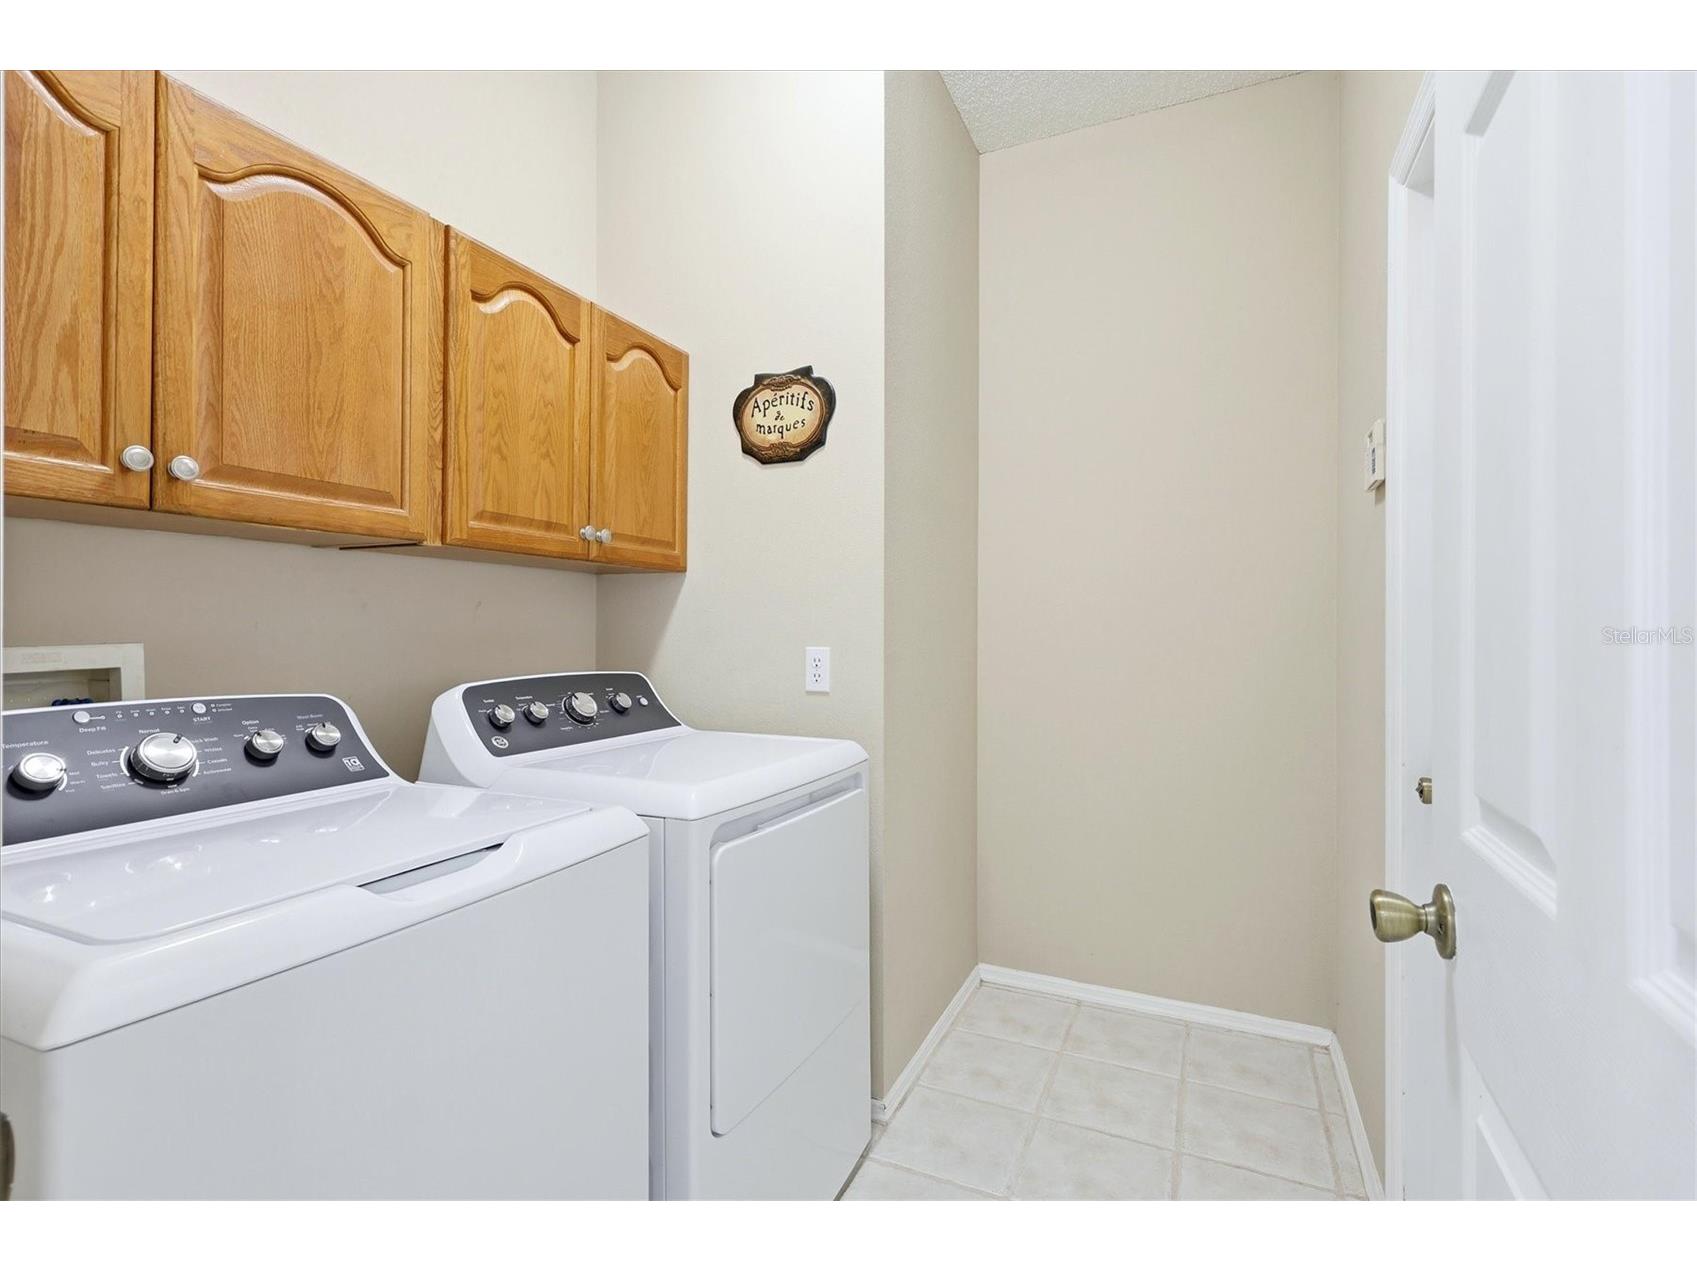
Laundry: 8x8
Dining Room:
Kitchen:
Bedroom 3: 12x12
Bedroom 2: 12x12
Primary Bedroom: 14x16
Great Room: 20x15
Bathrooms
Full Baths: 2
Additonal Room Information
Laundry: Inside, Laundry Room
Interior Features
Appliances: Electric Water Heater, Washer, Range, Refrigerator, Dishwasher, Disposal, Dryer
Flooring: Carpet,Tile
Basement: Unfinished
Doors/Windows: Blinds, Aluminum Frames
Additional Interior Features: Ceiling Fan(s), Split Bedrooms, Living/Dining Room
Utilities
Water: Public
Sewer: Public Sewer
Other Utilities: Cable Available,Cable Connected,Electricity Connected,Municipal Utilities,Phone Available,Sewer Connected,Underground Utilities,Water Available,Water Connected
Cooling: Ceiling Fan(s), Central Air
Heating: Heat Pump
Exterior / Lot Features
Attached Garage: Attached Garage
Garage Spaces: 2
Parking Description: Garage, Garage Door Opener
Roof: Shingle
Pool: Indoor
Lot View: Trees/Woods
Additional Exterior/Lot Features: Sprinkler/Irrigation, Lighting, In-Wall Pest Control System, Rain Gutters, Landscaped, Greenbelt, Outside City Limits
Community Features
Community Features: Sidewalks, Playground, Tennis Court(s), Street Lights, Park
Security Features: Security System Owned
Association Amenities: Pickleball, Park, Tennis Court(s)
HOA Dues Include: Taxes, Common Areas, Reserve Fund
Homeowners Association: Yes
HOA Dues: $270 / Quarterly
Driving Directions
53rd Ave W to 54th Street West Right on 51st Lane West or 51st Street West Right on 52nd Avenue West immediate Right on 51st Lane West.
Financial Considerations
Tax/Property ID: 5188563851
Tax Amount: 2699.65
Tax Year: 2025
 A broker reciprocity listing courtesy: MICHAEL SAUNDERS & COMPANY
Based on information provided by Stellar MLS as distributed by the MLS GRID. Information from the Internet Data Exchange is provided exclusively for consumers’ personal, non-commercial use, and such information may not be used for any purpose other than to identify prospective properties consumers may be interested in purchasing. This data is deemed reliable but is not guaranteed to be accurate by Edina Realty, Inc., or by the MLS. Edina Realty, Inc., is not a multiple listing service (MLS), nor does it offer MLS access.
Copyright 2026 Stellar MLS as distributed by the MLS GRID. All Rights Reserved.
Sales History & Tax Summary for 5159 51st Lane W
Sales History
| Date | Price | |
|---|---|---|
| Currently not available. | ||
Tax Summary
| Tax Year | Estimated Market Value | Total Tax |
|---|---|---|
| Currently not available. | ||
Data powered by ATTOM Data Solutions. Copyright© 2026. Information deemed reliable but not guaranteed.
Schools
Schools nearby 5159 51st Lane W
| Schools in attendance boundaries | Grades | Distance | Rating |
|---|---|---|---|
| Loading... | |||
| Schools nearby | Grades | Distance | Rating |
|---|---|---|---|
| Loading... | |||
Data powered by ATTOM Data Solutions. Copyright© 2026. Information deemed reliable but not guaranteed.
The schools shown represent both the assigned schools and schools by distance based on local school and district attendance boundaries. Attendance boundaries change based on various factors and proximity does not guarantee enrollment eligibility. Please consult your real estate agent and/or the school district to confirm the schools this property is zoned to attend. Information is deemed reliable but not guaranteed.
SchoolDigger ® Rating
The SchoolDigger rating system is a 1-5 scale with 5 as the highest rating. SchoolDigger ranks schools based on test scores supplied by each state's Department of Education. They calculate an average standard score by normalizing and averaging each school's test scores across all tests and grades.
Coming soon properties will soon be on the market, but are not yet available for showings.