

$1,295,000
Off-Market Date: 06/29/2026516 Jennifer Lane Windermere, FL 34786 - BUTLER CHAIN OF LAKES
Pending MLS# O6419731
3 beds 3 baths 3,021 sq ft Single Family
Details for 516 Jennifer Lane
MLS# O6419731
Description for 516 Jennifer Lane, Windermere, FL, 34786 - BUTLER CHAIN OF LAKES
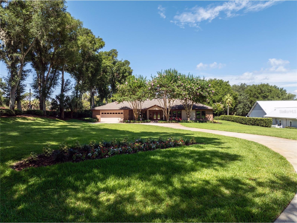
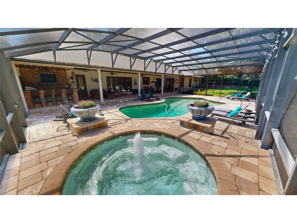
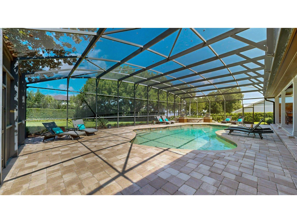
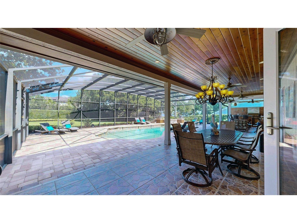
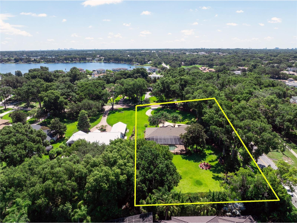
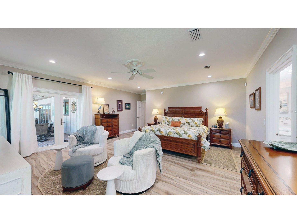
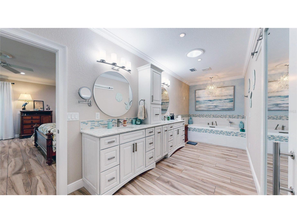
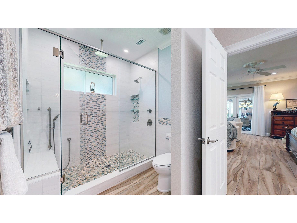
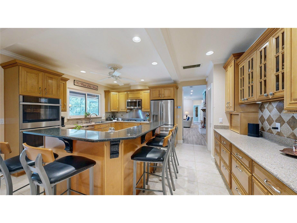
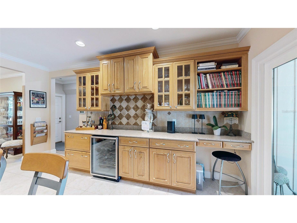
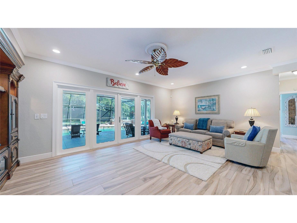
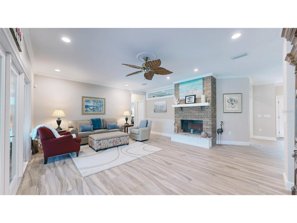
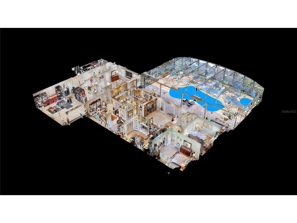
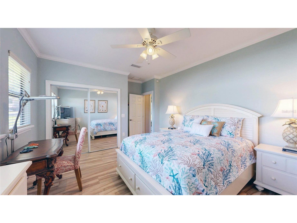
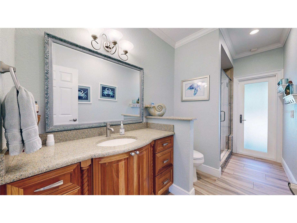
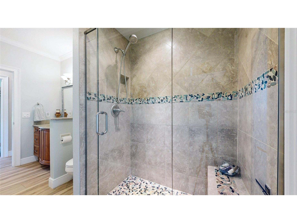
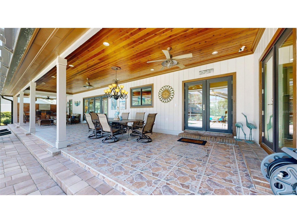
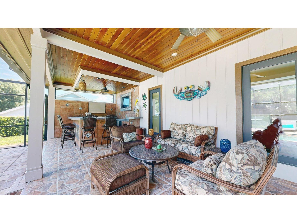
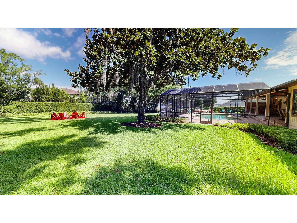
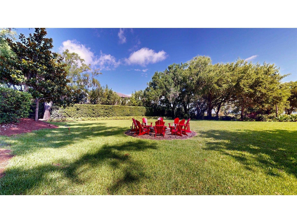
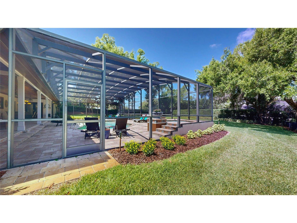
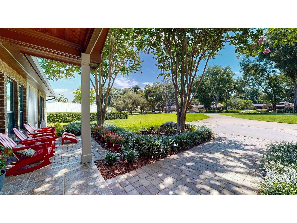
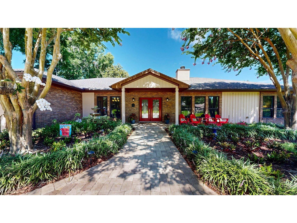
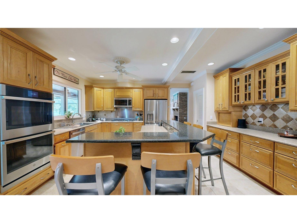
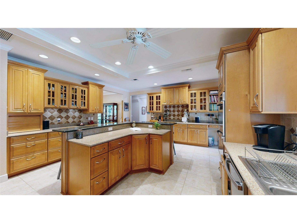
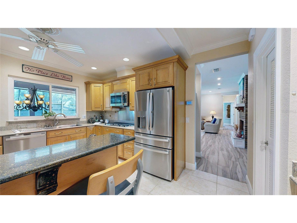
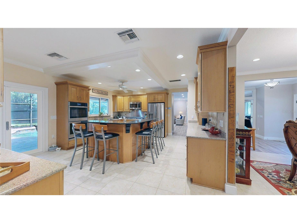
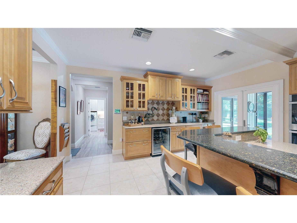
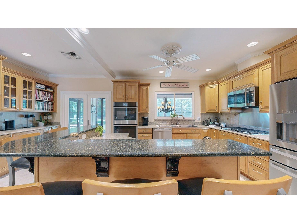
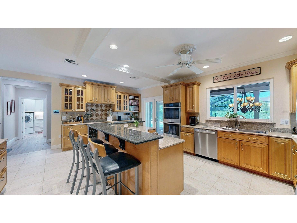
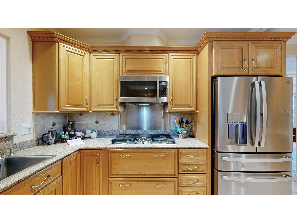
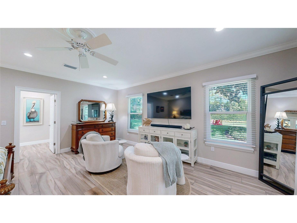
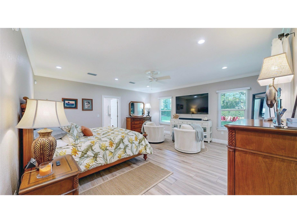
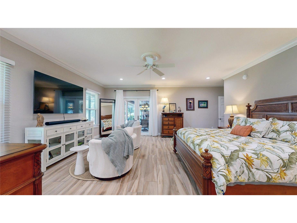
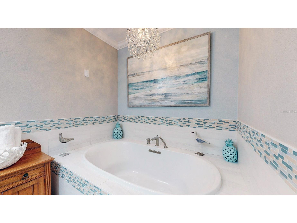
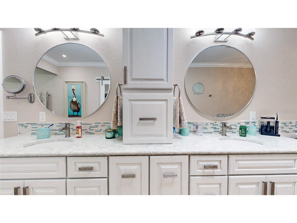
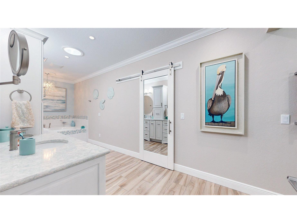
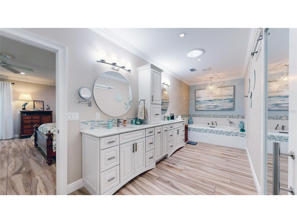
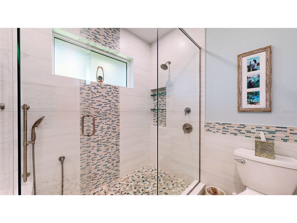
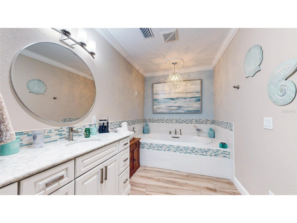
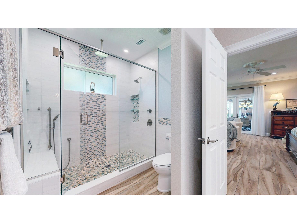
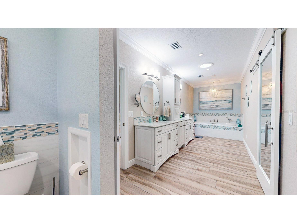
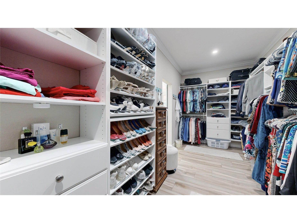
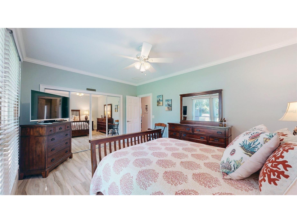
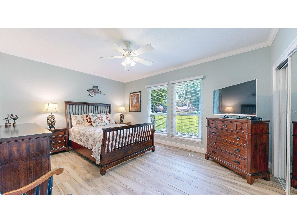
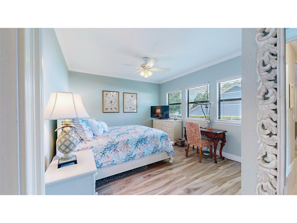
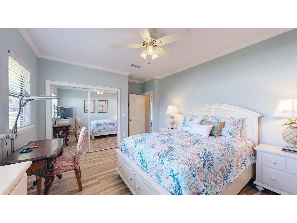
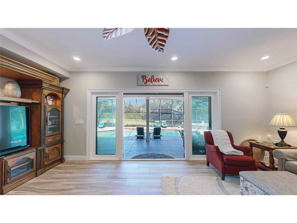
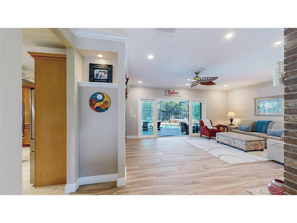
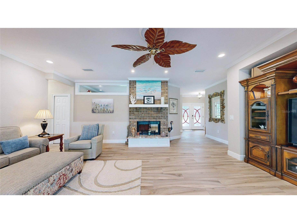
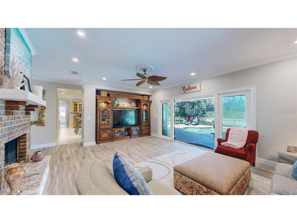
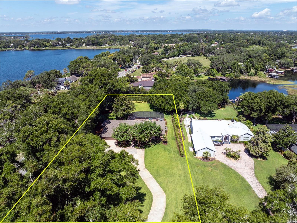
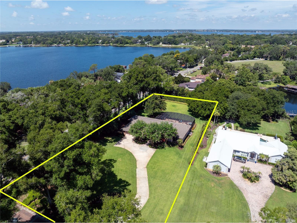
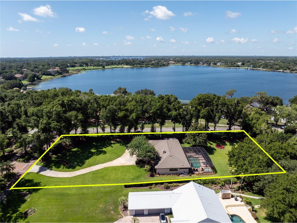
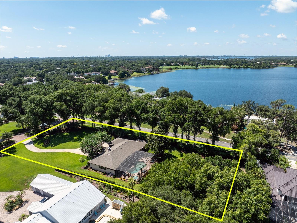
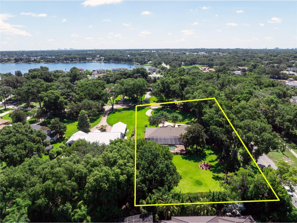
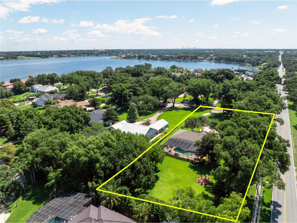
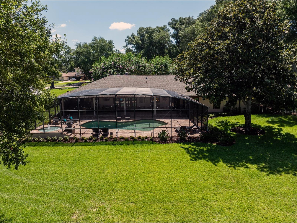
OUTDOOR LIVING, ONE-STORY COMFORT & IN-TOWN WINDERMERE LIFESTYLE COME TOGETHER AT THIS RARE 1.27-ACRE WINDERMERE OAKS PROPERTY. Set within the TOWN OF WINDERMERE, this beautifully maintained one-story pool home offers privacy, space & the lifestyle buyers hope to find, with NATURAL GAS, mature landscaping, a PARTIAL BUTLER CHAIN LAKE VIEW, and exceptional outdoor living that feels like a true extension of the home. The screened pool area is the heart of the property, beautifully finished with brick pavers & designed for everyday enjoyment as well as memorable entertaining. The 35' X 20' IRREGULAR-SHAPED POOL is complemented by multiple water features, a separate step-in spa with bubbler, a custom firepit, and a highly functional summer kitchen with bar seating, grill, ice maker & refrigerator. With approximately 812 SQ FT OF OPEN FINISHED PORCH/LANAI AREA, including a main lanai approximately 62' X 12', there is room to dine, gather, relax, watch the game, host friends, or simply enjoy the peaceful setting in every season. The PRIMARY SUITE is a true highlight of the home, privately positioned and beautifully finished with a spacious bedroom, direct access to the outdoor living area, and a STUNNING PRIMARY BATH that feels calm, elegant & luxurious. Thoughtful details, generous closet space, quality finishes, and a retreat-like feel make this suite stand apart. Inside, the home offers a warm, livable floor plan with NO STAIRS & generous gathering spaces. The main living areas connect comfortably to the outdoor spaces, creating an easy flow for entertaining & everyday life. The kitchen is positioned at the center of the home with generous prep & storage space, natural gas cooking, and a connection to the main living & dining areas that keeps everyone together. Additional bedrooms & flexible rooms provide options for guests, work, hobbies, fitness, or multigenerational living. The ONE-STORY design offers long-term comfort & convenience without sacrificing space or privacy. The setting is what makes this property so special. With 1.27 ACRES inside the Town of Windermere, there is a sense of privacy & breathing room that is increasingly hard to find. Mature trees, established landscaping, and a long residential feel create a peaceful backdrop, while the partial lake view adds a lovely connection to the Butler Chain lifestyle without making the home solely about the view. Life in WINDERMERE OAKS means you are close to the charm of downtown Windermere, weekly farmers markets, community events, local parks, brick streets & the small-town character that makes this area so loved. You are also minutes from top schools, shopping, dining, major roadways & Central Florida attractions, making the location as practical as it is beautiful. This is the kind of Windermere property buyers hope to find but rarely do: 1.27 private acres, ONE-STORY LIVING, NATURAL GAS, exceptional outdoor living, a beautiful PRIMARY SUITE, a PARTIAL BUTLER CHAIN LAKE VIEW, and a setting that makes home feel like the best place to be. It invites you to slow down, gather often, celebrate outside & enjoy the lifestyle that makes the TOWN OF WINDERMERE so special.
Listing Information
Property Type: Residential, Single Family Residence
Status: Pending
Bedrooms: 3
Bathrooms: 3
Lot Size: 1.27 Acres
Square Feet: 3,021 sq ft
Year Built: 1982
Garage: Yes
Stories: 1 Story
Construction: Brick,Wood Siding,Wood Frame
Construction Display: New Construction
Subdivision: Windermere Oaks
Foundation: Slab
County: Orange
Construction Status: New Construction
School Information
Elementary: Windermere Elem
Middle: Chain Of Lakes Middle
High: Olympia High
Room Information
Main Floor
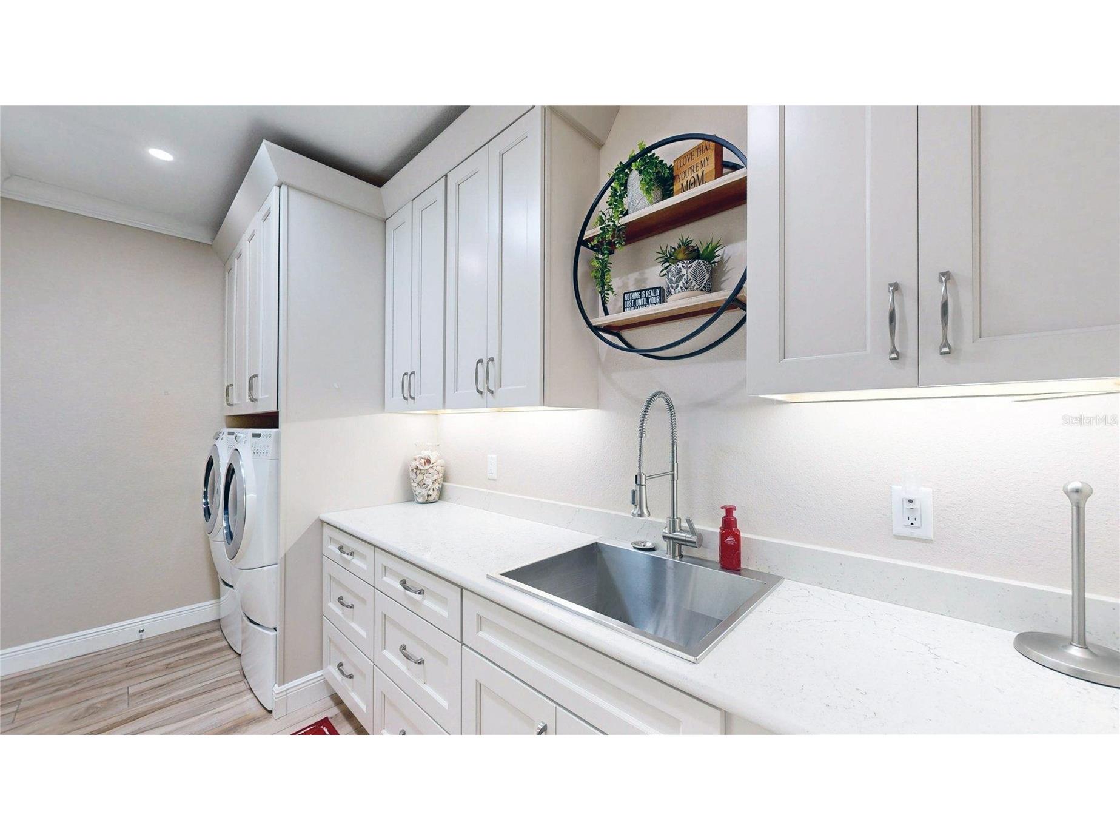
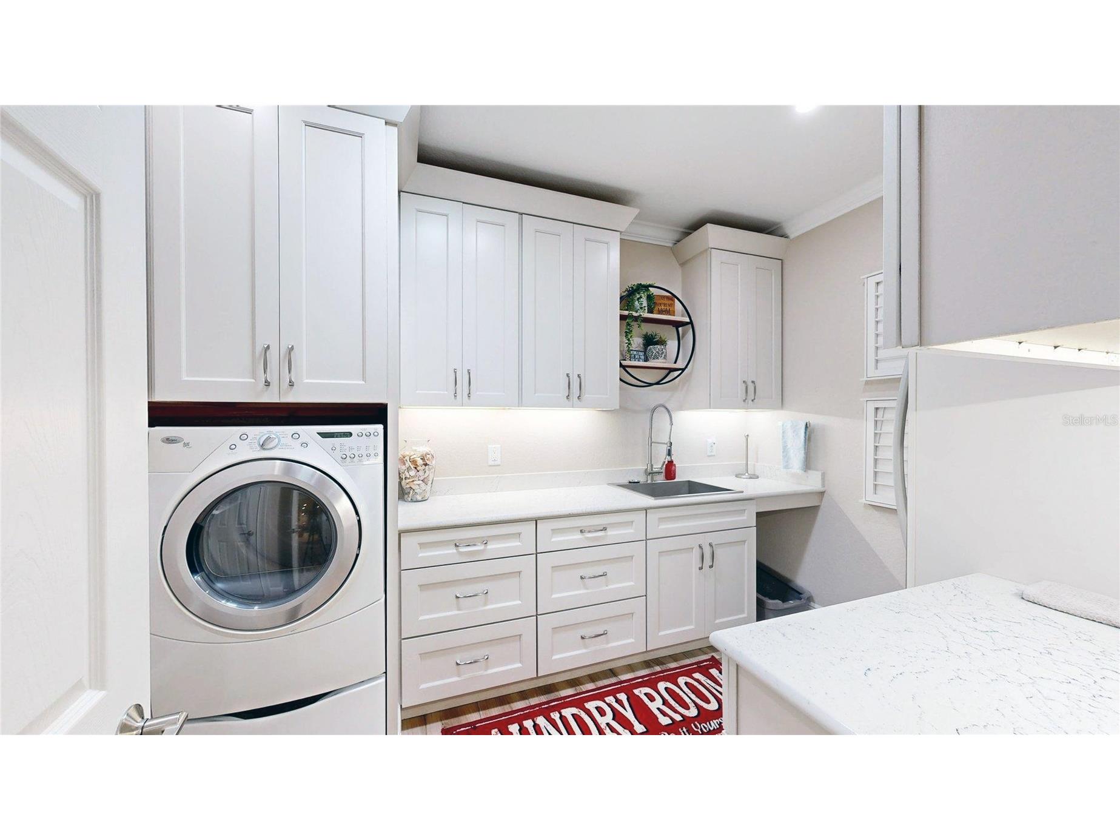
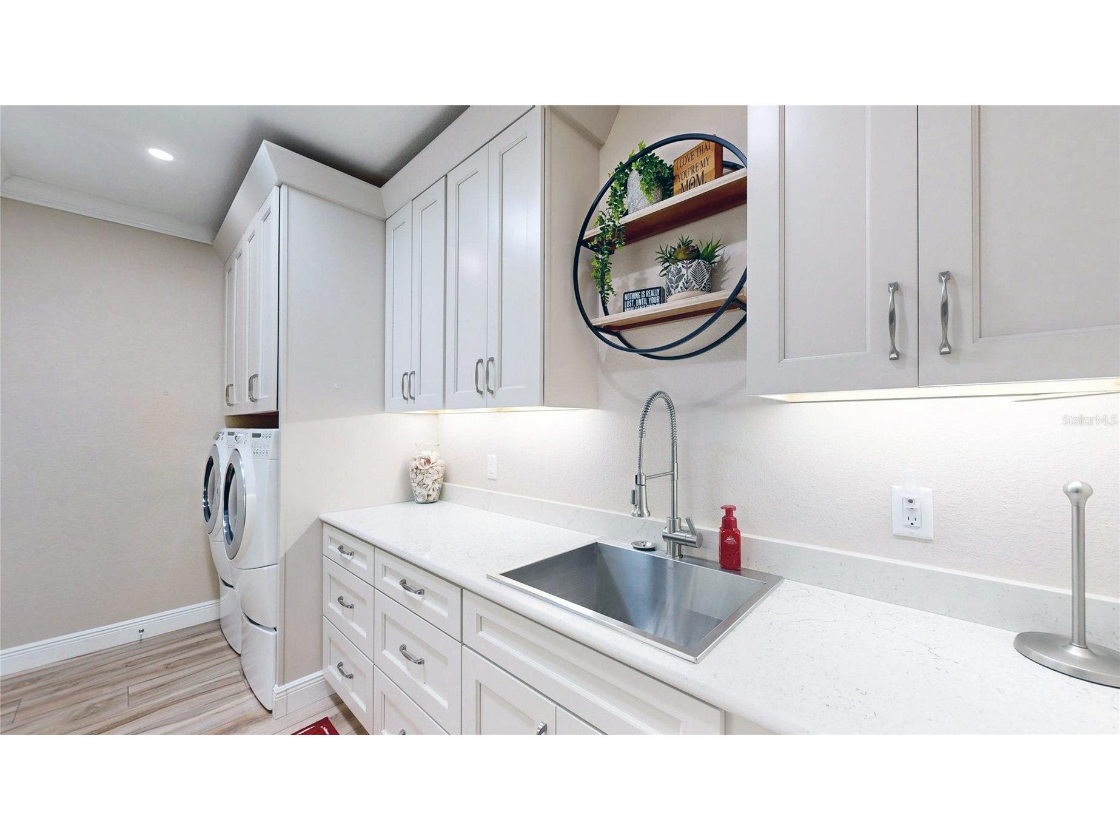
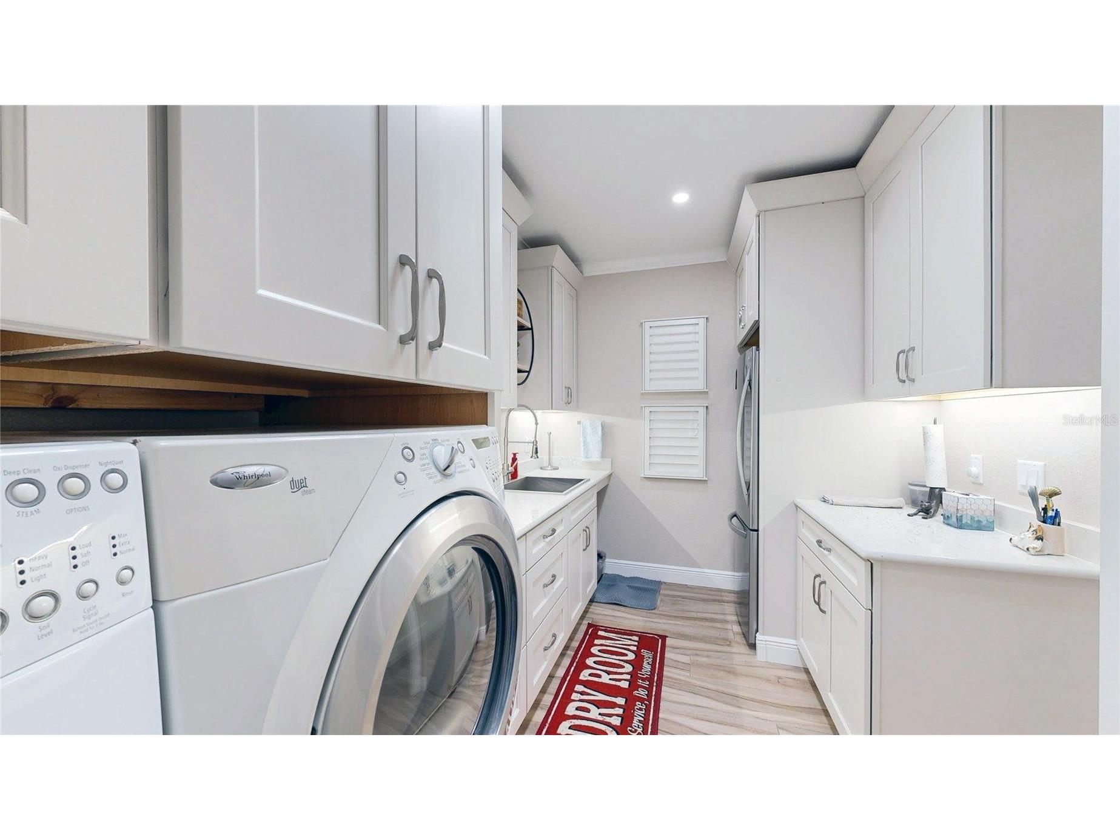
Laundry: 13x8
Bedroom 3: 18x12
Bedroom 2: 14x14
Primary Bathroom: 20x9
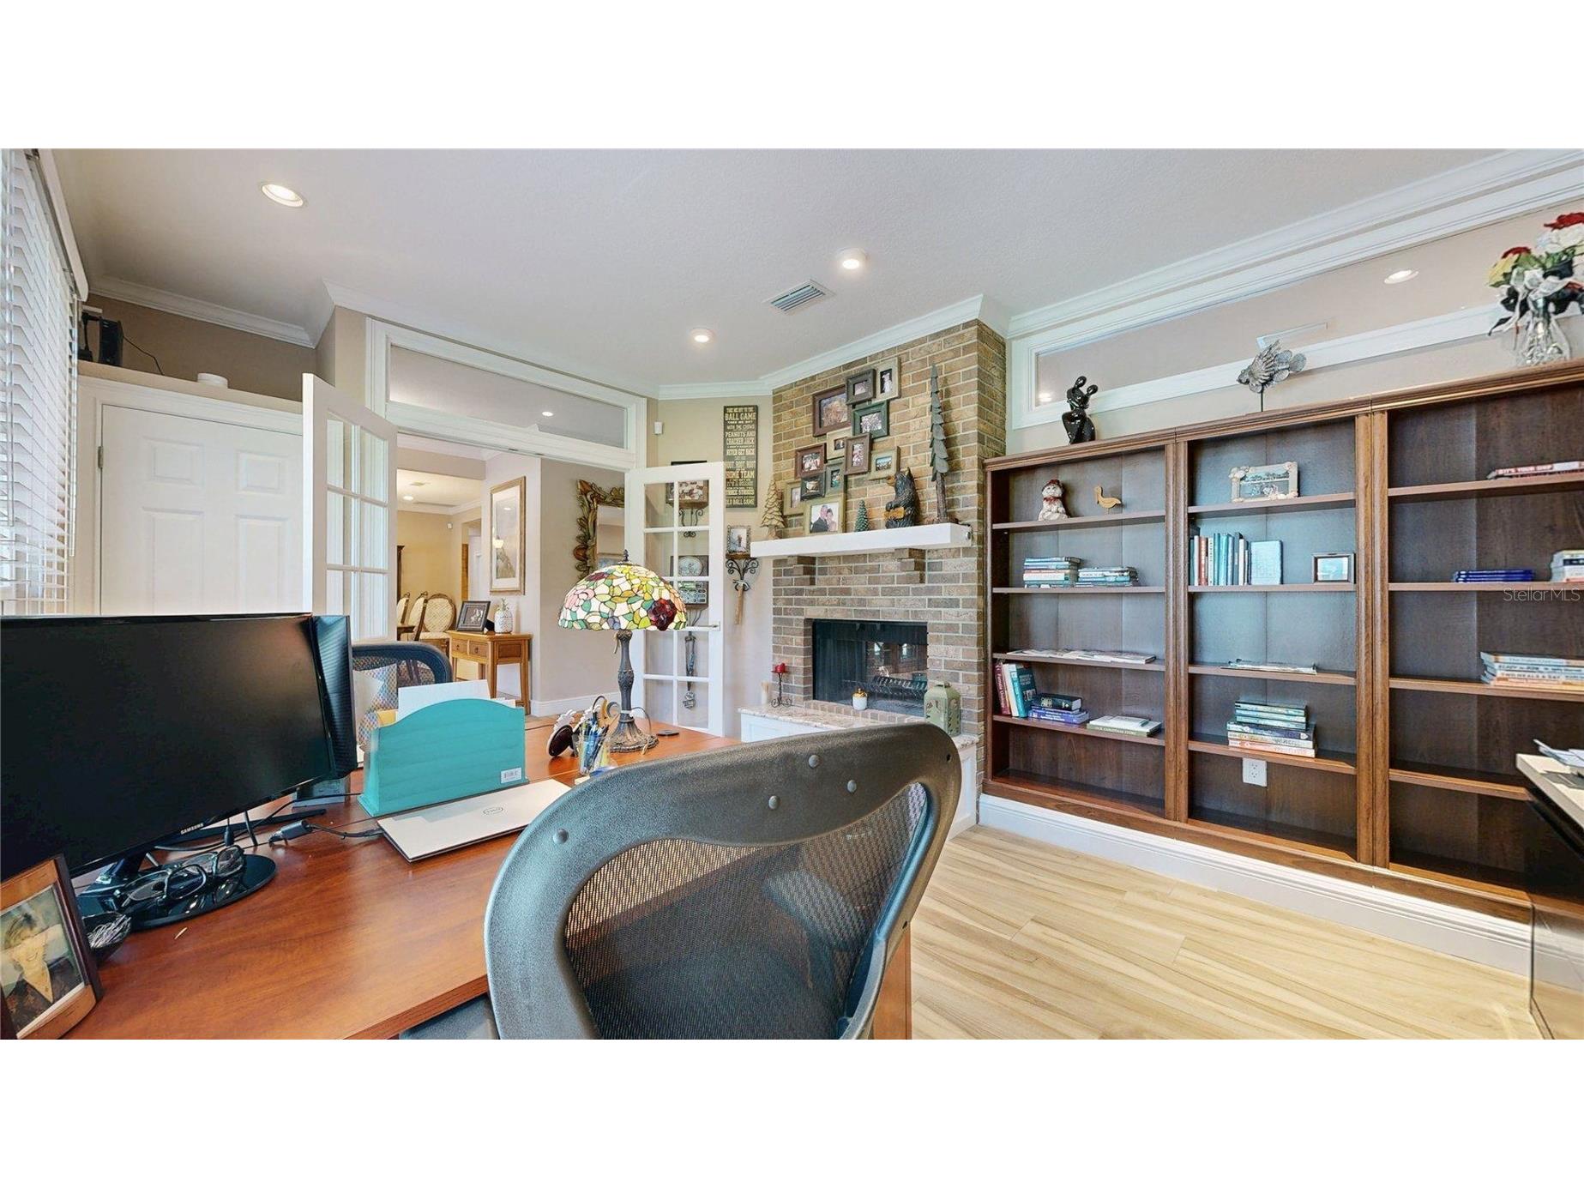
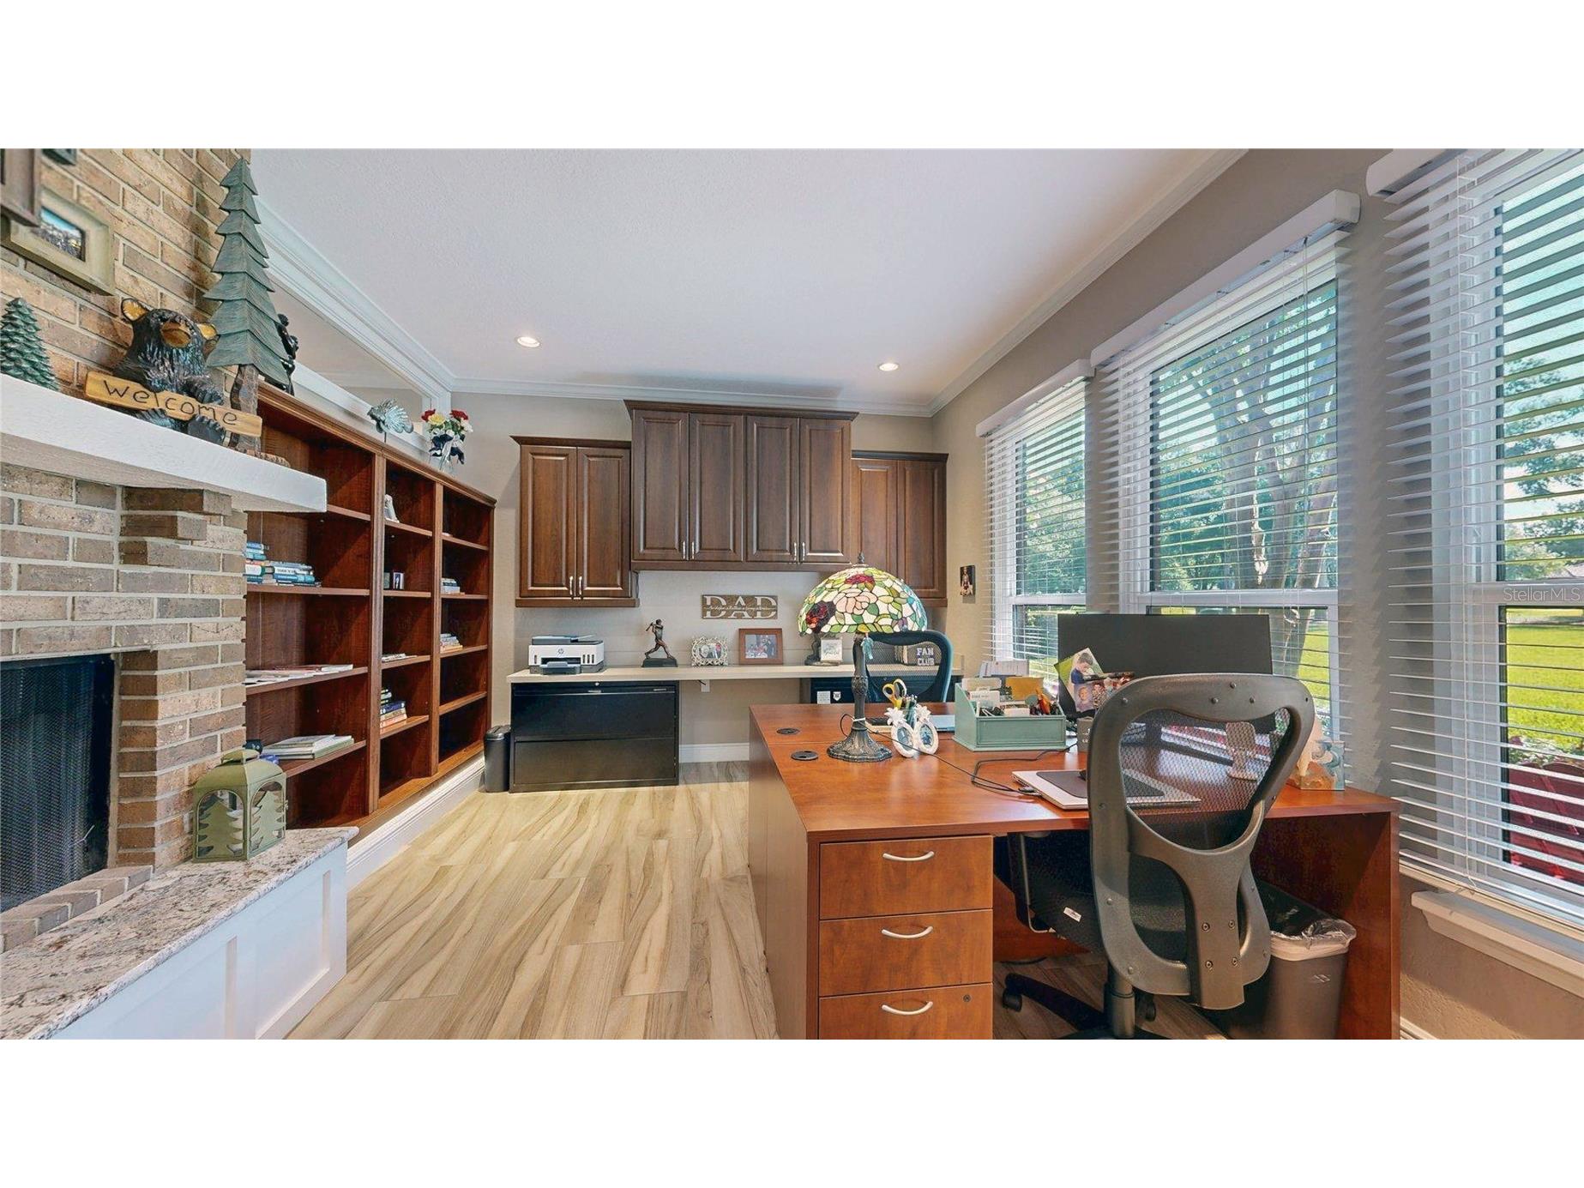
Office: 18x11
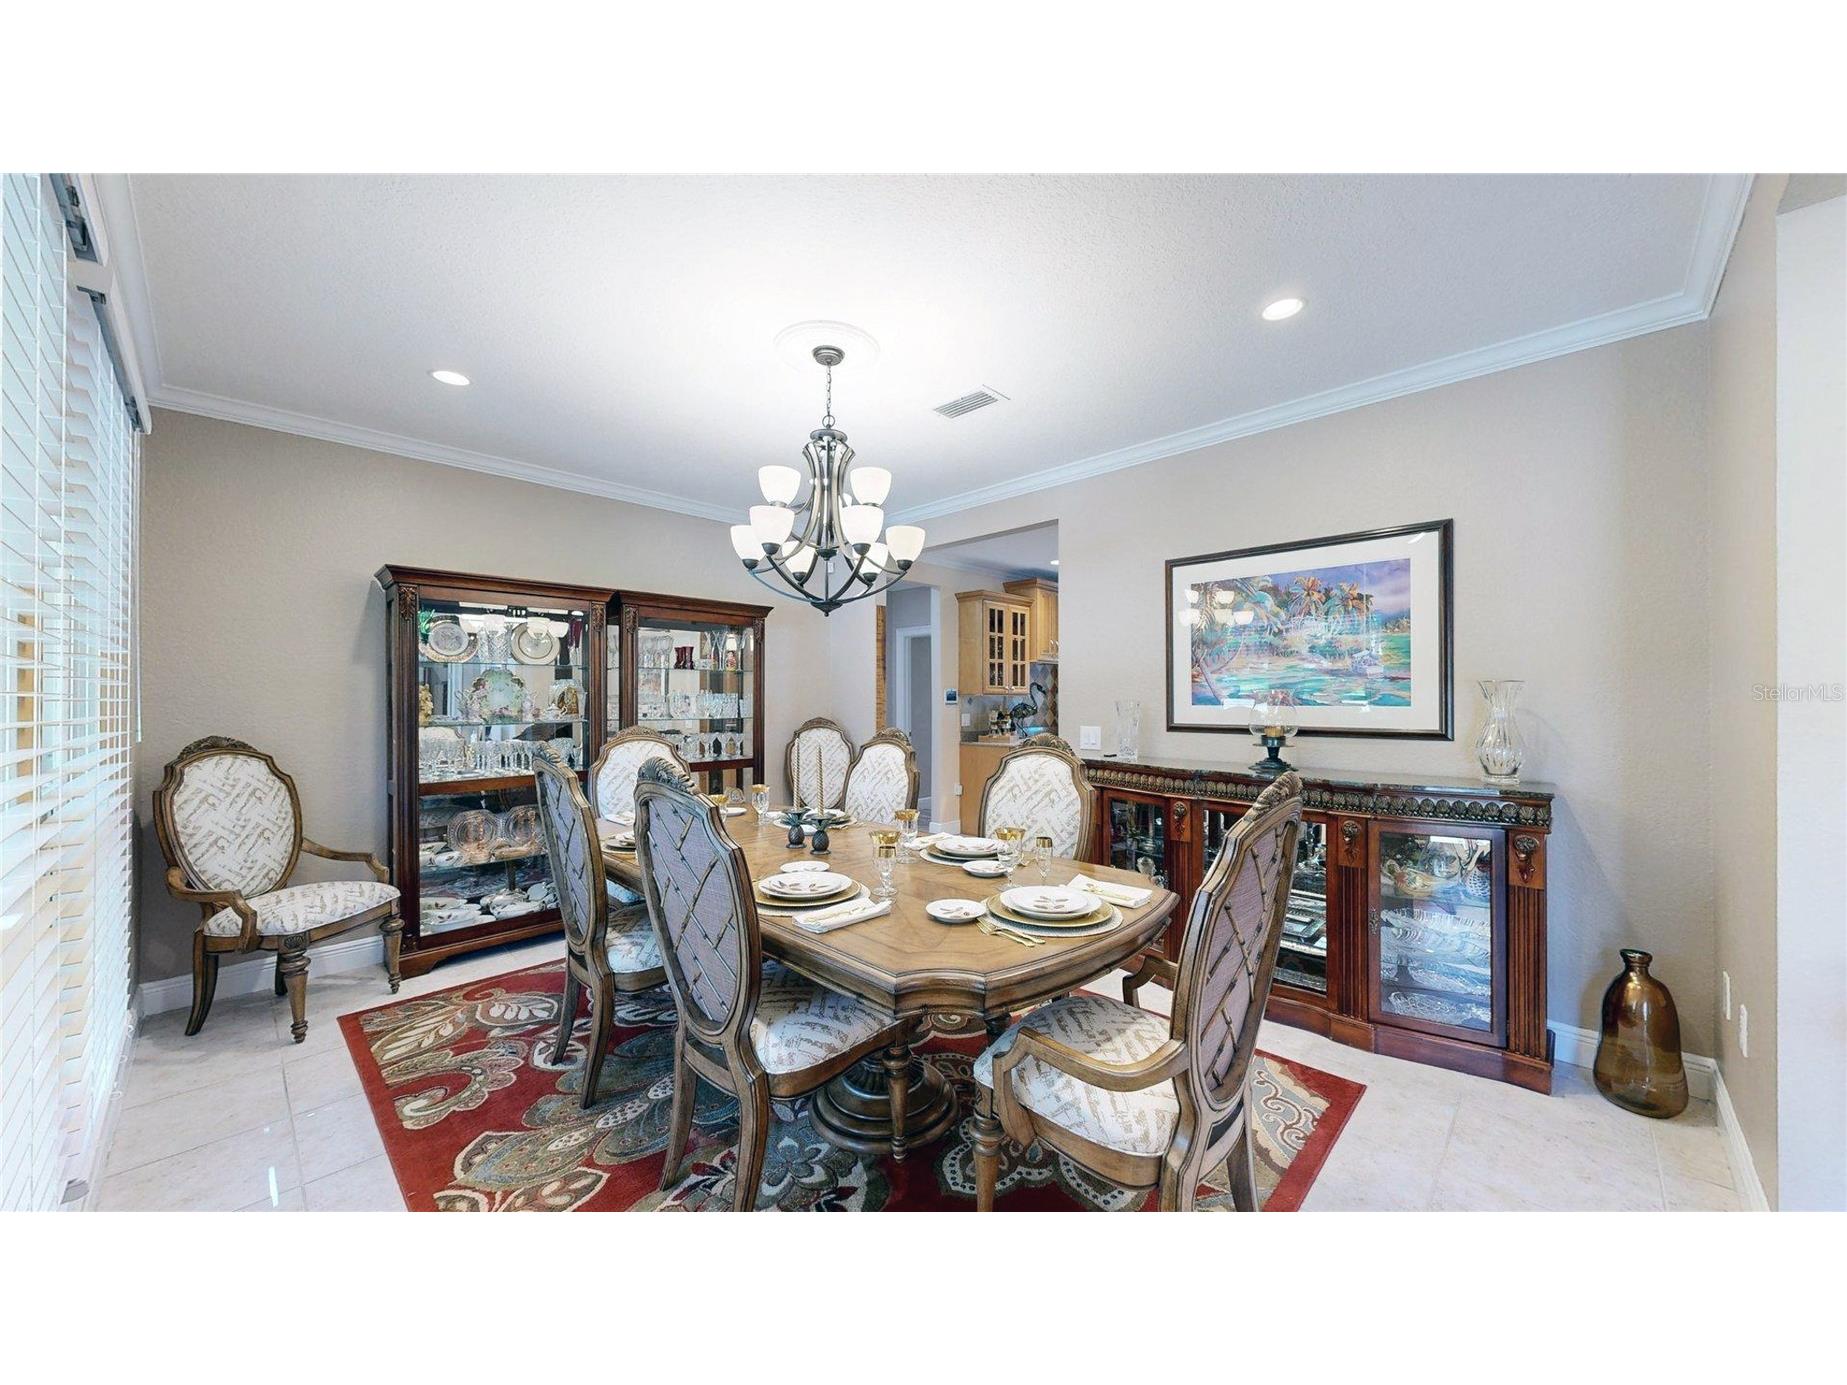
Dining Room: 18x11
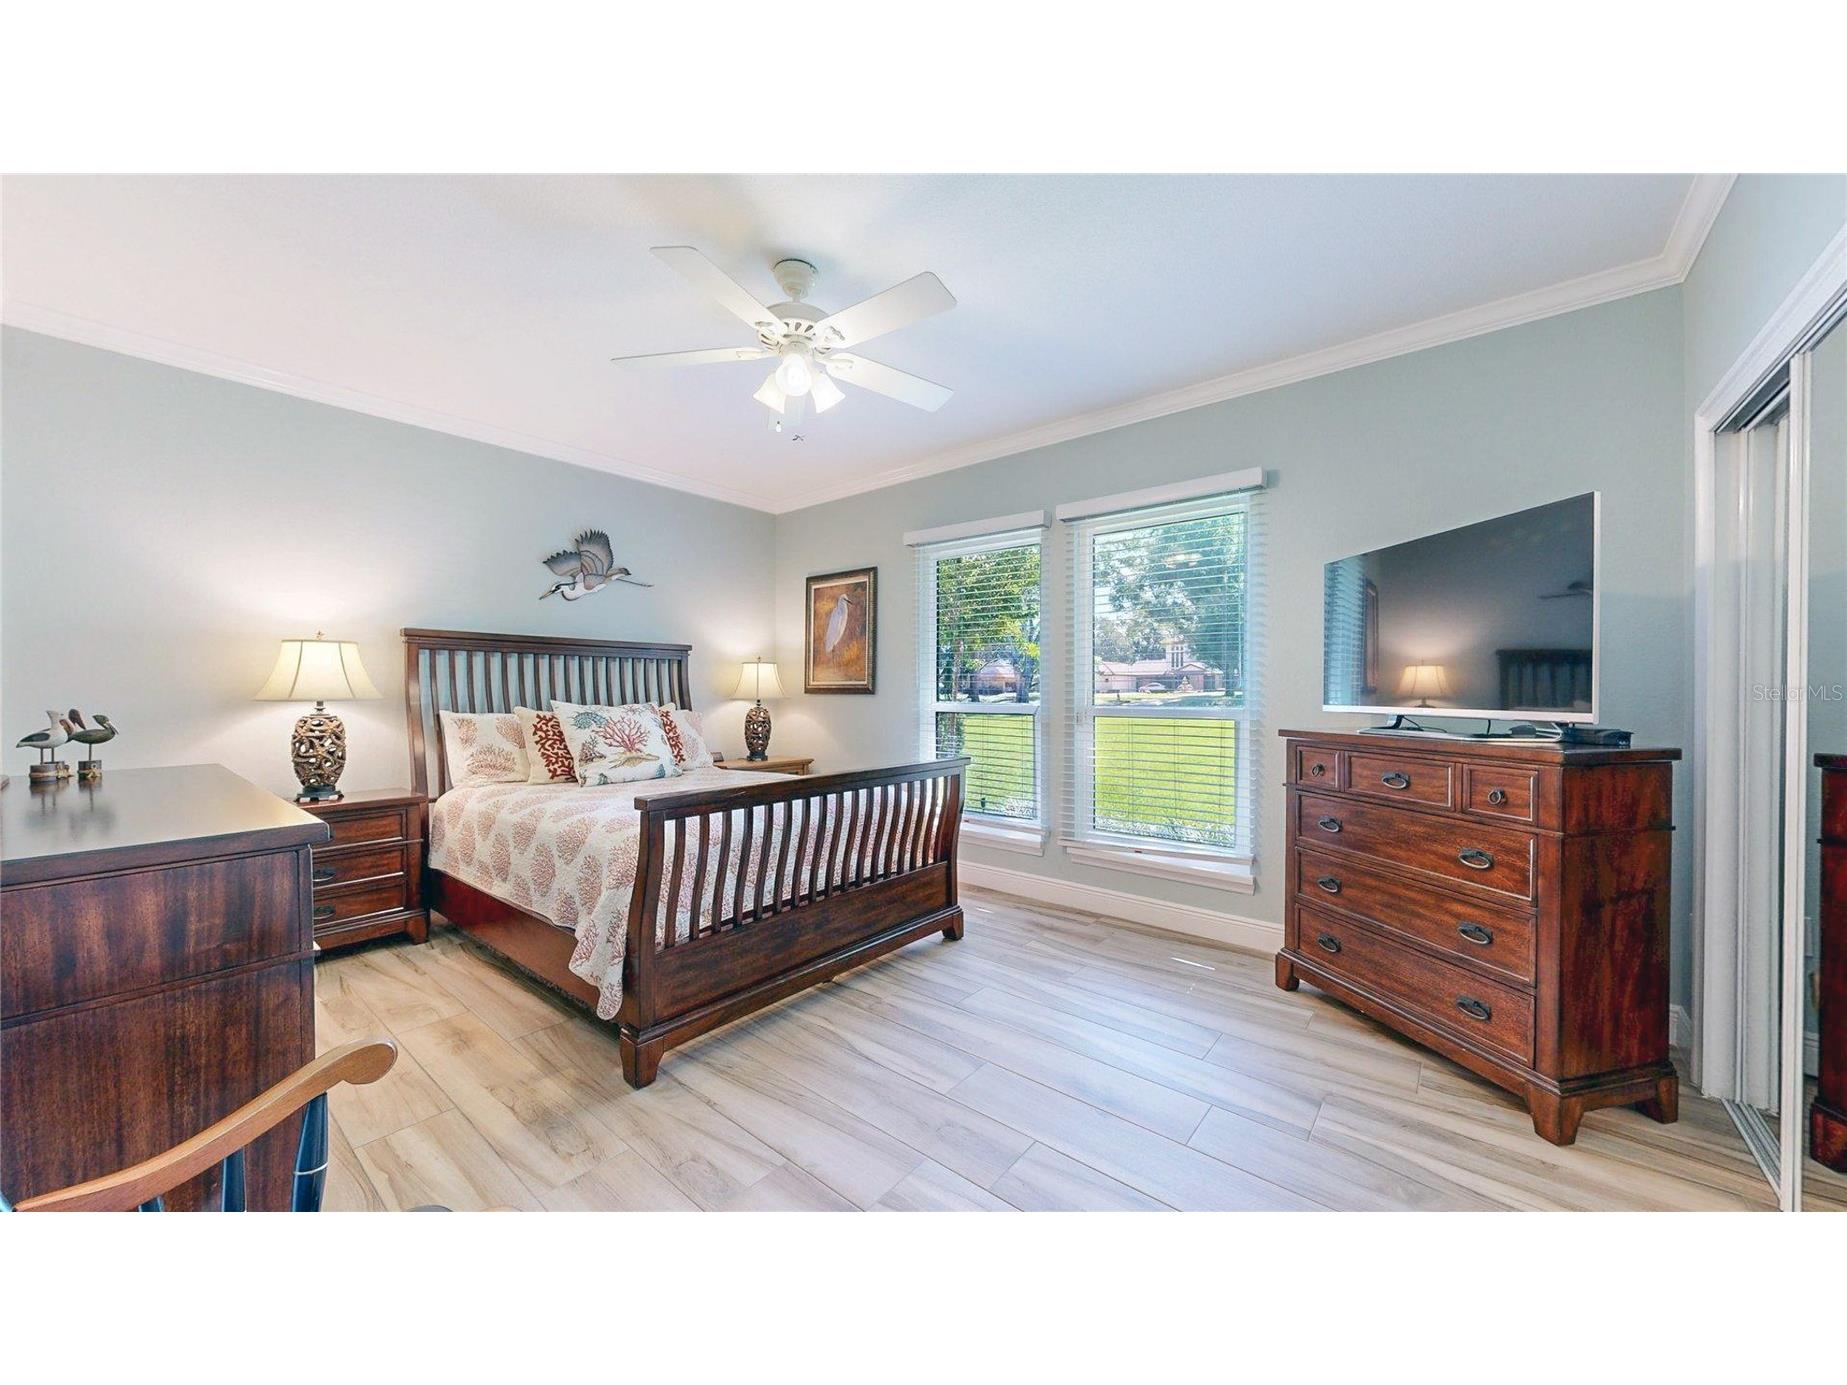
Primary Bedroom: 21x22
Kitchen: 16x21
Great Room: 24x19
Bathrooms
Full Baths: 2
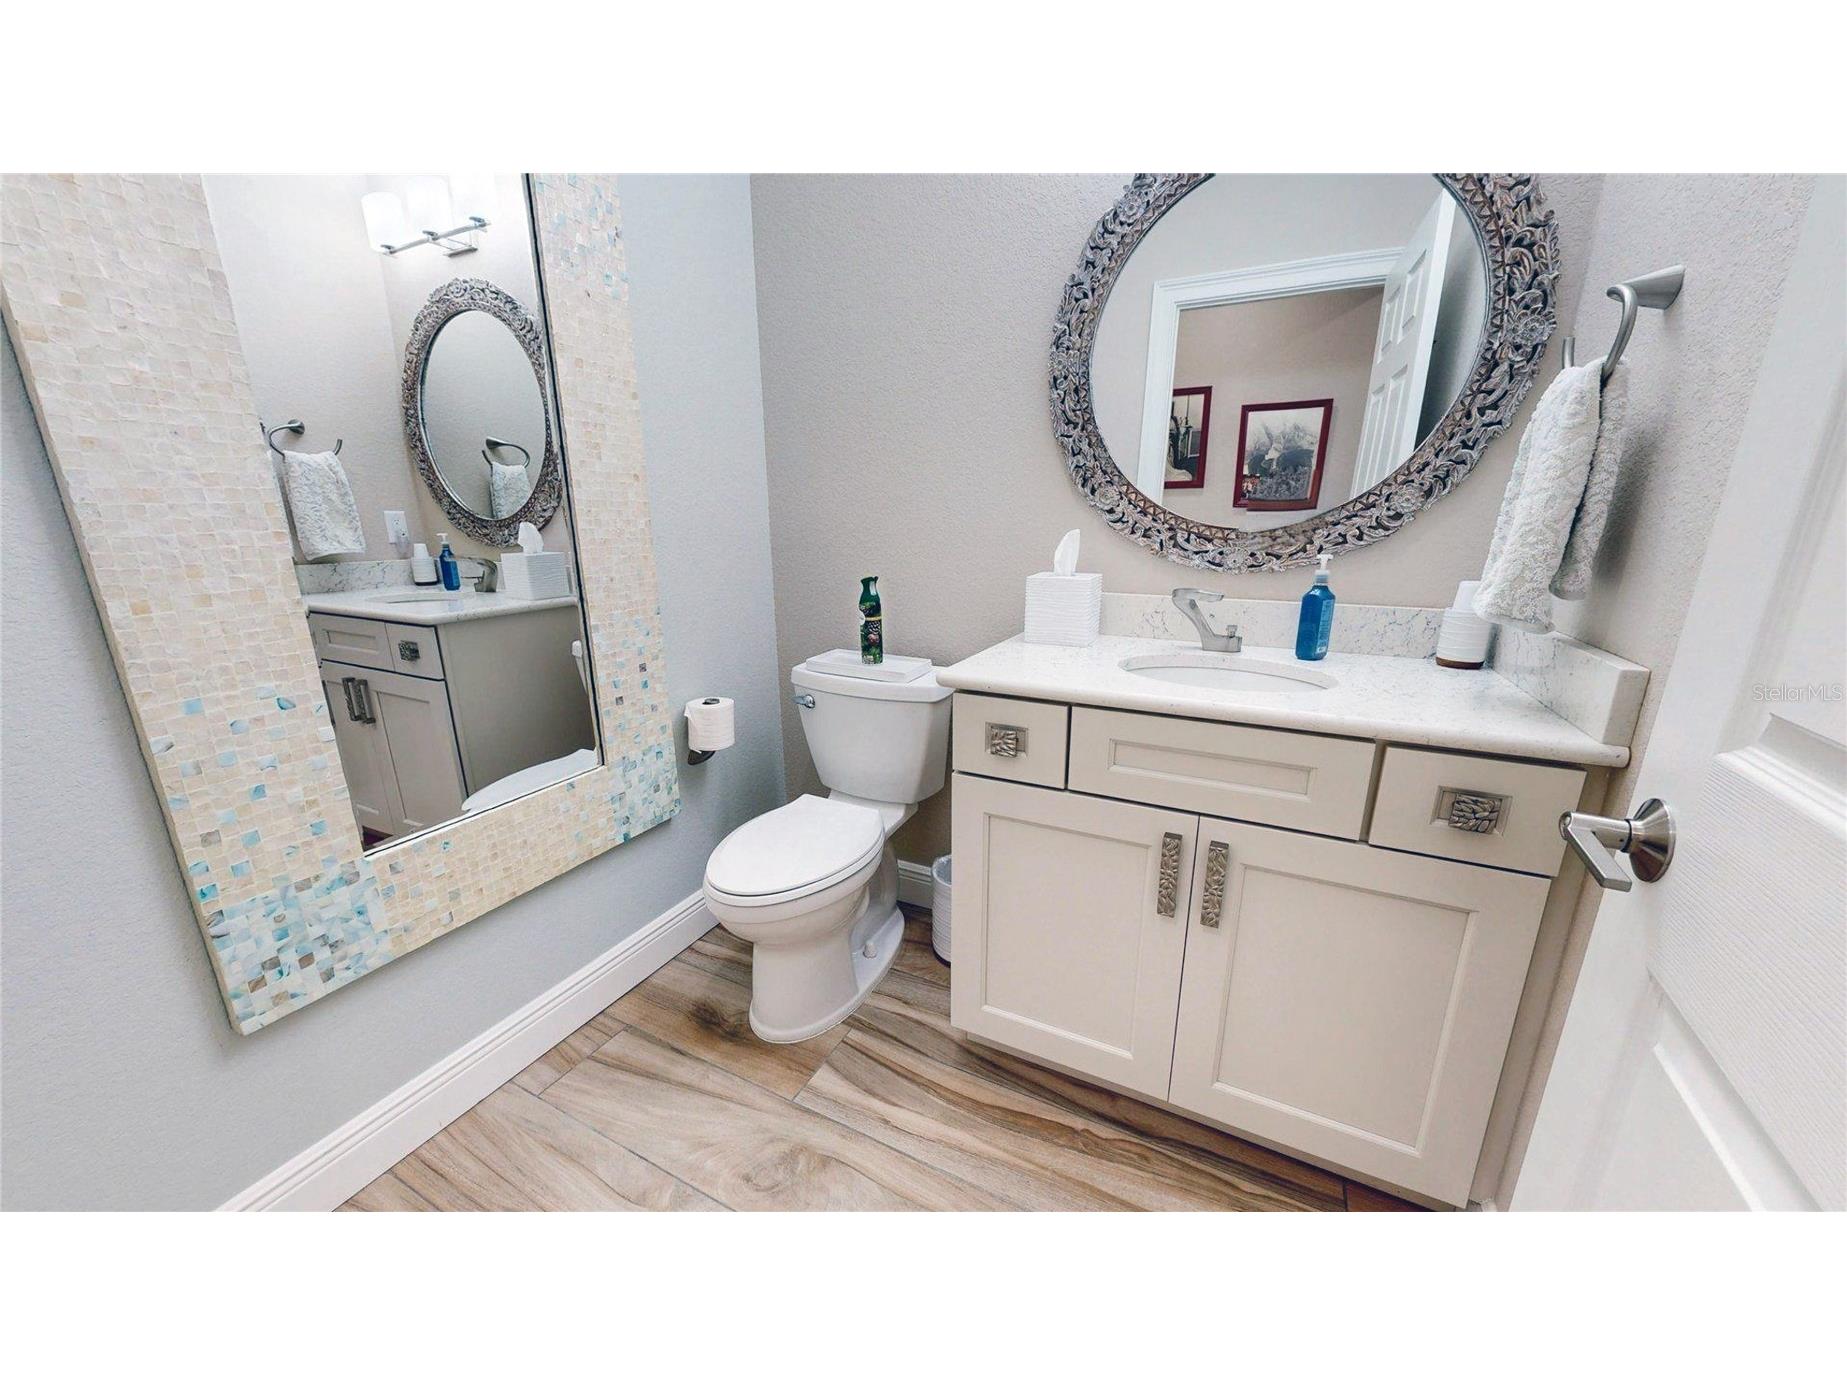
1/2 Baths: 1
Additonal Room Information
Laundry: Gas Dryer Hookup, Laundry Room
Interior Features
Appliances: Exhaust Fan, Wine Refrigerator, Microwave, Cooktop, Dishwasher, Disposal, Dryer, Range, Refrigerator, Washer, Water Softener, Range Hood, Ice Maker, Water Purifier, Bar Fridge, Convection Oven, Tankless Water Heater, Gas Water Heater, Built-In Oven
Flooring: Ceramic Tile,Porcelain Tile
Doors/Windows: Window Treatments, Drapes, Storm Window(s), Insulated Windows, Blinds, Double Pane Windows, Thermal Windows
Fireplaces: Other, Family Room, Wood Burning
Additional Interior Features: Split Bedrooms, Eat-In Kitchen, Ceiling Fan(s), Walk-In Closet(s), Built-in Features, Window Treatments, Crown Molding, High Ceilings, Separate/Formal Dining Room, Wood Cabinets, Solid Surface Counters, Stone Counters, Main Level Primary
Utilities
Water: Public, Well
Sewer: Septic Tank
Other Utilities: Cable Available,Cable Connected,Electricity Available,Electricity Connected,Natural Gas Available,Natural Gas Connected,High Speed Internet Available,Phone Available,Underground Utilities,Water Available,Water Connected
Cooling: Ceiling Fan(s), Central Air
Heating: Heat Pump, Electric, Central
Exterior / Lot Features
Attached Garage: Attached Garage
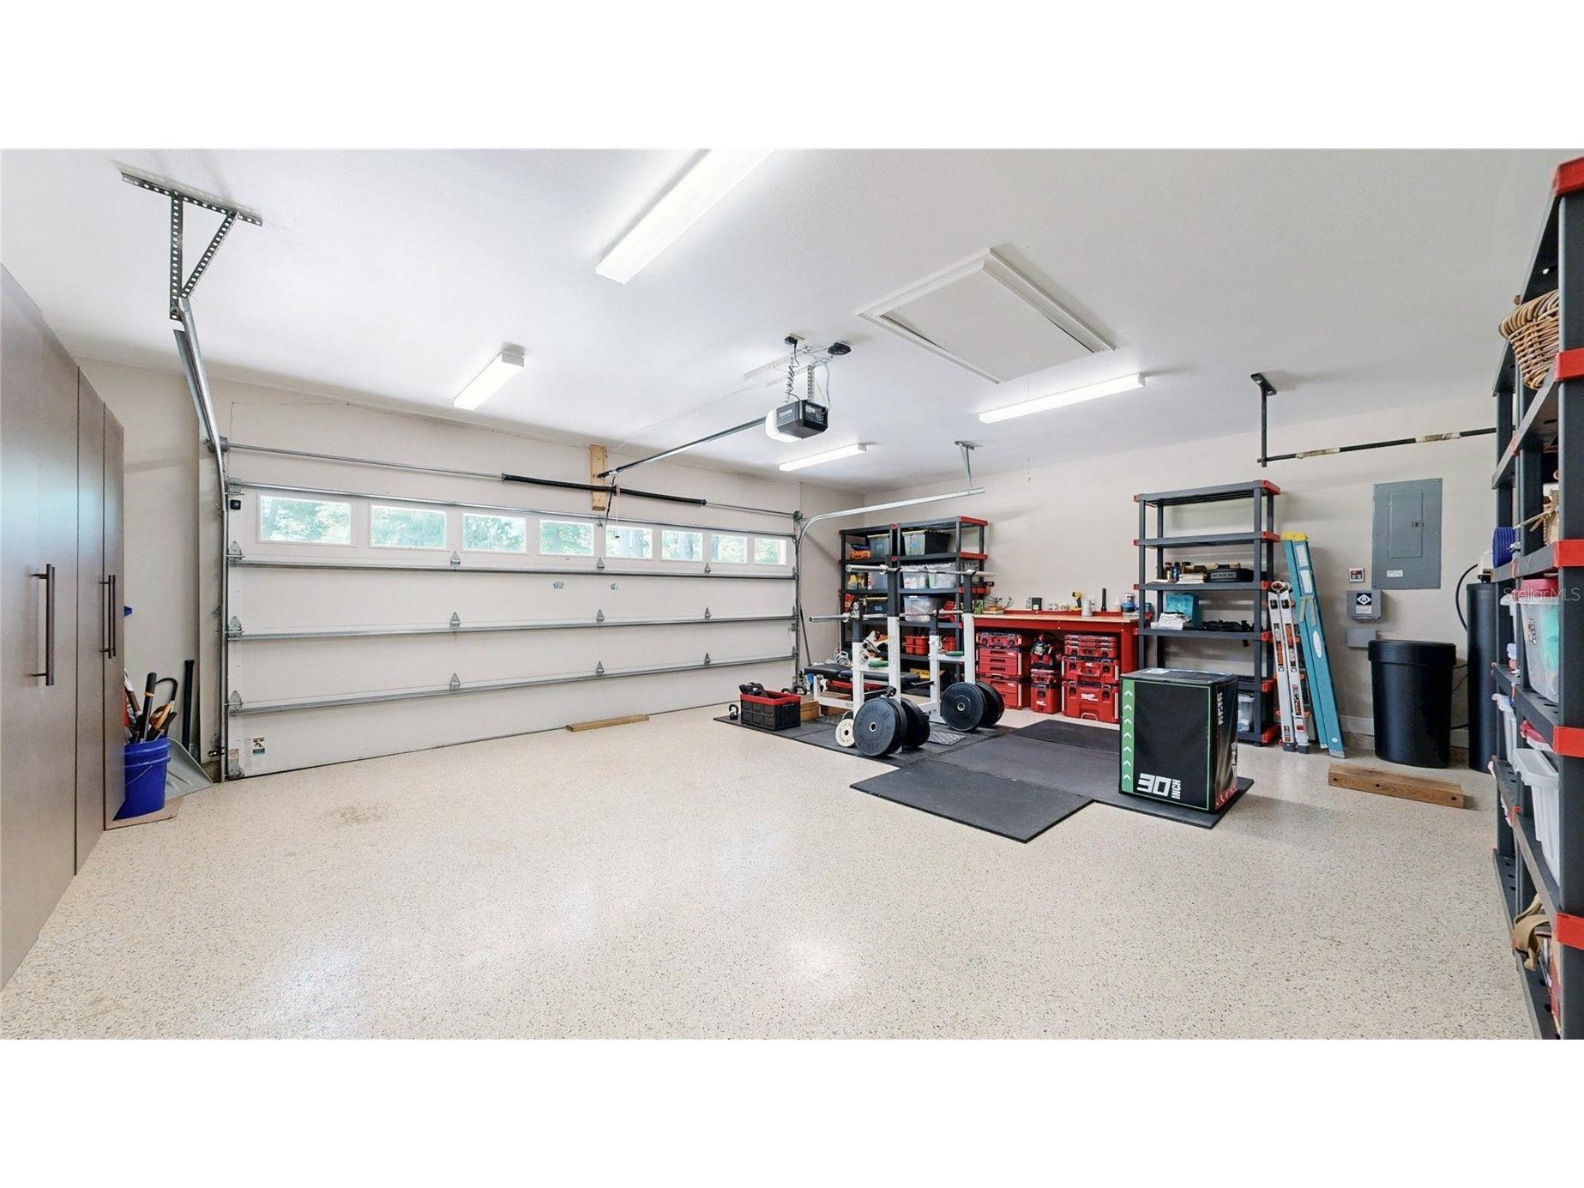
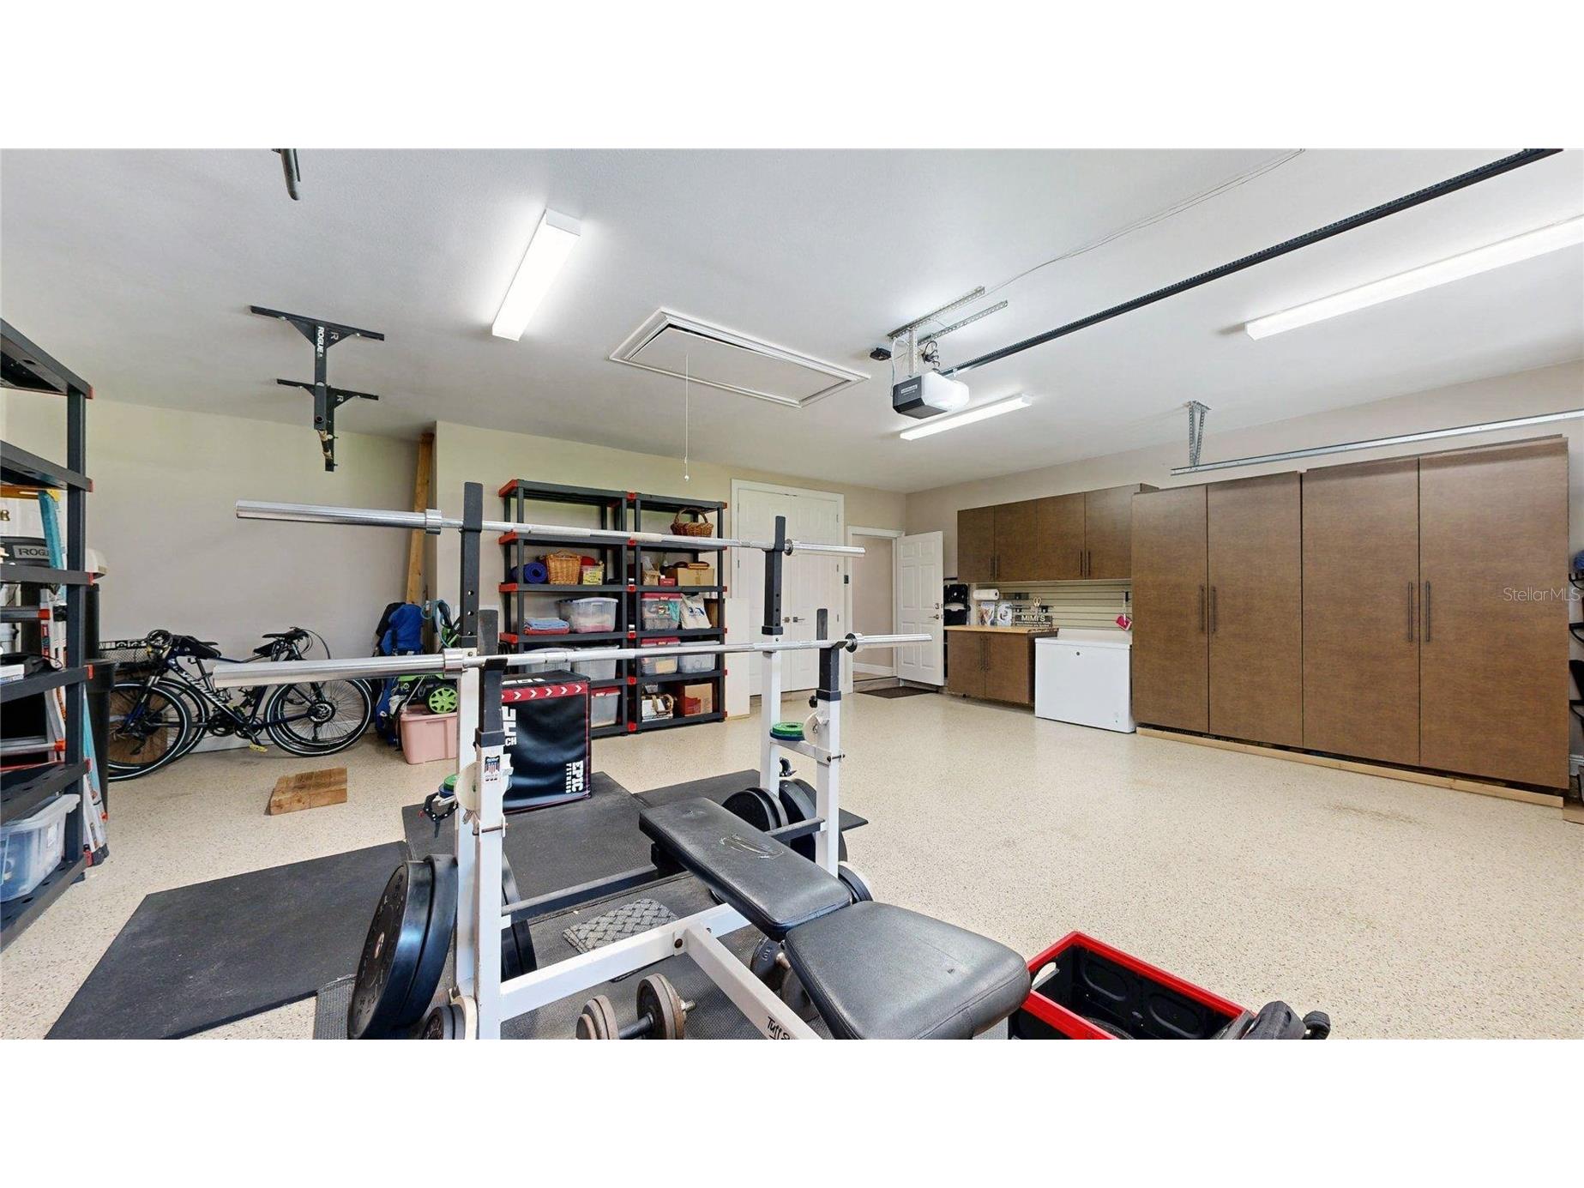
Garage Spaces: 2
Parking Description: Oversized, Garage, Garage Door Opener, driveway
Roof: Shingle
Pool: Pool Sweep, Salt Water, Screen Enclosure, In Ground, Outside Bath Access, Heated, Gunite
Lot View: Lake,Water
Lot Dimensions: 325 x 144 x 354 x 170
Additional Exterior/Lot Features: Private Yard, Rain Gutters, French Patio Doors, Outdoor Grill, Fire Pit, Sprinkler/Irrigation, Outdoor Kitchen, Garden, Storage, Lighting, Covered, Deck, Patio, Porch, Screened, Front Porch, Rear Porch, Corner Lot, Landscaped, Cul-de-Sac, City Lot, Dead End, Oversized Lot
Out Buildings: Outdoor Kitchen
Waterfront Details
Standard Water Body: BUTLER CHAIN OF LAKES
Water Front Features: Lake Privileges
Community Features
Community Features: Street Lights
Security Features: Security Lights, Smoke Detector(s), Security System, Fire Alarm, Fire Hydrant(s)
Homeowners Association: Yes
HOA Dues: $4,000 / Annually
Driving Directions
Head West on Conroy Road toward Millenia Boulevard. Continue Straight as Conroy Road transitions into Conroy Windermere Road. Stay on Conroy Windermere Road for approximately 6.5 miles, passing through the Isleworth area. Turn right onto Jennifer Lane. Arrive at 516 Jennifer Lane on your right.
Financial Considerations
Terms: Cash,Conventional,FHA,VA Loan
Tax/Property ID: 09-23-28-9354-00-140
Tax Amount: 6252
Tax Year: 2025
 A broker reciprocity listing courtesy: THE ROSENBLOOM TEAM
Based on information provided by Stellar MLS as distributed by the MLS GRID. Information from the Internet Data Exchange is provided exclusively for consumers’ personal, non-commercial use, and such information may not be used for any purpose other than to identify prospective properties consumers may be interested in purchasing. This data is deemed reliable but is not guaranteed to be accurate by Edina Realty, Inc., or by the MLS. Edina Realty, Inc., is not a multiple listing service (MLS), nor does it offer MLS access.
Copyright 2026 Stellar MLS as distributed by the MLS GRID. All Rights Reserved.
Sales History & Tax Summary for 516 Jennifer Lane
Sales History
| Date | Price | |
|---|---|---|
| Currently not available. | ||
Tax Summary
| Tax Year | Estimated Market Value | Total Tax |
|---|---|---|
| Currently not available. | ||
Data powered by ATTOM Data Solutions. Copyright© 2026. Information deemed reliable but not guaranteed.
Schools
Schools nearby 516 Jennifer Lane
| Schools in attendance boundaries | Grades | Distance | Rating |
|---|---|---|---|
| Loading... | |||
| Schools nearby | Grades | Distance | Rating |
|---|---|---|---|
| Loading... | |||
Data powered by ATTOM Data Solutions. Copyright© 2026. Information deemed reliable but not guaranteed.
The schools shown represent both the assigned schools and schools by distance based on local school and district attendance boundaries. Attendance boundaries change based on various factors and proximity does not guarantee enrollment eligibility. Please consult your real estate agent and/or the school district to confirm the schools this property is zoned to attend. Information is deemed reliable but not guaranteed.
SchoolDigger ® Rating
The SchoolDigger rating system is a 1-5 scale with 5 as the highest rating. SchoolDigger ranks schools based on test scores supplied by each state's Department of Education. They calculate an average standard score by normalizing and averaging each school's test scores across all tests and grades.
Coming soon properties will soon be on the market, but are not yet available for showings.