

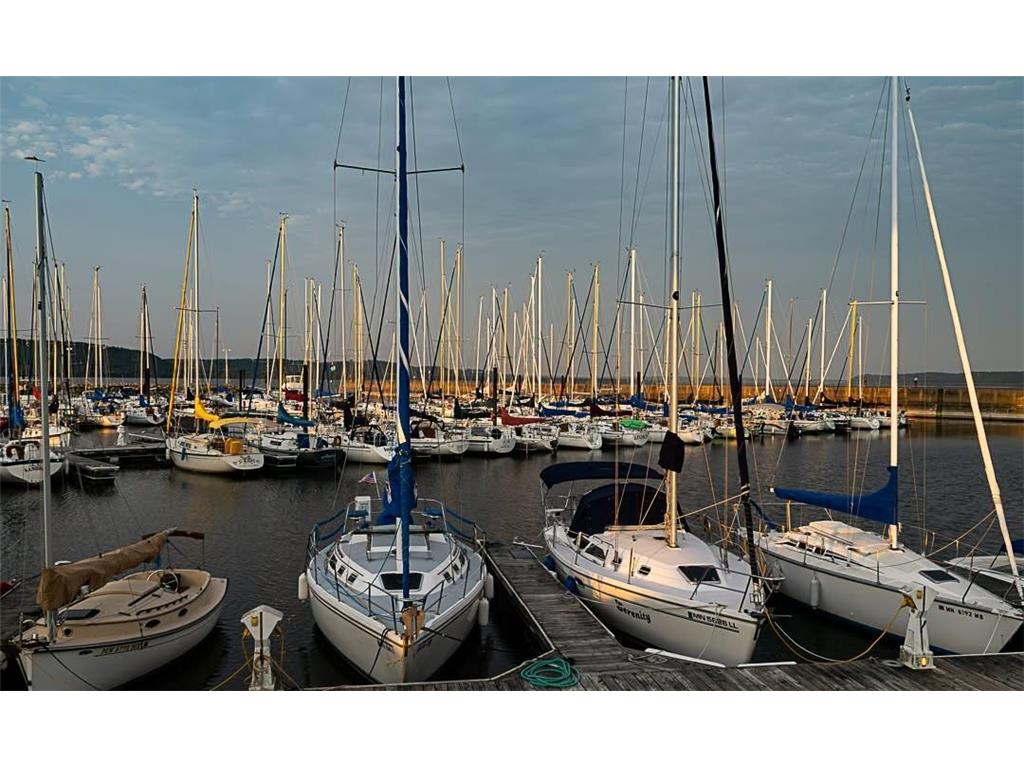
519 N Lakeshore Drive Lake City, MN 55041 - PEPIN
For Sale MLS# 7098642
5 beds 3 baths 3,112 sq ft Single Family
OPEN HOUSE: Thursday, 7/23 06:00 PM - 08:00 PM
Show more open houses';
OPEN HOUSE: Monday, 7/27 06:00 PM - 08:00 PM
';
OPEN HOUSE: Thursday, 7/30 06:00 PM - 08:00 PM
Details for 519 N Lakeshore Drive

MLS# 7098642
Description for 519 N Lakeshore Drive, Lake City, MN, 55041 - PEPIN
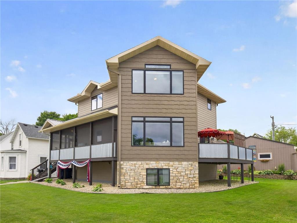
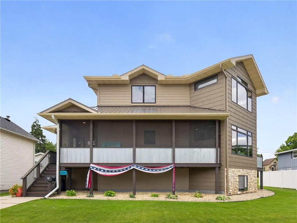
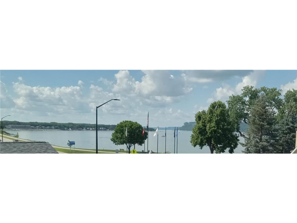
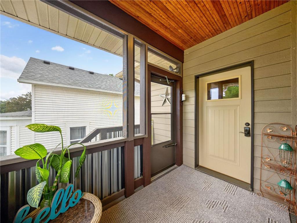
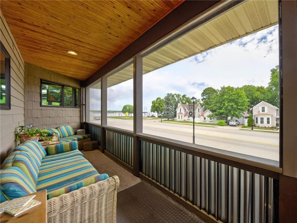
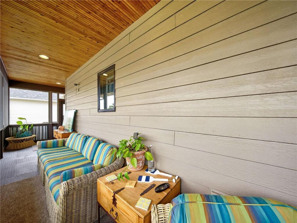
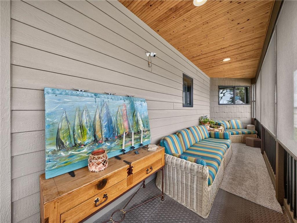
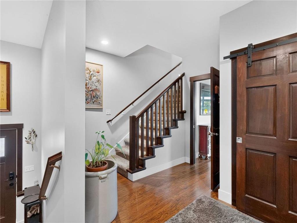
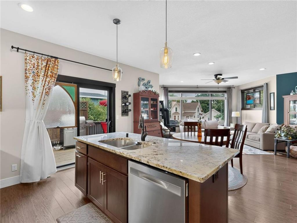
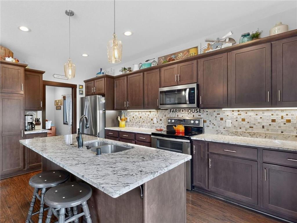
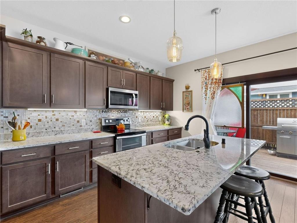
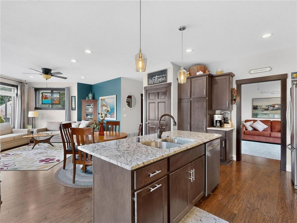
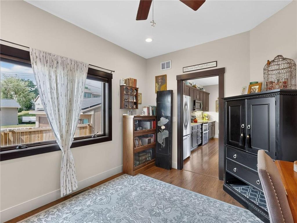
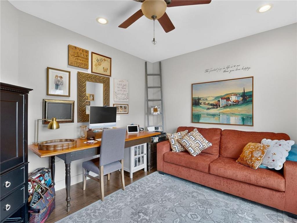
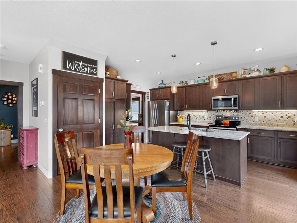
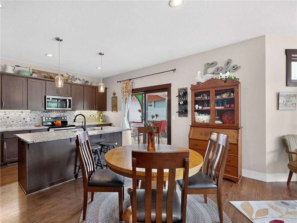
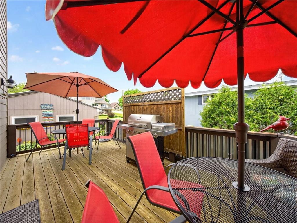
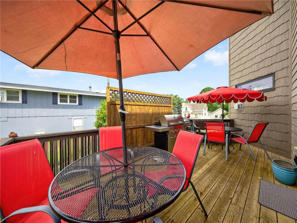
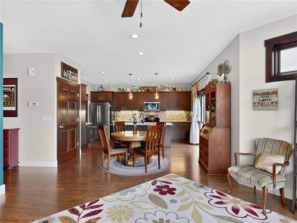
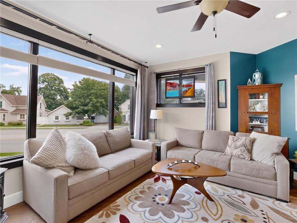
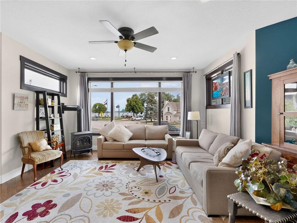
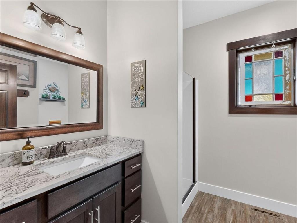
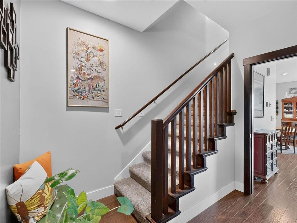
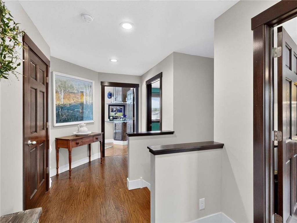
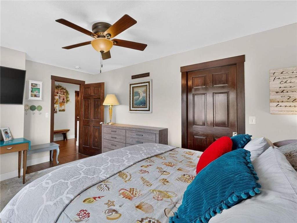
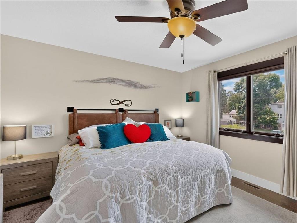
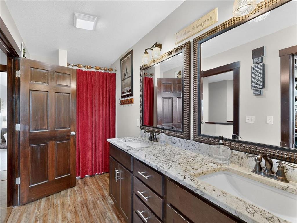
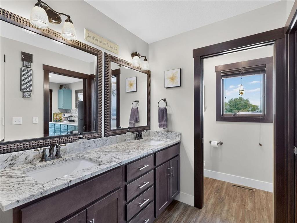
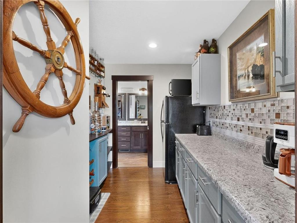
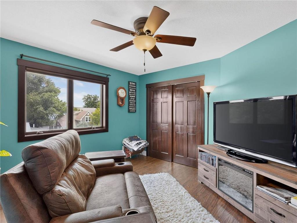
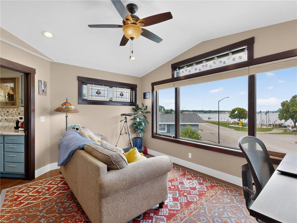
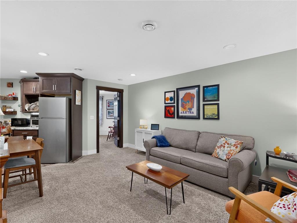
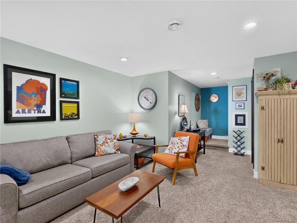
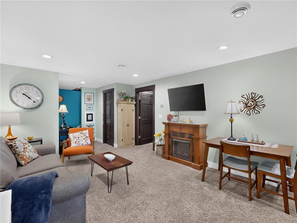
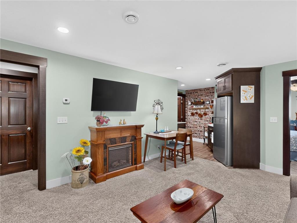
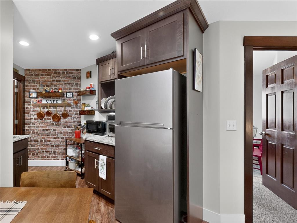
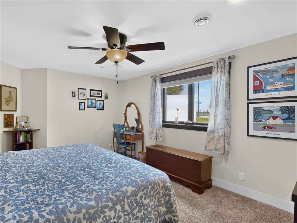
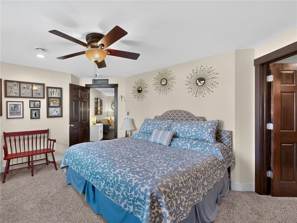
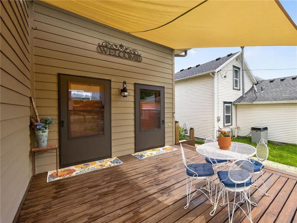
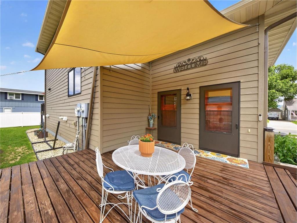
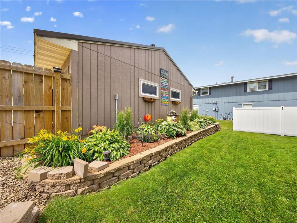
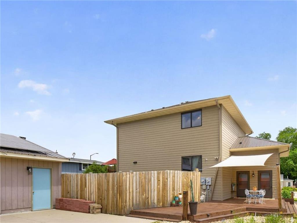
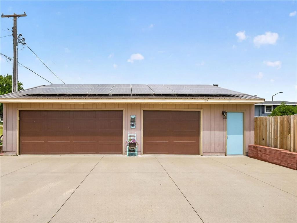
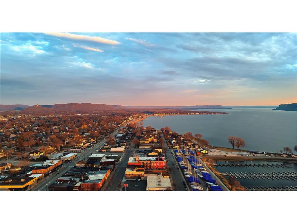
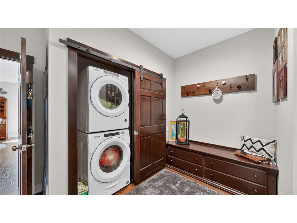
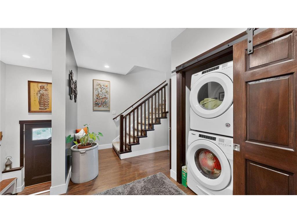
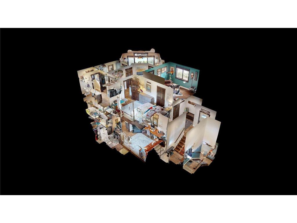
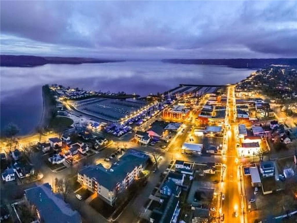
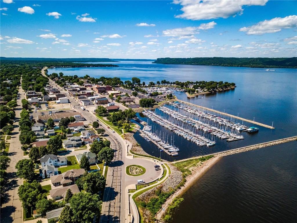
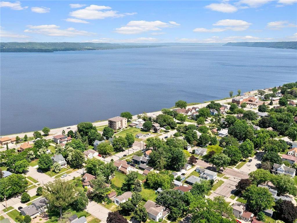
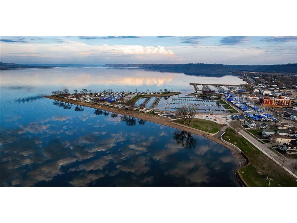
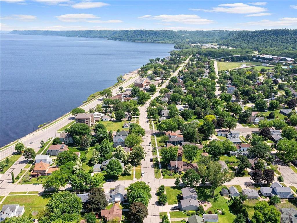
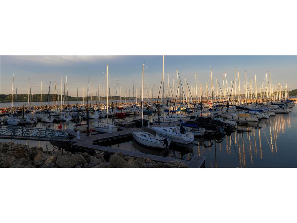
A Rare Investment and Flexible Living Opportunity! This is more than a home—it's a property that adapts to changing lifestyles. Whether your buyers are searching for an investment property, vacation rental, or flexible residence with future income potential, this exceptional property deserves a closer look.Less than ten years old, and just 35 miles from Rochester and 45 minutes to South Saint Paul, this exceptional home is the only newer property located just a few blocks from downtown Lake City, offering the convenience of walking to local restaurants, parks, the marina, scenic trails, waterfront attractions, and charming shops—a lifestyle that is truly unmatched.519 N. Lakeshore Drive was intentionally created with adaptable living in mind. The home's unique layout allows owners to enjoy shared spaces while maintaining independence. With a private lower-level entrance, two rear exterior doors, and an interior staircase that locks from both levels, the home can function as one spacious residence or provide two distinct living areas whenever life calls for a little extra separation.Inside, expansive windows frame breathtaking views of Lake Pepin and Maiden Rock Bluff, filling the home with natural light and offering front-row seats to soaring bald eagles, passing sailboats, cruise ships, barges, and the changing beauty of every season. Three of the home's five generously sized bedrooms enjoy spectacular lake views, creating peaceful retreats.The open-concept main level was designed for gathering. The spacious kitchen features a large center island, custom backsplash, espresso soft-close Thomasville cabinetry, and beautiful Austin Antico Silver granite countertops throughout with warm white, silver, black, and copper tones. Whether hosting dinners, celebrating life's milestones, or enjoying everyday life, this space naturally becomes the heart of the home.Additional flexibility includes a generous mudroom and laundry area, plus a main-floor 'flex' room that can easily serve as a fifth bedroom, nursery, or private space for those who prefer main-level living.Outdoor living is just as inviting, with two spacious decks, a screened front porch, a private lower-level patio, mature perennial and pollinator gardens, and multiple places to relax while taking in panoramic lake views. The oversized 3½-car garage and expansive off-street parking provide room for multiple vehicles, recreational equipment, an RV, or a fishing boat—another uncommon feature in this highly desirable neighborhood.Beyond its beauty, this home was custom built with long-term comfort and efficiency in mind. Modern construction, with a poured concrete foundation and James Hardie siding, a $26,000 solar energy system, and numerous recent updates help keep maintenance low and utility costs remarkably affordable while providing peace of mind for years to come.For those who want to live close without sacrificing personal space, few homes offer this level of flexibility. 519 N. Lakeshore Drive offers a rare combination of thoughtful design, modern comfort, low maintenance, stunning lake views, and an exceptional location—making it one of Lake City's most unique homes.
Listing Information
Property Type: Residential, Single Family
Status: Active
Bedrooms: 5
Bathrooms: 3
Lot Size: 0.20 Acres
Square Feet: 3,112 sq ft
Year Built: 2017
Foundation: 1,144 sq ft
Garage: Yes
Stories: 2 Stories
Subdivision: Lake City
County: Wabasha
Days On Market: 13
Construction Status: Previously Owned
School Information
District: 813 - Lake City
Room Information
Main Floor
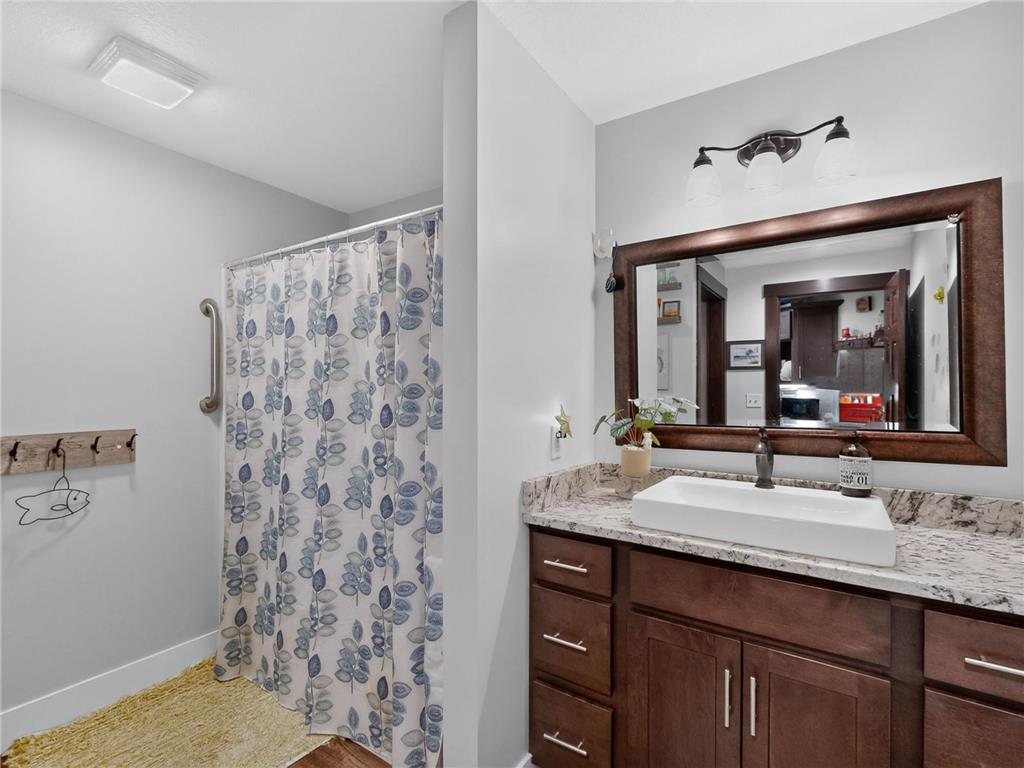
Bathroom: 10x08
Bedroom 1: 13x11
Great Room: 16x10
Kitchen: 16x11
Mud Room: 06x06
Upper Floor
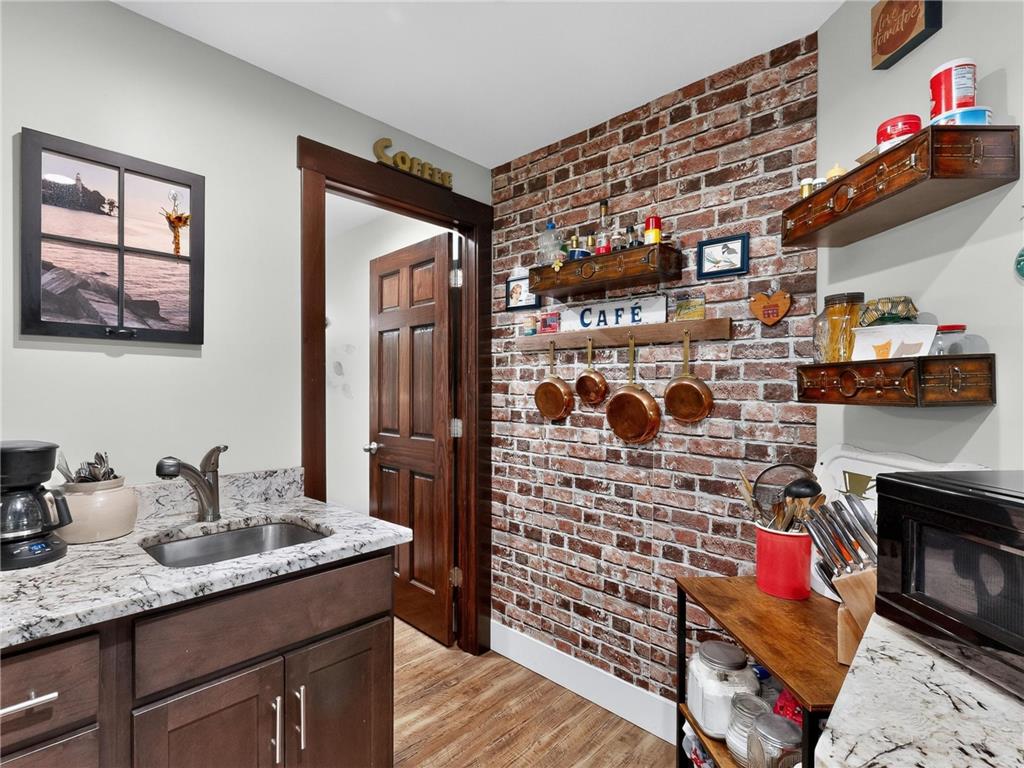
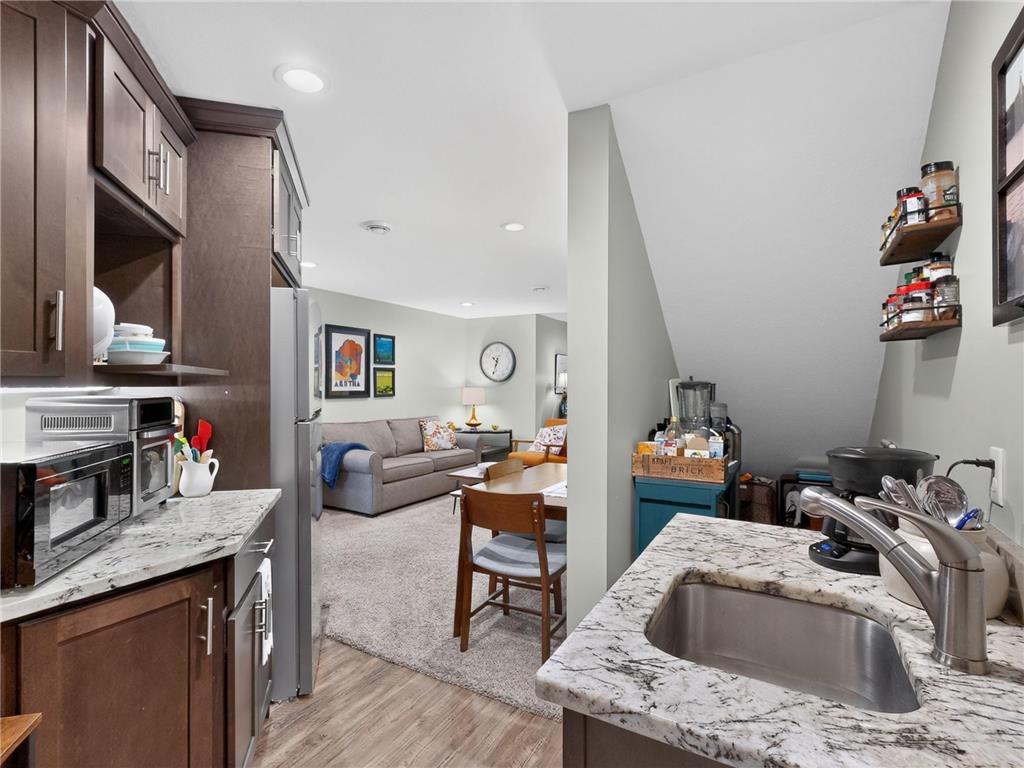
Bar/Wet Bar Room: 10x07
Bedroom 2: 13x12
Bedroom 3: 13x10
Bedroom 4: 15x12
Lower Floor
Bathroom: 09x09
Bedroom 5: 15x12
Family Room: 20x08
Utility Room: 18x09
Walk-In Closet: 13x05
Bathrooms
Full Baths: 1
3/4 Baths: 2
Additonal Room Information
Family: 2 or More,2 Story/High/Vaulted Ceilings,Family Room,Great Room,Lower Level,Main Level
Dining: Eat In Kitchen,Informal Dining Room
Laundry: Laundry Closet, Main Level
Bath Description: Full Basement,Main Floor 3/4 Bath,Upper Level 3/4 Bath
Interior Features
Square Footage above: 2,112 sq ft
Square Footage below: 1,000 sq ft
Appliances: Gas Water Heater, Stainless Steel Appliances, Energy Star Appliances, Range, Refrigerator, Washer, Microwave, Cooktop, Dishwasher, Disposal, Dryer, Electronic Air Filter
Basement: Storage Space, Finished (Livable), Other, Full
Facilities: Existing In-Law w/Bath, Easily Divided
Fireplaces: 1, Gas Burning
Additional Interior Features: Walk-In Closet, Main Floor Laundry, Washer/Dryer Hookup, Cable, Ethernet Wired, Kitchen Center Island, 3 BR on One Level, All Living Facilities on One Level, Main Floor Bedroom, Main Floor Primary, Ceiling Fan(s), Local Area Network
Utilities
Water: City Water - In Street
Sewer: City Sewer - In Street
Cooling: Central, Zoned
Heating: Fireplace, Forced Air, Natural Gas
Exterior / Lot Features
Garage Spaces: 3
Parking Description: Electric, Driveway - Concrete, Detached Garage, Garage Door Opener, Other, gravel lot, Garage Dimensions - 26x37, Garage Sq Ft - 962.0
Exterior: Engineered Wood
Roof: Metal, Age Over 8 Years, Architectural Shingle
Lot View: Panoramic
Lot Dimensions: 75x117
Zoning: Residential-Single Family,Shoreline
Topography: Solar Oriented
Fencing: Wood, Partial
Additional Exterior/Lot Features: Patio, Porch, Panoramic View, Underground Utilities, Public Transit (w/in 6 blks), Road Frontage - US Highway, Paved Streets, City
Out Buildings: Garage(s)
Waterfront Details
Standard Water Body: PEPIN
DNR Lake ID: 25000100
Water Front Features: Lake View
Lake Acres: 25,216
Lake Depth: 60 Ft.
Waterfront Slope: Gradual
Driving Directions
From the Twin Cities - S. on State Hwy 61 to Lake City. Home is on right, one house off of the intersection of N. lakeshore Dr. and Jewell Street across from Gold Star Mothers Park. From Winona, take State Hwy 61 N. to Lake City - the intersection of N. Lakeshore Dr/Jewell St. Home is on the left.
Financial Considerations
Tax/Property ID: R220112600
Tax Amount: 5892
Tax Year: 2026
HomeStead Description: Homesteaded
 A broker reciprocity listing courtesy: Lakes Sotheby's International Realty
The data relating to real estate for sale on this web site comes in part from the Broker Reciprocity℠ Program of the Regional Multiple Listing Service of Minnesota, Inc. Real estate listings held by brokerage firms other than Edina Realty, Inc. are marked with the Broker Reciprocity℠ logo or the Broker Reciprocity℠ thumbnail and detailed information about them includes the name of the listing brokers. Edina Realty, Inc. is not a Multiple Listing Service (MLS), nor does it offer MLS access. This website is a service of Edina Realty, Inc., a broker Participant of the Regional Multiple Listing Service of Minnesota, Inc. IDX information is provided exclusively for consumers personal, non-commercial use and may not be used for any purpose other than to identify prospective properties consumers may be interested in purchasing. Open House information is subject to change without notice. Information deemed reliable but not guaranteed.
Copyright 2026 Regional Multiple Listing Service of Minnesota, Inc. All Rights Reserved.
Payment Calculator
Interest rate and annual percentage rate (APR) are based on current market conditions, are for informational purposes only, are subject to change without notice and may be subject to pricing add-ons related to property type, loan amount, loan-to-value, credit score and other variables. Estimated closing costs used in the APR calculation are assumed to be paid by the borrower at closing. If the closing costs are financed, the loan, APR and payment amounts will be higher. If the down payment is less than 20%, mortgage insurance may be required and could increase the monthly payment and APR. Contact us for details. Additional loan programs may be available. Accuracy is not guaranteed, and all products may not be available in all borrower's geographical areas and are based on their individual situation. This is not a credit decision or a commitment to lend.
Sales History & Tax Summary for 519 N Lakeshore Drive
Sales History
| Date | Price | |
|---|---|---|
| Currently not available. | ||
Tax Summary
| Tax Year | Estimated Market Value | Total Tax |
|---|---|---|
| Currently not available. | ||
Data powered by ATTOM Data Solutions. Copyright© 2026. Information deemed reliable but not guaranteed.
Schools
Schools nearby 519 N Lakeshore Drive
| Schools in attendance boundaries | Grades | Distance | Rating |
|---|---|---|---|
| Loading... | |||
| Schools nearby | Grades | Distance | Rating |
|---|---|---|---|
| Loading... | |||
Data powered by ATTOM Data Solutions. Copyright© 2026. Information deemed reliable but not guaranteed.
The schools shown represent both the assigned schools and schools by distance based on local school and district attendance boundaries. Attendance boundaries change based on various factors and proximity does not guarantee enrollment eligibility. Please consult your real estate agent and/or the school district to confirm the schools this property is zoned to attend. Information is deemed reliable but not guaranteed.
SchoolDigger ® Rating
The SchoolDigger rating system is a 1-5 scale with 5 as the highest rating. SchoolDigger ranks schools based on test scores supplied by each state's Department of Education. They calculate an average standard score by normalizing and averaging each school's test scores across all tests and grades.
Coming soon properties will soon be on the market, but are not yet available for showings.