$299,999
Off-Market Date: 07/15/20265191 Schubert Trail North Port, FL 34287
Pending MLS# C7526576
4 beds 2 baths 1,498 sq ft Single Family
Details for 5191 Schubert Trail
MLS# C7526576
Description for 5191 Schubert Trail, North Port, FL, 34287
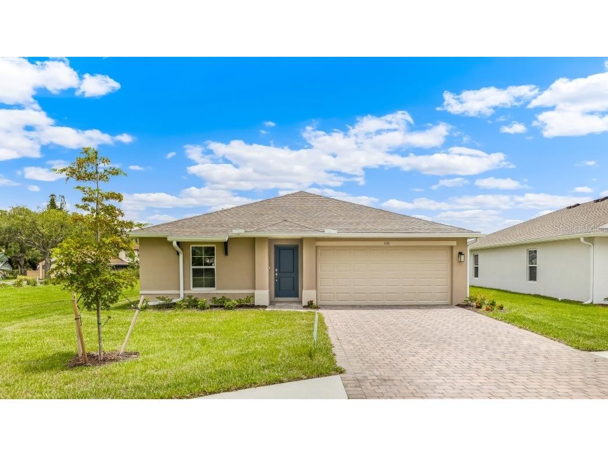
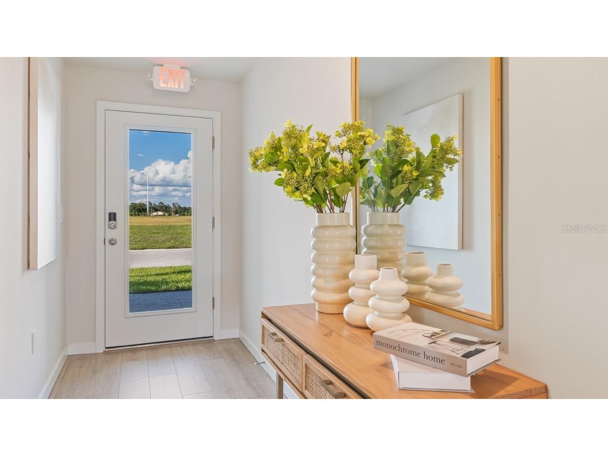
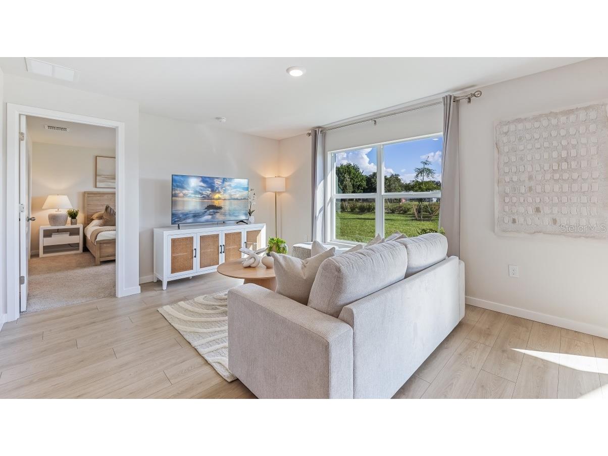
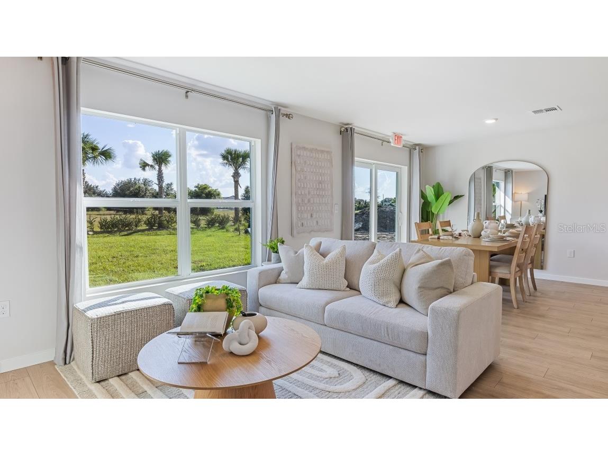
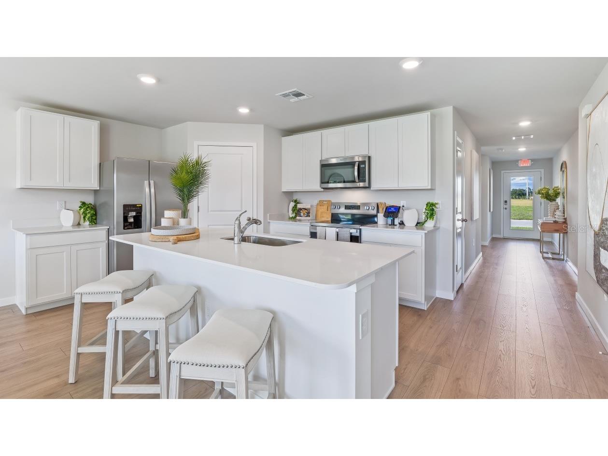
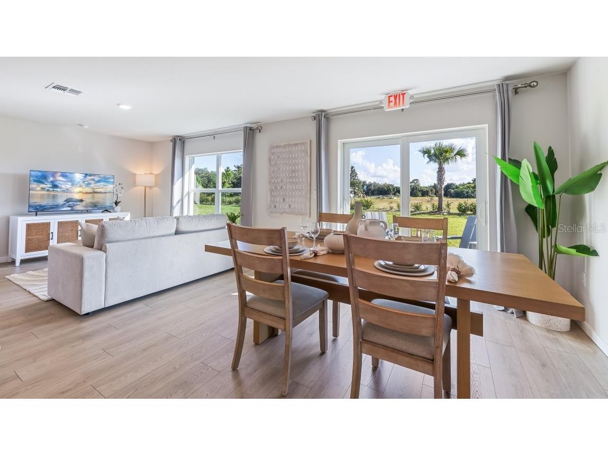
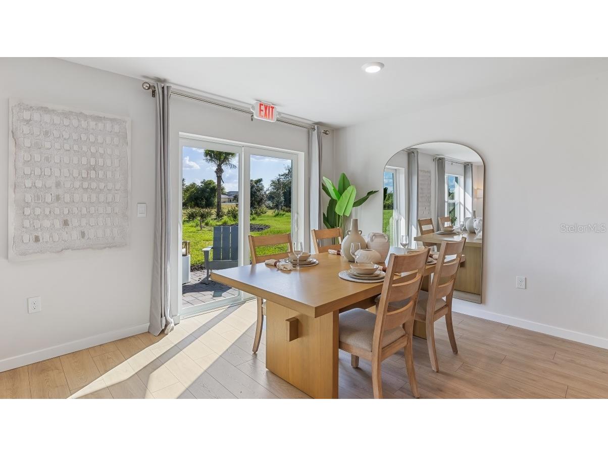
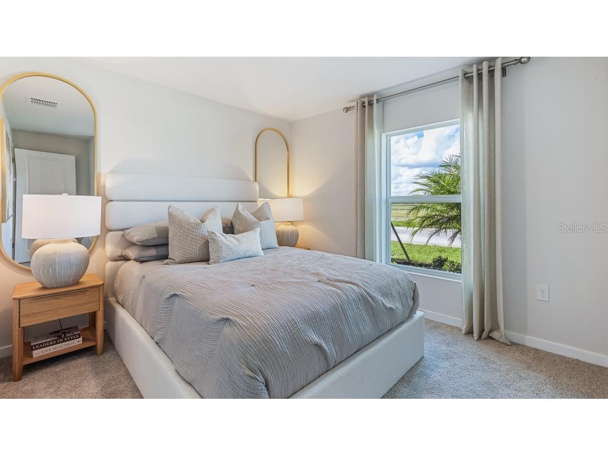
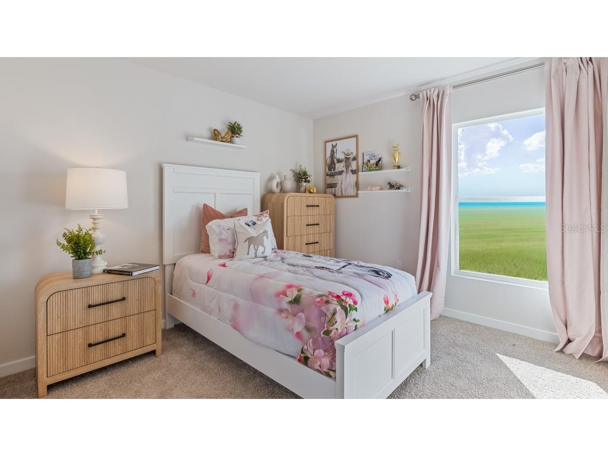
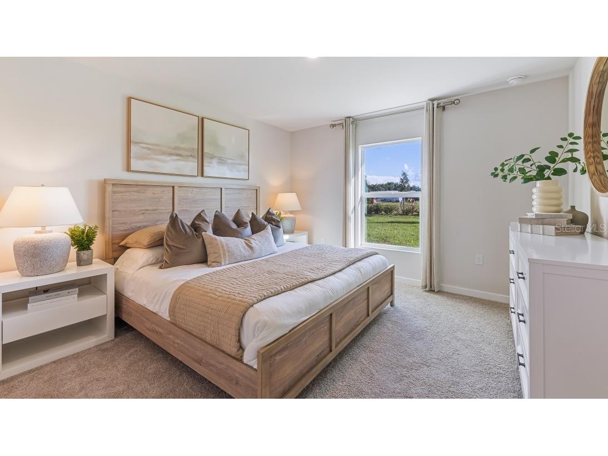
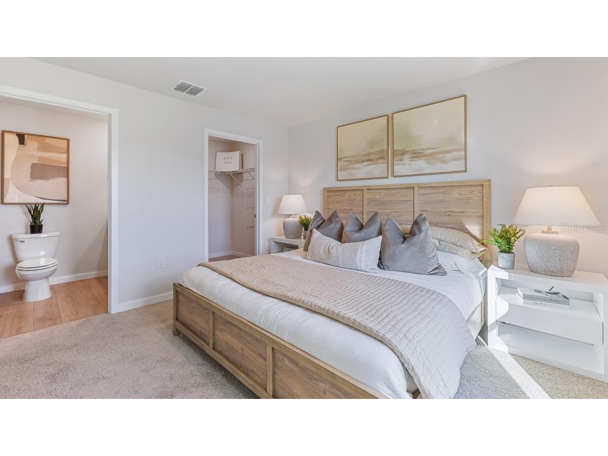
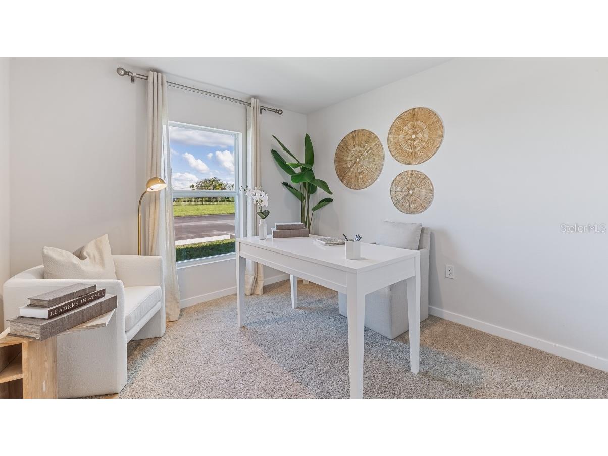
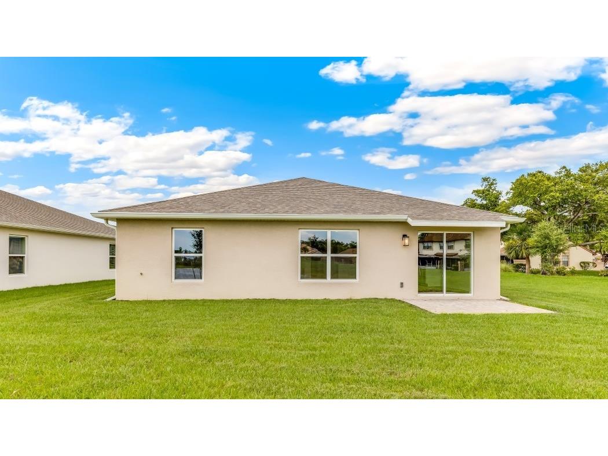
Experience the joy of being the first owner in this stunning NEW CONSTRUCTION home! This 1,500 sq ft residence boasts a smart, open-concept floor plan designed for modern living. You'll appreciate the brand-new everything, from the sleek energy-efficient appliances in the kitchen to the stylish LVP flooring and contemporary light fixtures throughout. The spacious owner's suite is a peaceful retreat, while three additional bedrooms offer flexibility for family, a home office, or guests. Enjoy peace of mind with a full builder's warranty and the unmatched comfort of a highly efficient HVAC system. Situated in Central Parc, this is a rare opportunity to own a pristine, low-maintenance home without the wait. Schedule your tour before it's gone!
Listing Information
Property Type: Residential, Single Family Residence
Status: Pending
Bedrooms: 4
Bathrooms: 2
Lot Size: 0.16 Acres
Square Feet: 1,498 sq ft
Year Built: 2026
Garage: Yes
Stories: 1 Story
Construction: Stucco
Property Attached: Yes
Construction Display: New Construction
Subdivision: Central Parc
Builder: DR HORTON
Foundation: Slab
County: Sarasota
Construction Status: New Construction
School Information
Elementary: Glenallen Elementary
Middle: Heron Creek Middle
High: North Port High
Room Information
Main Floor
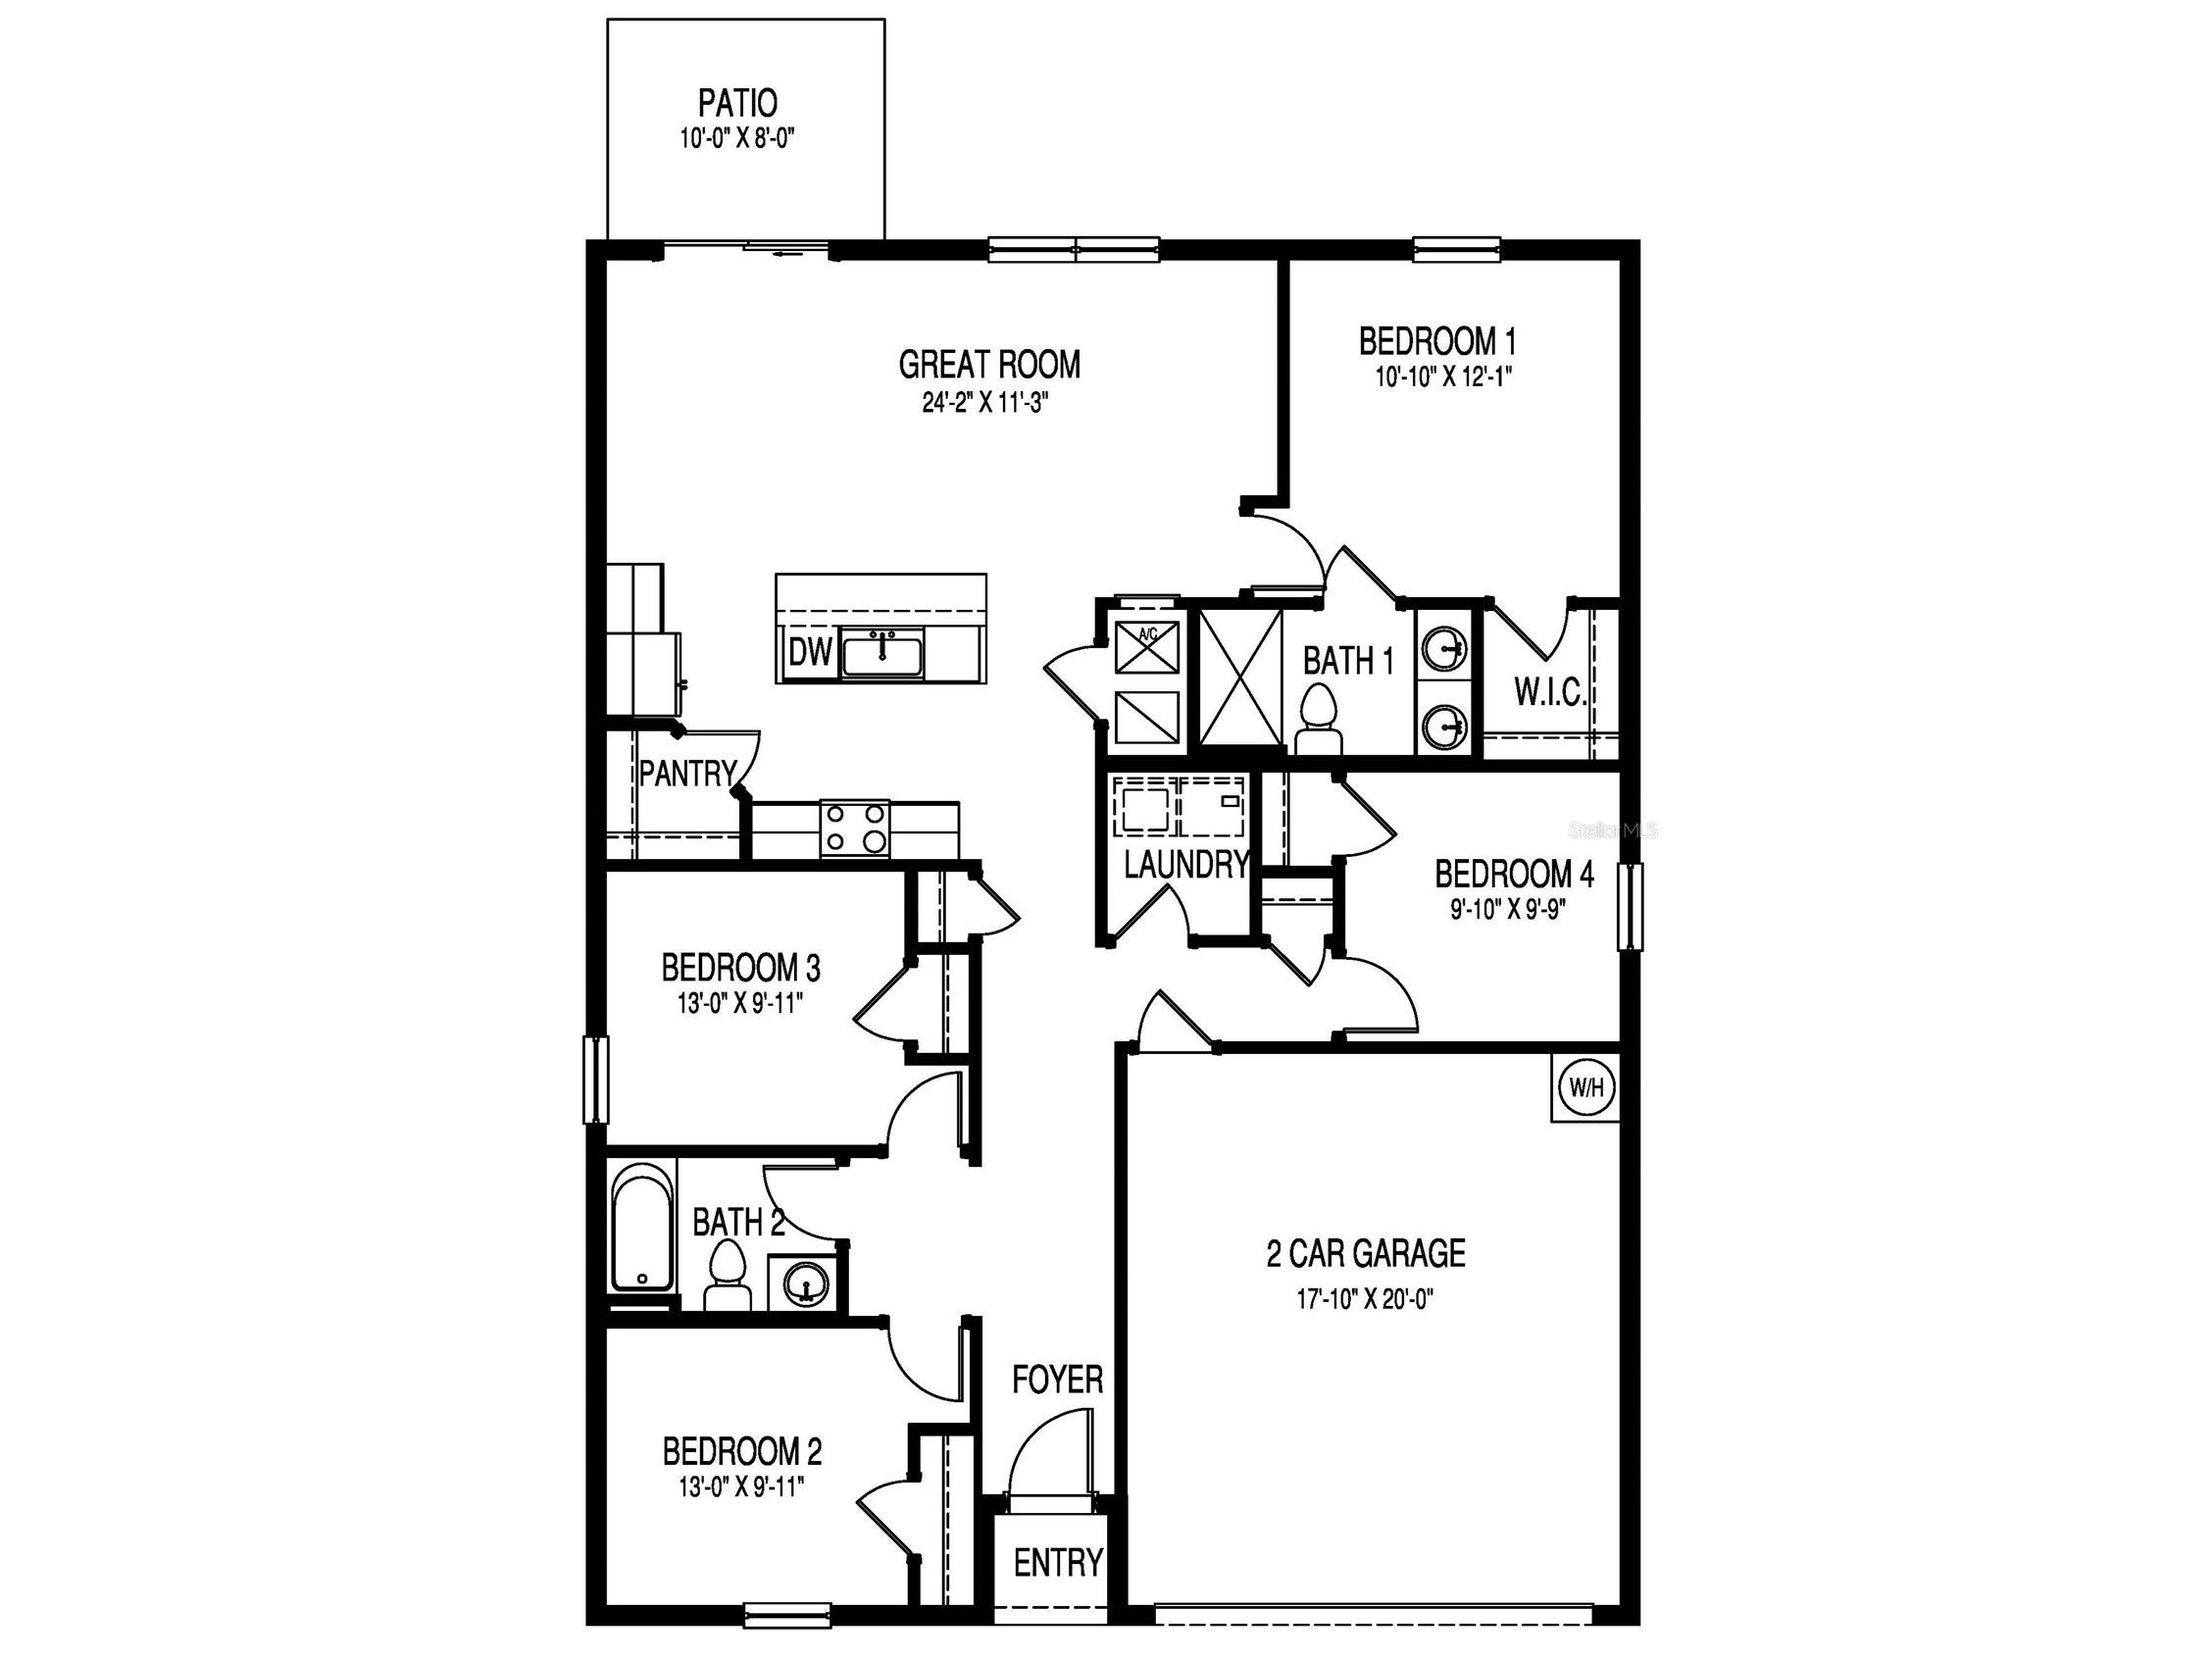
Bedroom 4: 9.9x9.1
Bedroom 3: 10.1x13.1
Bedroom 2: 10.1x13.1
Primary Bedroom: 12.1x11.1
Bathroom 2:
Bathroom 1:
Dining Room: 12x11
Kitchen: 10.4x13.7
Great Room: 10.1x24.2
Bathrooms
Full Baths: 2
Additonal Room Information
Laundry: Laundry Room, Washer Hookup, Electric Dryer Hookup
Interior Features
Appliances: Microwave, Refrigerator, Dishwasher, Disposal, Electric Water Heater
Flooring: Carpet,Luxury Vinyl
Additional Interior Features: Walk-In Closet(s), Split Bedrooms, Open Floorplan, Smart Home, Main Level Primary, Solid Surface Counters
Utilities
Water: Public
Sewer: Public Sewer
Other Utilities: Cable Available,Electricity Available,Electricity Connected,Fiber Optic Available,Municipal Utilities,Sewer Available,Water Available,Water Connected
Cooling: Central Air, Zoned
Heating: Central, Electric
Exterior / Lot Features
Attached Garage: Attached Garage
Garage Spaces: 2
Parking Description: driveway, Garage Door Opener, Garage
Roof: Shingle
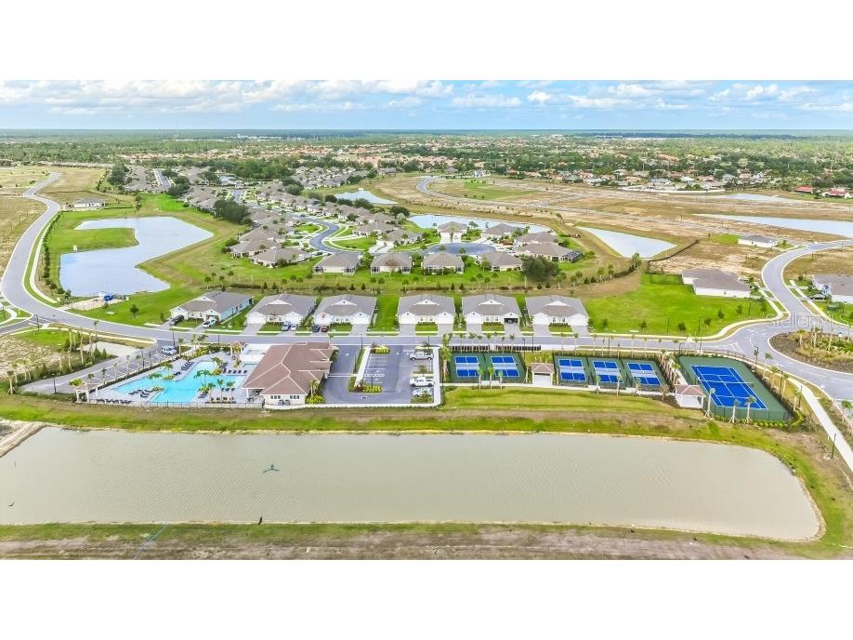
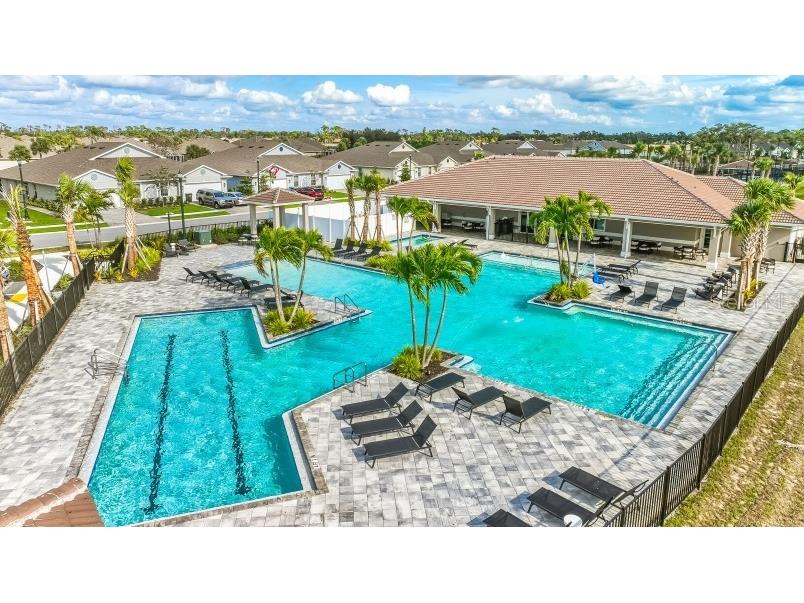
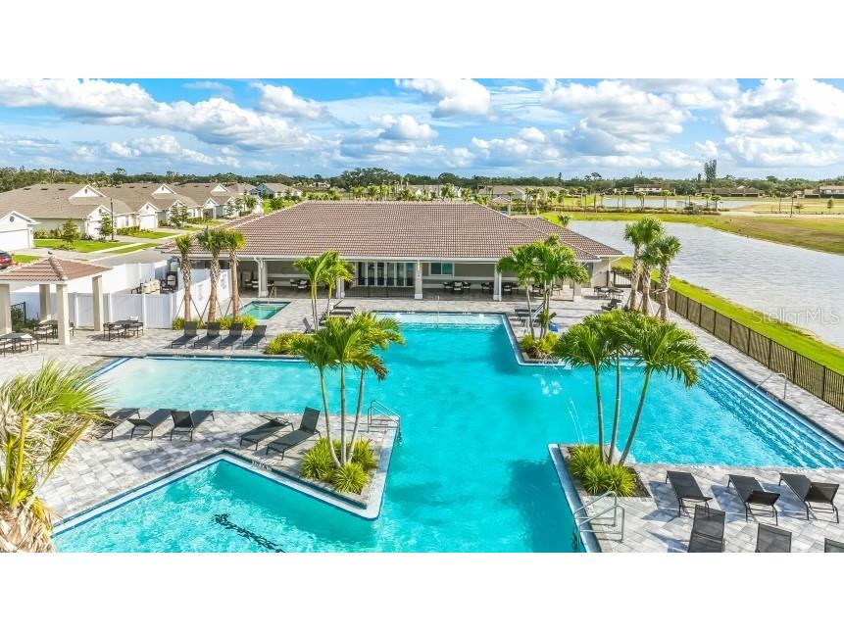
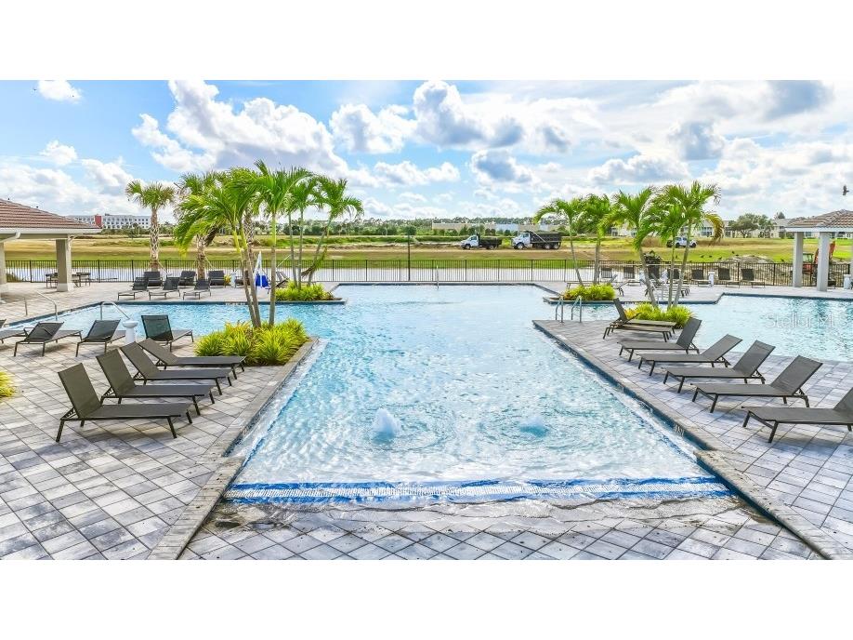
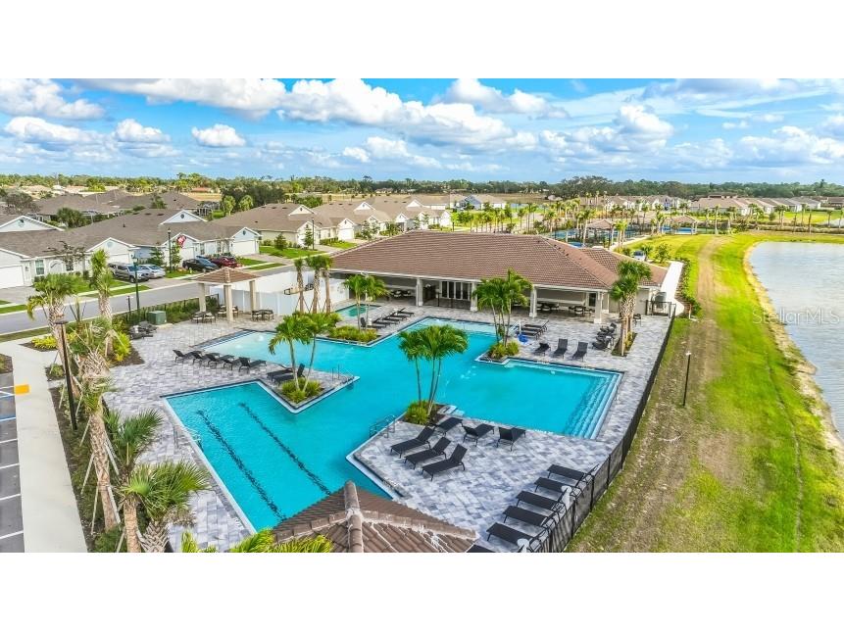
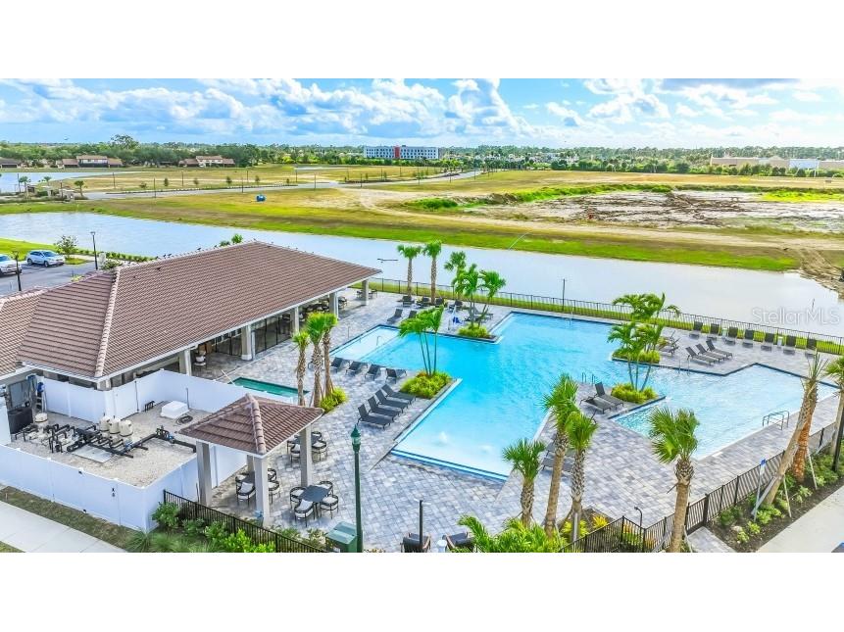
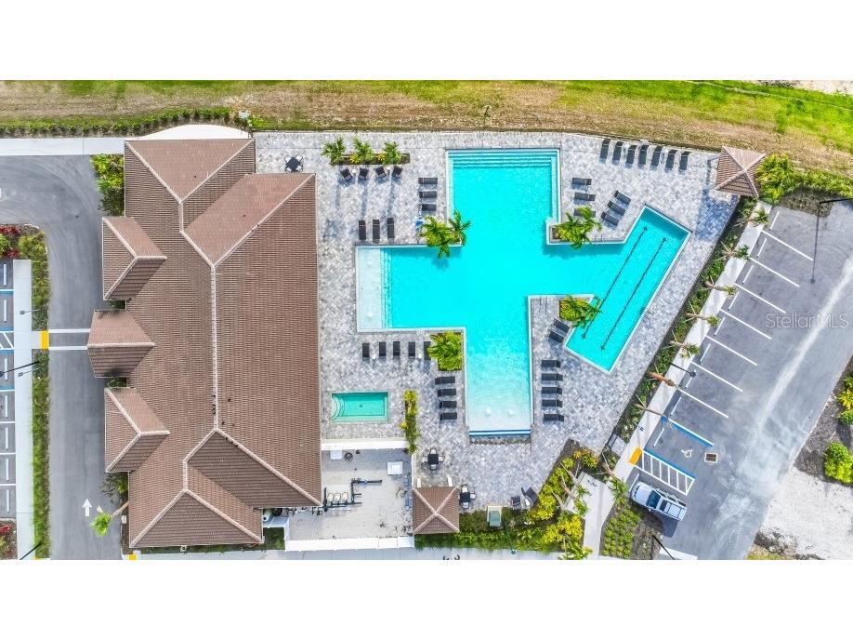
Pool: Community, Association
Lot View: Pond,Water
Lot Dimensions: 50x140
Additional Exterior/Lot Features: Rain Gutters, Sprinkler/Irrigation, In-Wall Pest Control System, Landscaped, Cul-de-Sac
Community Features
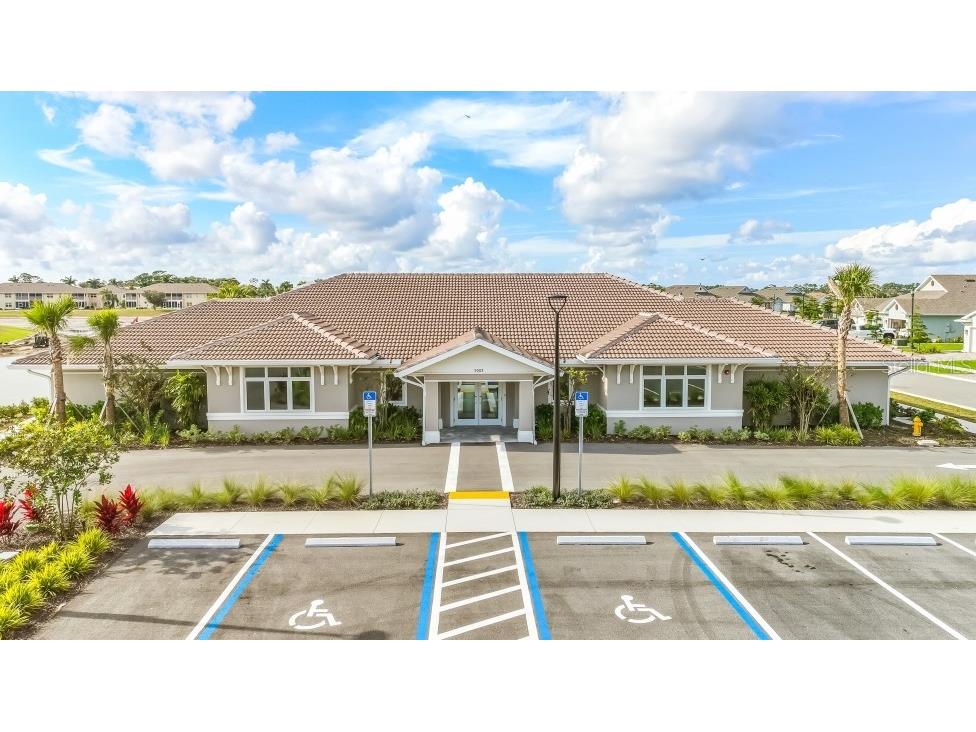
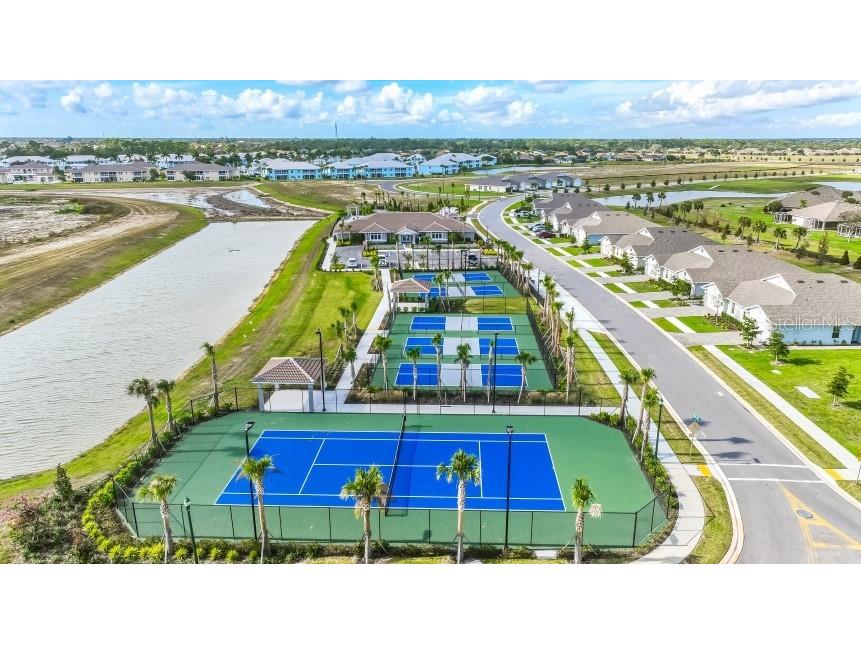
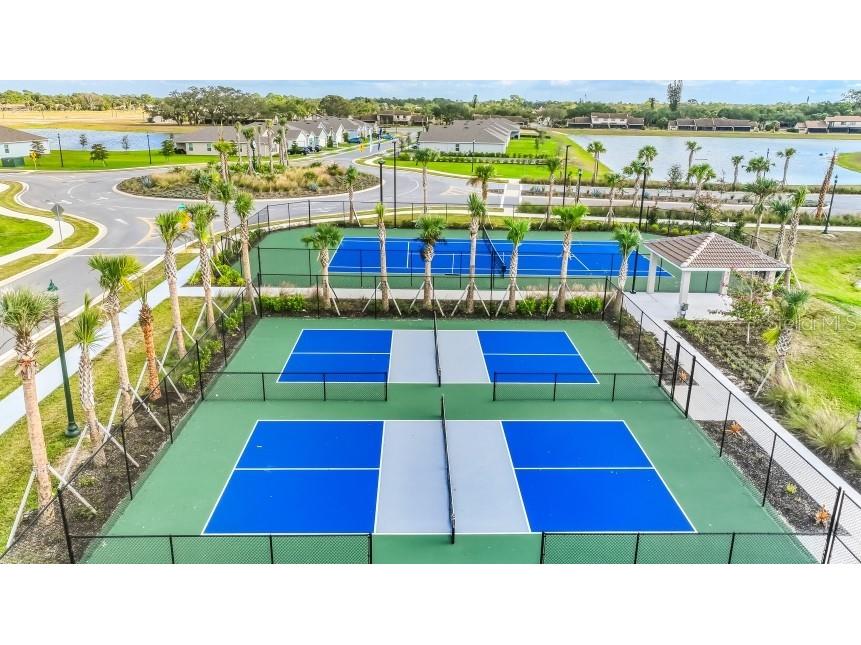
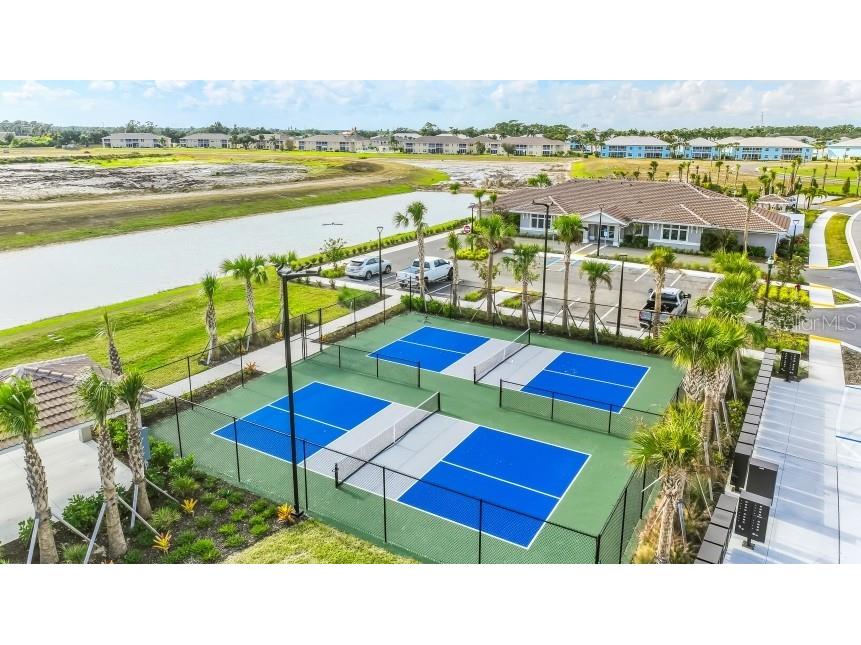
Community Features: Sidewalks, Tennis Court(s), Pool, Clubhouse, Gated, Fitness
Security Features: Gated Community
Association Amenities: Tennis Court(s), Pool, Clubhouse, Fitness Center, Maintenance Grounds, Gated, Spa/Hot Tub
HOA Dues Include: Recreation Facilities, Taxes, Pool(s), Common Areas, Road Maintenance, Maintenance Structure
Homeowners Association: Yes
HOA Dues: $242 / Monthly
Driving Directions
From 75 take Sumter towards 41. Turn Right on Greenwood down about a mile Right on Tuscola. Right on Schubert Trail.
Financial Considerations
Terms: Cash,Conventional,FHA,VA Loan
Tax/Property ID: 0999010319
Tax Amount: 7574
Tax Year: 2026
 A broker reciprocity listing courtesy: DR HORTON REALTY SW FL LLC
Based on information provided by Stellar MLS as distributed by the MLS GRID. Information from the Internet Data Exchange is provided exclusively for consumers’ personal, non-commercial use, and such information may not be used for any purpose other than to identify prospective properties consumers may be interested in purchasing. This data is deemed reliable but is not guaranteed to be accurate by Edina Realty, Inc., or by the MLS. Edina Realty, Inc., is not a multiple listing service (MLS), nor does it offer MLS access.
Copyright 2026 Stellar MLS as distributed by the MLS GRID. All Rights Reserved.
Sales History & Tax Summary for 5191 Schubert Trail
Sales History
| Date | Price | |
|---|---|---|
| Currently not available. | ||
Tax Summary
| Tax Year | Estimated Market Value | Total Tax |
|---|---|---|
| Currently not available. | ||
Data powered by ATTOM Data Solutions. Copyright© 2026. Information deemed reliable but not guaranteed.
Schools
Schools nearby 5191 Schubert Trail
| Schools in attendance boundaries | Grades | Distance | Rating |
|---|---|---|---|
| Loading... | |||
| Schools nearby | Grades | Distance | Rating |
|---|---|---|---|
| Loading... | |||
Data powered by ATTOM Data Solutions. Copyright© 2026. Information deemed reliable but not guaranteed.
The schools shown represent both the assigned schools and schools by distance based on local school and district attendance boundaries. Attendance boundaries change based on various factors and proximity does not guarantee enrollment eligibility. Please consult your real estate agent and/or the school district to confirm the schools this property is zoned to attend. Information is deemed reliable but not guaranteed.
SchoolDigger ® Rating
The SchoolDigger rating system is a 1-5 scale with 5 as the highest rating. SchoolDigger ranks schools based on test scores supplied by each state's Department of Education. They calculate an average standard score by normalizing and averaging each school's test scores across all tests and grades.
Coming soon properties will soon be on the market, but are not yet available for showings.