$5,495,000
52 Ocean Ridge Boulevard N Palm Coast, FL 32137 - ATLANTIC OCEAN
For Sale MLS# FC309622
6 beds 8 baths 6,623 sq ft Single Family
Details for 52 Ocean Ridge Boulevard N
MLS# FC309622
Description for 52 Ocean Ridge Boulevard N, Palm Coast, FL, 32137 - ATLANTIC OCEAN
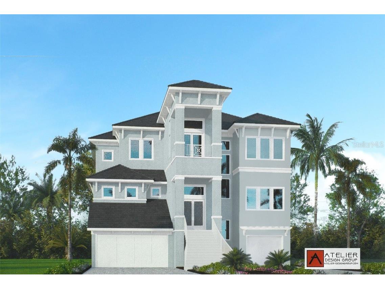
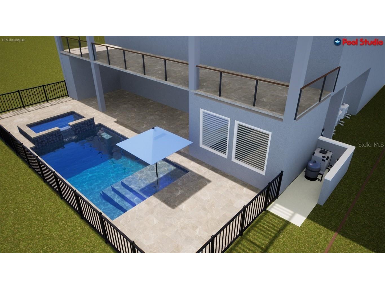
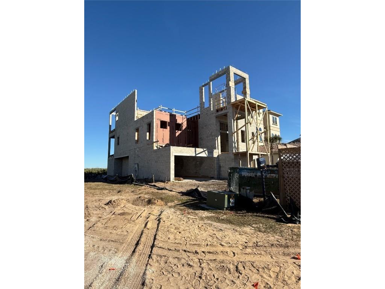
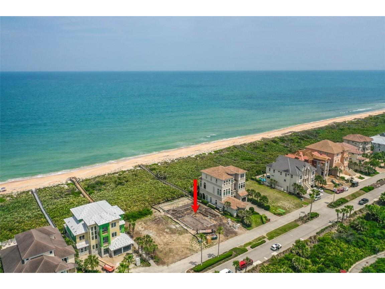
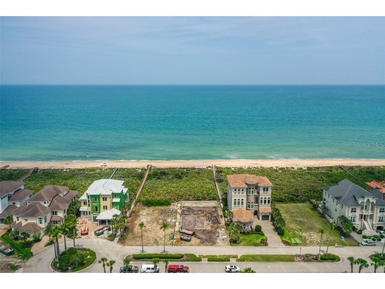
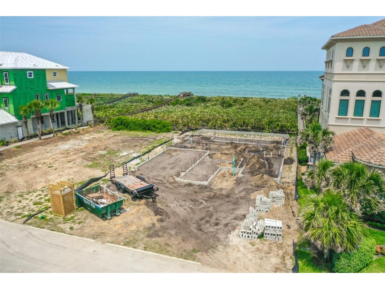
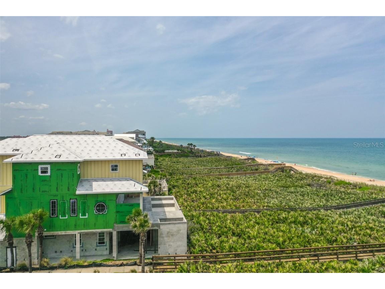
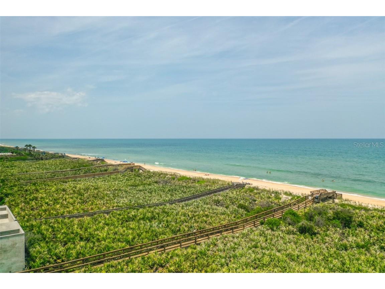
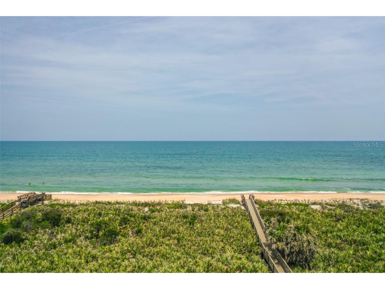
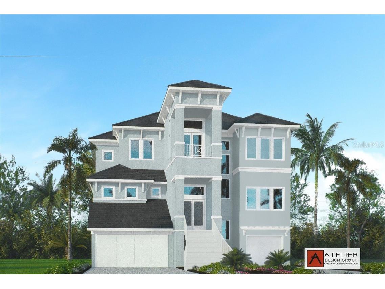
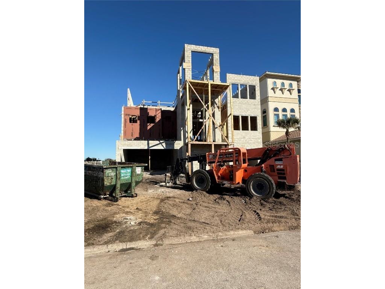
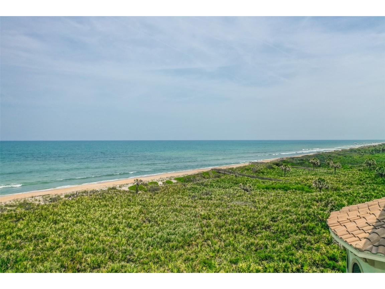
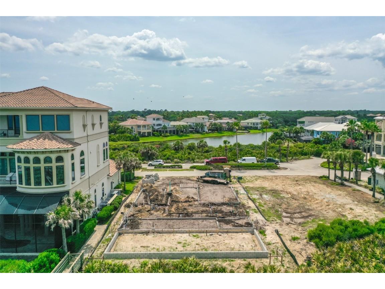
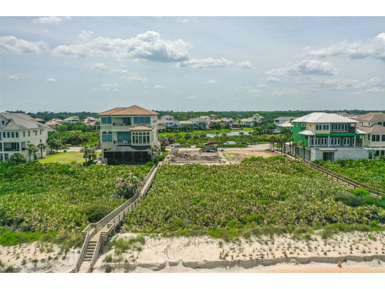
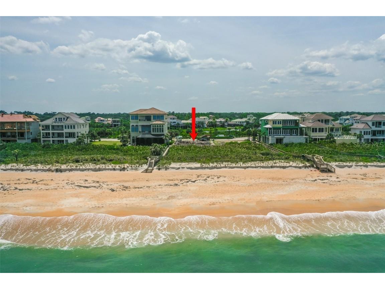
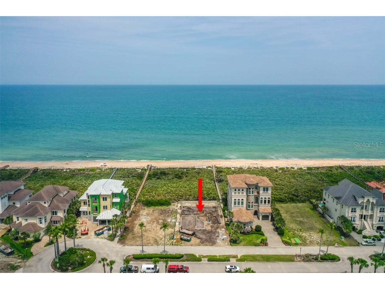
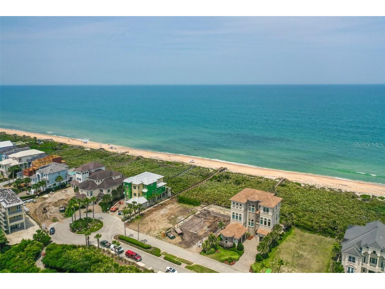
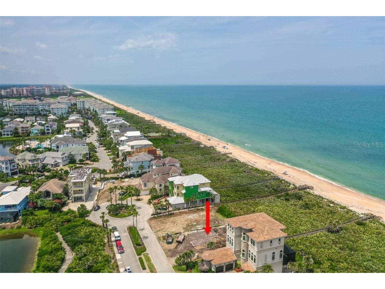
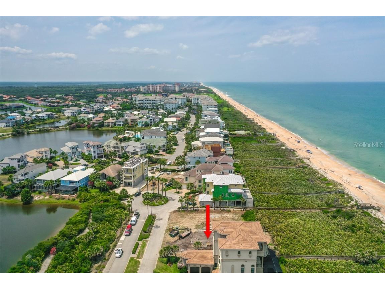
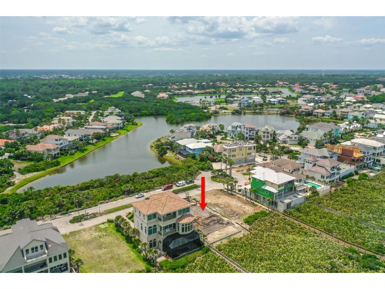
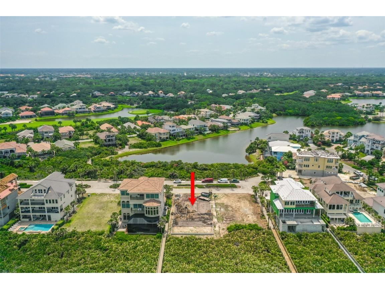
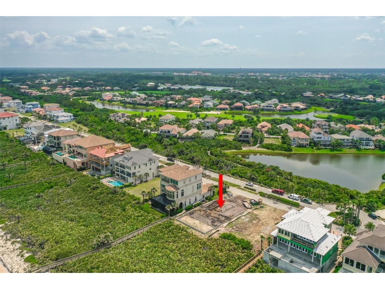
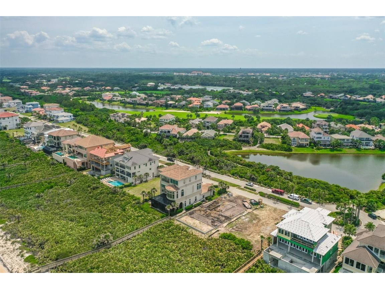
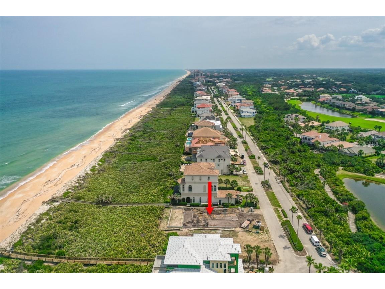
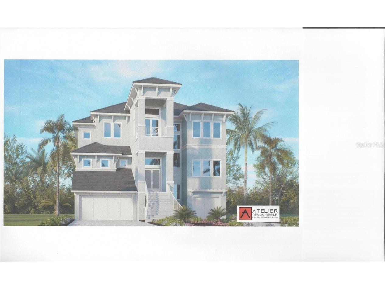
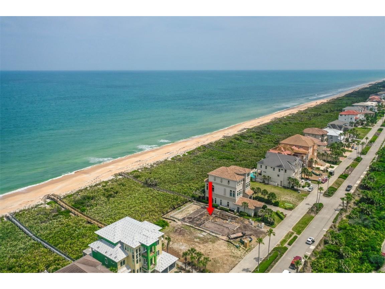
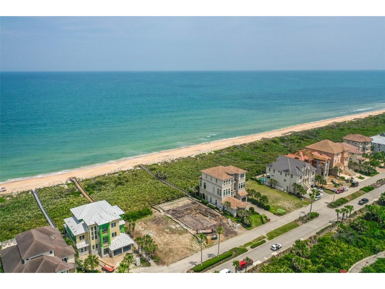
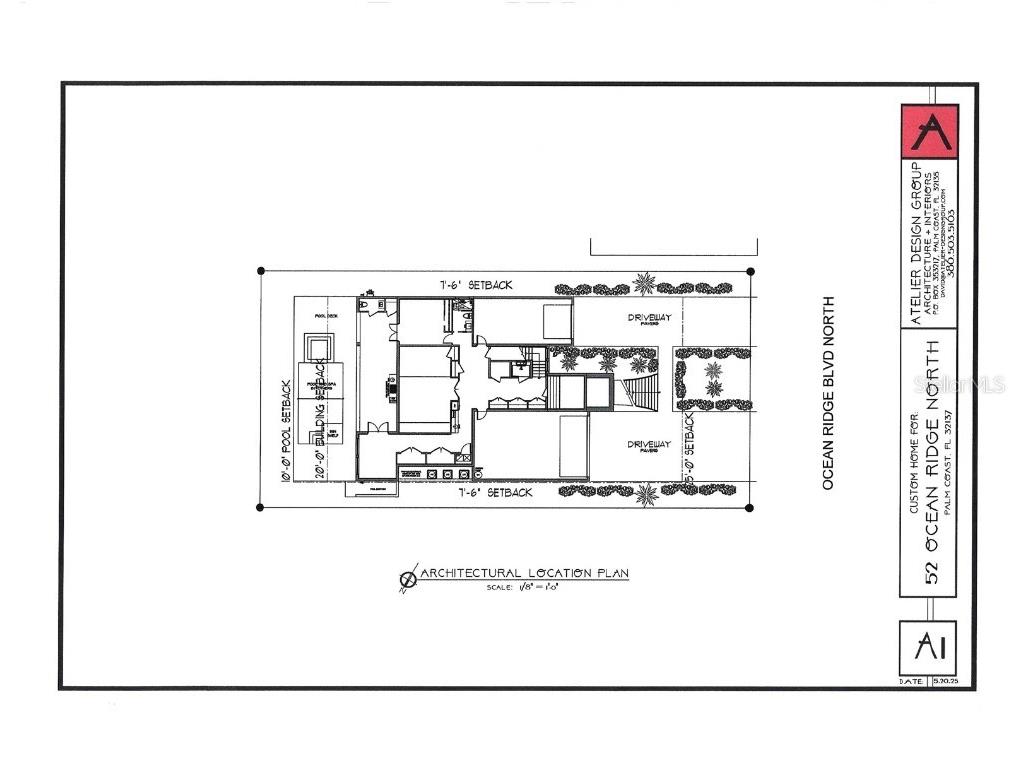
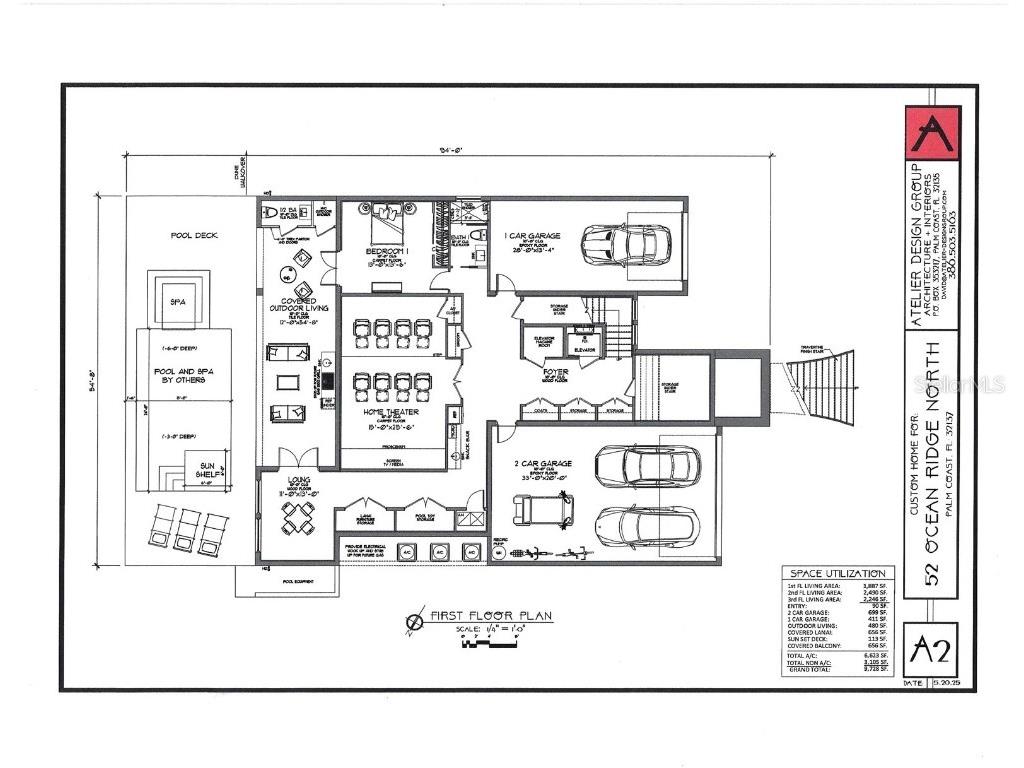
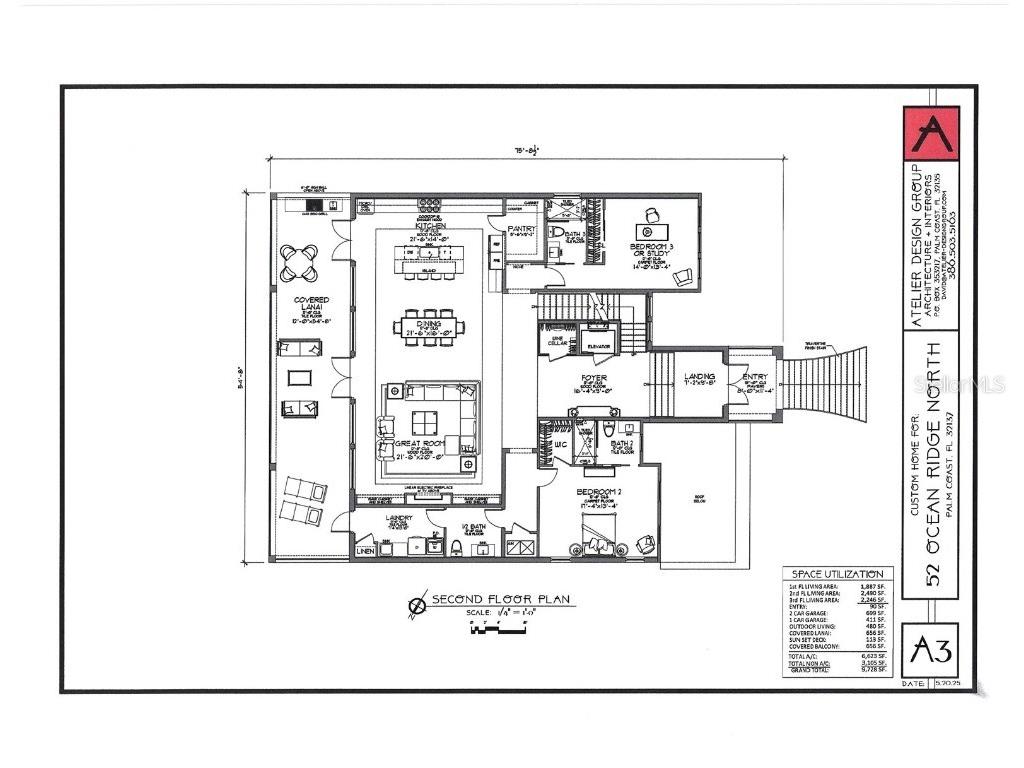
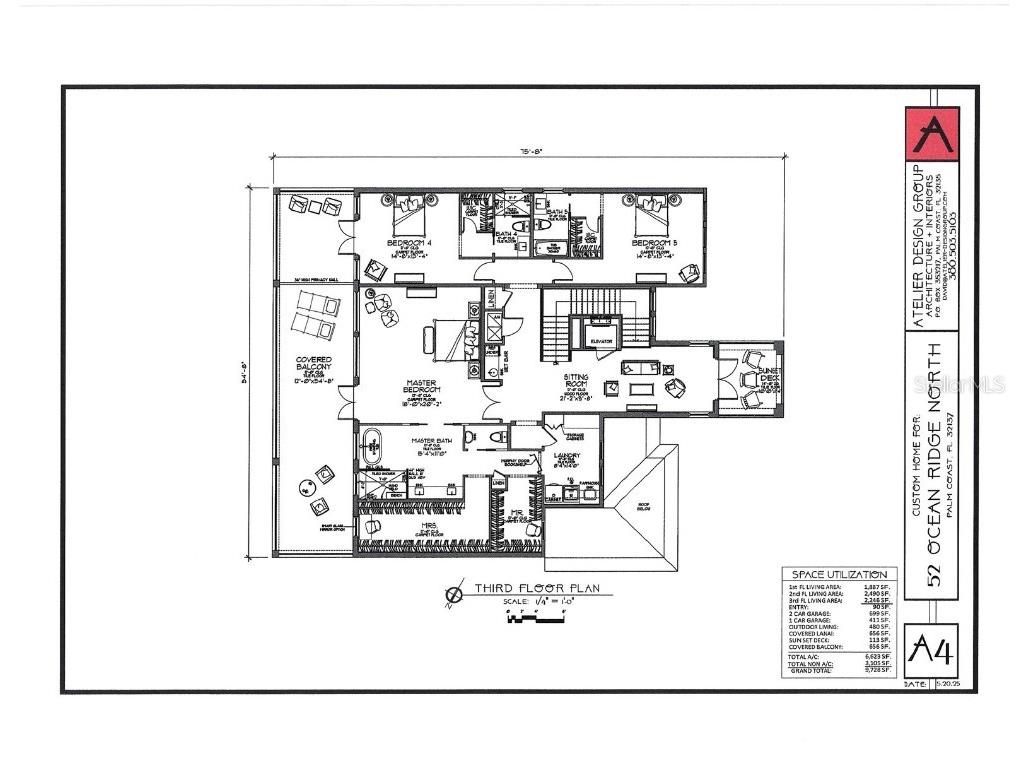
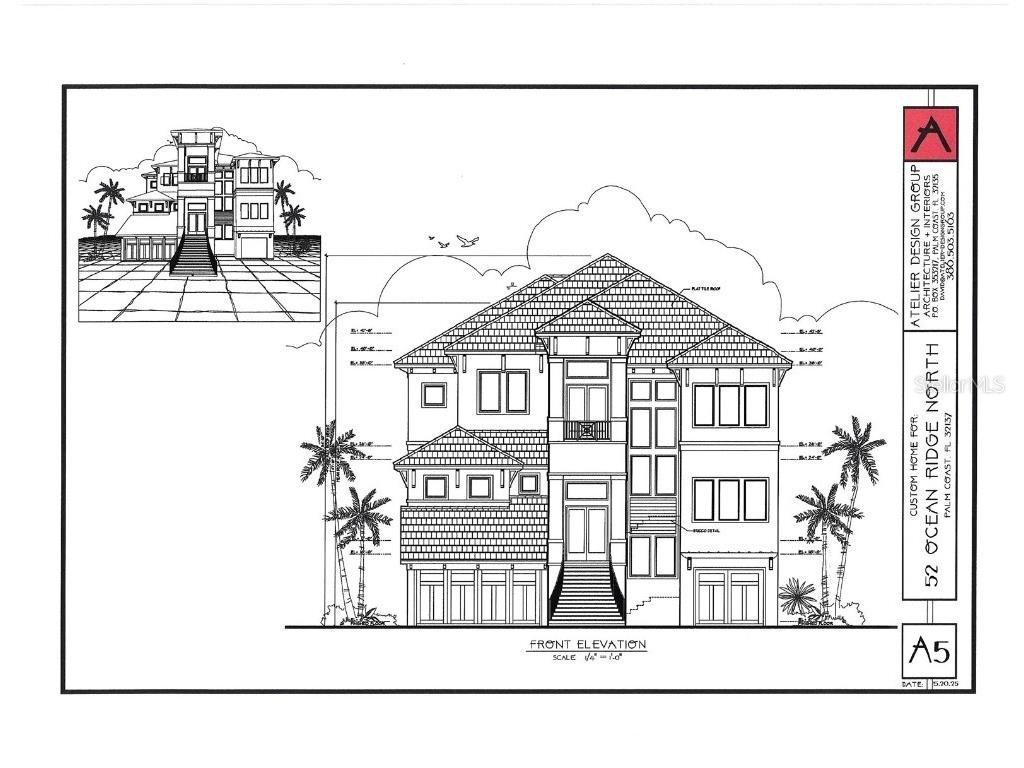

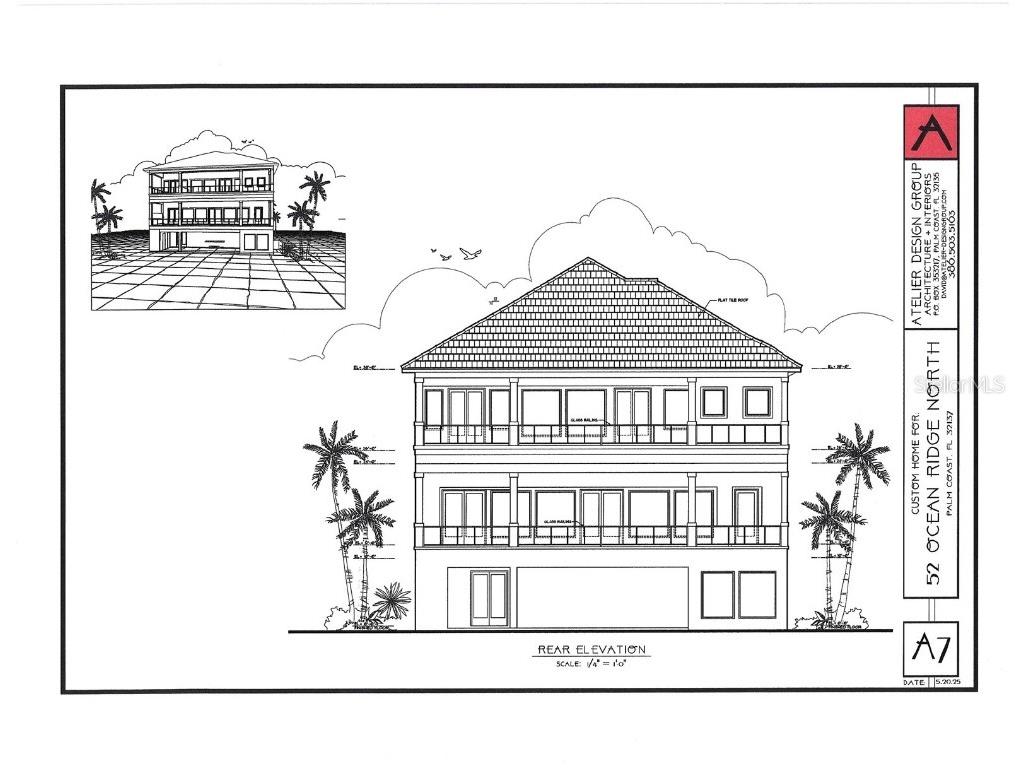
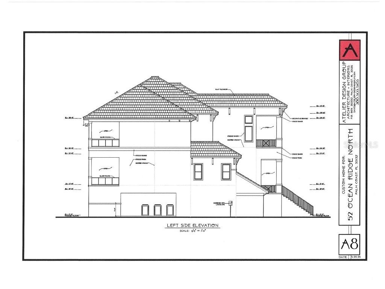
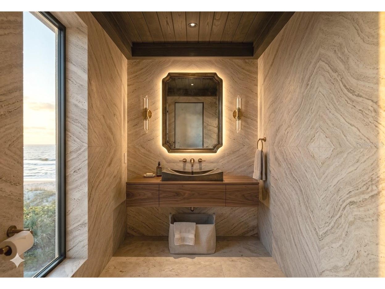
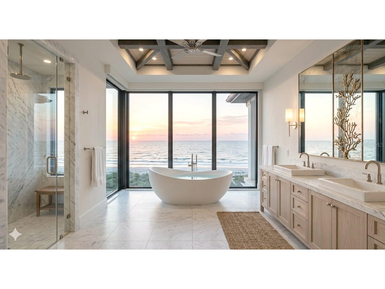
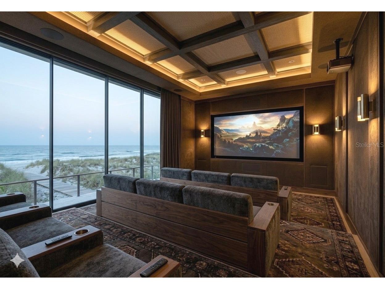
Under Construction. "WHERE SUCCESS MEETS THE SEA" Welcome to a truly exceptional oceanfront estate "The Sea Turtle Castle". Currently under construction with an estimated completion date of December 2026. An "OCEANFRONT SANCTUARY" nestled within the elite gated community of Ocean Hammock. 6 bedrooms, 6 full bathrooms and 2 half baths. This remarkable residence offers spectacular VIEWS OF THE ATLANTIC OCEAN and pristine beaches, seamlessly merging luxury with tranquility. AMAZING SUNSETS AS WELL! In your new dream home you'll enjoy sunset views from the upper floors on the front of the house, in addition to jaw-dropping OCEAN VIEWS to the east. Experience serene mornings with breathtaking Atlantic sunrises and unwind with picturesque sunsets in this uniquely coastal community. Encompassing over 6,623 square feet of artfully designed living space, the home is a testament to exceptional craftsmanship and refined architectural elegance. The main living space is expertly crafted to showcase panoramic ocean vistas, providing a peaceful and picturesque backdrop for relaxation and entertaining. An elevator ensures effortless access to all levels, while a community beach walkover allows for direct beach enjoyment. The outdoor retreat features a Lavish 13ft X 24ft "Saltwater Super Pool" with spa/hot tub and a complete summer kitchen. A full bathroom accessible from the pool area enhances the outdoor living experience. The dedicated home theater is prewired for 15 speakers with sound isolation for superior acoustics. Additional practical features include 2 laundry rooms, one is located on the 3rd floor by all the bedrooms,the other laundry room is on the 1st floor for pool and beach towels, plus a full pet washing station, further enhancing the home's functionality. Every detail of this exquisite oceanfront sanctuary has been thoughtfully crafted to provide an unparalleled living experience. Whether basking in the private pool/ hot tub, entertaining in the outdoor space this home is exquisite! The community boasts one of "Florida's Top Oceanfront Golf Courses". A Jack Nicklaus Signature Designed Oceanfront Course winds along six holes overlooking the Atlantic Ocean-the most in Florida. The course's final four holes, nicknamed "The Bear Claw" by Jack Nicklaus himself. gives every golfer a totally unique experience. The "Fantasy Pool Complex" at the Hammock Beach Golf Resort & Spa features a lazy river overlooking the Atlantic Ocean. As a resident, you'll enjoy membership opportunities at one of Florida's most desirable oceanfront clubs featuring 2 championship golf courses, resort style pool, oceanfront dining, tennis courts, fitness facility and many other social experiences for friends and family. Wake up each day to the sound of rolling waves and walk the pristine beach just outside your door. This is way more than a home-it's a destination, a sanctuary and a legacy property designed to be enjoyed and cherished for generations. LUXURY, PRIVACY & EXCLUSIVITY. Oceanfront Living at its Finest. Designed for those who have worked hard and now desire the rewards of an extraordinary lifestyle.*** Some features are optional ***Select photographs have been virtually staged and/or digitally enhanced for illustrative purposes.
Listing Information
Property Type: Residential, Single Family Residence
Status: Active
Bedrooms: 6
Bathrooms: 8
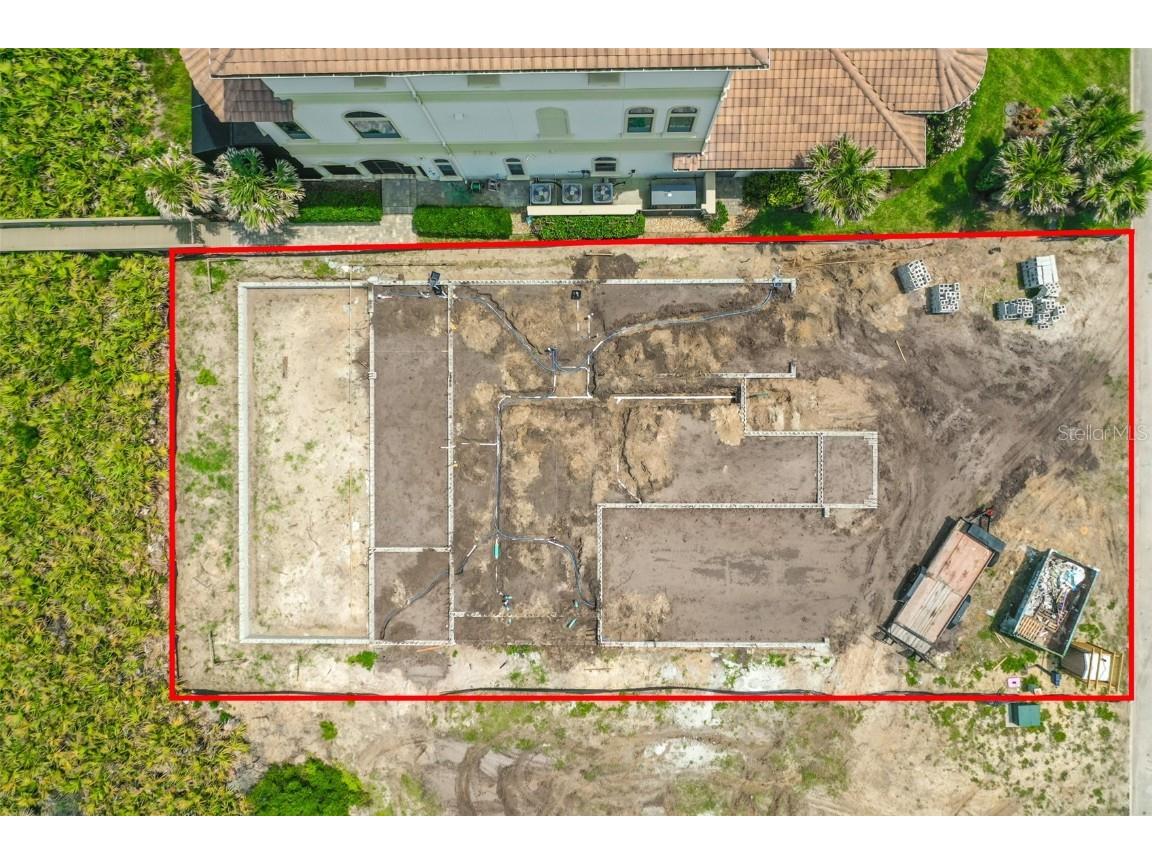
Lot Size: 0.23 Acres
Square Feet: 6,623 sq ft
Year Built: 2026
Garage: Yes
Stories: 3 Story
Construction: Block
Construction Display: New Construction
Subdivision: Ocean Hammock
Builder: FORISTER BUSH CUSTOM HOMES LLC
Foundation: Stem Wall
County: Flagler
Construction Status: Under Construction
Room Information
Upper Floor
Primary Bedroom: 14.5x21.5
Great Room: 21.5x20
Kitchen: 21.5x16
Bathrooms
Full Baths: 6
1/2 Baths: 2
Additonal Room Information
Laundry: Laundry Room, Upper Level, Inside
Interior Features
Appliances: Electric Water Heater, Built-In Oven, Refrigerator, Microwave, Cooktop, Dishwasher, Disposal, Ice Maker, Convection Oven
Flooring: Ceramic Tile,Engineered Hardwood,Wood
Doors/Windows: Insulated Windows
Additional Interior Features: Split Bedrooms, Walk-In Closet(s), Eat-In Kitchen, Vaulted Ceiling(s), High Ceilings, Ceiling Fan(s), Elevator, Crown Molding, Separate/Formal Dining Room, Coffered Ceiling(s), Upper Level Primary, Chair Rail, Open Floorplan, Separate/Formal Living Room, Solid Surface Counters
Utilities
Water: Public
Sewer: Public Sewer
Other Utilities: Cable Available,Electricity Available,Phone Available,Sewer Available,Water Available
Cooling: Ceiling Fan(s), Central Air
Heating: Electric, Central, Heat Pump
Exterior / Lot Features
Attached Garage: Attached Garage
Garage Spaces: 3
Roof: Tile
Pool: In Ground, Heated, Tile, Salt Water, Gunite
Lot View: Ocean,Water
Lot Dimensions: 70X145
Additional Exterior/Lot Features: Balcony, Outdoor Shower, Balcony, Patio, Porch, Rear Porch, Landscaped, Cul-de-Sac
Waterfront Details
Standard Water Body: ATLANTIC OCEAN
Water Front Features: Ocean Access
Community Features
Community Features: Street Lights
Security Features: Fire Alarm
HOA Dues Include: Security, Maintenance Grounds
Homeowners Association: Yes
HOA Dues: $191 / Monthly
Driving Directions
PALM COAST PKWY TO HAMMOCK THRU bridge CONTINUE straight Ocean Hammock gate on right.
Financial Considerations
Terms: Cash,Conventional
Tax/Property ID: 04-11-31-4900-00000-0180
Tax Amount: 10963.69
Tax Year: 2025
 A broker reciprocity listing courtesy: COLDWELL BANKER (HAMMOCK)
Based on information provided by Stellar MLS as distributed by the MLS GRID. Information from the Internet Data Exchange is provided exclusively for consumers’ personal, non-commercial use, and such information may not be used for any purpose other than to identify prospective properties consumers may be interested in purchasing. This data is deemed reliable but is not guaranteed to be accurate by Edina Realty, Inc., or by the MLS. Edina Realty, Inc., is not a multiple listing service (MLS), nor does it offer MLS access.
Copyright 2026 Stellar MLS as distributed by the MLS GRID. All Rights Reserved.
Payment Calculator
Interest rate and annual percentage rate (APR) are based on current market conditions, are for informational purposes only, are subject to change without notice and may be subject to pricing add-ons related to property type, loan amount, loan-to-value, credit score and other variables. Estimated closing costs used in the APR calculation are assumed to be paid by the borrower at closing. If the closing costs are financed, the loan, APR and payment amounts will be higher. If the down payment is less than 20%, mortgage insurance may be required and could increase the monthly payment and APR. Contact us for details. Additional loan programs may be available. Accuracy is not guaranteed, and all products may not be available in all borrower's geographical areas and are based on their individual situation. This is not a credit decision or a commitment to lend.
Sales History & Tax Summary for 52 Ocean Ridge Boulevard N
Sales History
| Date | Price | |
|---|---|---|
| Currently not available. | ||
Tax Summary
| Tax Year | Estimated Market Value | Total Tax |
|---|---|---|
| Currently not available. | ||
Data powered by ATTOM Data Solutions. Copyright© 2026. Information deemed reliable but not guaranteed.
Schools
Schools nearby 52 Ocean Ridge Boulevard N
| Schools in attendance boundaries | Grades | Distance | Rating |
|---|---|---|---|
| Loading... | |||
| Schools nearby | Grades | Distance | Rating |
|---|---|---|---|
| Loading... | |||
Data powered by ATTOM Data Solutions. Copyright© 2026. Information deemed reliable but not guaranteed.
The schools shown represent both the assigned schools and schools by distance based on local school and district attendance boundaries. Attendance boundaries change based on various factors and proximity does not guarantee enrollment eligibility. Please consult your real estate agent and/or the school district to confirm the schools this property is zoned to attend. Information is deemed reliable but not guaranteed.
SchoolDigger ® Rating
The SchoolDigger rating system is a 1-5 scale with 5 as the highest rating. SchoolDigger ranks schools based on test scores supplied by each state's Department of Education. They calculate an average standard score by normalizing and averaging each school's test scores across all tests and grades.
Coming soon properties will soon be on the market, but are not yet available for showings.