$199,900
Off-Market Date: 06/27/2026520 Via Verona Lane #203 Altamonte Springs, FL 32714
Pending MLS# O6412884
2 beds 2 baths 1,347 sq ft Condo
Details for 520 Via Verona Lane #203
MLS# O6412884
Description for 520 Via Verona Lane #203, Altamonte Springs, FL, 32714
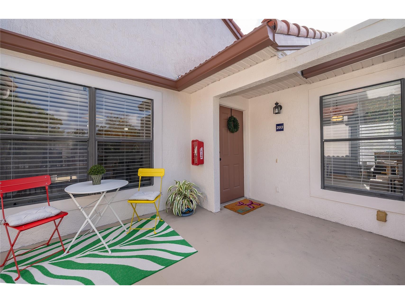
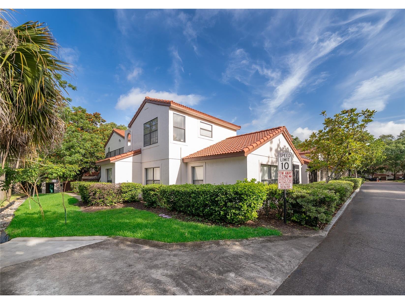
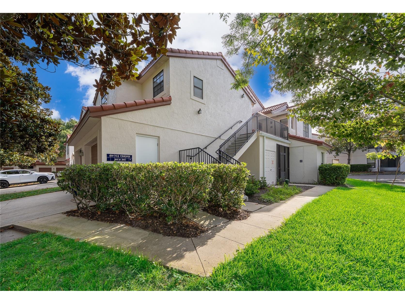
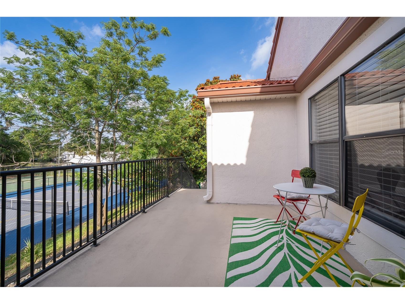
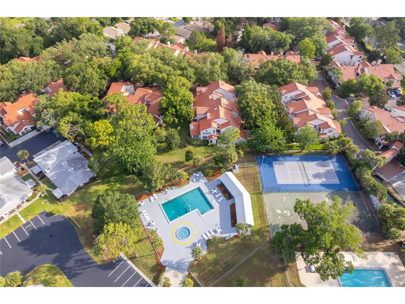
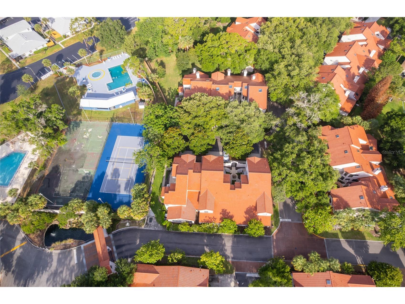
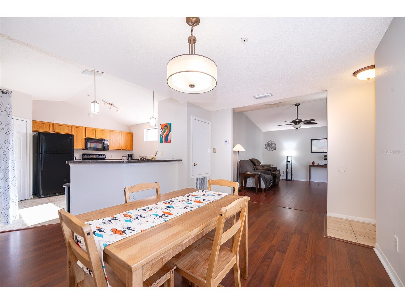
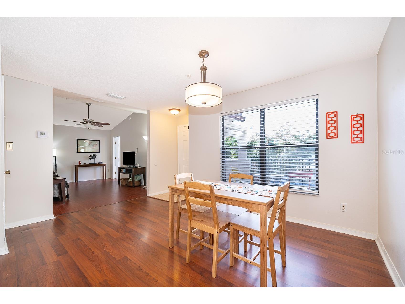
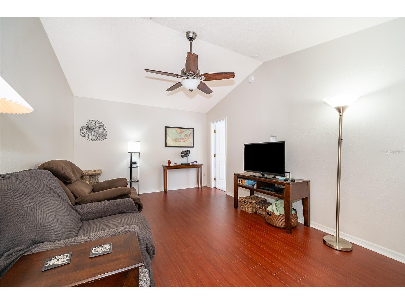
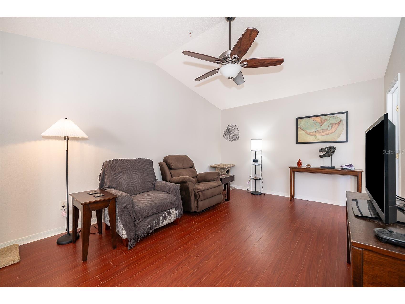
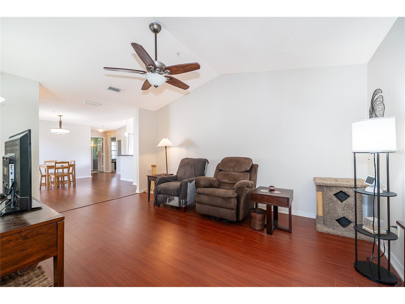
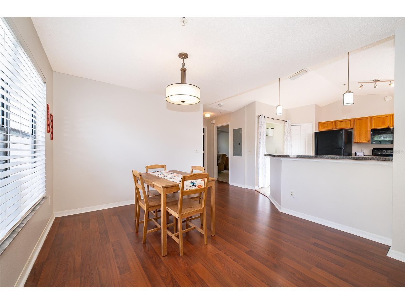
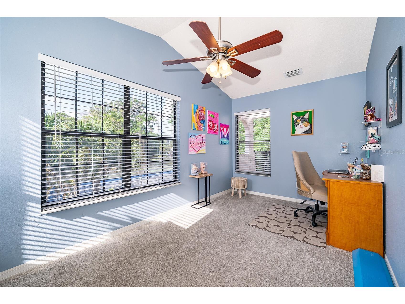
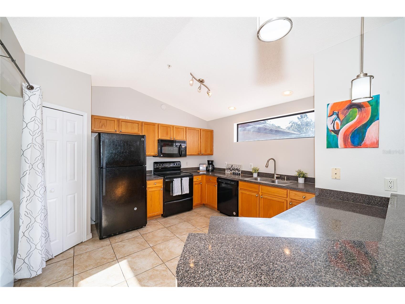
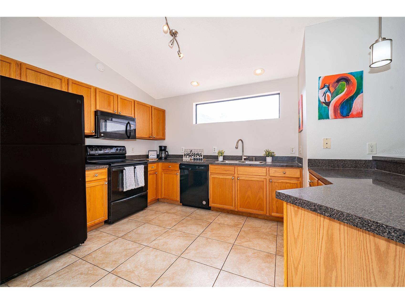
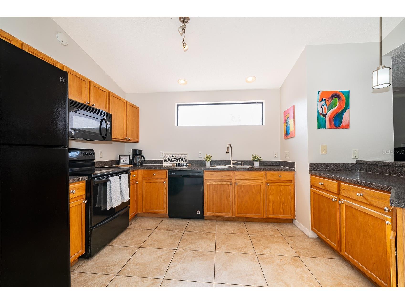
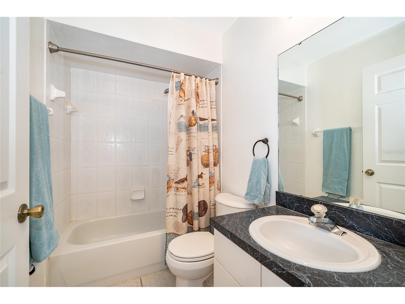
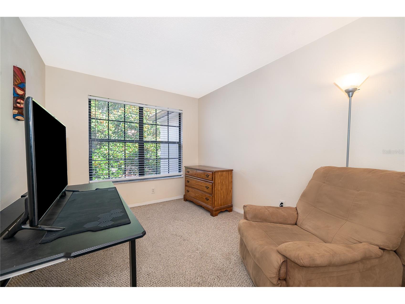
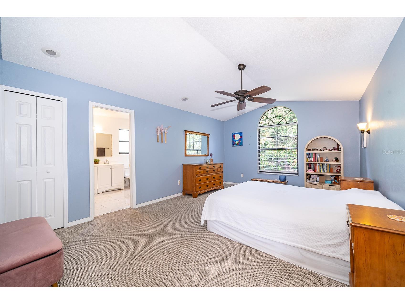
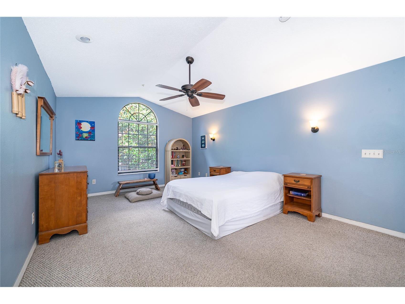
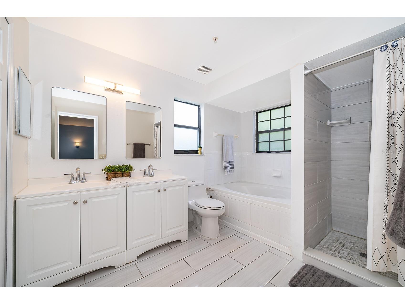
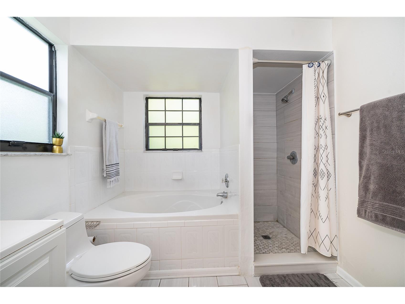
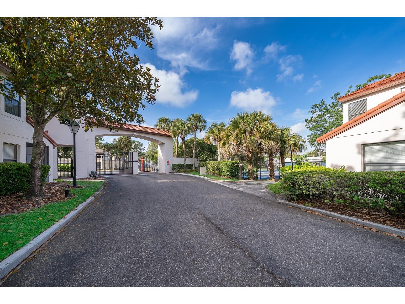
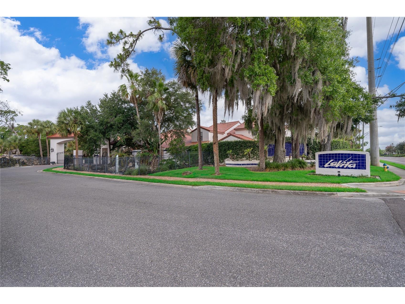
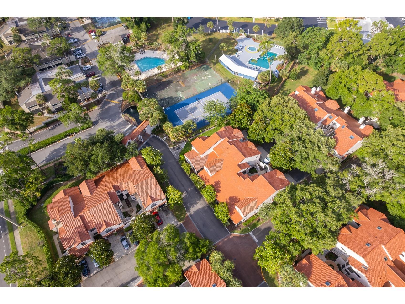
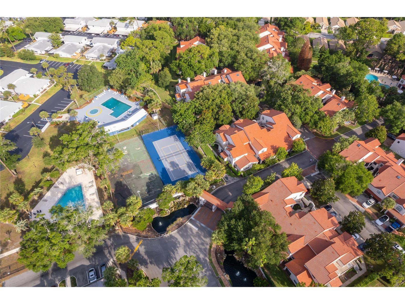
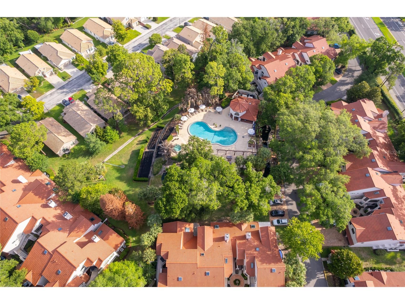
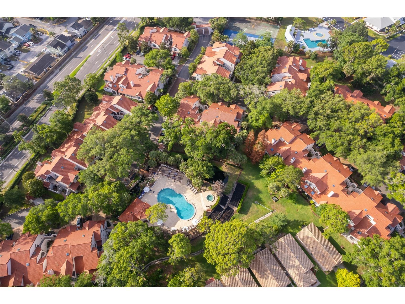
Under contract-accepting backup offers. Nestled in the highly sought-after gated La Vita Community in the desirable Altamonte Springs area and zoned for top-rated Seminole County schools, this beautifully maintained 2-bedroom, 2-bathroom condo offers 1,347 square feet of thoughtfully designed living space. Featuring a versatile bonus room that could easily serve as a third bedroom with the addition of a closet, this space also functions perfectly as a home office, guest room, or flex space to fit your lifestyle. As you make your way up the stairs to this second-story condo, you’re welcomed by a charming front porch, creating the perfect spot to relax and enjoy the Florida breeze. Inside, the home offers a seamless blend of comfort, style, and convenience with an inviting open floor plan ideal for both everyday living and entertaining. The kitchen features sleek cabinetry, solid surface countertops, a spacious walk-in pantry, and the added convenience of internet service included through the HOA. The primary suite offers a large walk-in closet and an ensuite bathroom complete with a garden tub and separate shower. The secondary bedroom provides generous closet space, while the guest bathroom features a tub/shower combination with bathtub resurfacing completed in 2026 for a fresh, updated look. Additional recent upgrades include brand-new interior paint, new staircases completed in May 2025, roofs replaced in 2021 with a 50-year warranty, a new breaker box installed in 2021, office carpet replaced in 2024, a new washer in 2024, a new kitchen faucet installed in January 2026, a new garbage disposal installed in early 2026, and a new side garage door and jamb installed in April 2026. As part of the La Vita Community, residents enjoy resort-style amenities including a pool with cabanas, hot tub, and clubhouse. The HOA also includes internet service, adding even more value and convenience. Ideally located just minutes from major highways, shopping, dining, the Seminole Wekiva Trail, Uptown Altamonte, and Altamonte Mall, this home offers the perfect combination of comfort, convenience, and resort-style living.
Listing Information
Property Type: Residential, Condominium
Status: Pending
Bedrooms: 2
Bathrooms: 2
Square Feet: 1,347 sq ft
Year Built: 2002
Garage: Yes
Stories: 1 Story
Construction: Stucco,Wood Frame
Subdivision: La Vita Condo Ph 4
Foundation: Slab
County: Seminole
School Information
Elementary: Forest City Elementary
Middle: Milwee Middle
High: Lyman High
Room Information
Upper Floor
Porch:
Bonus Room: 8x16
Bedroom 2: 9x12
Primary Bedroom: 13x19
Kitchen: 11x13
Dining Room: 11x15
Living Room: 11x16
Bathrooms
Full Baths: 2
Additonal Room Information
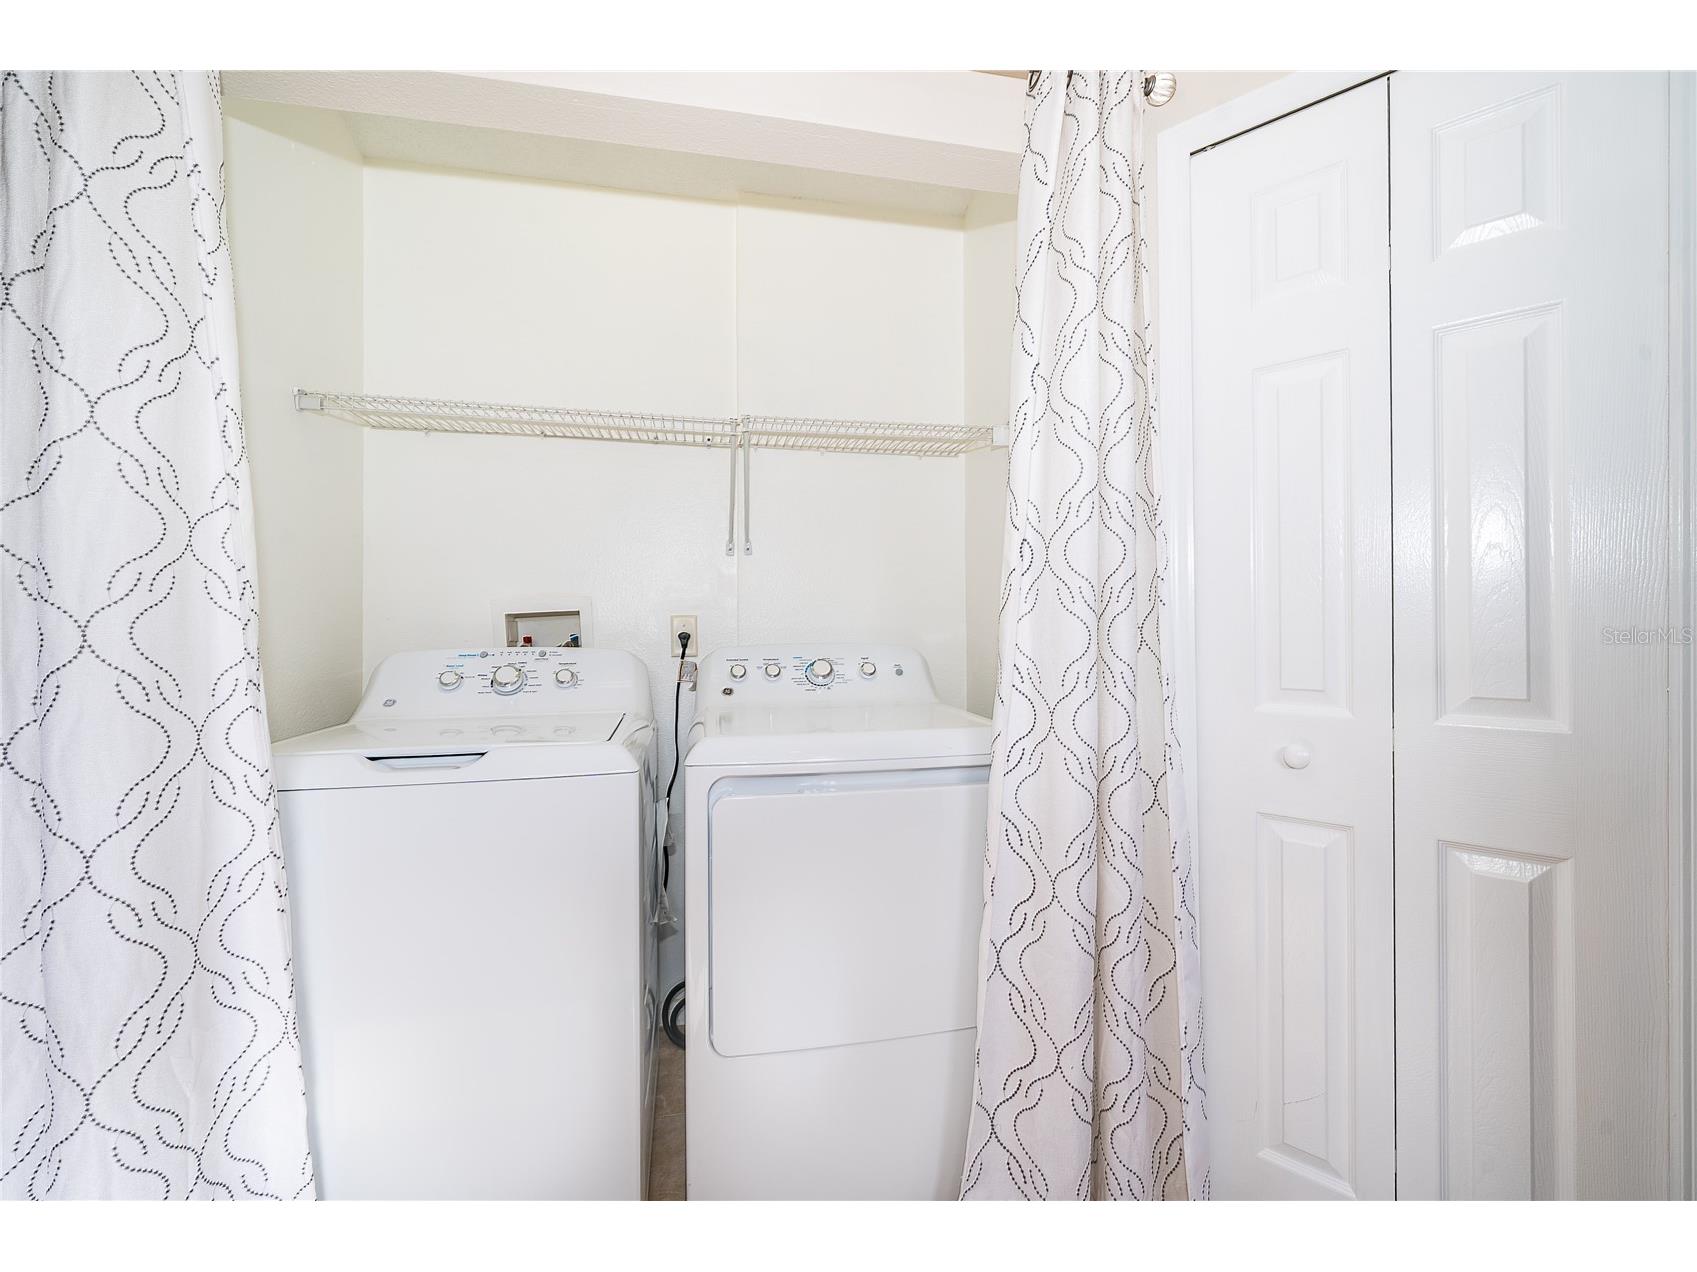
Laundry: Inside, Common On Floor, In Kitchen
Interior Features
Appliances: Washer, Dishwasher, Disposal, Dryer, Microwave, Range, Refrigerator
Flooring: Carpet,Laminate,Tile
Doors/Windows: Blinds
Additional Interior Features: Walk-In Closet(s), Ceiling Fan(s), Cathedral Ceiling(s), High Ceilings, Living/Dining Room, Kitchen/Family Room Combo, Solid Surface Counters, Open Floorplan
Utilities
Water: Public
Sewer: Public Sewer
Other Utilities: Cable Available,Electricity Connected,High Speed Internet Available,Phone Available,Water Connected
Cooling: Ceiling Fan(s), Central Air
Heating: Central, Electric
Exterior / Lot Features
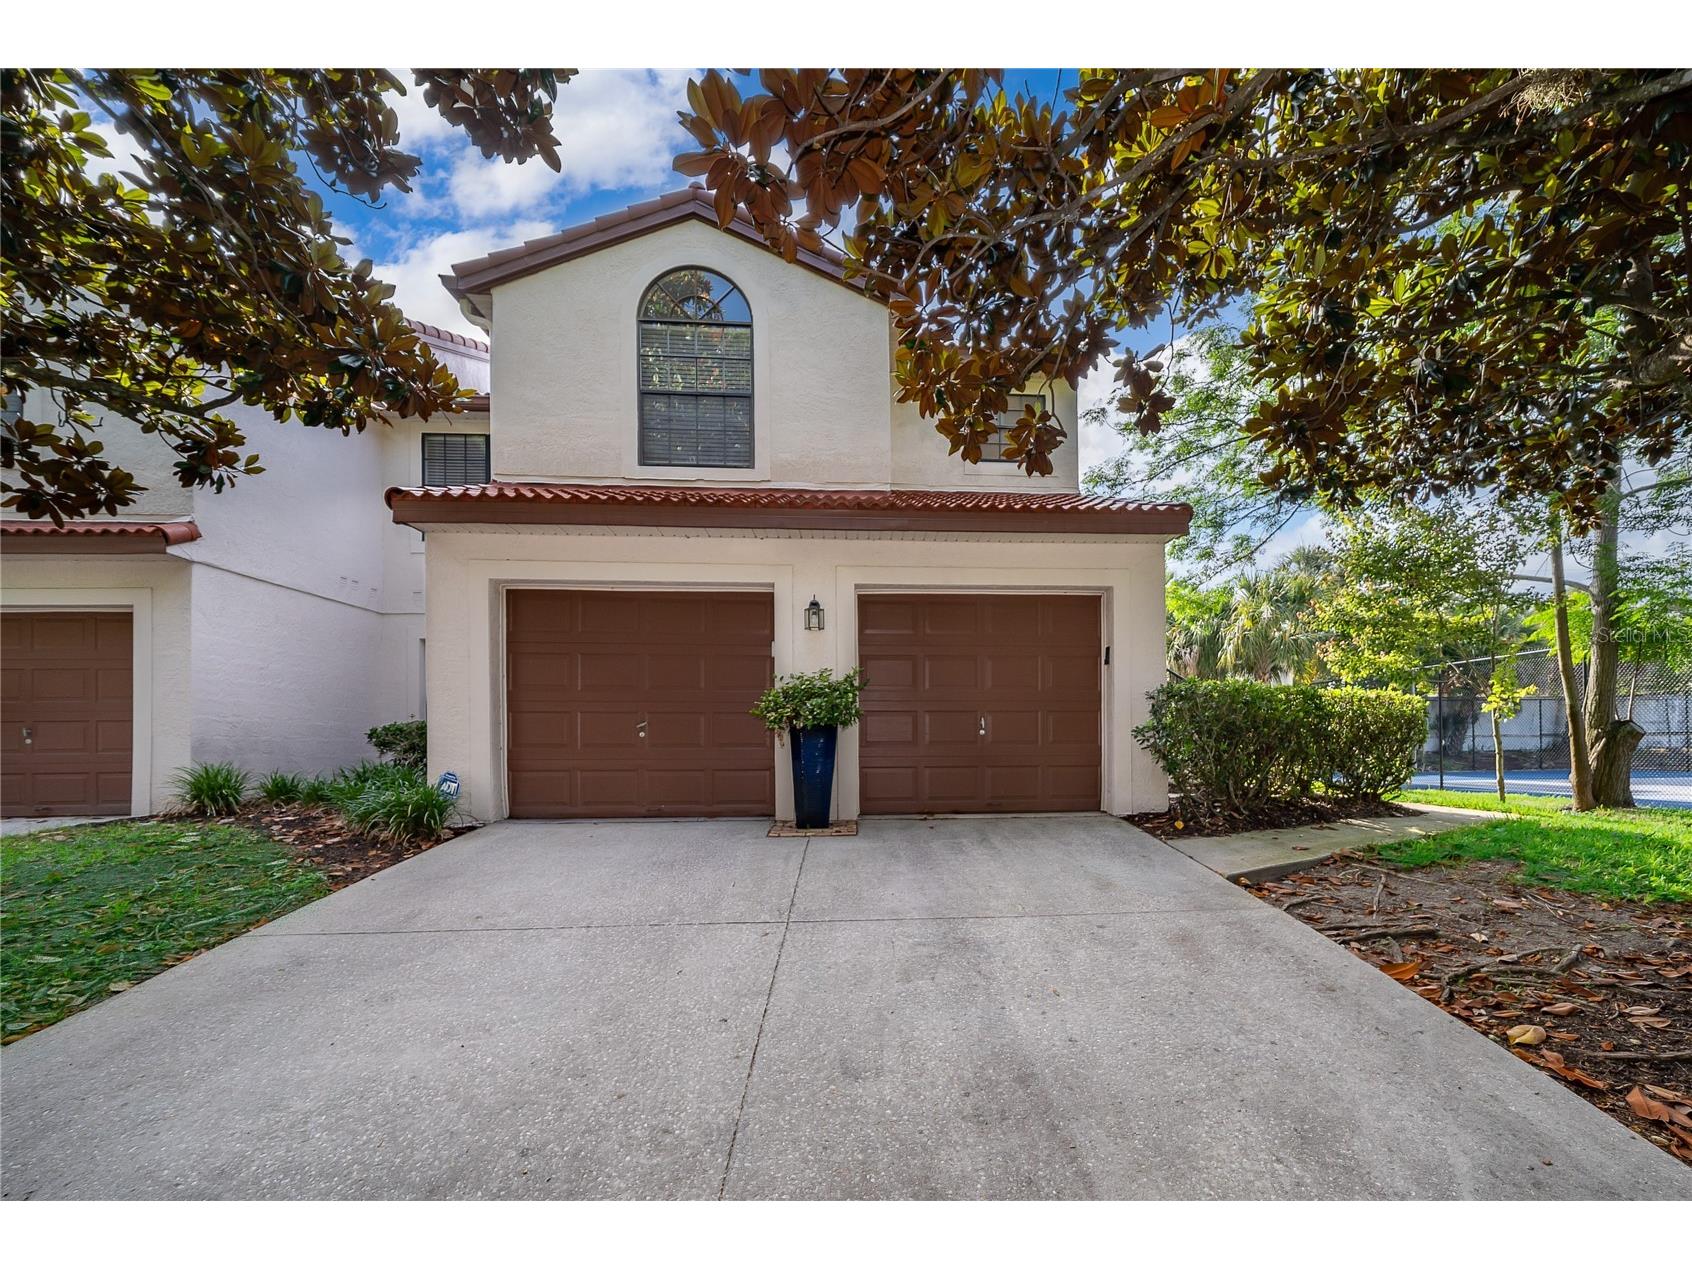
Attached Garage: Attached Garage
Garage Spaces: 1
Parking Description: Garage, driveway, Garage Door Opener
Roof: Tile
Pool: Association, Community
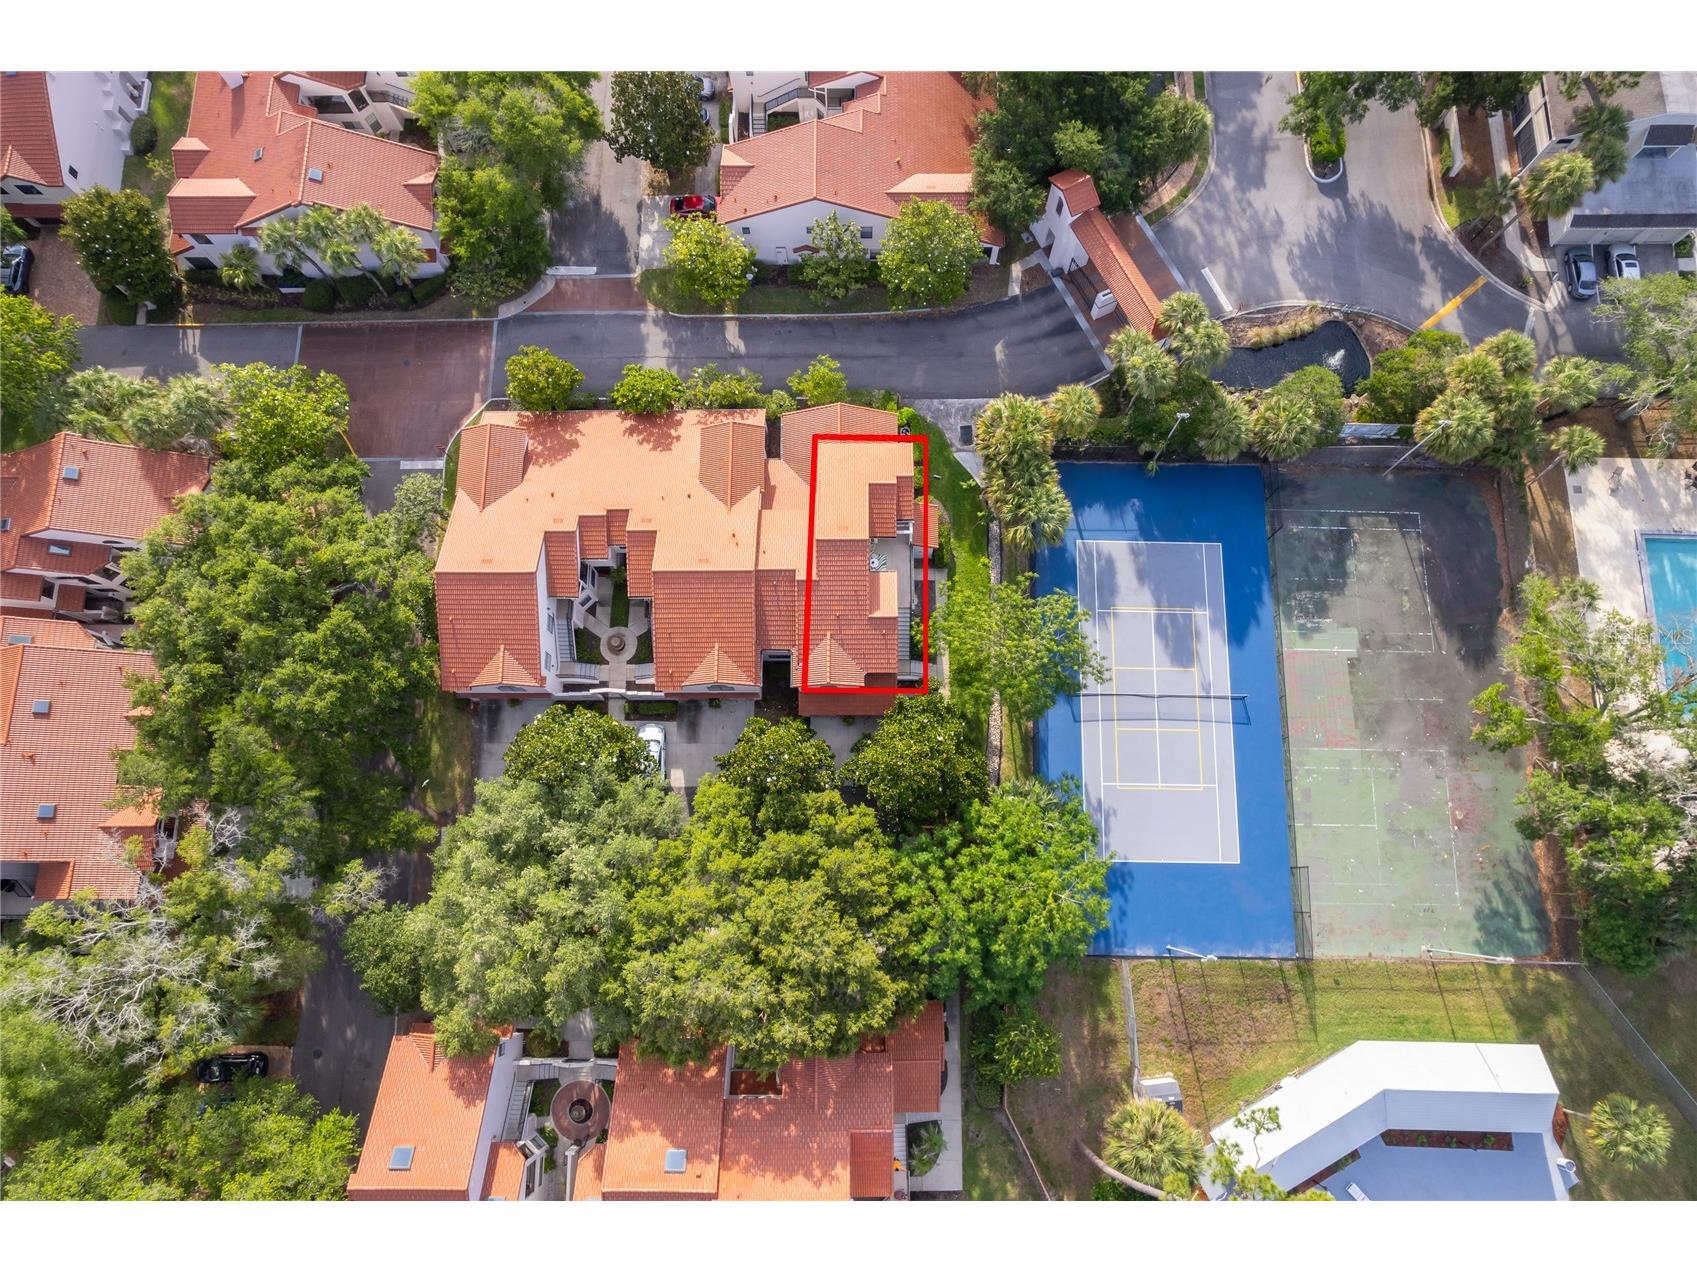
Lot View: Tennis Court
Additional Exterior/Lot Features: Rain Gutters, Lighting, Balcony, Balcony, Porch, Front Porch, Landscaped, Buyer Approval Required
Community Features
Community Features: Clubhouse, Community Mailbox, Street Lights, Gated, Pool, Tennis Court(s), Sidewalks
Security Features: Fire Sprinkler System, Fire Alarm, Gated Community, Closed Circuit Camera(s)
Association Amenities: Tennis Court(s), Pool, Maintenance Grounds, Gated, Spa/Hot Tub
HOA Dues Include: Reserve Fund, Maintenance Grounds, Maintenance Structure, Pool(s), Recreation Facilities, Trash, Internet
Homeowners Association: Yes
HOA Dues: $765 / Monthly
Driving Directions
Take I-4 to FL-436 and head west. Turn right onto Montgomery Road. Turn left into the La Vita Condominiums entrance. Proceed through the gated entry, then take the first left followed by another quick left. Continue to the end of the street; the unit will be on your left. Please park on the right side of the garage, closest to the fence. The main entrance is located on the right side of the building and is accessed via the stairs. The garage has a separate entrance, with the door located under the stairs.
Financial Considerations
Terms: Cash,Conventional
Tax/Property ID: 10-21-29-530-1800-2030
Tax Amount: 2742
Tax Year: 2025
 A broker reciprocity listing courtesy: LUKER & CO REAL ESTATE LLC
Based on information provided by Stellar MLS as distributed by the MLS GRID. Information from the Internet Data Exchange is provided exclusively for consumers’ personal, non-commercial use, and such information may not be used for any purpose other than to identify prospective properties consumers may be interested in purchasing. This data is deemed reliable but is not guaranteed to be accurate by Edina Realty, Inc., or by the MLS. Edina Realty, Inc., is not a multiple listing service (MLS), nor does it offer MLS access.
Copyright 2026 Stellar MLS as distributed by the MLS GRID. All Rights Reserved.
Sales History & Tax Summary for 520 Via Verona Lane #203
Sales History
| Date | Price | |
|---|---|---|
| Currently not available. | ||
Tax Summary
| Tax Year | Estimated Market Value | Total Tax |
|---|---|---|
| Currently not available. | ||
Data powered by ATTOM Data Solutions. Copyright© 2026. Information deemed reliable but not guaranteed.
Schools
Schools nearby 520 Via Verona Lane #203
| Schools in attendance boundaries | Grades | Distance | Rating |
|---|---|---|---|
| Loading... | |||
| Schools nearby | Grades | Distance | Rating |
|---|---|---|---|
| Loading... | |||
Data powered by ATTOM Data Solutions. Copyright© 2026. Information deemed reliable but not guaranteed.
The schools shown represent both the assigned schools and schools by distance based on local school and district attendance boundaries. Attendance boundaries change based on various factors and proximity does not guarantee enrollment eligibility. Please consult your real estate agent and/or the school district to confirm the schools this property is zoned to attend. Information is deemed reliable but not guaranteed.
SchoolDigger ® Rating
The SchoolDigger rating system is a 1-5 scale with 5 as the highest rating. SchoolDigger ranks schools based on test scores supplied by each state's Department of Education. They calculate an average standard score by normalizing and averaging each school's test scores across all tests and grades.
Coming soon properties will soon be on the market, but are not yet available for showings.