521 Weston Place Debary, FL 32713
For Sale MLS# O6414071
3 beds 2 baths 2,414 sq ft Single Family
Details for 521 Weston Place
MLS# O6414071
Description for 521 Weston Place, Debary, FL, 32713
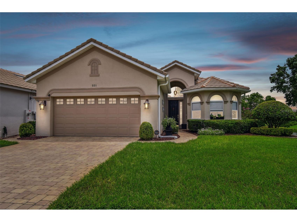
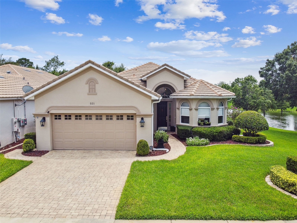
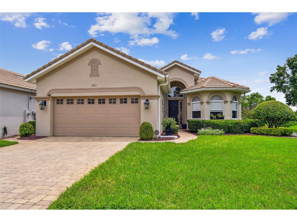
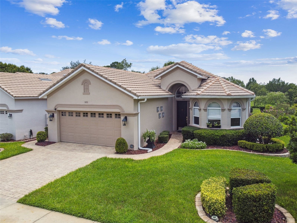
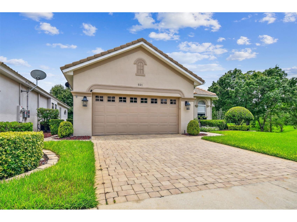
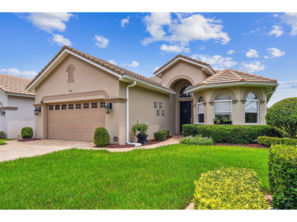
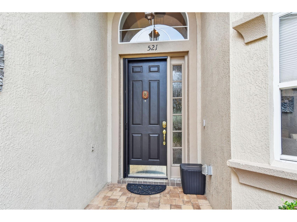
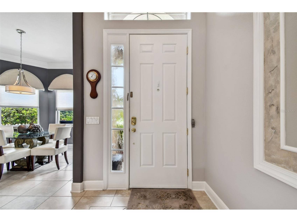
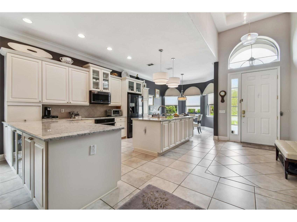
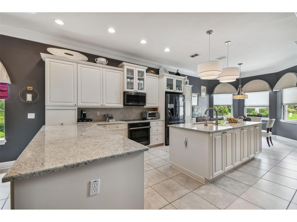
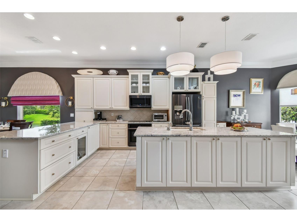
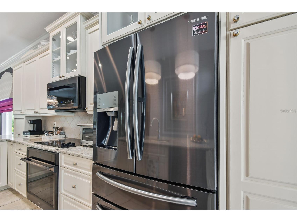
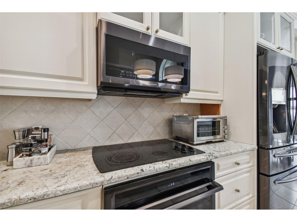
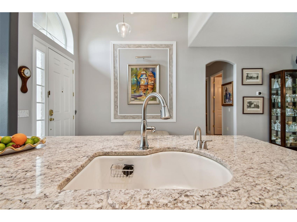
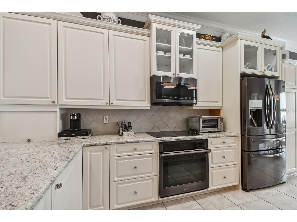
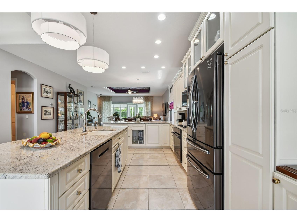
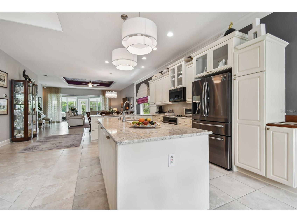
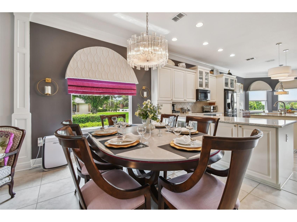
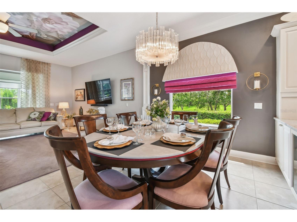
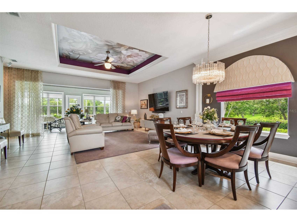
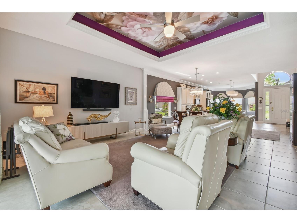
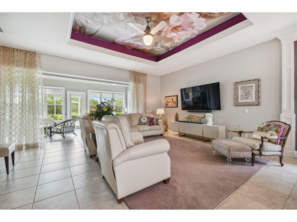
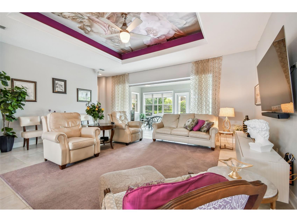
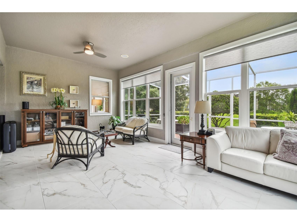
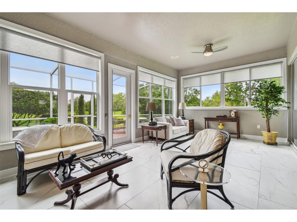
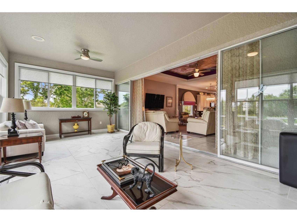
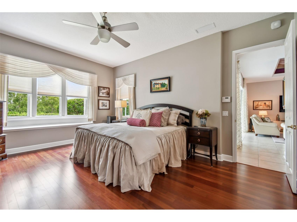
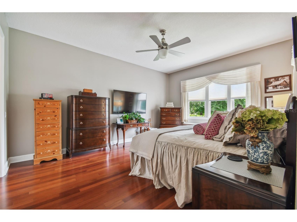
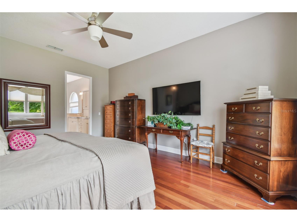
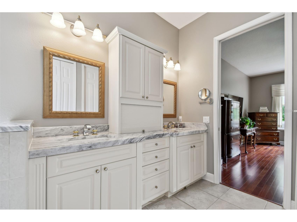
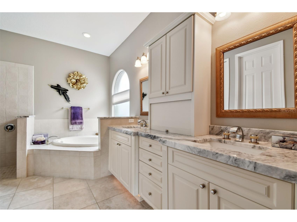
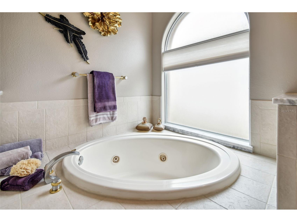
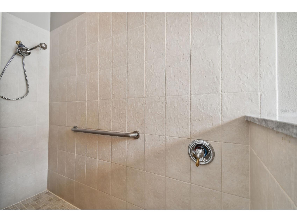
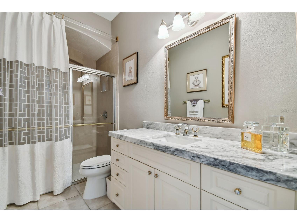
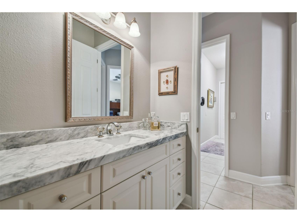
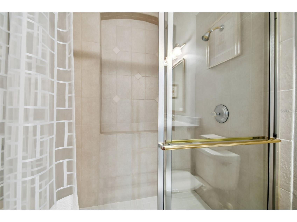
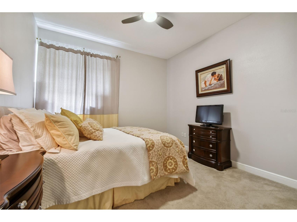
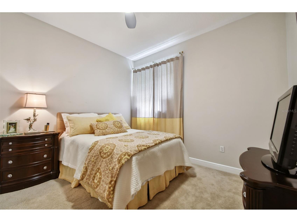
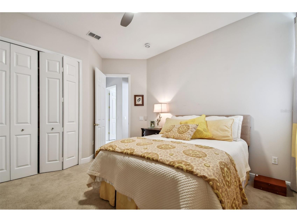
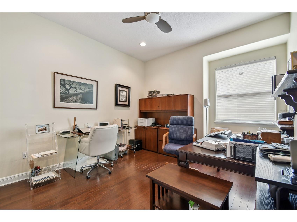
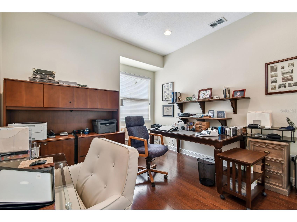
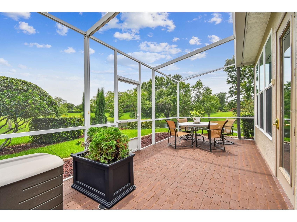
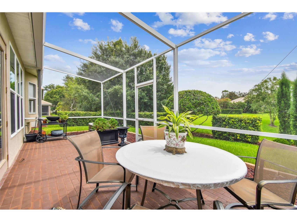
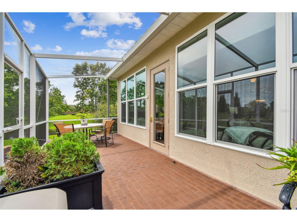
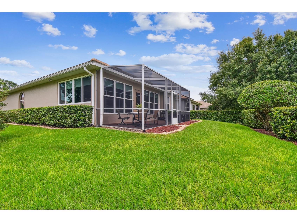
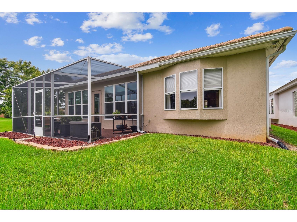
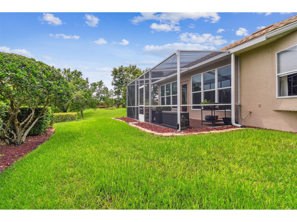
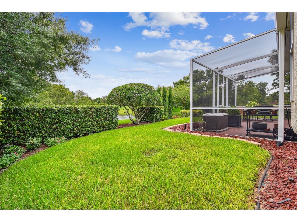
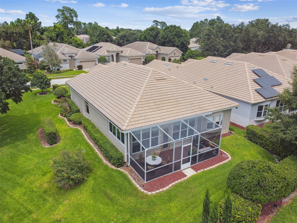
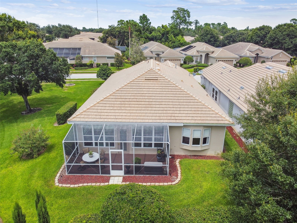
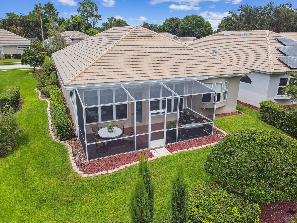
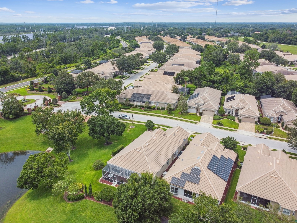
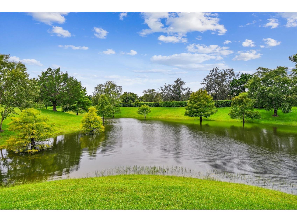
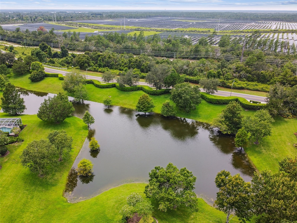
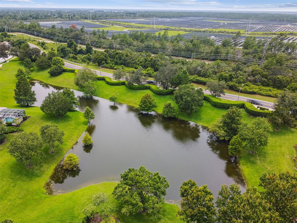
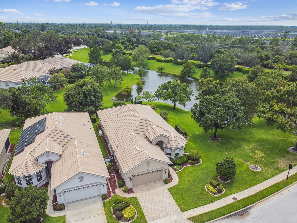
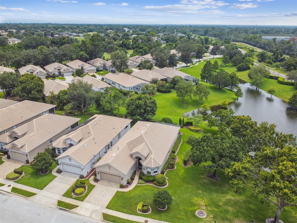
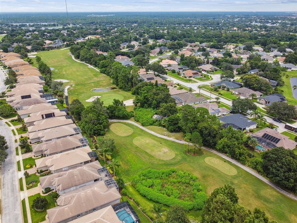
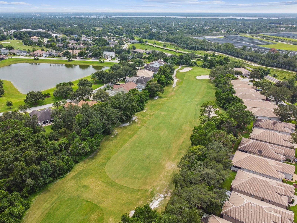
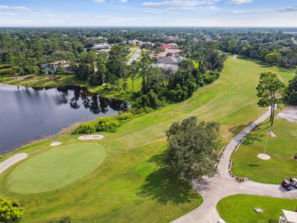
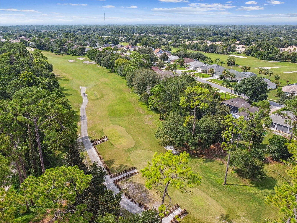
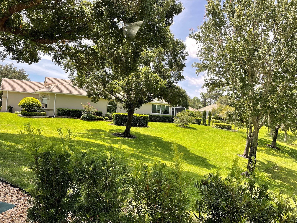
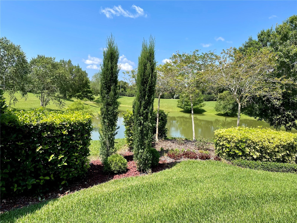
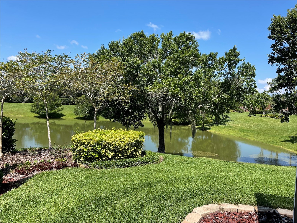
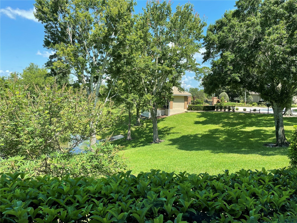
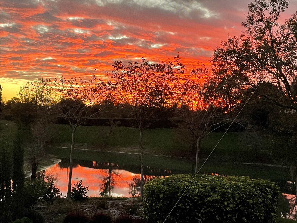
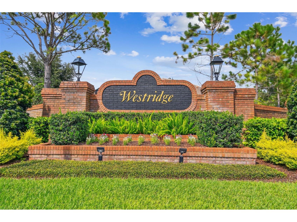
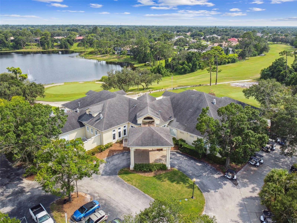
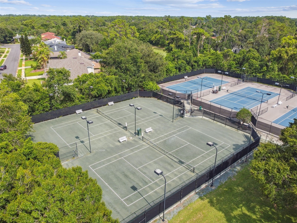
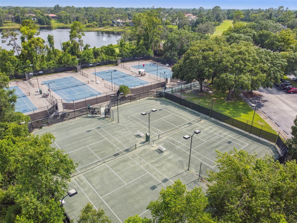
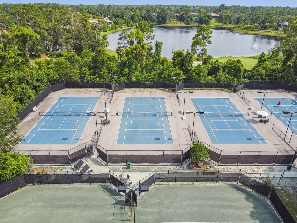
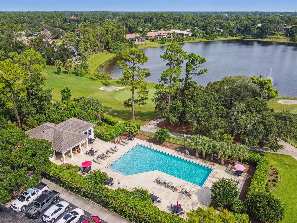
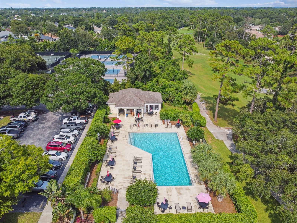
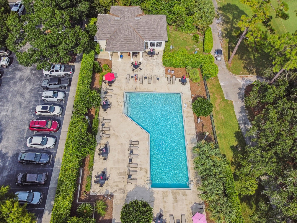
Welcome to the WESTRIDGE section of DeBary Plantation, home of DeBary Country Club. Westridge is a GATED COMMUNITY where the yard work is done for you allowing more time for the things you want to do. This tastefully decorated 3-bedroom, 2-bathroom home, has 2,424 square feet of living space inclusive of the impressive FLORIDA ROOM. As you enter, you immediately notice the RENOVATED KITCHEN with the QUARTZ COUNTERTOPS, 42" cabinets and ample storage for all your cooking needs. Every detail has been carefully considered, with ALL-NEW APPLIANCES, an INSTANT HOT WATER DISPENSOR (for Hot Water On Demand) and a design that effortlessly combines style and functionality. Both bathrooms feature ANDOLINI MARBLE countertops imported from ITALY. The master bathroom has a luxurious garden tub, a separate walk-in shower, and the all important water closet. The Florida Room offers a seamless transition from indoor to outdoor living. Equipped with SUNROOM POWER BLINDS, you can effortlessly control the natural light and maintain a comfortable atmosphere. MINKA fans add a touch of elegance, while the tile flooring creates a smooth and stylish space for relaxation and entertainment. Step into the garage, and you'll discover a well-organized and functional space. The finished floor and insulated overhead door provides for a clean, polished look and enhanced temperature control. There is also a workbench, panels for hanging items, cabinets, and hanging shelves offering convenient and plentiful storage solutions. This exceptional home is equipped with even more amenities that make it truly desirous. There is a WATER SOFTENER, a WHOLE-HOUSE 22KW GENERAC EMERGENCY GENERATOR (how nice to have the PEACE OF MIND that comes with knowing that you will NEVER BE WITHOUT POWER AGAIN!), French Drains in the backyard and beautifully landscaped surroundings. Speaking of landscaping, both the front and back yards have been meticulously designed to be visually stunning. Enjoy this from the screen enclosed Lanai or from the Florida Room. Either one allows for beautiful views of the foliage, birds and the occasional deer. The community itself is a haven for golf enthusiasts, with the picturesque finishing holes providing a stunning backdrop to the exquisite clubhouse. Experience Florida elegance and EXCEPTIONAL AMENITIES within this vibrant semi-private COUNTRY CLUB COMMUNITY. Don't miss the opportunity to make this BEAUTIFUL and SPACIOUS home yours. Once you do, you will want to make an appointment and see it in person and make this your new home.
Listing Information
Property Type: Residential, Single Family Residence
Status: Active
Bedrooms: 3
Bathrooms: 2
Lot Size: 0.14 Acres
Square Feet: 2,414 sq ft
Year Built: 2002
Garage: Yes
Stories: 1 Story
Construction: Block,Stucco
Subdivision: Debary Plantation Unit 17a
Foundation: Slab
County: Volusia
School Information
Elementary: Debary Elem
Middle: River Springs Middle School
High: University High School-Vol
Room Information
Main Floor
Porch: 24x10
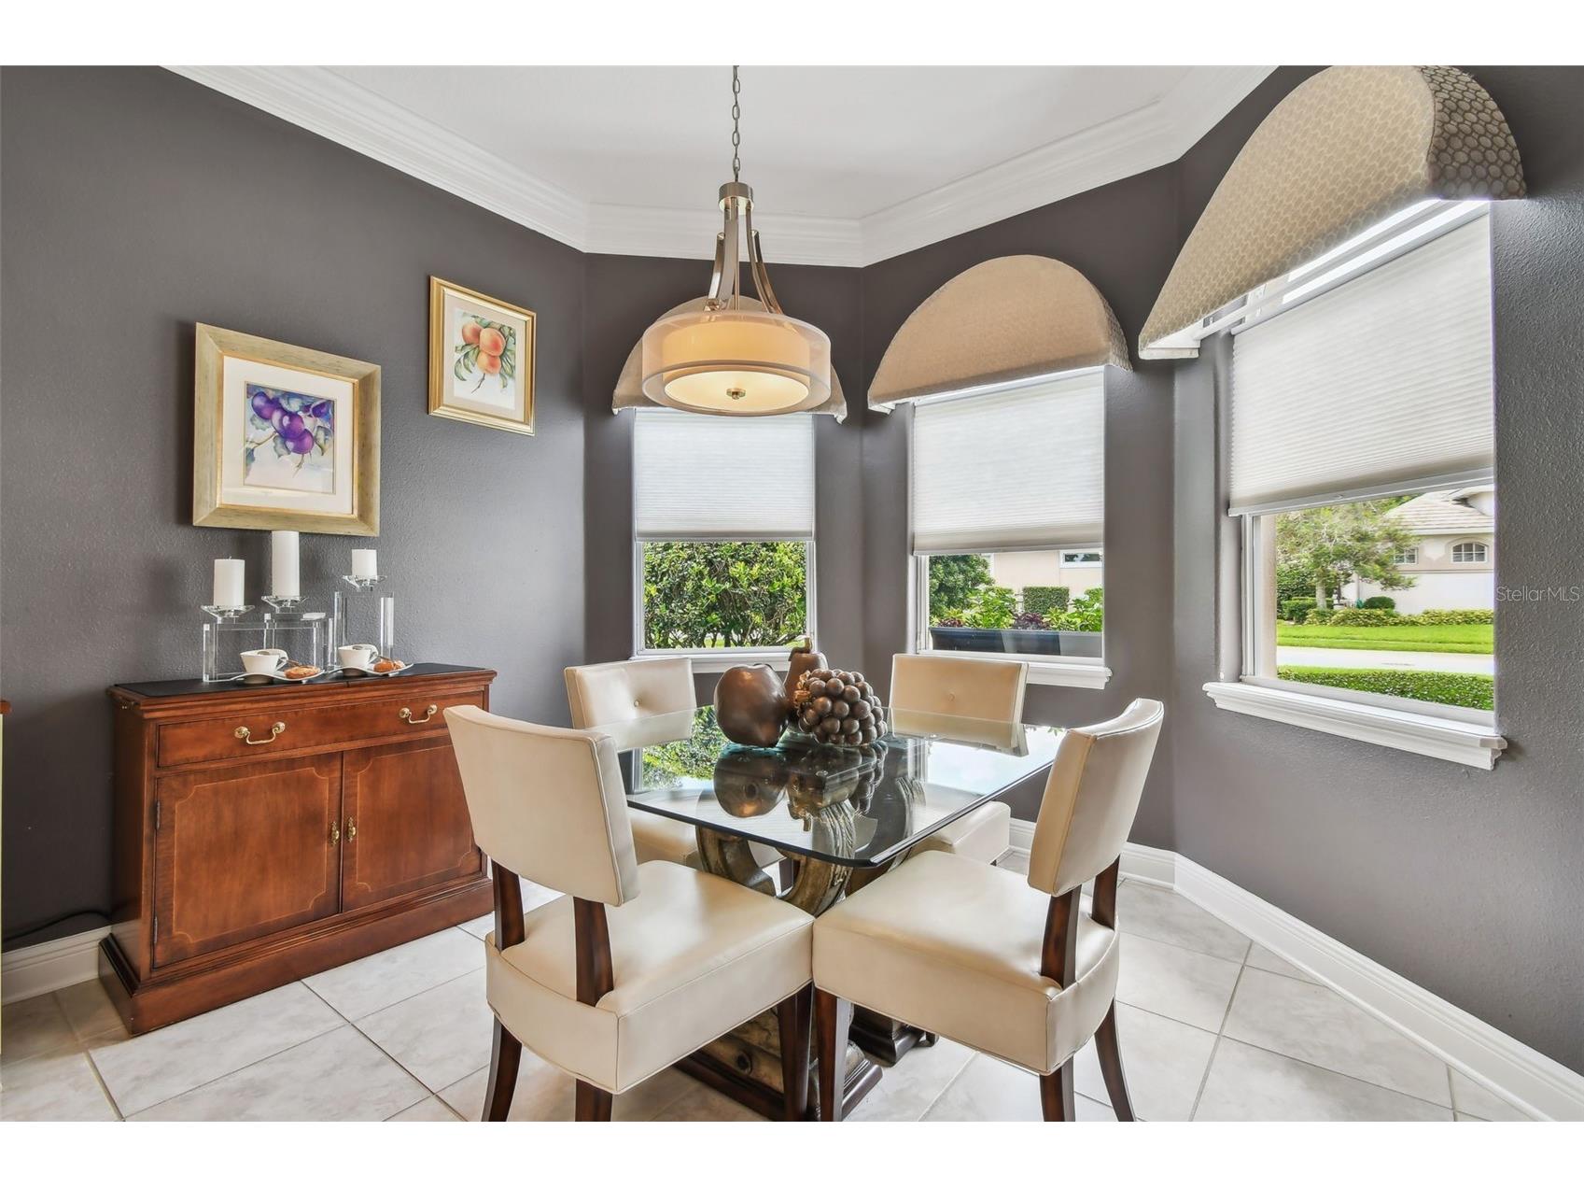
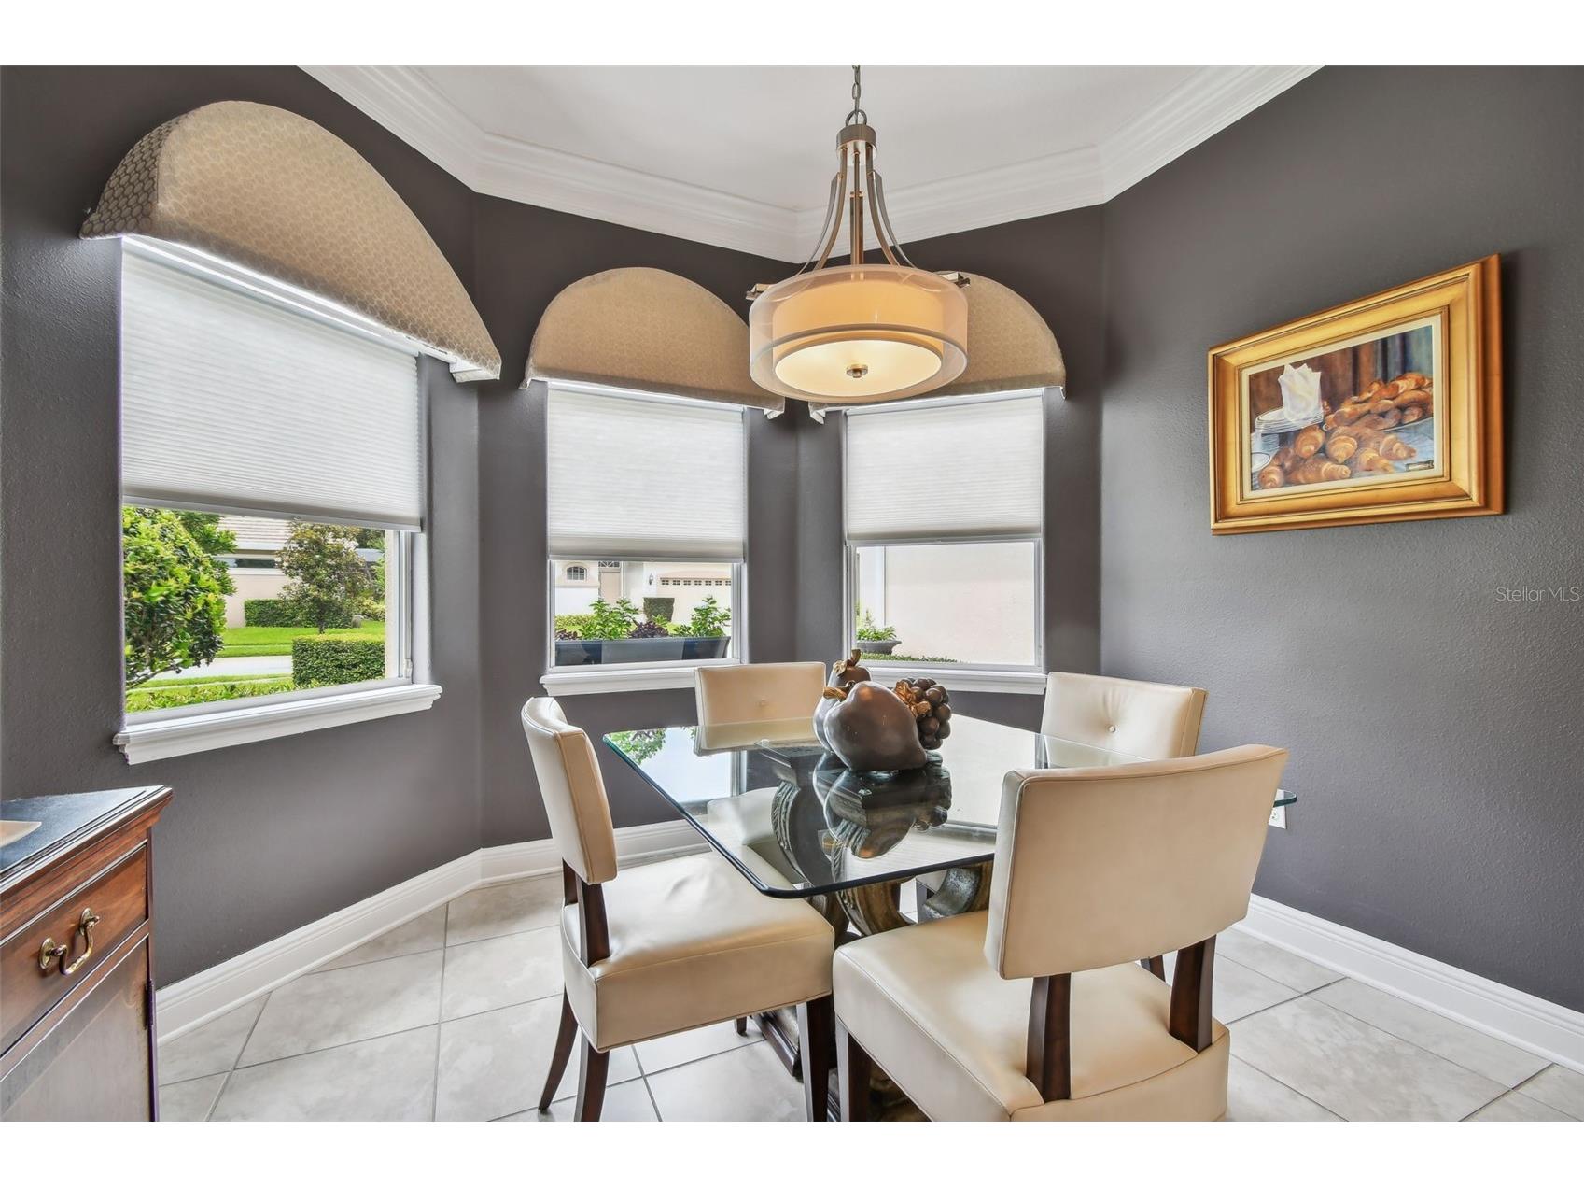
Dining Room: 12x10
Dinette: 11x10
Kitchen: 16x12
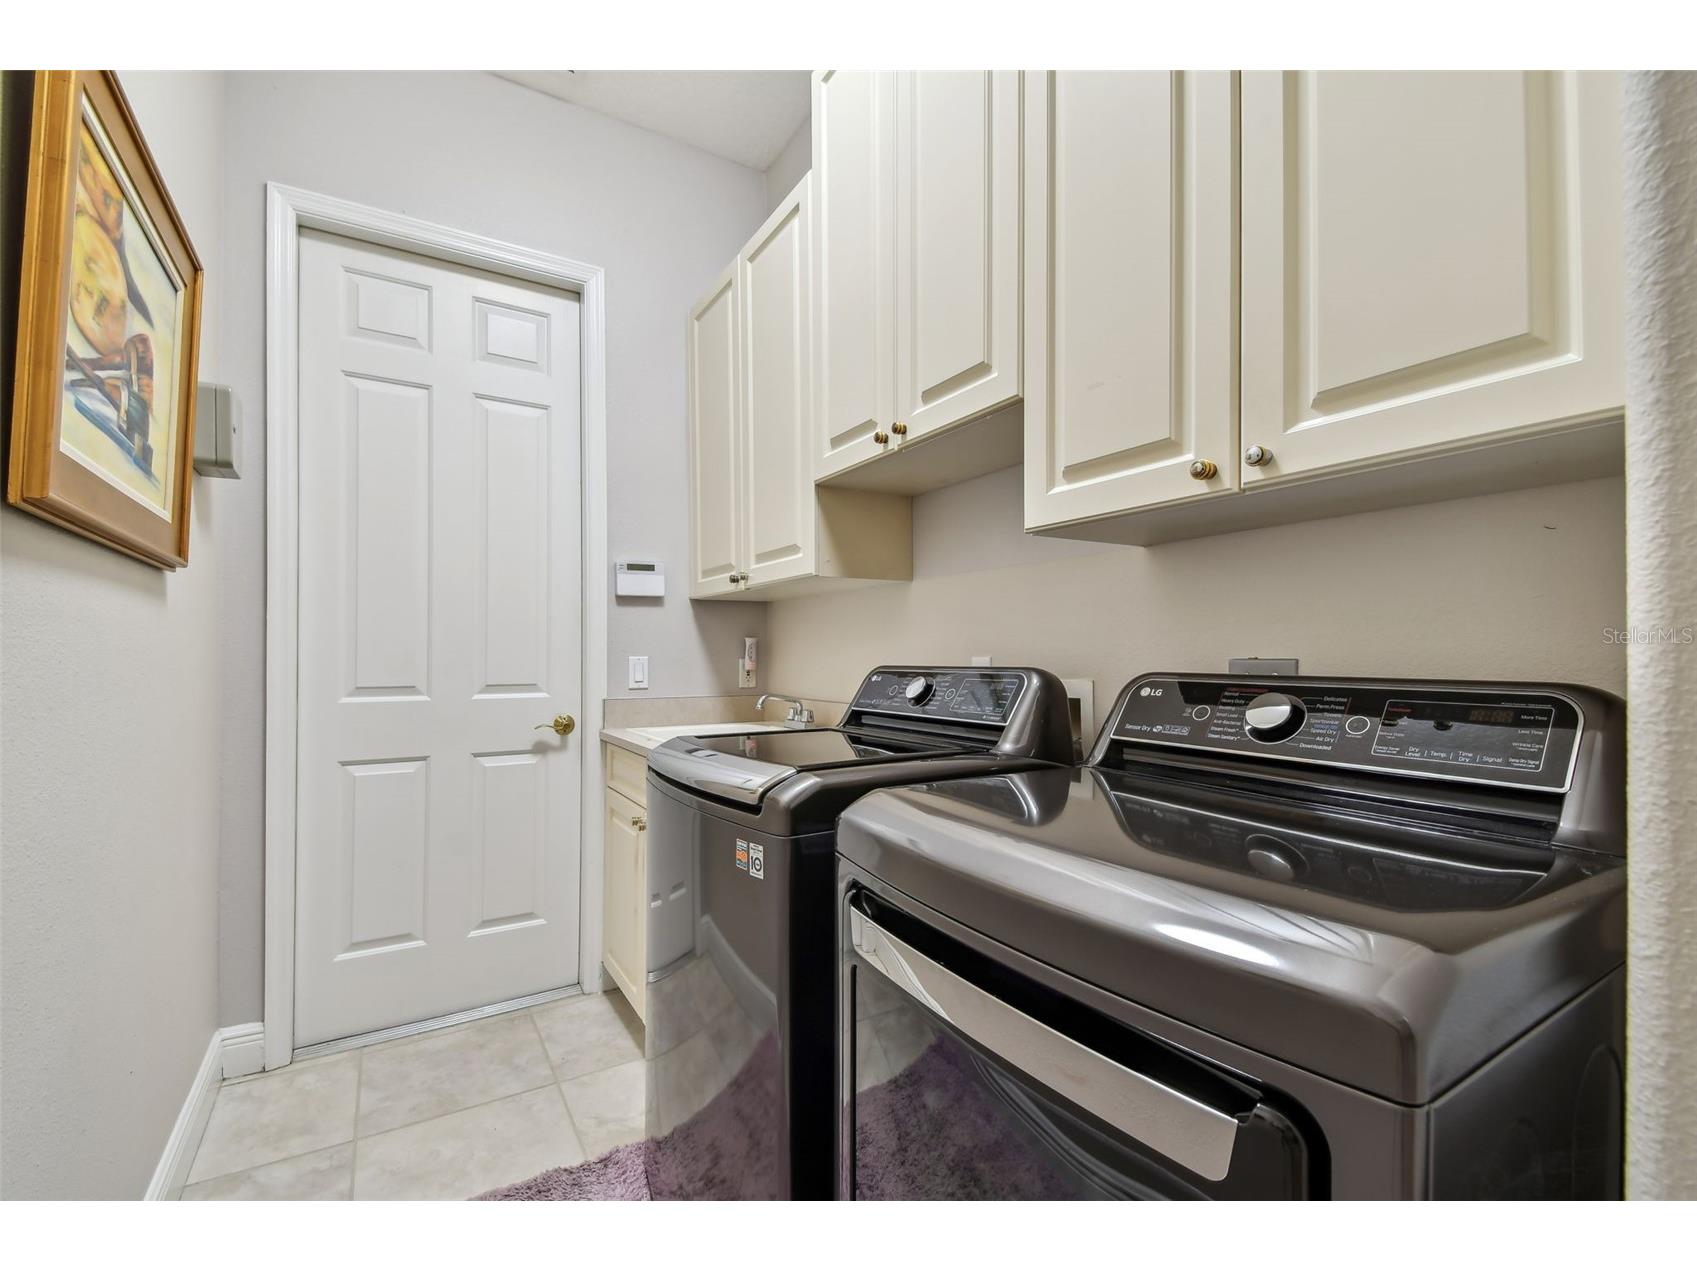
Laundry: 12x5
Bathroom 2: 12x5
Bedroom 3: 12x12
Bedroom 2: 14x12
Primary Bathroom:
Primary Bedroom: 18x14
Florida Room: 24x13
Living Room: 20x17
Bathrooms
Full Baths: 2
Additonal Room Information
Laundry: Inside, Laundry Room
Interior Features
Appliances: Washer, Microwave, Range, Refrigerator, Dishwasher, Disposal, Dryer, Gas Water Heater, Water Softener
Flooring: Carpet,Ceramic Tile,Wood
Doors/Windows: Shutters
Additional Interior Features: Walk-In Closet(s), Split Bedrooms, Ceiling Fan(s), Built-in Features, High Ceilings, Crown Molding, Open Floorplan, Stone Counters, Wood Cabinets
Utilities
Water: Public
Sewer: Public Sewer
Other Utilities: Cable Available,Electricity Connected,Fiber Optic Available,Natural Gas Connected,High Speed Internet Available,Municipal Utilities,Sewer Connected,Underground Utilities,Water Connected
Cooling: Ceiling Fan(s), Central Air
Heating: Electric, Central
Exterior / Lot Features
Attached Garage: Attached Garage
Garage Spaces: 2
Parking Description: Garage, driveway, Garage Door Opener
Roof: Tile
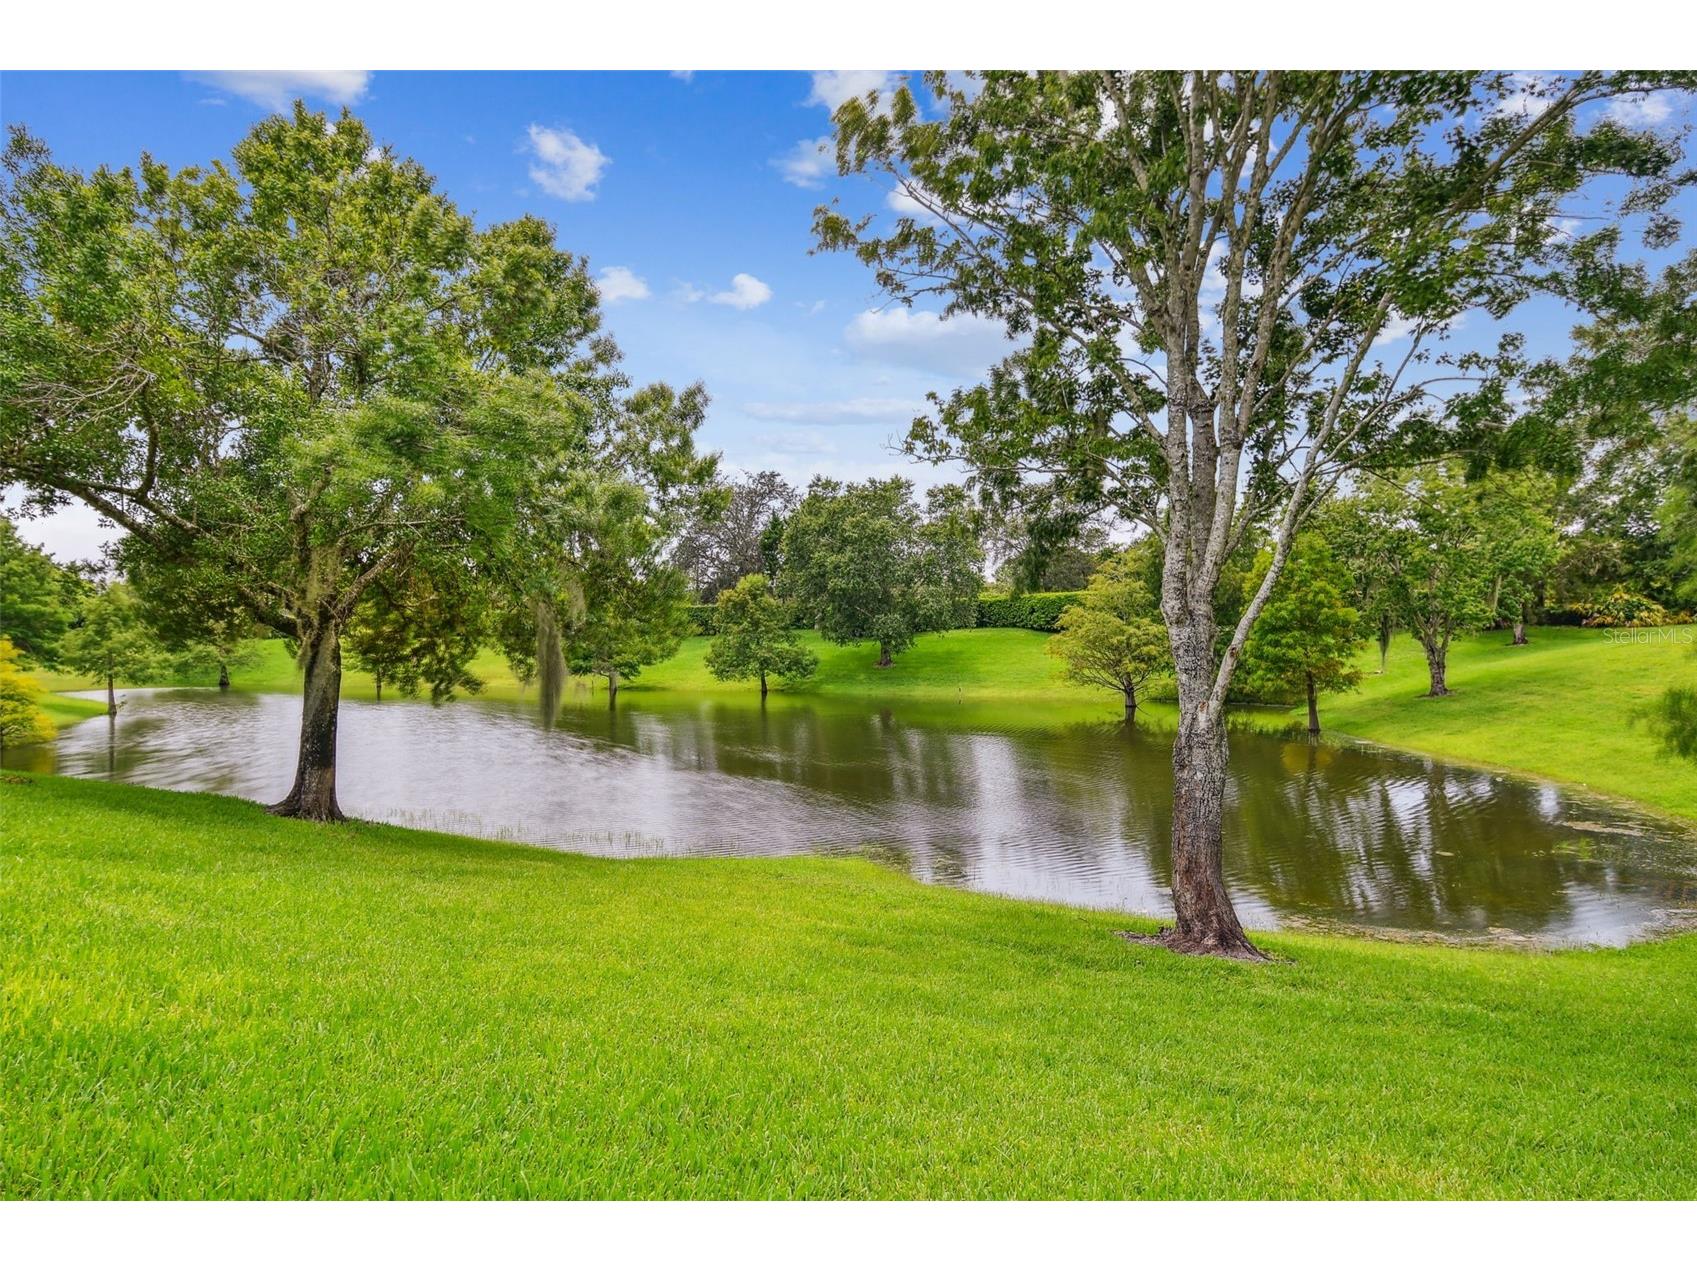
Lot View: Water
Lot Dimensions: 50x125
Additional Exterior/Lot Features: Rain Gutters, Sprinkler/Irrigation, Screened, Flat, Level, Landscaped, Near Public Transit, Private Road, City Lot, Near Golf Course
Community Features
Community Features: Golf Carts OK, Golf, Gated, Community Mailbox, Street Lights, Playground, Sidewalks
Security Features: Smoke Detector(s), Gated Community
Association Amenities: Security, Gated
HOA Dues Include: Maintenance Grounds, Common Areas, Road Maintenance, Taxes, Security
Homeowners Association: Yes
HOA Dues: $210 / Monthly
Driving Directions
From US Hwy 17-92 turn on DeBary Plantation Blvd to end. Turn South on Donald Smith Blvd then left into entrance for Westridge. House is on Right.
Financial Considerations
Terms: Cash,Conventional,FHA,VA Loan
Tax/Property ID: 28-18-30-11-00-0380
Tax Amount: 6521.51
Tax Year: 2025
 A broker reciprocity listing courtesy: KELLER WILLIAMS ADVANTAGE REALTY
Based on information provided by Stellar MLS as distributed by the MLS GRID. Information from the Internet Data Exchange is provided exclusively for consumers’ personal, non-commercial use, and such information may not be used for any purpose other than to identify prospective properties consumers may be interested in purchasing. This data is deemed reliable but is not guaranteed to be accurate by Edina Realty, Inc., or by the MLS. Edina Realty, Inc., is not a multiple listing service (MLS), nor does it offer MLS access.
Copyright 2026 Stellar MLS as distributed by the MLS GRID. All Rights Reserved.
Payment Calculator
Interest rate and annual percentage rate (APR) are based on current market conditions, are for informational purposes only, are subject to change without notice and may be subject to pricing add-ons related to property type, loan amount, loan-to-value, credit score and other variables. Estimated closing costs used in the APR calculation are assumed to be paid by the borrower at closing. If the closing costs are financed, the loan, APR and payment amounts will be higher. If the down payment is less than 20%, mortgage insurance may be required and could increase the monthly payment and APR. Contact us for details. Additional loan programs may be available. Accuracy is not guaranteed, and all products may not be available in all borrower's geographical areas and are based on their individual situation. This is not a credit decision or a commitment to lend.
Sales History & Tax Summary for 521 Weston Place
Sales History
| Date | Price | |
|---|---|---|
| Currently not available. | ||
Tax Summary
| Tax Year | Estimated Market Value | Total Tax |
|---|---|---|
| Currently not available. | ||
Data powered by ATTOM Data Solutions. Copyright© 2026. Information deemed reliable but not guaranteed.
Schools
Schools nearby 521 Weston Place
| Schools in attendance boundaries | Grades | Distance | Rating |
|---|---|---|---|
| Loading... | |||
| Schools nearby | Grades | Distance | Rating |
|---|---|---|---|
| Loading... | |||
Data powered by ATTOM Data Solutions. Copyright© 2026. Information deemed reliable but not guaranteed.
The schools shown represent both the assigned schools and schools by distance based on local school and district attendance boundaries. Attendance boundaries change based on various factors and proximity does not guarantee enrollment eligibility. Please consult your real estate agent and/or the school district to confirm the schools this property is zoned to attend. Information is deemed reliable but not guaranteed.
SchoolDigger ® Rating
The SchoolDigger rating system is a 1-5 scale with 5 as the highest rating. SchoolDigger ranks schools based on test scores supplied by each state's Department of Education. They calculate an average standard score by normalizing and averaging each school's test scores across all tests and grades.
Coming soon properties will soon be on the market, but are not yet available for showings.