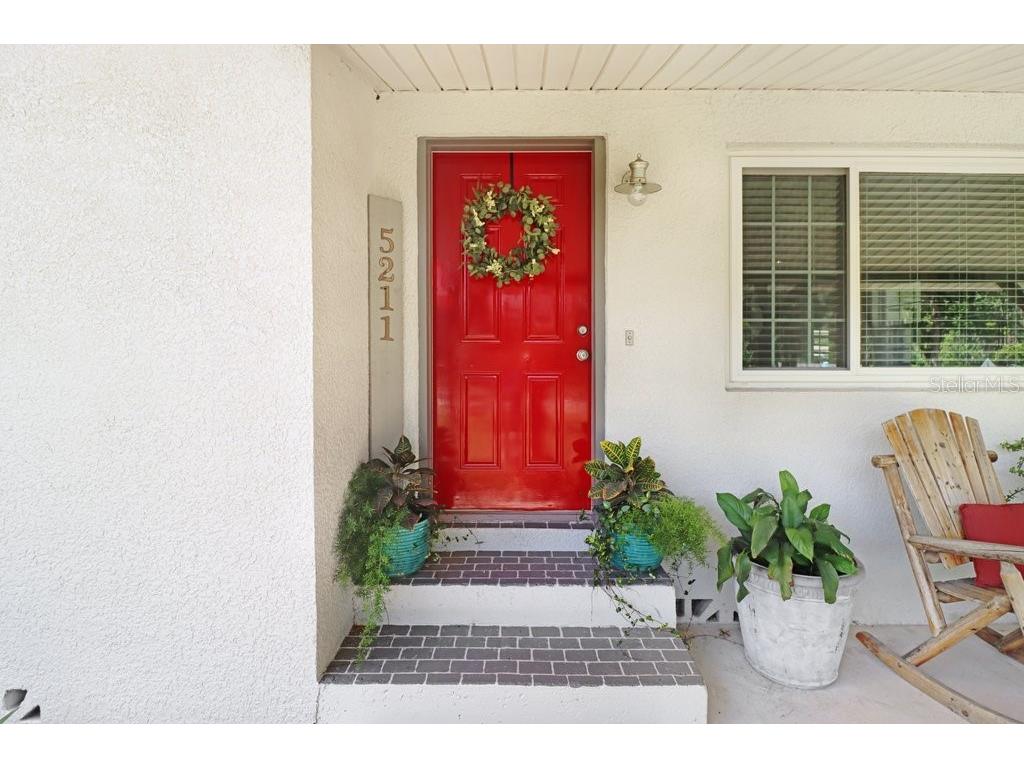
5211 Glen Harwell Road Plant City, FL 33566
Pending MLS# TB8520082
3 beds 1 baths 1,122 sq ft Single Family
Details for 5211 Glen Harwell Road
MLS# TB8520082
Description for 5211 Glen Harwell Road, Plant City, FL, 33566
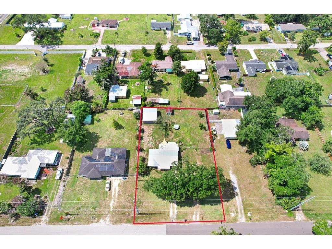
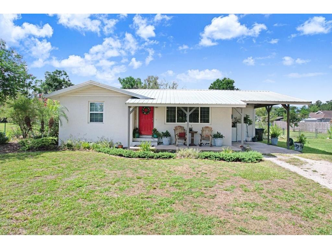
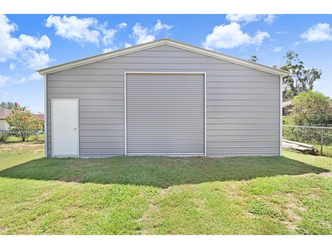
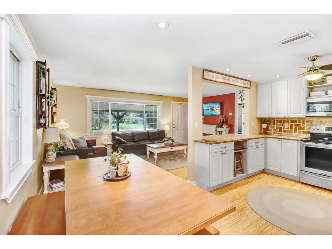
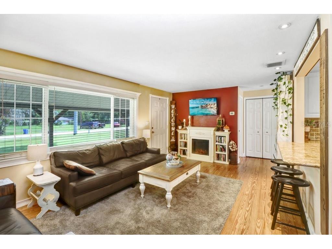
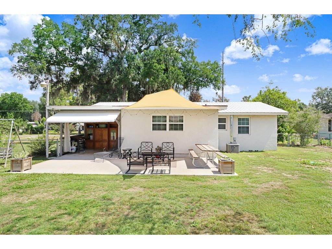
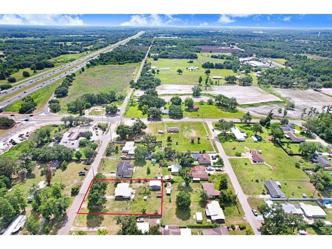
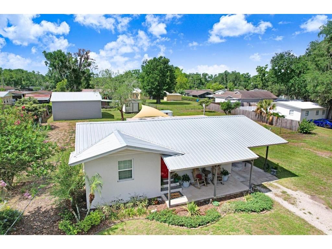
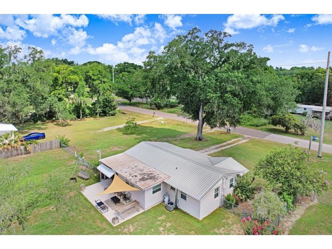
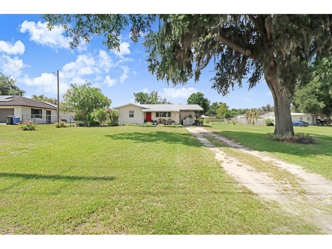
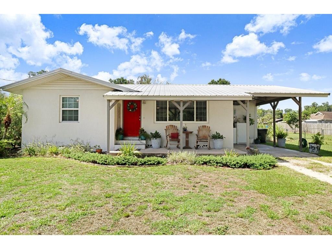
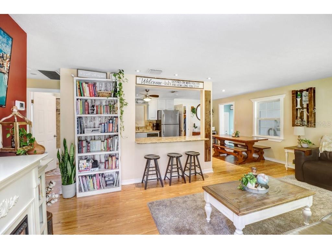
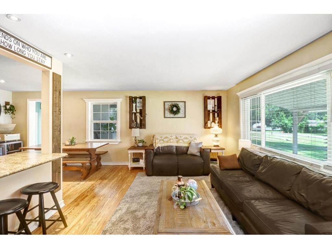
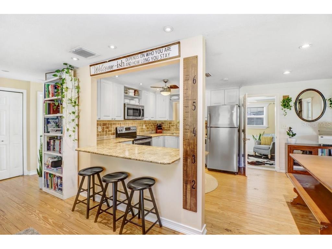
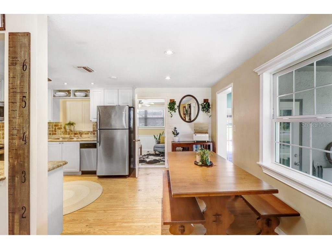
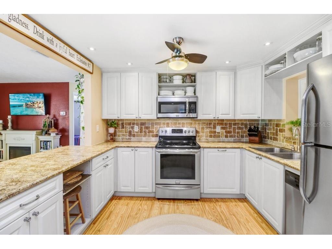
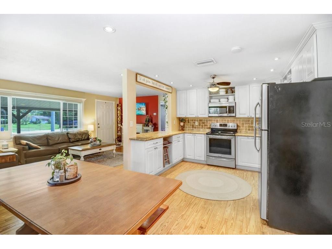
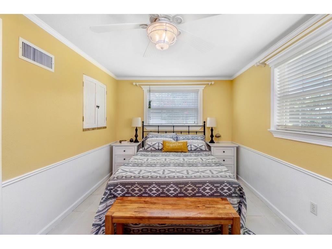
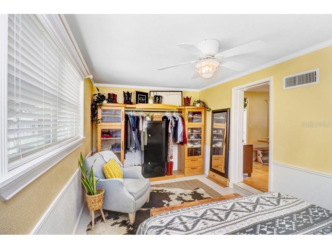
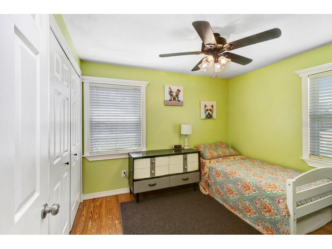
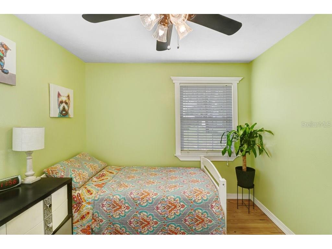
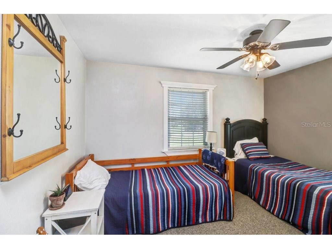
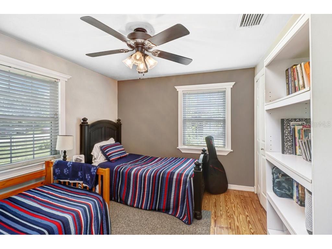
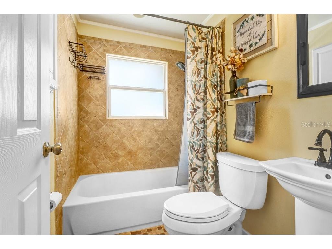
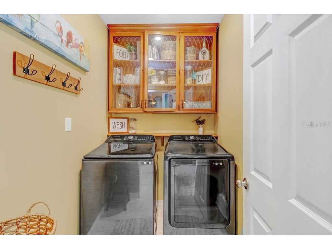
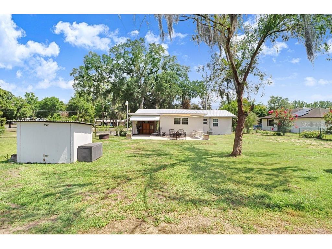
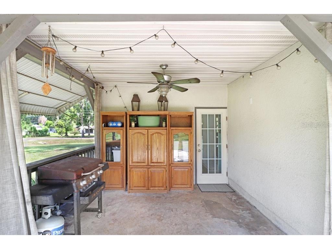
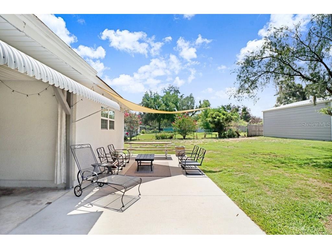
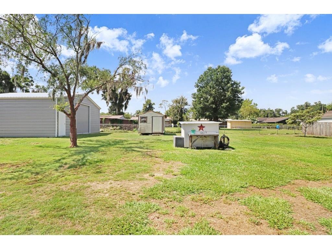
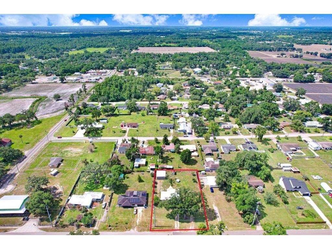
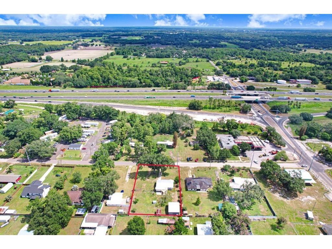
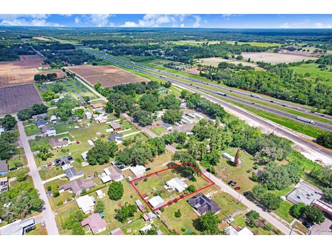
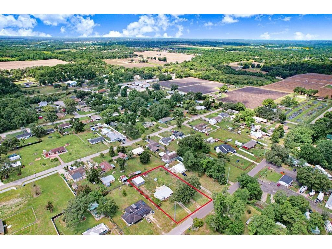
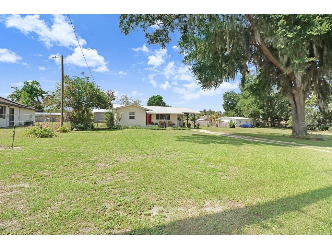
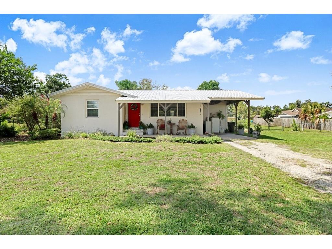
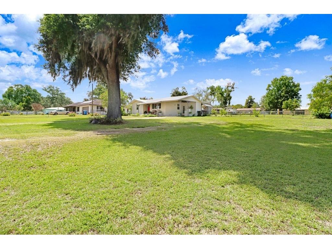
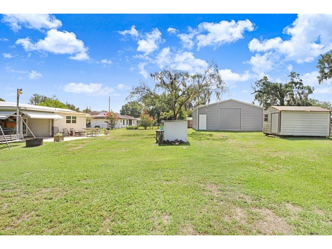
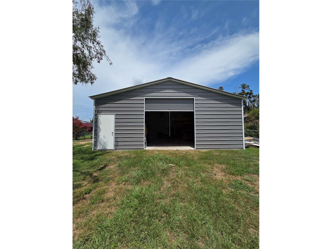
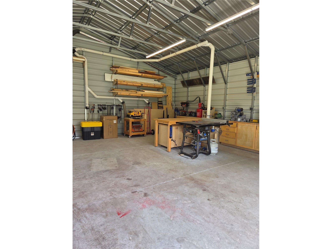
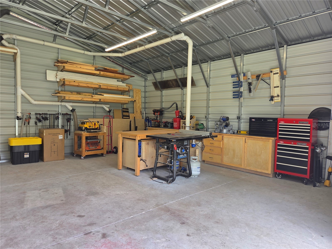
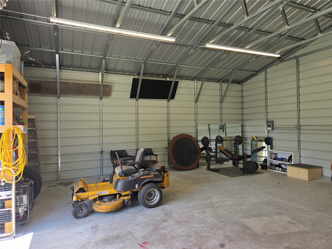
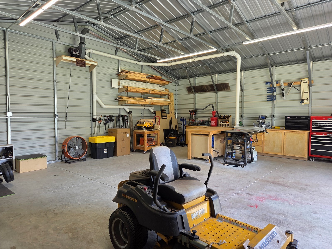
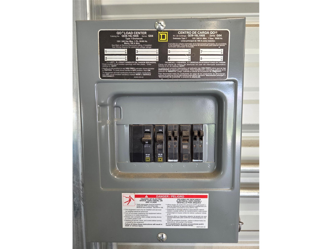
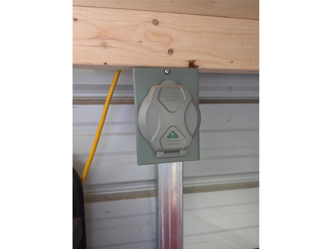
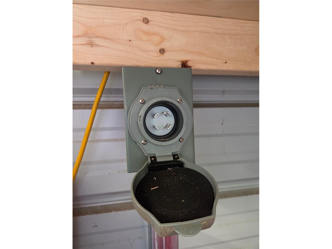
Under contract-accepting backup offers. *Seller offering $5,000 towards Buyers Closing Costs* COUNTRY CHARM, MODERN UPDATES & AN INCREDIBLE 25x30 WORKSHOP ON OVER HALF AN ACRE! Welcome home to this beautifully maintained property situated on over ½ acre, offering the perfect blend of privacy, functionality, and modern updates. Whether you're looking for room to spread out, space for hobbies, or a place to store your toys and equipment, this property delivers. 4 Point inspection completed and CLEAN! Inside, you'll find a home that has been thoughtfully updated over the years while maintaining its original character. The original hardwood floors in the living room and bedrooms were professionally refinished (2012), creating a warm and inviting atmosphere. The remodeled bathroom features floor-to-ceiling updates (2013), while the renovated kitchen (2015) showcases custom cabinetry and updated appliances, making it both stylish and functional. Major improvements provide peace of mind, Metal Roof (2020), updated windows with custom interior casings (2019), a whole-house stucco exterior (2020)/painted (2021), a newer A/C system (2021), water heater (2026), AIO water treatment system (2014), enclosed laundry room (2020), and a recently replaced septic system and drainfield (2025). Step outside and discover one of this property's standout features—a 25' x 30' workshop built in 2024. Equipped with 50-amp service and wired for both 110V and 220V, this versatile space is ideal for mechanics, woodworkers, hobbyists, small business owners, RV enthusiasts, or anyone needing substantial workspace. A newly poured concrete back patio adds additional outdoor living and entertaining space. Notable Updates Include: Primary bedroom renovation with added insulation and updated flooring (2016) Concrete patio addition (2024) With room to roam, extensive improvements already completed, and a workshop that's hard to find, this property offers a unique opportunity to enjoy country living without sacrificing modern conveniences.
Listing Information
Property Type: Residential, Single Family Residence
Status: Pending
Bedrooms: 3
Bathrooms: 1
Lot Size: 0.58 Acres
Square Feet: 1,122 sq ft
Year Built: 1960
Stories: 1 Story
Construction: Block,Stucco,Wood Frame
Subdivision: Unplatted
Foundation: Crawlspace
County: Hillsborough
School Information
Elementary: Bailey Elementary-Hb
Middle: Burnett-Hb
High: Strawberry Crest High School
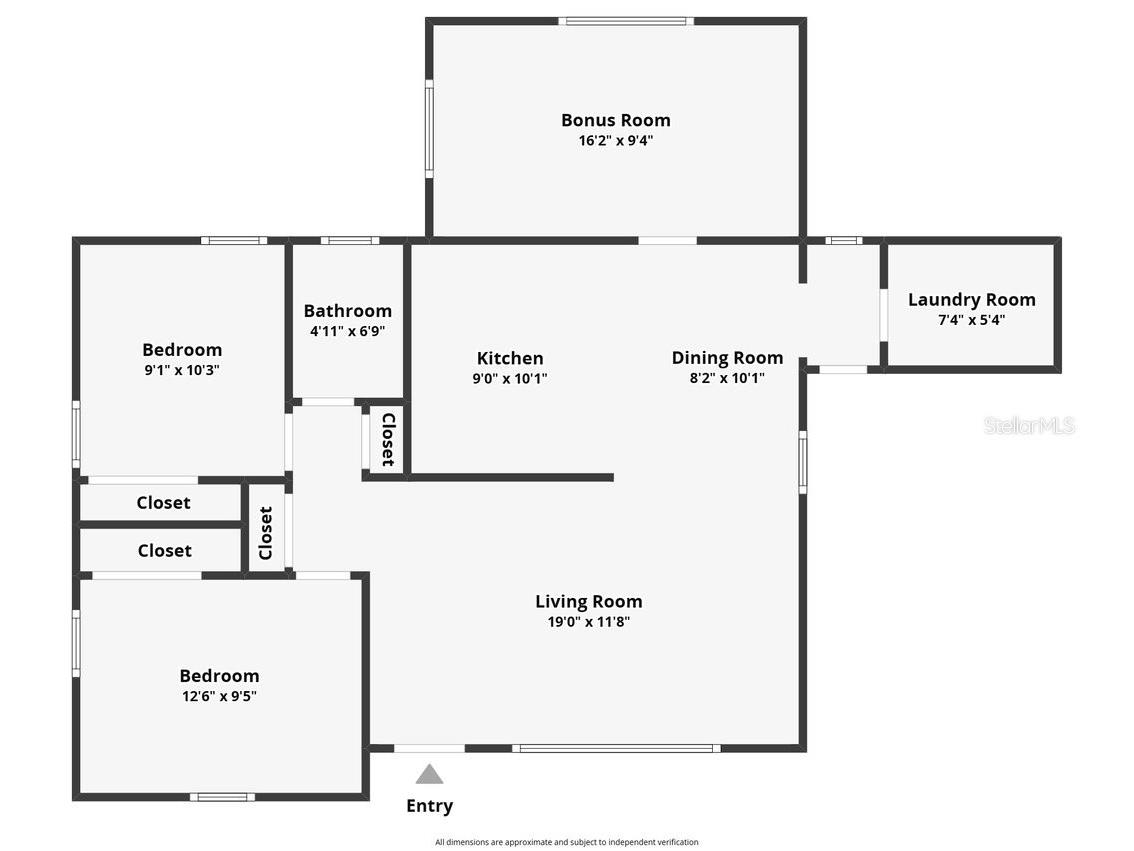
Room Information
Main Floor
Laundry: 7x5
Living Room: 18x11
Bedroom 3: 12x9
Bedroom 2: 10x9
Primary Bedroom: 16x9
Kitchen: 16x10
Bathrooms
Full Baths: 1
Additonal Room Information
Laundry: Laundry Room
Interior Features
Appliances: Electric Water Heater, Convection Oven, Dryer, Microwave, Range, Refrigerator, Washer
Flooring: Tile,Wood
Basement: Crawl Space
Doors/Windows: ENERGY STAR Qualified Windows, Blinds, Double Pane Windows
Additional Interior Features: Open Floorplan, Main Level Primary, Kitchen/Family Room Combo, Ceiling Fan(s), Eat-In Kitchen
Utilities
Water: Well
Sewer: Septic Tank
Other Utilities: Cable Available,Cable Connected,Electricity Available,High Speed Internet Available
Cooling: Ceiling Fan(s), Central Air
Heating: Central
Exterior / Lot Features
Roof: Metal
Lot Dimensions: 125x191
Fencing: Chain Link
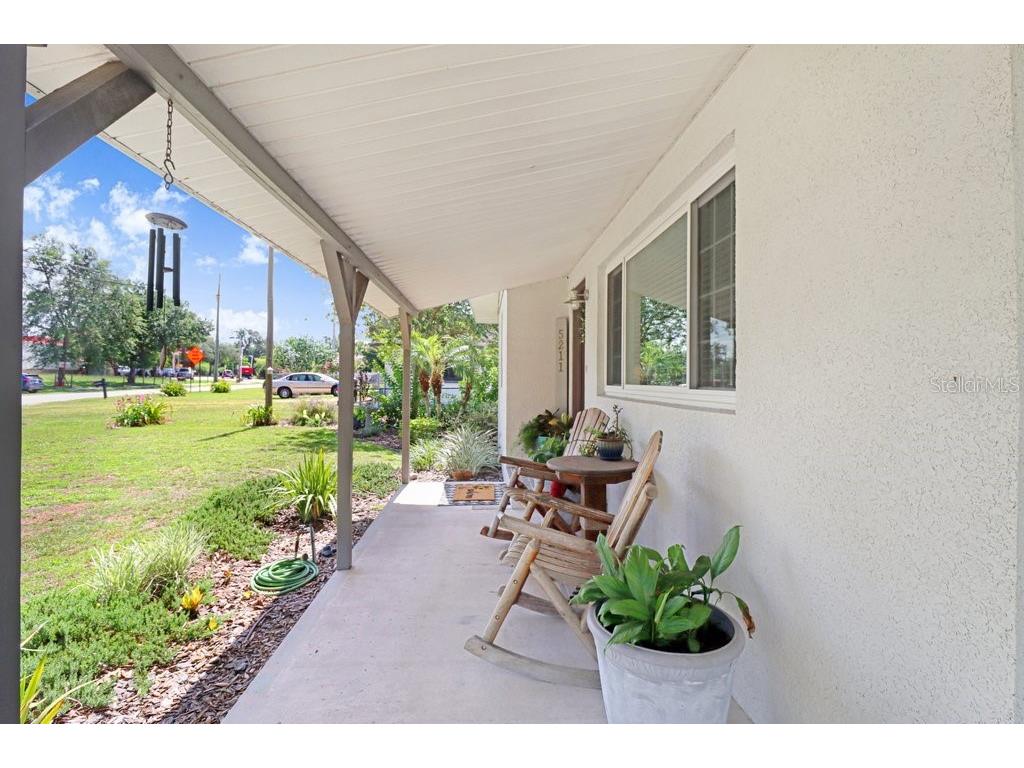
Additional Exterior/Lot Features: Storage, Covered, Porch, Rear Porch, Front Porch
Out Buildings: Storage, Workshop, Shed(s)
Driving Directions
Head East on US-92 E/E Hillsborough Ave. Turn left onto Bethlehem Rd Turn right onto Glen Harwell Rd Destination will be on the right
Financial Considerations
Terms: Cash,Conventional,FHA,USDA Loan,VA Loan
Tax/Property ID: U-27-28-21-ZZZ-000003-73380.0
Tax Amount: 1581.53
Tax Year: 2025
 A broker reciprocity listing courtesy: FLORIDA EXECUTIVE REALTY
Based on information provided by Stellar MLS as distributed by the MLS GRID. Information from the Internet Data Exchange is provided exclusively for consumers’ personal, non-commercial use, and such information may not be used for any purpose other than to identify prospective properties consumers may be interested in purchasing. This data is deemed reliable but is not guaranteed to be accurate by Edina Realty, Inc., or by the MLS. Edina Realty, Inc., is not a multiple listing service (MLS), nor does it offer MLS access.
Copyright 2026 Stellar MLS as distributed by the MLS GRID. All Rights Reserved.
Sales History & Tax Summary for 5211 Glen Harwell Road
Sales History
| Date | Price | |
|---|---|---|
| Currently not available. | ||
Tax Summary
| Tax Year | Estimated Market Value | Total Tax |
|---|---|---|
| Currently not available. | ||
Data powered by ATTOM Data Solutions. Copyright© 2026. Information deemed reliable but not guaranteed.
Schools
Schools nearby 5211 Glen Harwell Road
| Schools in attendance boundaries | Grades | Distance | Rating |
|---|---|---|---|
| Loading... | |||
| Schools nearby | Grades | Distance | Rating |
|---|---|---|---|
| Loading... | |||
Data powered by ATTOM Data Solutions. Copyright© 2026. Information deemed reliable but not guaranteed.
The schools shown represent both the assigned schools and schools by distance based on local school and district attendance boundaries. Attendance boundaries change based on various factors and proximity does not guarantee enrollment eligibility. Please consult your real estate agent and/or the school district to confirm the schools this property is zoned to attend. Information is deemed reliable but not guaranteed.
SchoolDigger ® Rating
The SchoolDigger rating system is a 1-5 scale with 5 as the highest rating. SchoolDigger ranks schools based on test scores supplied by each state's Department of Education. They calculate an average standard score by normalizing and averaging each school's test scores across all tests and grades.
Coming soon properties will soon be on the market, but are not yet available for showings.