
5213 Senza Trail Palmetto, FL 34221
Pending MLS# A4695714
4 beds 2 baths 1,720 sq ft Single Family
Details for 5213 Senza Trail
MLS# A4695714
Description for 5213 Senza Trail, Palmetto, FL, 34221
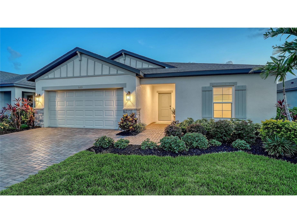
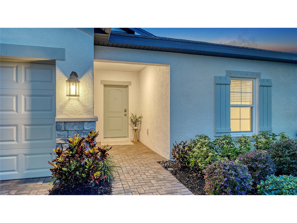
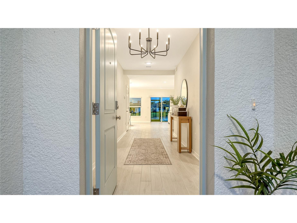
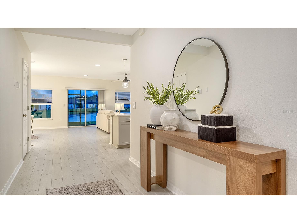
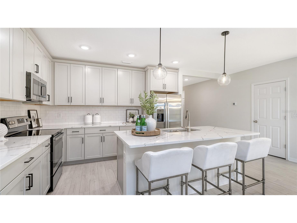
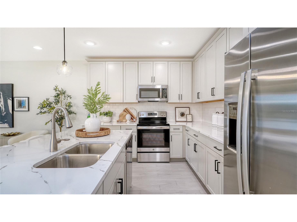
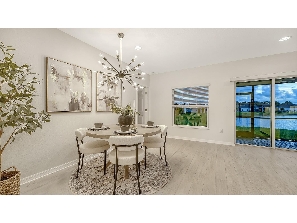
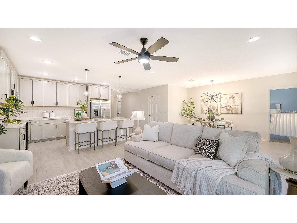
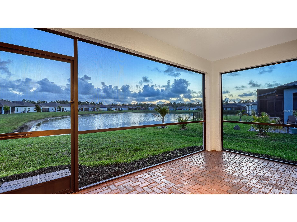
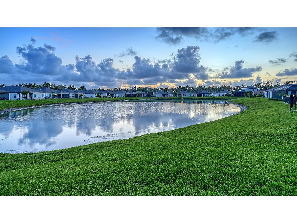
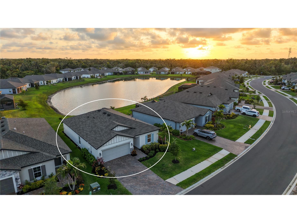
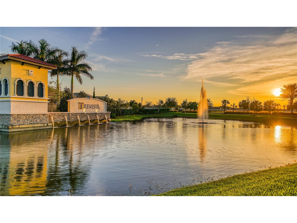
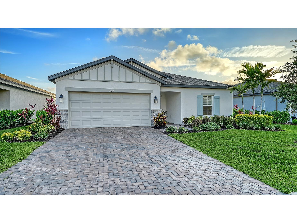
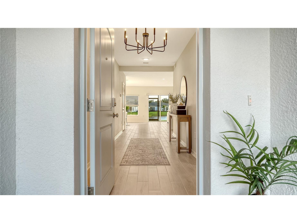
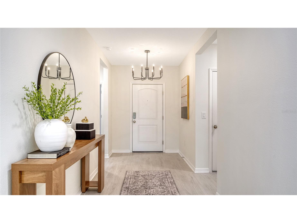
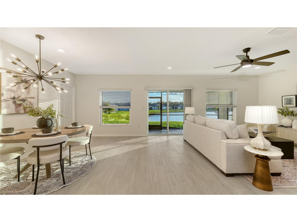
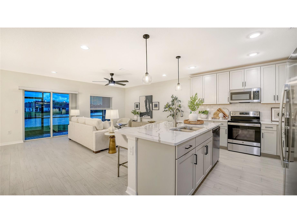
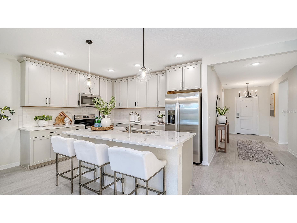
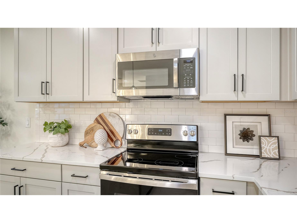
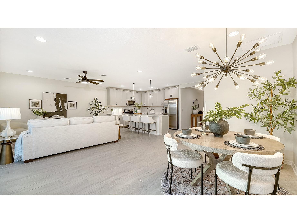
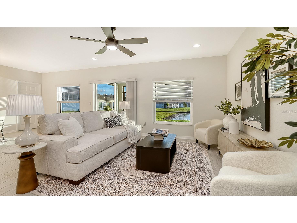
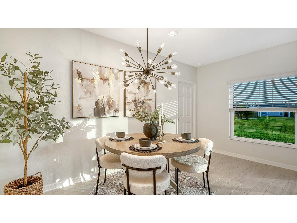
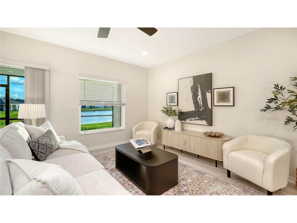
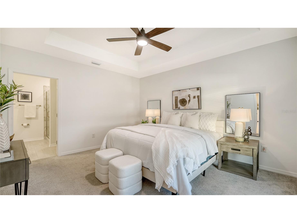
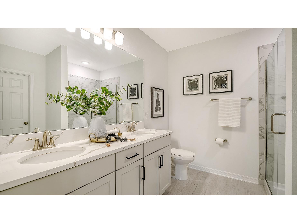
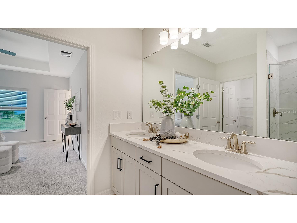
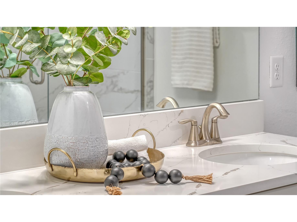
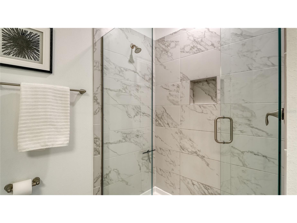
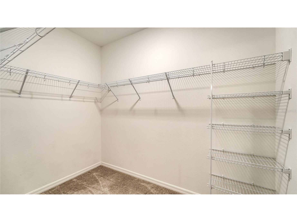
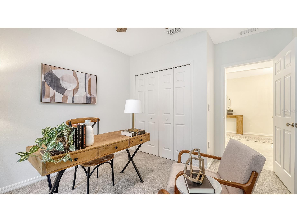
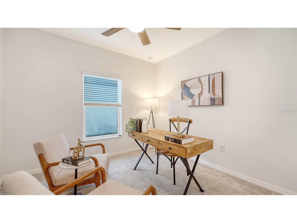
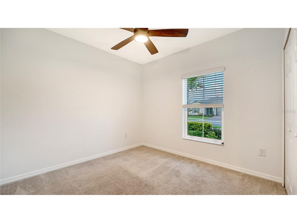
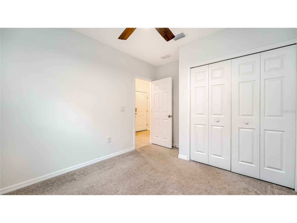
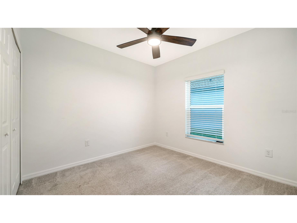
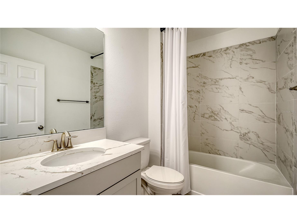
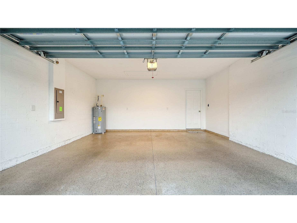
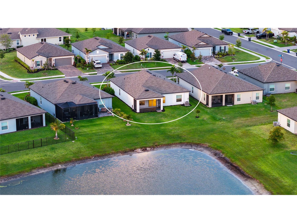
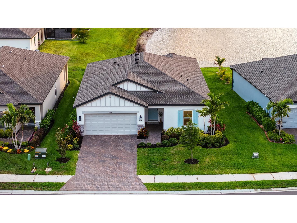
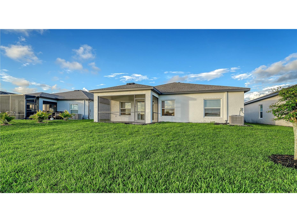
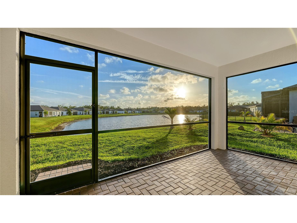
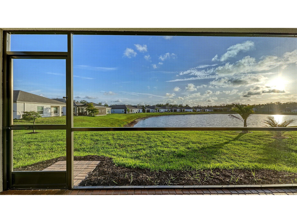
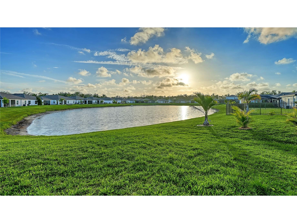
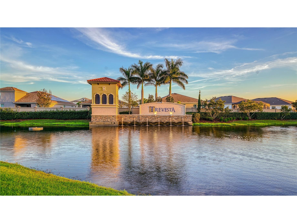
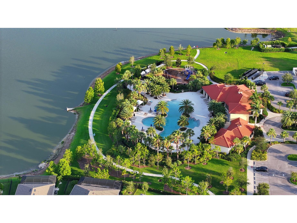
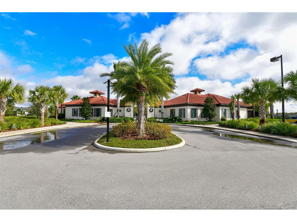
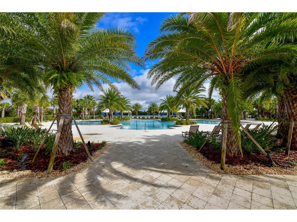
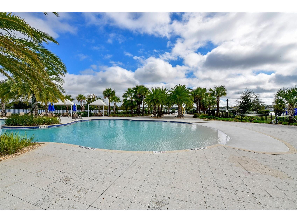
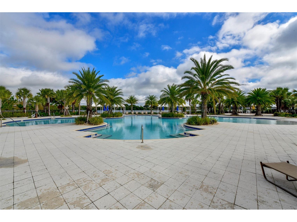
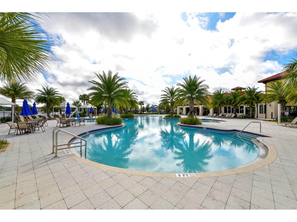
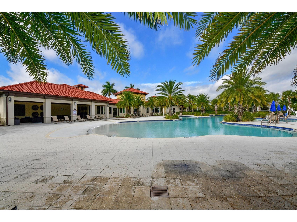
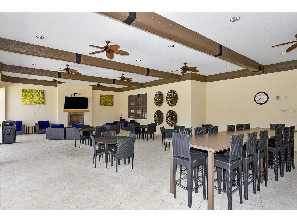
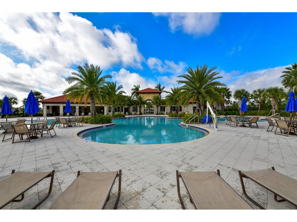
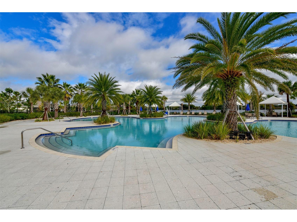
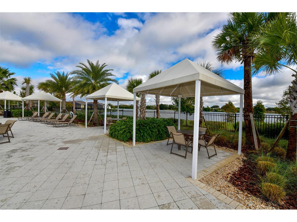
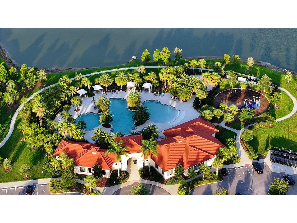
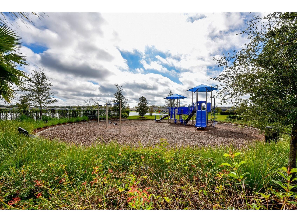
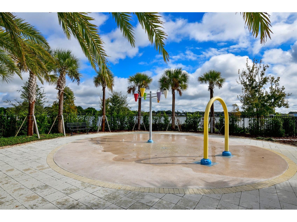
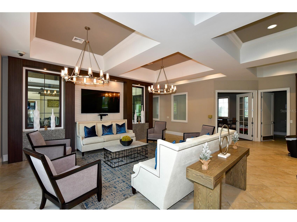
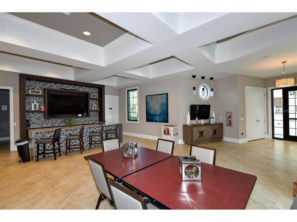
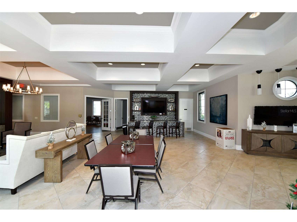
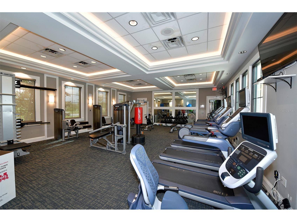
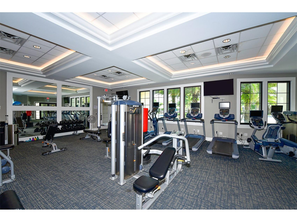
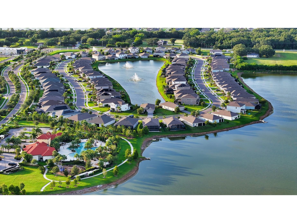
Under contract-accepting backup offers. Why wait to build when you can move right into this beautifully upgraded 2023-built lakefront home in the highly sought-after resort-style community of Trevesta? Perfectly situated on a premium waterfront homesite, this move-in-ready residence offers the ideal blend of modern design, luxury finishes, and everyday convenience. Designed with an open-concept layout and desirable split-bedroom floor plan, this thoughtfully crafted one-story home provides both comfort and functionality. The chef-inspired kitchen is the heart of the home, featuring quartz countertops, a spacious center island with bar seating, stainless steel appliances, abundant cabinetry, and a large walk-in pantry. The adjoining dining and living areas flow seamlessly to the covered, no-see-um screened lanai, creating the perfect setting for indoor-outdoor living while showcasing peaceful lake views. Privately tucked away, the spacious primary suite serves as a relaxing retreat with a tray ceiling, generous walk-in closet with custom organization, dual undermount sinks with quartz countertops, and an oversized tiled walk-in shower. Three additional bedrooms provide flexibility for guests, family members, or a dedicated home office. The secondary bath is equally impressive with quartz countertops, an undermount sink, and designer tile finishes. The owners have thoughtfully enhanced this home with stylish, on-trend upgrades that make it truly move-in ready. Features include designer lighting, ceiling fans with remote controls, quartz countertops throughout, undermount sinks, premium tile flooring and shower surrounds, fresh interior paint, updated landscaping with fresh mulch, epoxy-coated garage flooring, and more. Once outside, you can imagine creating your own tropical Florida paradise. The spacious backyard offers ample room to add a custom pool, outdoor kitchen, fire pit, or the outdoor living space you’ve always dreamed of—all while enjoying tranquil lake views and beautiful Florida sunsets. Trevesta residents enjoy exceptional value, with HOA fees that include high-speed internet, cable television, and secured gated access. Residents also enjoy an impressive array of resort-style amenities, including a zero-entry pool with cabanas, splash pad, playground, lakeside walking trails, clubhouse, pavilion, 24-hour fitness center, and a vibrant calendar of community events and activities. Conveniently located near major highways, shopping, dining, and top destinations including Bradenton, Sarasota, Lakewood Ranch, St. Petersburg, Tampa, and the world-famous Gulf Coast beaches, this home offers the perfect balance of luxury, lifestyle, and location. Experience the best of Florida living in one exceptional home.
Listing Information
Property Type: Residential, Single Family Residence
Status: Pending
Bedrooms: 4
Bathrooms: 2
Lot Size: 0.15 Acres
Square Feet: 1,720 sq ft
Year Built: 2023
Garage: Yes
Stories: 1 Story
Construction: Block,Stucco
Subdivision: Trevesta Ph Iiic & Iiid
Foundation: Slab
County: Manatee
Room Information
Main Floor
Bedroom 4:
Bedroom 3:
Bedroom 2:
Dining Room:
Living Room:
Primary Bedroom:
Kitchen:
Bathrooms
Full Baths: 2
Additonal Room Information
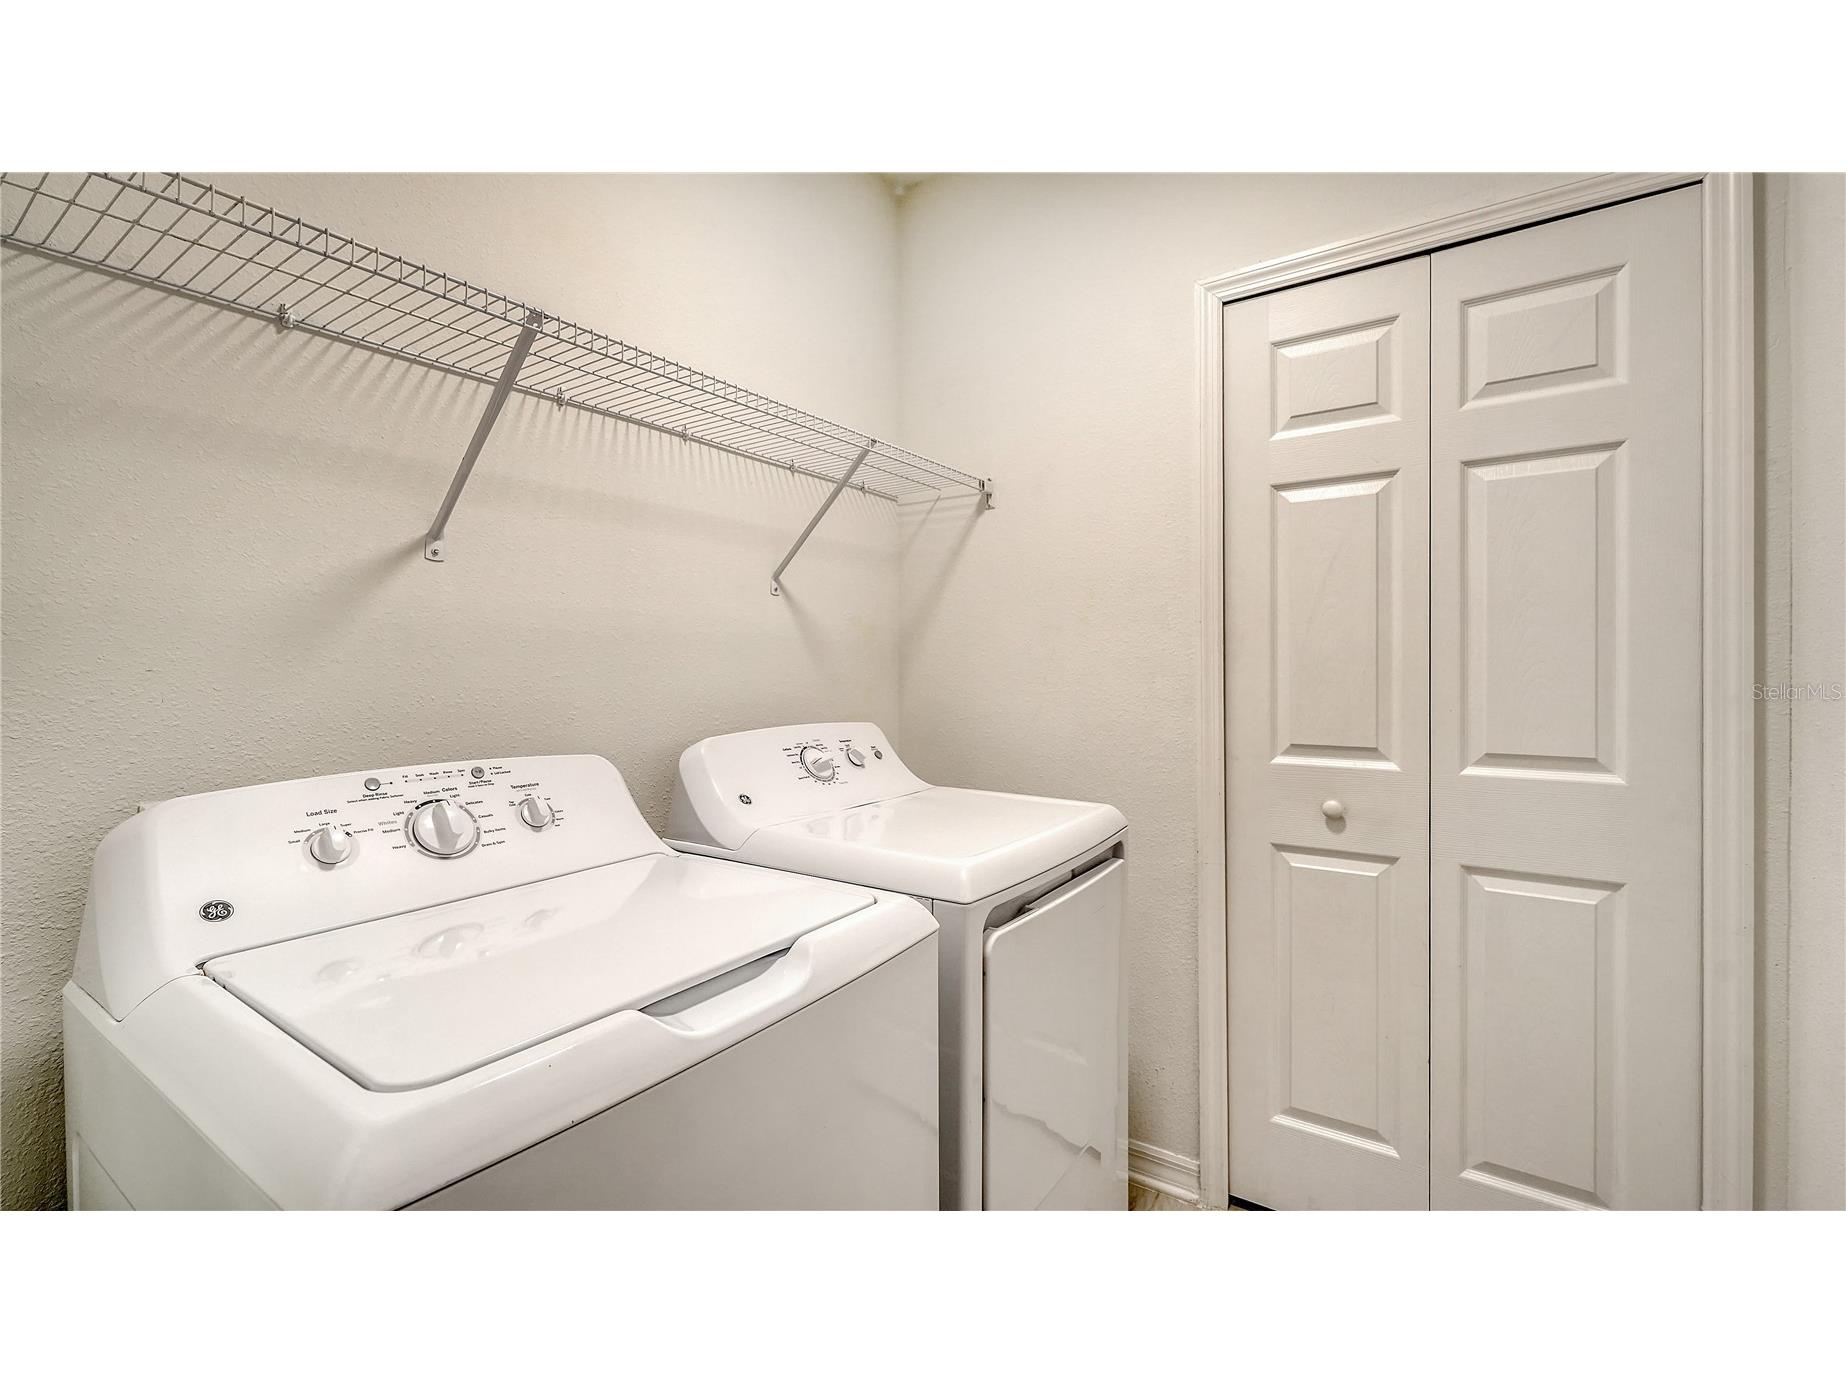
Laundry: Inside, Laundry Room
Interior Features
Appliances: Electric Water Heater, Dishwasher, Disposal, Microwave, Range, Refrigerator
Flooring: Carpet,Ceramic Tile
Additional Interior Features: Ceiling Fan(s), Tray Ceiling(s), Open Floorplan
Utilities
Sewer: Public Sewer
Other Utilities: Cable Connected,Electricity Connected,Municipal Utilities,Phone Available,Sewer Connected,Underground Utilities
Cooling: Ceiling Fan(s), Central Air
Heating: Electric
Exterior / Lot Features
Attached Garage: Attached Garage
Garage Spaces: 2
Roof: Shingle
Pool: Community, Association
Additional Exterior/Lot Features: Storm/Security Shutters, Sprinkler/Irrigation
Community Features
Community Features: Sidewalks, Pool, Playground, Clubhouse, Gated, Fitness, Community Mailbox
Security Features: Gated Community
Association Amenities: Cable TV, Playground, Pool, Recreation Facilities, Clubhouse, Fitness Center, Gated
HOA Dues Include: Road Maintenance, Security, Internet, Cable TV
Homeowners Association: Yes
HOA Dues: $602 / Quarterly
Driving Directions
FROM I-75, EXIT I275 WEST. EXIT 2 (US-41) AND HEAD SOUTH. LEFT ON 69TH STREET EAST. RIGHT ONTO TREVESTA PLACE. FOLLOW TREVESTA PLACE THROUGH THE GATES TO BADINI WAY AND TAKE YOUR FRIST LEFT ONTO SENZA TRAIL. HOME WILL BE ON RIGHT HAND SIDE OF THE STREET
Financial Considerations
Terms: Cash,Conventional,FHA,USDA Loan,VA Loan
Tax/Property ID: 718038459
Tax Amount: 4798.91
Tax Year: 2025
 A broker reciprocity listing courtesy: COMPASS FLORIDA LLC
Based on information provided by Stellar MLS as distributed by the MLS GRID. Information from the Internet Data Exchange is provided exclusively for consumers’ personal, non-commercial use, and such information may not be used for any purpose other than to identify prospective properties consumers may be interested in purchasing. This data is deemed reliable but is not guaranteed to be accurate by Edina Realty, Inc., or by the MLS. Edina Realty, Inc., is not a multiple listing service (MLS), nor does it offer MLS access.
Copyright 2026 Stellar MLS as distributed by the MLS GRID. All Rights Reserved.
Sales History & Tax Summary for 5213 Senza Trail
Sales History
| Date | Price | |
|---|---|---|
| Currently not available. | ||
Tax Summary
| Tax Year | Estimated Market Value | Total Tax |
|---|---|---|
| Currently not available. | ||
Data powered by ATTOM Data Solutions. Copyright© 2026. Information deemed reliable but not guaranteed.
Schools
Schools nearby 5213 Senza Trail
| Schools in attendance boundaries | Grades | Distance | Rating |
|---|---|---|---|
| Loading... | |||
| Schools nearby | Grades | Distance | Rating |
|---|---|---|---|
| Loading... | |||
Data powered by ATTOM Data Solutions. Copyright© 2026. Information deemed reliable but not guaranteed.
The schools shown represent both the assigned schools and schools by distance based on local school and district attendance boundaries. Attendance boundaries change based on various factors and proximity does not guarantee enrollment eligibility. Please consult your real estate agent and/or the school district to confirm the schools this property is zoned to attend. Information is deemed reliable but not guaranteed.
SchoolDigger ® Rating
The SchoolDigger rating system is a 1-5 scale with 5 as the highest rating. SchoolDigger ranks schools based on test scores supplied by each state's Department of Education. They calculate an average standard score by normalizing and averaging each school's test scores across all tests and grades.
Coming soon properties will soon be on the market, but are not yet available for showings.