$1,100,000
Off-Market Date: 07/11/20265217 S Crescent Dr Tampa, FL 33611
Pending MLS# TB8526512
3 beds 3 baths 2,848 sq ft Single Family
Details for 5217 S Crescent Dr
MLS# TB8526512
Description for 5217 S Crescent Dr, Tampa, FL, 33611
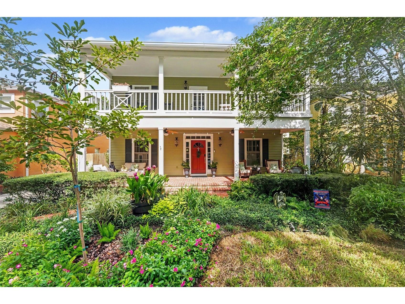
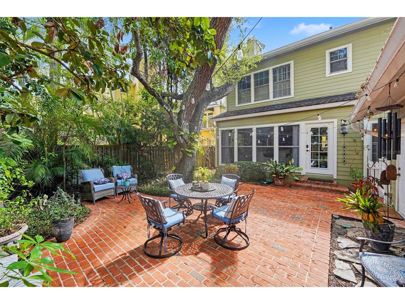
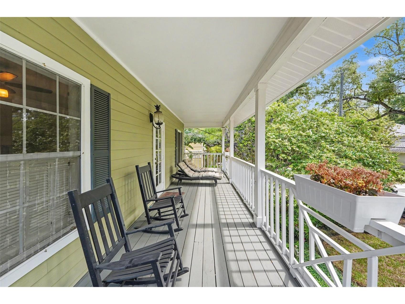
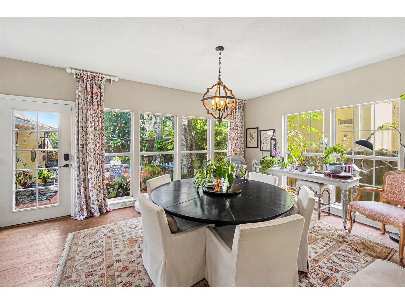
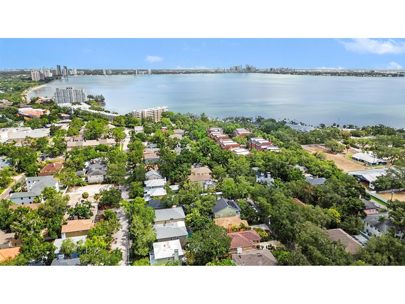
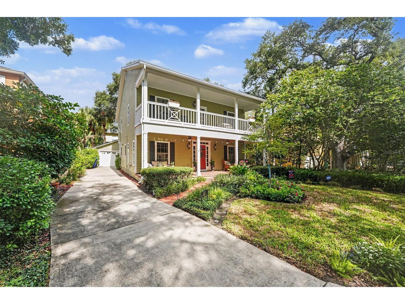
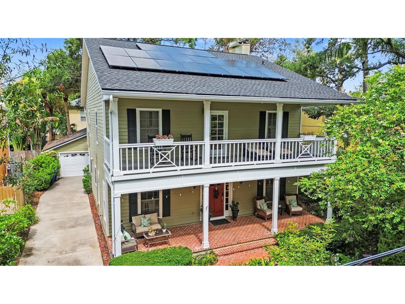
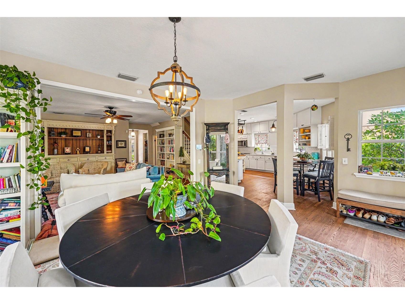
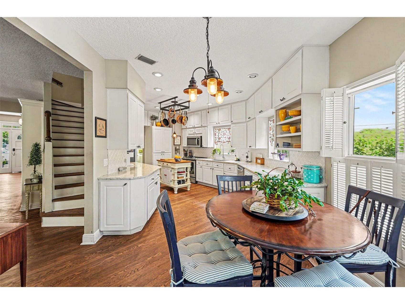
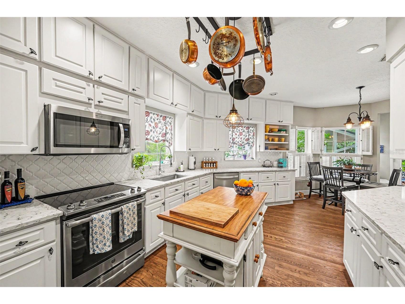
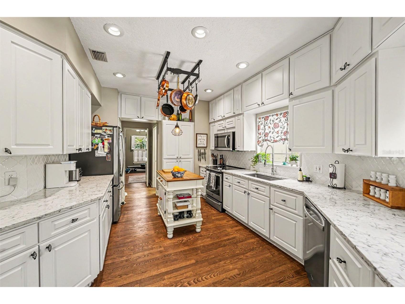
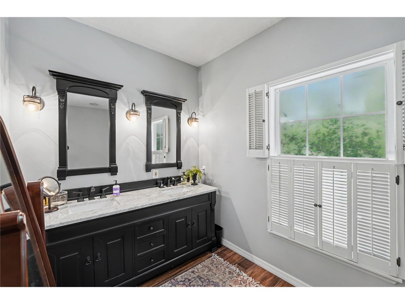
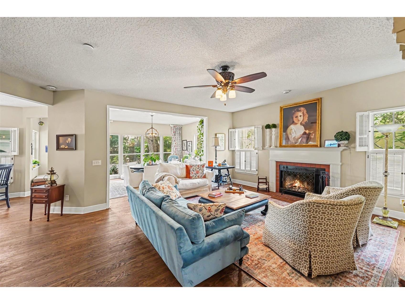
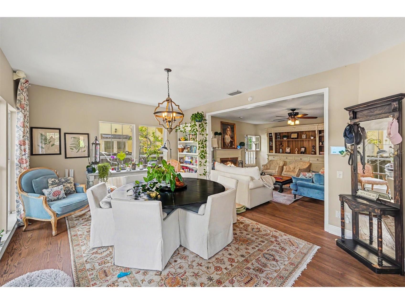
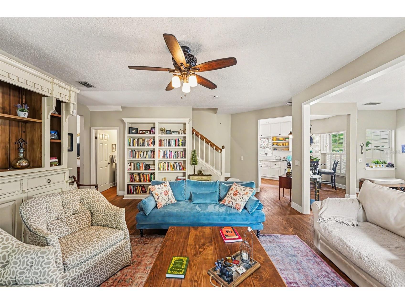
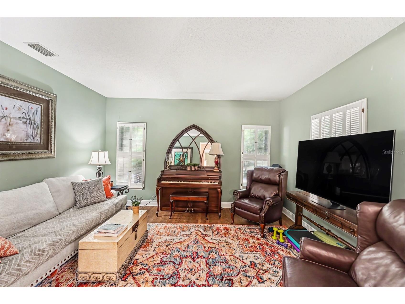
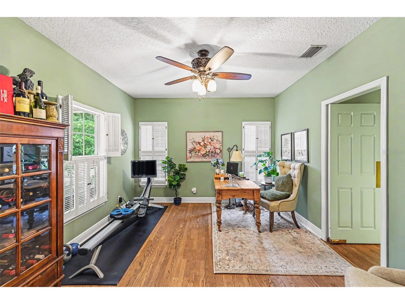
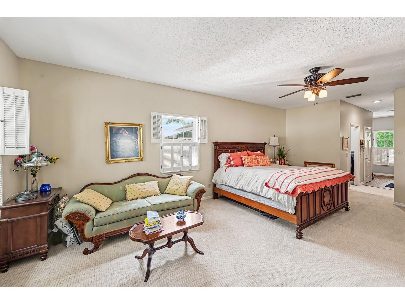
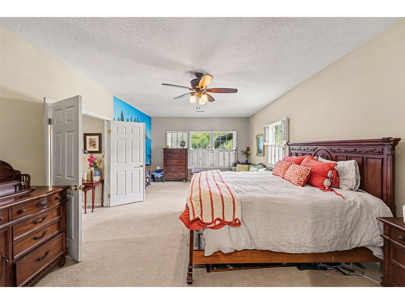
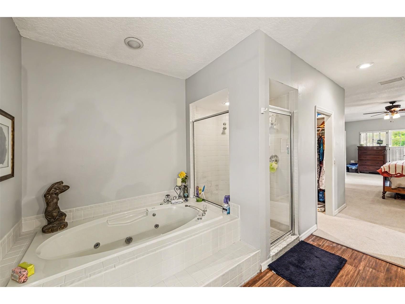
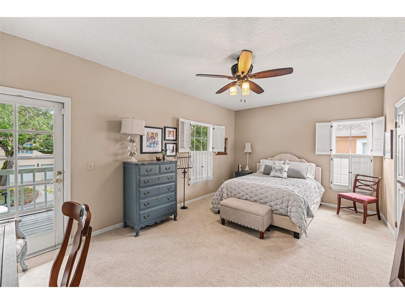
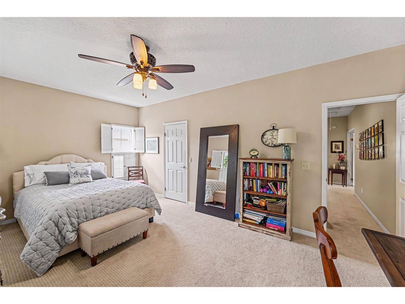
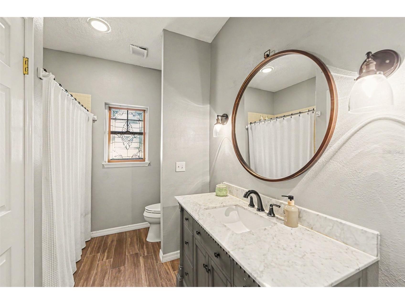
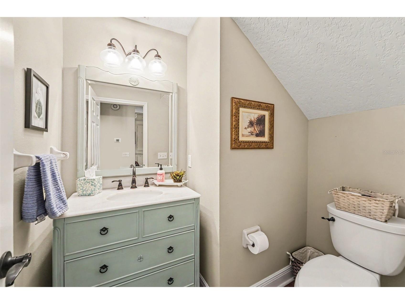
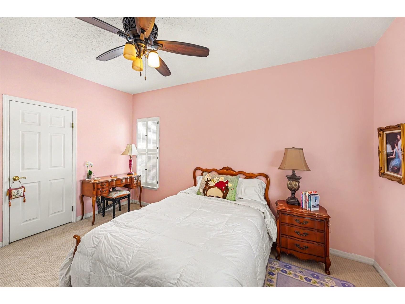
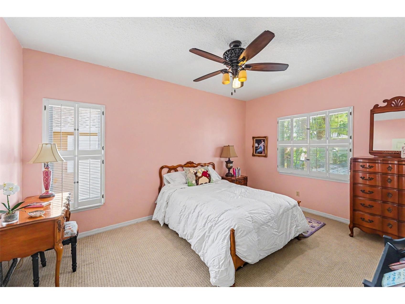
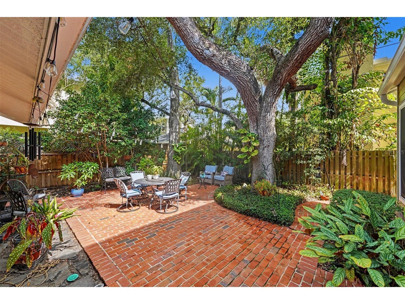
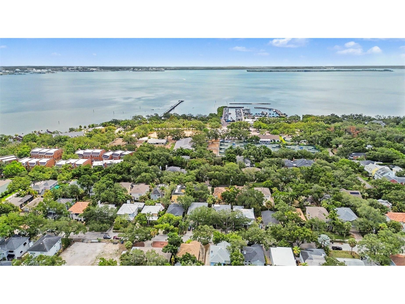
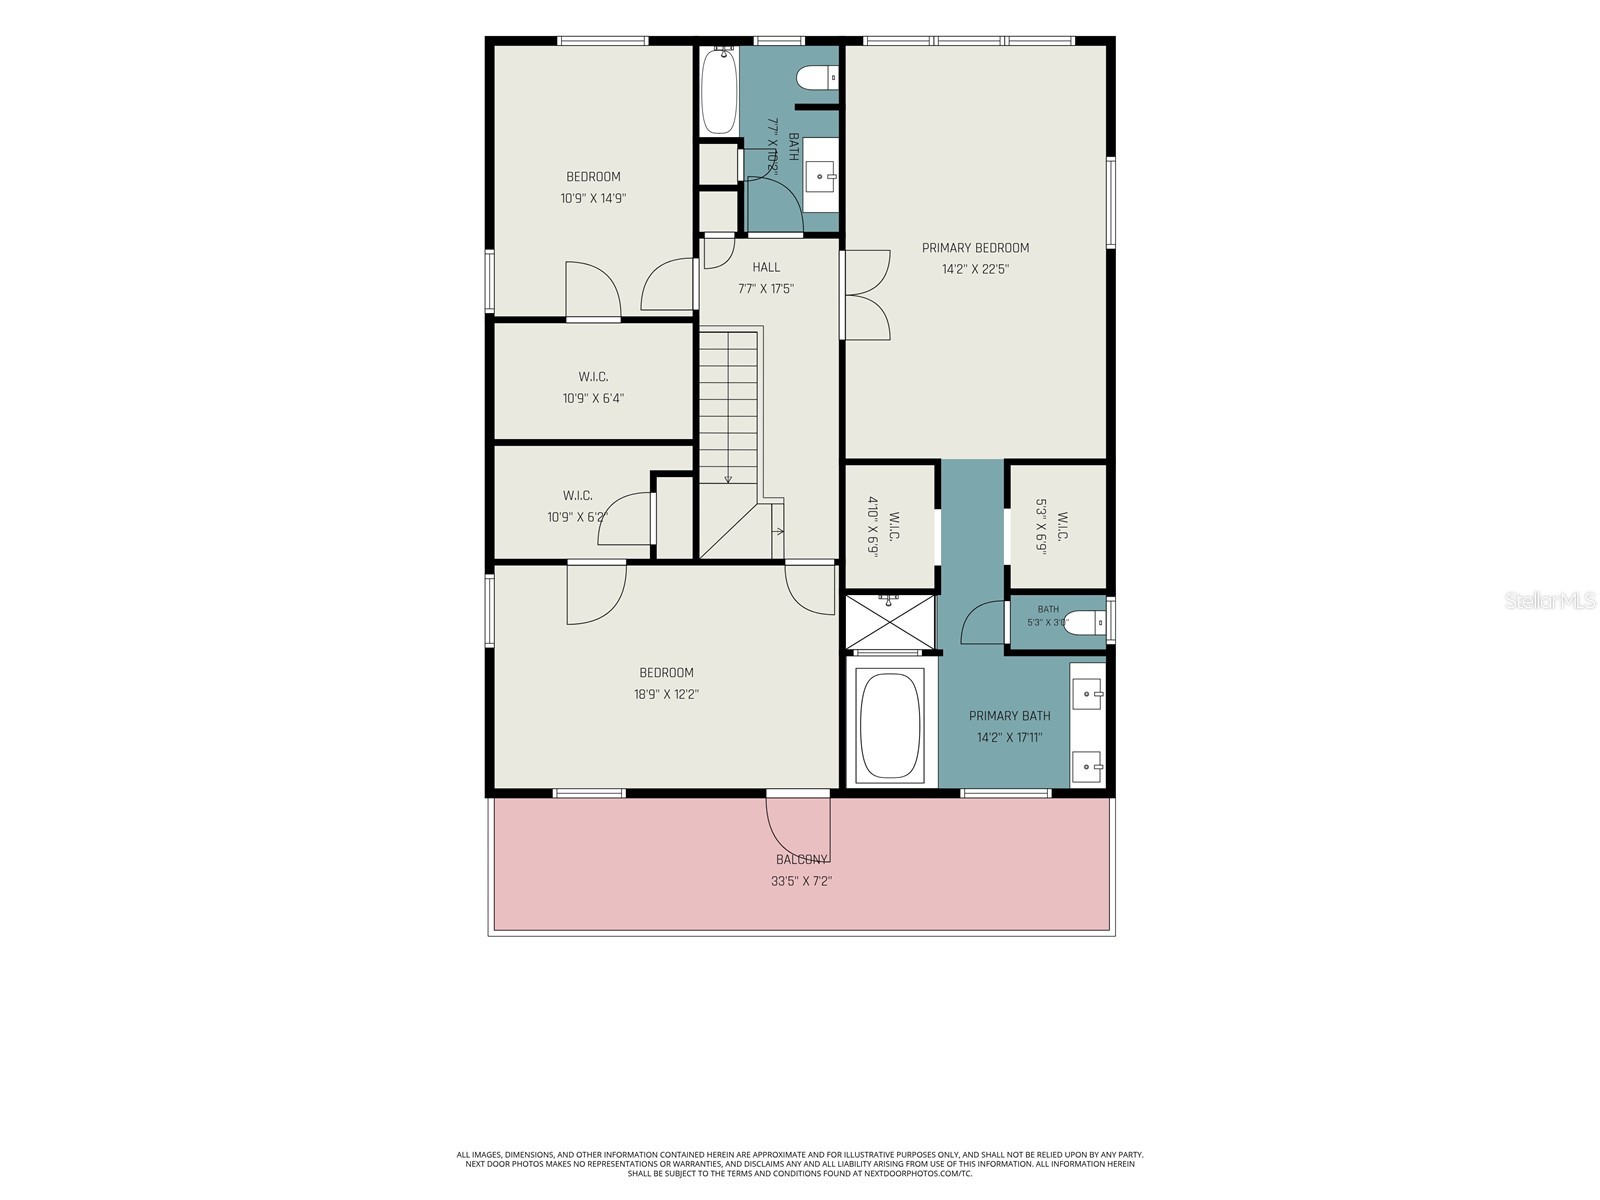
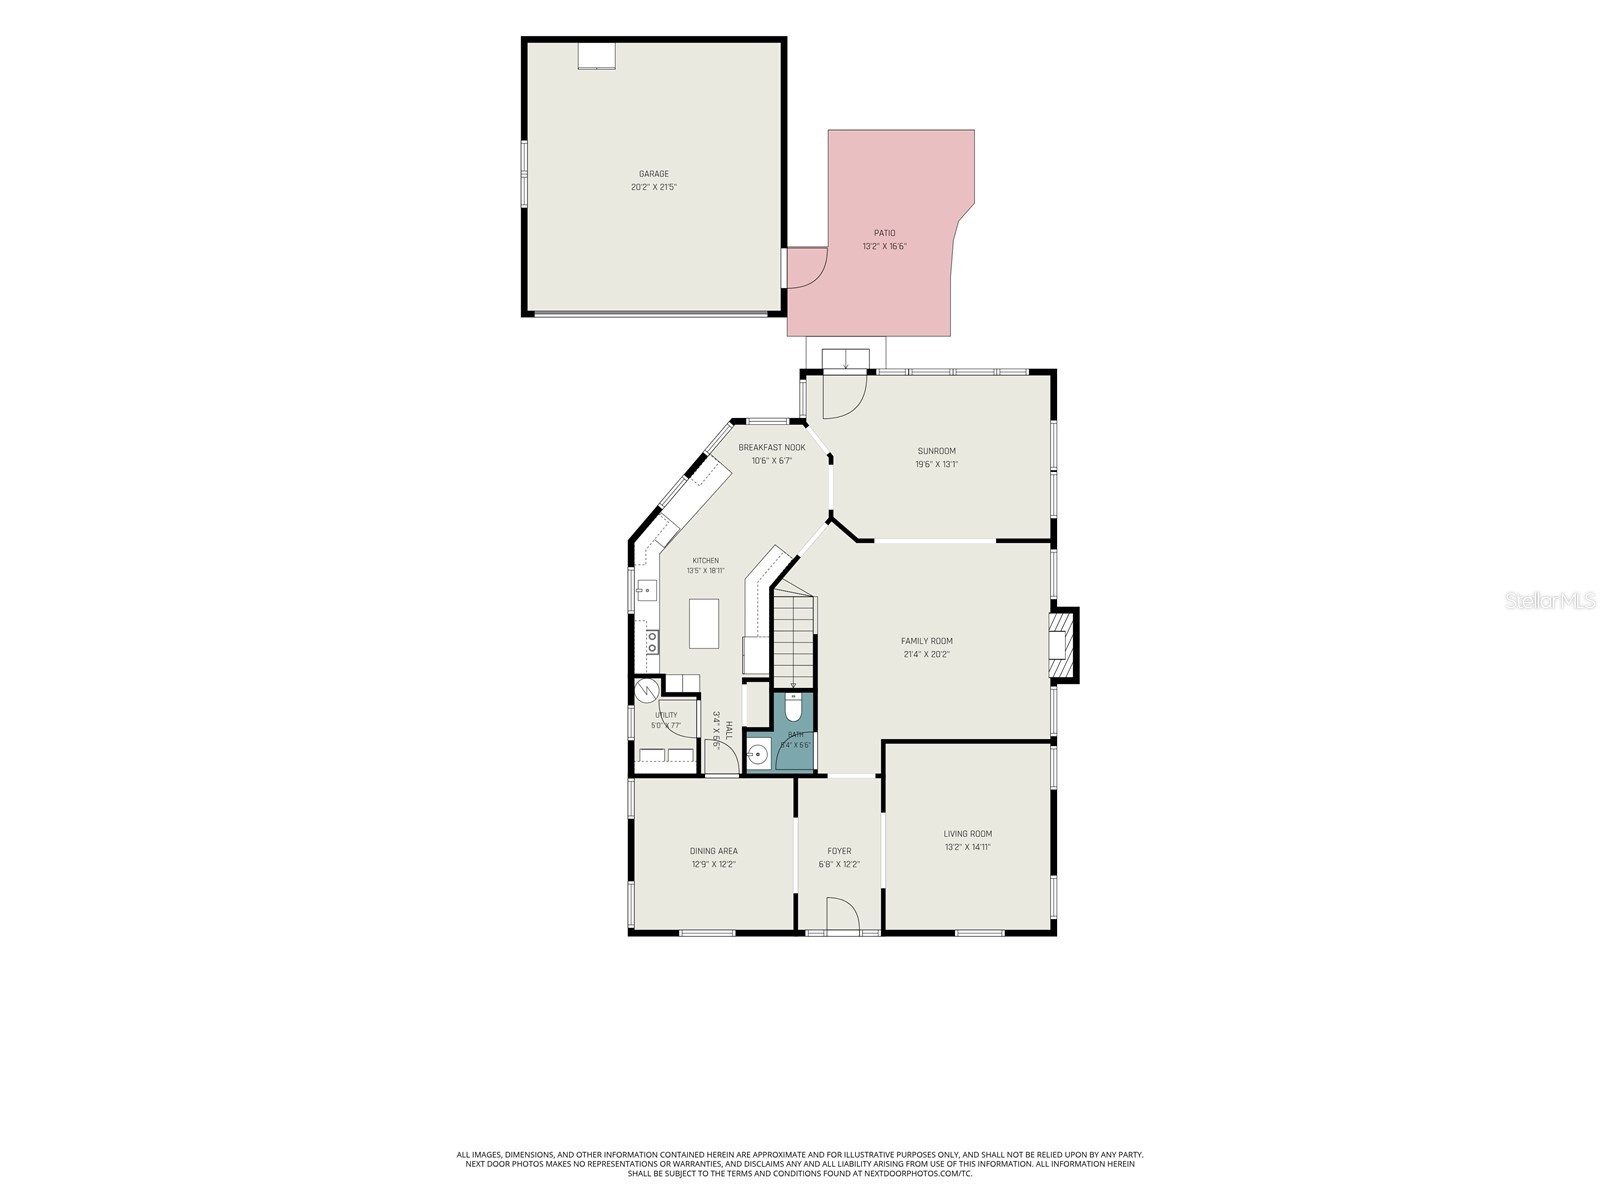
Under contract-accepting backup offers. Nestled in the highly sought-after Ballast Point neighborhood, this beautifully maintained 3-bedroom, 2.5-bath home blends timeless character with thoughtful updates and exceptional outdoor living. From the welcoming front porch to the spacious interior, every space is designed for comfortable everyday living and effortless entertaining. Step inside to a grand foyer that opens to formal living and dining rooms before leading into the inviting family room, complete with a wood-burning fireplace, custom built-in bookcases, and abundant natural light. Just beyond, the sunroom overlooks a private, courtyard-inspired backyard oasis featuring lush landscaping, a brick patio, and plenty of space to relax or entertain. The updated kitchen offers quartz countertops (2022), stainless steel appliances, abundant cabinetry, generous prep space, and a sunny breakfast area. An updated half bath (2021) completes the first floor. Upstairs, you'll find all three bedrooms along with access to an expansive second-floor balcony—an ideal spot to enjoy your morning coffee or unwind in the evening. The impressive primary retreat features elegant double-door entry, an oversized sitting area perfect for a home office or reading nook, dual custom walk-in closets, and a beautifully updated ensuite bath with dual marble vanities, a soaking Jacuzzi tub, separate walk-in shower, and wood-look tile flooring (2019). Upstairs carpeting was replaced in 2019, while the hardwood floors throughout the home were professionally refinished in 2021. Additional updates provide peace of mind, including a new roof (2025), two HVAC systems (2020 & 2025), water heater (approximately 2 years old), exterior paint (2018), backyard fence (2022), and detached two-car garage. The home experienced no flooding or hurricane damage during recent storms. Perfectly positioned just minutes from Ballast Point Park, Bayshore Boulevard, the Tampa Yacht & Country Club, waterfront recreation, shopping, dining, and everything South Tampa has to offer, this move-in ready home offers the ideal combination of location, charm, and modern updates. Click the Virtual Tour to experience the 3D walkthrough and schedule your private showing today. Discounted rate options and no lender-fee future refinancing may be available for qualified buyers of this home.
Listing Information
Property Type: Residential, Single Family Residence
Status: Pending
Bedrooms: 3
Bathrooms: 3
Lot Size: 0.13 Acres
Square Feet: 2,848 sq ft
Year Built: 1989
Garage: Yes
Stories: 2 Story
Construction: Wood Siding,Wood Frame
Subdivision: Jules Verne Park
Foundation: Slab
County: Hillsborough
Room Information
Main Floor
Living Room:
Family Room:
Great Room:
Kitchen:
Upper Floor
Bedroom:
Bedroom:
Primary Bedroom:
Bathrooms
Full Baths: 2
1/2 Baths: 1
Additonal Room Information
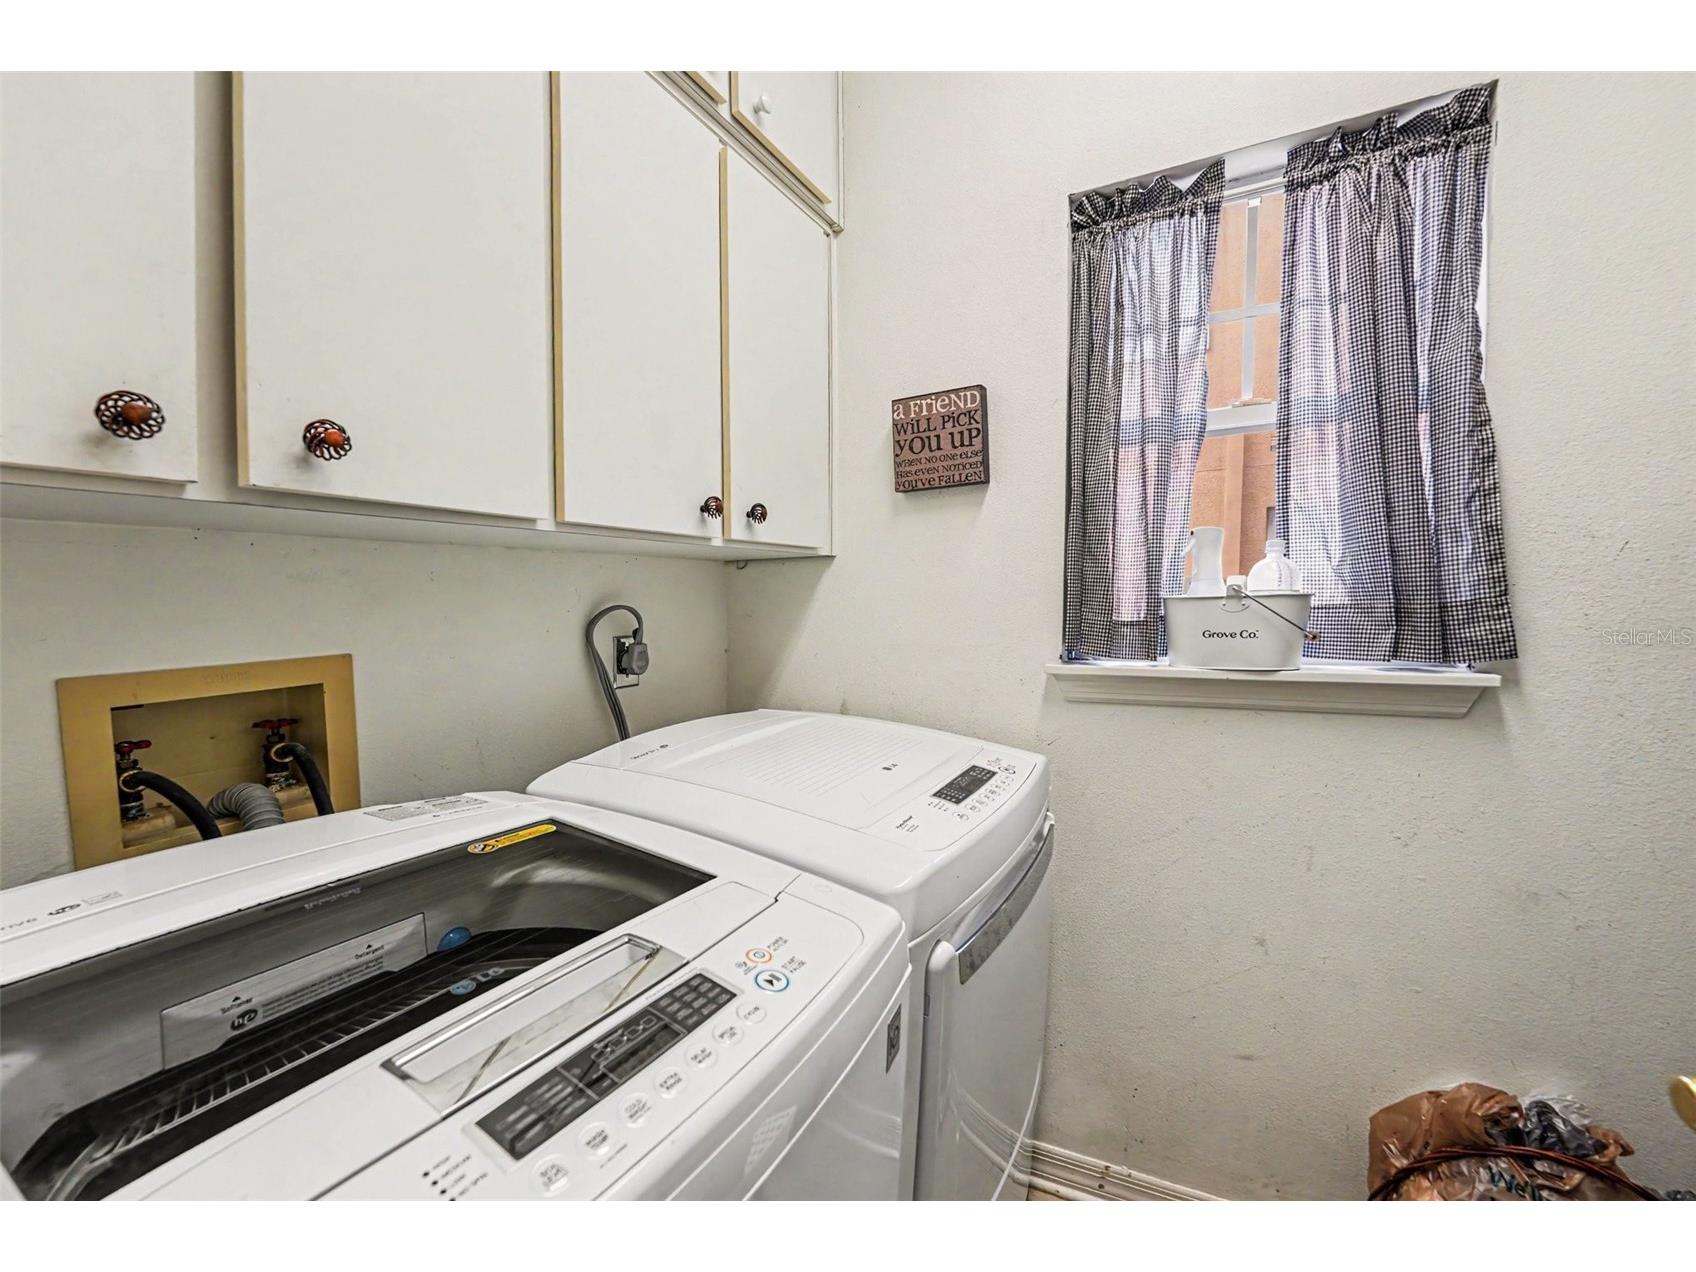
Laundry: Inside, Washer Hookup, Laundry Room
Interior Features
Appliances: Dishwasher, Disposal, Microwave, Range
Flooring: Carpet,Wood
Fireplaces: Family Room
Additional Interior Features: Ceiling Fan(s), Eat-In Kitchen, Walk-In Closet(s), High Ceilings
Utilities
Water: Public
Sewer: Public Sewer
Other Utilities: Municipal Utilities
Cooling: Central Air, Ceiling Fan(s)
Heating: Central
Exterior / Lot Features
Garage Spaces: 2
Roof: Shingle
Additional Exterior/Lot Features: Rain Gutters, Sprinkler/Irrigation
Driving Directions
From Bayshore, take Interbay to right on Crescent.
Financial Considerations
Terms: Cash,Conventional,FHA,VA Loan
Tax/Property ID: A-11-30-18-406-000000- 00035.1
Tax Amount: 9798
Tax Year: 2025
 A broker reciprocity listing courtesy: ORCHARD BROKERAGE, LLC
Based on information provided by Stellar MLS as distributed by the MLS GRID. Information from the Internet Data Exchange is provided exclusively for consumers’ personal, non-commercial use, and such information may not be used for any purpose other than to identify prospective properties consumers may be interested in purchasing. This data is deemed reliable but is not guaranteed to be accurate by Edina Realty, Inc., or by the MLS. Edina Realty, Inc., is not a multiple listing service (MLS), nor does it offer MLS access.
Copyright 2026 Stellar MLS as distributed by the MLS GRID. All Rights Reserved.
Sales History & Tax Summary for 5217 S Crescent Dr
Sales History
| Date | Price | |
|---|---|---|
| Currently not available. | ||
Tax Summary
| Tax Year | Estimated Market Value | Total Tax |
|---|---|---|
| Currently not available. | ||
Data powered by ATTOM Data Solutions. Copyright© 2026. Information deemed reliable but not guaranteed.
Schools
Schools nearby 5217 S Crescent Dr
| Schools in attendance boundaries | Grades | Distance | Rating |
|---|---|---|---|
| Loading... | |||
| Schools nearby | Grades | Distance | Rating |
|---|---|---|---|
| Loading... | |||
Data powered by ATTOM Data Solutions. Copyright© 2026. Information deemed reliable but not guaranteed.
The schools shown represent both the assigned schools and schools by distance based on local school and district attendance boundaries. Attendance boundaries change based on various factors and proximity does not guarantee enrollment eligibility. Please consult your real estate agent and/or the school district to confirm the schools this property is zoned to attend. Information is deemed reliable but not guaranteed.
SchoolDigger ® Rating
The SchoolDigger rating system is a 1-5 scale with 5 as the highest rating. SchoolDigger ranks schools based on test scores supplied by each state's Department of Education. They calculate an average standard score by normalizing and averaging each school's test scores across all tests and grades.
Coming soon properties will soon be on the market, but are not yet available for showings.