522 Luminary Boulevard Osprey, FL 34229
Pending MLS# A4676528
3 beds 3 baths 2,320 sq ft Single Family
Details for 522 Luminary Boulevard
MLS# A4676528
Description for 522 Luminary Boulevard, Osprey, FL, 34229
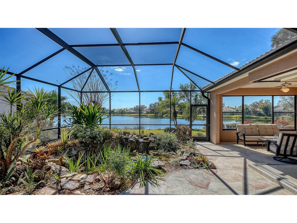
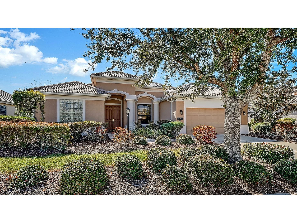
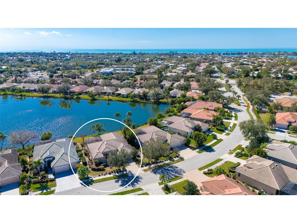
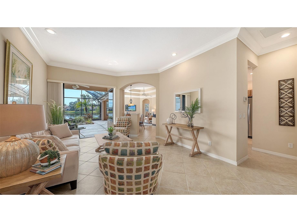
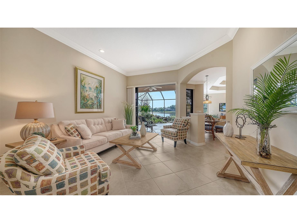
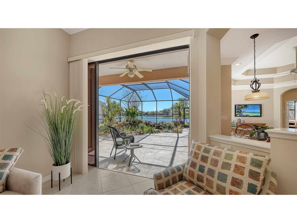
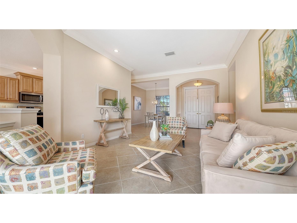
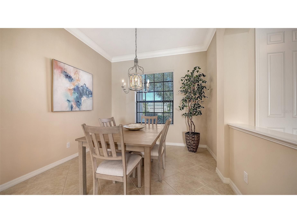
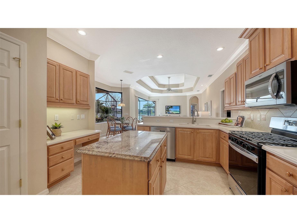
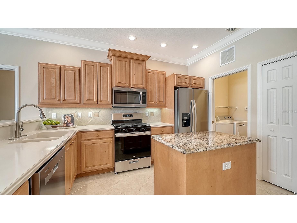
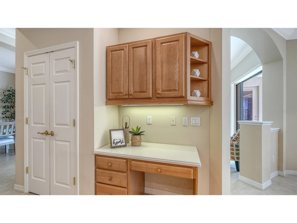
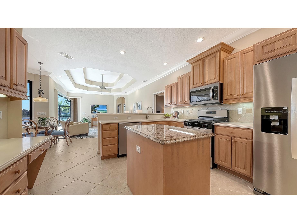
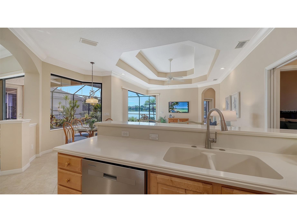
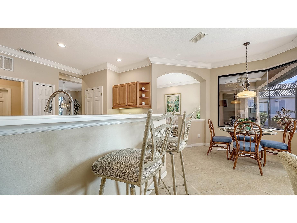
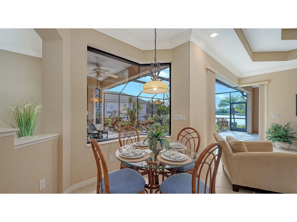
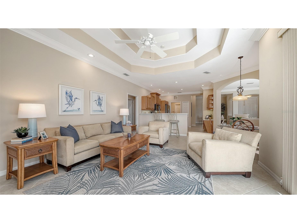
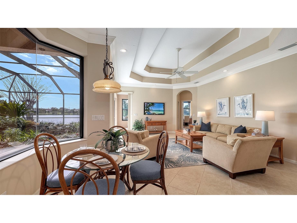
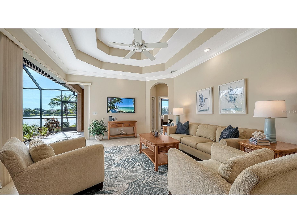
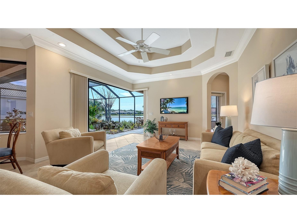
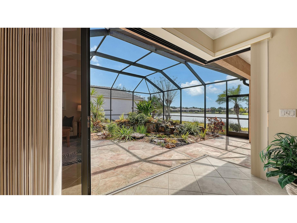
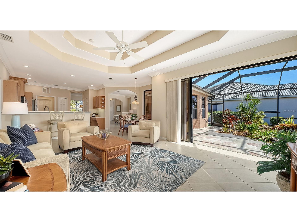
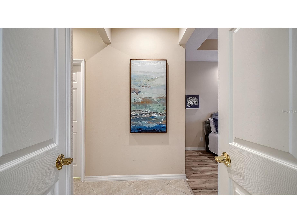
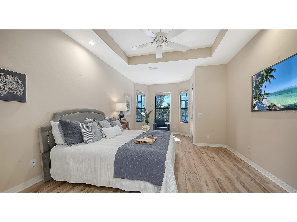
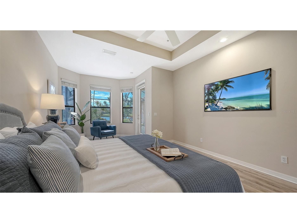
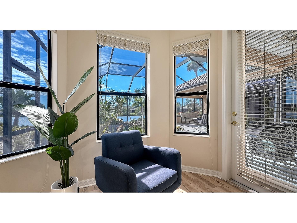
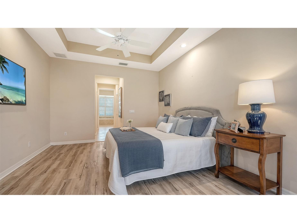
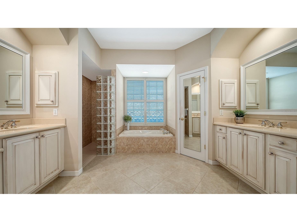
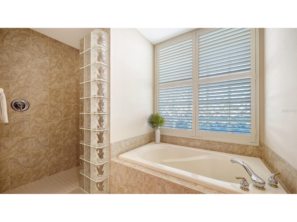
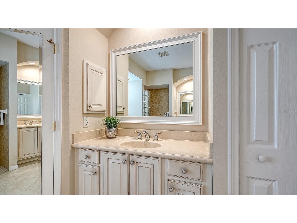
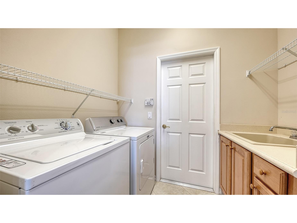
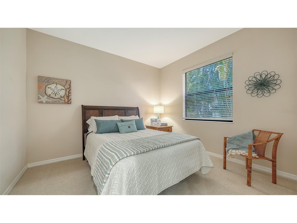
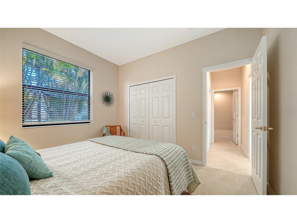
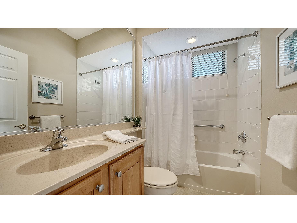
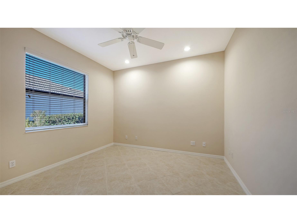
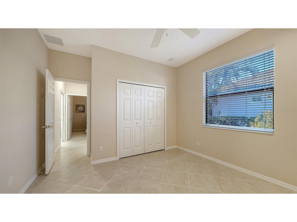
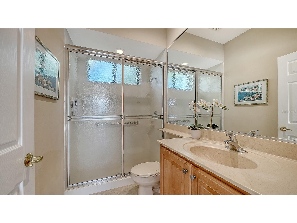
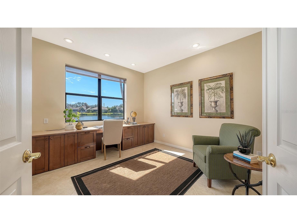
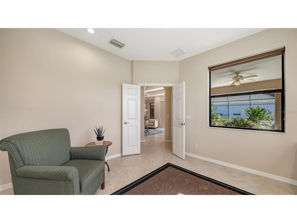
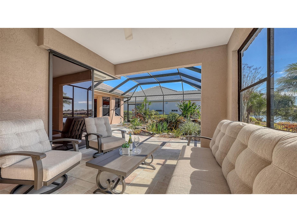
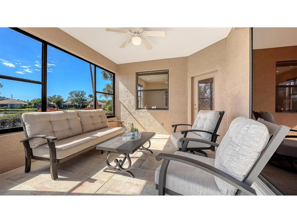
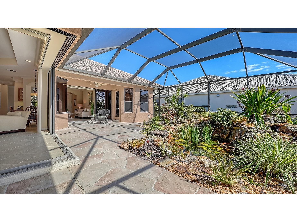
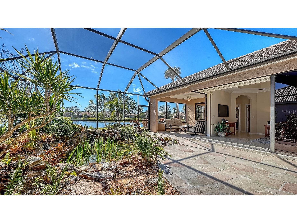
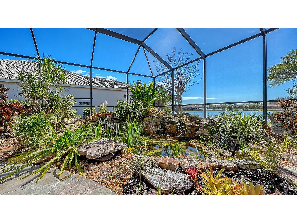
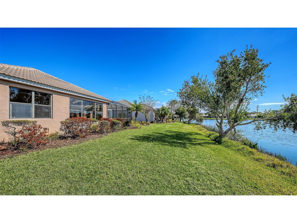
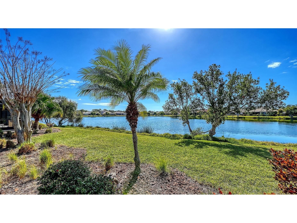
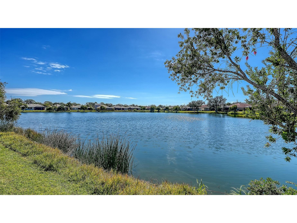
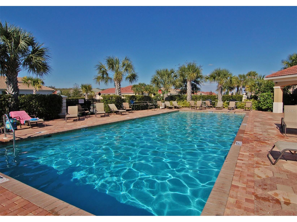
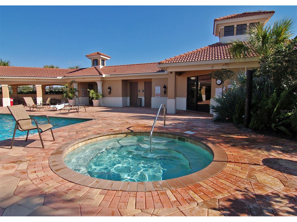
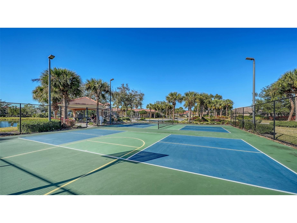
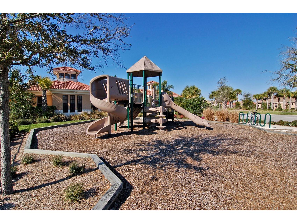
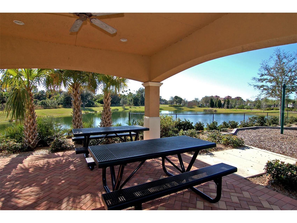
Under contract-accepting backup offers. This exquisite three-bedroom, three-bath-plus-den, Lee Wetherington built home exemplifies intelligent design and beauty in the community of Willowbend. This Ashley floor plan is thoughtfully oriented to the south, allowing for abundant natural light and stunning lakefront views. The residence features inviting curb appeal with a paver-accented driveway and walkway, leading to an impressive custom double-door entry. Inside, high-end upgrades and recent enhancements contribute to the home's timeless character. The sophisticated interior showcases clean lines, intricate tray ceilings and tile flooring throughout main living areas. Crown molding and impressive lighting fixtures add elegance to the space. The gourmet kitchen is a chef's dream, featuring solid wood cabinetry, Corian countertops and new stainless appliances in January 2026 with gas cooking. Even the laundry room is aesthetically pleasing. The split floor plan affords two guest bedrooms conveniently behind a pocket door, sharing a bath, providing privacy to family and guests alike. The den/study includes a built-in office with a sizeable desk overlooking the lake. The family room boasts a wall of sliding glass doors with an adjacent corner pocket slider that opens wide, seamlessly transitioning to the tranquil outdoor living space. The extended lanai features two covered areas, ideal for relaxation, while the custom pond with waterfall add to the ambience and enjoyment of the tropical surroundings. Water views from most rooms in the home! A well-appointed dinette offers picturesque views of the waterfall and lake through a large aquarium window as well. The luxurious owner’s suite includes dual walk-in closets, dual sinks, a walk-in shower and a tub for ultimate comfort. The home is equipped with high-speed internet and streaming television, with yard maintenance and access to community amenities such as a pool, spa, fitness center, pickleball court and playground all included in the low HOA fees. Convenient to beautiful gulf beaches, Oscar Scherer State Park, Legacy Trail, Pine View School and waterfront dining, this residence offers an unparalleled lifestyle.
Listing Information
Property Type: Residential, Single Family Residence
Status: Pending
Bedrooms: 3
Bathrooms: 3
Lot Size: 0.20 Acres
Square Feet: 2,320 sq ft
Year Built: 2005
Garage: Yes
Stories: 1 Story
Construction: Block,Stucco
Subdivision: Willowbend Ph 3
Builder: Lee Wetherington
Foundation: Slab
County: Sarasota
School Information
Elementary: Laurel Nokomis Elementary
Middle: Laurel Nokomis Middle
High: Venice Senior High
Room Information
Main Floor
Porch:
Family Room: 16x14
Kitchen: 11x12
Dining Room: 10x10
Living Room: 12x12
Dinette: 5x7
Bathroom 3:
Bathroom 2:
Den: 11x13
Bedroom 3: 10x11
Bedroom 2: 11x11
Primary Bathroom:
Primary Bedroom: 20x12
Bathrooms
Full Baths: 3
Additonal Room Information
Laundry: Inside, Washer Hookup, Gas Dryer Hookup, Laundry Room
Interior Features
Appliances: Washer, Gas Water Heater, Microwave, Range, Refrigerator, Dishwasher, Disposal, Dryer
Flooring: Carpet,Luxury Vinyl,Tile
Doors/Windows: Window Treatments
Additional Interior Features: Walk-In Closet(s), Split Bedrooms, Ceiling Fan(s), Main Level Primary, Crown Molding, Kitchen/Family Room Combo, Separate/Formal Living Room, Solid Surface Counters, Wood Cabinets, Separate/Formal Dining Room, Tray Ceiling(s), Window Treatments, Built-in Features, High Ceilings
Utilities
Water: Public
Sewer: Public Sewer
Other Utilities: Cable Available,Electricity Connected,Natural Gas Connected,High Speed Internet Available,Municipal Utilities,Phone Available,Sewer Connected,Underground Utilities,Water Connected
Cooling: Ceiling Fan(s), Central Air
Heating: Central, Natural Gas
Exterior / Lot Features
Attached Garage: Attached Garage
Garage Spaces: 2
Parking Description: Garage Door Opener, driveway, Garage
Roof: Tile
Pool: Association, Community
Lot View: Lake,Pond,Water
Additional Exterior/Lot Features: Rain Gutters, Sprinkler/Irrigation, Lighting, Enclosed, Screened, Covered, Rear Porch, Landscaped, Cleared, Outside City Limits
Waterfront Details
Water Front Features: Lake Privileges, Pond
Community Features
Community Features: Fitness, Park, Playground, Street Lights, Pool, Sidewalks
Security Features: Security System Owned, Smoke Detector(s)
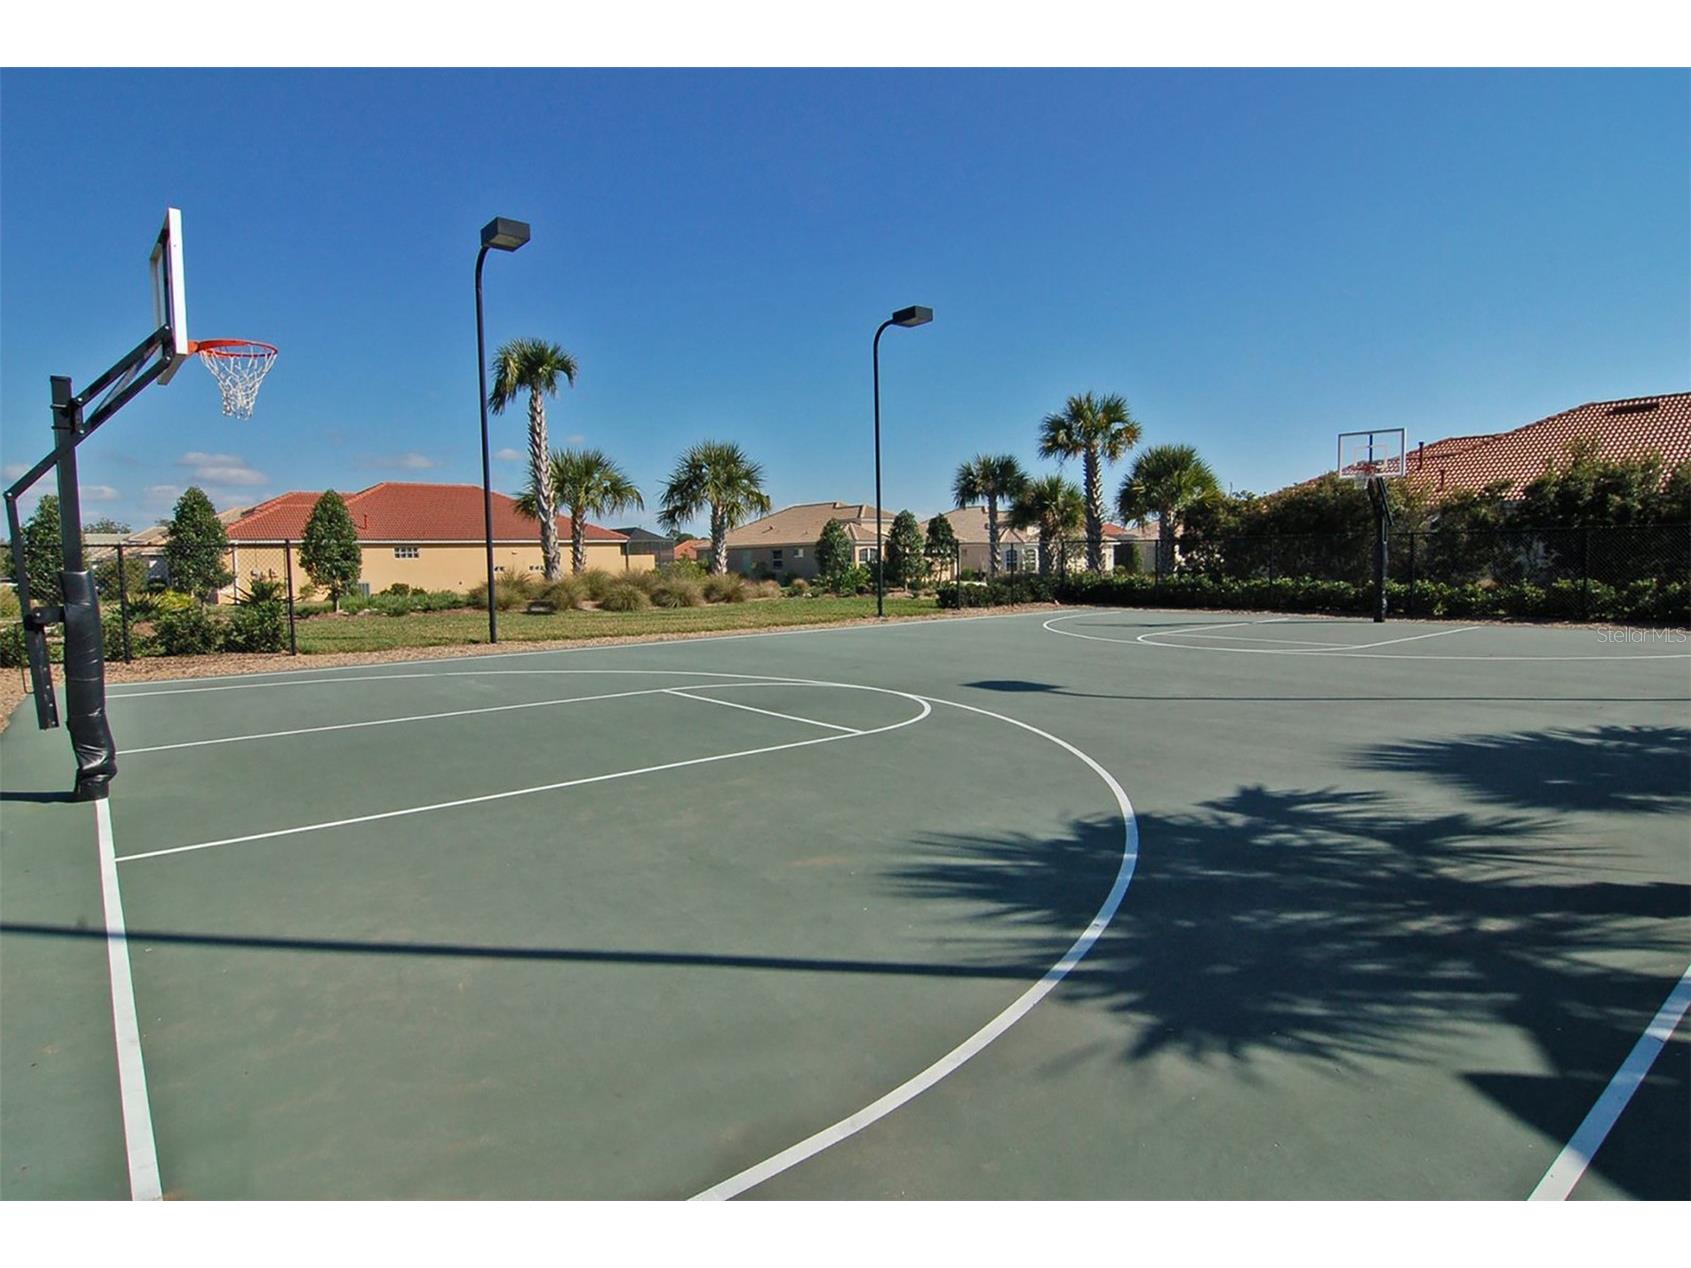
Association Amenities: Recreation Facilities, Playground, Fitness Center, Pool, Spa/Hot Tub, Park, Pickleball
HOA Dues Include: Pool(s), Reserve Fund, Insurance, Maintenance Grounds, Association Management, Recreation Facilities
Homeowners Association: Yes
HOA Dues: $420 / Monthly
Driving Directions
From US 41, Tamiami Trail, turn east onto Luminary Blvd., continue straight. House will be on right. (522 Luminary Blvd.)
Financial Considerations
Terms: Cash,Conventional,FHA,VA Loan
Tax/Property ID: 0156030021
Tax Amount: 4456.25
Tax Year: 2025
 A broker reciprocity listing courtesy: PREMIER SOTHEBY'S INTERNATIONAL REALTY
Based on information provided by Stellar MLS as distributed by the MLS GRID. Information from the Internet Data Exchange is provided exclusively for consumers’ personal, non-commercial use, and such information may not be used for any purpose other than to identify prospective properties consumers may be interested in purchasing. This data is deemed reliable but is not guaranteed to be accurate by Edina Realty, Inc., or by the MLS. Edina Realty, Inc., is not a multiple listing service (MLS), nor does it offer MLS access.
Copyright 2026 Stellar MLS as distributed by the MLS GRID. All Rights Reserved.
Sales History & Tax Summary for 522 Luminary Boulevard
Sales History
| Date | Price | |
|---|---|---|
| Currently not available. | ||
Tax Summary
| Tax Year | Estimated Market Value | Total Tax |
|---|---|---|
| Currently not available. | ||
Data powered by ATTOM Data Solutions. Copyright© 2026. Information deemed reliable but not guaranteed.
Schools
Schools nearby 522 Luminary Boulevard
| Schools in attendance boundaries | Grades | Distance | Rating |
|---|---|---|---|
| Loading... | |||
| Schools nearby | Grades | Distance | Rating |
|---|---|---|---|
| Loading... | |||
Data powered by ATTOM Data Solutions. Copyright© 2026. Information deemed reliable but not guaranteed.
The schools shown represent both the assigned schools and schools by distance based on local school and district attendance boundaries. Attendance boundaries change based on various factors and proximity does not guarantee enrollment eligibility. Please consult your real estate agent and/or the school district to confirm the schools this property is zoned to attend. Information is deemed reliable but not guaranteed.
SchoolDigger ® Rating
The SchoolDigger rating system is a 1-5 scale with 5 as the highest rating. SchoolDigger ranks schools based on test scores supplied by each state's Department of Education. They calculate an average standard score by normalizing and averaging each school's test scores across all tests and grades.
Coming soon properties will soon be on the market, but are not yet available for showings.