$235,000
Off-Market Date: 07/15/20265220 Brittany Drive S #1501 Saint Petersburg, FL 33715 - BOCA CIEGA BAY
Pending MLS# TB8512752
2 beds 2 baths 1,175 sq ft Condo
Details for 5220 Brittany Drive S #1501
MLS# TB8512752
Description for 5220 Brittany Drive S #1501, Saint Petersburg, FL, 33715 - BOCA CIEGA BAY
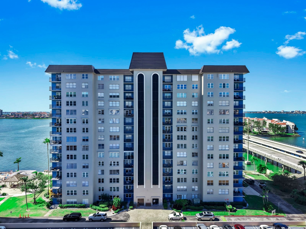
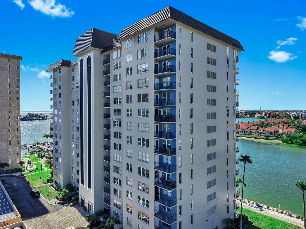
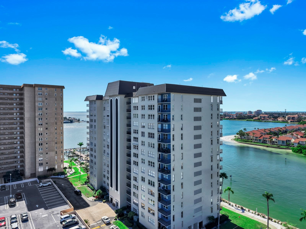
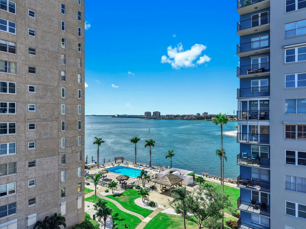
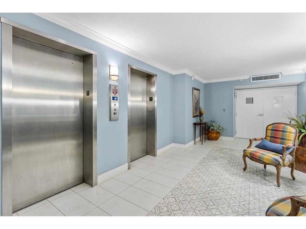
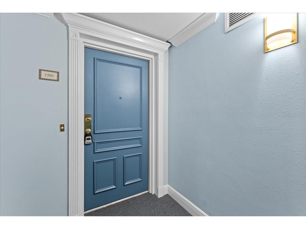
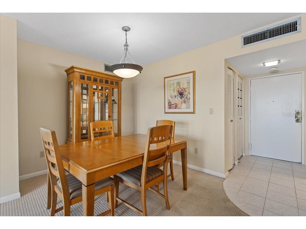
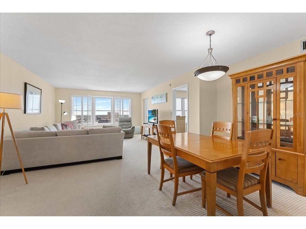
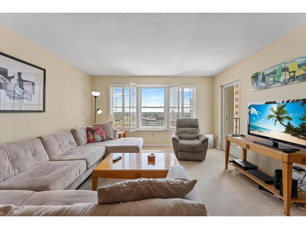
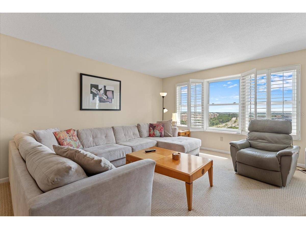
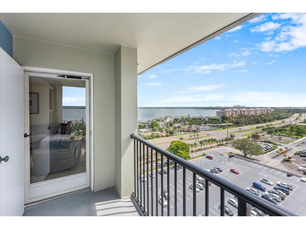
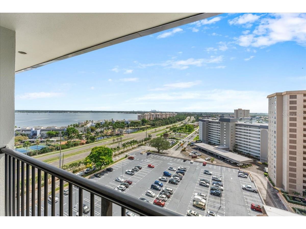
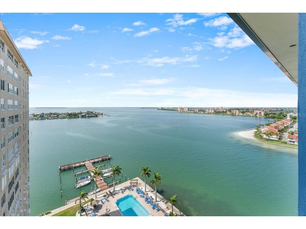
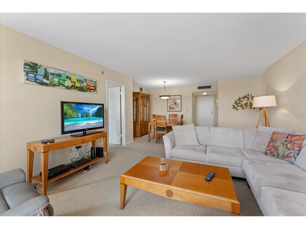
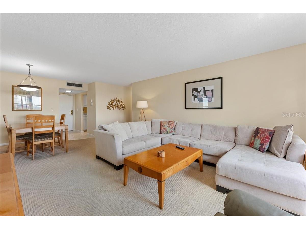
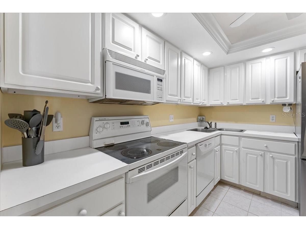
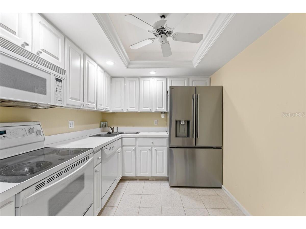
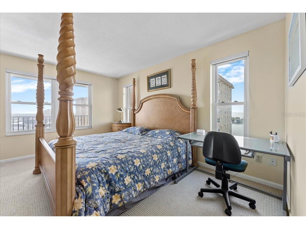
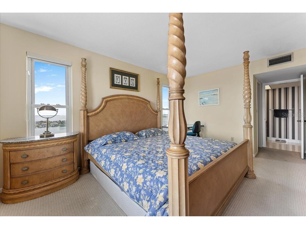
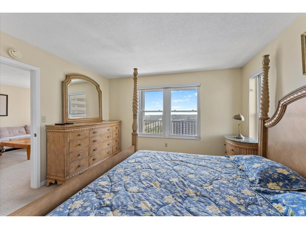
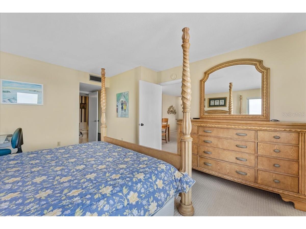
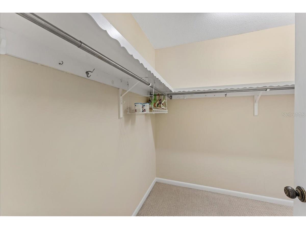
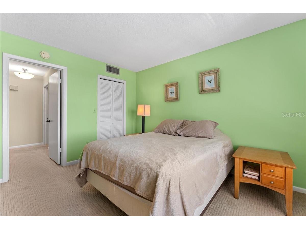
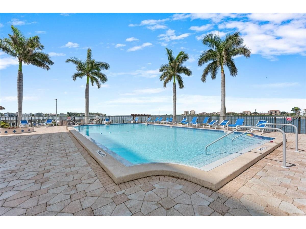
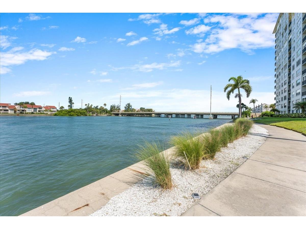
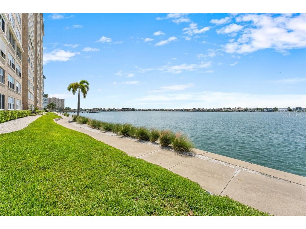
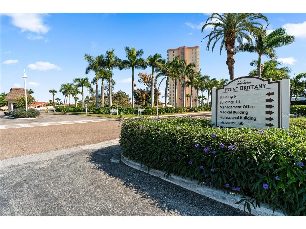
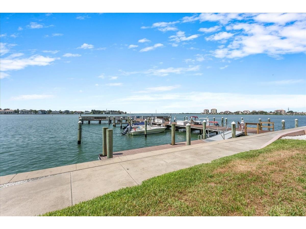
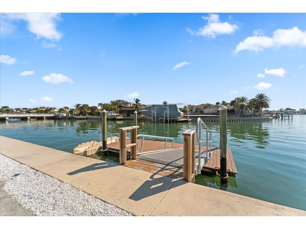
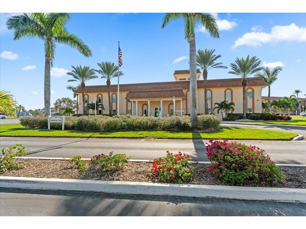
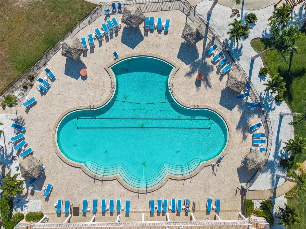
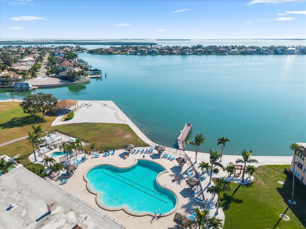
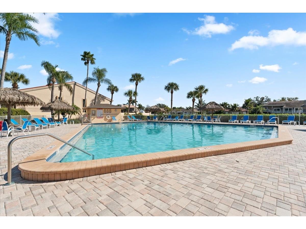
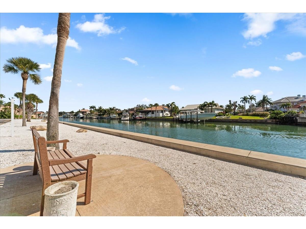
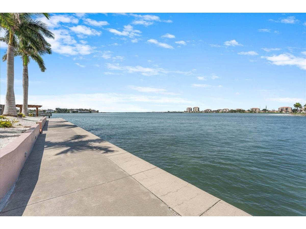
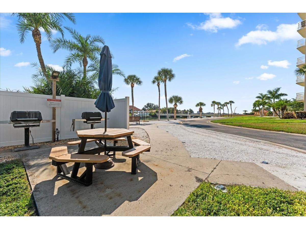
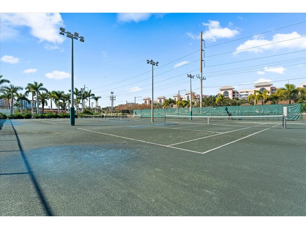
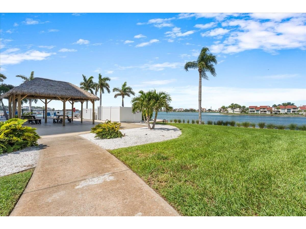
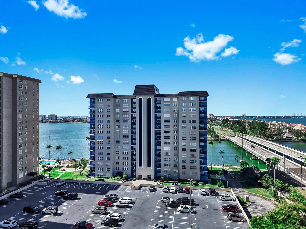
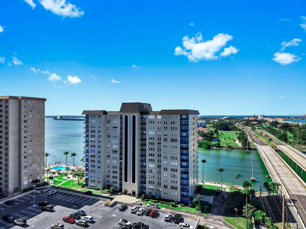
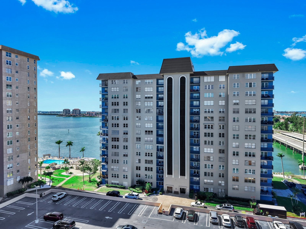
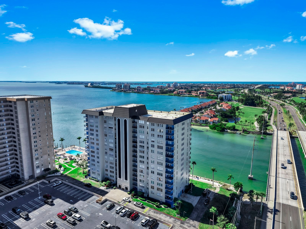
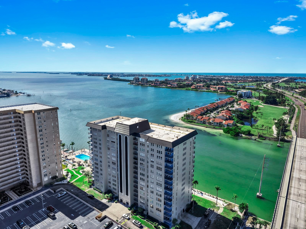
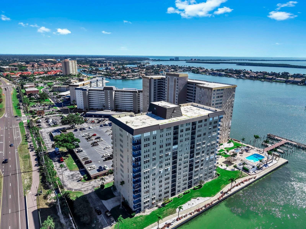
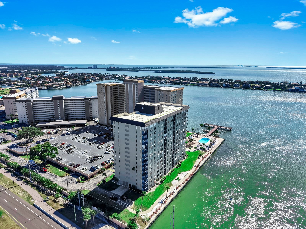
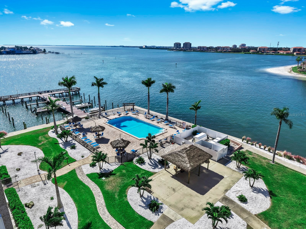
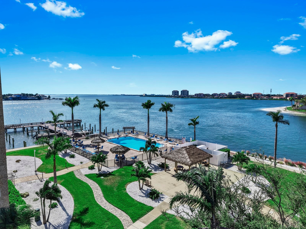
Under contract-accepting backup offers. Enjoy resort-style living and expansive water and city views from this 15th story, East facing end unit with private balcony at beautiful Point Brittany. Live on the top floor with no neighbors above you! This award-winning complex has fully funded reserves and milestone inspections have been completed. Dock your boat at your own private slip right in your back yard for just $5 ft/month (one of the best deals around) and take it for a sunset spin around Boca Ciega Bay and out into the Gulf. Saint Pete Beach, Fort DeSoto, Pass-a-Grille, and Downtown—with its abundance of dining, shopping, and art galleries—are all within a 10-15 minute drive. St. Pete’s premier 55+ community offers 4 swimming pools, clubhouse, fishing pier, gym, game room, pool tables, ping pong, library, tennis/pickleball courts, shuffleboard, kayak storage, activity classes, yoga, and regular social events so you can get involved and get to know your neighbors. A gourmet deli and medical offices are located on the property for your convenience. Looking for some nature and serenity? Take a stroll on the waterside walking path and you may just spot some playful dolphins, manatees, or a group of rays gliding by. Linger a while to make friends with the resident heron who hangs out along the sea wall and watch the sun set over Boca Ciega Bay. The split floor plan is ideal for privacy when friends or family come to visit your new waterfront paradise. While Unit #1501 has been well maintained and has newer windows, it's ready for transformation into your dream retreat and is priced accordingly to allow for updates to make it your own. 1 assigned garage parking spot with additional spot available. Sold fully furnished and stocked, but seller will remove contents if buyer prefers. No waiting period necessary before renting for a minimum of 3 months. Condo fees include complex amenities, internet, pest control, and all utilities except electric. Seller is motivated and all reasonable offers considered. Come experience life in one of the most beautiful settings on Florida’s Gulf Coast!
Listing Information
Property Type: Residential, Condominium
Status: Pending
Bedrooms: 2
Bathrooms: 2
Square Feet: 1,175 sq ft
Year Built: 1972
Garage: Yes
Stories: 1 Story
Construction: Stucco
Property Attached: Yes
Subdivision: Bayway Isles Point Brittany Five
Foundation: Other
County: Pinellas
Room Information
Main Floor
Living Room: 25.5x16.5
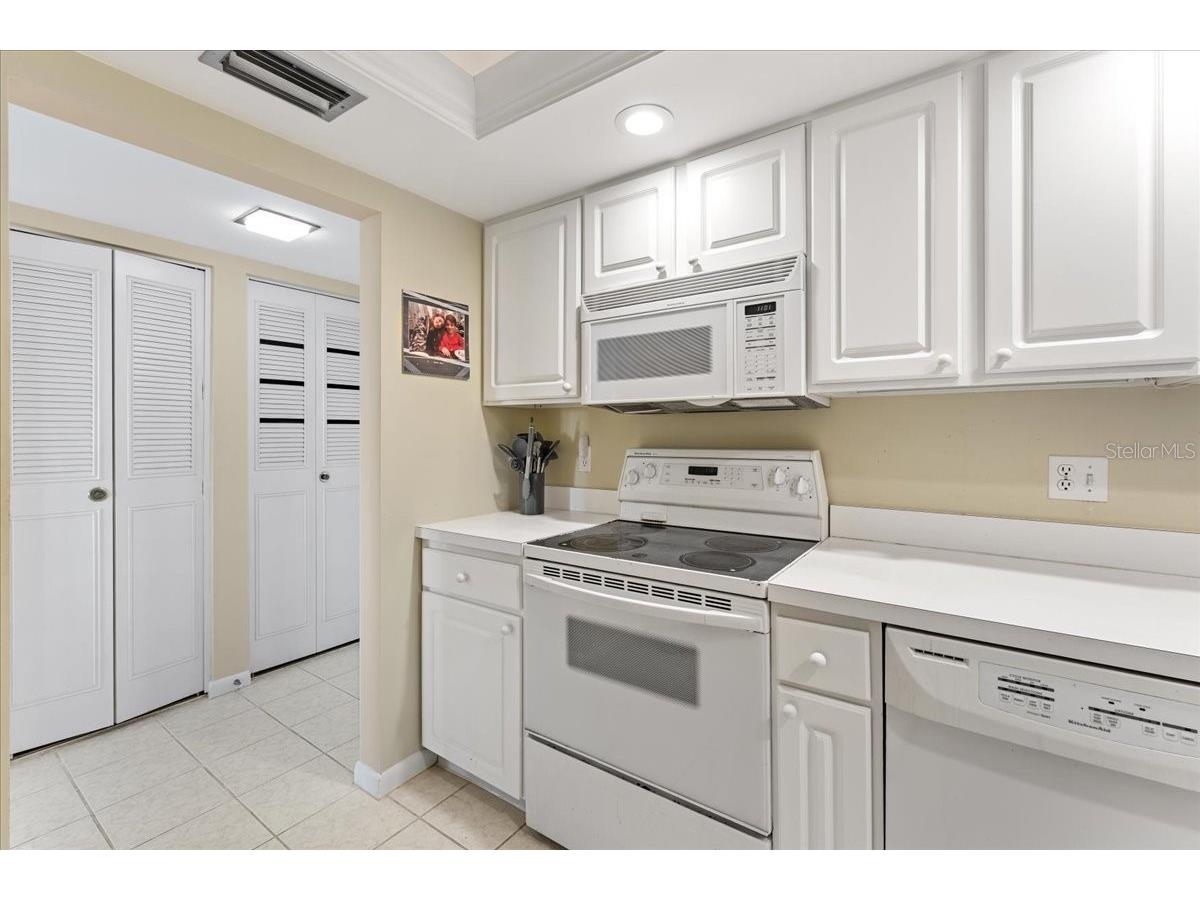
Kitchen: 17.5x10.25
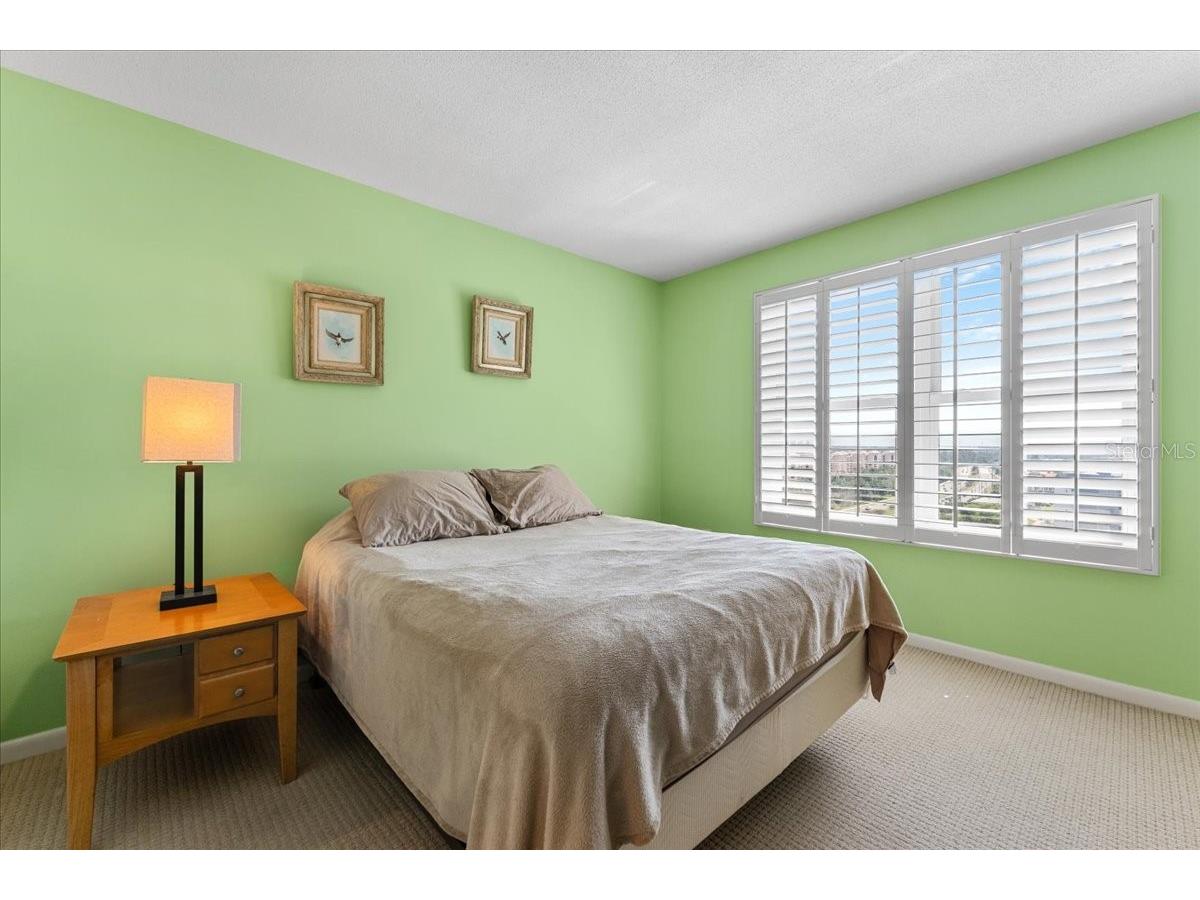
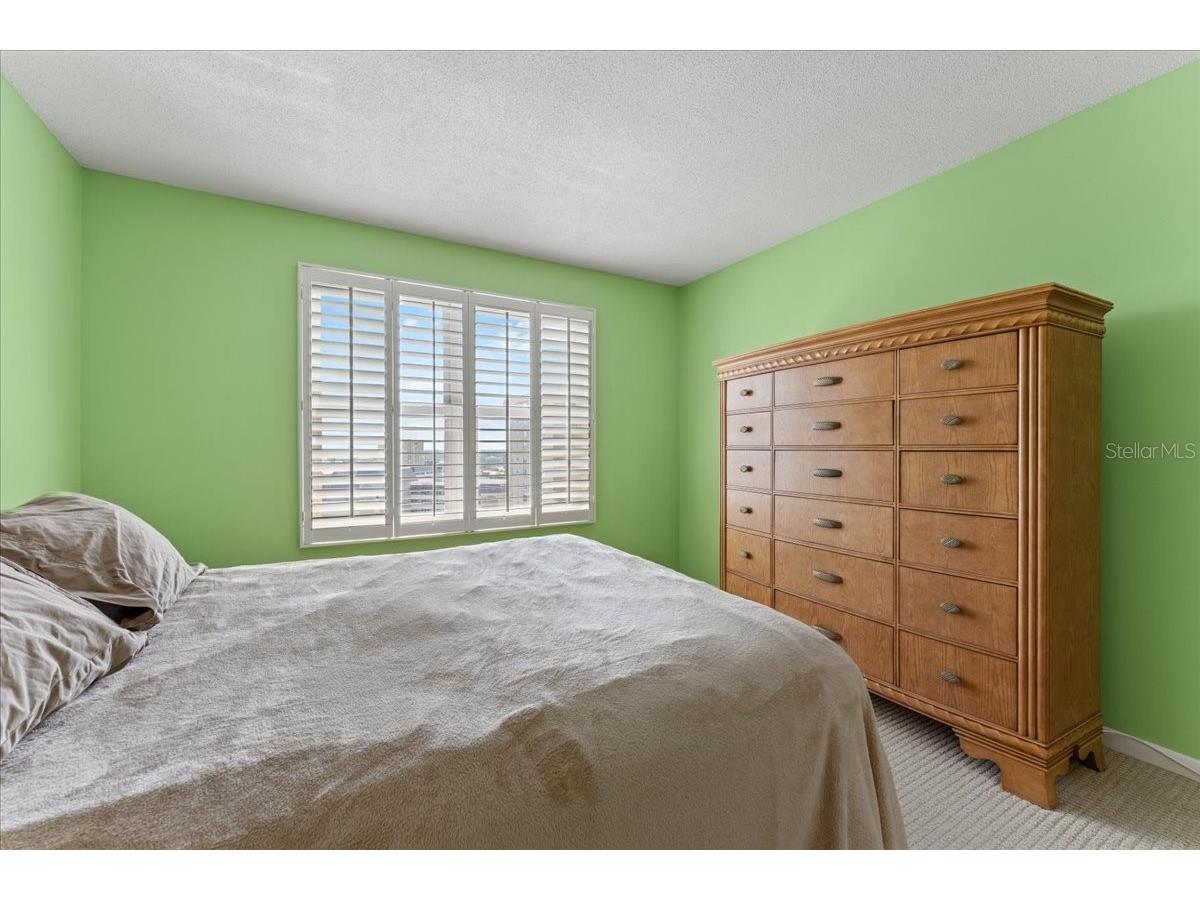
Bedroom 2: 13.5x12
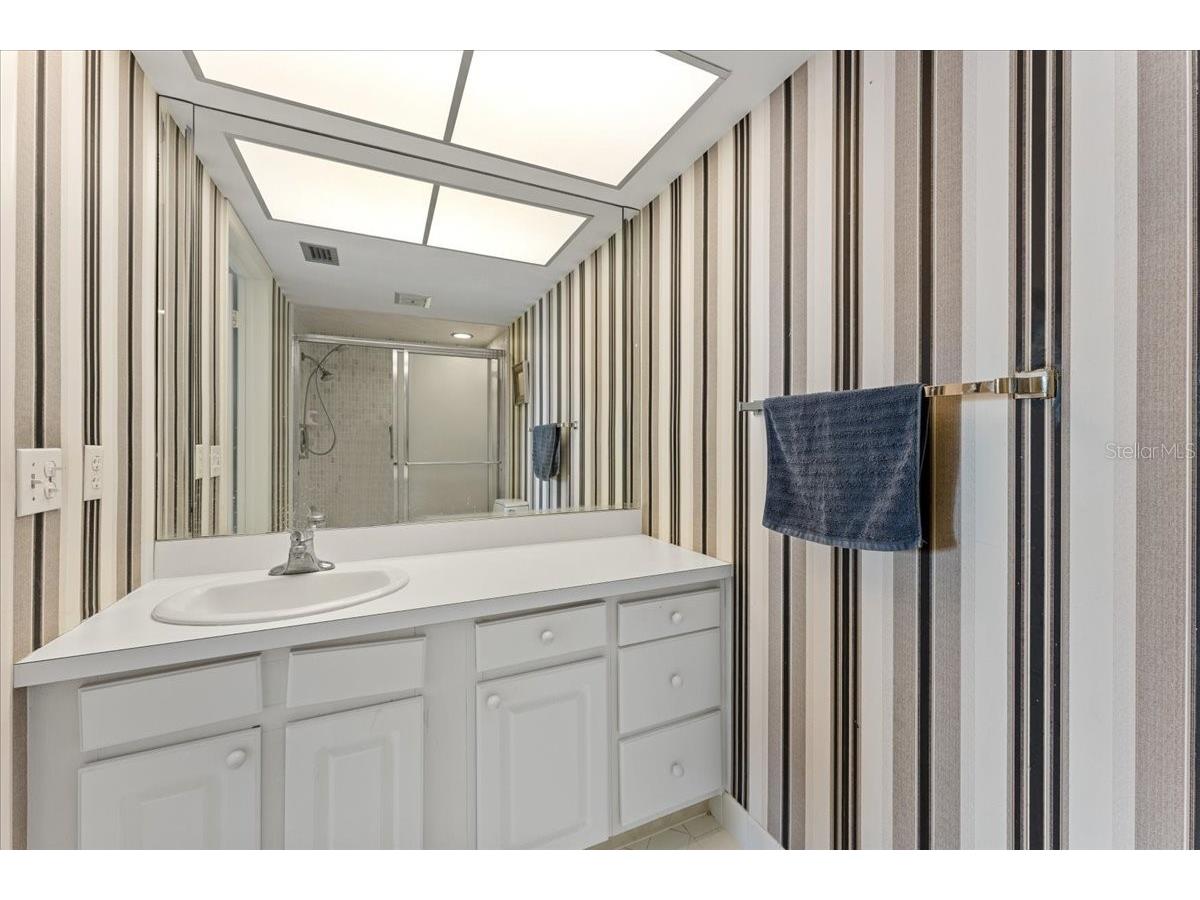
Primary Bedroom: 15.5x12.75
Bathrooms
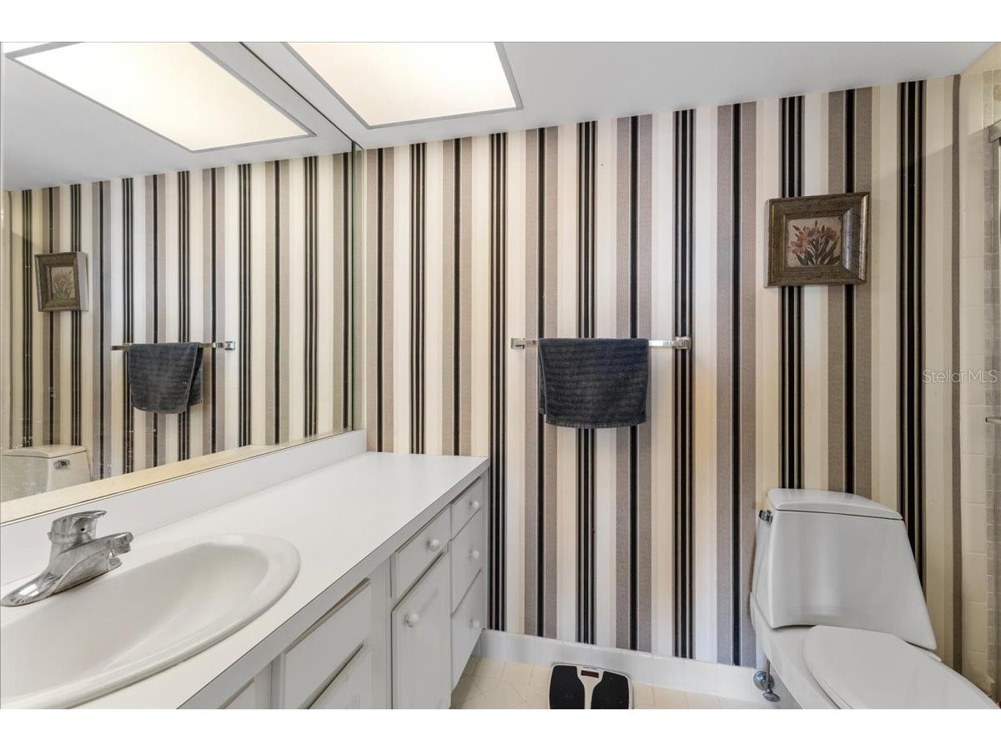
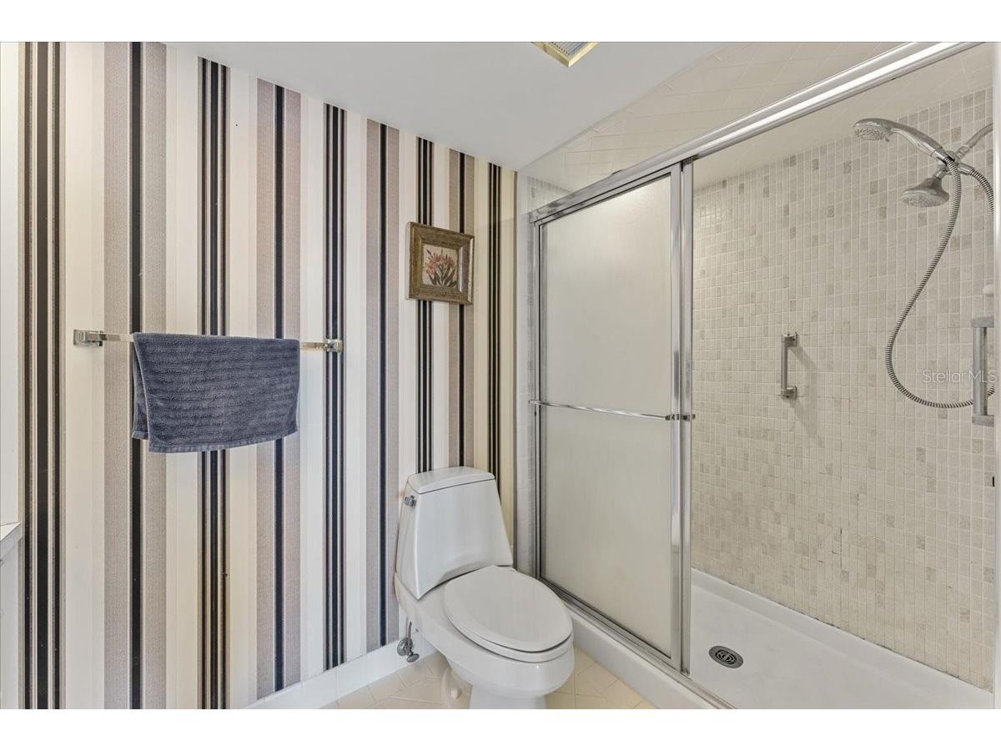
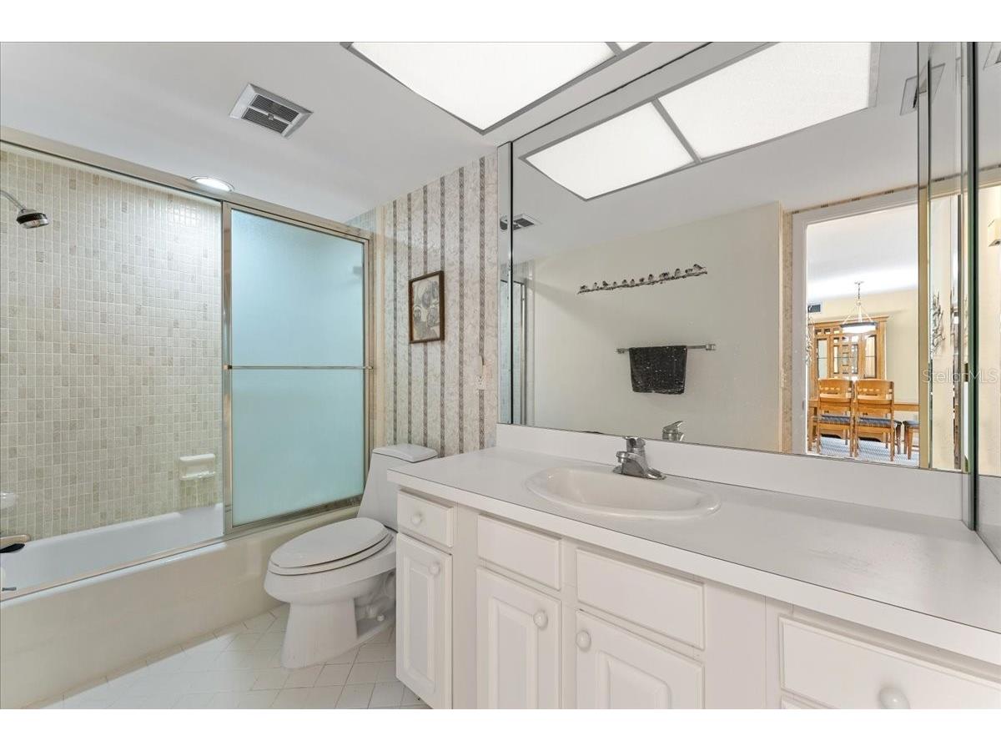
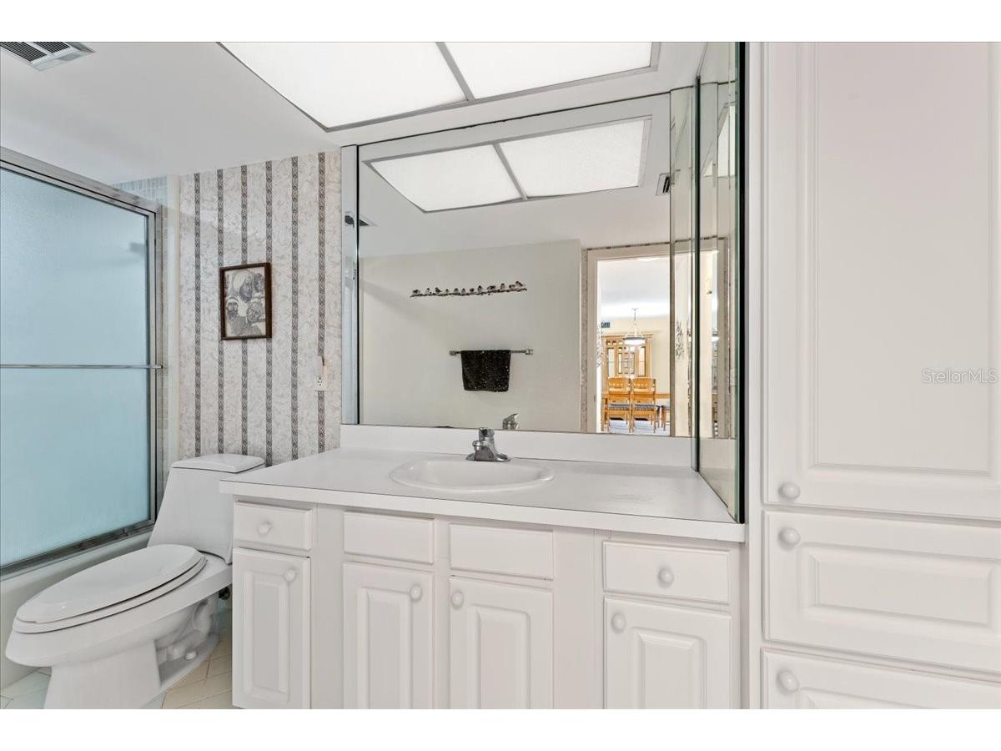
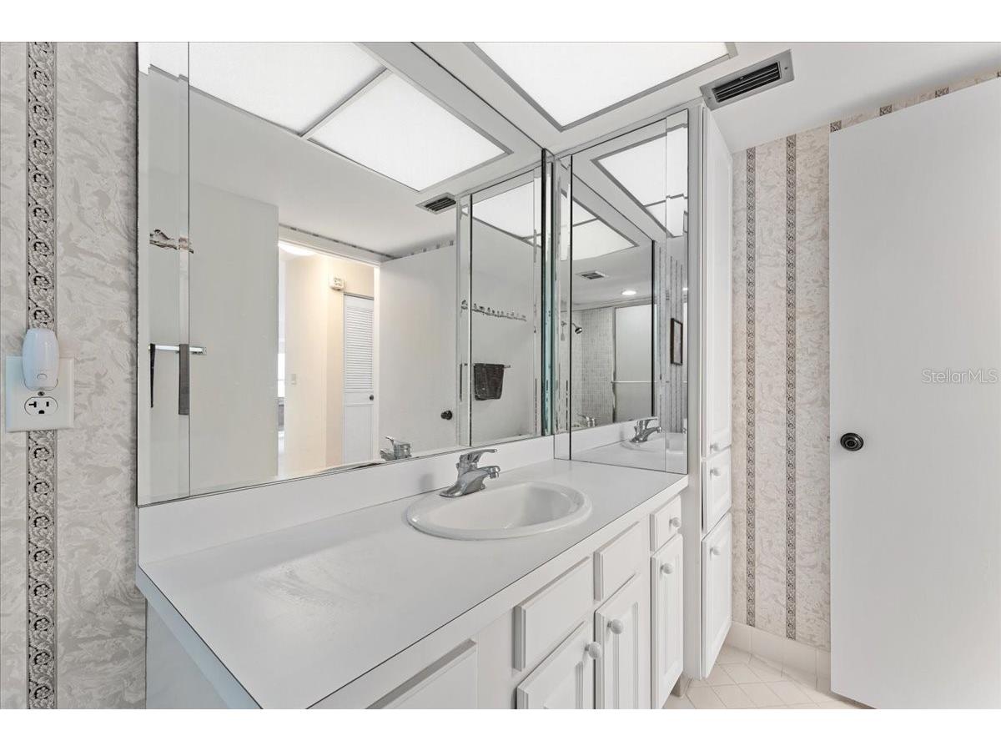
Full Baths: 2
Additonal Room Information
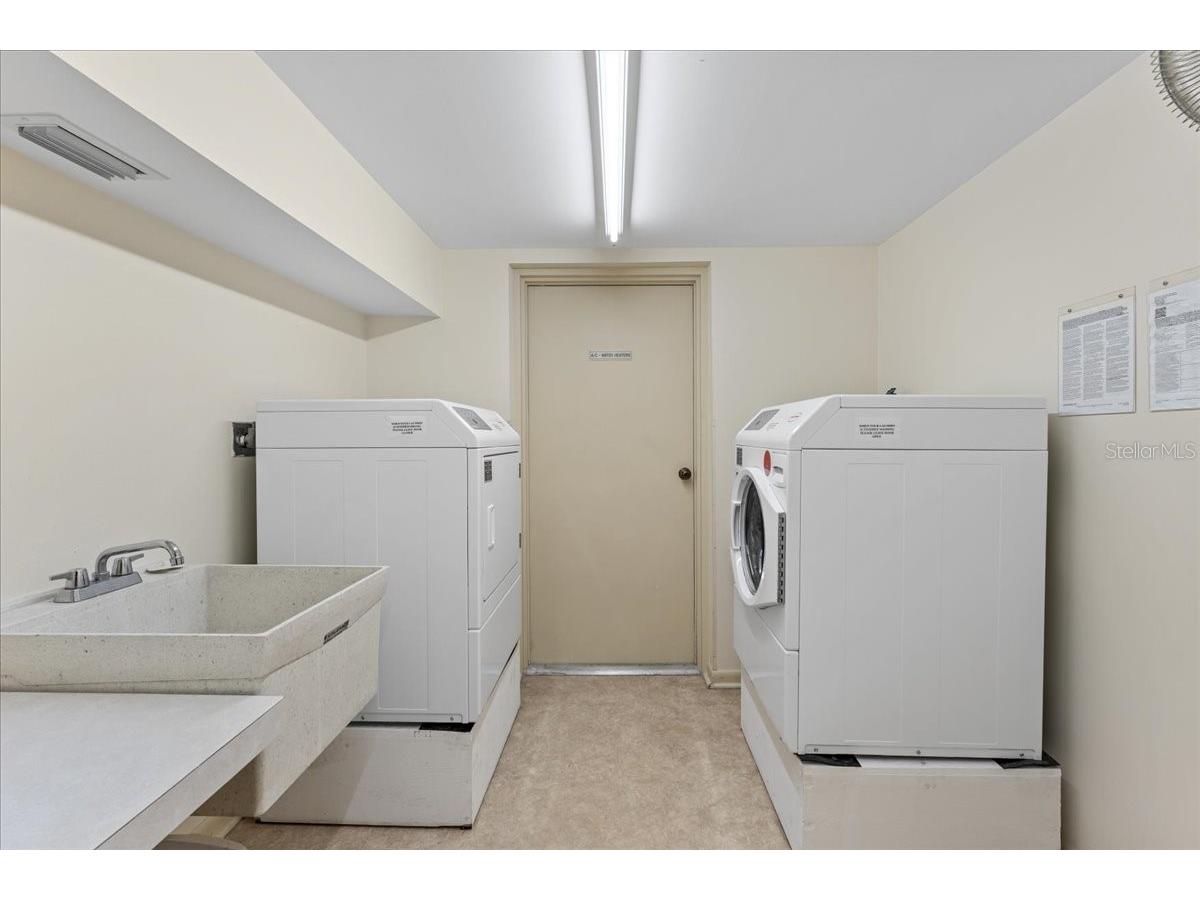
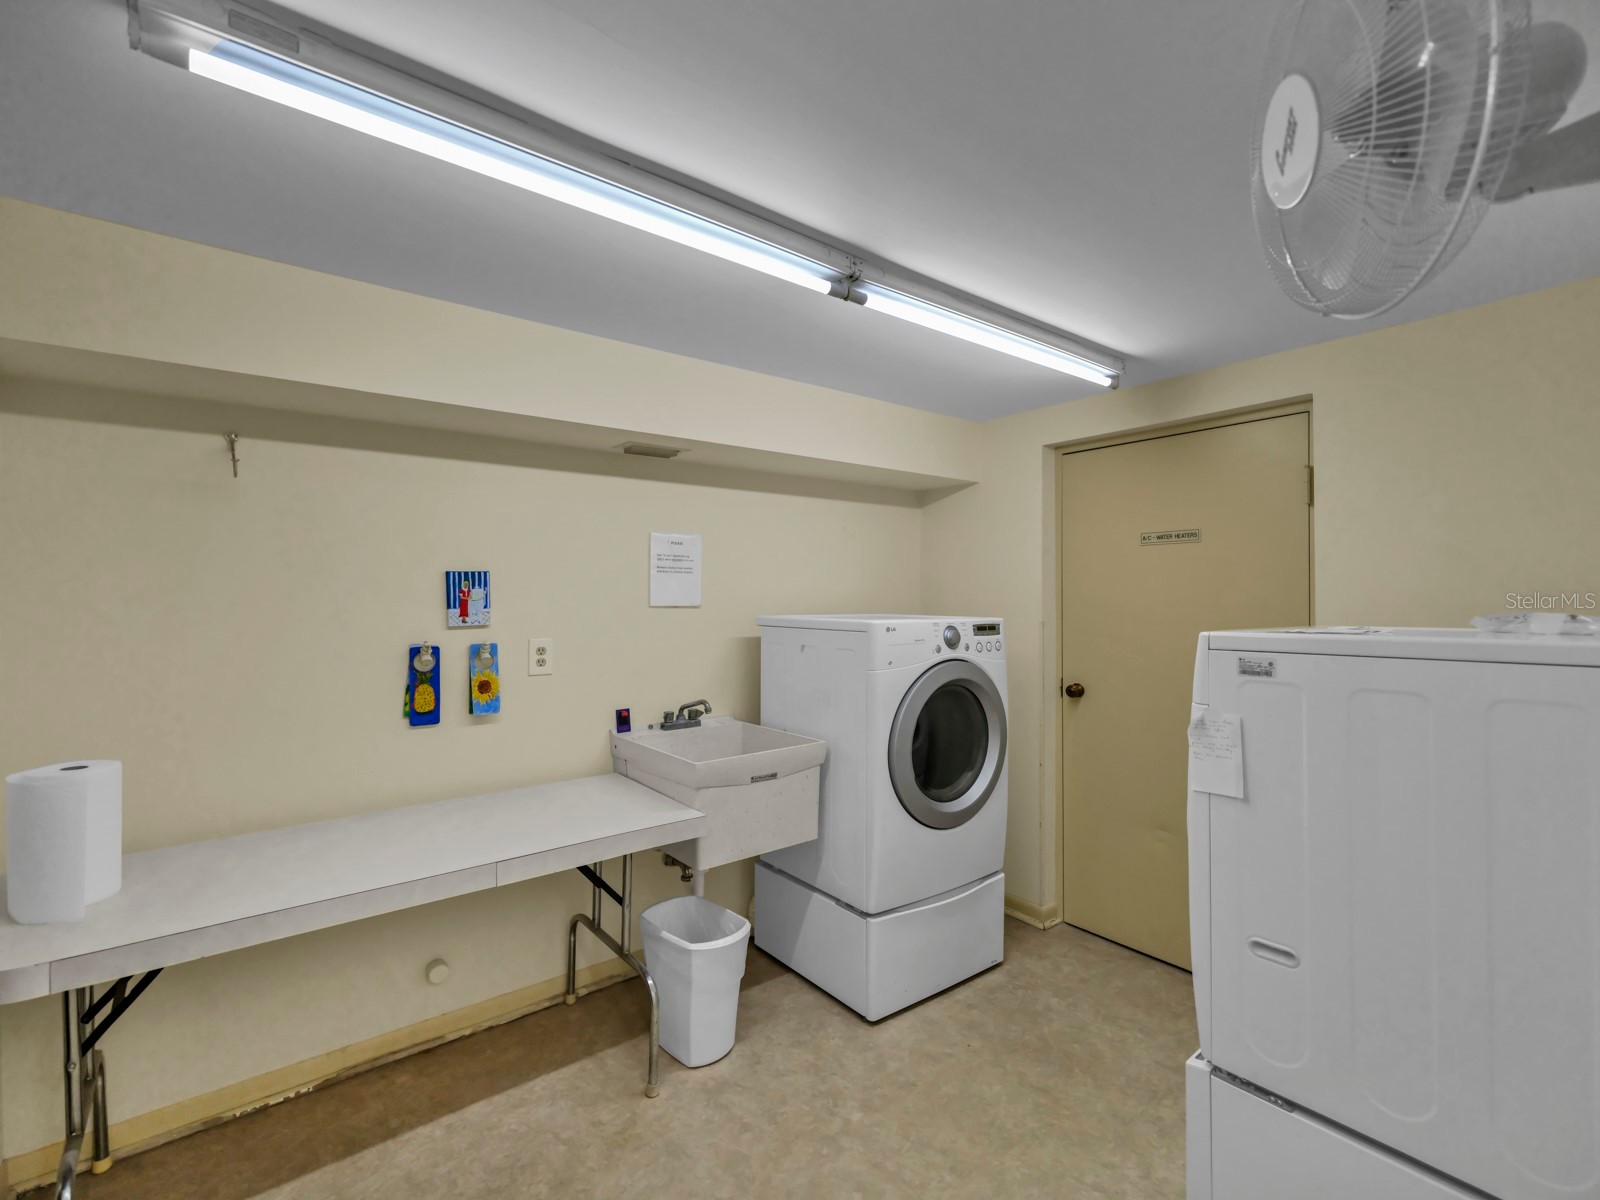
Laundry: Common On Floor
Interior Features
Appliances: Range, Refrigerator, Dishwasher
Flooring: Carpet,Ceramic Tile
Additional Interior Features: Split Bedrooms, Living/Dining Room, Main Level Primary
Utilities
Water: Public
Sewer: Public Sewer
Other Utilities: Cable Connected,Electricity Available,Electricity Connected,High Speed Internet Available,Municipal Utilities
Cooling: Central Air
Heating: Central
Exterior / Lot Features
Garage Spaces: 1
Parking Description: Covered
Roof: Metal
Pool: Association, Heated, Community, In Ground
Lot View: Bay,City,Intercoastal,Water
Additional Exterior/Lot Features: Outdoor Grill, Balcony, Balcony, Buyer Approval Required
Waterfront Details
Standard Water Body: BOCA CIEGA BAY
Water Front Features: Gulf Access, Bayfront, Bay Access
Community Features
Community Features: Fishing, Fitness, Dog Park, Gated, Water Access, Dock, Boat Slip, Pool, Tennis Court(s), Clubhouse, Waterfront
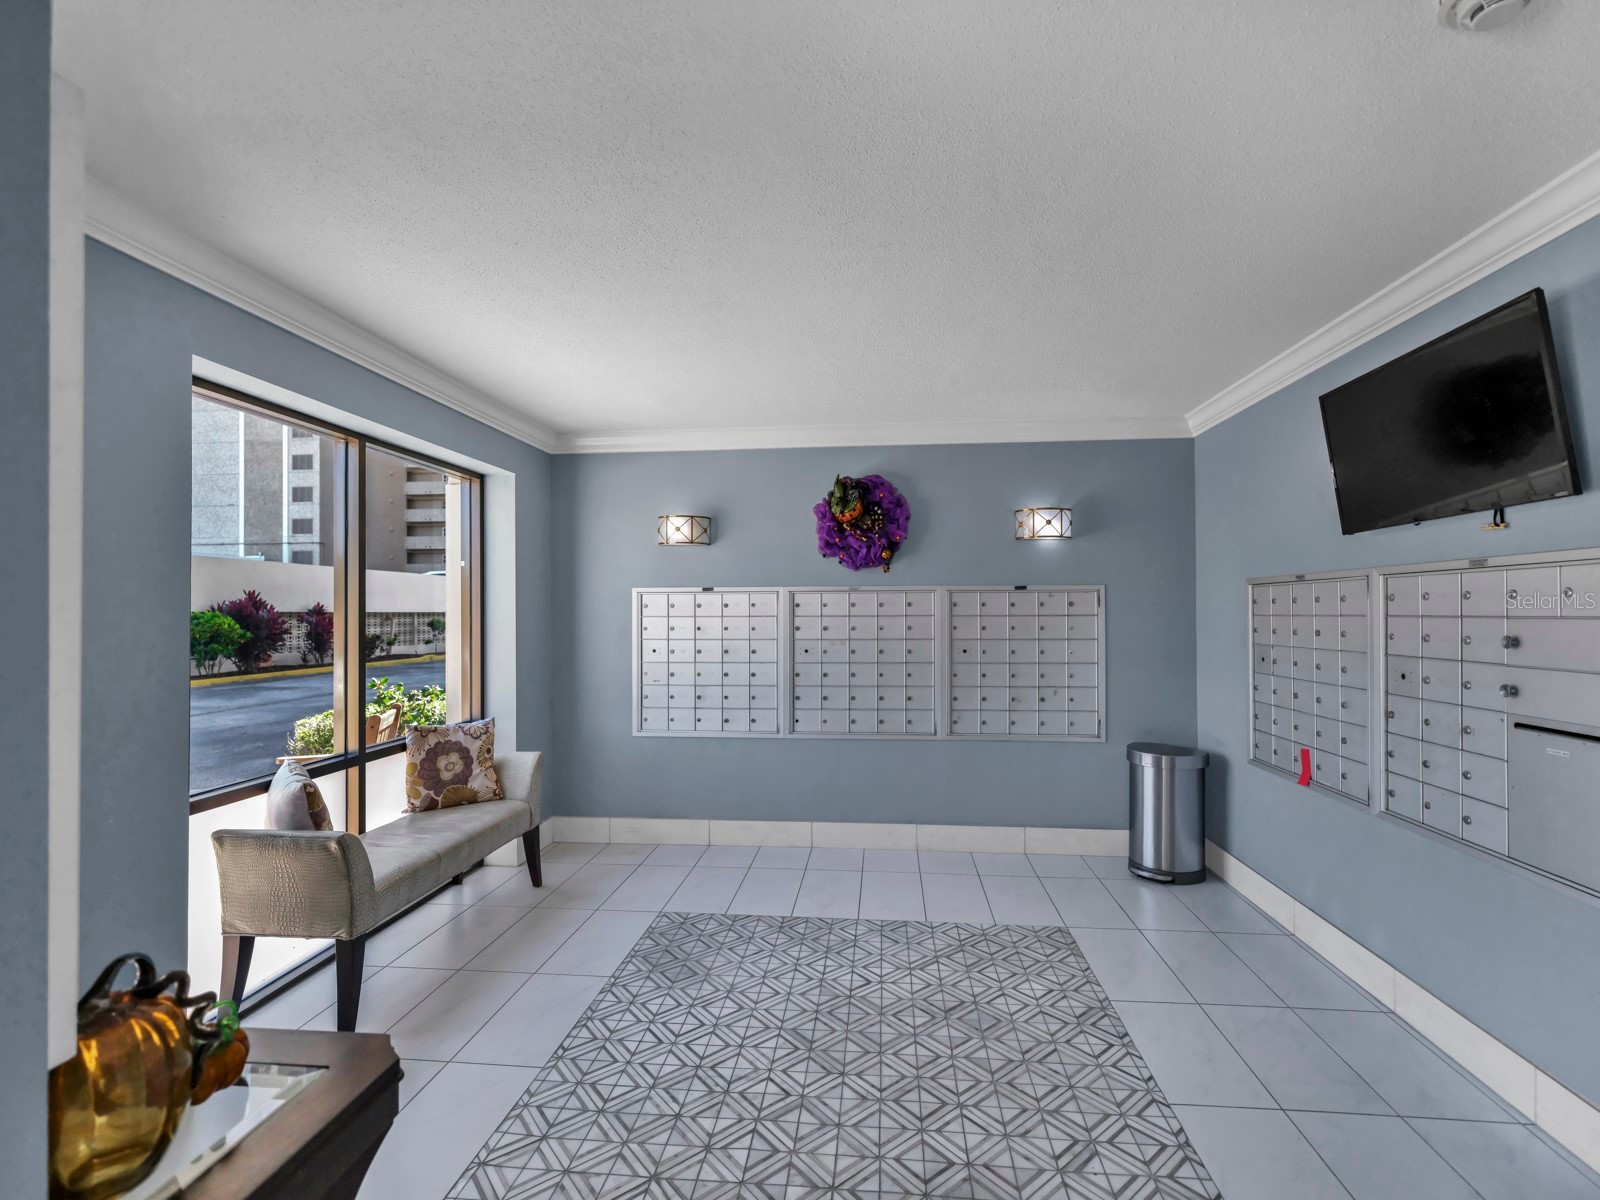
Security Features: Key Card Entry, Gated Community, Lobby Secured
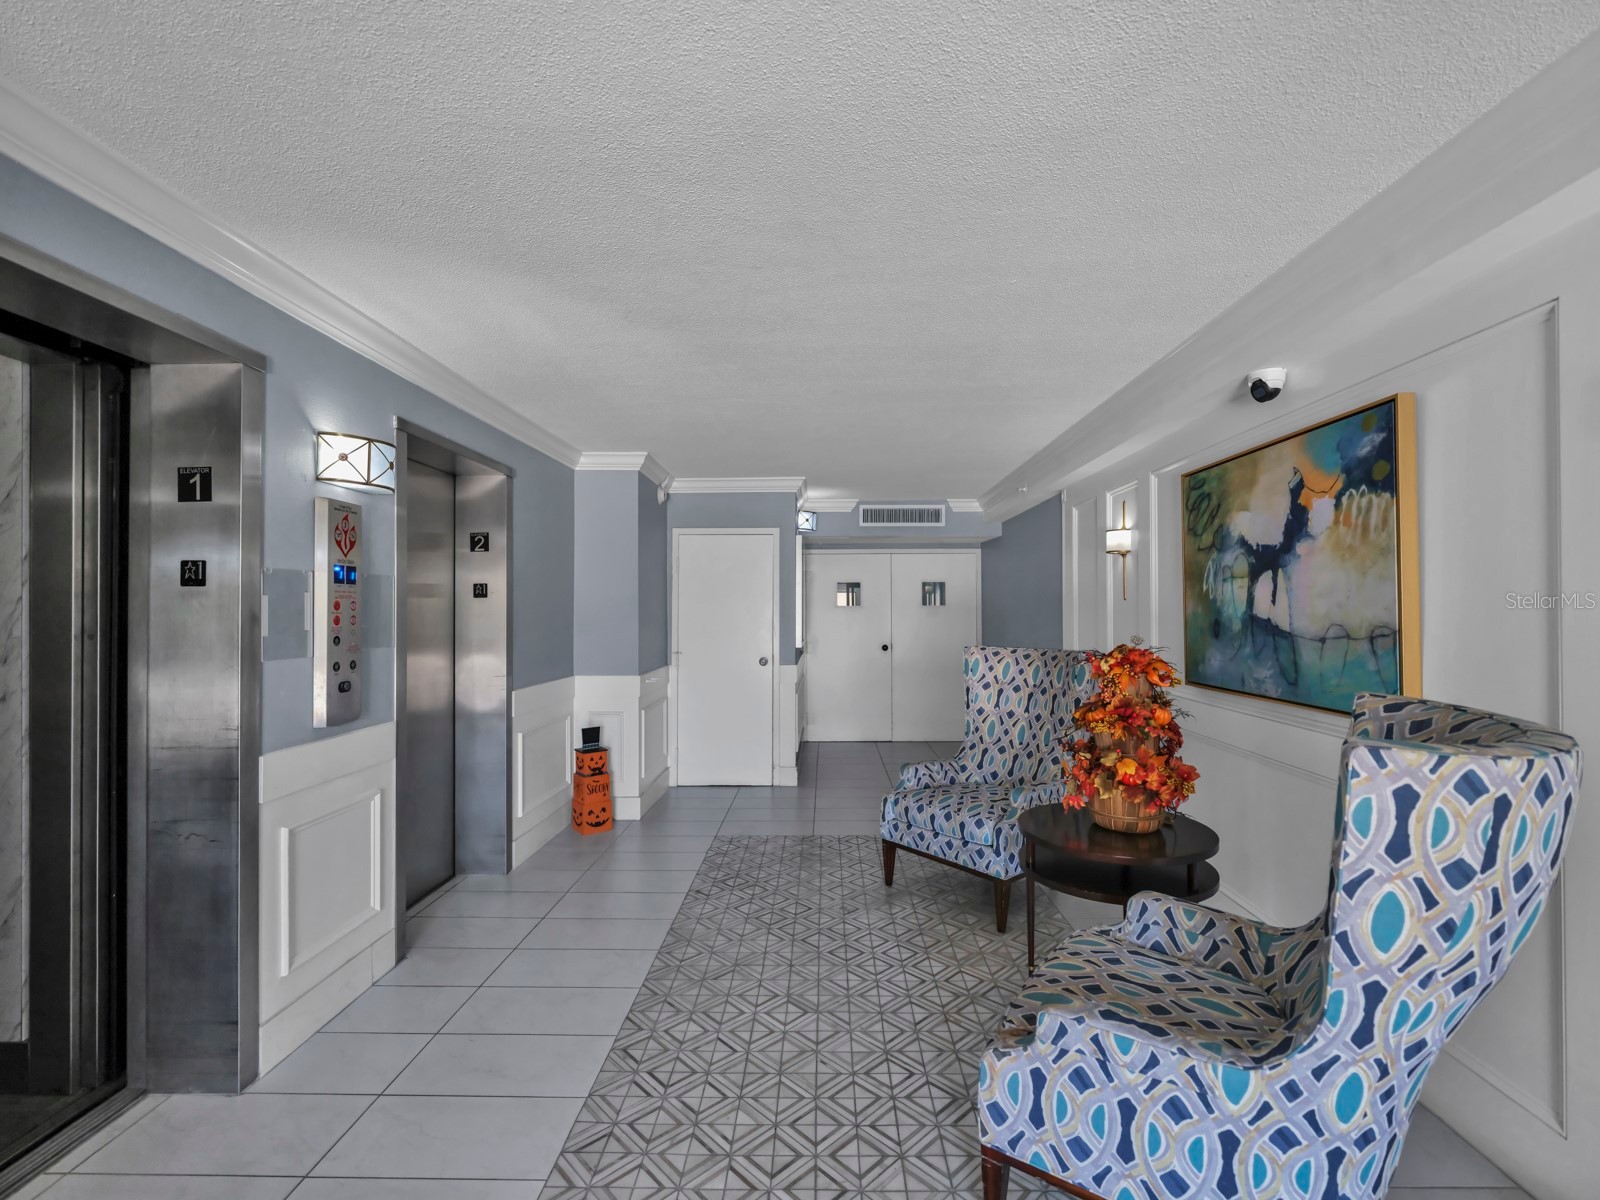
Association Amenities: Laundry, Spa/Hot Tub, Trail(s), Clubhouse, Storage, Tennis Court(s), Pool, Sauna, Elevator(s), Cable TV, Shuffleboard Court, Pickleball, Maintenance Grounds
HOA Dues Include: Maintenance Grounds, Pest Control, Maintenance Structure, Pool(s), Internet, Trash, Water, Recreation Facilities, Sewer, Association Management
Homeowners Association: Yes
HOA Dues: $1,024 / Monthly
Driving Directions
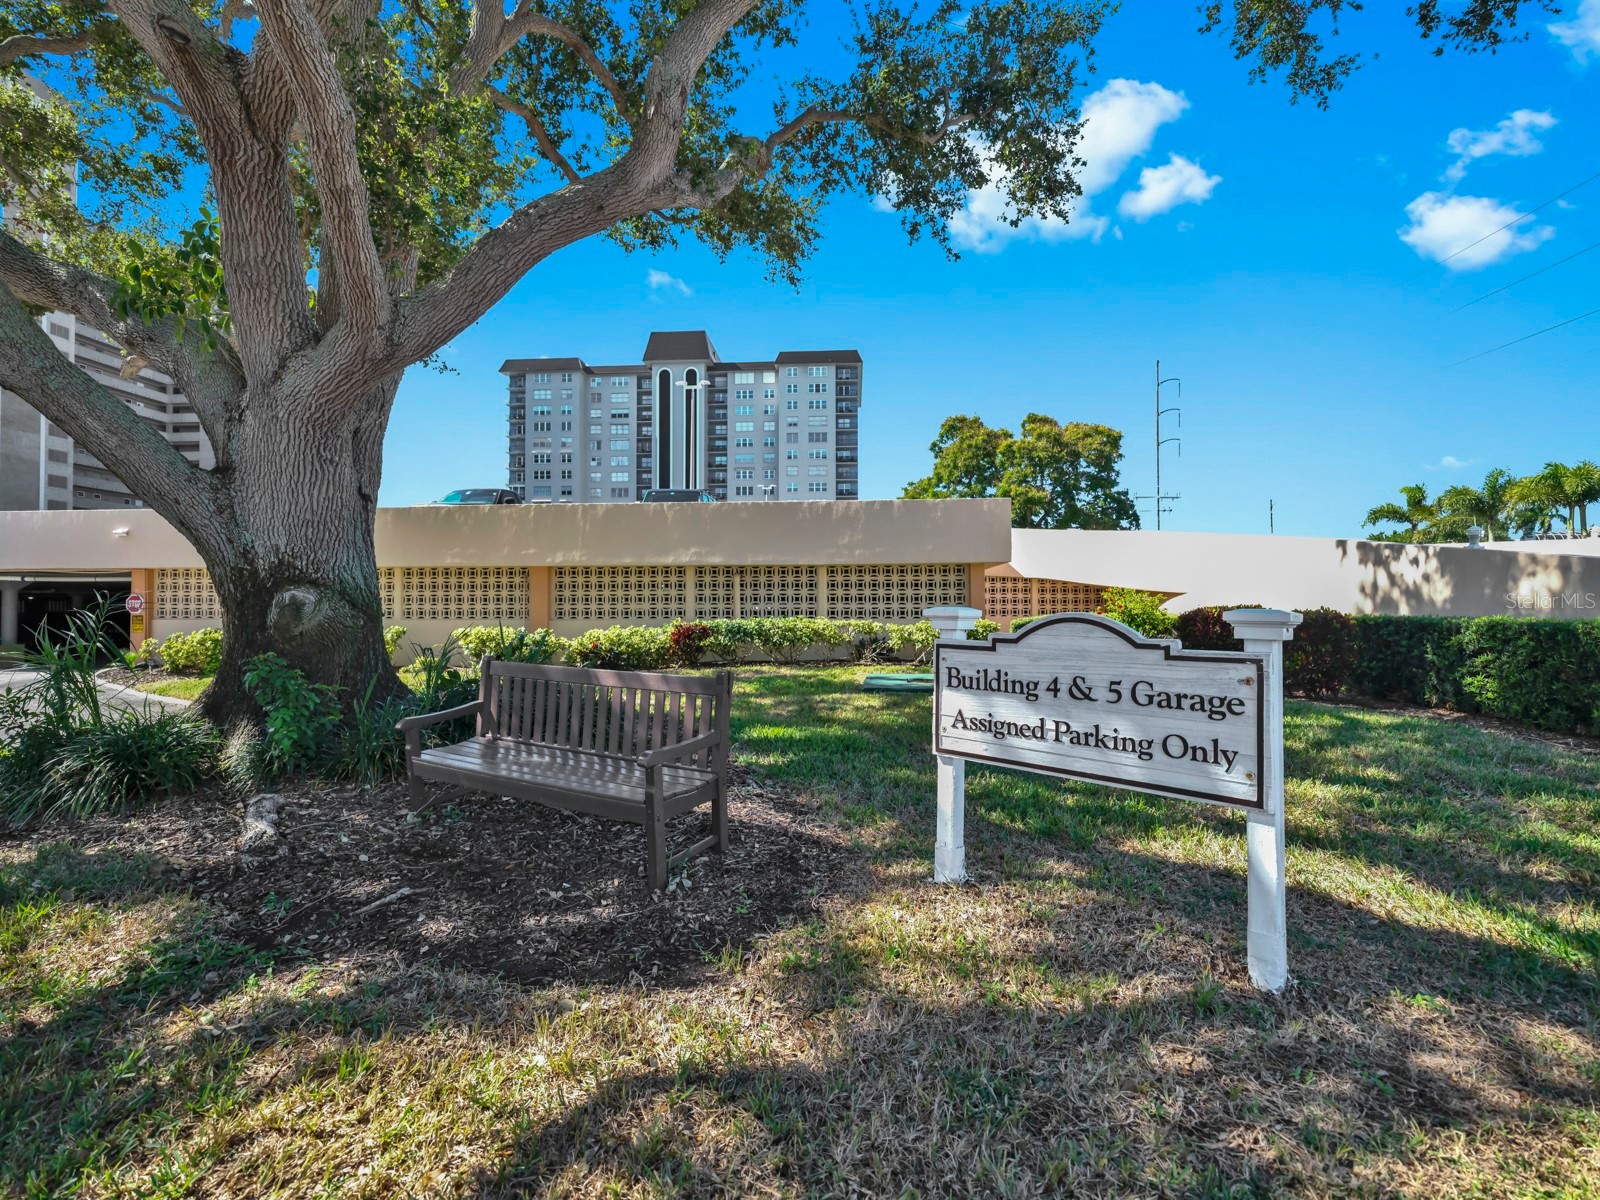
From 275, take Pinellas Bayway Exit W to Leeland St R at gatehouse on Leeland Go straight W to last building in complex Park in Bldg 4/5 visitor's lot
Financial Considerations
Terms: Cash,Conventional
Tax/Property ID: 09-32-16-05631-000-1501
Tax Amount: 5034
Tax Year: 2025
 A broker reciprocity listing courtesy: HOMESMART
Based on information provided by Stellar MLS as distributed by the MLS GRID. Information from the Internet Data Exchange is provided exclusively for consumers’ personal, non-commercial use, and such information may not be used for any purpose other than to identify prospective properties consumers may be interested in purchasing. This data is deemed reliable but is not guaranteed to be accurate by Edina Realty, Inc., or by the MLS. Edina Realty, Inc., is not a multiple listing service (MLS), nor does it offer MLS access.
Copyright 2026 Stellar MLS as distributed by the MLS GRID. All Rights Reserved.
Sales History & Tax Summary for 5220 Brittany Drive S #1501
Sales History
| Date | Price | |
|---|---|---|
| Currently not available. | ||
Tax Summary
| Tax Year | Estimated Market Value | Total Tax |
|---|---|---|
| Currently not available. | ||
Data powered by ATTOM Data Solutions. Copyright© 2026. Information deemed reliable but not guaranteed.
Schools
Schools nearby 5220 Brittany Drive S #1501
| Schools in attendance boundaries | Grades | Distance | Rating |
|---|---|---|---|
| Loading... | |||
| Schools nearby | Grades | Distance | Rating |
|---|---|---|---|
| Loading... | |||
Data powered by ATTOM Data Solutions. Copyright© 2026. Information deemed reliable but not guaranteed.
The schools shown represent both the assigned schools and schools by distance based on local school and district attendance boundaries. Attendance boundaries change based on various factors and proximity does not guarantee enrollment eligibility. Please consult your real estate agent and/or the school district to confirm the schools this property is zoned to attend. Information is deemed reliable but not guaranteed.
SchoolDigger ® Rating
The SchoolDigger rating system is a 1-5 scale with 5 as the highest rating. SchoolDigger ranks schools based on test scores supplied by each state's Department of Education. They calculate an average standard score by normalizing and averaging each school's test scores across all tests and grades.
Coming soon properties will soon be on the market, but are not yet available for showings.