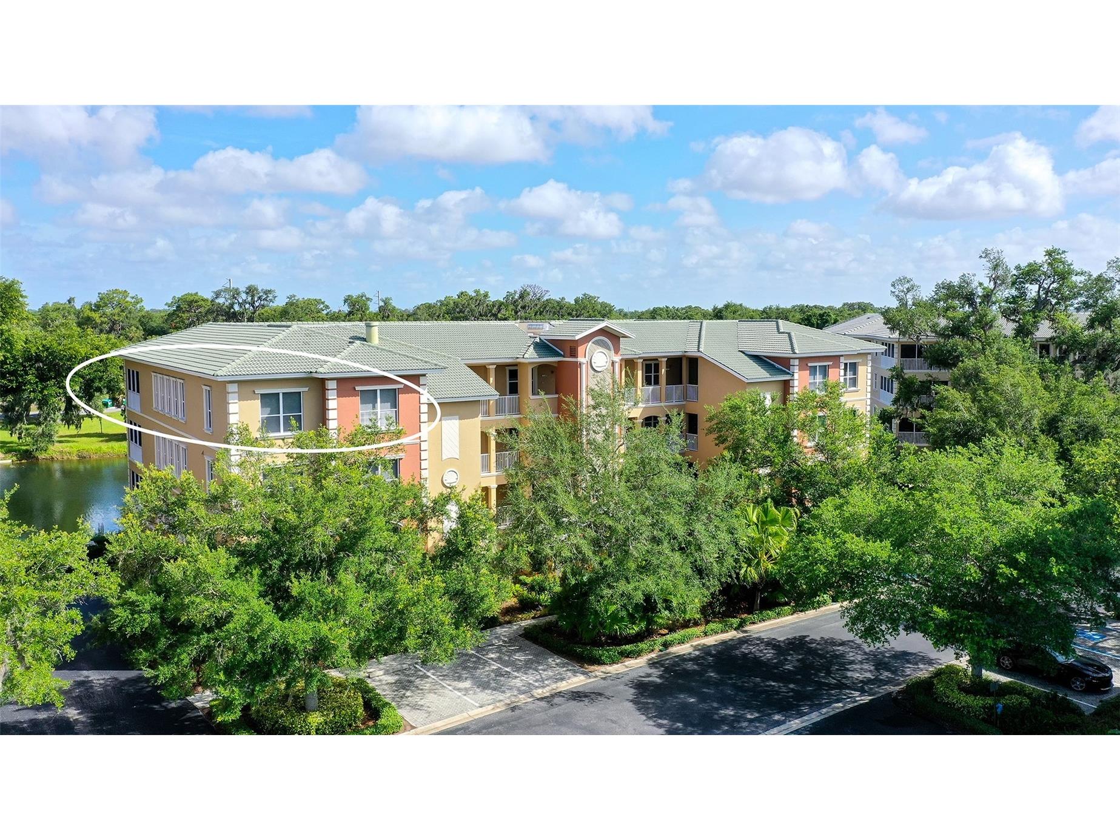
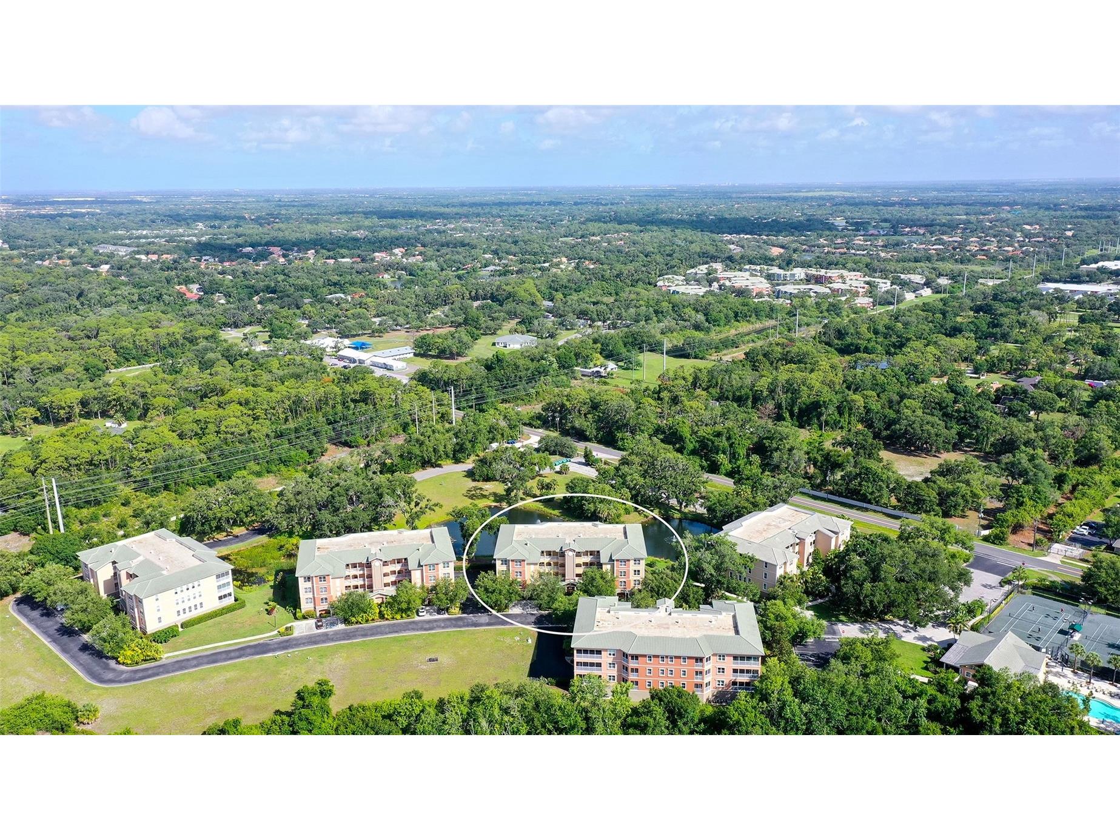
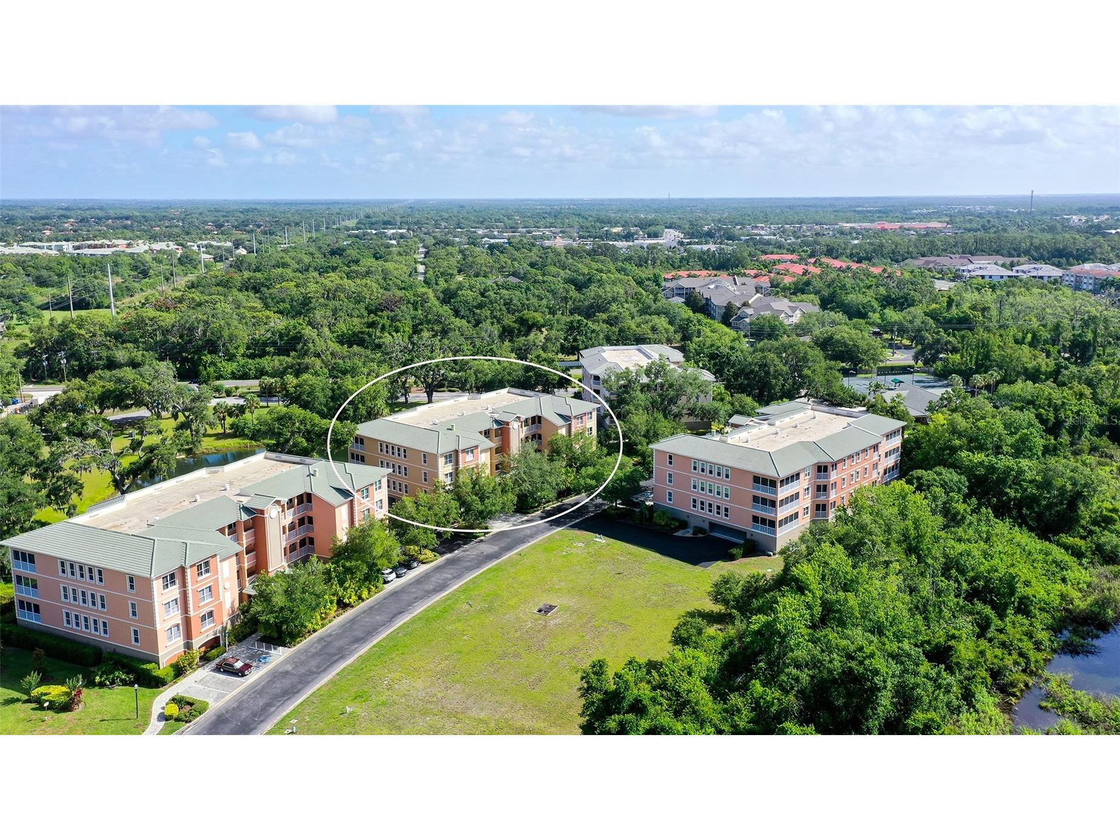
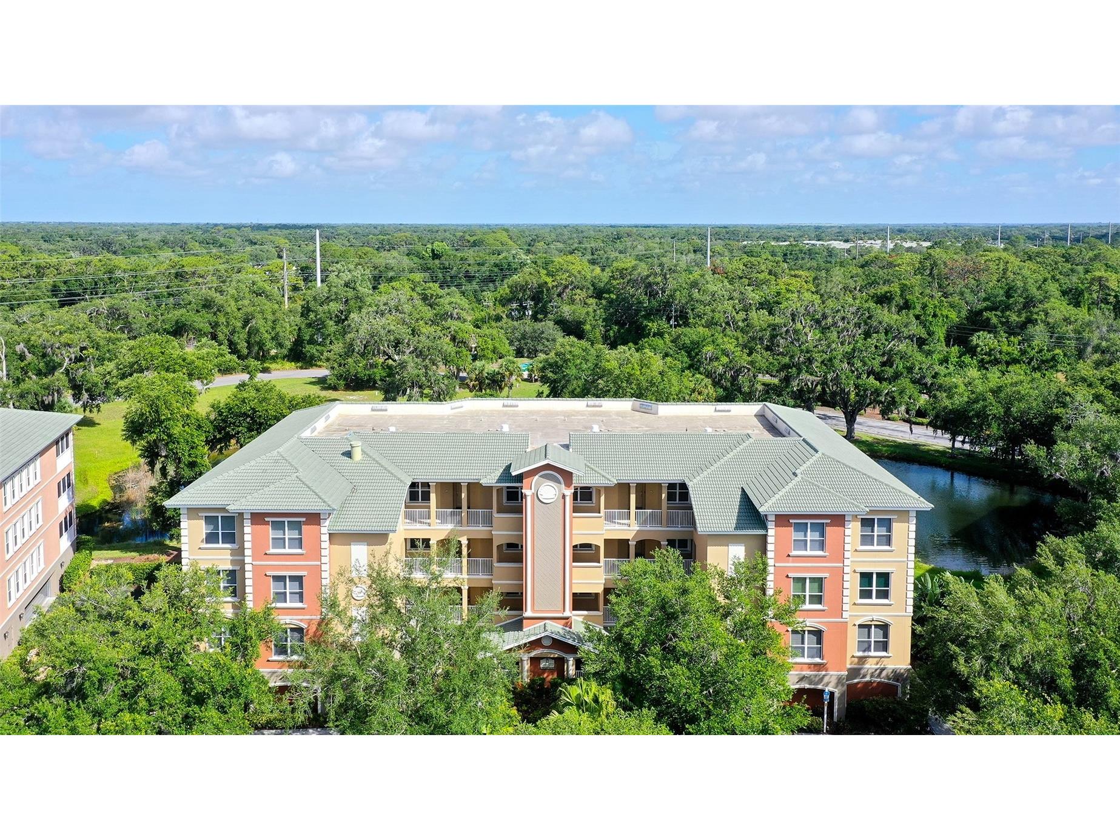
5222 Manorwood Drive #4A Sarasota, FL 34235
Pending MLS# A4695253
3 beds 3 baths 2,687 sq ft Condo
Details for 5222 Manorwood Drive #4A
MLS# A4695253
Description for 5222 Manorwood Drive #4A, Sarasota, FL, 34235
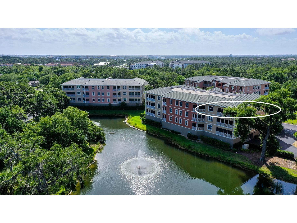
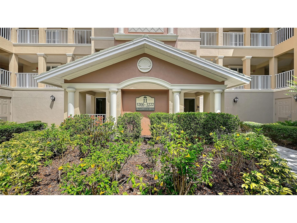
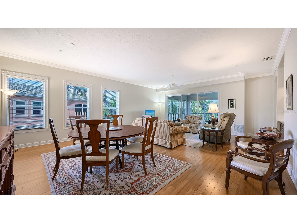
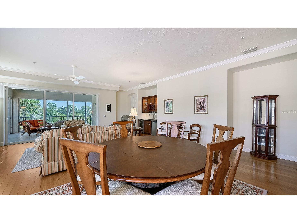
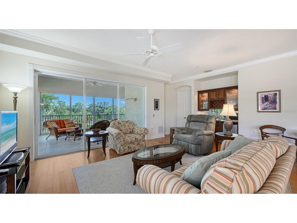
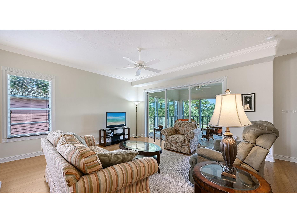
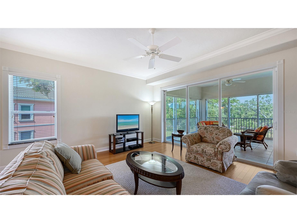
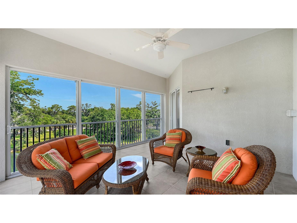
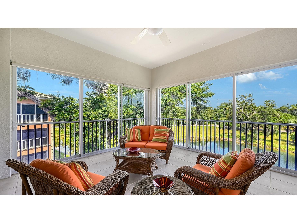
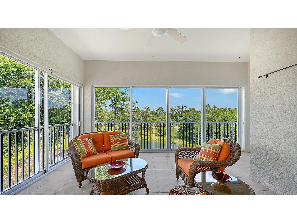
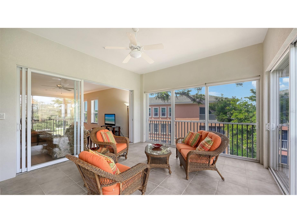
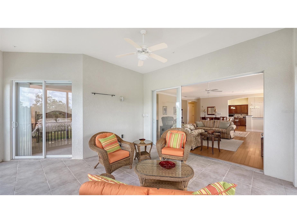
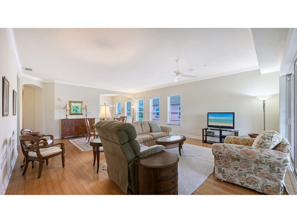
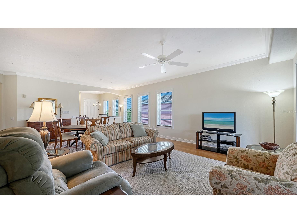
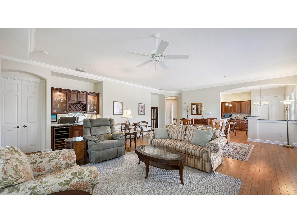
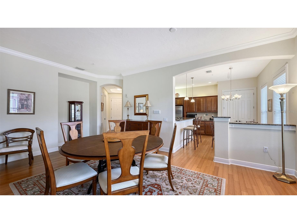
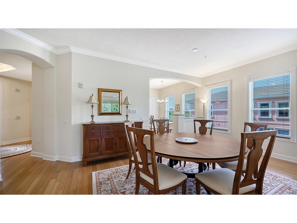
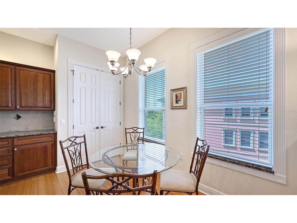
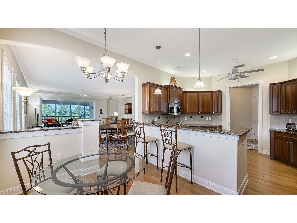
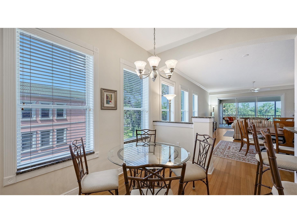
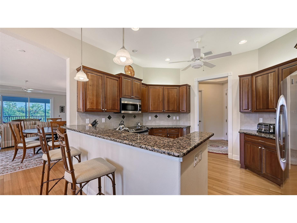
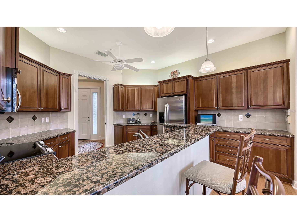
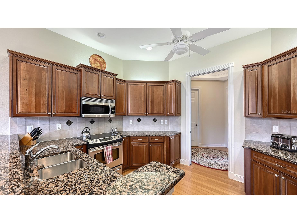
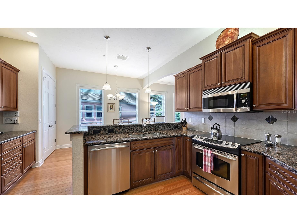
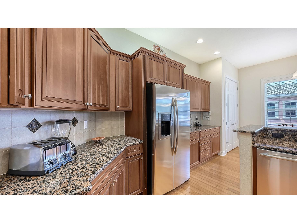
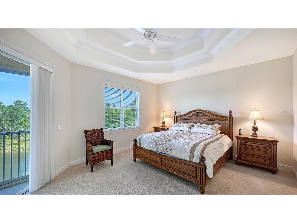
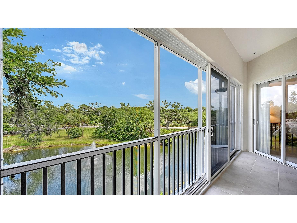
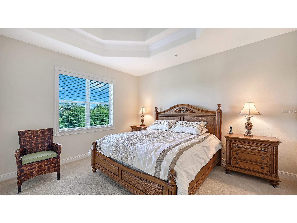
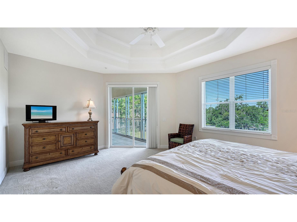
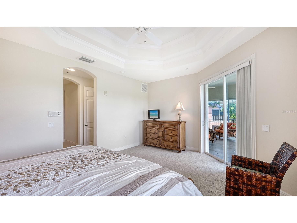
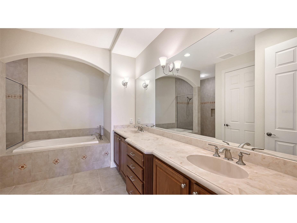
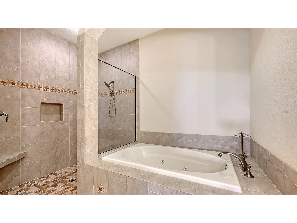
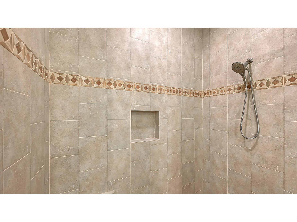
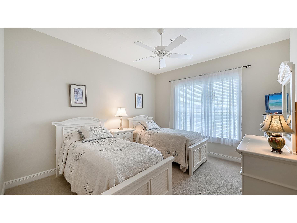
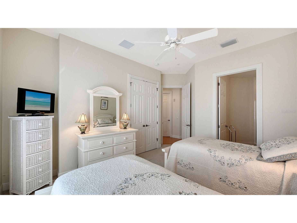
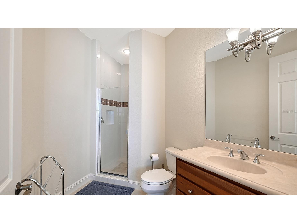
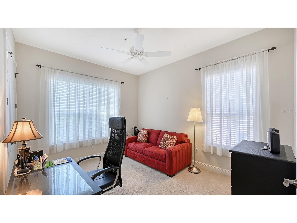
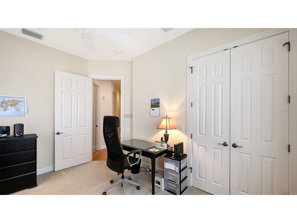
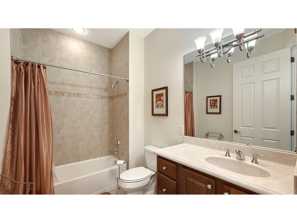
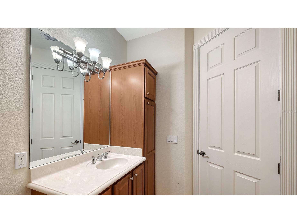
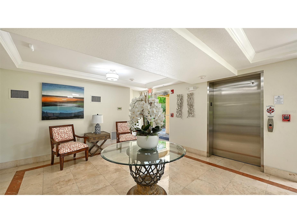
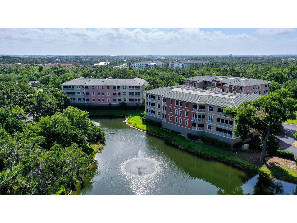
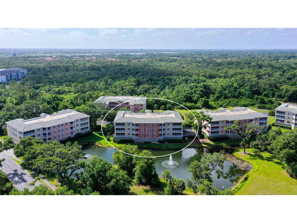
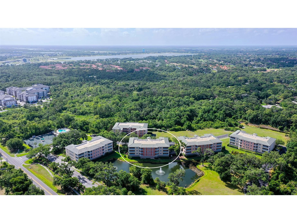
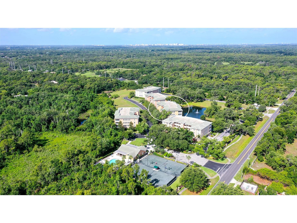
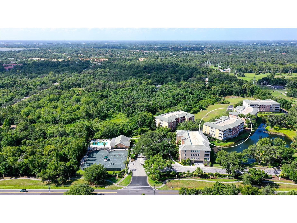
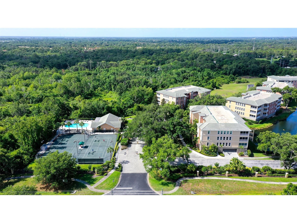
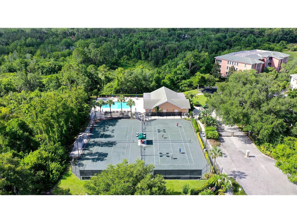
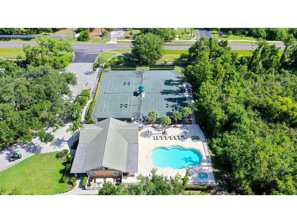
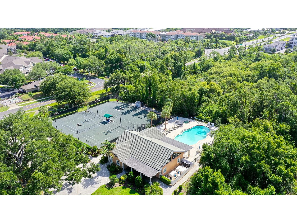
Nestled the Gated Sarasota Community of Grande Oaks Preserve this Beautiful TOP FLOOR Corner Unit this beautifully appointed condo home awaits its new owners! Upon entering the foyer of the home, you can experience all the natural light- provided by the wall of windows a corner unit offers. 2687 square feet of air-conditioned living space, this three-bedroom three bath split plan model. Tall ceiling with 8 Ft, solid doors throughout. Crown Molding and Tray Ceilings, Solid Cherry Wood Kitchen Cabinets with custom lighting and timeless bamboo flooring are examples of the attention to the details the owners paid when selecting their finished options. The open floorplan provides an ideal flow for entertaining family and friends with the oversized enclosed porch adjacent to the living room no need to walk to the kitchen for more refreshments, the living room has a wet bar with wine cooler and undercounter refrigerator. The unit is equipped with a sprinkler system and surround sound throughout. AC is less than one year old! This is the owners Florida Winter Home and is being sold turnkey furnished. If you so choose, bring only your personal effects. Within the general gated community, you are welcome to enjoy Tennis and or Pickleball on the community's Clay Courts or experience the Community Center equipped with an Exercise Room, Swimming Pool and there are plenty of opportunity to develop wonderful friendships with your new neighbors. Grande Oaks Preserve has an onsite property manager. Located a short drive to University Town Center and the commercial surrounding areas designed for shopping, entertainment, and recreational pastimes of your choosing. So much fun close by. Year-round entertainment indoors and outside for local residents and for visitors alike. Oh, and do experience the NEW World Class Mote Marine Seaquarium. Fully Funded Reserve in Place. NO CCD Fees. Two assigned parking spaces for each condo on ground floor. additional storage locker located on groung floor near parking spaces.
Listing Information
Property Type: Residential, Condominium
Status: Pending
Bedrooms: 3
Bathrooms: 3
Lot Size: 25 Acres
Square Feet: 2,687 sq ft
Year Built: 2006
Garage: Yes
Stories: 1 Story
Construction: Block
Subdivision: Grande Oaks Preserve
Foundation: Slab
County: Sarasota
School Information
Elementary: Emma E. Booker Elementary
Middle: Booker Middle
High: Booker High
Room Information
Main Floor
Bedroom 3: 11x15
Bedroom 2: 14x12
Primary Bathroom:
Primary Bedroom: 15x18
Kitchen: 10x11
Foyer: 3x2
Florida Room: 16x15
Dining Room: 10x17
Living Room: 18x20
Bathrooms
Full Baths: 3
Additonal Room Information
Laundry: Laundry Room, Inside
Interior Features
Appliances: Bar Fridge, Wine Refrigerator, Refrigerator, Electric Water Heater, Washer, Dishwasher, Disposal, Dryer
Flooring: Bamboo,Carpet,Tile
Doors/Windows: Blinds
Additional Interior Features: Split Bedrooms, Walk-In Closet(s), Tray Ceiling(s), Ceiling Fan(s), High Ceilings, Crown Molding, Dry Bar, Living/Dining Room, Stone Counters, Open Floorplan
Utilities
Water: Well
Sewer: Public Sewer
Other Utilities: Cable Available,Electricity Connected,Municipal Utilities,Sewer Connected,Water Connected
Cooling: Ceiling Fan(s), Central Air
Heating: Central
Exterior / Lot Features
Attached Garage: Attached Garage
Garage Spaces: 2
Roof: Shingle
Pool: Community, Association
Lot View: Pond,Water
Additional Exterior/Lot Features: Tennis Court(s), Storage
Community Features
Community Features: Sidewalks, Pool, Tennis Court(s), Clubhouse, Street Lights, Gated, Fitness, Recreation Area
Security Features: Fire Sprinkler System, Security Lights, Fire Alarm, Security Gate, Smoke Detector(s), Key Card Entry, Gated Community, Lobby Secured
Association Amenities: Tennis Court(s), Pool, Elevator(s), Recreation Facilities, Clubhouse, Fitness Center, Pickleball, Gated
HOA Dues Include: Maintenance Grounds, Pest Control, Reserve Fund, Road Maintenance, Maintenance Structure, Pool(s), Security, Sewer, Water, Trash
Driving Directions
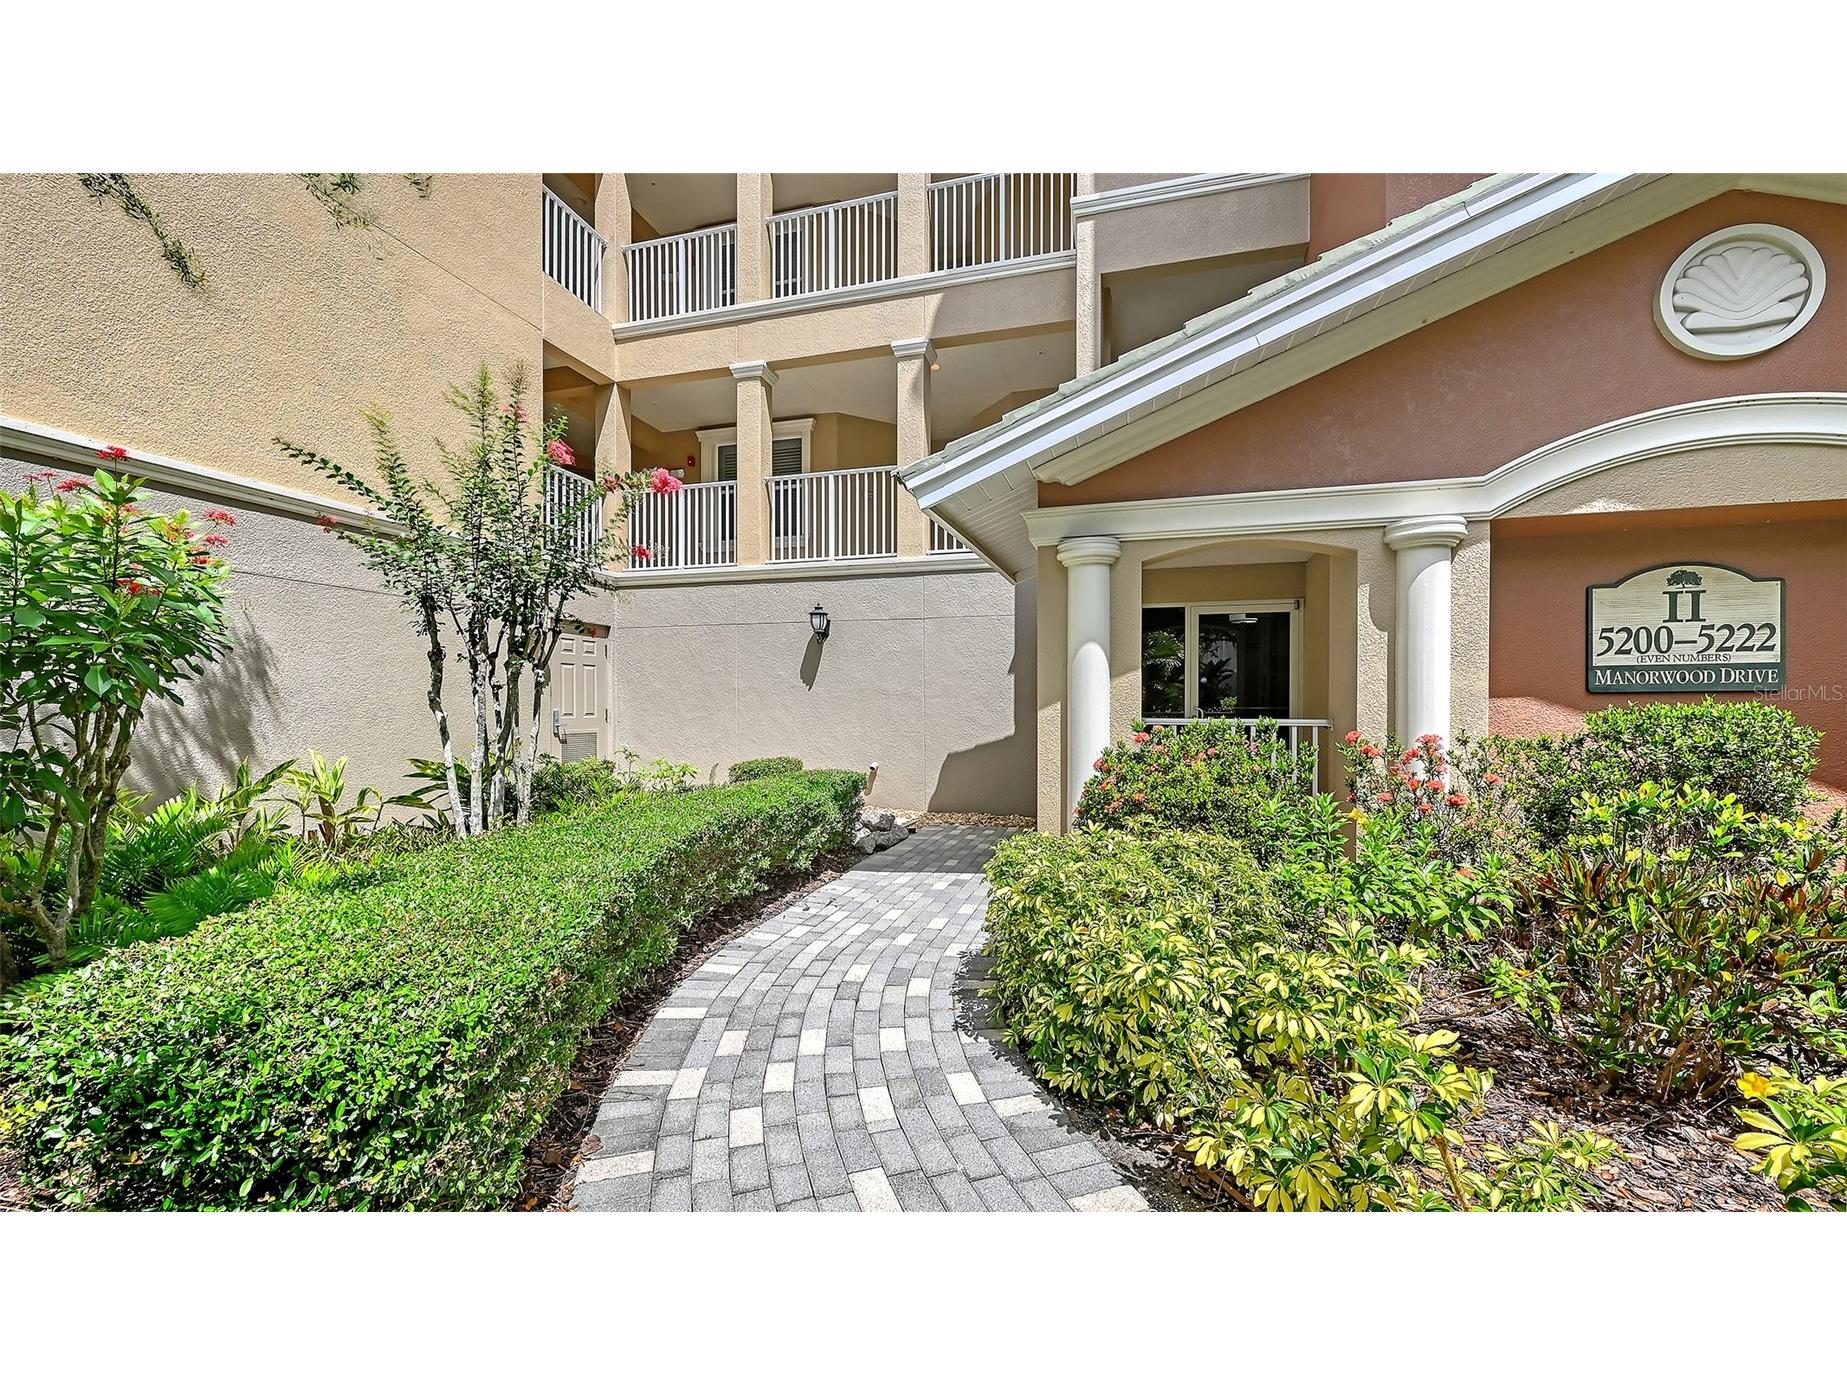
Go West on Desoto, Grande Oaks is on right (Southside of Street) Will need Listing Agent will need to Provide Both Gate Code and Code to Front Door of Building #2. Please Park in A Guest Spot Directly in Front of Building. Thank you for showing.
Financial Considerations
Terms: Cash,Conventional,FHA
Tax/Property ID: 0017011015
Tax Amount: 5212.46
Tax Year: 2025
 A broker reciprocity listing courtesy: ROSEBAY INTERNATIONAL REALTY, INC
Based on information provided by Stellar MLS as distributed by the MLS GRID. Information from the Internet Data Exchange is provided exclusively for consumers’ personal, non-commercial use, and such information may not be used for any purpose other than to identify prospective properties consumers may be interested in purchasing. This data is deemed reliable but is not guaranteed to be accurate by Edina Realty, Inc., or by the MLS. Edina Realty, Inc., is not a multiple listing service (MLS), nor does it offer MLS access.
Copyright 2026 Stellar MLS as distributed by the MLS GRID. All Rights Reserved.
Sales History & Tax Summary for 5222 Manorwood Drive #4A
Sales History
| Date | Price | |
|---|---|---|
| Currently not available. | ||
Tax Summary
| Tax Year | Estimated Market Value | Total Tax |
|---|---|---|
| Currently not available. | ||
Data powered by ATTOM Data Solutions. Copyright© 2026. Information deemed reliable but not guaranteed.
Schools
Schools nearby 5222 Manorwood Drive #4A
| Schools in attendance boundaries | Grades | Distance | Rating |
|---|---|---|---|
| Loading... | |||
| Schools nearby | Grades | Distance | Rating |
|---|---|---|---|
| Loading... | |||
Data powered by ATTOM Data Solutions. Copyright© 2026. Information deemed reliable but not guaranteed.
The schools shown represent both the assigned schools and schools by distance based on local school and district attendance boundaries. Attendance boundaries change based on various factors and proximity does not guarantee enrollment eligibility. Please consult your real estate agent and/or the school district to confirm the schools this property is zoned to attend. Information is deemed reliable but not guaranteed.
SchoolDigger ® Rating
The SchoolDigger rating system is a 1-5 scale with 5 as the highest rating. SchoolDigger ranks schools based on test scores supplied by each state's Department of Education. They calculate an average standard score by normalizing and averaging each school's test scores across all tests and grades.
Coming soon properties will soon be on the market, but are not yet available for showings.