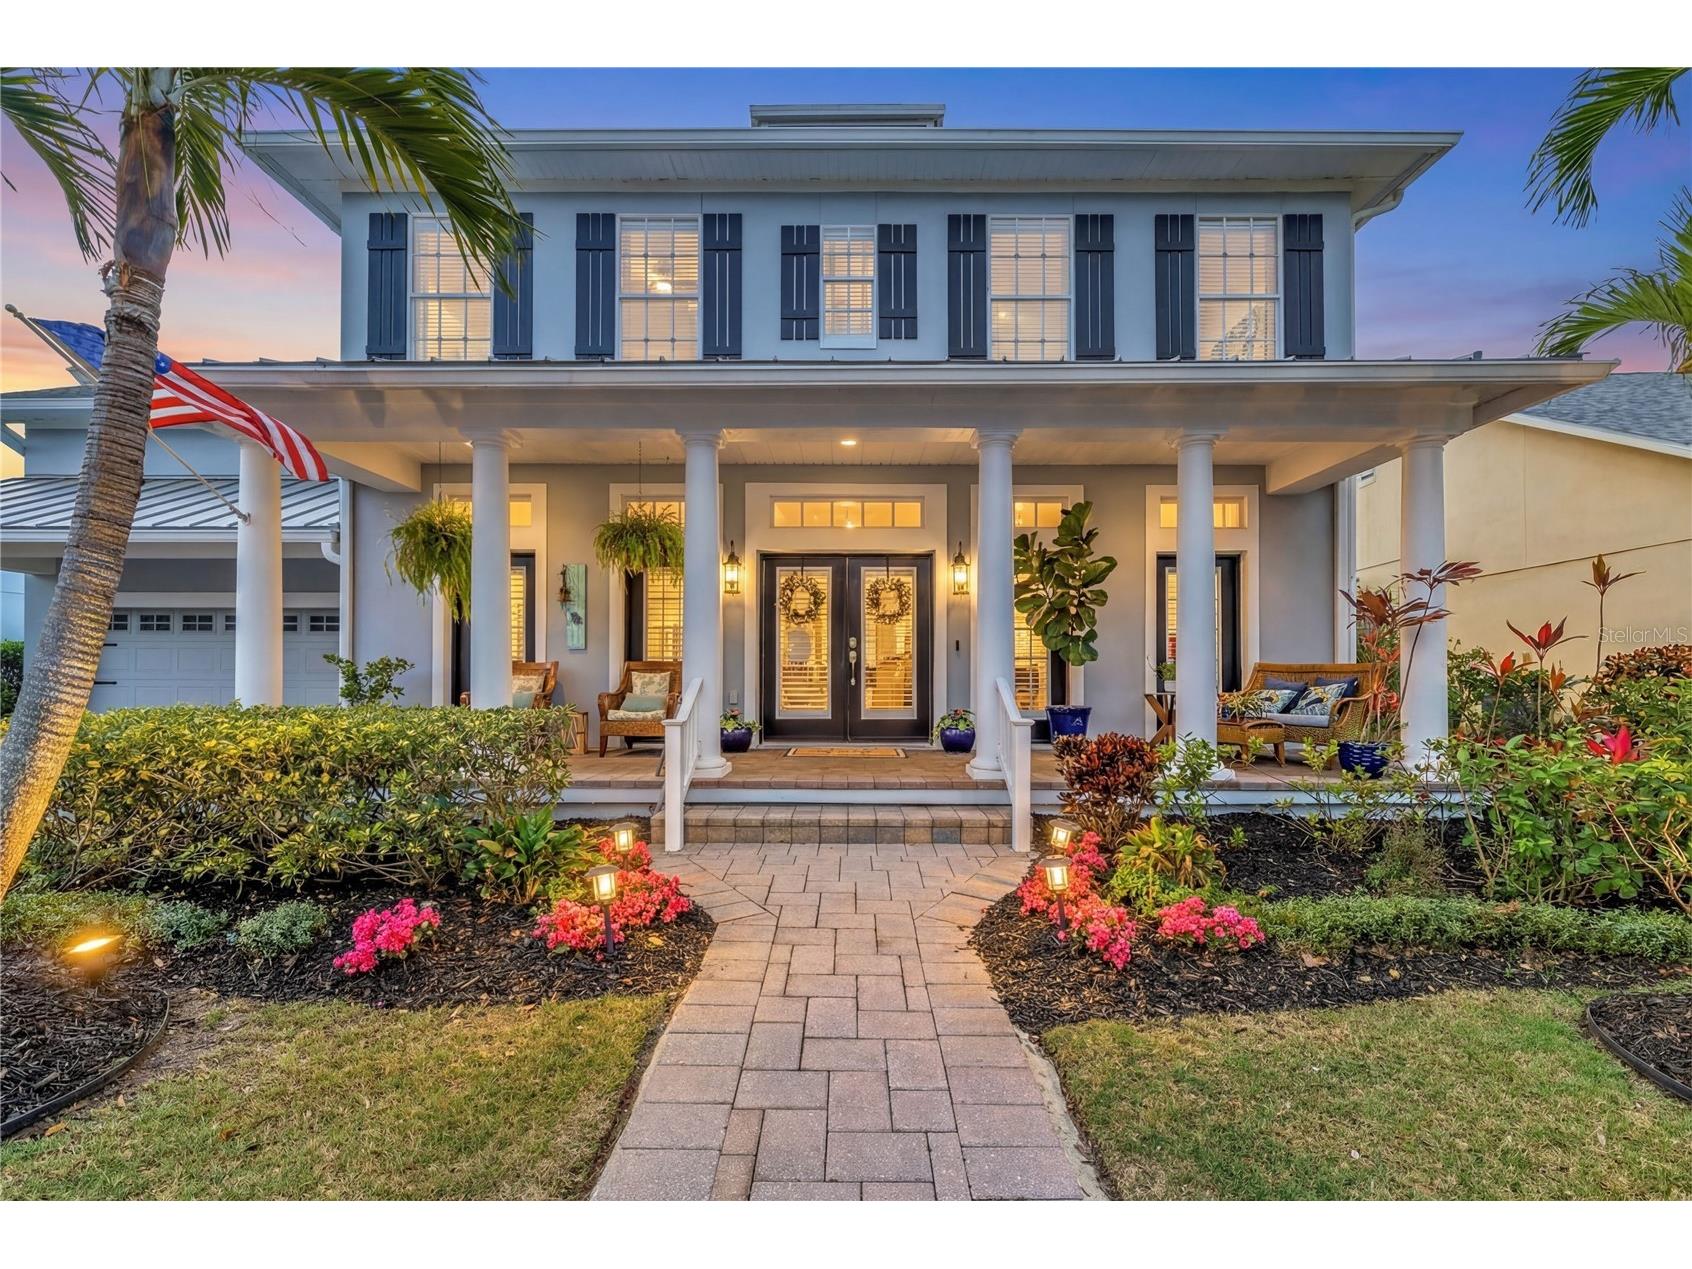
5234 Brighton Shore Drive Apollo Beach, FL 33572
Pending MLS# TB8483969
4 beds 4 baths 3,644 sq ft Single Family
Details for 5234 Brighton Shore Drive
MLS# TB8483969
Description for 5234 Brighton Shore Drive, Apollo Beach, FL, 33572
Under contract-accepting backup offers. The MiraBay lifestyle starts here — and the backyard may just be the reason you never want to leave. Newly positioned at $875,000, this stunning Coastal Colonial pairs timeless curb appeal with soaring interiors and a PRIVATE OUTDOOR RETREAT designed for unforgettable Florida living. Located in the heart of MiraBay, this home welcomes you with classic architecture, a charming front porch, 12-foot ceilings, and abundant natural light. The layout offers the perfect balance of form and function, featuring formal living and dining spaces for hosting special gatherings, while the open-concept kitchen and family room create the comfortable everyday flow buyers love. The kitchen anchors the home with stainless steel appliances, quartz countertops, generous cabinetry, and a large island, all overlooking the main living area so you’re always part of the conversation. One of the most desirable features of this home is the first-floor primary suite, offering both privacy and comfort. The spacious retreat includes a beautiful bay-style sitting area framed by plantation shutters, creating the perfect space for a quiet morning coffee or a relaxing evening unwind. The en-suite bathroom is designed with comfort in mind and features separate dual vanities, a soaking tub centered between them, a walk-in shower, and an oversized walk-in closet providing exceptional storage. Upstairs, a versatile loft provides additional living space, ideal for a media room, play area, or secondary lounge, while three generously sized guest bedrooms ensure family and visitors have plenty of room to spread out. Step outside and the magic continues. Situated on a rare 130-foot deep lot, the fully fenced backyard feels like your own private retreat. The heated saltwater pool invites year-round enjoyment, while the custom outdoor kitchen creates a true entertainer’s oasis. With multiple areas to gather, dine, and relax, the outdoor space was designed for hosting friends, celebrating milestones, or simply enjoying quiet Florida evenings under the lanai. The current owners have also made thoughtful investments to enhance the home and provide peace of mind, including a NEWER ROOF (2023), WHOLE-HOUSE KOHLER GENERATOR (2023) with warranty and service agreement, NEWER water heater (2023), and a fully fenced backyard (2022). The outdoor experience was further enhanced with new pool lighting, a pool safety fence that conveys with the home, and the CUSTOM OUTDOOR KITCHEN installed in 2023. Additional recent maintenance includes a pool salt cell replacement (2025) and HVAC service with vent cleaning. Living in MiraBay means more than owning a beautiful home — it’s embracing a lifestyle. Residents enjoy a spectacular 10,000-square-foot waterfront clubhouse, resort-style pool with a 136-foot waterslide, café, fitness center, tennis and pickleball courts, scenic walking and biking trails, parks, and year-round social events. With access to kayaking, paddleboarding, boating, and waterfront adventures, every day here feels like a vacation. This is the perfect opportunity to get into MiraBay and experience everything this incredible waterfront community has to offer!
Listing Information
Property Type: Residential, Single Family Residence
Status: Pending
Bedrooms: 4
Bathrooms: 4
Lot Size: 0.23 Acres
Square Feet: 3,644 sq ft
Year Built: 2006
Garage: Yes
Stories: 2 Story
Construction: Block,Concrete,Stucco,Wood Frame
Construction Display: New Construction
Subdivision: Mirabay Ph 3a-1
Builder: David Weekly
Foundation: Slab
County: Hillsborough
Construction Status: New Construction
School Information
Elementary: Apollo Beach-Hb
Middle: Eisenhower-Hb
High: Lennard-Hb
Room Information
Main Floor
Living Room: 12x13
Dining Room: 13x12
Primary Bedroom: 21x14
Kitchen: 17x13
Family Room: 24x20
Upper Floor
Bathroom 3:
Bedroom 4: 16x13
Bedroom 3: 12x12
Bathroom 2:
Bedroom 2: 12x15
Loft: 16x13
Bathrooms
Full Baths: 3
1/2 Baths: 1
Additonal Room Information
Laundry: Inside, Washer Hookup, Electric Dryer Hookup, Laundry Room
Interior Features
Appliances: Ice Maker, Bar Fridge, Exhaust Fan, Wine Refrigerator, Built-In Oven, Gas Water Heater, Washer, Range Hood, Microwave, Freezer, Refrigerator, Cooktop, Dishwasher, Disposal, Dryer
Flooring: Carpet,Ceramic Tile
Doors/Windows: Blinds, Window Treatments, Drapes, Shutters, Rods
Fireplaces: Family Room, Gas
Additional Interior Features: Ceiling Fan(s), Vaulted Ceiling(s), Eat-In Kitchen, Loft, Walk-In Closet(s), Window Treatments, High Ceilings, Built-in Features, Separate/Formal Dining Room, Crown Molding, Open Floorplan, Main Level Primary, Chair Rail, Kitchen/Family Room Combo, Separate/Formal Living Room, Stone Counters
Utilities
Water: Public
Sewer: Public Sewer
Other Utilities: Cable Connected,Electricity Connected,Fiber Optic Available,Natural Gas Connected,High Speed Internet Available,Municipal Utilities,Sewer Connected,Underground Utilities,Water Connected
Cooling: Zoned, Central Air, Ceiling Fan(s)
Heating: Zoned, Central, Exhaust Fan
Exterior / Lot Features
Attached Garage: Attached Garage
Garage Spaces: 2
Parking Description: Garage, Garage Door Opener, driveway
Roof: Shingle
Pool: In Ground, Pool Sweep, Screen Enclosure, Community, Other, Heated, Association, Gunite
Lot View: Pool
Lot Dimensions: 73.05x131
Fencing: fenced, Vinyl
Additional Exterior/Lot Features: Storm/Security Shutters, Private Yard, Rain Gutters, French Patio Doors, Sprinkler/Irrigation, Outdoor Grill, Outdoor Kitchen, Dog Run, Lighting, Covered, Screened, Front Porch, Rear Porch, Landscaped, Flood Zone
Out Buildings: Outdoor Kitchen
Community Features
Community Features: Fishing, Fitness, Water Access, Restaurant, Dock, Clubhouse, Pool, Tennis Court(s), Playground, Waterfront, Sidewalks, Street Lights, Gated, Park
Security Features: Security System, Security Lights, Gated Community, Secured Garage/Parking, Smoke Detector(s)
Association Amenities: Pickleball, Park, Gated, Spa/Hot Tub, Clubhouse, Fitness Center, Basketball Court, Playground, Pool, Tennis Court(s), Recreation Facilities
Homeowners Association: Yes
HOA Dues: $135 / Annually
Driving Directions
From I-75, take Exit 246 for Big Bend Road toward Apollo Beach/Ruskin. Head west on Big Bend Road. Turn left onto US-41 South. Continue south and turn right into the Mirabay community. Take the first left onto Manns Harbor Drive. Enter through the Envera System/Gate by providing your name and address of the property. Turn right onto Brighton Shore Dr. 5234 Brighton Shore Dr will be on your left hand side.
Financial Considerations
Terms: Cash,Conventional,FHA,VA Loan
Tax/Property ID: U-32-31-19-62G-00006A-00014.0
Tax Amount: 18829.08
Tax Year: 2025
A broker reciprocity listing courtesy: SMITH & ASSOCIATES REAL ESTATE
Based on information provided by Stellar MLS as distributed by the MLS GRID. Information from the Internet Data Exchange is provided exclusively for consumers’ personal, non-commercial use, and such information may not be used for any purpose other than to identify prospective properties consumers may be interested in purchasing. This data is deemed reliable but is not guaranteed to be accurate by Edina Realty, Inc., or by the MLS. Edina Realty, Inc., is not a multiple listing service (MLS), nor does it offer MLS access.
Copyright 2026 Stellar MLS as distributed by the MLS GRID. All Rights Reserved.
Sales History & Tax Summary for 5234 Brighton Shore Drive
Sales History
| Date | Price | |
|---|---|---|
| Currently not available. | ||
Tax Summary
| Tax Year | Estimated Market Value | Total Tax |
|---|---|---|
| Currently not available. | ||
Data powered by ATTOM Data Solutions. Copyright© 2026. Information deemed reliable but not guaranteed.
Schools
Schools nearby 5234 Brighton Shore Drive
| Schools in attendance boundaries | Grades | Distance | Rating |
|---|---|---|---|
| Loading... | |||
| Schools nearby | Grades | Distance | Rating |
|---|---|---|---|
| Loading... | |||
Data powered by ATTOM Data Solutions. Copyright© 2026. Information deemed reliable but not guaranteed.
The schools shown represent both the assigned schools and schools by distance based on local school and district attendance boundaries. Attendance boundaries change based on various factors and proximity does not guarantee enrollment eligibility. Please consult your real estate agent and/or the school district to confirm the schools this property is zoned to attend. Information is deemed reliable but not guaranteed.
SchoolDigger ® Rating
The SchoolDigger rating system is a 1-5 scale with 5 as the highest rating. SchoolDigger ranks schools based on test scores supplied by each state's Department of Education. They calculate an average standard score by normalizing and averaging each school's test scores across all tests and grades.
Coming soon properties will soon be on the market, but are not yet available for showings.