$445,000
Off-Market Date: 07/06/2026526 Poppell Drive Lakeland, FL 33813
Pending MLS# L4963004
3 beds 2 baths 1,919 sq ft Single Family
Details for 526 Poppell Drive
MLS# L4963004
Description for 526 Poppell Drive, Lakeland, FL, 33813
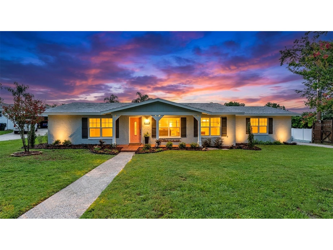
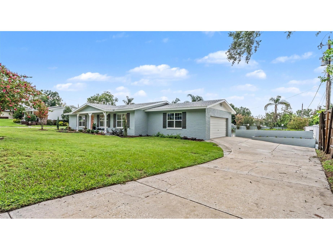
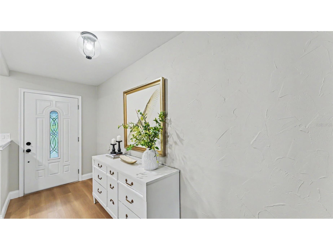
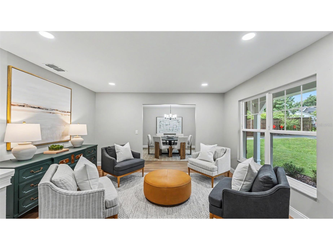
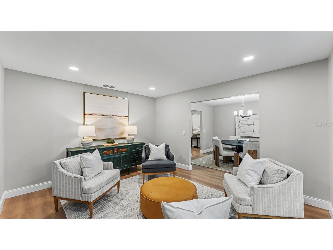
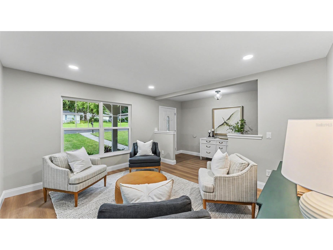
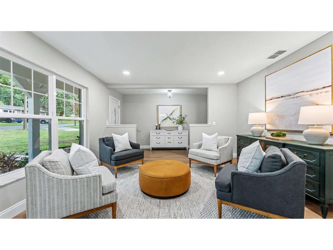
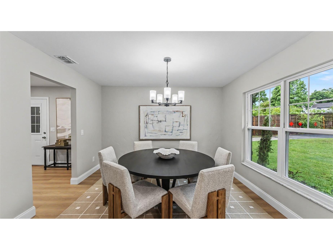
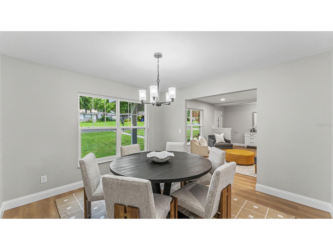
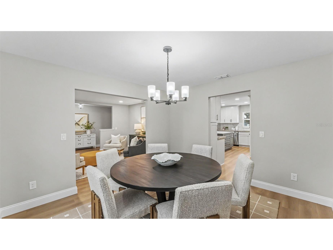
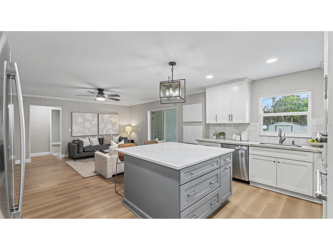
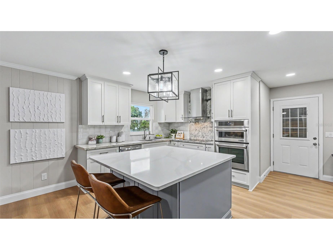
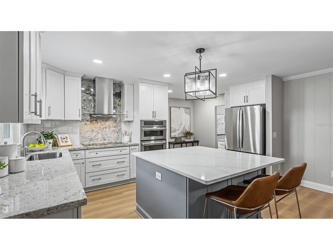
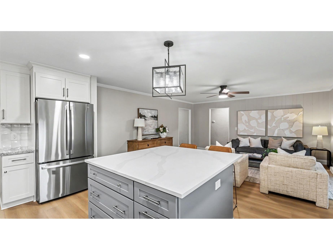
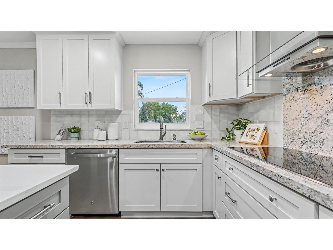
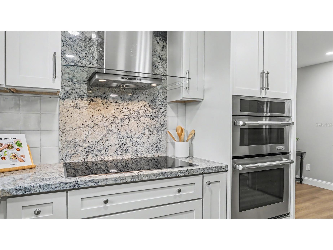
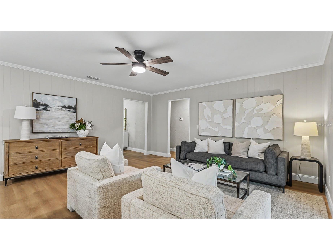
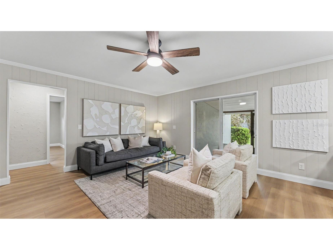
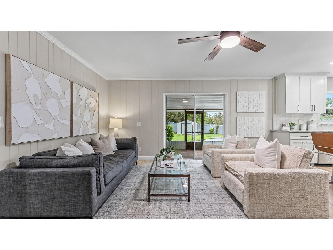
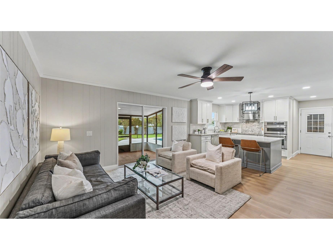
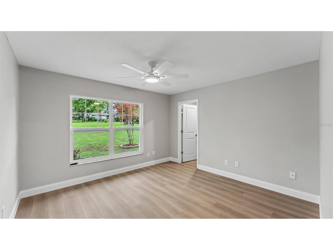
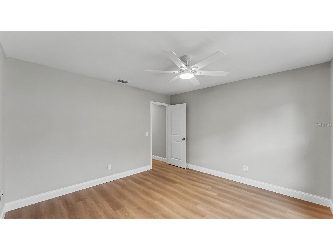
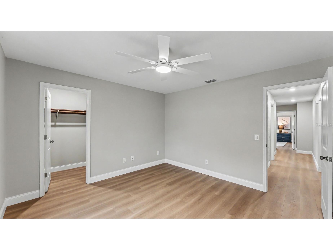
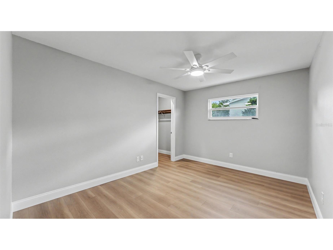
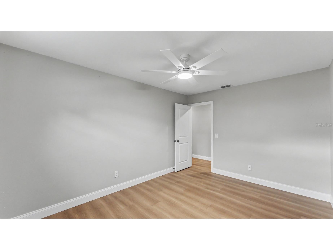
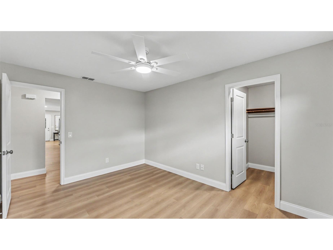
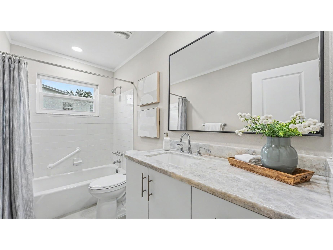
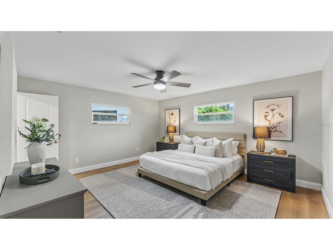
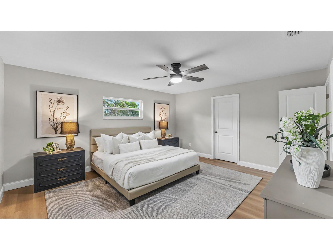
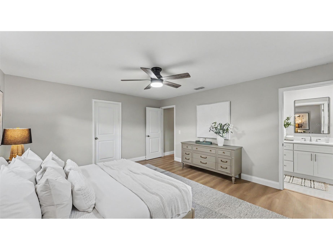
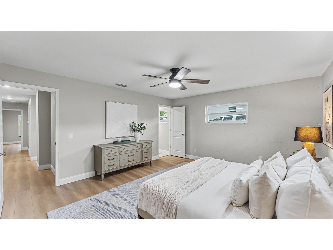
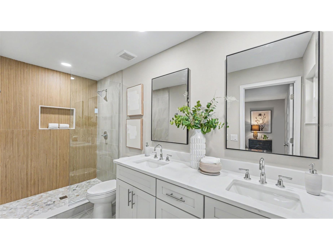
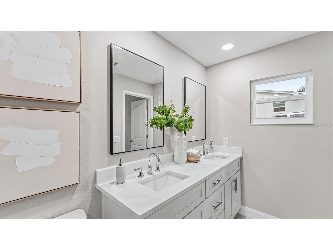
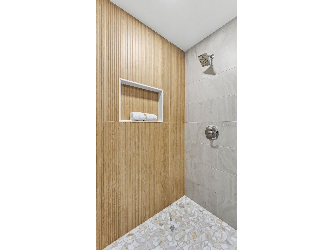
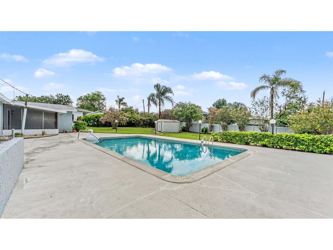
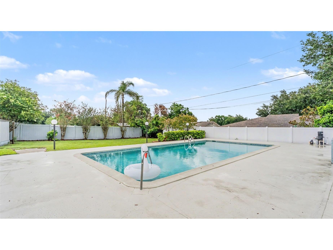
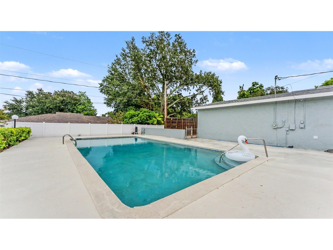
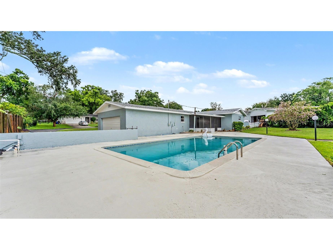
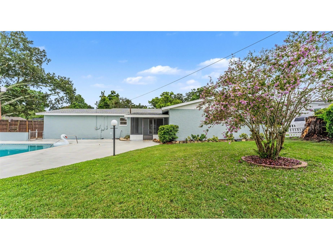
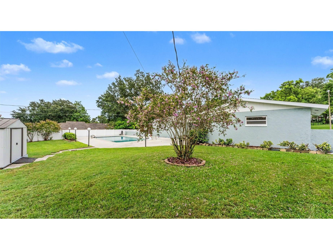
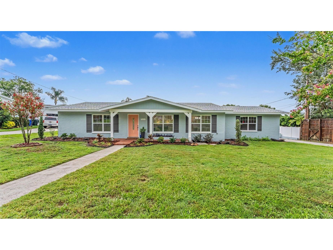
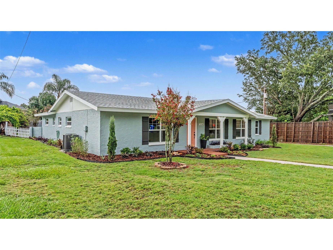
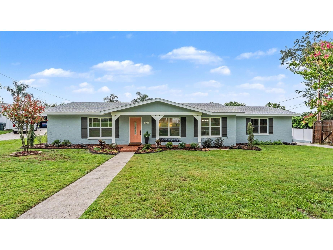
Under contract-accepting backup offers. Welcome to this beautifully remodeled 3-bedroom, 2-bath home offering just under 2,000 sq ft of thoughtfully designed living space. From the moment you walk in, you’ll appreciate the seamless blend of luxury and comfort, with a layout that feels both open and inviting. No detail has been overlooked in this complete renovation—featuring luxury laminate flooring throughout, a brand new kitchen with gorgeous cabinetry, a backsplash that truly pops, and a stunning combination of quartz and granite countertops. Both bathrooms have been fully remodeled with beautiful finishes, offering enhanced space and functionality, and new windows bring in an abundance of natural light. Step outside to your own private retreat—featuring a stunning open pool perfect for relaxing or swimming laps, all set within a large, fully fenced backyard that offers both space and privacy. Whether you're entertaining or enjoying a quiet evening at home, this outdoor area is truly a standout. Located in a great neighborhood, this immaculate, move-in ready home has been completely remodeled and is ready for its next owner to enjoy. A perfect combination of style, space, and functionality—this one checks all the boxes.
Listing Information
Property Type: Residential, Single Family Residence
Status: Pending
Bedrooms: 3
Bathrooms: 2
Lot Size: 0.35 Acres
Square Feet: 1,919 sq ft
Year Built: 1971
Garage: Yes
Stories: 1 Story
Construction: Block,Stucco
Subdivision: Dublyn Acres
Foundation: Slab
County: Polk
Room Information
Main Floor
Bathroom 2: 10.2x13.5
Dining Room: 12x12
Family Room: 13x12
Bedroom 3: 12.5x12
Bedroom 2: 10.2x13.5
Primary Bedroom: 5x12.2
Primary Bedroom: 15.1x14.3
Living Room: 16x15.9
Kitchen: 10x16
Foyer: 5x14
Primary Bathroom:
Bathrooms
Full Baths: 2
Additonal Room Information
Laundry: In Garage
Interior Features
Appliances: Exhaust Fan, Electric Water Heater, Built-In Oven, Range, Refrigerator, Dishwasher, Disposal, Microwave, Cooktop
Flooring: Ceramic Tile,Laminate
Additional Interior Features: Ceiling Fan(s)
Utilities
Water: Public
Sewer: Septic Tank
Other Utilities: Cable Available,Cable Connected,Electricity Available,High Speed Internet Available
Cooling: Central Air, Ceiling Fan(s)
Heating: Central
Exterior / Lot Features
Attached Garage: Attached Garage
Garage Spaces: 2
Roof: Shingle
Pool: Other, In Ground, Gunite
Lot View: Pool
Lot Dimensions: 105x141
Fencing: Stone, Vinyl
Additional Exterior/Lot Features: Other, Lighting, Enclosed, Screened, Patio, Covered, Landscaped
Driving Directions
Start in Downtown Lakeland Head south on S Florida Ave (US-98 S). Continue on S Florida Ave for approximately 4–5 miles toward South Lakeland. Turn right onto Poppell Dr The intersection is near Covenant Presbyterian Church and the bus stop at S. Florida Ave & Poppell Dr. Continue on Poppell Dr Follow the road for about half a mile through the residential area. Arrive at 526 Poppell Dr The home will be on your left.
Financial Considerations
Terms: Cash,Conventional,FHA,VA Loan
Tax/Property ID: 24-29-06-000000-032440
Tax Amount: 833.3
Tax Year: 2025
 A broker reciprocity listing courtesy: KELLER WILLIAMS REALTY SMART
Based on information provided by Stellar MLS as distributed by the MLS GRID. Information from the Internet Data Exchange is provided exclusively for consumers’ personal, non-commercial use, and such information may not be used for any purpose other than to identify prospective properties consumers may be interested in purchasing. This data is deemed reliable but is not guaranteed to be accurate by Edina Realty, Inc., or by the MLS. Edina Realty, Inc., is not a multiple listing service (MLS), nor does it offer MLS access.
Copyright 2026 Stellar MLS as distributed by the MLS GRID. All Rights Reserved.
Sales History & Tax Summary for 526 Poppell Drive
Sales History
| Date | Price | |
|---|---|---|
| Currently not available. | ||
Tax Summary
| Tax Year | Estimated Market Value | Total Tax |
|---|---|---|
| Currently not available. | ||
Data powered by ATTOM Data Solutions. Copyright© 2026. Information deemed reliable but not guaranteed.
Schools
Schools nearby 526 Poppell Drive
| Schools in attendance boundaries | Grades | Distance | Rating |
|---|---|---|---|
| Loading... | |||
| Schools nearby | Grades | Distance | Rating |
|---|---|---|---|
| Loading... | |||
Data powered by ATTOM Data Solutions. Copyright© 2026. Information deemed reliable but not guaranteed.
The schools shown represent both the assigned schools and schools by distance based on local school and district attendance boundaries. Attendance boundaries change based on various factors and proximity does not guarantee enrollment eligibility. Please consult your real estate agent and/or the school district to confirm the schools this property is zoned to attend. Information is deemed reliable but not guaranteed.
SchoolDigger ® Rating
The SchoolDigger rating system is a 1-5 scale with 5 as the highest rating. SchoolDigger ranks schools based on test scores supplied by each state's Department of Education. They calculate an average standard score by normalizing and averaging each school's test scores across all tests and grades.
Coming soon properties will soon be on the market, but are not yet available for showings.