$450,000
Off-Market Date: 06/18/20265267 Visionary Court Sarasota, FL 34233
Pending MLS# A4697102
3 beds 2 baths 1,817 sq ft Single Family
Details for 5267 Visionary Court
MLS# A4697102
Description for 5267 Visionary Court, Sarasota, FL, 34233
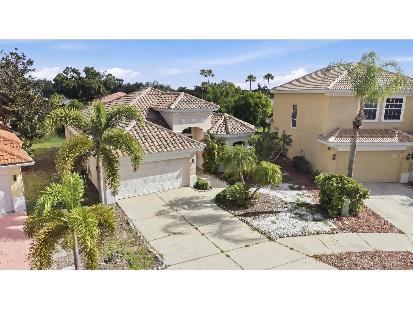
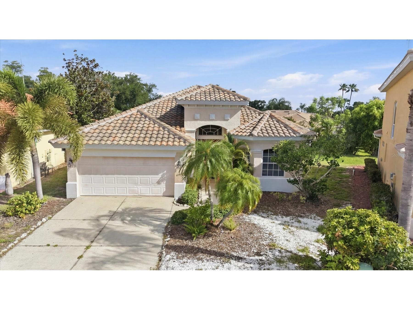
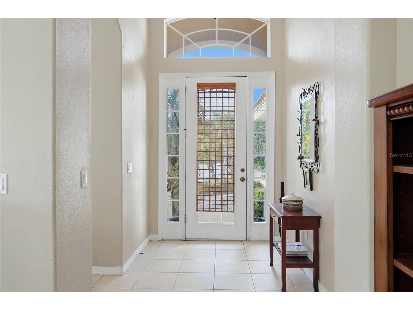
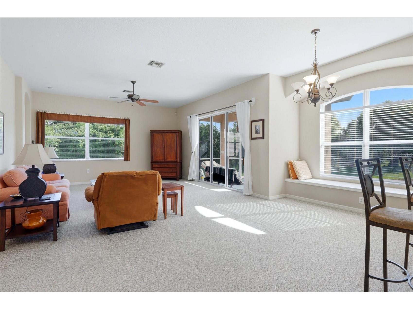
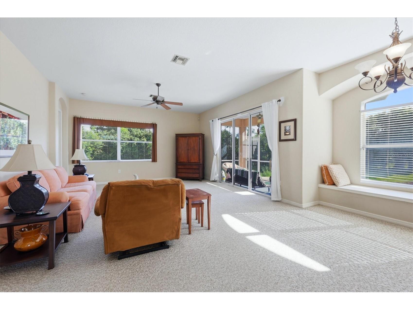
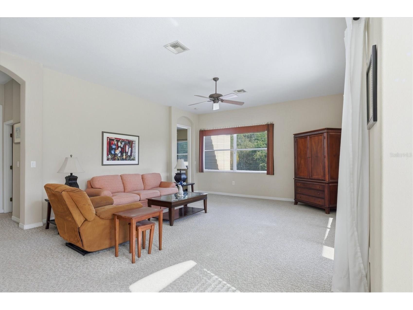
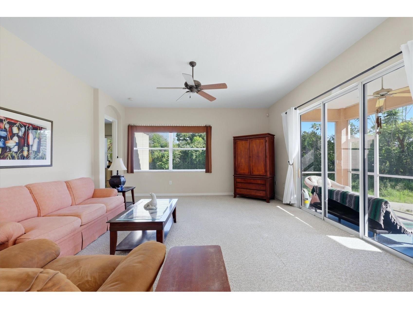
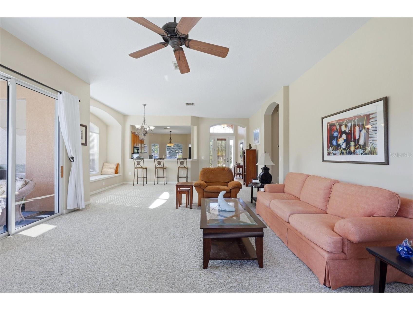
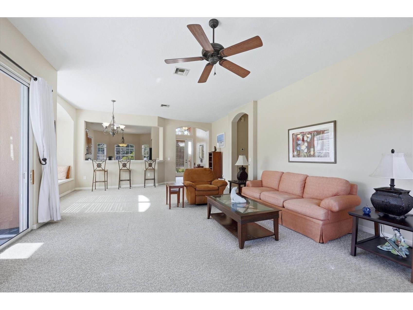
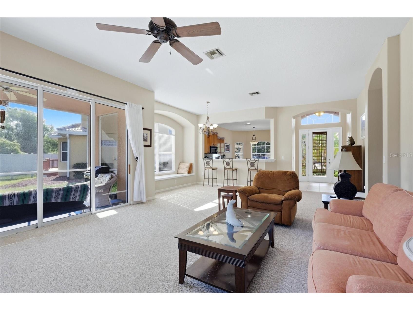
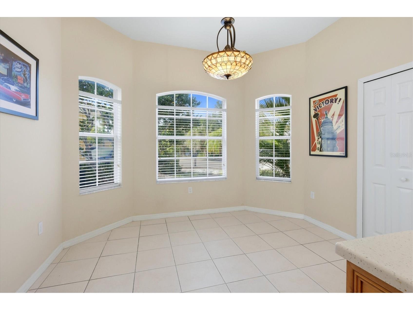
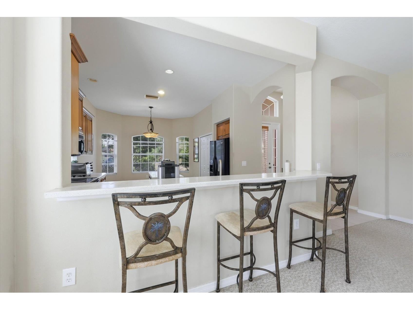
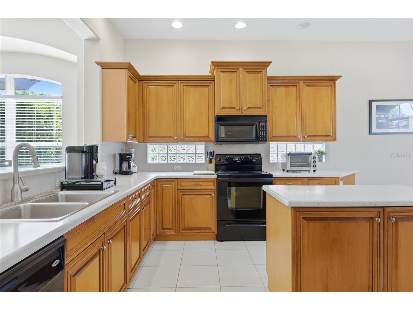
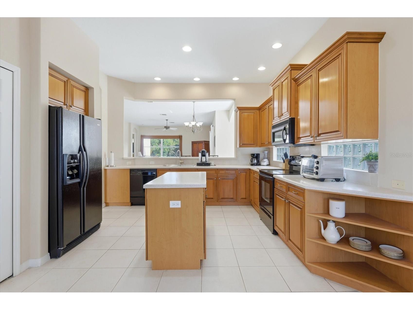
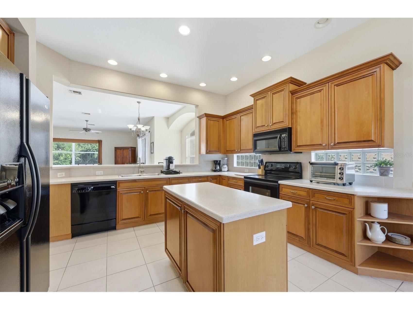
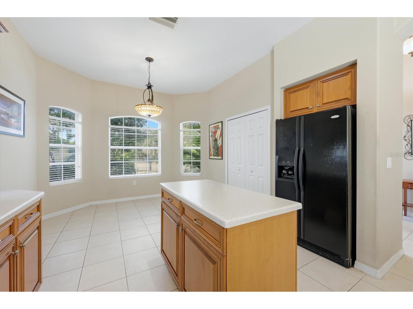
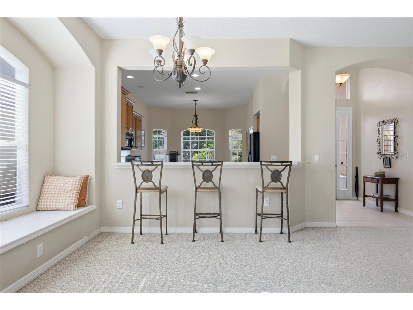
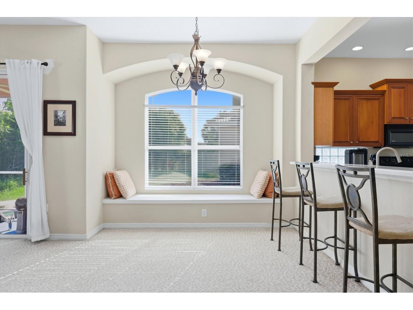
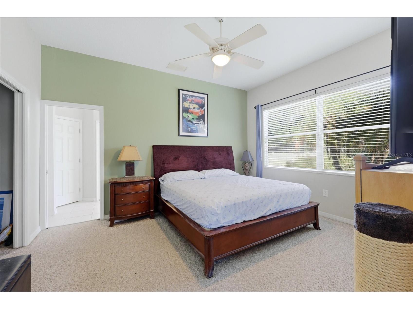
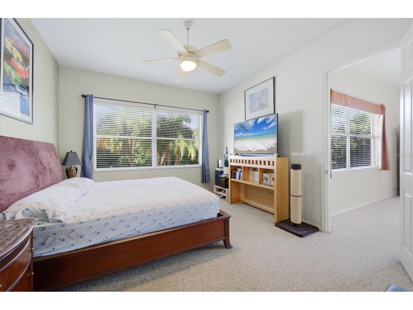
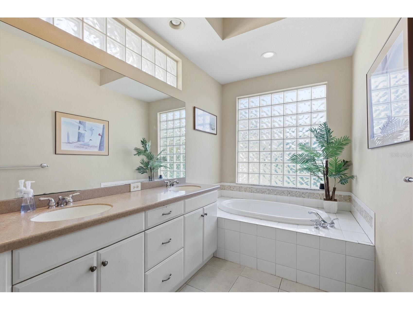
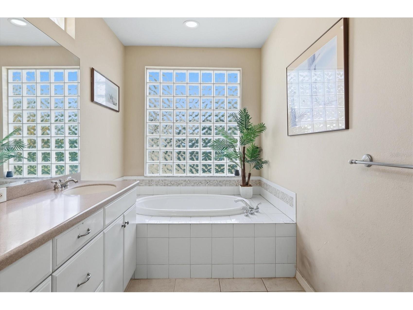
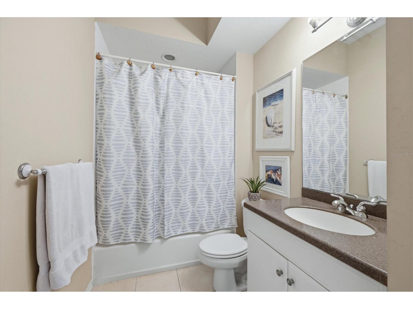
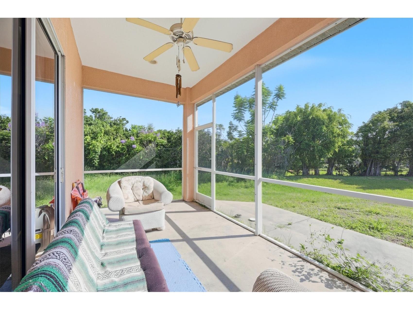
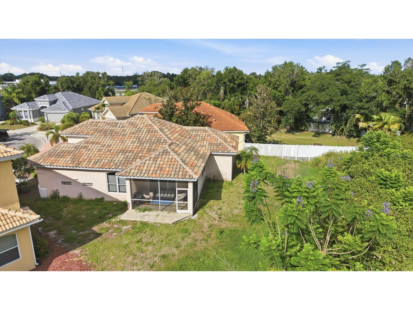
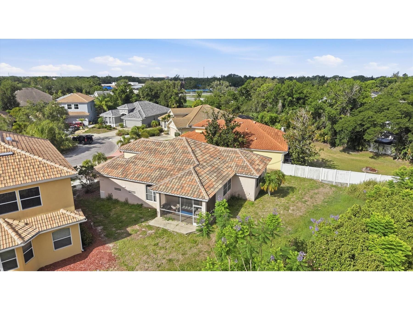
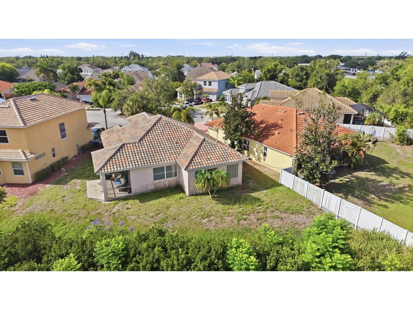
NEWER ROOF. Perfectly situated in Sarasota's desirable Enclave at Ashton community, this residence offers the ideal combination of privacy and convenience. Enjoy easy access to I-75, Siesta Key Beach, Downtown Sarasota, University Town Center, top-rated schools, shopping, dining, healthcare facilities, and numerous recreational opportunities. Nestled on a quiet cul-de-sac within an established neighborhood of custom homes, this location provides both tranquility and accessibility to everything Sarasota has to offer. Priced to reflect the need for some TLC and cosmetic updates, this home offers an excellent opportunity for buyers seeking value in a desirable Sarasota location. While improvements may be desired, the property is move-in ready and perfectly livable from day one. The spacious floor plan features 3 bedrooms, 2 bathrooms, a large living room, a kitchen with a cozy dinette area, and a generously sized two-car garage. The primary suite offers comfort and privacy, while the split-bedroom layout provides flexibility for family and guests. Whether you are looking for a primary residence, seasonal retreat, or investment opportunity, this home presents tremendous potential to personalize and add value over time.
Listing Information
Property Type: Residential, Single Family Residence
Status: Pending
Bedrooms: 3
Bathrooms: 2
Lot Size: 0.23 Acres
Square Feet: 1,817 sq ft
Year Built: 2005
Garage: Yes
Stories: 1 Story
Construction: Block,Cement Siding
Subdivision: Enclave At Ashton
Foundation: Slab
County: Sarasota
School Information
Elementary: Ashton Elementary
Middle: Sarasota Middle
High: Riverview High
Room Information
Main Floor
Bedroom 3: 12x12
Bedroom 2: 12x13
Living Room: 21x14
Primary Bedroom:
Kitchen: 16x12
Bathrooms
Full Baths: 2
Additonal Room Information
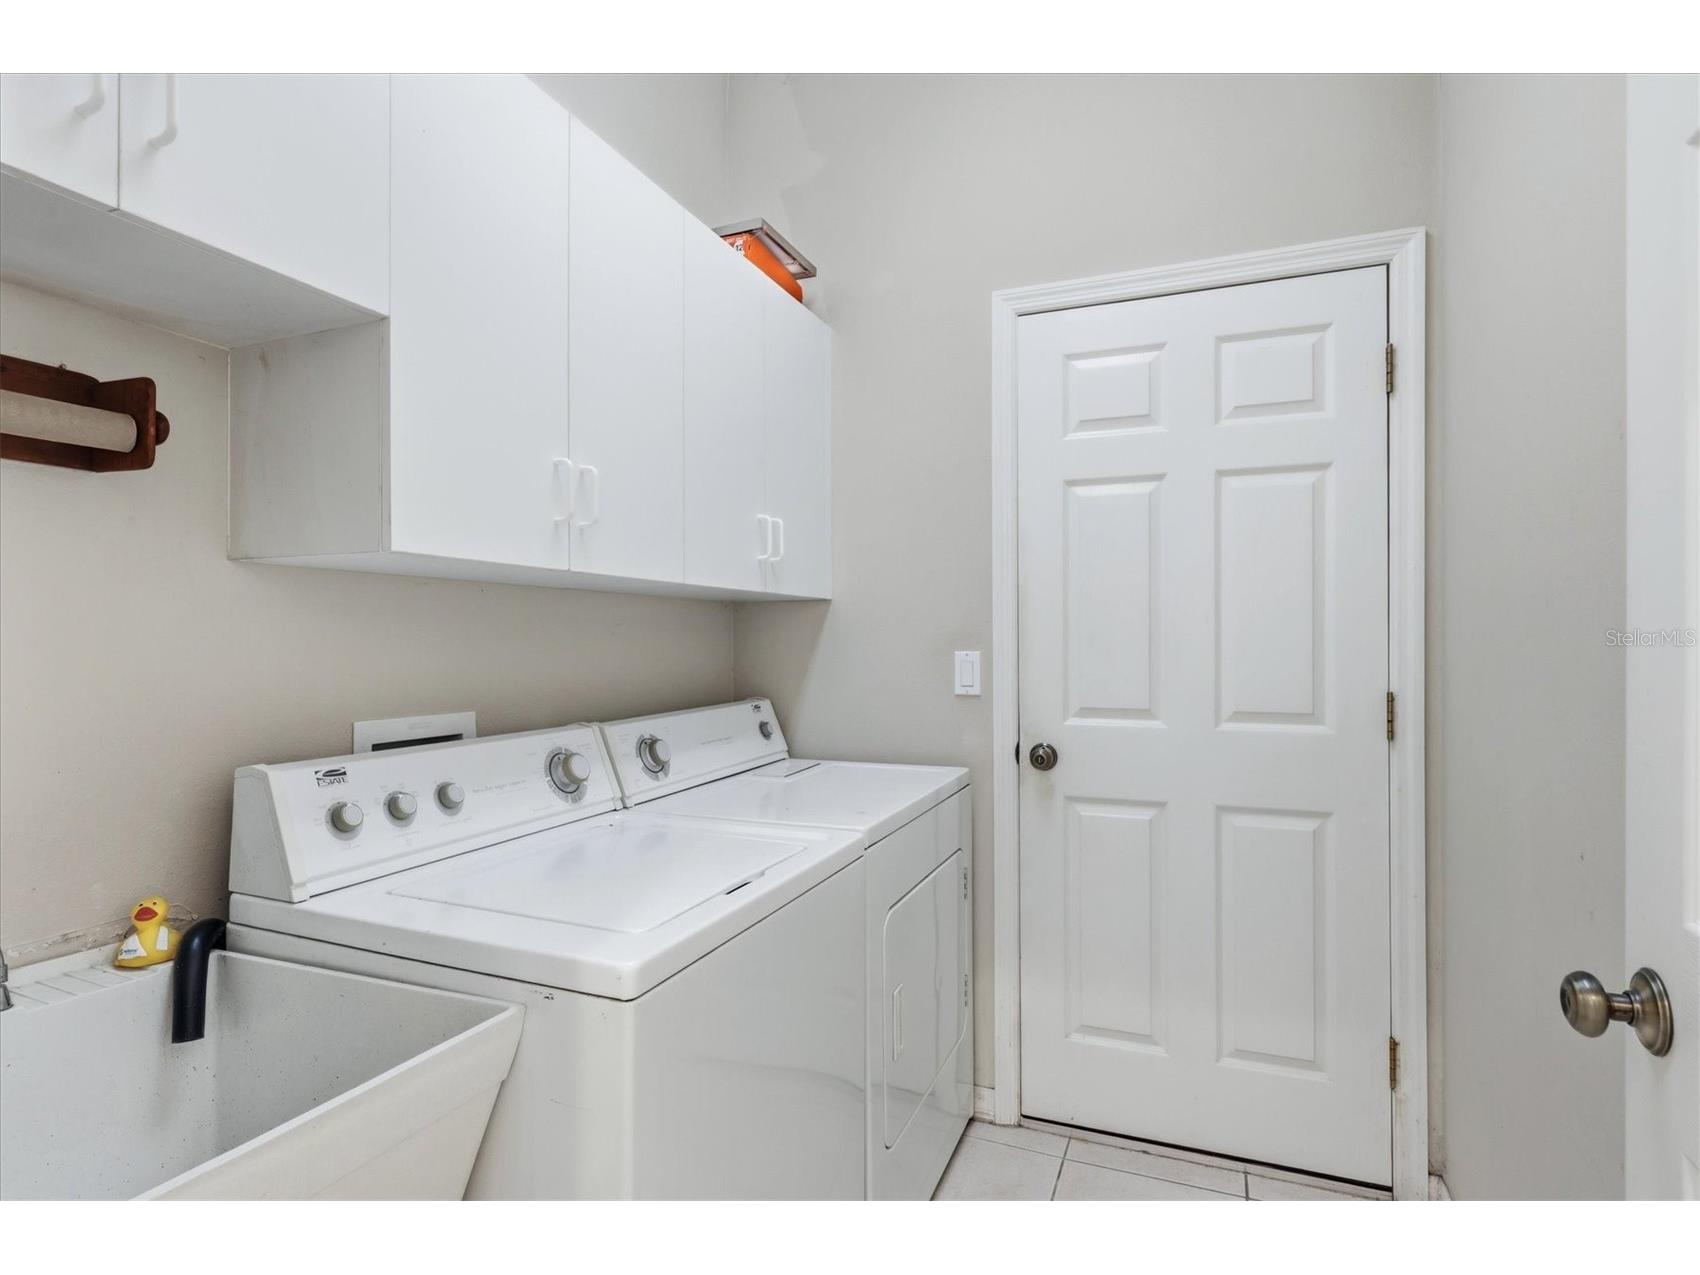
Laundry: Inside
Interior Features
Appliances: Dishwasher, Refrigerator, Washer
Flooring: Carpet,Tile
Additional Interior Features: Ceiling Fan(s)
Utilities
Sewer: Public Sewer
Other Utilities: Cable Connected,Electricity Connected,Natural Gas Connected,Water Not Available
Cooling: Ceiling Fan(s), Central Air
Heating: Natural Gas
Exterior / Lot Features
Attached Garage: Attached Garage
Garage Spaces: 2
Roof: Tile
Additional Exterior/Lot Features: Lighting
Driving Directions
-75 to Exit 207 (Bee Ridge Road), west on Bee Ridge Road, south on Honore Avenue, east on Ashton Road, south on Palm Isles Boulevard, left on Visionary Court to home on left.
Financial Considerations
Tax/Property ID: 0091080076
Tax Amount: 2727
Tax Year: 2025
 A broker reciprocity listing courtesy: KW SUNCOAST
Based on information provided by Stellar MLS as distributed by the MLS GRID. Information from the Internet Data Exchange is provided exclusively for consumers’ personal, non-commercial use, and such information may not be used for any purpose other than to identify prospective properties consumers may be interested in purchasing. This data is deemed reliable but is not guaranteed to be accurate by Edina Realty, Inc., or by the MLS. Edina Realty, Inc., is not a multiple listing service (MLS), nor does it offer MLS access.
Copyright 2026 Stellar MLS as distributed by the MLS GRID. All Rights Reserved.
Sales History & Tax Summary for 5267 Visionary Court
Sales History
| Date | Price | |
|---|---|---|
| Currently not available. | ||
Tax Summary
| Tax Year | Estimated Market Value | Total Tax |
|---|---|---|
| Currently not available. | ||
Data powered by ATTOM Data Solutions. Copyright© 2026. Information deemed reliable but not guaranteed.
Schools
Schools nearby 5267 Visionary Court
| Schools in attendance boundaries | Grades | Distance | Rating |
|---|---|---|---|
| Loading... | |||
| Schools nearby | Grades | Distance | Rating |
|---|---|---|---|
| Loading... | |||
Data powered by ATTOM Data Solutions. Copyright© 2026. Information deemed reliable but not guaranteed.
The schools shown represent both the assigned schools and schools by distance based on local school and district attendance boundaries. Attendance boundaries change based on various factors and proximity does not guarantee enrollment eligibility. Please consult your real estate agent and/or the school district to confirm the schools this property is zoned to attend. Information is deemed reliable but not guaranteed.
SchoolDigger ® Rating
The SchoolDigger rating system is a 1-5 scale with 5 as the highest rating. SchoolDigger ranks schools based on test scores supplied by each state's Department of Education. They calculate an average standard score by normalizing and averaging each school's test scores across all tests and grades.
Coming soon properties will soon be on the market, but are not yet available for showings.