$775,000
5270 Far Oak Circle Sarasota, FL 34238
For Sale MLS# A4691759
4 beds 3 baths 2,374 sq ft Single Family
Details for 5270 Far Oak Circle
MLS# A4691759
Description for 5270 Far Oak Circle, Sarasota, FL, 34238
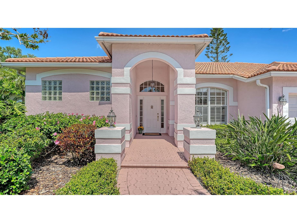
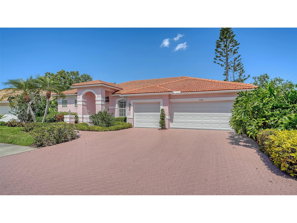
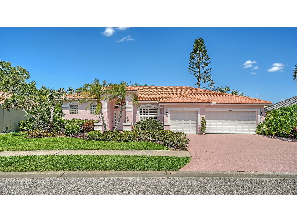
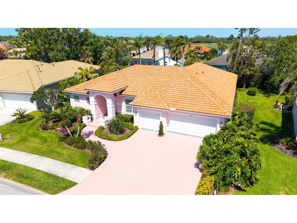
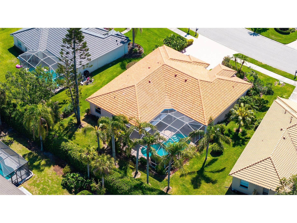
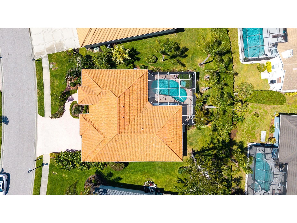
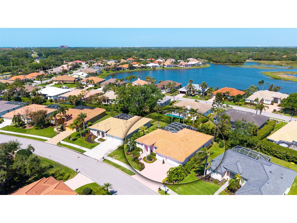
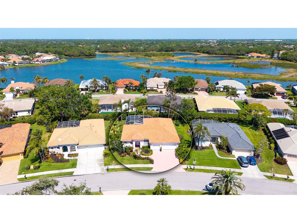
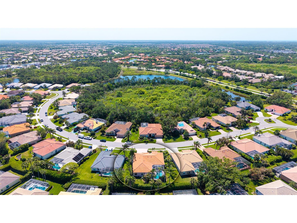
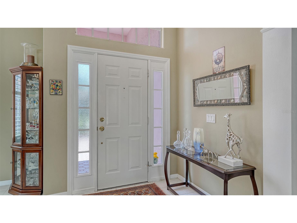
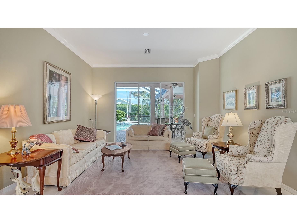
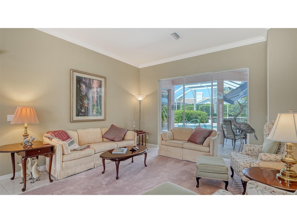
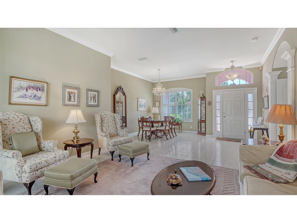
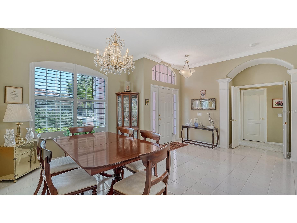
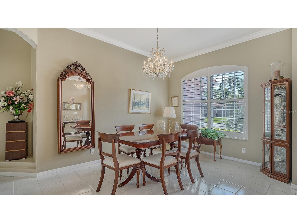
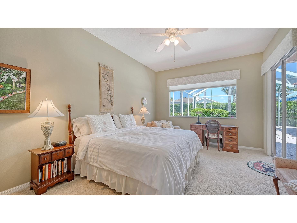
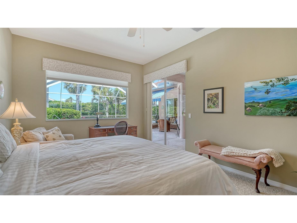
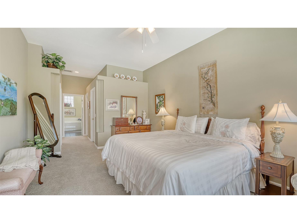
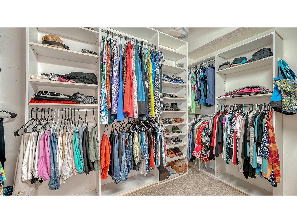
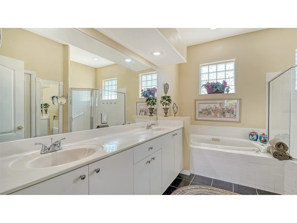
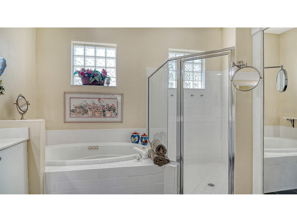
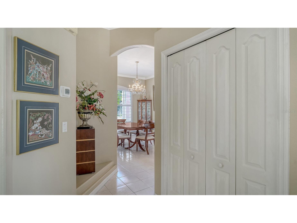
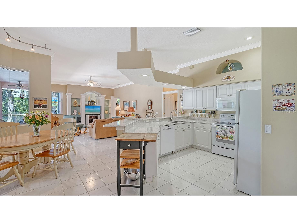
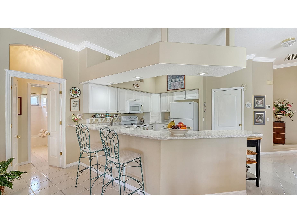
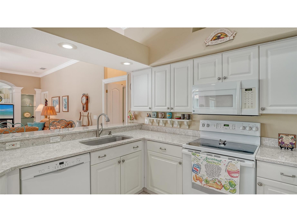
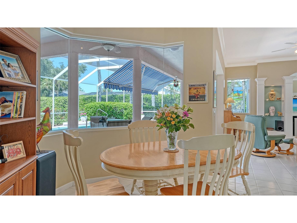
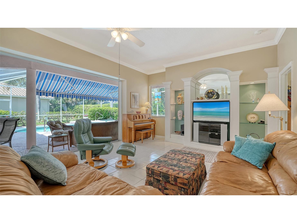
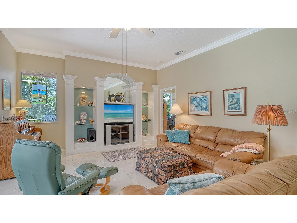
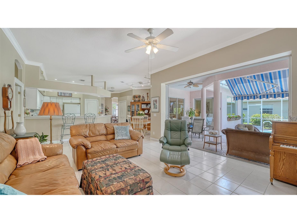
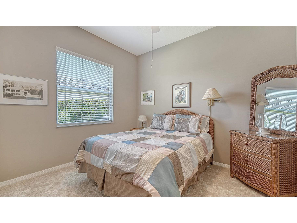
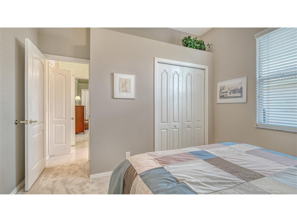
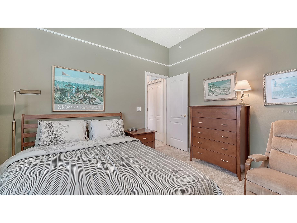
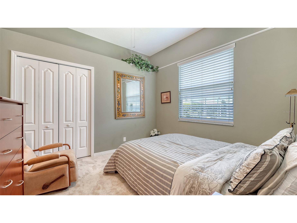
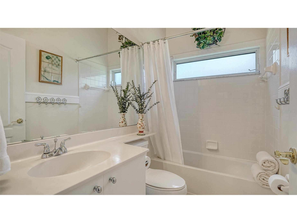
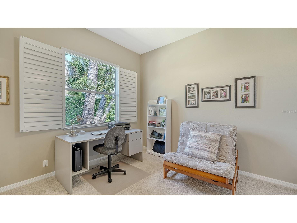
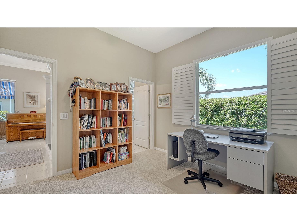
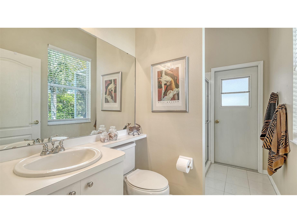
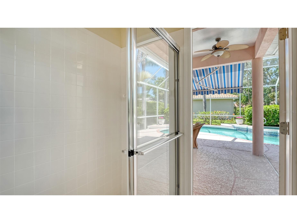
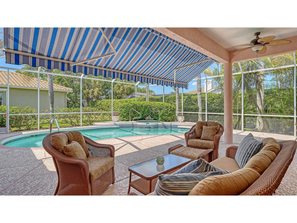
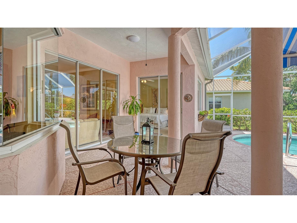
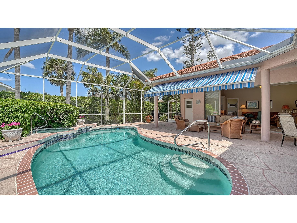
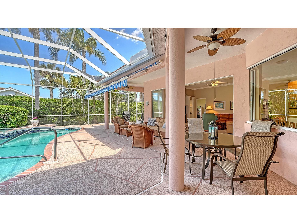
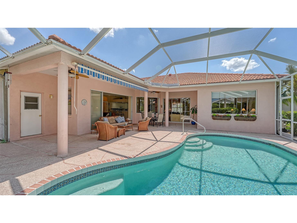
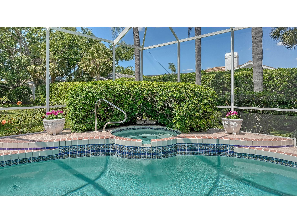
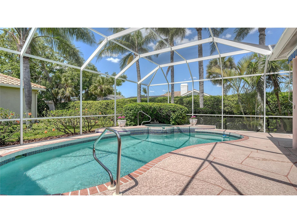
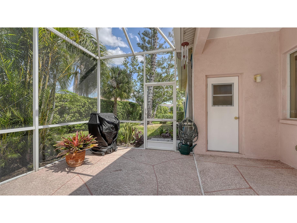
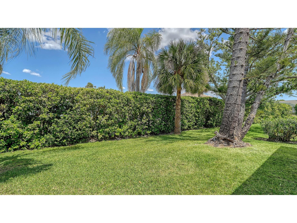
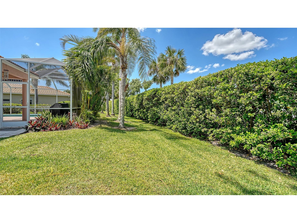
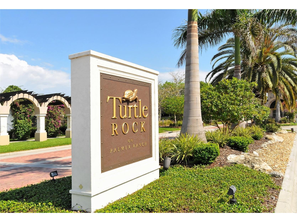
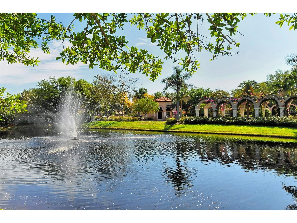
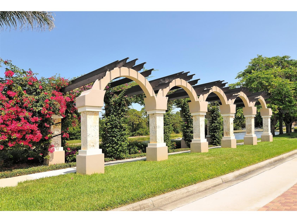
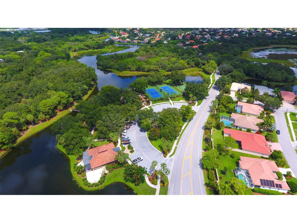
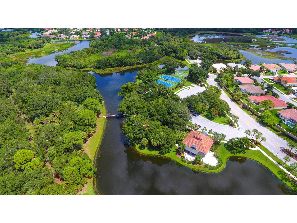
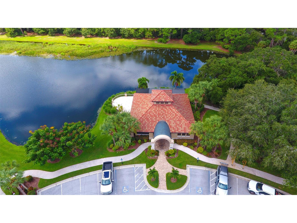
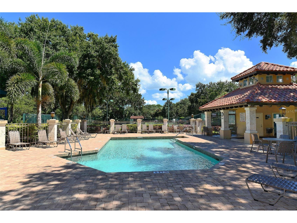
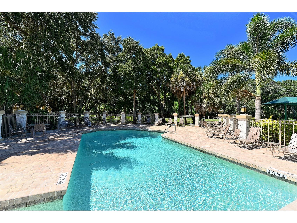
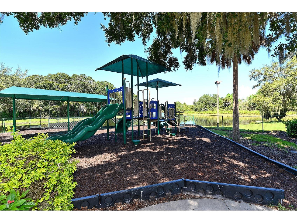
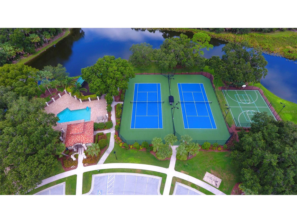
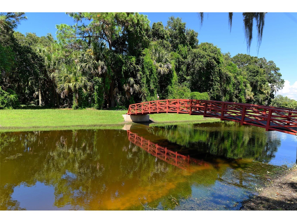
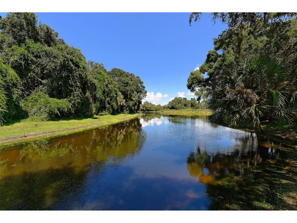
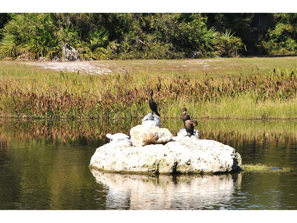
Welcome to this MOVE-IN READY HOME! Elegant, bright and sparkling clean, this pretty 4 bedroom 3 bath pool home located in the exclusive Palmer Ranch community of Turtle Rock has wonderful curb appeal with mature landscaping, a paved driveway and walkway, and fresh exterior paint. 2026/2025 UPDATES include a BEAUTIFULLY RESURFACED POOL AND SPA (APRIL 2026), NEW TILE ROOF (OCTOBER 2025), NEW Pro 5 ton HVAC, NEW hot water heater, NEW carpets in all bedrooms and fresh designer interior paint throughout. In addition the pool heater and all appliances in the home have been recently purchased. All pool screens have been replaced and the 18ft long retractable Sunbrella awning located in the pool lanai area is NEW (JANUARY 2026). Upon entering the home you will be greeted by an elegant living and dining area adorned by crown molding, high ceilings, arched entranceways with decorative columns, and an inviting view of the pool area. Plantation shutters grace the dining room window. The home has a split plan design, making family living and/or entertaining a breeze. The master suite on the west wing of the home is separated by double doors providing for total privacy. With a huge walk-in closet complete with ample built-ins (plus an additional coat closet), and a spacious ensuite bathroom a feeling of luxury abounds. The master bathroom has cream colored marble countertops, dual scalloped sinks, a 6 ft jacuzzi tub and a large walk in shower. As you leave the living room you walk through an archway and enter the east wing of the home into an open concept kitchen/ family room, which is sure to impress. Airy, open space complimented by high ceilings, crown molding and art niches built into the family room overlook a beautiful pool area. A spotless kitchen welcomes you, with light quartz countertops, gleaming white appliances. plentiful cabinetry with pull out drawers and a large pantry. There are two seating areas in the kitchen: the wrap around kitchen counter provides for high top dining and there is also a seating area in front of a large aquarium window overlooking the pool. This home is ideal for raising a family or entertaining out of town guests. Just off of the kitchen is a set of double doors leading to two private bedrooms with a shared bathroom complete with a marble countertop, bathtub and linen closet. At the rear of the home is the fourth bedroom (which can also be used as a den) with its own ensuite bathroom and separate entrance to the pool. This bedroom has plantation shutters and offers a pretty view of the backyard. A highlight of this property is the privacy of the backyard pool area which is completely surrounded by lush vegetation, The sparkling pool and spa is complimented by a decorative poured concrete patio. The lanai awning can be extended out 10 feet, providing plentiful shade if need be. The backyard's western exposure allows for breathtaking sunset views year round. Complete with a huge 3 car garage with hurricane impact doors and built in closets this home is move in ready. Turtle Rock is a manned gated community, with magnificent lake views, lush landscaping and plentiful nature trails. Complete with a clubhouse, heated community pool, tennis/pickleball/ basketball courts and a playground, along with a vibrant social calendar, it is a highly sought after community. Close to the Legacy Trail, world famous Siesta Key Beach and plentiful shopping and dining this is a wonderful place to make your Florida home!
Listing Information
Property Type: Residential, Single Family Residence
Status: Active
Bedrooms: 4
Bathrooms: 3
Lot Size: 0.24 Acres
Square Feet: 2,374 sq ft
Year Built: 1997
Garage: Yes
Stories: 1 Story
Construction: Block,Stucco
Subdivision: Turtle Rock
Builder: US Homes
Foundation: Slab
County: Sarasota
School Information
Elementary: Ashton Elementary
Middle: Sarasota Middle
High: Riverview High
Room Information
Main Floor
Bathroom 1: 13x14
Dining Room: 10x10
Living Room: 15x20
Kitchen: 10x16
Family Room: 15x21
Bedroom 4: 12x12
Bedroom 3: 11x12
Bedroom 2: 11x12
Primary Bedroom: 12x27
Bathrooms
Full Baths: 3
Additonal Room Information
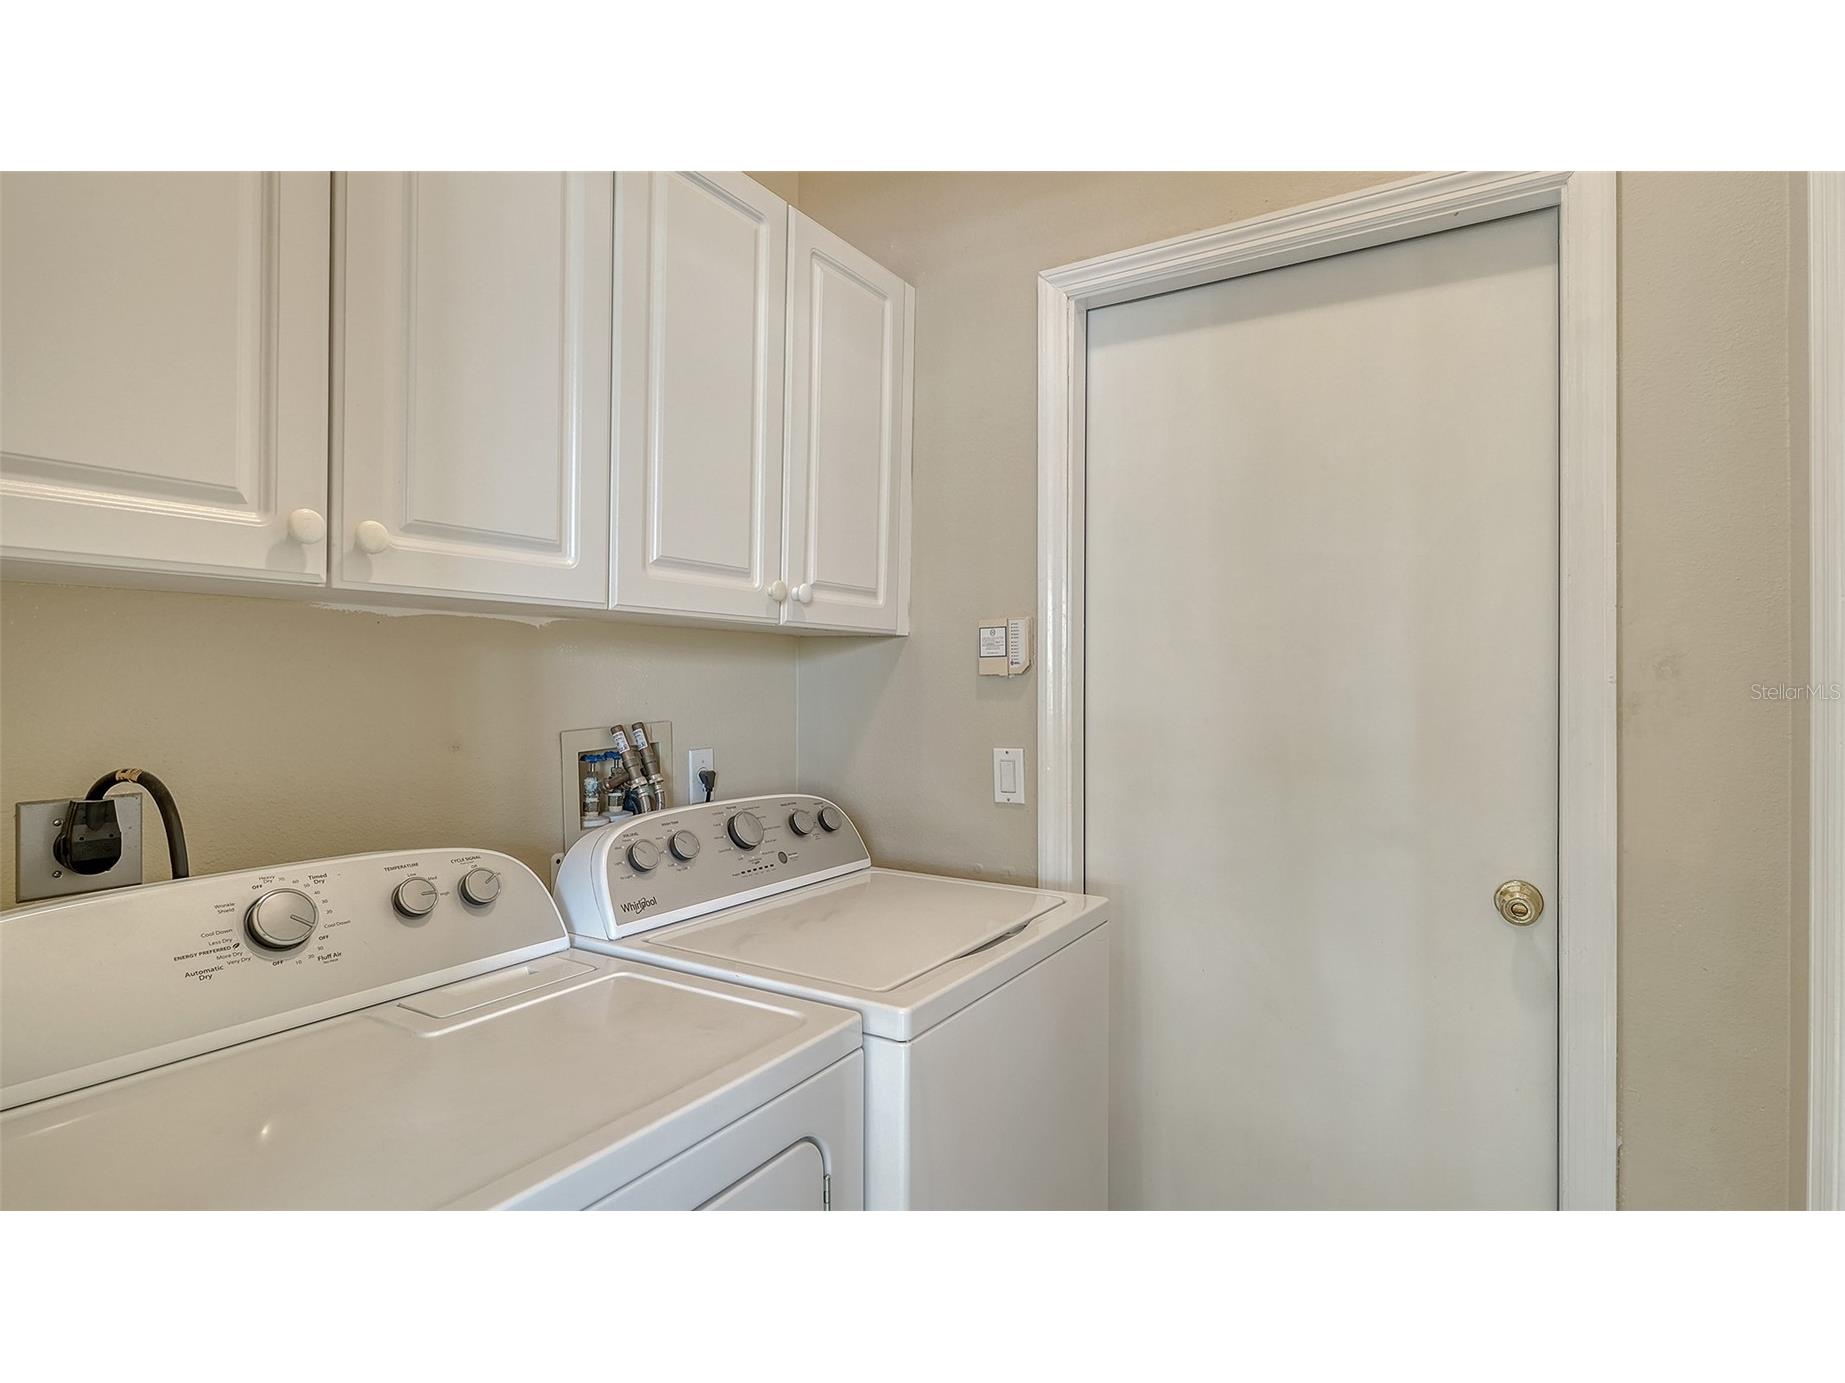
Laundry: Laundry Room, Electric Dryer Hookup, Washer Hookup, Inside
Interior Features
Appliances: Electric Water Heater, Washer, Microwave, Range, Refrigerator, Dishwasher, Disposal, Dryer, Ice Maker
Flooring: Carpet,Ceramic Tile
Doors/Windows: Blinds, Window Treatments, Shutters
Accessibility: Grip-Accessible Features
Additional Interior Features: Vaulted Ceiling(s), Eat-In Kitchen, Ceiling Fan(s), Walk-In Closet(s), Window Treatments, Built-in Features, Cathedral Ceiling(s), High Ceilings, Living/Dining Room, Main Level Primary, Crown Molding, Stone Counters, Wood Cabinets, Open Floorplan, Kitchen/Family Room Combo
Utilities
Water: Public
Sewer: Public Sewer
Other Utilities: Cable Connected,Electricity Connected,Fiber Optic Available,Natural Gas Connected,Sewer Connected,Underground Utilities,Water Connected
Cooling: Ceiling Fan(s), Central Air
Heating: Gas, Electric, Central
Exterior / Lot Features
Attached Garage: Attached Garage
Garage Spaces: 3
Parking Description: driveway, Garage, Garage Door Opener, Oversized
Roof: Tile
Pool: Heated, Association, Community, In Ground, Pool Sweep, Screen Enclosure, Gunite
Lot View: Trees/Woods
Additional Exterior/Lot Features: Sprinkler/Irrigation, Awning(s), Lighting, Covered, Patio, Enclosed, Screened, Landscaped, Greenbelt, Outside City Limits
Community Features
Community Features: Recreation Area, Gated, Street Lights, Pool, Tennis Court(s), Playground, Clubhouse, Sidewalks
Security Features: Security System, Gated Community, Gated with Guard, Smoke Detector(s)
Association Amenities: Security, Playground, Recreation Facilities, Tennis Court(s), Pool, Trail(s), Clubhouse, Basketball Court, Pickleball, Gated
HOA Dues Include: Association Management, Recreation Facilities, Security, Pool(s)
Homeowners Association: Yes
HOA Dues: $825 / Quarterly
Driving Directions
From Tamiami Trail turn east onto Central Sarasota Parkway. Turtle Rock Community will be on the north side before you reach Honore Avenue. Enter Turtle Rock through the manned guard gate and make your first right onto Park Shore Lane. Take Park Shore Lane to the end and make a left onto Great Meadow Drive. Great Meadow Drive becomes Far Oak Circle. The home is on your left side.
Financial Considerations
Terms: Cash,Conventional
Tax/Property ID: 0134010037
Tax Amount: 4927.15
Tax Year: 2025
 A broker reciprocity listing courtesy: COLDWELL BANKER REALTY
Based on information provided by Stellar MLS as distributed by the MLS GRID. Information from the Internet Data Exchange is provided exclusively for consumers’ personal, non-commercial use, and such information may not be used for any purpose other than to identify prospective properties consumers may be interested in purchasing. This data is deemed reliable but is not guaranteed to be accurate by Edina Realty, Inc., or by the MLS. Edina Realty, Inc., is not a multiple listing service (MLS), nor does it offer MLS access.
Copyright 2026 Stellar MLS as distributed by the MLS GRID. All Rights Reserved.
Payment Calculator
Interest rate and annual percentage rate (APR) are based on current market conditions, are for informational purposes only, are subject to change without notice and may be subject to pricing add-ons related to property type, loan amount, loan-to-value, credit score and other variables. Estimated closing costs used in the APR calculation are assumed to be paid by the borrower at closing. If the closing costs are financed, the loan, APR and payment amounts will be higher. If the down payment is less than 20%, mortgage insurance may be required and could increase the monthly payment and APR. Contact us for details. Additional loan programs may be available. Accuracy is not guaranteed, and all products may not be available in all borrower's geographical areas and are based on their individual situation. This is not a credit decision or a commitment to lend.
Sales History & Tax Summary for 5270 Far Oak Circle
Sales History
| Date | Price | |
|---|---|---|
| Currently not available. | ||
Tax Summary
| Tax Year | Estimated Market Value | Total Tax |
|---|---|---|
| Currently not available. | ||
Data powered by ATTOM Data Solutions. Copyright© 2026. Information deemed reliable but not guaranteed.
Schools
Schools nearby 5270 Far Oak Circle
| Schools in attendance boundaries | Grades | Distance | Rating |
|---|---|---|---|
| Loading... | |||
| Schools nearby | Grades | Distance | Rating |
|---|---|---|---|
| Loading... | |||
Data powered by ATTOM Data Solutions. Copyright© 2026. Information deemed reliable but not guaranteed.
The schools shown represent both the assigned schools and schools by distance based on local school and district attendance boundaries. Attendance boundaries change based on various factors and proximity does not guarantee enrollment eligibility. Please consult your real estate agent and/or the school district to confirm the schools this property is zoned to attend. Information is deemed reliable but not guaranteed.
SchoolDigger ® Rating
The SchoolDigger rating system is a 1-5 scale with 5 as the highest rating. SchoolDigger ranks schools based on test scores supplied by each state's Department of Education. They calculate an average standard score by normalizing and averaging each school's test scores across all tests and grades.
Coming soon properties will soon be on the market, but are not yet available for showings.