$385,000

5271 Buchanan Street NE, Fridley, MN 55421

Save Contact

$385,000

Off-Market Date: 05/28/2026

(15,000) 05/08/2026

5271 Buchanan Street NE Fridley, MN 55421

Pending MLS# 7032743

4 beds 2 baths 2,580 sq ft Single Family

Comments

Notifications

To receive email notifications, you need to update your profile with your email address.
Data current as of 30/05/2026 09:01:10

Details for 5271 Buchanan Street NE

MLS# 7032743

Description for 5271 Buchanan Street NE, Fridley, MN, 55421


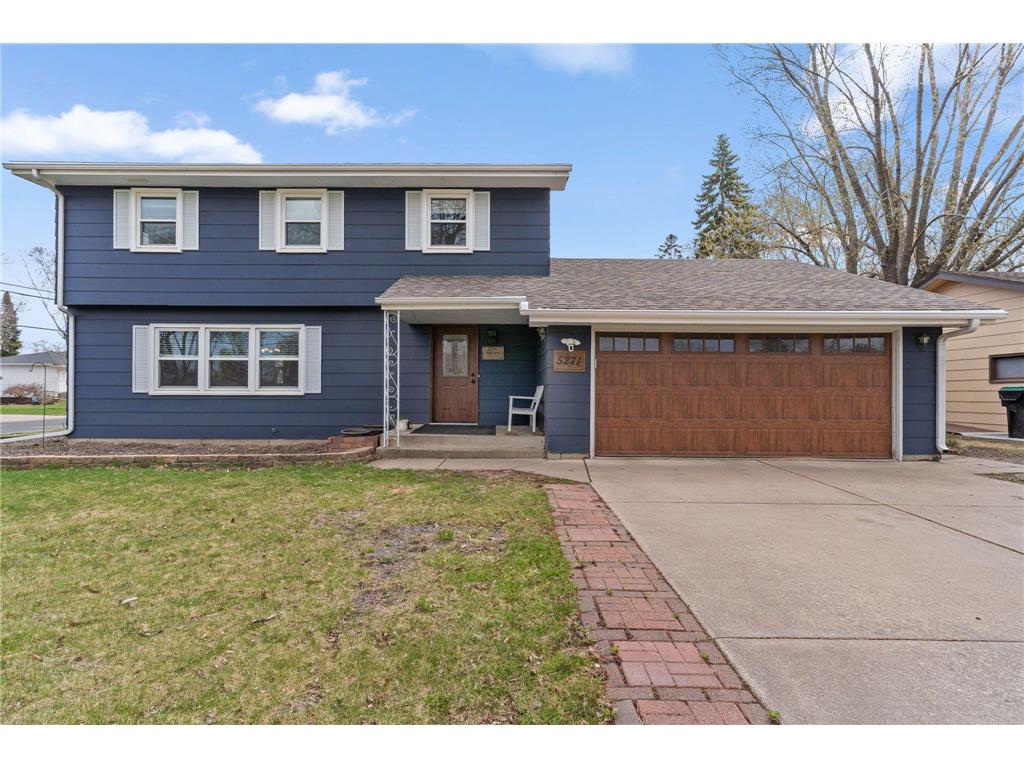
Spacious and inviting two-story home situated on a desirable corner lot—one of the largest homes in the neighborhood! This property offers an abundance of living space with a functional and flexible layout perfect for everyday living and entertaining.The upper level features four generously sized bedrooms, providing plenty of room for family, guests, or a home office setup. On the main level, you’ll find multiple living areas including a bright living room, cozy family room with a wood-burning fireplace, formal dining room, and an eat-in kitchen—ideal for both casual meals and hosting gatherings. Fresh hardwood floors run throughout the main and upper levels, complemented by brand new carpet in the family room.The lower level adds even more value with a spacious additional living area, perfect for a recreation room, media space, or workout area.With its size, layout, and prime corner lot location, this home offers incredible space and opportunity in a convenient Fridley location.

Listing Information


Property Type: Residential, Single Family

Status: Pending

Bedrooms: 4

Bathrooms: 2

Lot Size: 0.25 Acres

Square Feet: 2,580 sq ft

Year Built: 1966

Foundation: 1,400 sq ft

Garage: Yes

Stories: 2 Stories

Subdivision: Horizon Heights

County: Anoka

Days On Market: 27

Construction Status: Previously Owned

School Information


District: 13 - Columbia Heights

Room Information


Main Floor

Dining Room: 12x11

Family Room: 20x12

Kitchen: 12x10

Living Room: 22x13

Upper Floor

Bedroom 1: 20x13

Bedroom 2: 13x11

Bedroom 3: 13x11

Bedroom 4: 12x11

Lower Floor

Family Room: 28x13

Bathrooms

Full Baths: 1

1/2 Baths: 1

Additonal Room Information

Family: Main Level

Dining: Separate/Formal Dining Room

Bath Description: Main Floor 1/2 Bath,Upper Level Full Bath

Interior Features


Square Footage above: 2,205 sq ft

Square Footage below: 375 sq ft

Appliances: Dishwasher, Dryer, Microwave, Range, Refrigerator, Washer

Basement: Concrete Block

Fireplaces: 1, Wood Burning

Additional Interior Features: Hardwood Floors

Utilities


Water: City Water/Connected

Sewer: City Sewer/Connected

Cooling: Central

Heating: Forced Air, Natural Gas

Exterior / Lot Features


Attached Garage: Attached Garage

Garage Spaces: 2

Parking Description: Attached Garage, Garage Sq Ft - 400.0

Exterior: Fiber Board

Lot Dimensions: 135x85

Zoning: Residential-Single Family

Additional Exterior/Lot Features: Deck, Patio

Driving Directions


google

Financial Considerations


Tax/Property ID: 253024210010

Tax Amount: 3844

Tax Year: 2026

HomeStead Description: Non-Homesteaded

Sales History

Date Price
Currently not available.

Tax Summary

Tax Year Estimated Market Value Total Tax
Currently not available.

Data powered by ATTOM Data Solutions. Copyright© 2026. Information deemed reliable but not guaranteed.

Schools nearby 5271 Buchanan Street NE

Schools in attendance boundaries Grades Distance Rating
Loading...


Schools nearby Grades Distance Rating
Loading...

Data powered by ATTOM Data Solutions. Copyright© 2026. Information deemed reliable but not guaranteed.

The schools shown represent both the assigned schools and schools by distance based on local school and district attendance boundaries. Attendance boundaries change based on various factors and proximity does not guarantee enrollment eligibility. Please consult your real estate agent and/or the school district to confirm the schools this property is zoned to attend. Information is deemed reliable but not guaranteed.

SchoolDigger ® Rating

The SchoolDigger rating system is a 1-5 scale with 5 as the highest rating. SchoolDigger ranks schools based on test scores supplied by each state's Department of Education. They calculate an average standard score by normalizing and averaging each school's test scores across all tests and grades.

Coming soon properties will soon be on the market, but are not yet available for showings.

Loading...