$1,350,000
Off-Market Date: 07/15/20265278 Kensington High Street Naples, FL 34105
Pending MLS# 226024497
3 beds 4 baths 2,883 sq ft Single Family
Details for 5278 Kensington High Street
MLS# 226024497
Description for 5278 Kensington High Street, Naples, FL, 34105
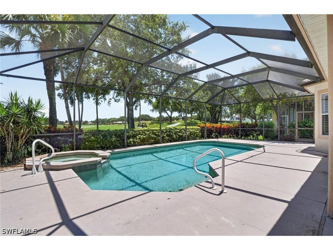
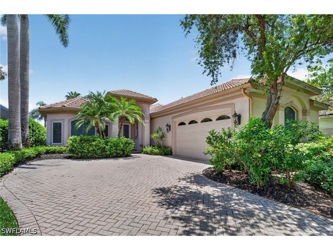
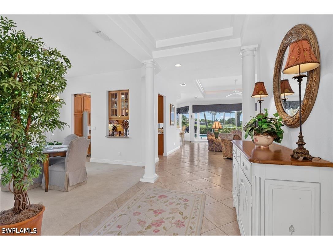
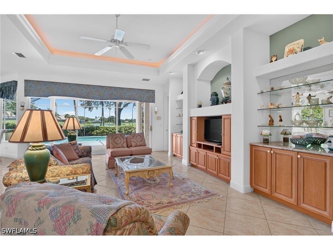
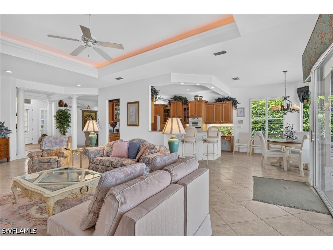
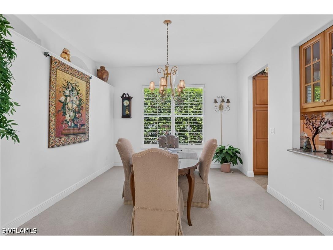
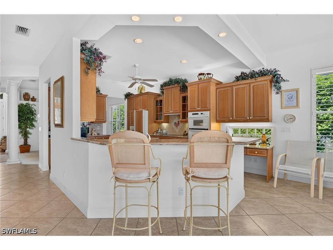
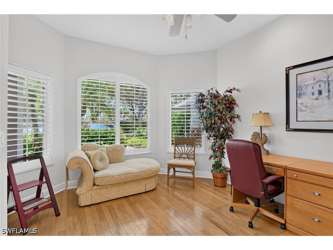
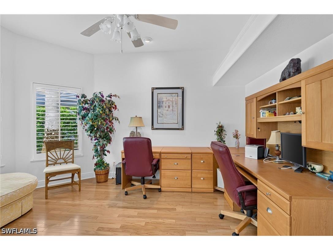
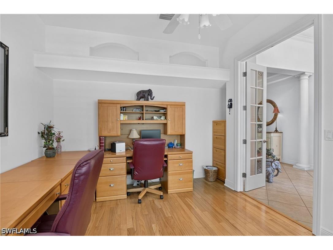
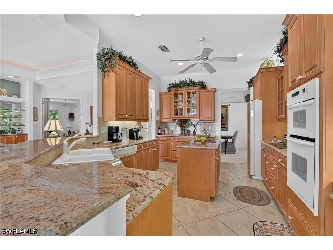
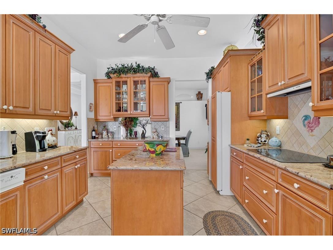
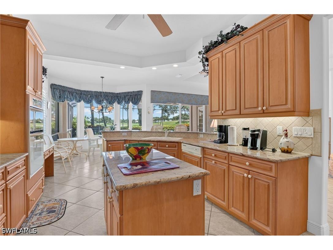
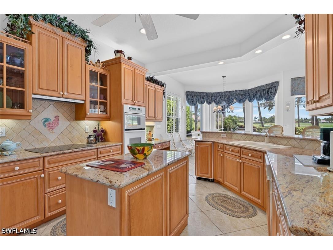
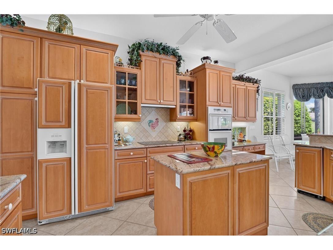
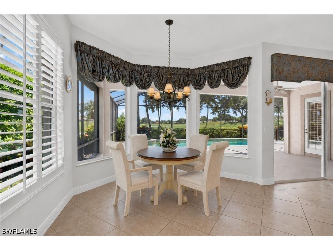
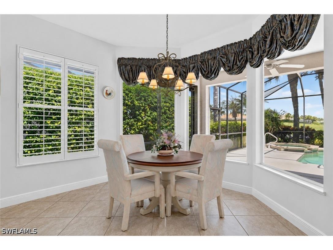
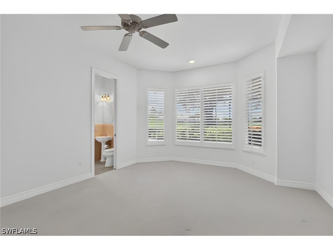
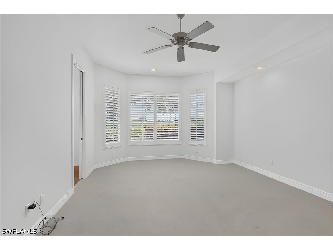
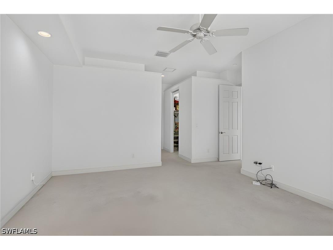
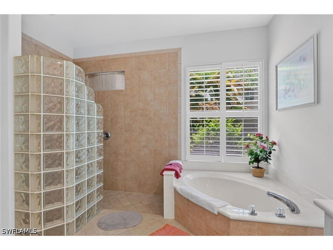
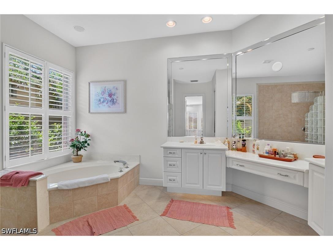
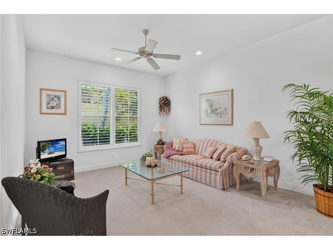
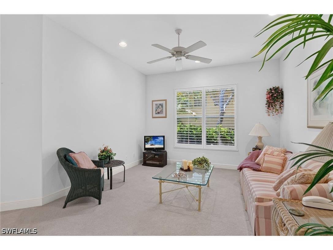
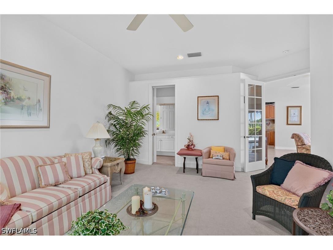
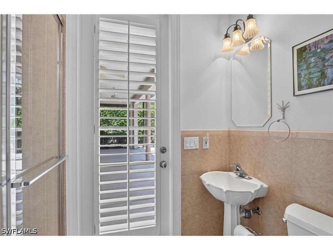
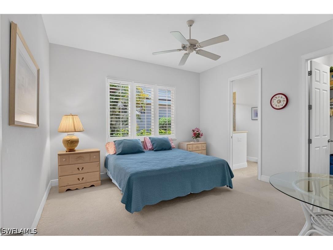
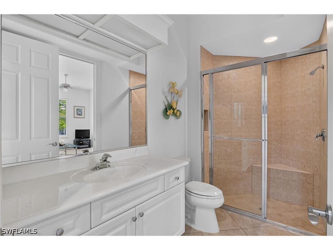
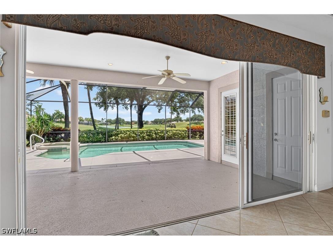
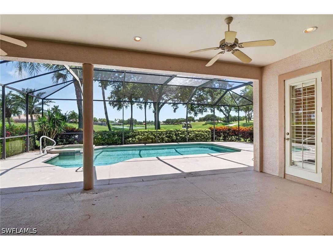
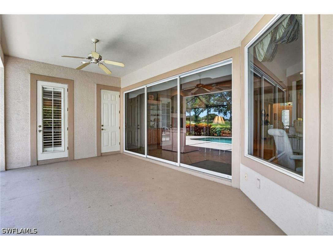
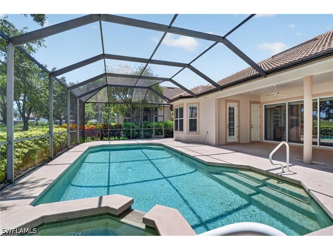
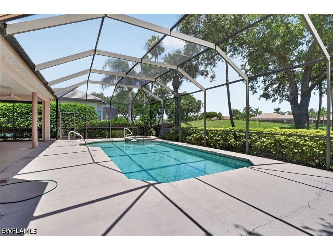
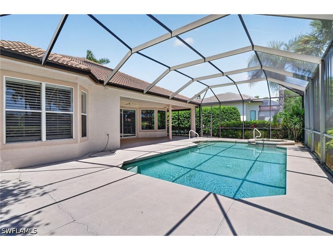
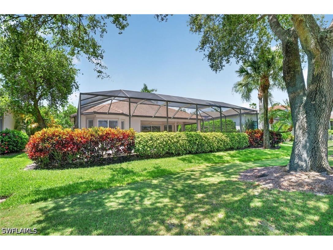
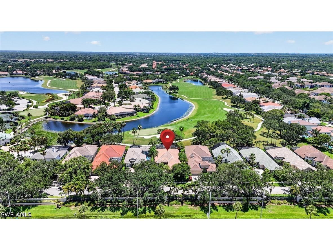
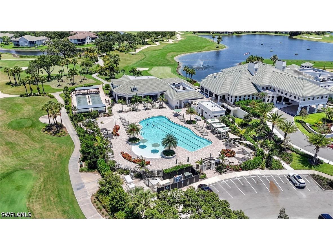
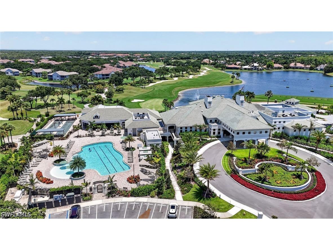
Kensington is an upper level community in one of the best central locations in Naples, with short drives to downtown, uptown and the beaches. This stately large home, framed by mature trees and a paver driveway, is waiting for you to make it your own. Situated close to the Clubhouse, this southern exposure pool and spa home delights with views of the 9th hole and a lake. As you enter the front door, the home opens up before you, across 18" tile on the diagonal looking out to the pool and beyond. Large rooms, high ceilings, a den/office and formal dining await your vision to create a masterpiece. The owners suite features his and hers walk in closets, and two full baths, with one serving the pool area. The large kitchen opens into the living area, the formal dining room, and the breakfast area. Two additional bedrooms with ensuite bathrooms provide room for family or guests. This home is an excellent opportunity to establish yourself in the high end Yorktown section of Kensington.
Listing Information
Property Type: Residential, Single Family Residence
Status: Pending
Bedrooms: 3
Bathrooms: 4
Lot Size: 0.21 Acres
Square Feet: 2,883 sq ft
Year Built: 2001
Garage: Yes
Stories: 1 Story
Construction: Block,Concrete,Stucco
Subdivision: Yorktown
Furnished: Yes
County: Collier
Days On Market: 13
Construction Status: Resale
Room Information
Bathrooms
Full Baths: 4
Additonal Room Information
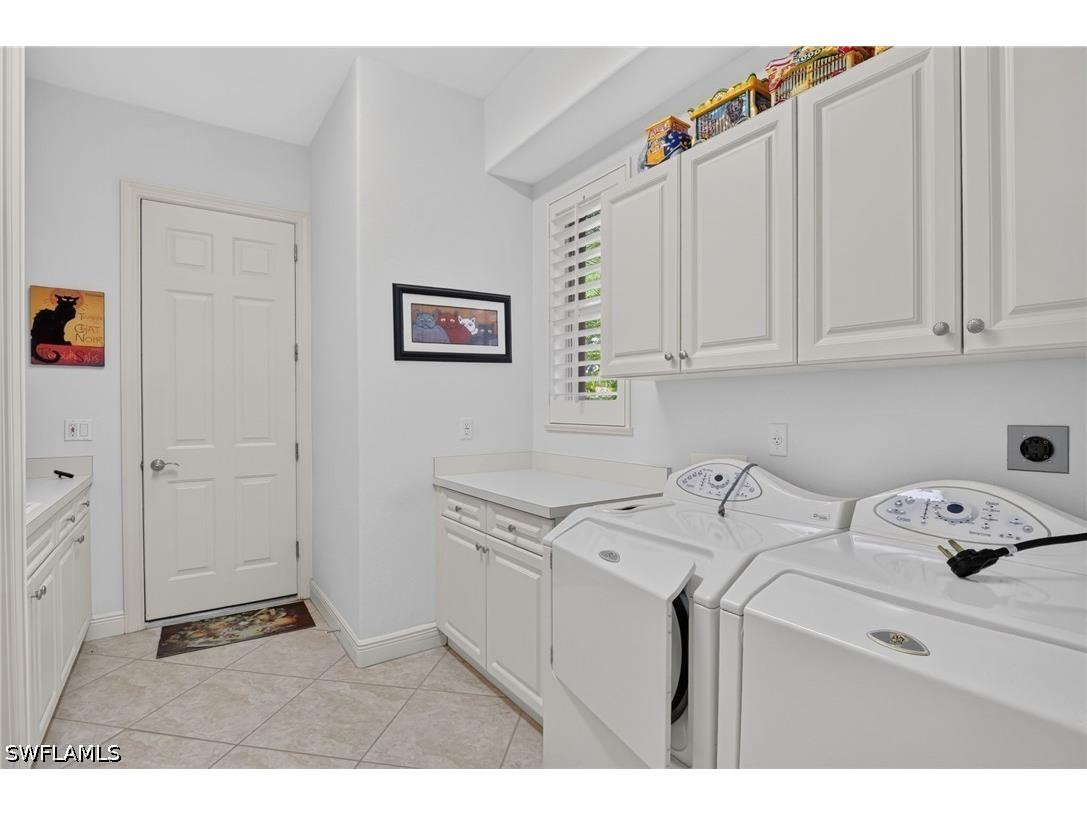
Laundry: Inside, Laundry Tub
Interior Features
Appliances: Built-In Oven, Ice Maker, Microwave, Refrigerator, Dishwasher, Disposal, Dryer, Freezer, Washer, Electric Cooktop, Self Cleaning Oven, RefrigeratorWithIce Maker
Flooring: Carpet,Tile
Doors/Windows: Sliding, Display Window(s), Bay Window(s), Window Coverings
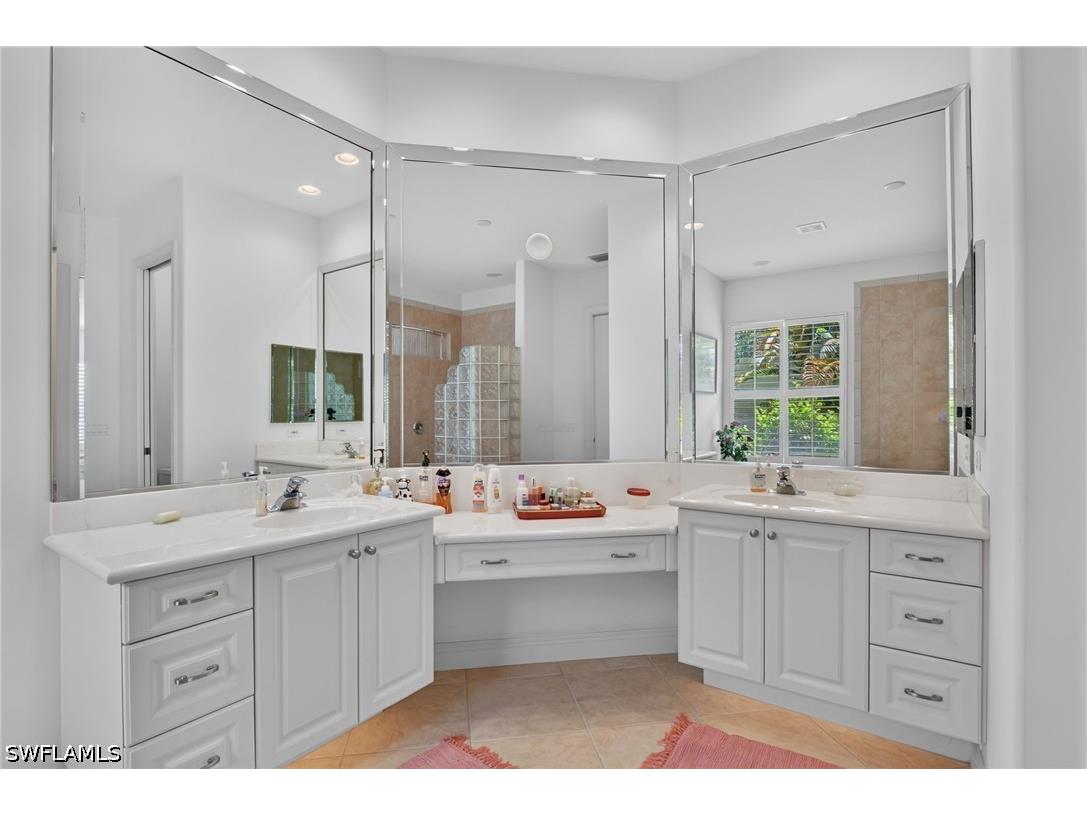
Additional Interior Features: Kitchen Island, Walk-In Closet(s), Breakfast Area, Breakfast Bar, Built-in Features, Bathtub, Custom Mirrors, Window Treatments, Dual Sinks, Separate Shower, Separate/Formal Dining Room
Utilities
Water: Public
Sewer: Public Sewer
Other Utilities: Cable Available,Underground Utilities
Cooling: Electric, Ceiling Fan(s), Central Air
Heating: Electric, Central
Exterior / Lot Features
Attached Garage: Attached Garage
Garage Spaces: 2
Parking Description: Garage, Attached, Garage Door Opener
Roof: Tile
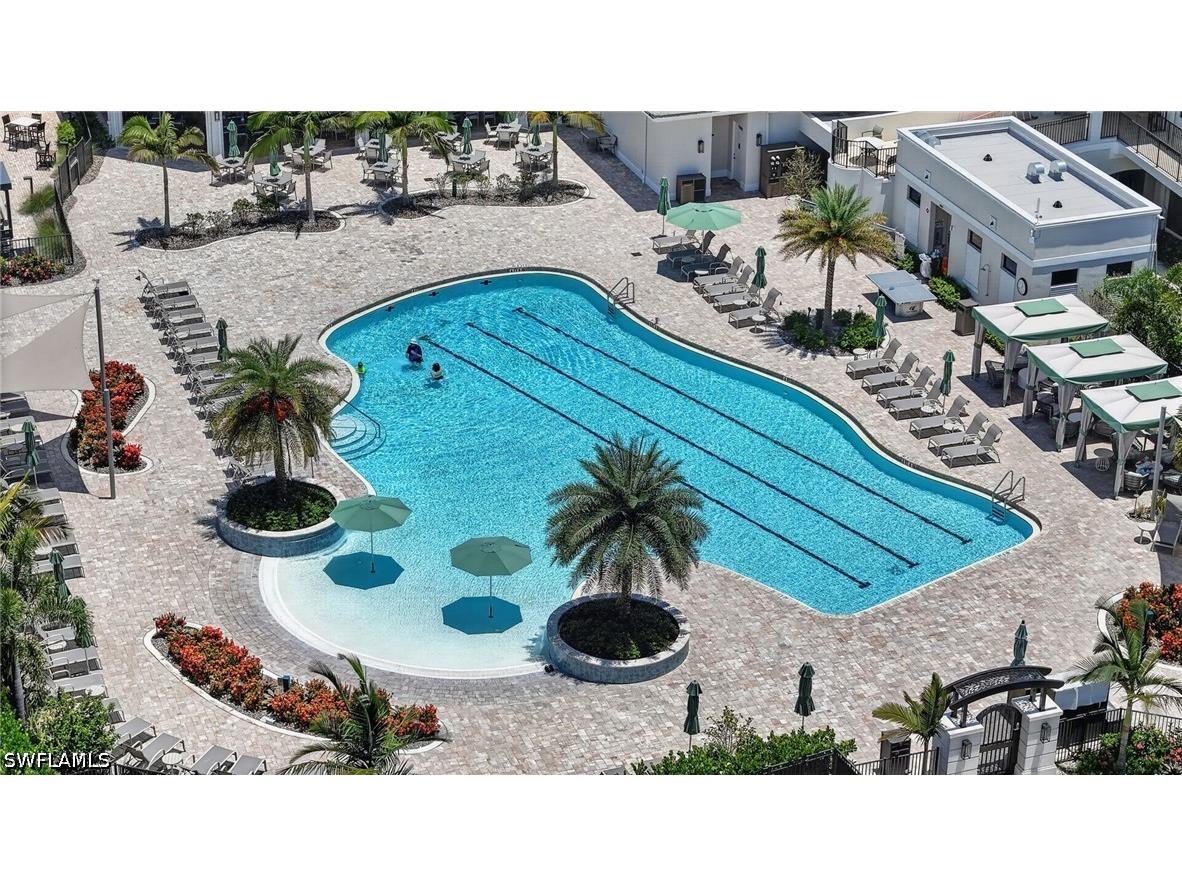
Pool: Electric Heat, Concrete, Heated, Community, In Ground, Screen Enclosure
Lot View: Golf Course,Landscaped,Lake
Lot Dimensions: 60 x 151 x 60 x 151
Additional Exterior/Lot Features: Sprinkler/Irrigation, None, Porch, Screened, Lanai, Rectangular Lot, Sprinklers Automatic
Waterfront Details
Water Front Features: Lake
Community Features
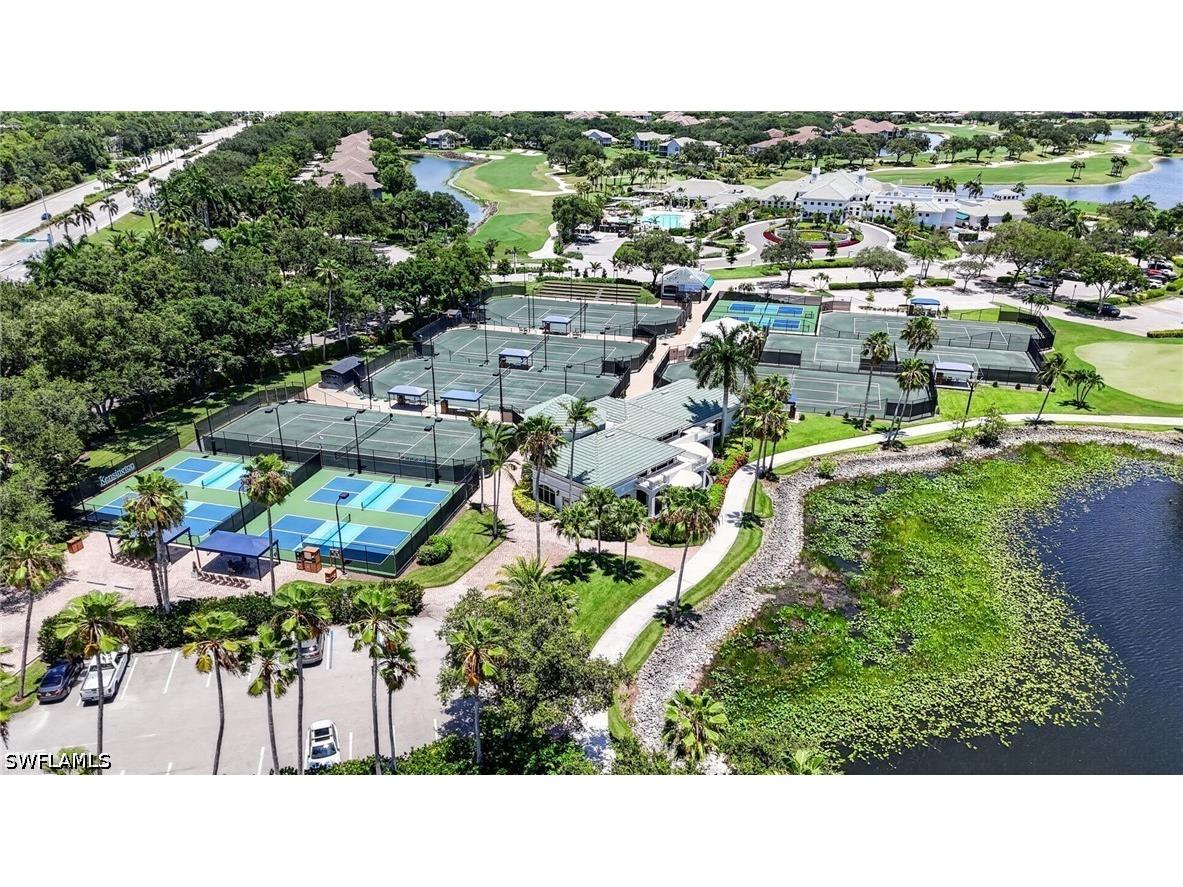
Community Features: Gated, Street Lights, Tennis Court(s), Golf
Security Features: Smoke Detector(s), Gated Community, Gated with Guard, Security Gate, Security Guard
Association Amenities: Management, Sidewalks, Fitness Center, Pool, Clubhouse, Business Center, Tennis Court(s), Spa/Hot Tub, Golf Course, Trail(s), Bocce Court, Private Membership, Restaurant, Putting Green(s), Pickleball
HOA Dues Include: Road Maintenance, Irrigation Water, Legal/Accounting, Maintenance Grounds, Association Management, Street Lights, Security, Cable TV, Trash, Internet
Homeowners Association: Yes
HOA Dues: $1,284 / Quarterly
Financial Considerations
Terms: All Financing Considered,Cash
Tax/Property ID: 52730008184
Tax Amount: 5731.7
Tax Year: 2025
 A broker reciprocity listing courtesy: Coldwell Banker Realty
Based on information provided by FGCMLS. Internet Data Exchange information is provided exclusively for consumers’ personal, non-commercial use, and such information may not be used for any purpose other than to identify prospective properties consumers may be interested in purchasing. This data is deemed reliable but is not guaranteed to be accurate by Edina Realty, Inc., or by the MLS. Edina Realty, Inc., is not a multiple listing service (MLS), nor does it offer MLS access.
Copyright 2026 FGCMLS. All Rights Reserved.
Sales History & Tax Summary for 5278 Kensington High Street
Sales History
| Date | Price | |
|---|---|---|
| Currently not available. | ||
Tax Summary
| Tax Year | Estimated Market Value | Total Tax |
|---|---|---|
| Currently not available. | ||
Data powered by ATTOM Data Solutions. Copyright© 2026. Information deemed reliable but not guaranteed.
Schools
Schools nearby 5278 Kensington High Street
| Schools in attendance boundaries | Grades | Distance | Rating |
|---|---|---|---|
| Loading... | |||
| Schools nearby | Grades | Distance | Rating |
|---|---|---|---|
| Loading... | |||
Data powered by ATTOM Data Solutions. Copyright© 2026. Information deemed reliable but not guaranteed.
The schools shown represent both the assigned schools and schools by distance based on local school and district attendance boundaries. Attendance boundaries change based on various factors and proximity does not guarantee enrollment eligibility. Please consult your real estate agent and/or the school district to confirm the schools this property is zoned to attend. Information is deemed reliable but not guaranteed.
SchoolDigger ® Rating
The SchoolDigger rating system is a 1-5 scale with 5 as the highest rating. SchoolDigger ranks schools based on test scores supplied by each state's Department of Education. They calculate an average standard score by normalizing and averaging each school's test scores across all tests and grades.
Coming soon properties will soon be on the market, but are not yet available for showings.