$350,000
Off-Market Date: 07/15/20265280 NE 53rd Terrace High Springs, FL 32643
Pending MLS# GC541675
4 beds 3 baths 2,027 sq ft Single Family
Details for 5280 NE 53rd Terrace
MLS# GC541675
Description for 5280 NE 53rd Terrace, High Springs, FL, 32643
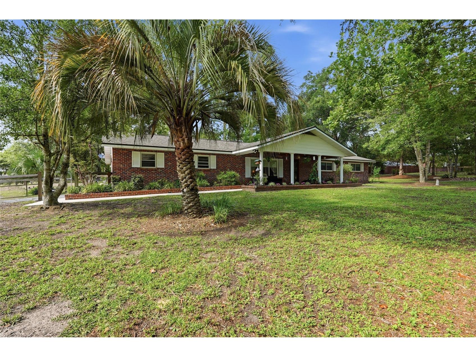
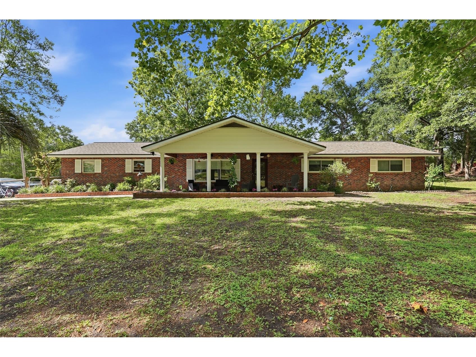
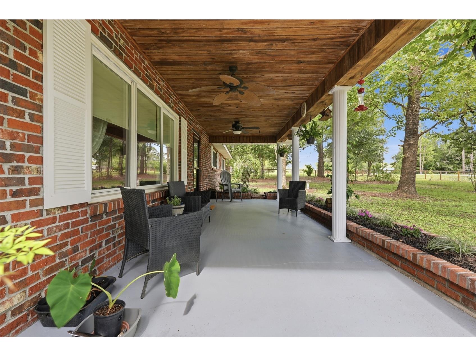
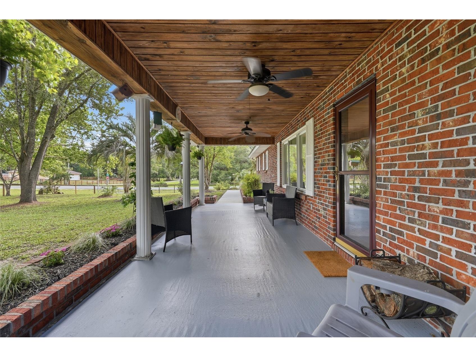
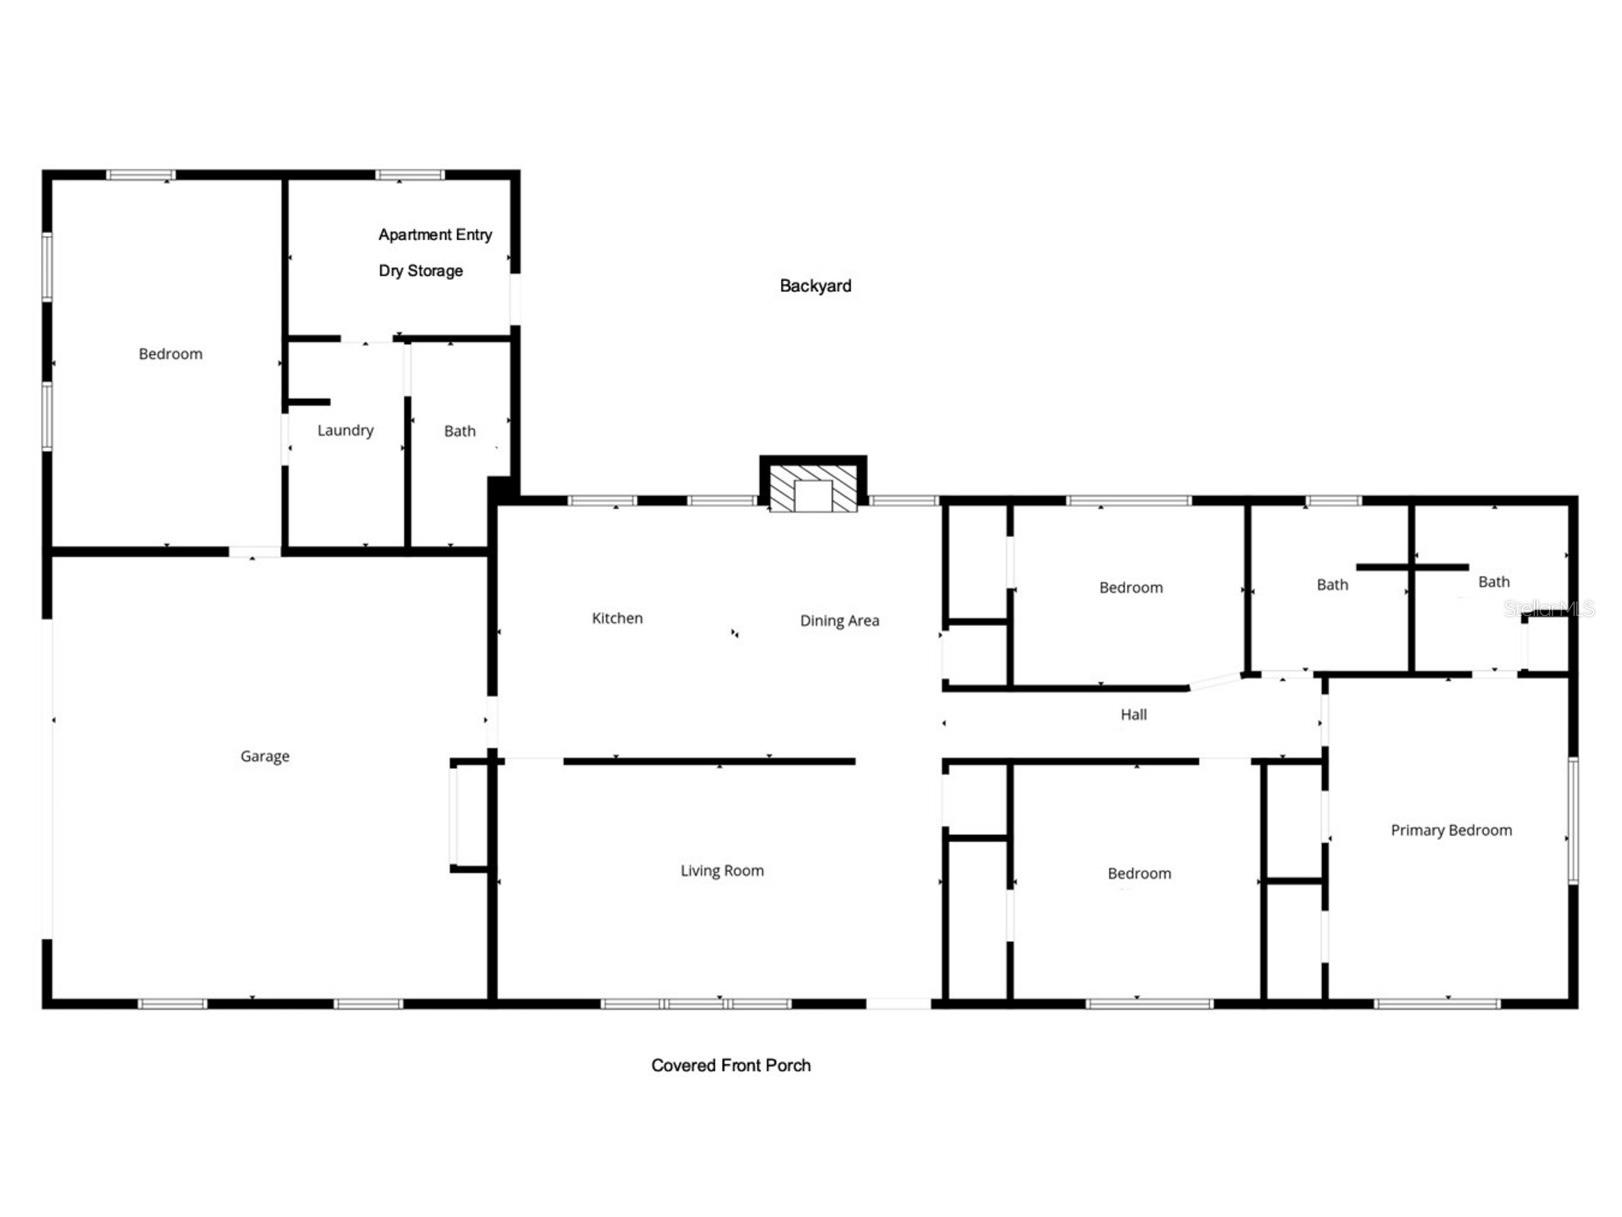
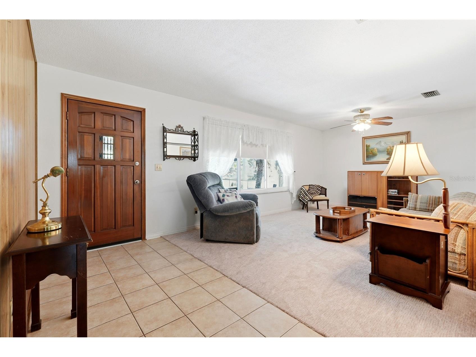
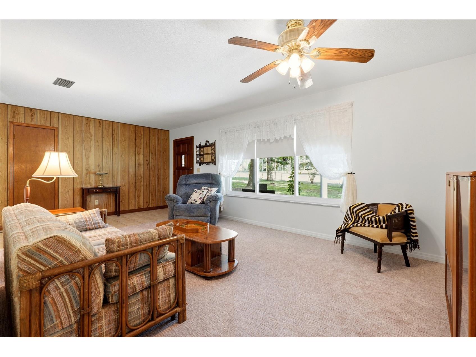
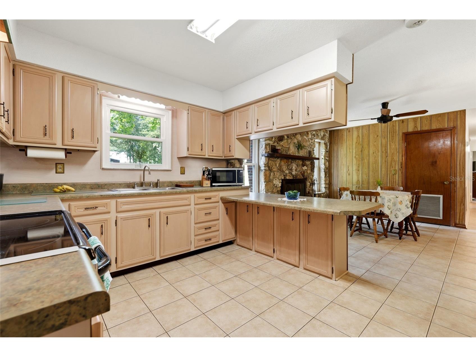
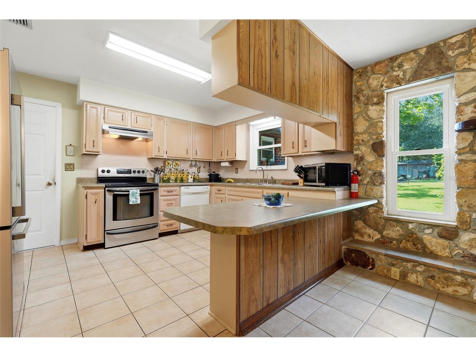
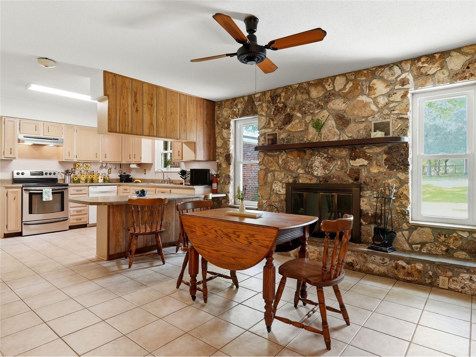
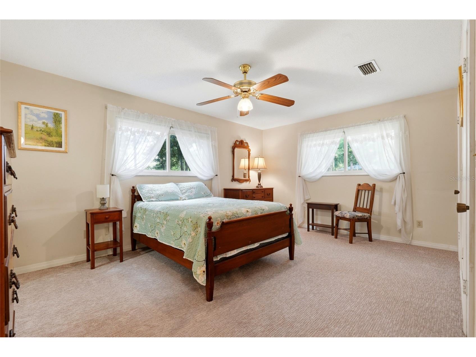
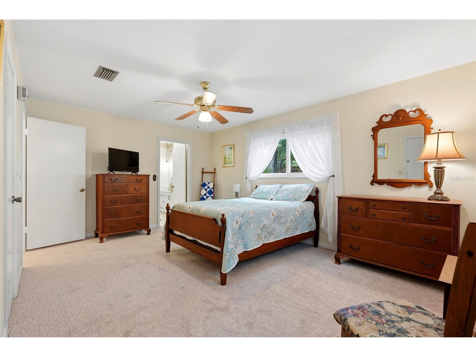
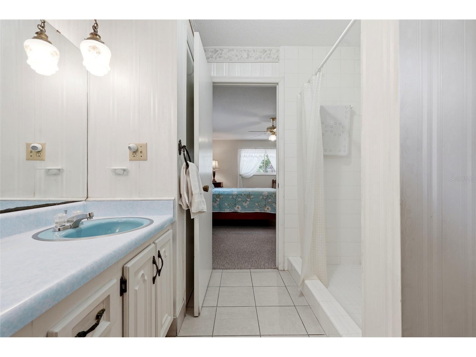
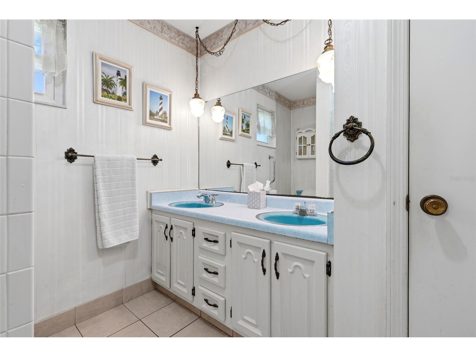
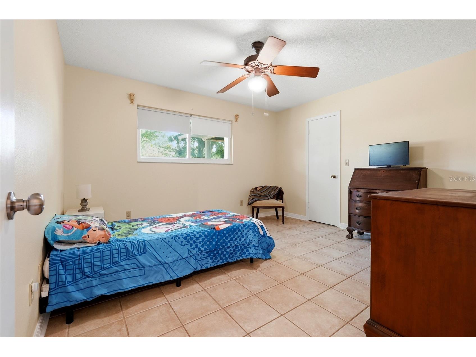
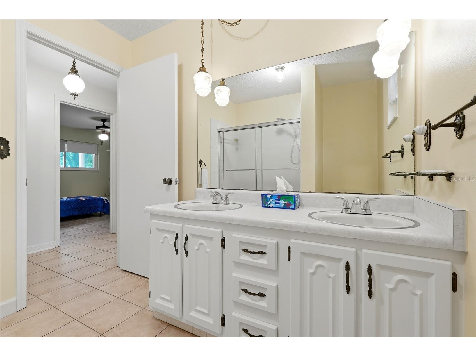
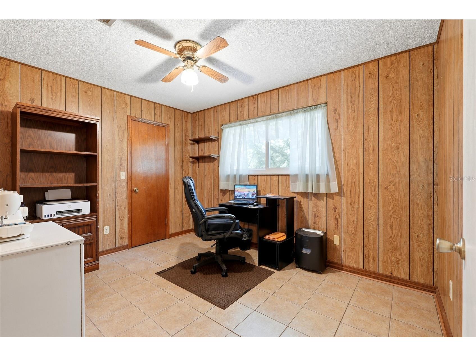
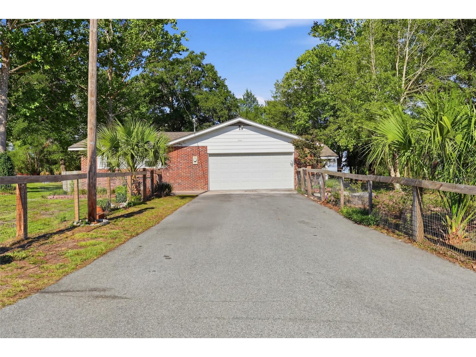
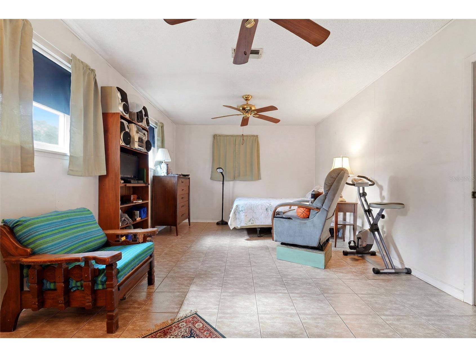
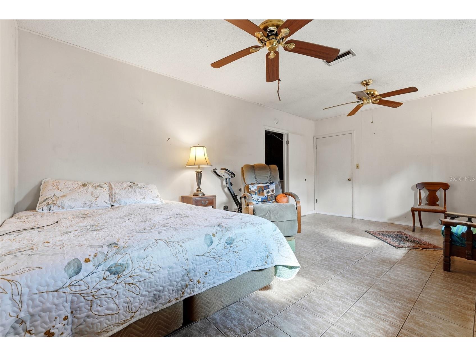
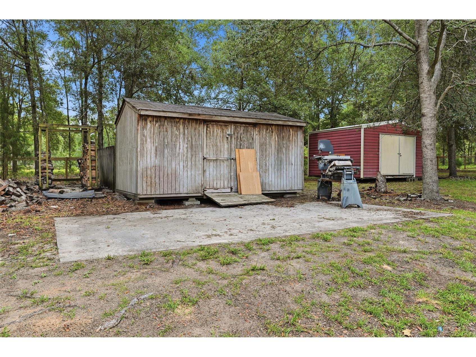
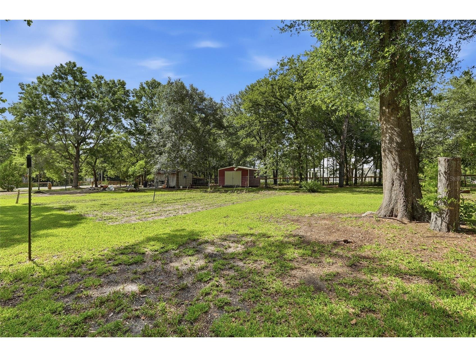
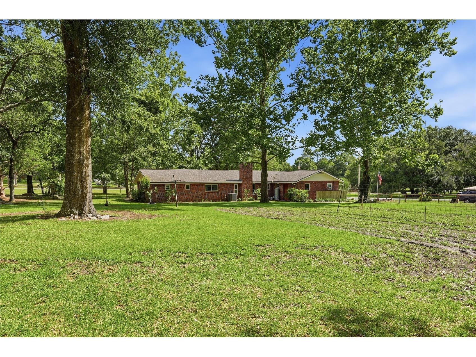
Under contract-accepting backup offers. Welcome Home!!! This gem of a home, located in the Spring Ridge neighborhood, is an all brick 4 bedroom 3 bath, which includes an attached 400 sq.ft(1/1) in-law suite with its own entrance. Great home for the multi-generational family or a family with a young adult looking for their much-needed privacy. Enjoy the massive yard which is completely fenced ready for your pets. There are 2 additional storage sheds to put the junk that cannot fit in your 2-car garage. Plenty of mature trees to provide the shade during the heat of summer. New Roof 2022, A/C 2019, water heater 2017 and drainfield tested and inspected 2026. Very easy commute to Gainesville or Lake City. Just minutes from the storybook downtown of High Springs with great eateries and unique shops. Spend the afternoon grabbing lunch at The Steak-Out for the best cheesesteak in North Central Florida or stop in and satisfy your sweet tooth at Serendipity, then walk across the street to "On the Hunt" for all your outdoor needs, whether it's hunting, fishing or adventure. So go grab your friends, family and maybe grandma to show them your next home.
Listing Information
Property Type: Residential, Single Family Residence
Status: Pending
Bedrooms: 4
Bathrooms: 3
Lot Size: 1.39 Acres
Square Feet: 2,027 sq ft
Year Built: 1977
Garage: Yes
Stories: 1 Story
Construction: Brick
Subdivision: Spring Ridge
Foundation: Slab
County: Gilchrist
Room Information
Main Floor
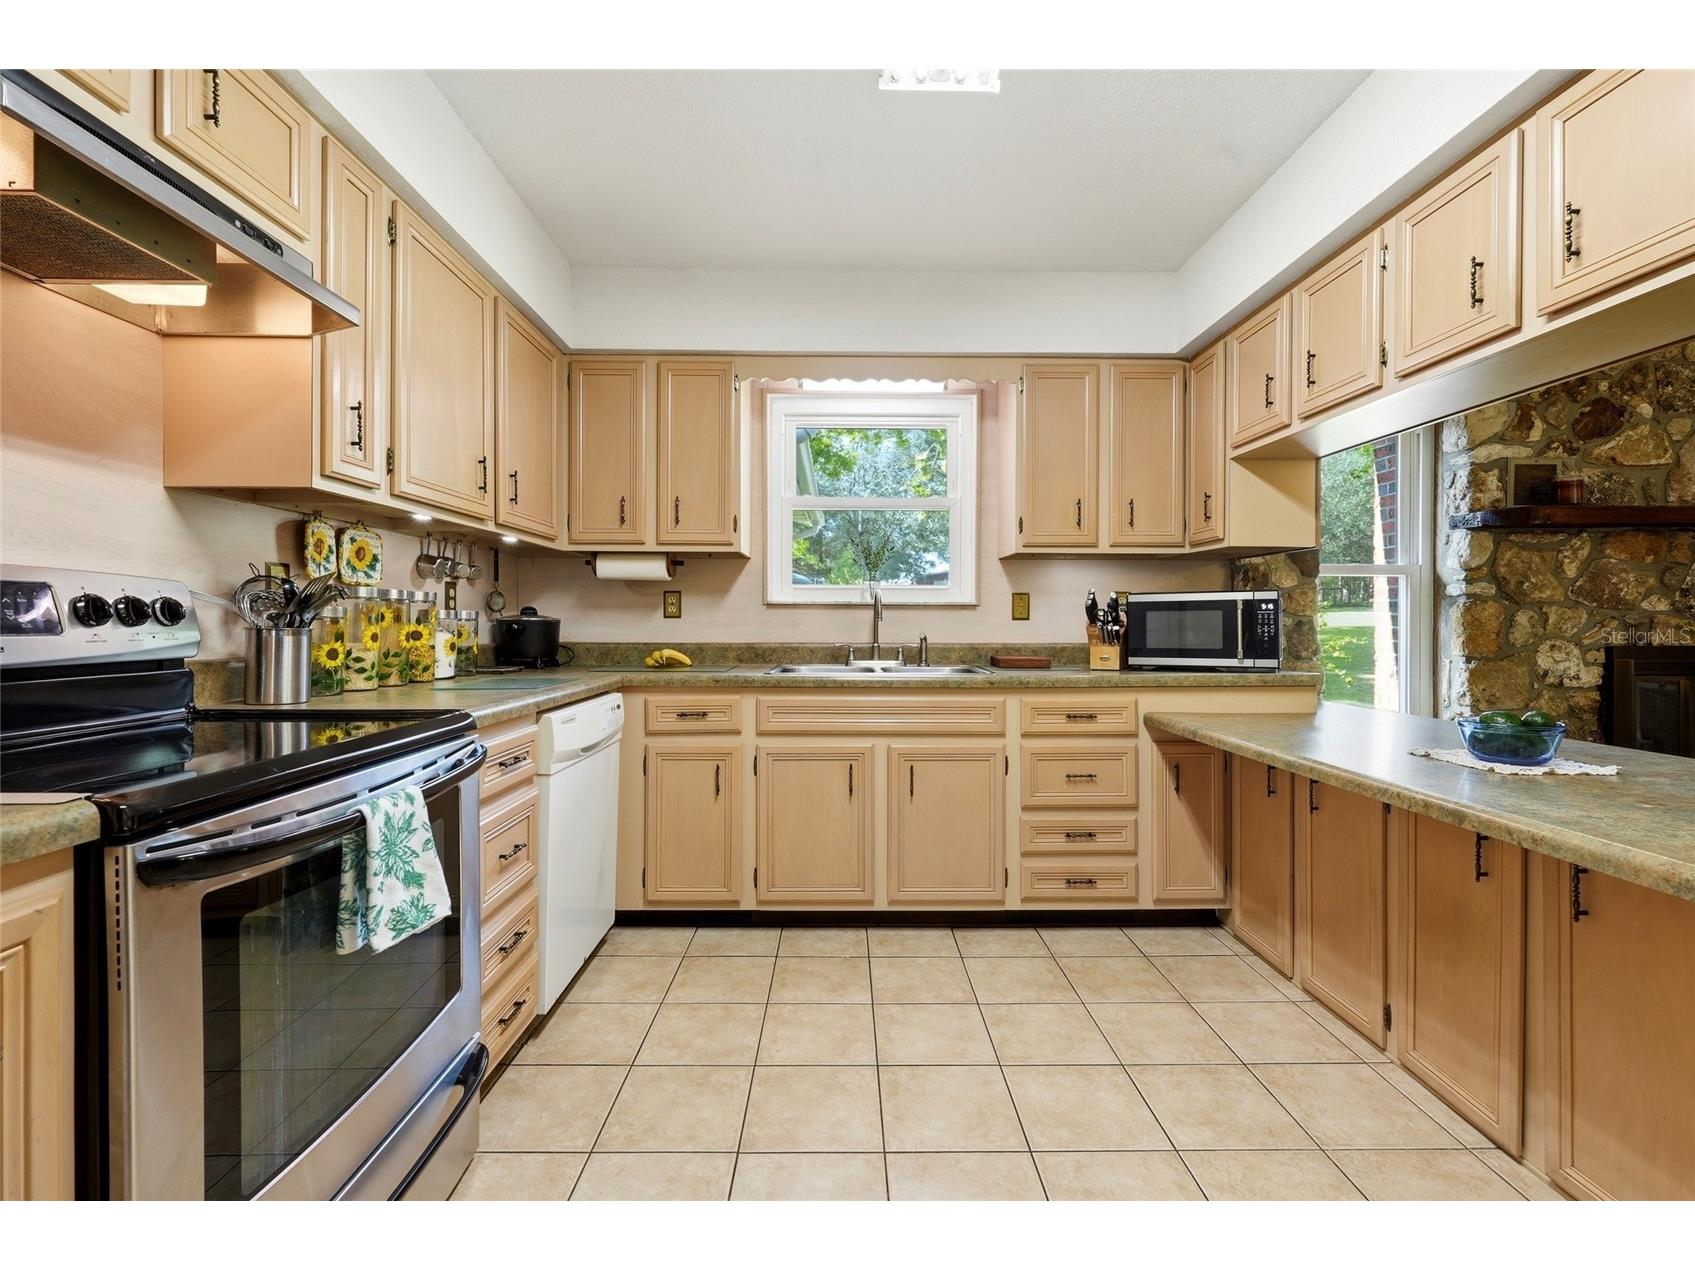
Kitchen: 12x10
Bathroom 1: 15x8
Living Room: 22x14
Primary Bedroom: 20x14
Bathrooms
Full Baths: 3
Additonal Room Information
Laundry: Inside
Interior Features
Appliances: Dishwasher, Microwave, Refrigerator
Flooring: Carpet,Tile
Additional Interior Features: Ceiling Fan(s)
Utilities
Water: Well
Sewer: Septic Tank
Other Utilities: Electricity Connected
Cooling: Central Air, Ceiling Fan(s)
Heating: Central
Exterior / Lot Features
Attached Garage: Attached Garage
Garage Spaces: 2
Roof: Shingle
Additional Exterior/Lot Features: Corner Lot
Out Buildings: Shed(s)
Driving Directions
Grab a cheesesteak from The Steak-Out in downtown High Springs and drive south on Main Street Make right turn on to County Road 340/Poe Springs Road and travel 7 miles Turn onto NE 54th Terr. take it to the end and turn left onto NE 52nd Place. Make your next right onto NE 53rd Terr and the driveway to the home is on your right. Leave your what's left of your cheesesteak in your vehicle - thank you
Financial Considerations
Terms: Cash,Conventional,FHA,USDA Loan,VA Loan
Tax/Property ID: 04-08-16-0072-0005-0060
Tax Amount: 1680
Tax Year: 2025
 A broker reciprocity listing courtesy: PLATINUM REAL ESTATE
Based on information provided by Stellar MLS as distributed by the MLS GRID. Information from the Internet Data Exchange is provided exclusively for consumers’ personal, non-commercial use, and such information may not be used for any purpose other than to identify prospective properties consumers may be interested in purchasing. This data is deemed reliable but is not guaranteed to be accurate by Edina Realty, Inc., or by the MLS. Edina Realty, Inc., is not a multiple listing service (MLS), nor does it offer MLS access.
Copyright 2026 Stellar MLS as distributed by the MLS GRID. All Rights Reserved.
Sales History & Tax Summary for 5280 NE 53rd Terrace
Sales History
| Date | Price | |
|---|---|---|
| Currently not available. | ||
Tax Summary
| Tax Year | Estimated Market Value | Total Tax |
|---|---|---|
| Currently not available. | ||
Data powered by ATTOM Data Solutions. Copyright© 2026. Information deemed reliable but not guaranteed.
Schools
Schools nearby 5280 NE 53rd Terrace
| Schools in attendance boundaries | Grades | Distance | Rating |
|---|---|---|---|
| Loading... | |||
| Schools nearby | Grades | Distance | Rating |
|---|---|---|---|
| Loading... | |||
Data powered by ATTOM Data Solutions. Copyright© 2026. Information deemed reliable but not guaranteed.
The schools shown represent both the assigned schools and schools by distance based on local school and district attendance boundaries. Attendance boundaries change based on various factors and proximity does not guarantee enrollment eligibility. Please consult your real estate agent and/or the school district to confirm the schools this property is zoned to attend. Information is deemed reliable but not guaranteed.
SchoolDigger ® Rating
The SchoolDigger rating system is a 1-5 scale with 5 as the highest rating. SchoolDigger ranks schools based on test scores supplied by each state's Department of Education. They calculate an average standard score by normalizing and averaging each school's test scores across all tests and grades.
Coming soon properties will soon be on the market, but are not yet available for showings.