5301 Fishhawk Ridge Dr Lithia, FL 33547
Pending MLS# TB8517571
4 beds 4 baths 3,023 sq ft Single Family
Details for 5301 Fishhawk Ridge Dr
MLS# TB8517571
Description for 5301 Fishhawk Ridge Dr, Lithia, FL, 33547
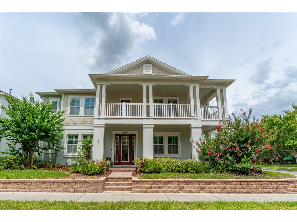
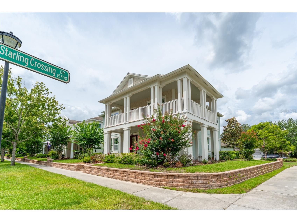
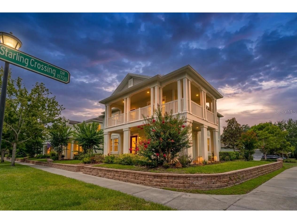
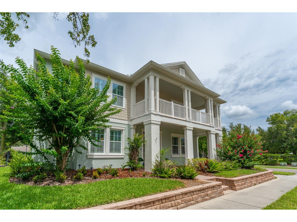
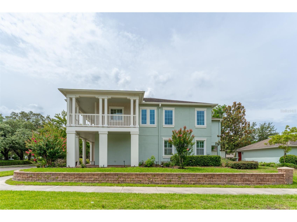
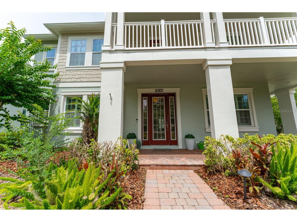
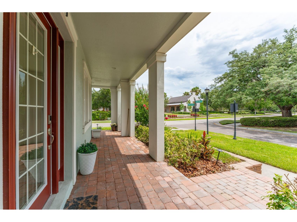
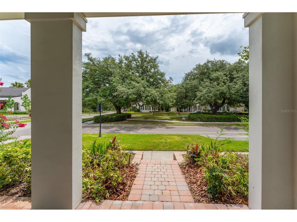
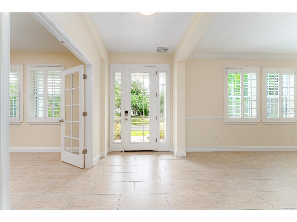
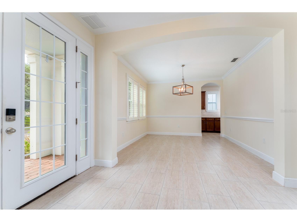
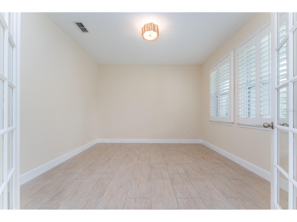
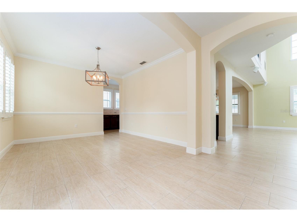
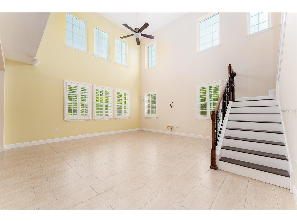
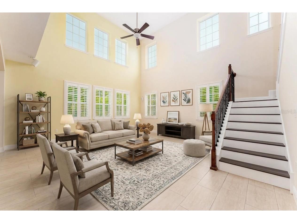
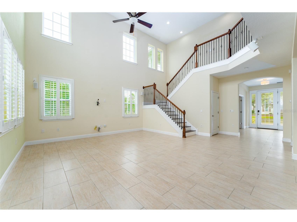
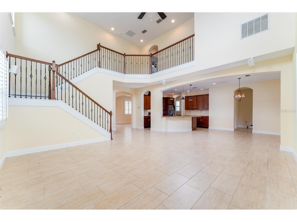
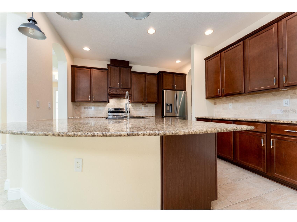
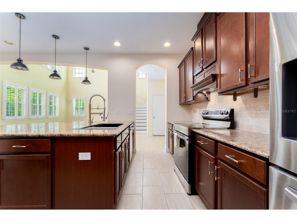
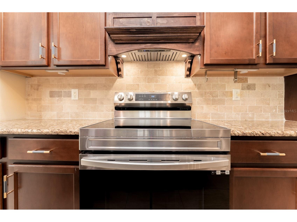
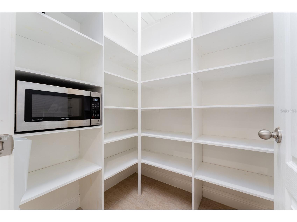
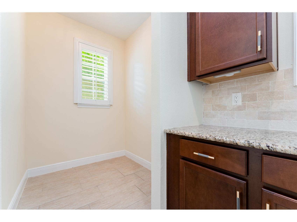
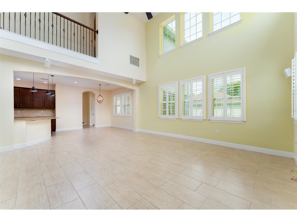
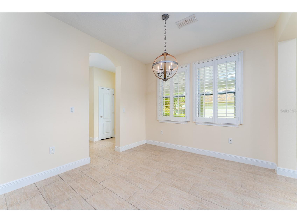
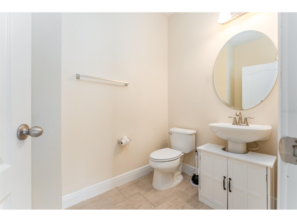
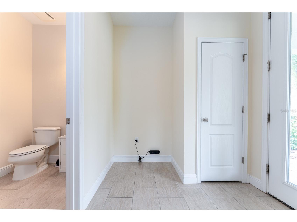
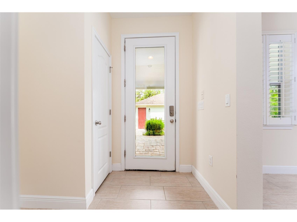
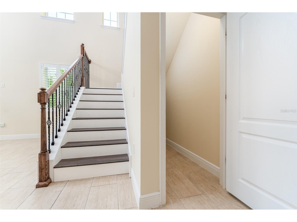
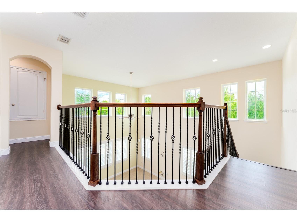
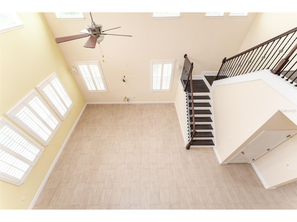
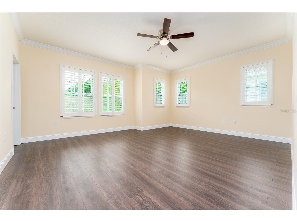
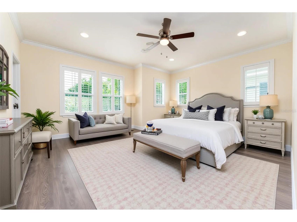
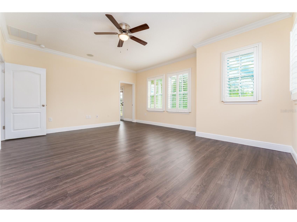
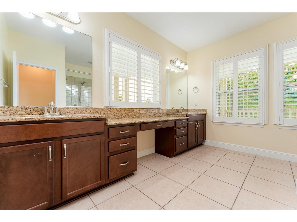
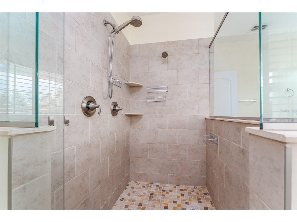
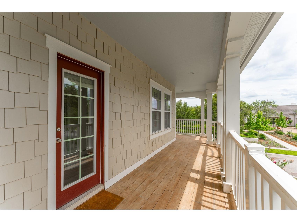
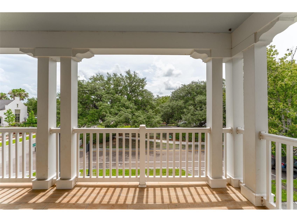
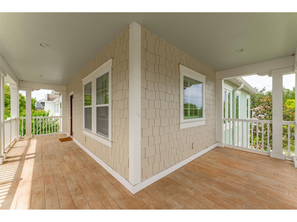
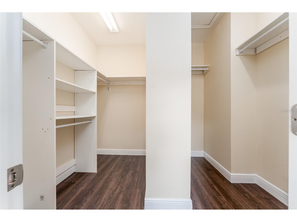
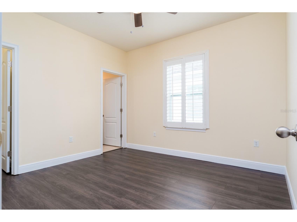
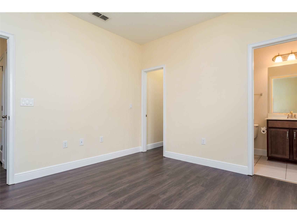
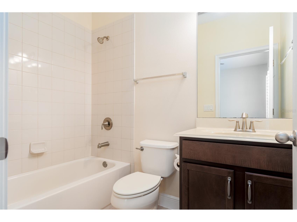
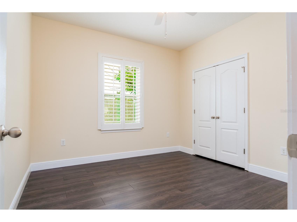
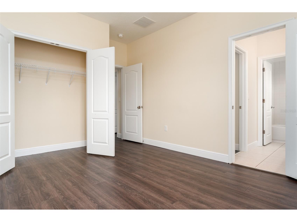
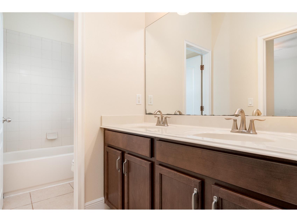
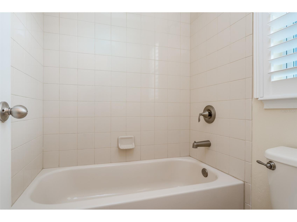
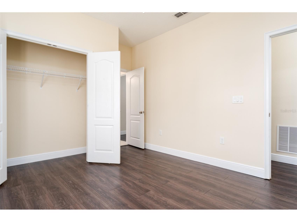
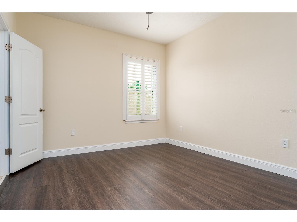
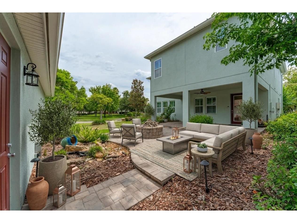
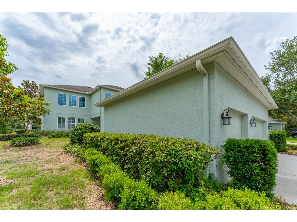
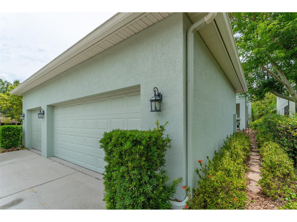
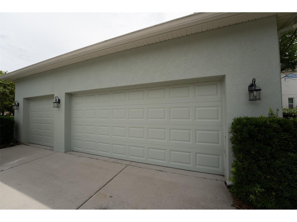
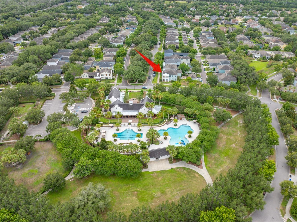
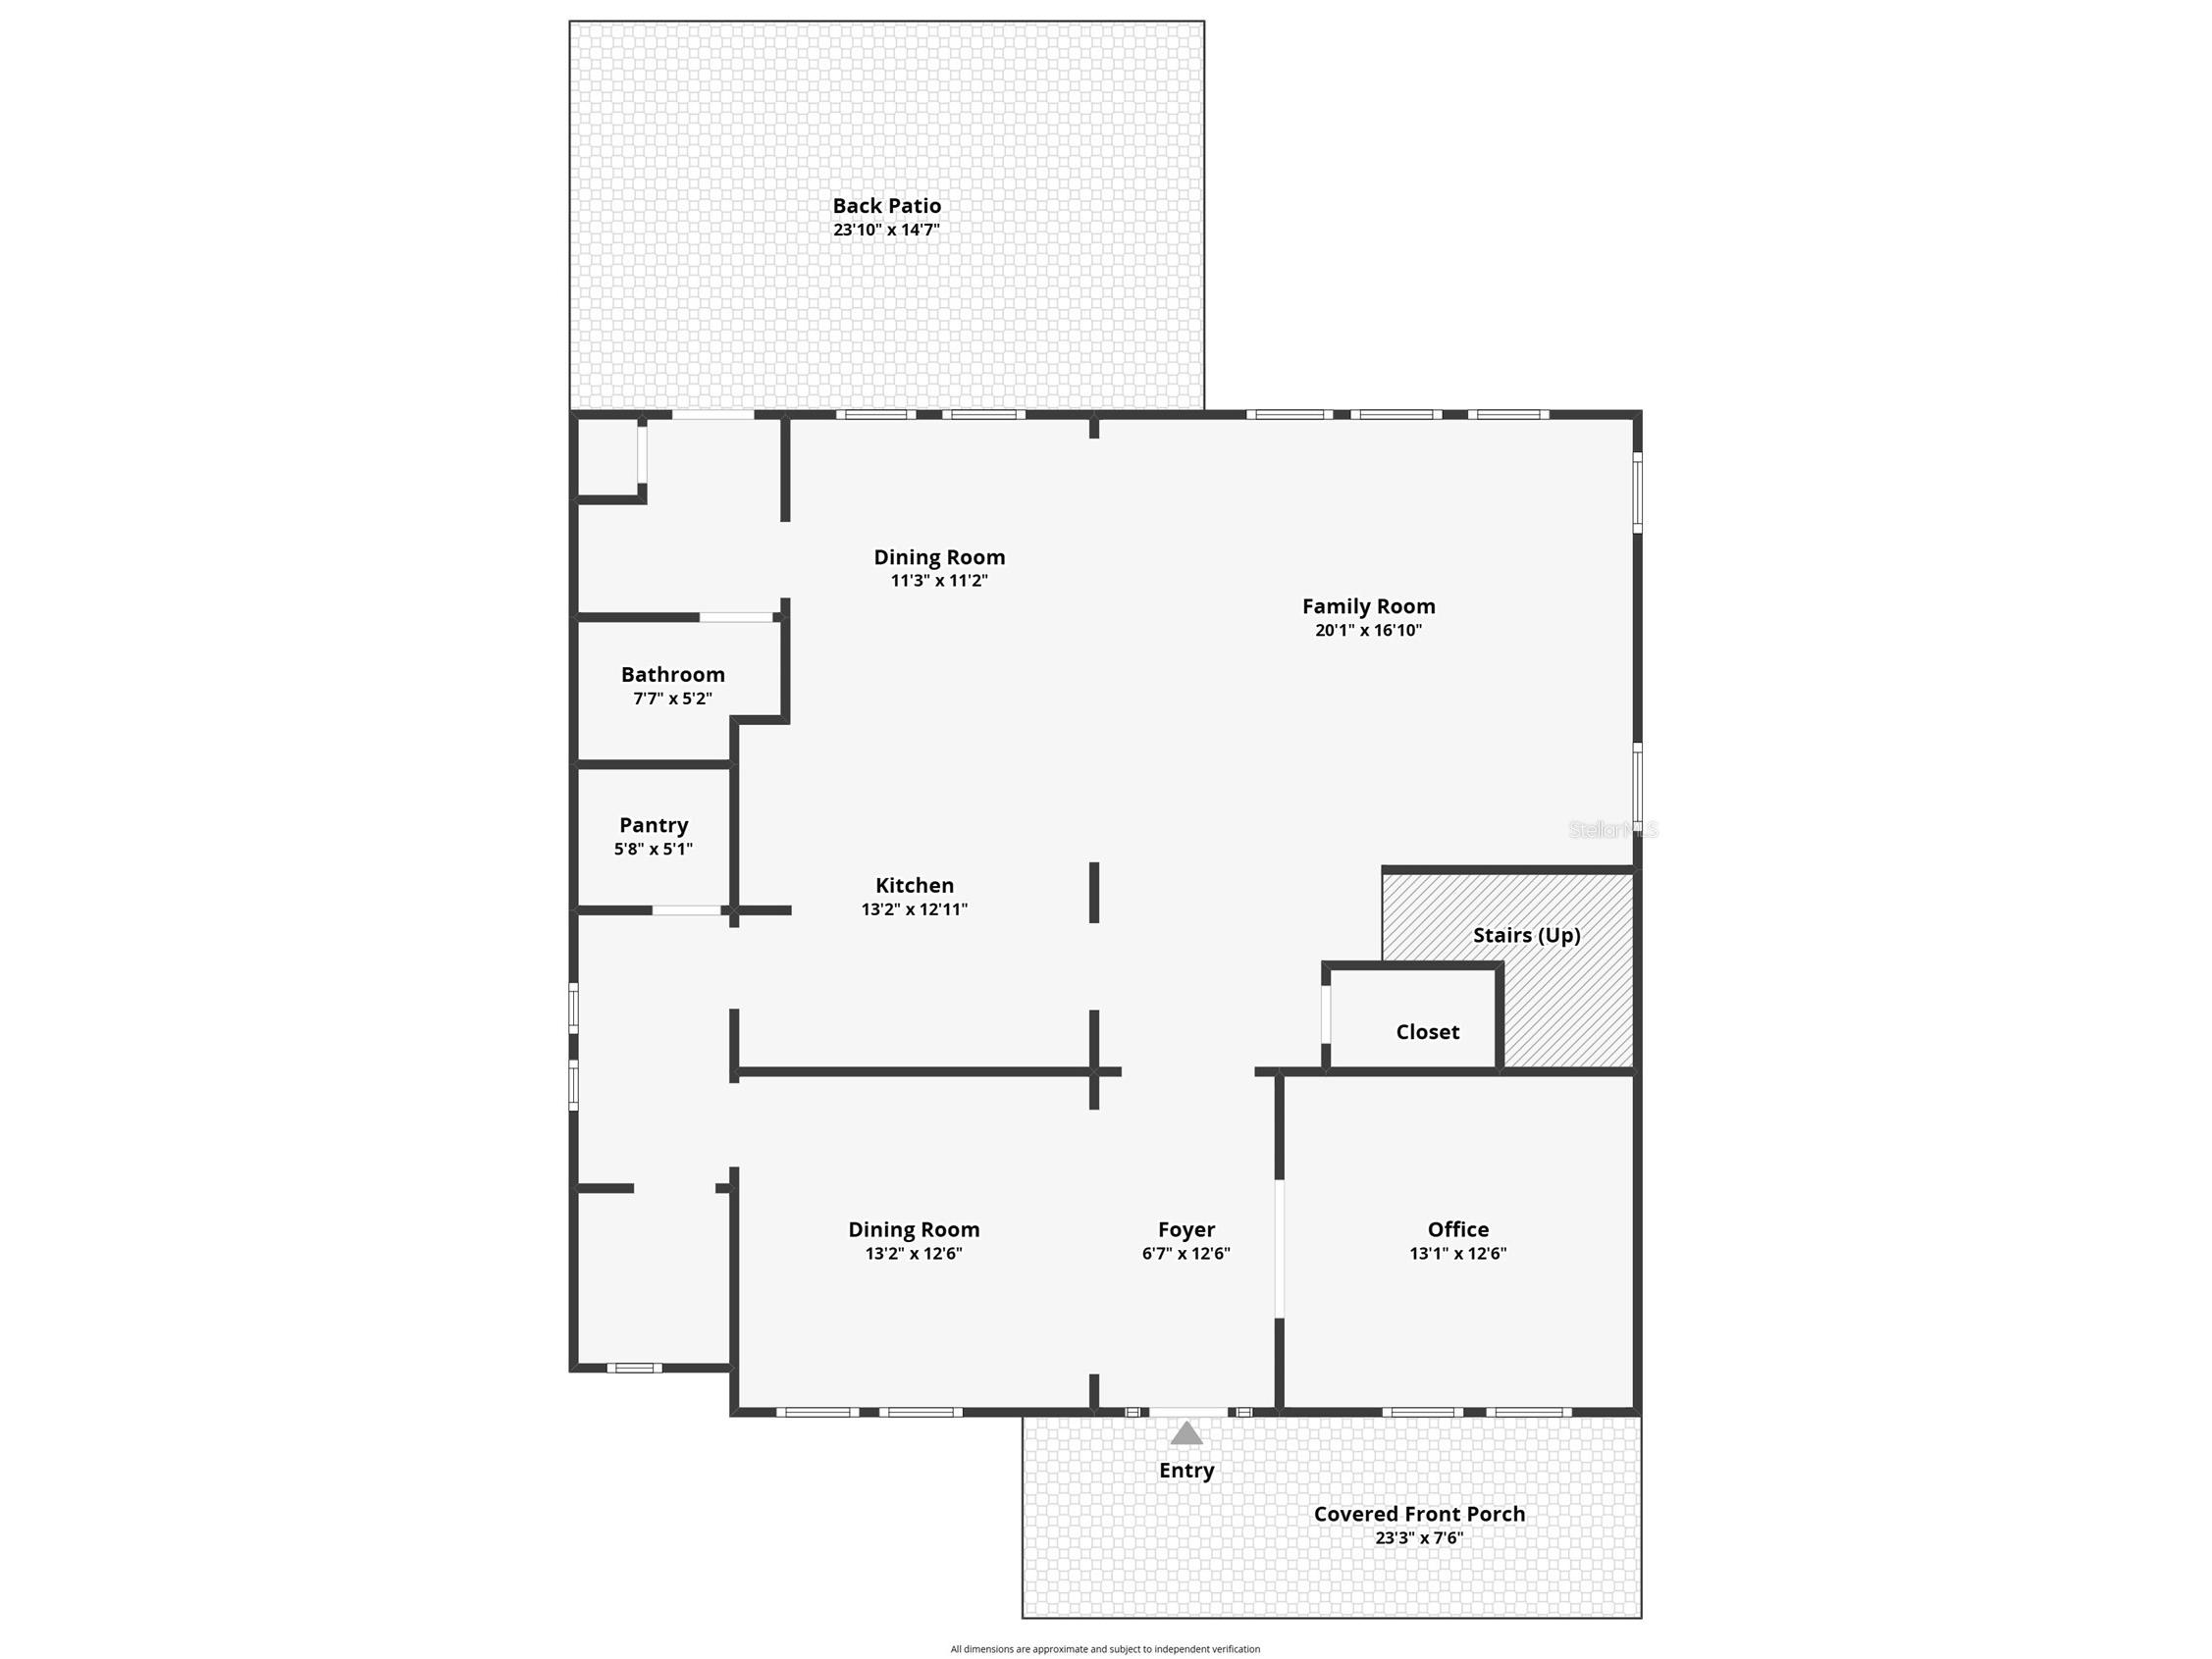
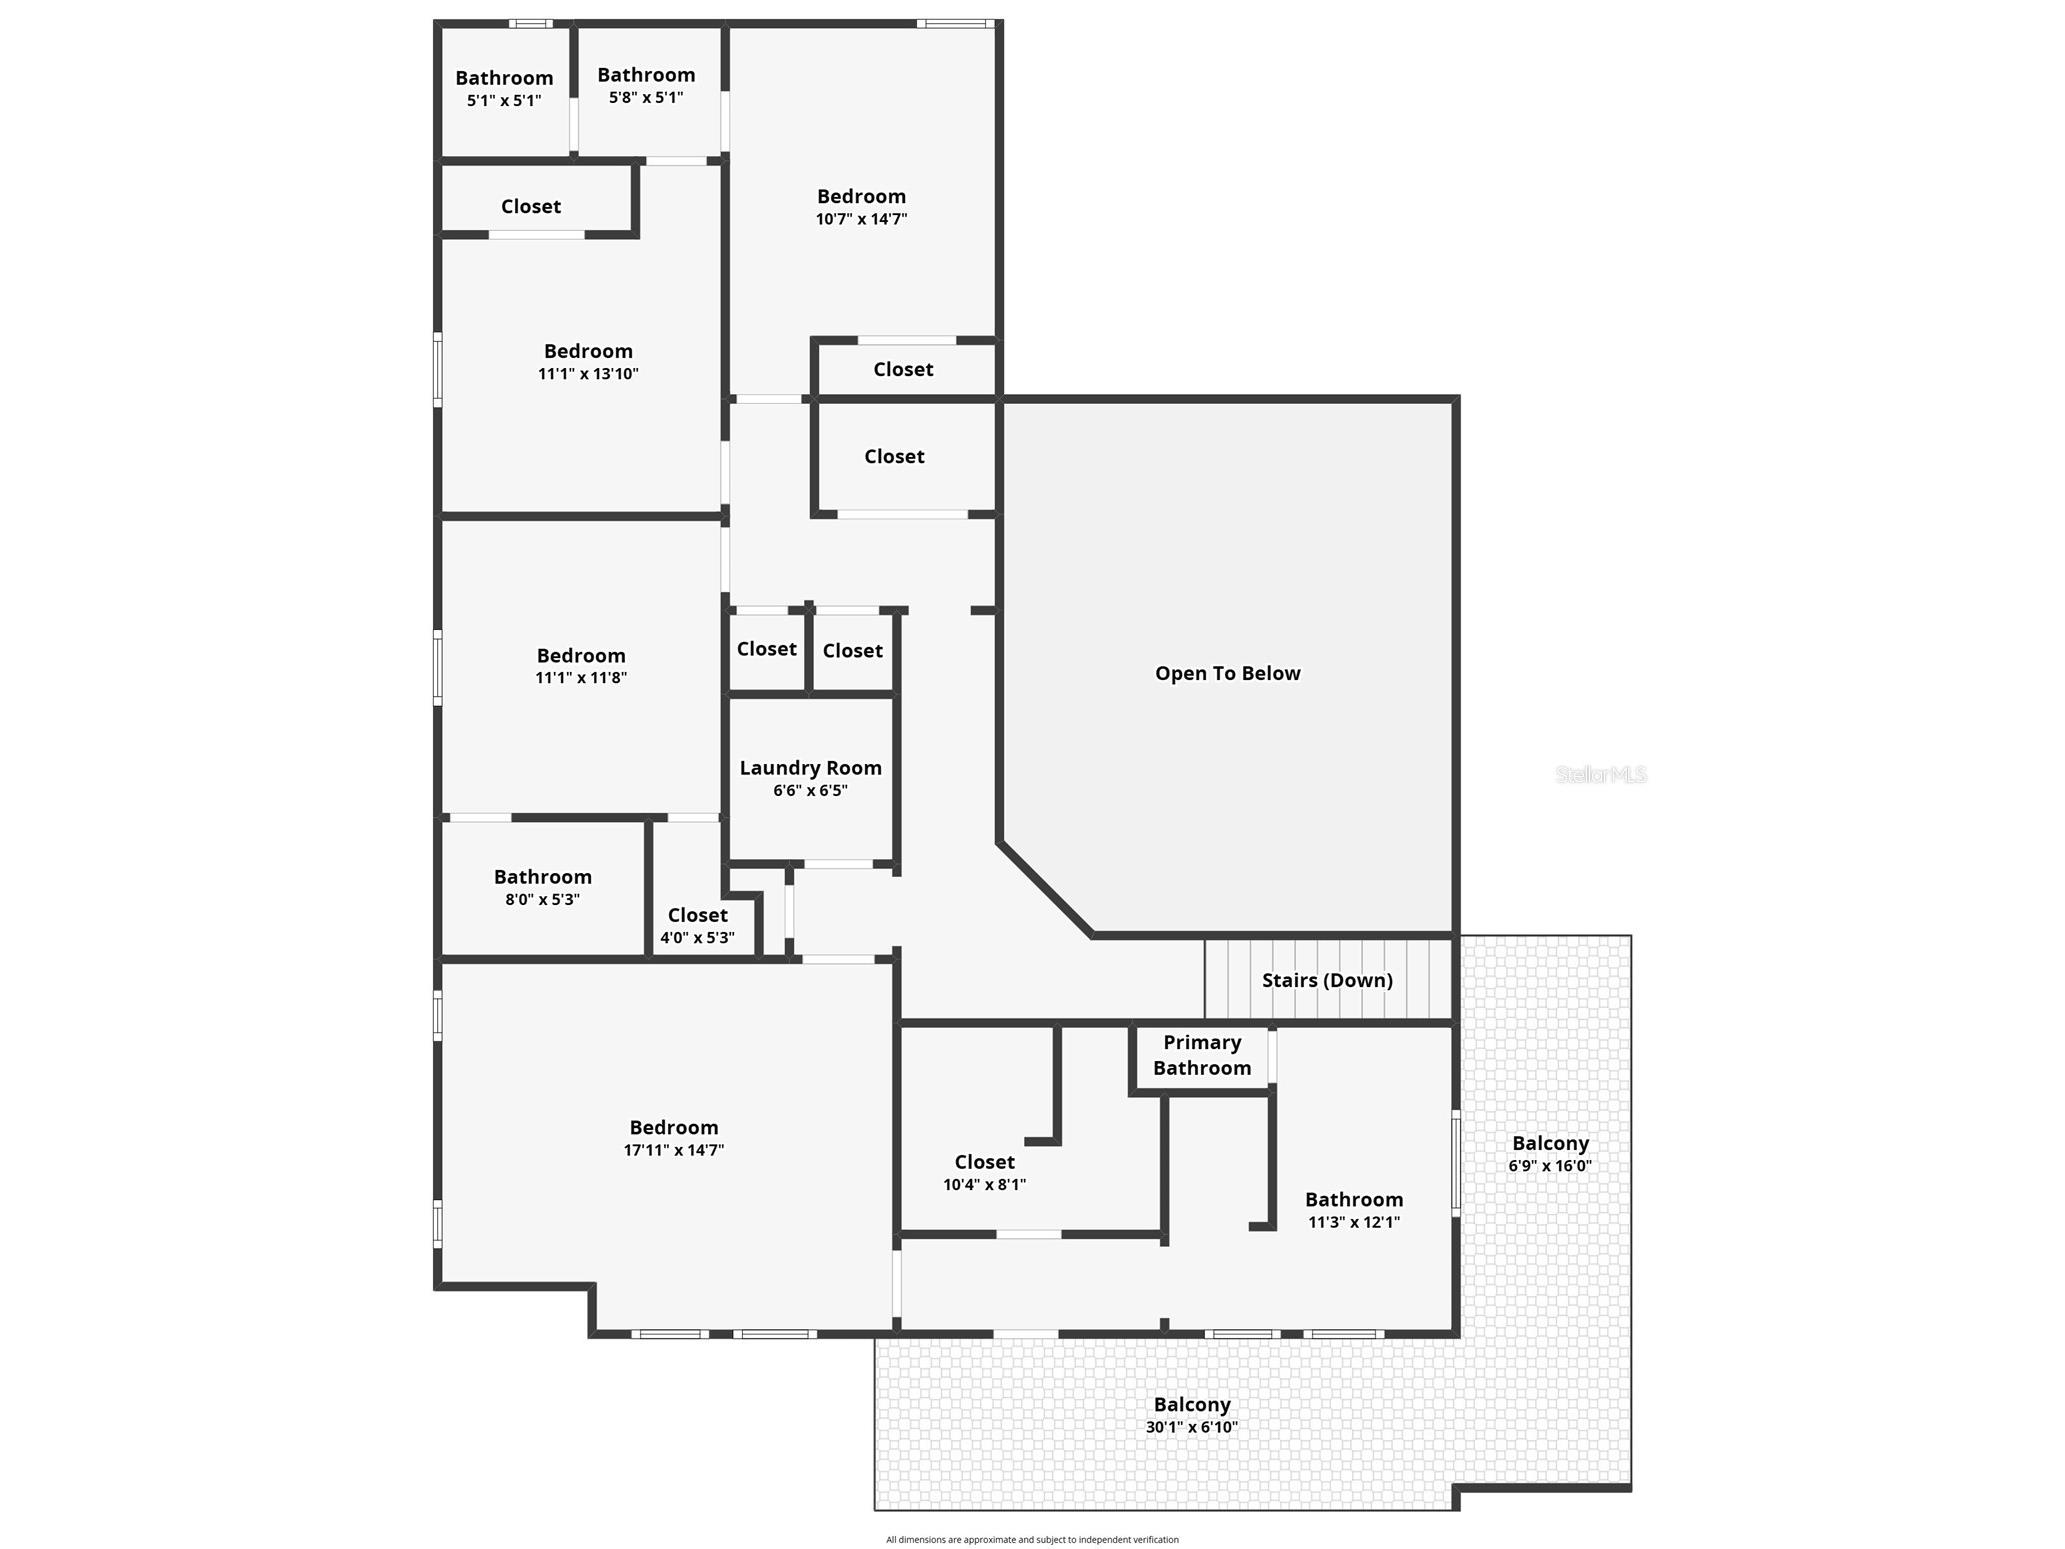
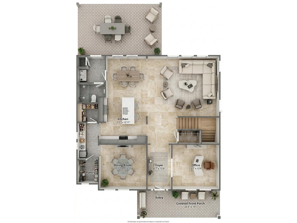
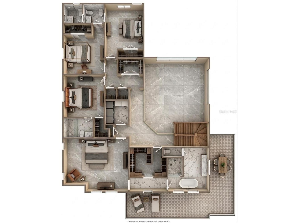
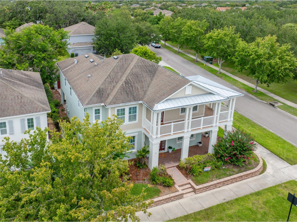
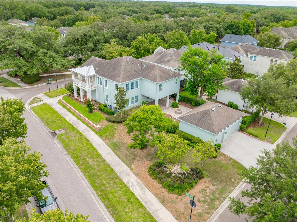
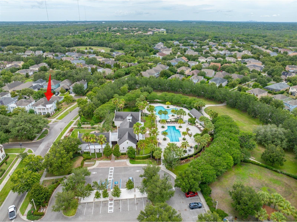
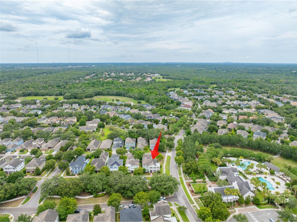
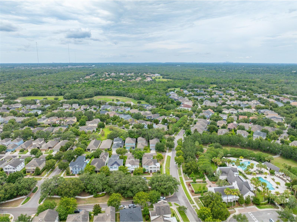
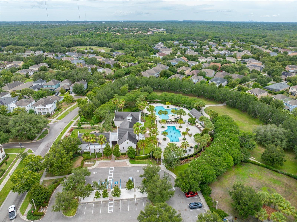
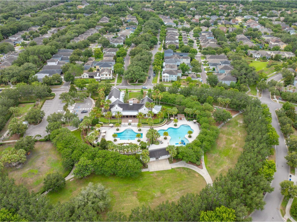
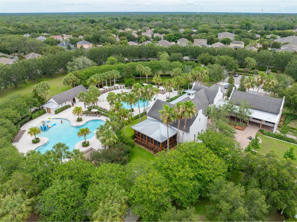
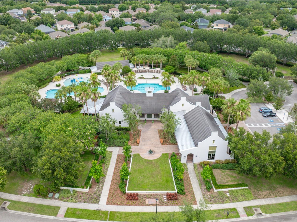
Under contract-accepting backup offers. Virtually Staged. Seller Motivated!!! Welcome to this stunning Ashton Woods Sampras floor plan located in the highly sought-after Starling Community of Fishhawk Ranch! With over 3,000 square feet of thoughtfully designed living space, this impressive home features 4 bedrooms, 3.5 bathrooms, a private office/den, and an oversized 3-car garage. The Sampras model was one of Ashton Woods' most popular floor plans, known for its exceptional layout, soaring ceilings, and spacious entertaining areas.From the charming front double balcony porch and welcoming entry, you'll immediately appreciate the home's elegance and functionality. The first floor boasts a dedicated office, formal dining room, and an expansive family room with dramatic volume ceilings and abundant natural light. The gourmet kitchen is the heart of the home, featuring granite countertops, a large center island, stainless steel appliances, a walk-in pantry, Butler's pantry, and a spacious breakfast nook overlooking the living area. Let's not forget the additional room off butlers pantry, could be a second office or Costco room! All the windows are dressed to impress with plantation shutters adding that southern flare! Upstairs, the owner's retreat offers a private escape with a luxurious ensuite bath and generous walk-in closet. Off the master bedroom is your own private balcony for those relaxing evenings. The secondary bedrooms are split away from the master. one of the secondary bedrooms has it's ensuite. All of these rooms have just the right amount of privacy with plenty of space for family and guests, while the flexible layout accommodates today's lifestyle needs. Situated in the award-winning FishHawk Ranch community, residents enjoy resort-style amenities including pools, parks, fitness centers, playgrounds, walking trails, and top-rated schools. Conveniently located near shopping, dining, and major commuter routes, this home truly offers the perfect blend of luxury, comfort, and community living. Some improvements, A/C 2025, Dishwasher 2025, Refrigerator 2022. Call for your private shwoing today, you WILL NOT be disappointed!!
Listing Information
Property Type: Residential, Single Family Residence
Status: Pending
Bedrooms: 4
Bathrooms: 4
Lot Size: 0.20 Acres
Square Feet: 3,023 sq ft
Year Built: 2013
Garage: Yes
Stories: 2 Story
Construction: Block,Stucco
Subdivision: Starling At Fishhawk Ph 2b-2
Foundation: Slab
County: Hillsborough
School Information
Elementary: Stowers Elementary
Middle: Barrington Middle
High: Newsome-Hb
Room Information
Main Floor
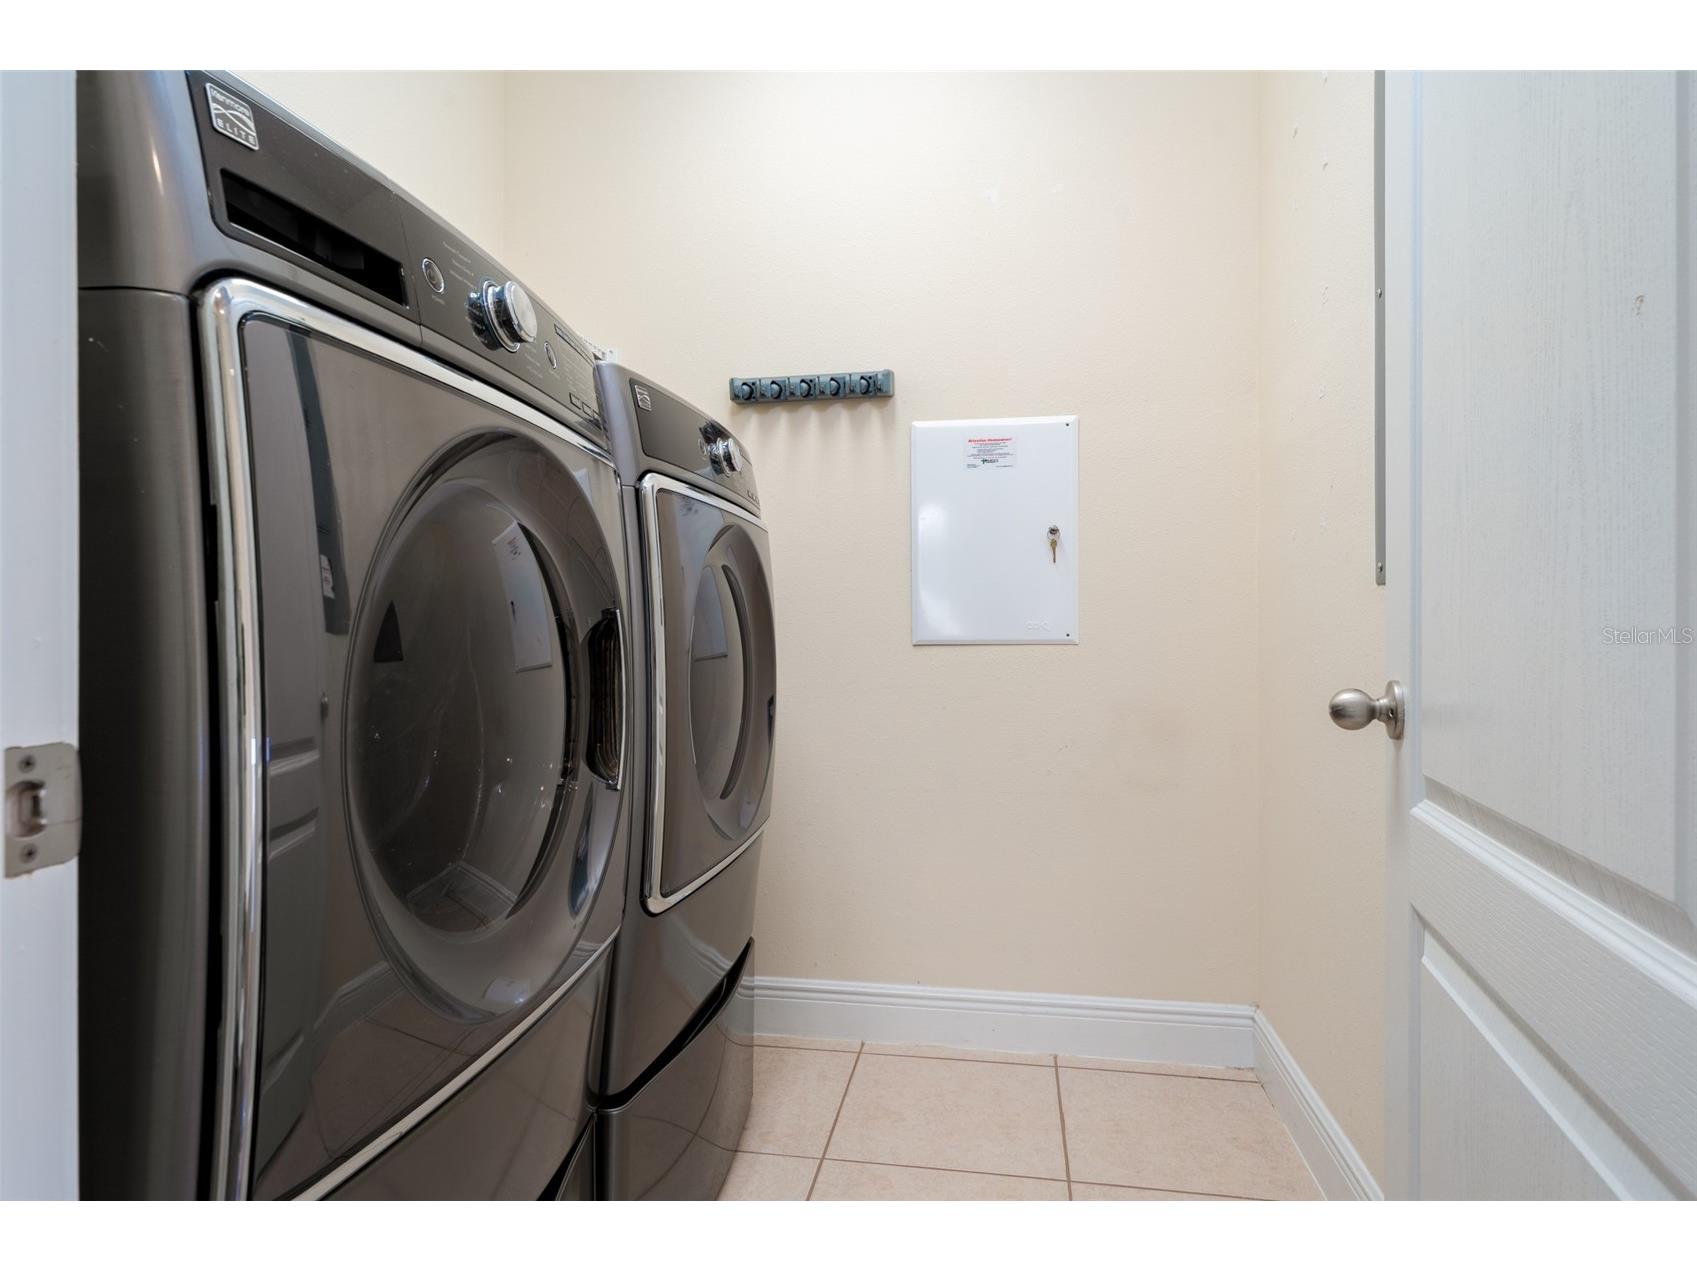
Laundry: 8x10
Kitchen: 12x14
Den: 8x6
Office: 13x12
Dining Room: 12x14
Living Room: 14x16
Upper Floor
Bedroom 4: 12x11
Bedroom 3: 11x12
Bedroom 2: 11x12
Primary Bedroom: 17x15
Bathrooms
Full Baths: 3
1/2 Baths: 1
Additonal Room Information
Laundry: Laundry Room
Interior Features
Appliances: Cooktop, Range Hood, Tankless Water Heater, Washer, Microwave, Refrigerator, Dishwasher, Disposal
Flooring: Laminate,Tile
Doors/Windows: Blinds, Window Treatments, Shutters
Additional Interior Features: Walk-In Closet(s), Ceiling Fan(s), Eat-In Kitchen, Upper Level Primary, Stone Counters, Wood Cabinets, Open Floorplan, Split Bedrooms, Separate/Formal Dining Room, Window Treatments, High Ceilings, Tray Ceiling(s), Built-in Features
Utilities
Water: Public
Sewer: Public Sewer
Other Utilities: Cable Available,Electricity Connected,Natural Gas Connected
Cooling: Ceiling Fan(s), Central Air
Heating: Heat Pump
Exterior / Lot Features
Garage Spaces: 3
Parking Description: Deeded, Garage, driveway, on street, Garage Door Opener
Roof: Shingle
Pool: Association, Community
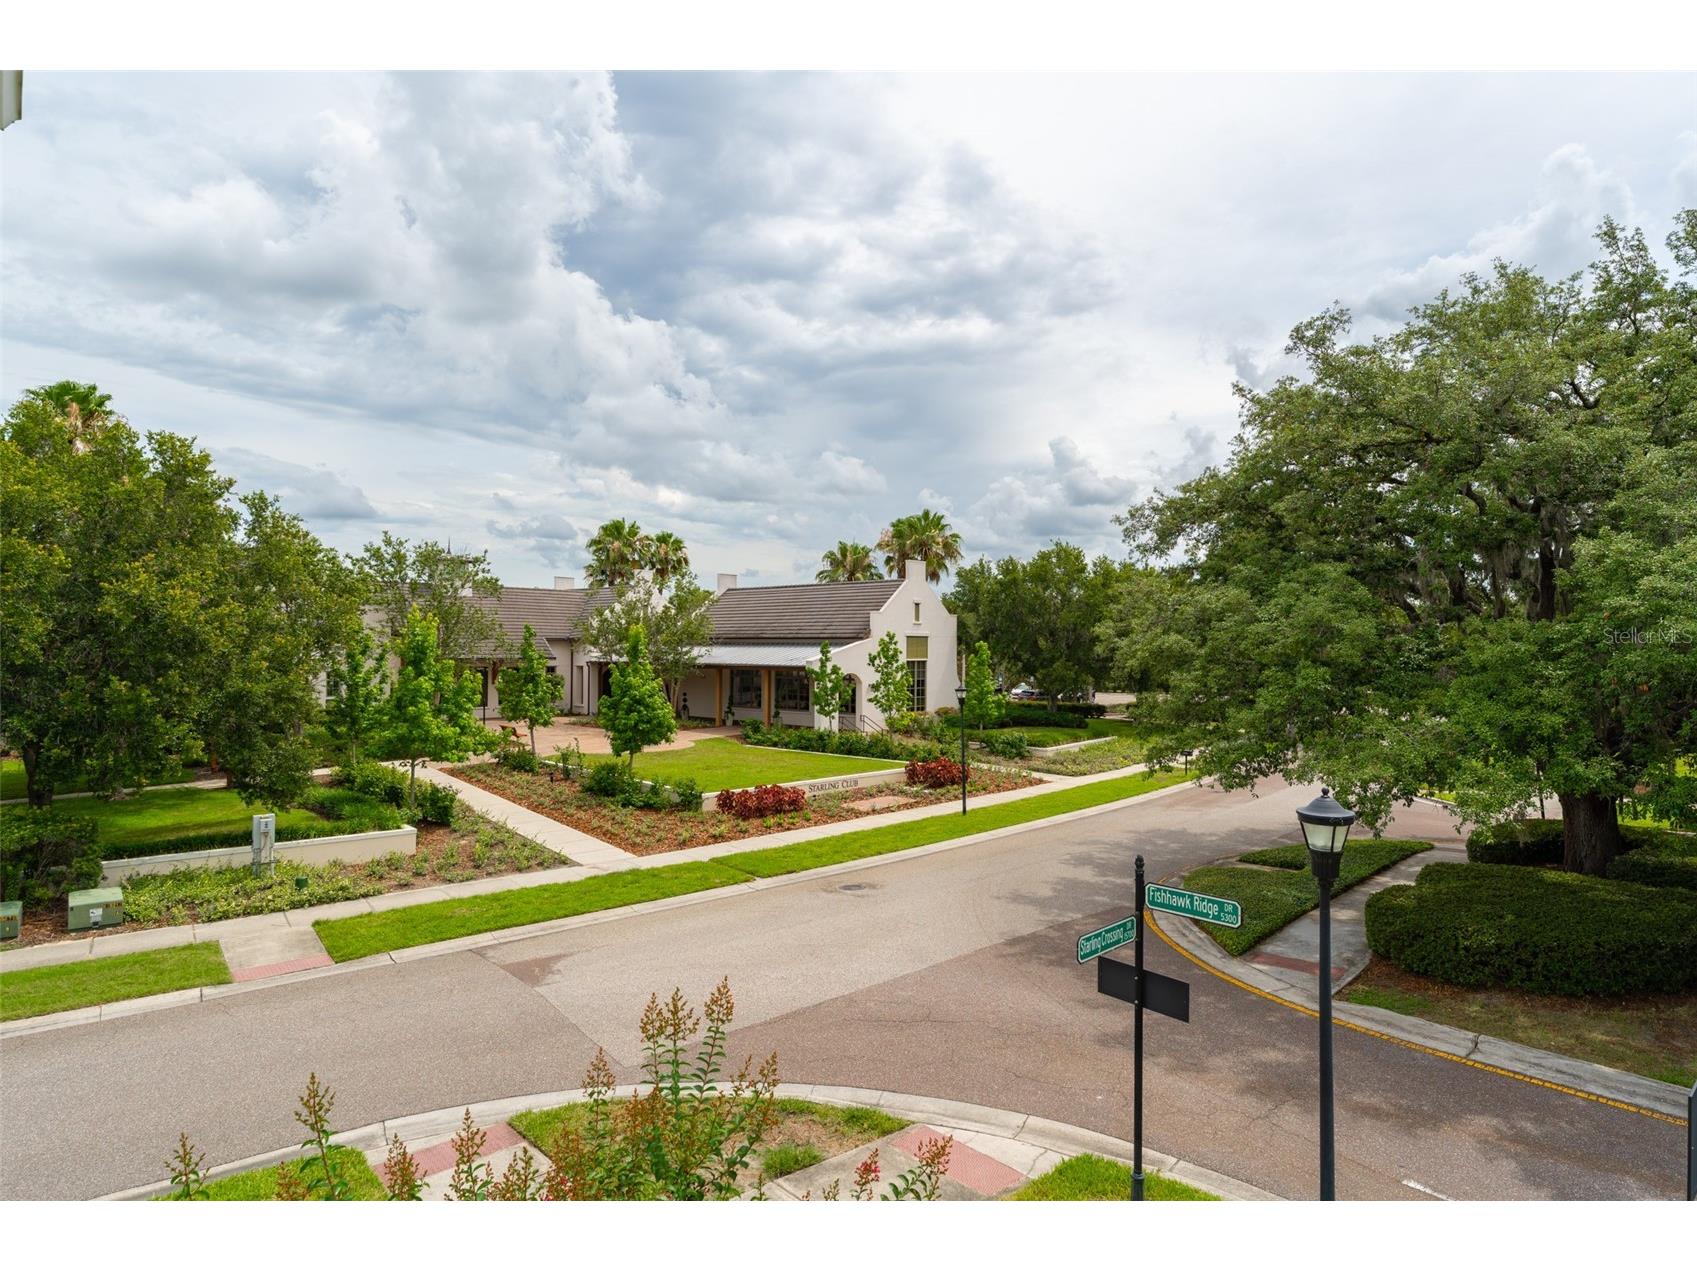
Lot View: Park/Greenbelt,Pool
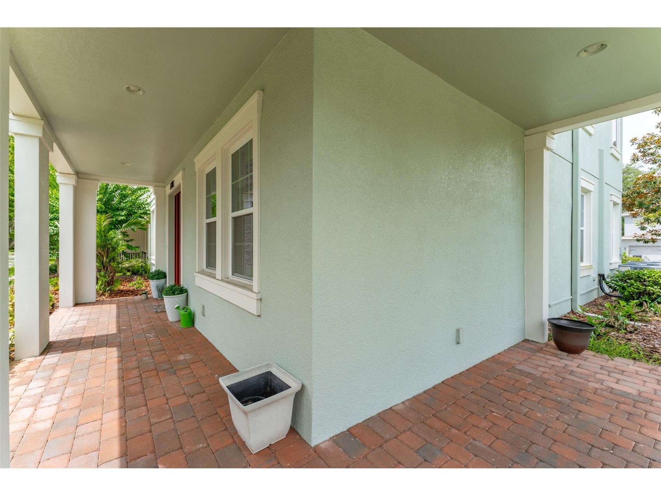
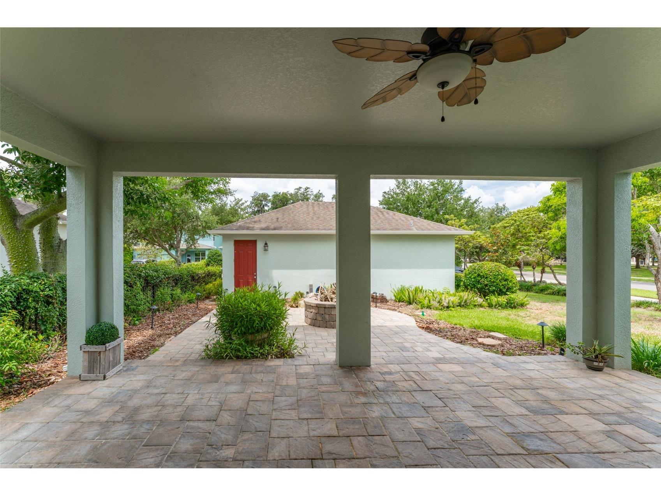
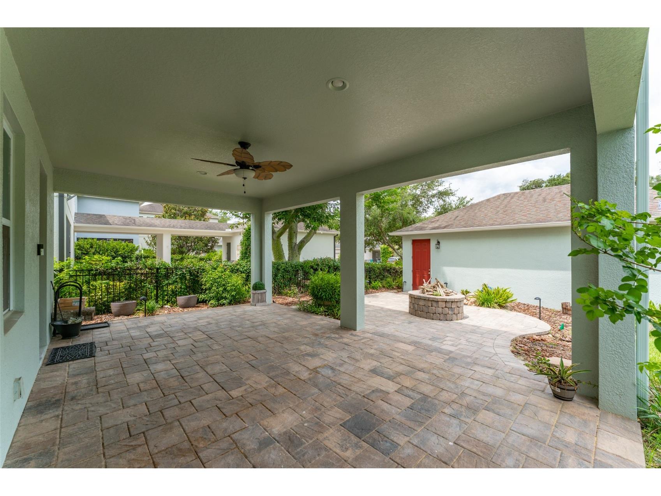
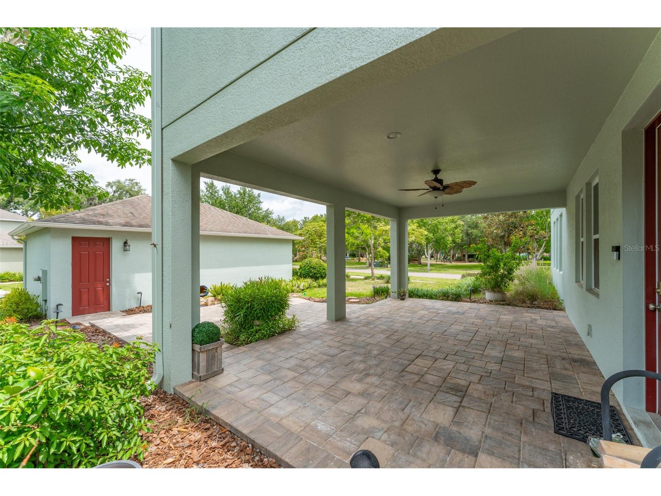
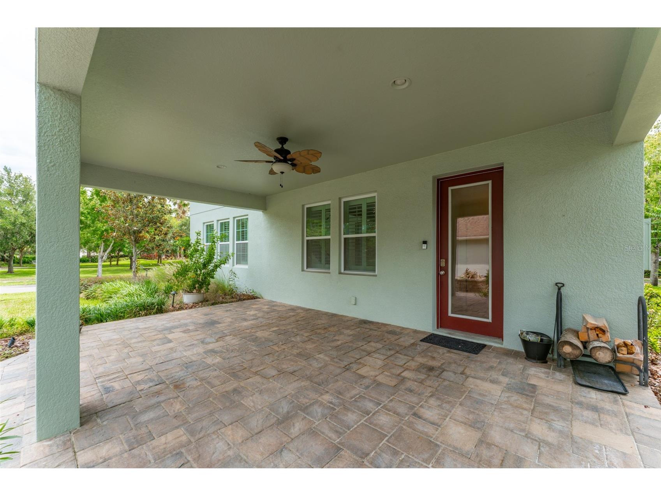
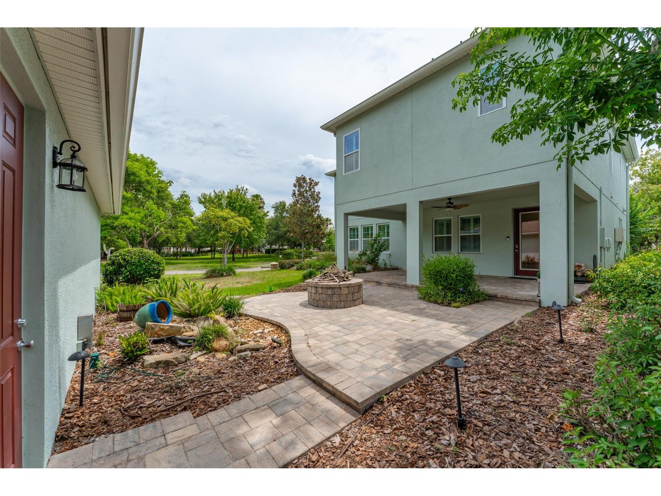
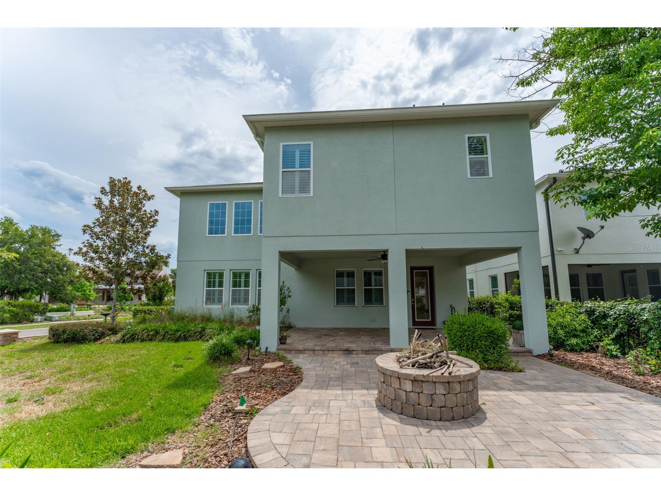
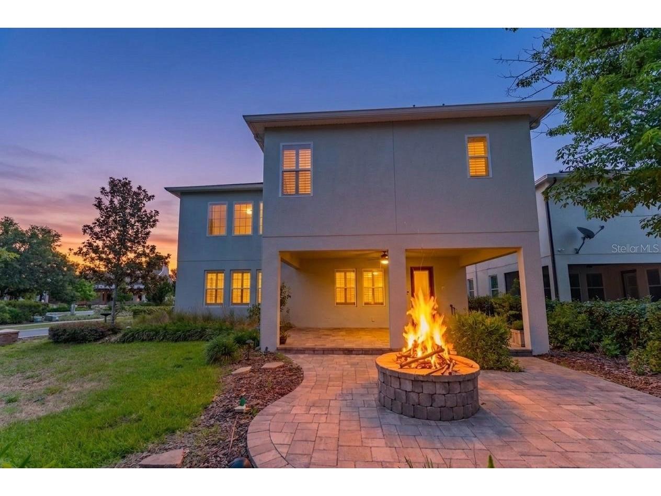
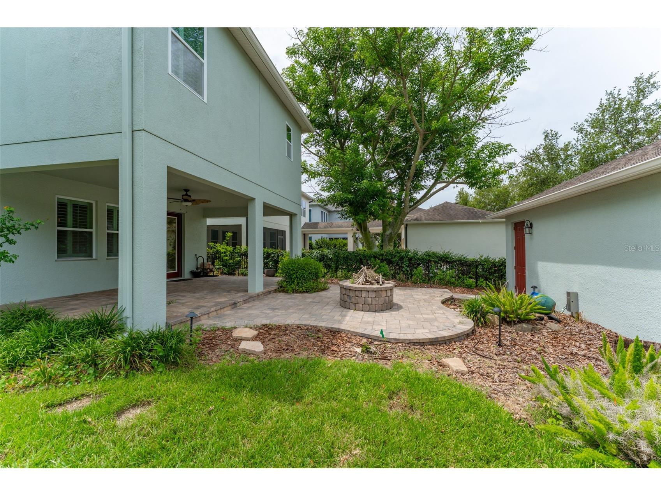
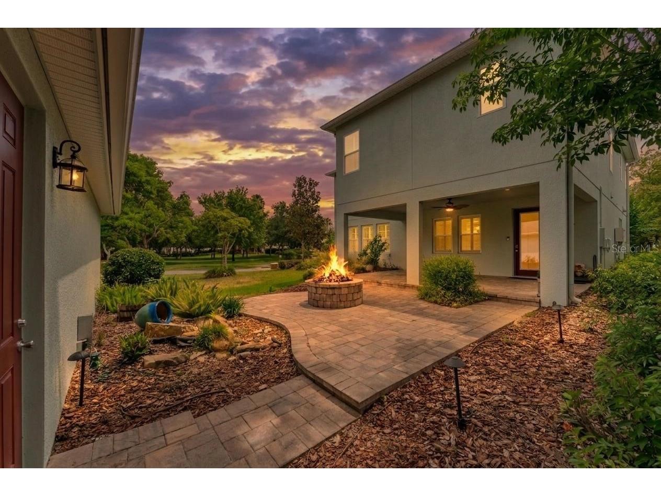
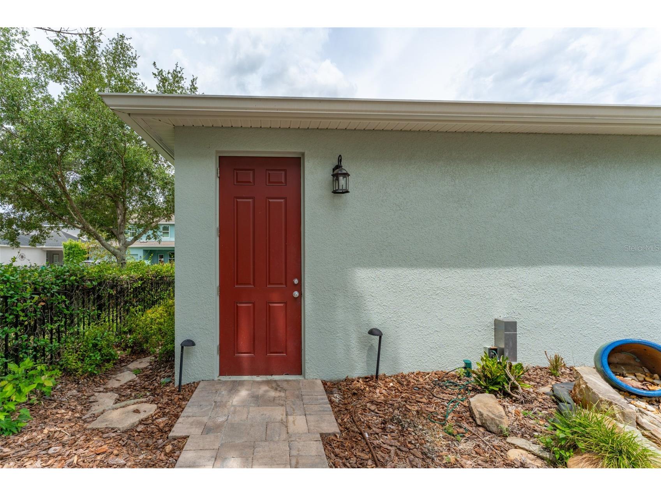
Additional Exterior/Lot Features: Sprinkler/Irrigation, Fire Pit, Courtyard, Rear Porch, Side Porch, Wrap Around, Front Porch, Covered, Corner Lot, Landscaped, Oversized Lot
Community Features
Community Features: Park, Fitness, Clubhouse, Dog Park, Pool, Tennis Court(s), Sidewalks, Playground
Association Amenities: Tennis Court(s), Pool, Security, Basketball Court, Recreation Facilities, Playground, Clubhouse, Fitness Center, Trail(s), Pickleball
Homeowners Association: Yes
HOA Dues: $154 / Annually
Driving Directions
From I-75: Take Exit 250 (Gibsonton-Riverview) east to the second entrance of FishHawk Ranch (approximately 8 miles). Make a left on FishHawk Ridge Drive; follow to property.
Financial Considerations
Terms: Cash,Conventional,FHA,VA Loan
Tax/Property ID: U-20-30-21-9R8-000018-00005.0
Tax Amount: 8340
Tax Year: 2025
 A broker reciprocity listing courtesy: RE/MAX BAYSIDE REALTY LLC
Based on information provided by Stellar MLS as distributed by the MLS GRID. Information from the Internet Data Exchange is provided exclusively for consumers’ personal, non-commercial use, and such information may not be used for any purpose other than to identify prospective properties consumers may be interested in purchasing. This data is deemed reliable but is not guaranteed to be accurate by Edina Realty, Inc., or by the MLS. Edina Realty, Inc., is not a multiple listing service (MLS), nor does it offer MLS access.
Copyright 2026 Stellar MLS as distributed by the MLS GRID. All Rights Reserved.
Sales History & Tax Summary for 5301 Fishhawk Ridge Dr
Sales History
| Date | Price | |
|---|---|---|
| Currently not available. | ||
Tax Summary
| Tax Year | Estimated Market Value | Total Tax |
|---|---|---|
| Currently not available. | ||
Data powered by ATTOM Data Solutions. Copyright© 2026. Information deemed reliable but not guaranteed.
Schools
Schools nearby 5301 Fishhawk Ridge Dr
| Schools in attendance boundaries | Grades | Distance | Rating |
|---|---|---|---|
| Loading... | |||
| Schools nearby | Grades | Distance | Rating |
|---|---|---|---|
| Loading... | |||
Data powered by ATTOM Data Solutions. Copyright© 2026. Information deemed reliable but not guaranteed.
The schools shown represent both the assigned schools and schools by distance based on local school and district attendance boundaries. Attendance boundaries change based on various factors and proximity does not guarantee enrollment eligibility. Please consult your real estate agent and/or the school district to confirm the schools this property is zoned to attend. Information is deemed reliable but not guaranteed.
SchoolDigger ® Rating
The SchoolDigger rating system is a 1-5 scale with 5 as the highest rating. SchoolDigger ranks schools based on test scores supplied by each state's Department of Education. They calculate an average standard score by normalizing and averaging each school's test scores across all tests and grades.
Coming soon properties will soon be on the market, but are not yet available for showings.