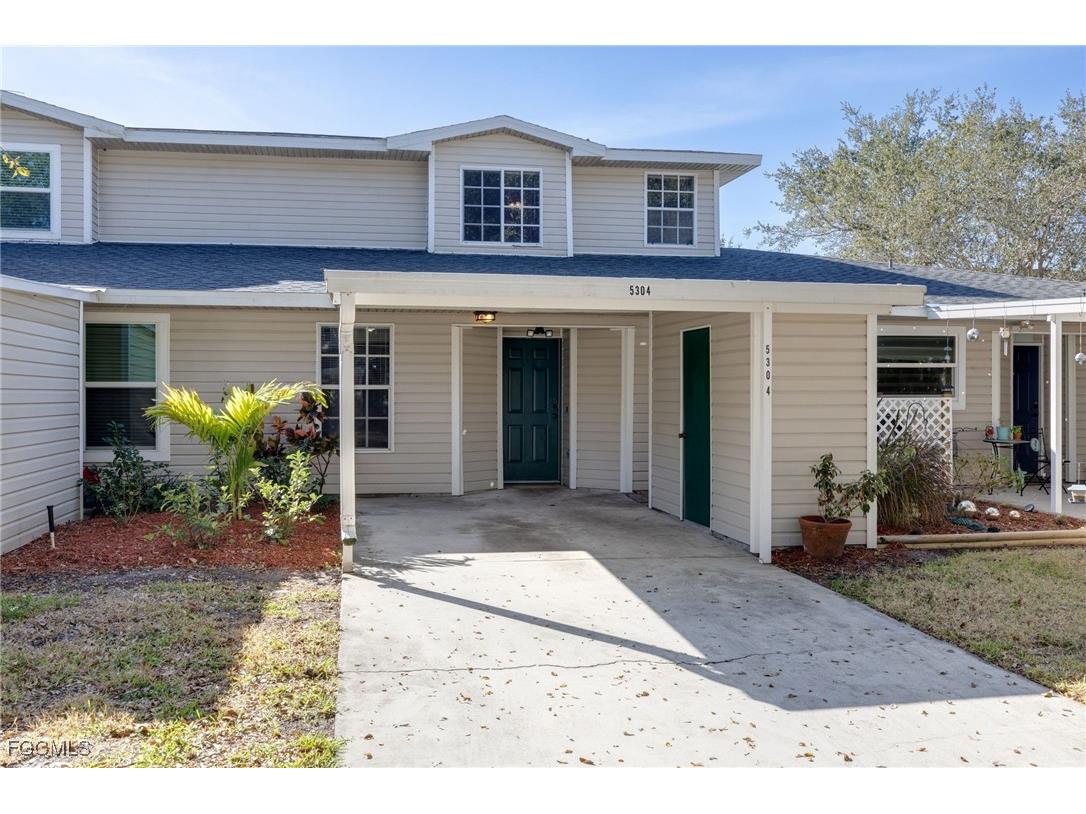
$204,900

5304 Glenlivet Road, Fort Myers, FL 33907

Save Contact

$204,900

Off-Market Date: 05/21/2026

(10,000) 05/11/2026

5304 Glenlivet Road Fort Myers, FL 33907

Pending MLS# 2026001284

3 beds 2 baths 1,467 sq ft Single Family

Comments

Notifications

To receive email notifications, you need to update your profile with your email address.
Data current as of 30/05/2026 09:01:10

Details for 5304 Glenlivet Road

MLS# 2026001284

Description for 5304 Glenlivet Road, Fort Myers, FL, 33907


Welcome to 5304 Glenlivet Rd, a refreshed, move-in-ready townhome in a prime Fort Myers location near Bell Tower Shops, dining, and major conveniences! This home offers three bedrooms and two bathrooms, with two bedrooms and a full bath downstairs and a spacious primary suite upstairs featuring a large bathroom and walk-in closet. Enjoy downstairs laundry, a private outdoor space, carport & storage and an extended driveway. The low $204/month HOA fee includes exterior insurance, maintenance and access to the community pool, plus added peace of mind with a new roof (December 2025). This property is FHA & VA approved- bring us an offer! Schedule your showing today!

Listing Information


Property Type: Residential, Single Family Residence

Status: Pending-Financing

Bedrooms: 3

Bathrooms: 2

Lot Size: 0.06 Acres

Square Feet: 1,467 sq ft

Year Built: 1997

Stories: 2 Story

Construction: Block,Concrete,Vinyl Siding,Wood Frame

Subdivision: Pate Crest Villas 1

Furnished: Yes

County: Lee

Days On Market: 133

Construction Status: Resale

Room Information


Bathrooms

Full Baths: 2

Additonal Room Information

Laundry: Inside

Interior Features


Appliances: Dishwasher, Freezer, Microwave, Range, Refrigerator

Flooring: Carpet,Other

Doors/Windows: Window Coverings, Single Hung, Sliding

Additional Interior Features: Split Bedrooms, Walk-In Closet(s), Window Treatments, Breakfast Bar, Built-in Features, Closet Cabinetry, Living/Dining Room, Pantry, Eat-In Kitchen, Separate Shower, Shower Only, Walk-In Pantry

Utilities


Water: Public

Sewer: Public Sewer

Other Utilities: Cable Available,High Speed Internet Available

Cooling: Ceiling Fan(s), Electric, Central Air

Heating: Other

Exterior / Lot Features


Parking Description: Covered, Attached Carport

Roof: Shingle

Pool: Community

Zoning: RM-2

Additional Exterior/Lot Features: Patio, None, Storage, Patio, Rectangular Lot

Community Features


Community Features: Non-Gated

Association Amenities: Pool, Management

HOA Dues Include: Recreation Facilities, Insurance, Irrigation Water, Association Management, Road Maintenance

Homeowners Association: Yes

HOA Dues: $204 / Monthly

Financial Considerations


Terms: All Financing Considered,Cash,FHA,VA Loan

Tax/Property ID: 13-45-24-35-00000.0220

Tax Amount: 2464.31

Tax Year: 2024

Sales History

Date Price
Currently not available.

Tax Summary

Tax Year Estimated Market Value Total Tax
Currently not available.

Data powered by ATTOM Data Solutions. Copyright© 2026. Information deemed reliable but not guaranteed.

Schools nearby 5304 Glenlivet Road

Schools in attendance boundaries Grades Distance Rating
Loading...


Schools nearby Grades Distance Rating
Loading...

Data powered by ATTOM Data Solutions. Copyright© 2026. Information deemed reliable but not guaranteed.

The schools shown represent both the assigned schools and schools by distance based on local school and district attendance boundaries. Attendance boundaries change based on various factors and proximity does not guarantee enrollment eligibility. Please consult your real estate agent and/or the school district to confirm the schools this property is zoned to attend. Information is deemed reliable but not guaranteed.

SchoolDigger ® Rating

The SchoolDigger rating system is a 1-5 scale with 5 as the highest rating. SchoolDigger ranks schools based on test scores supplied by each state's Department of Education. They calculate an average standard score by normalizing and averaging each school's test scores across all tests and grades.

Coming soon properties will soon be on the market, but are not yet available for showings.

Loading...