$575,000
Off-Market Date: 07/10/20265305 E 127th Avenue Tampa, FL 33617
Pending MLS# W7887084
6 beds 3 baths 2,489 sq ft Single Family
Details for 5305 E 127th Avenue
MLS# W7887084
Description for 5305 E 127th Avenue, Tampa, FL, 33617
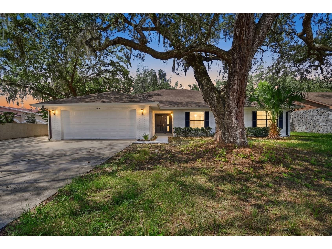
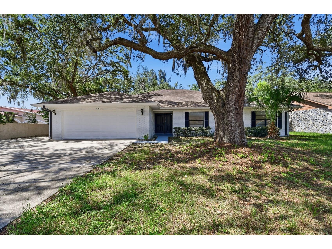
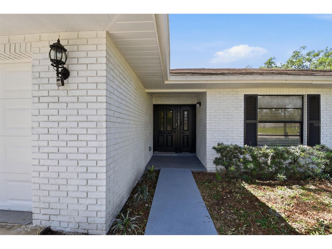
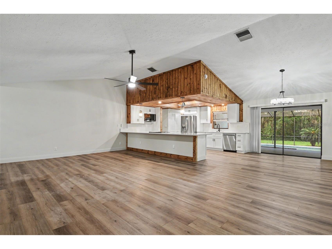
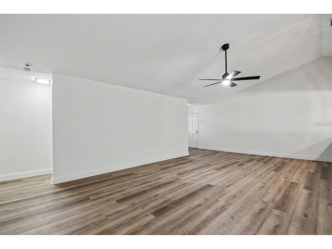
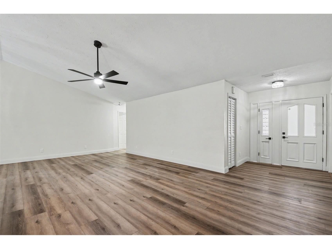
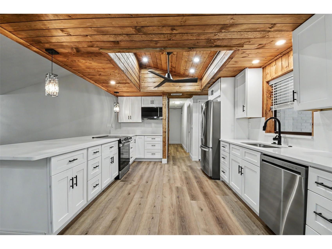
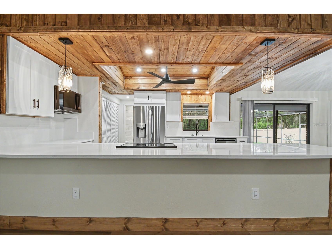
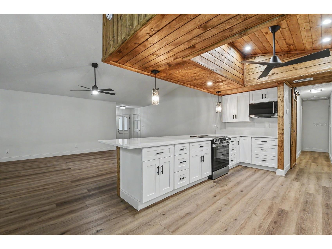
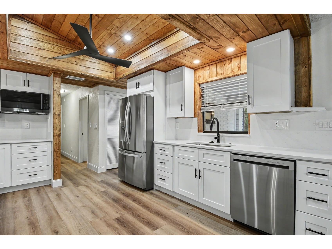
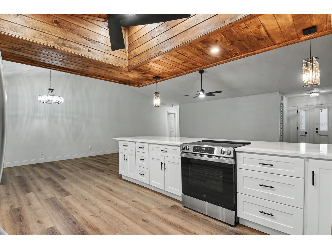
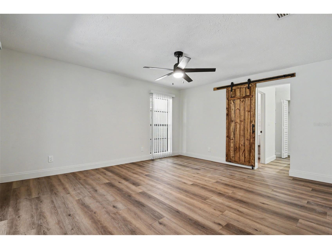
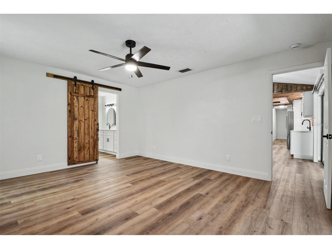
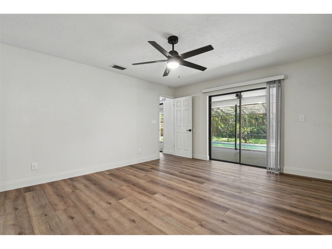
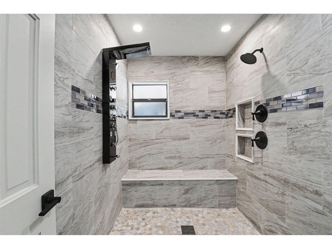
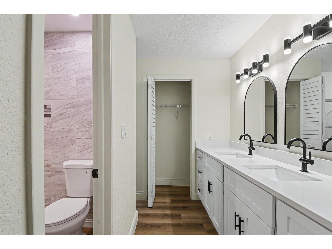
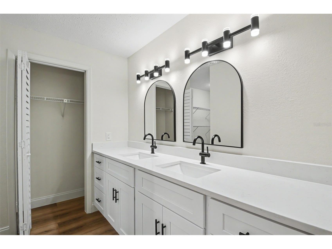
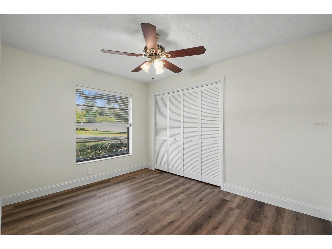
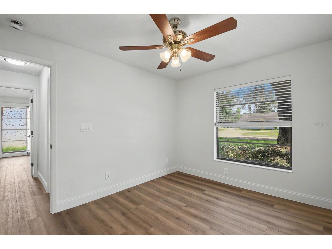
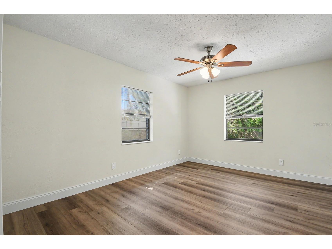
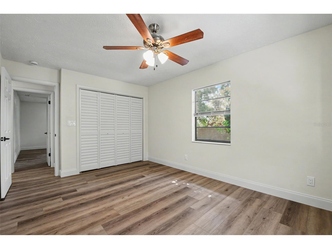
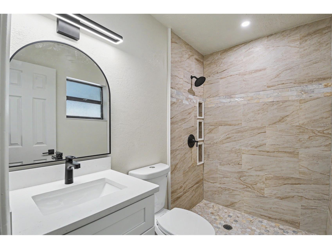
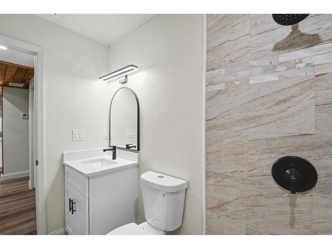
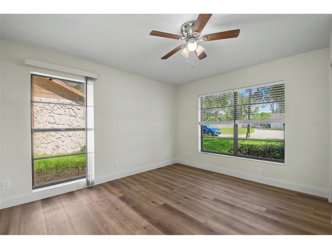
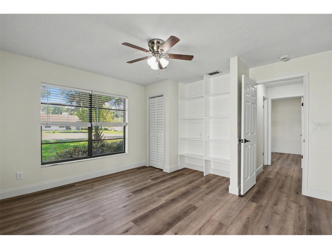
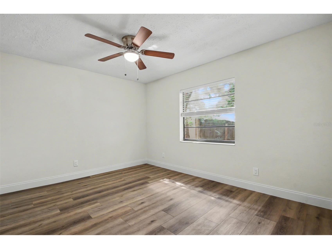
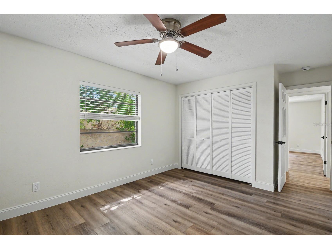
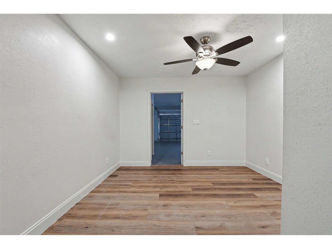
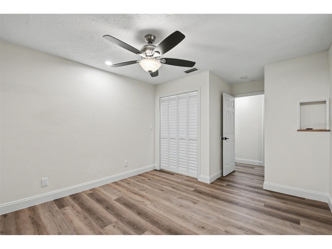
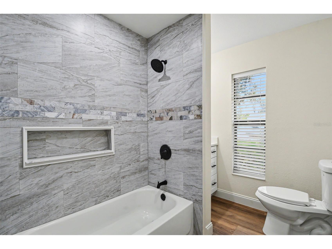
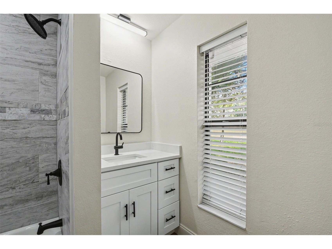
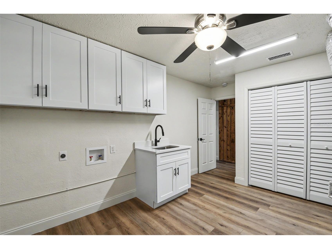
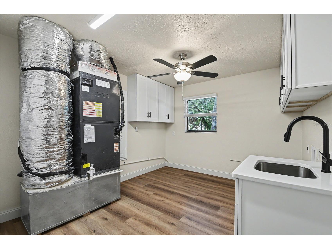
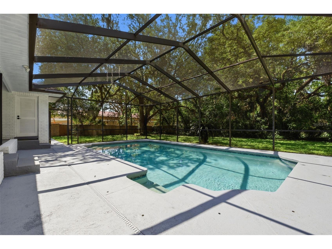
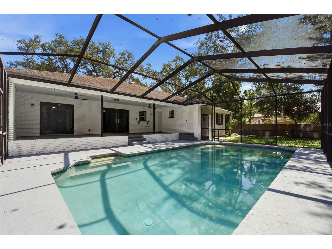
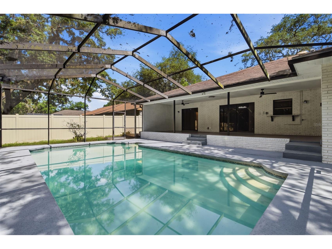
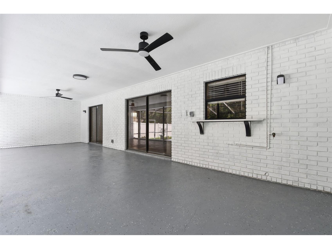
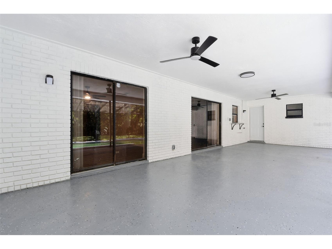
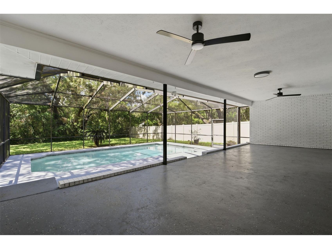
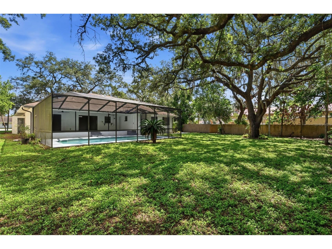
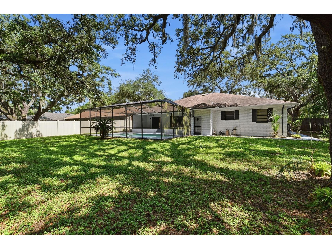
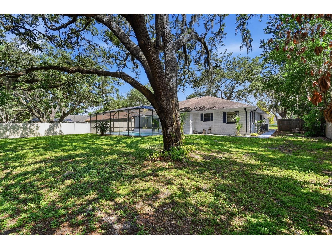
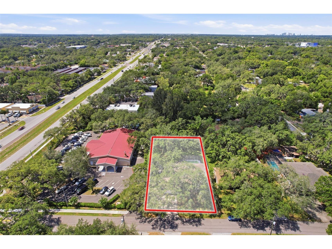
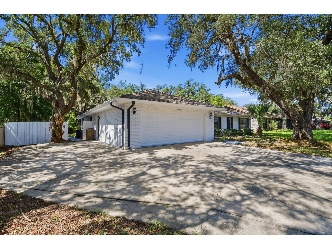
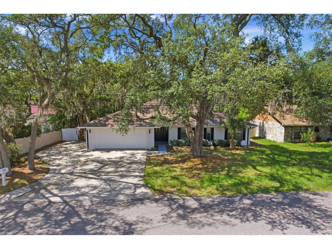
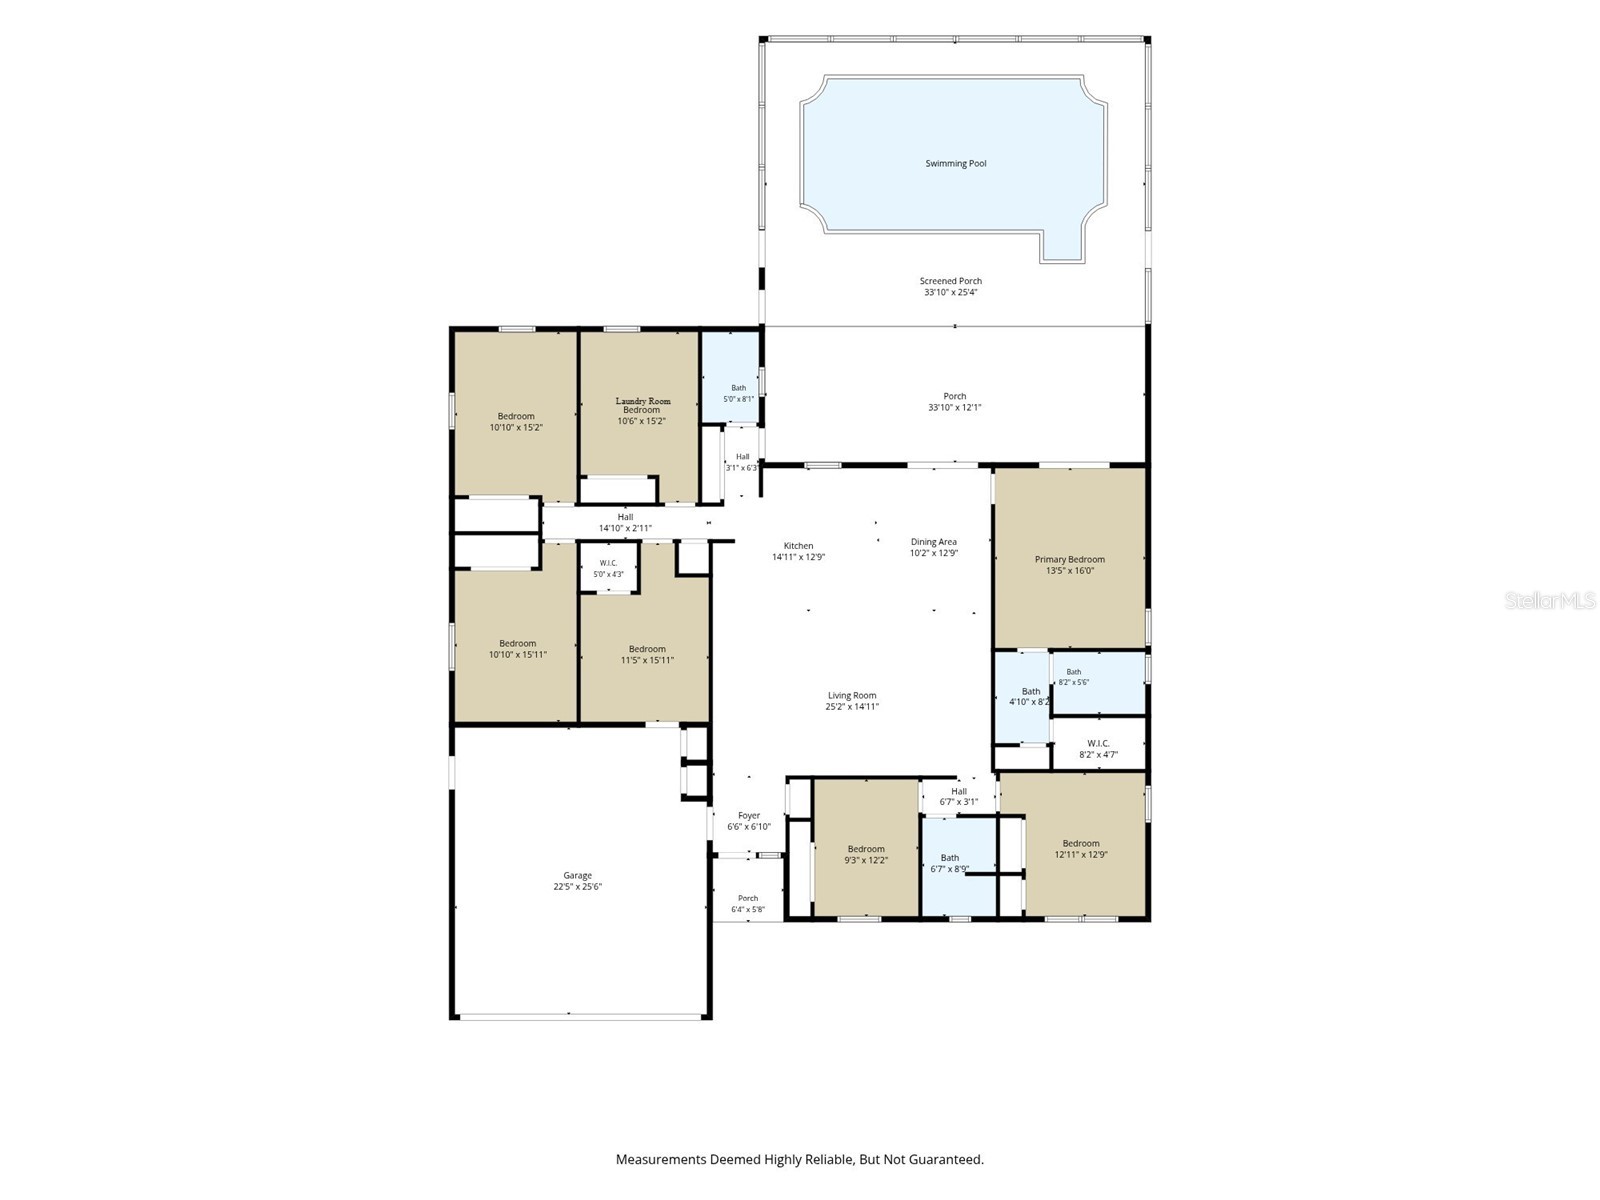
Welcome to this beautifully renovated, rare find 6/3/2 pool home offering the perfect combination of space, style, and functionality. Situated beneath mature oak trees, this move-in ready property features over 2,400 square feet of thoughtfully updated living space designed for both everyday living and entertaining. Step inside to find LVP flooring throughout, fresh finishes, and an impressive kitchen highlighted by custom wood ceilings, abundant white shaker cabinetry with soft close feature, quartz countertops, stainless steel appliances, and an oversized breakfast bar that opens to the main living and dining areas. The spacious floor plan provides flexibility for large households, guests, a home office, multi-generational living, or even room shares. The renovated bathrooms showcase designer tile, modern vanities, and upgraded fixtures, including a beautifully finished primary with a custom body spray shower and multiple showerheads. Large windows throughout the home provide plenty of natural light, while contemporary lighting and ceiling fans add the finishing touches. Out back, enjoy your private screened pool and lanai and a park-like backyard - perfect for relaxing, entertaining, or enjoying Florida's year-round sunshine. Additional features include an oversized 2 car garage, generous storage, an extra parking pad, and a convenient Tampa location less than 1 mile to USF, hospitals, shopping, restaurants, parks, and major highways, making commuting throughout the Tampa Bay area a breeze. This turnkey home offers the exceptional combination of 6 bedrooms, a renovated interior, and a private pool - schedule your private showing today! **SELLER WILL INSTALL NEW ROOF PRIOR TO CLOSING**
Listing Information
Property Type: Residential, Single Family Residence
Status: Pending
Bedrooms: 6
Bathrooms: 3
Lot Size: 0.34 Acres
Square Feet: 2,489 sq ft
Year Built: 1983
Garage: Yes
Stories: 1 Story
Construction: Brick
Subdivision: Temple Terraces
Foundation: Slab
County: Hillsborough
Room Information
Main Floor
Kitchen: 12x15
Living Room: 15x25
Primary Bedroom: 16x13
Bathrooms
Full Baths: 3
Additonal Room Information
Laundry: Inside
Interior Features
Appliances: Dishwasher, Microwave, Range, Refrigerator
Flooring: Luxury Vinyl
Additional Interior Features: Walk-In Closet(s), Ceiling Fan(s), Vaulted Ceiling(s), Solid Surface Counters, Stone Counters, Kitchen/Family Room Combo, Open Floorplan, Cathedral Ceiling(s)
Utilities
Water: Public
Sewer: Public Sewer
Other Utilities: Cable Available,Electricity Connected
Cooling: Ceiling Fan(s), Central Air
Heating: Central, Electric
Exterior / Lot Features
Attached Garage: Attached Garage
Garage Spaces: 2
Parking Description: driveway, Oversized
Roof: Shingle
Pool: In Ground, Screen Enclosure, Gunite
Additional Exterior/Lot Features: Rear Porch, Porch, Enclosed
Driving Directions
Heading east on Fowler turn left on N 56th St to left on 127th Ave to home on the left.
Financial Considerations
Terms: Cash,Conventional,FHA,VA Loan
Tax/Property ID: T-10-28-19-1HK-000000-00042.3
Tax Amount: 7387
Tax Year: 2025
 A broker reciprocity listing courtesy: REALTY EXECUTIVES AMERICA INC
Based on information provided by Stellar MLS as distributed by the MLS GRID. Information from the Internet Data Exchange is provided exclusively for consumers’ personal, non-commercial use, and such information may not be used for any purpose other than to identify prospective properties consumers may be interested in purchasing. This data is deemed reliable but is not guaranteed to be accurate by Edina Realty, Inc., or by the MLS. Edina Realty, Inc., is not a multiple listing service (MLS), nor does it offer MLS access.
Copyright 2026 Stellar MLS as distributed by the MLS GRID. All Rights Reserved.
Sales History & Tax Summary for 5305 E 127th Avenue
Sales History
| Date | Price | |
|---|---|---|
| Currently not available. | ||
Tax Summary
| Tax Year | Estimated Market Value | Total Tax |
|---|---|---|
| Currently not available. | ||
Data powered by ATTOM Data Solutions. Copyright© 2026. Information deemed reliable but not guaranteed.
Schools
Schools nearby 5305 E 127th Avenue
| Schools in attendance boundaries | Grades | Distance | Rating |
|---|---|---|---|
| Loading... | |||
| Schools nearby | Grades | Distance | Rating |
|---|---|---|---|
| Loading... | |||
Data powered by ATTOM Data Solutions. Copyright© 2026. Information deemed reliable but not guaranteed.
The schools shown represent both the assigned schools and schools by distance based on local school and district attendance boundaries. Attendance boundaries change based on various factors and proximity does not guarantee enrollment eligibility. Please consult your real estate agent and/or the school district to confirm the schools this property is zoned to attend. Information is deemed reliable but not guaranteed.
SchoolDigger ® Rating
The SchoolDigger rating system is a 1-5 scale with 5 as the highest rating. SchoolDigger ranks schools based on test scores supplied by each state's Department of Education. They calculate an average standard score by normalizing and averaging each school's test scores across all tests and grades.
Coming soon properties will soon be on the market, but are not yet available for showings.