$350,000
Off-Market Date: 06/25/20265309 E Kaley Street Orlando, FL 32812
Pending MLS# O6417331
3 beds 2 baths 1,104 sq ft Single Family
Details for 5309 E Kaley Street
MLS# O6417331
Description for 5309 E Kaley Street, Orlando, FL, 32812
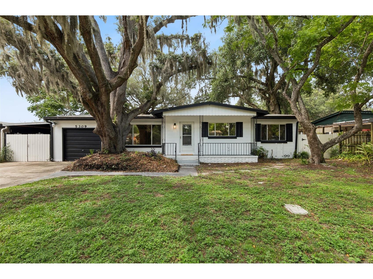
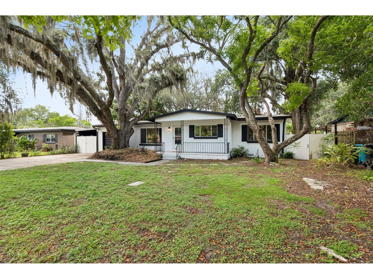
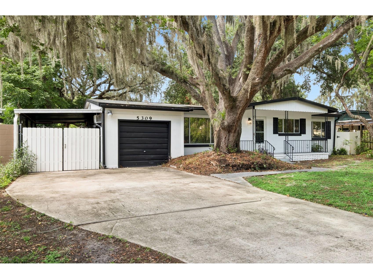
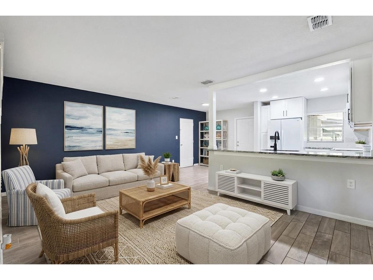
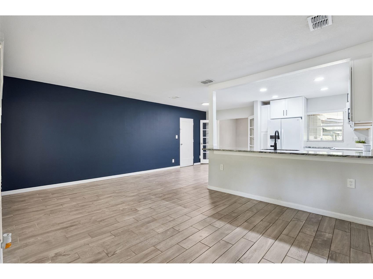
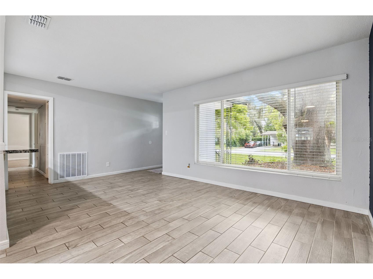
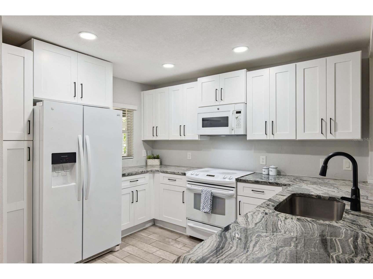
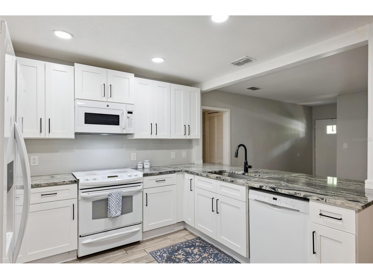
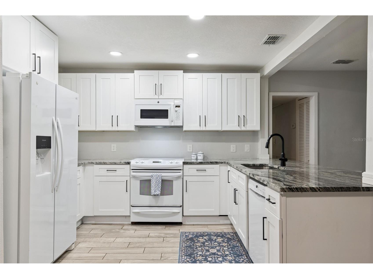
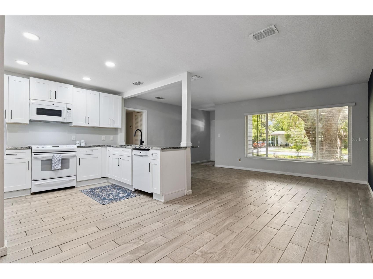
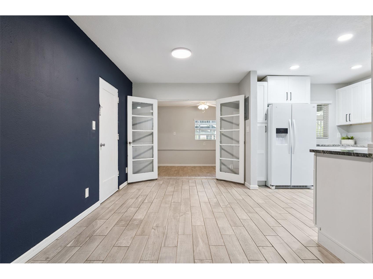
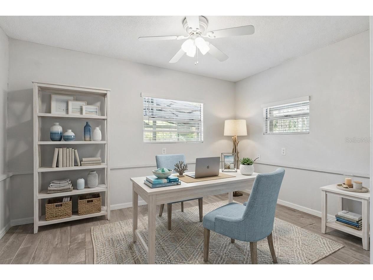
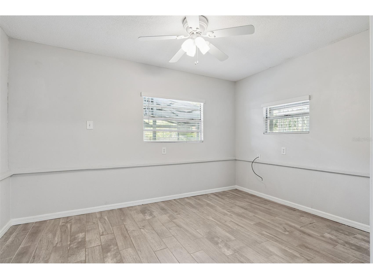
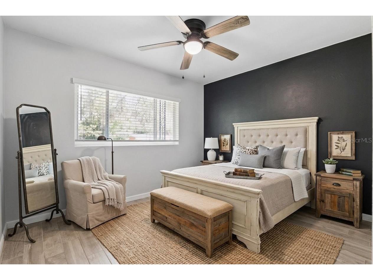
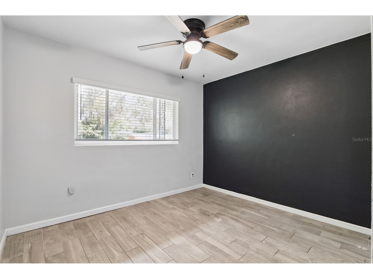
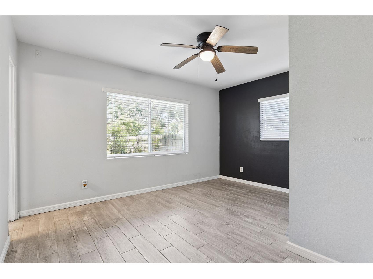
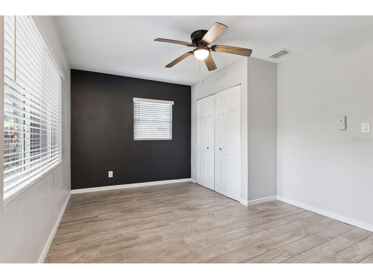
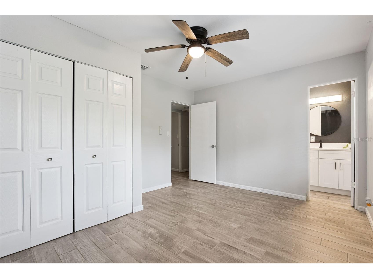
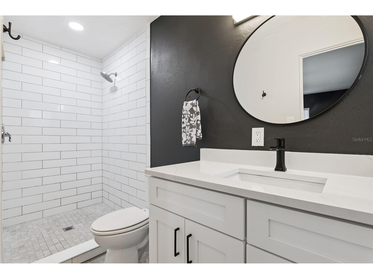
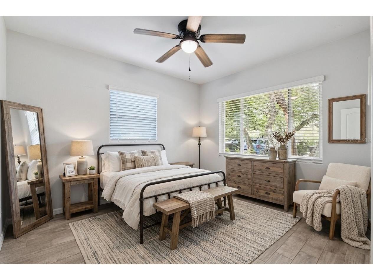
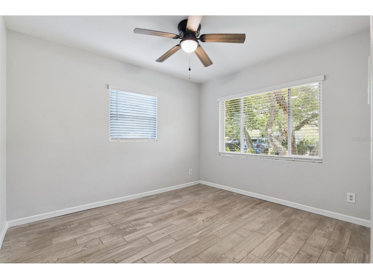
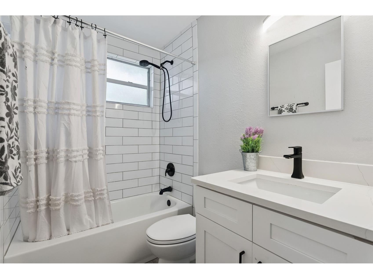
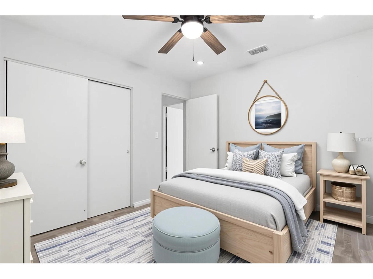
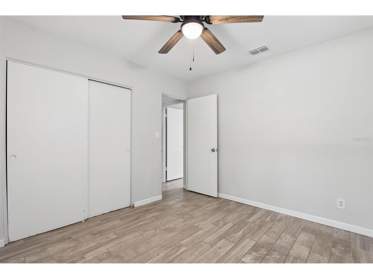
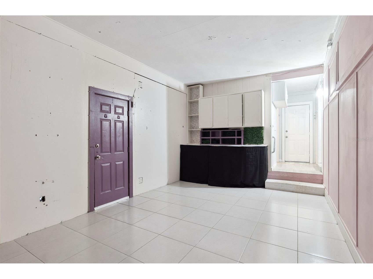
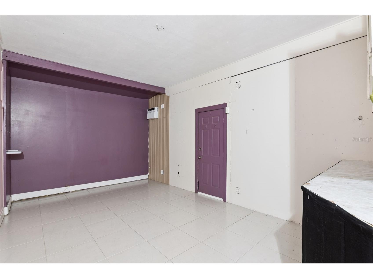
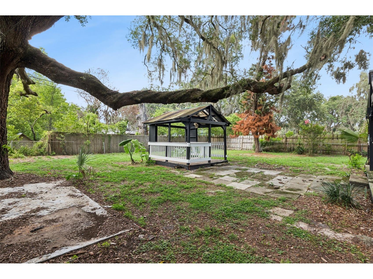
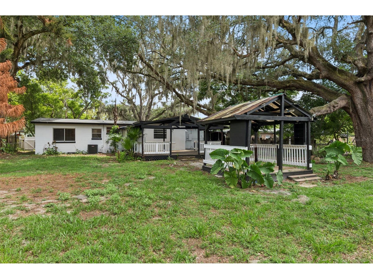
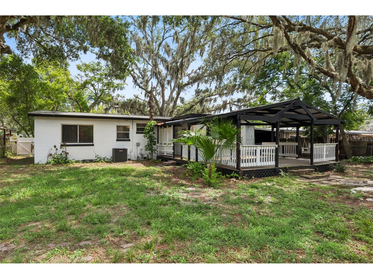
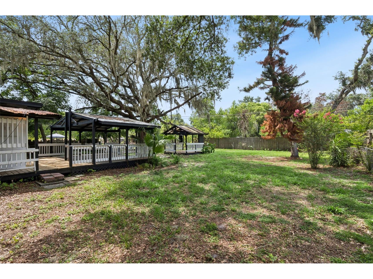
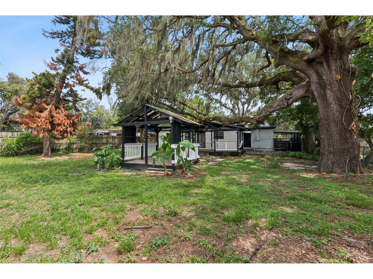
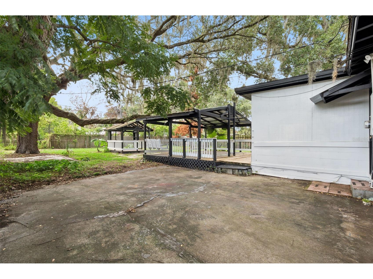
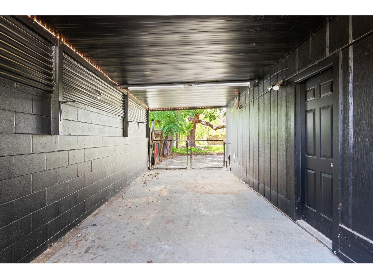
Welcome home to 5309 E. Kaley Street! This beautifully renovated bungalow sits on a spacious, fully fenced ¼-acre lot and features a large covered front porch perfect for relaxing and enjoying the Florida lifestyle. Inside, you'll find wood-look tile flooring throughout, updated ceiling fans and light fixtures, and a thoughtfully renovated kitchen featuring white shaker cabinetry, granite countertops, and a complete appliance package. The home also offers updated bathrooms, a one-car carport, and a converted one-car garage that provides additional flexible living or storage space. Major updates provide peace of mind, including a new roof (2021), new A/C system (2022), and kitchen and bathroom renovations completed in 2023. Ideally located just minutes from the vibrant Hourglass District, you'll enjoy easy access to popular local shops, restaurants, and entertainment. Nestled in the desirable Conway area, this home offers convenient proximity to Downtown Orlando, Orlando International Airport, major toll roads, and is zoned for highly sought-after Boone High School. Don't miss this opportunity to own a move-in-ready home in one of Orlando's most convenient and established neighborhoods!
Listing Information
Property Type: Residential, Single Family Residence
Status: Pending
Bedrooms: 3
Bathrooms: 2
Lot Size: 0.24 Acres
Square Feet: 1,104 sq ft
Year Built: 1955
Garage: Yes
Stories: 1 Story
Construction: Block,Stucco
Subdivision: Queen Acres
Foundation: Slab
County: Orange
School Information
Elementary: Dover Shores Elem
Middle: Roberto Clemente Middle
High: Boone High
Room Information
Main Floor
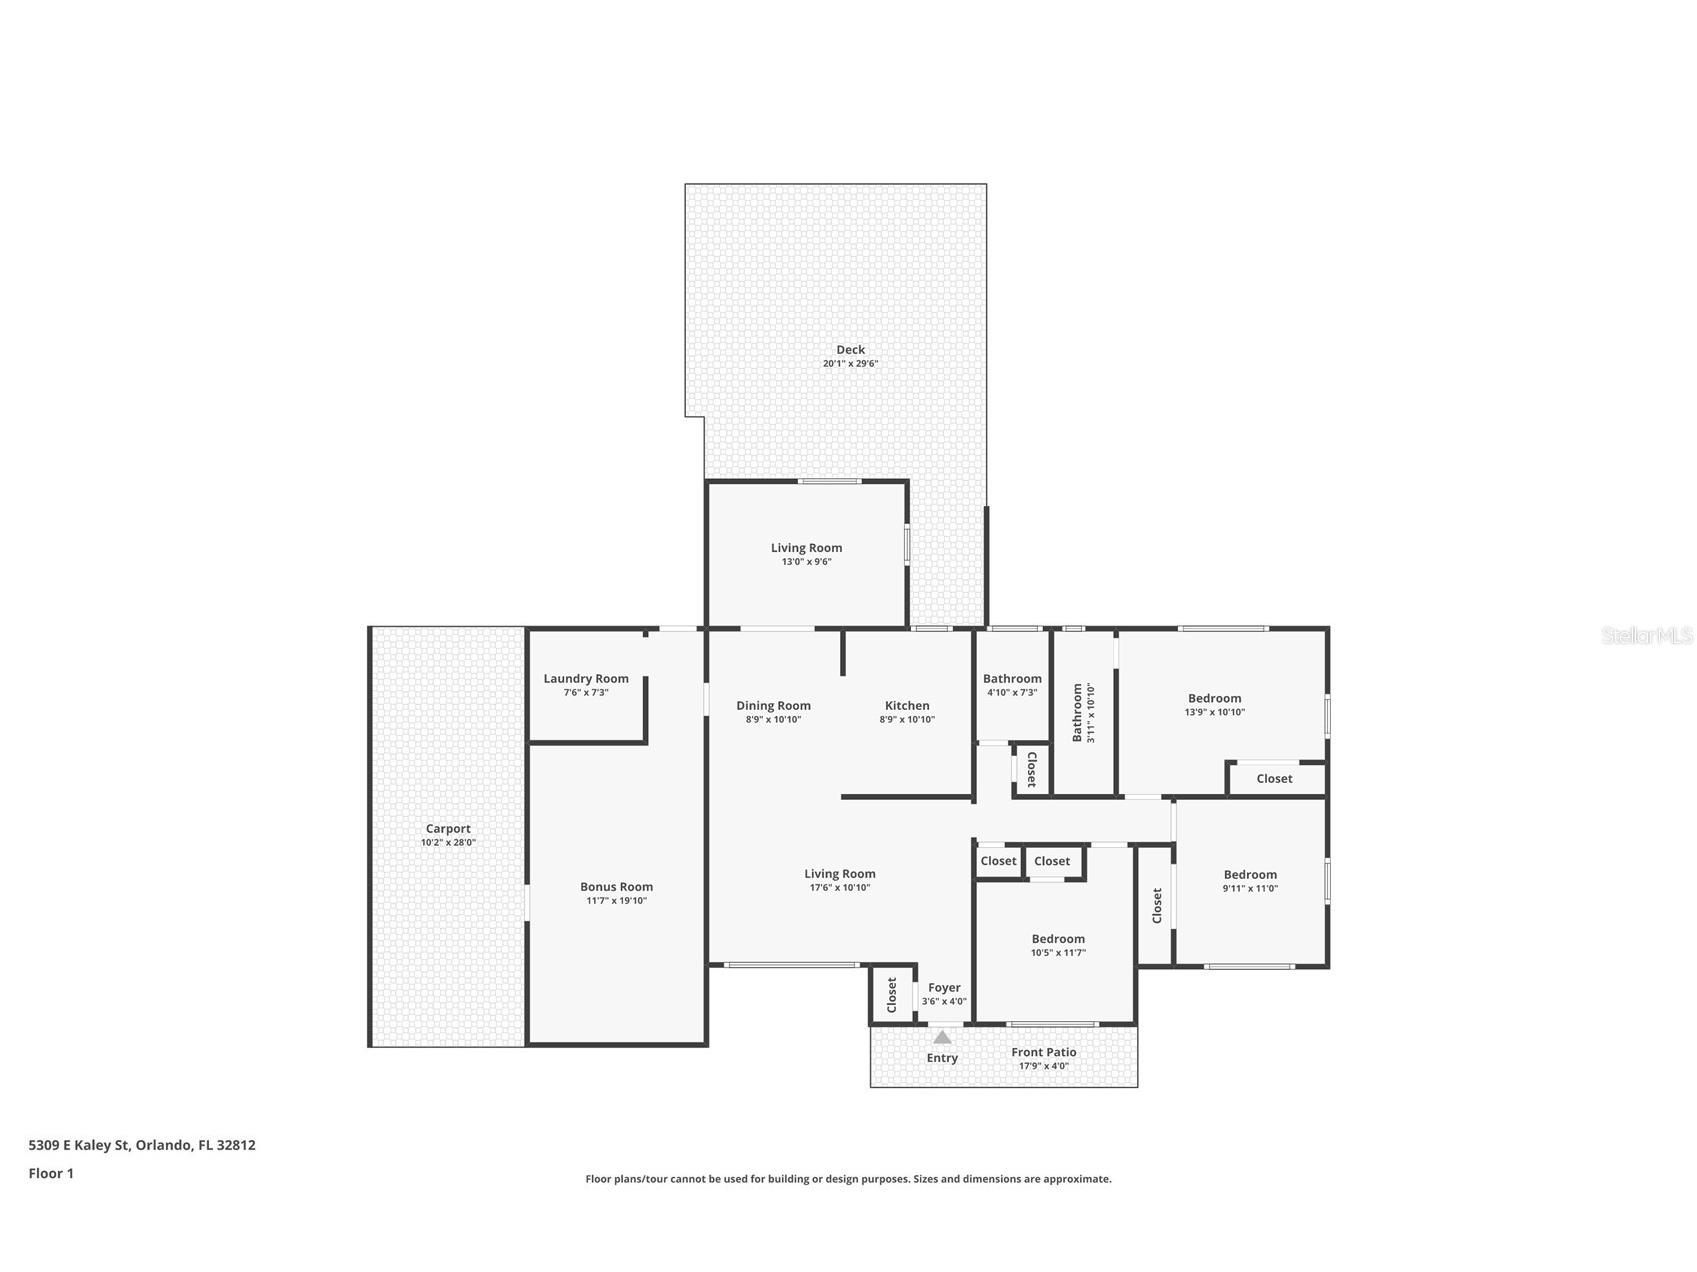
Kitchen: 10.1x8.9
Bonus Room: 19.1x11.7
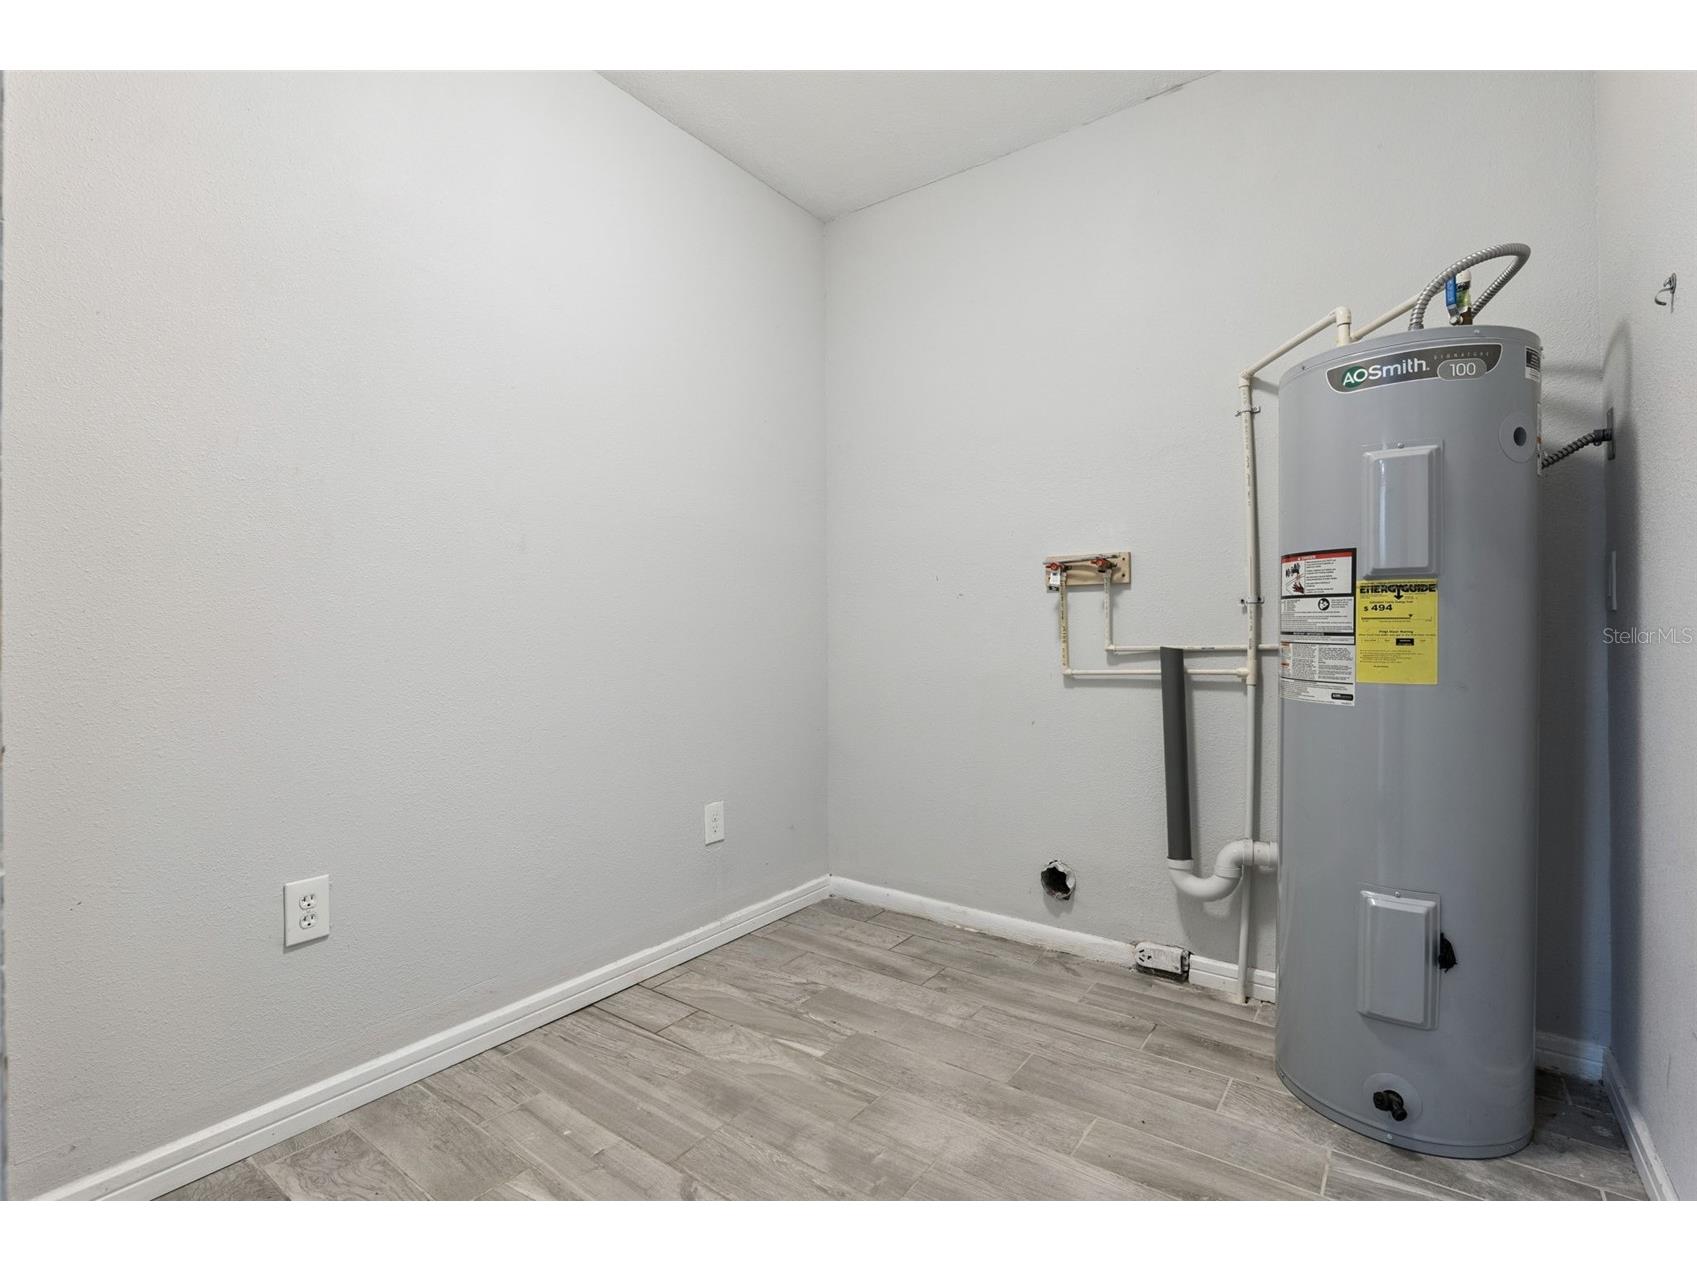
Laundry: 7.3x7.6
Bedroom 3: 11x9.11
Bedroom 2: 11.7x10.5
Primary Bedroom: 10.1x13.9
Dining Room: 10.1x8.9
Living Room: 10.1x17.6
Bathrooms
Full Baths: 2
Additonal Room Information
Laundry: Laundry Room
Interior Features
Appliances: Range, Refrigerator, Dishwasher, Disposal, Microwave
Flooring: Ceramic Tile
Doors/Windows: Window Treatments
Additional Interior Features: Ceiling Fan(s), Window Treatments, Built-in Features, Stone Counters, Wood Cabinets
Utilities
Water: Public
Sewer: Public Sewer
Other Utilities: Underground Utilities
Cooling: Central Air, Ceiling Fan(s)
Heating: Heat Pump
Exterior / Lot Features
Attached Garage: Attached Garage
Garage Spaces: 1
Parking Description: Converted Garage
Roof: Membrane
Lot View: Trees/Woods
Fencing: Wire
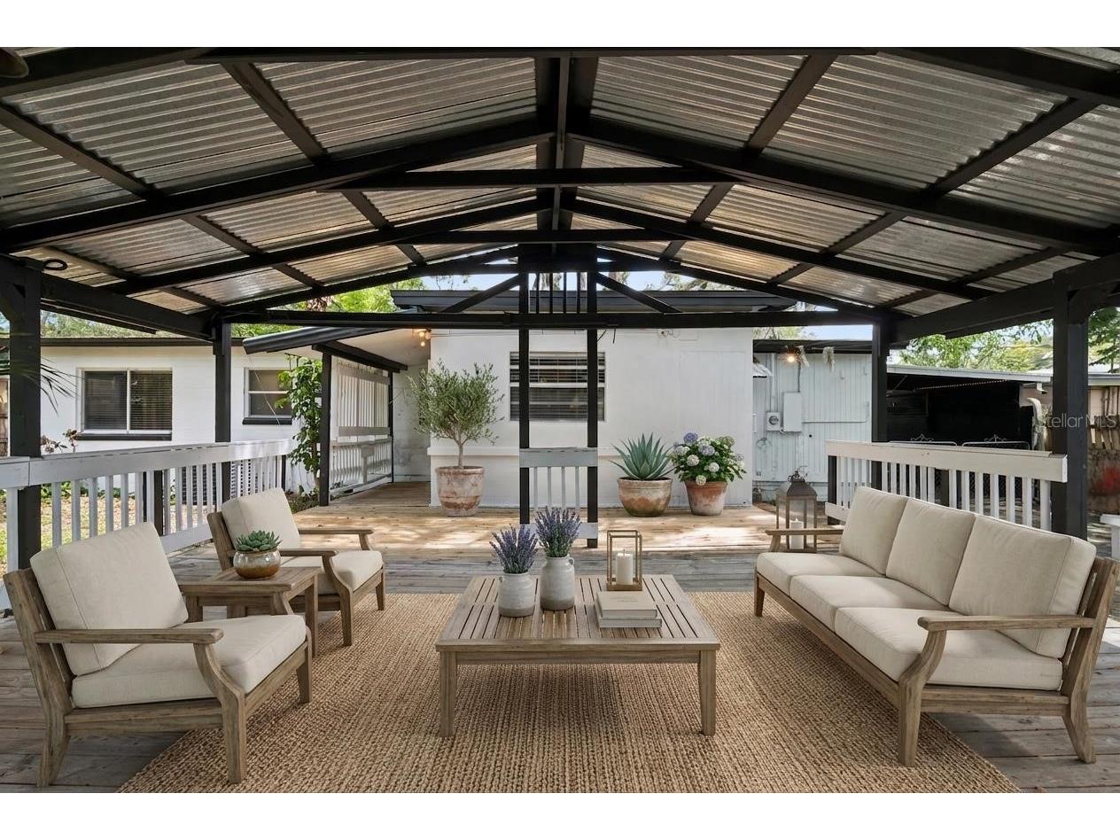
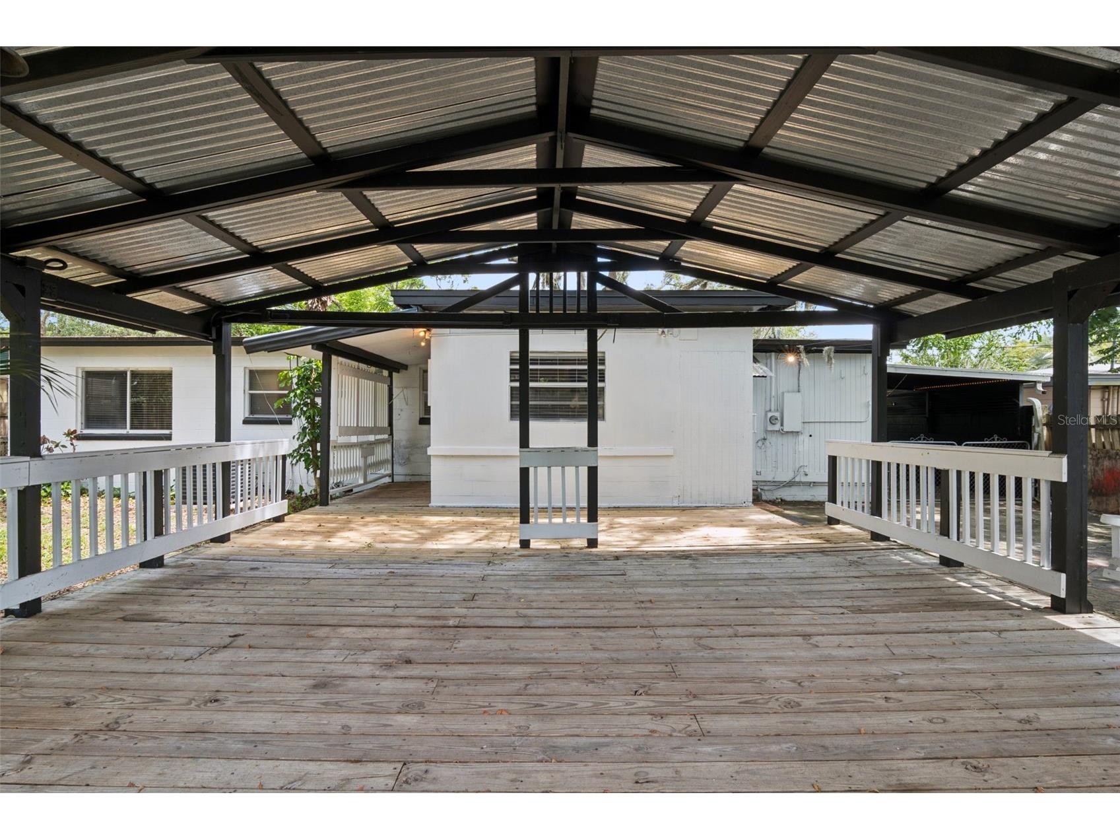
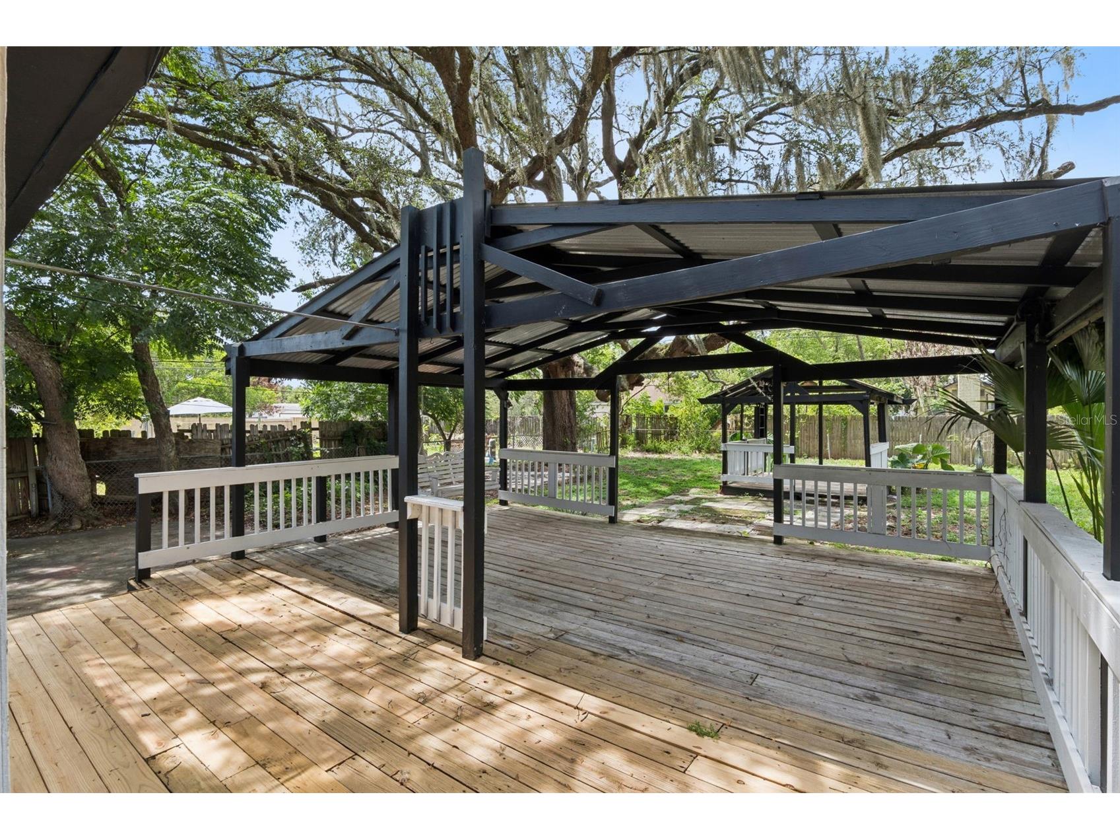
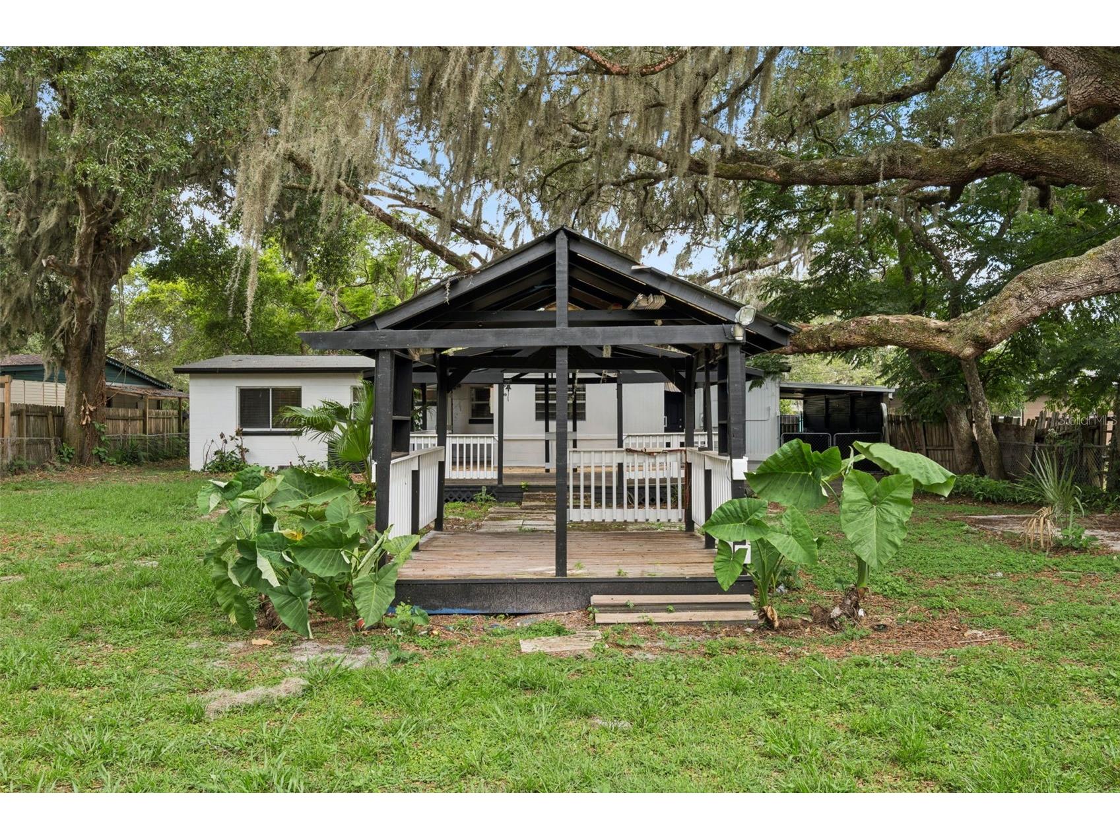
Additional Exterior/Lot Features: Private Yard, Front Porch, Rear Porch, Covered, Deck, Porch, Landscaped
Out Buildings: Gazebo
Driving Directions
From 408 west bound take Crystal Lake exit. Follow Crystal Lake to Curry Ford Rd. Turn left onto Curry Ford Rd. Turn right onto Fredrica Drive and left onto E Kaley St. Home will be on your left.
Financial Considerations
Terms: Cash,Conventional
Tax/Property ID: 04-23-30-7272-02-160
Tax Amount: 3905.33
Tax Year: 2025
 A broker reciprocity listing courtesy: WATSON REALTY CORP
Based on information provided by Stellar MLS as distributed by the MLS GRID. Information from the Internet Data Exchange is provided exclusively for consumers’ personal, non-commercial use, and such information may not be used for any purpose other than to identify prospective properties consumers may be interested in purchasing. This data is deemed reliable but is not guaranteed to be accurate by Edina Realty, Inc., or by the MLS. Edina Realty, Inc., is not a multiple listing service (MLS), nor does it offer MLS access.
Copyright 2026 Stellar MLS as distributed by the MLS GRID. All Rights Reserved.
Sales History & Tax Summary for 5309 E Kaley Street
Sales History
| Date | Price | |
|---|---|---|
| Currently not available. | ||
Tax Summary
| Tax Year | Estimated Market Value | Total Tax |
|---|---|---|
| Currently not available. | ||
Data powered by ATTOM Data Solutions. Copyright© 2026. Information deemed reliable but not guaranteed.
Schools
Schools nearby 5309 E Kaley Street
| Schools in attendance boundaries | Grades | Distance | Rating |
|---|---|---|---|
| Loading... | |||
| Schools nearby | Grades | Distance | Rating |
|---|---|---|---|
| Loading... | |||
Data powered by ATTOM Data Solutions. Copyright© 2026. Information deemed reliable but not guaranteed.
The schools shown represent both the assigned schools and schools by distance based on local school and district attendance boundaries. Attendance boundaries change based on various factors and proximity does not guarantee enrollment eligibility. Please consult your real estate agent and/or the school district to confirm the schools this property is zoned to attend. Information is deemed reliable but not guaranteed.
SchoolDigger ® Rating
The SchoolDigger rating system is a 1-5 scale with 5 as the highest rating. SchoolDigger ranks schools based on test scores supplied by each state's Department of Education. They calculate an average standard score by normalizing and averaging each school's test scores across all tests and grades.
Coming soon properties will soon be on the market, but are not yet available for showings.