
5310 Fishhawk Ridge Drive Lithia, FL 33547
Pending MLS# TB8518853
4 beds 4 baths 3,338 sq ft Single Family
Details for 5310 Fishhawk Ridge Drive
MLS# TB8518853
Description for 5310 Fishhawk Ridge Drive, Lithia, FL, 33547
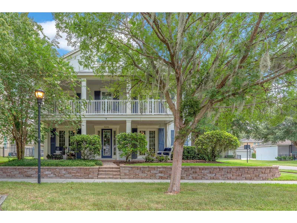
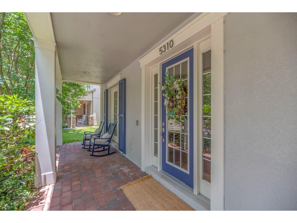
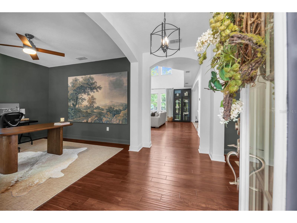
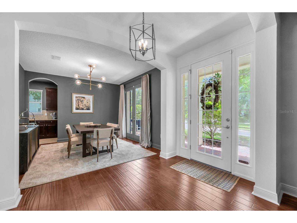
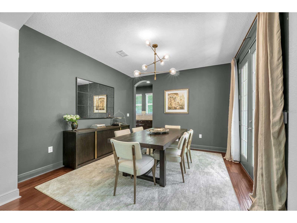
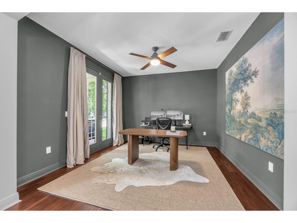
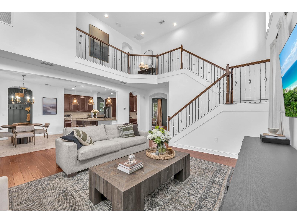
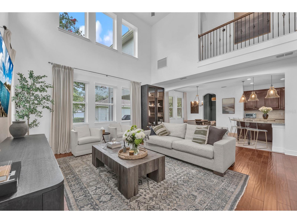
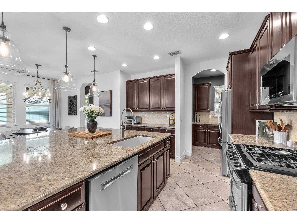
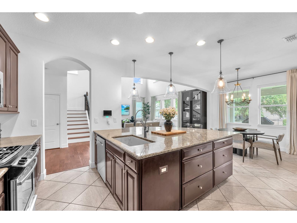
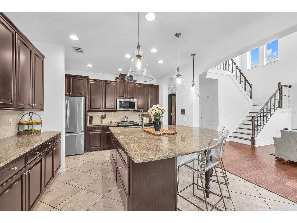
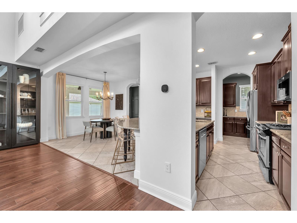
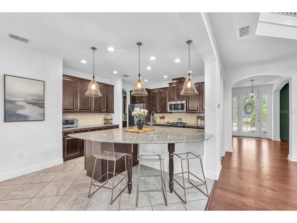
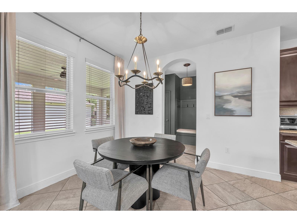
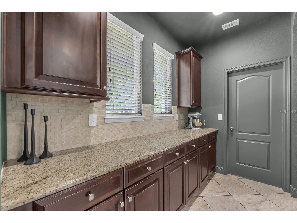
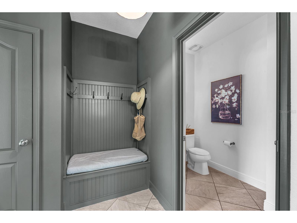
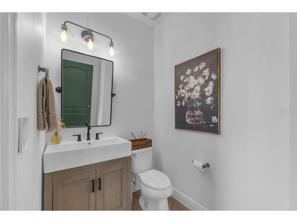
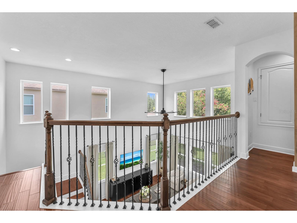
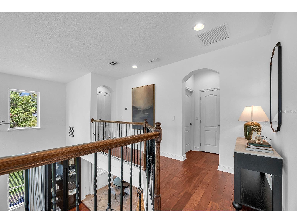
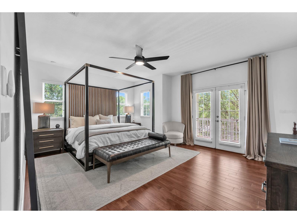
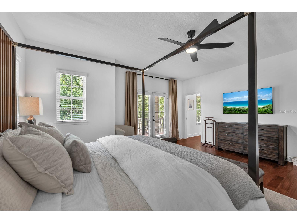
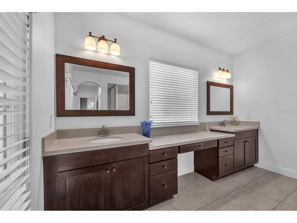
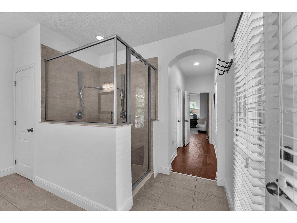
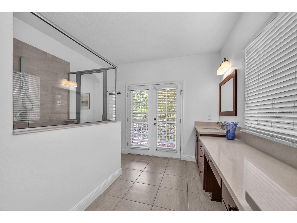
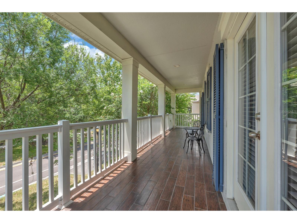
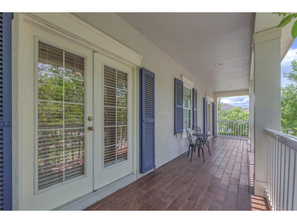
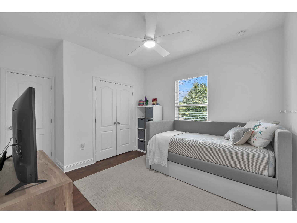
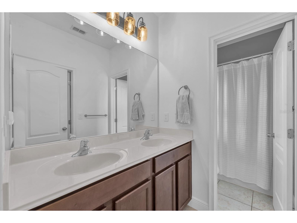
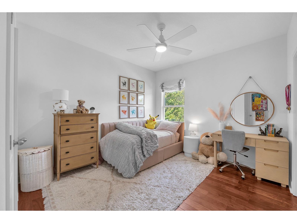
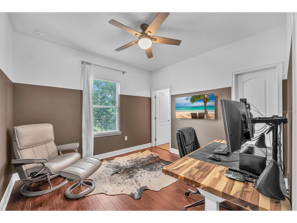
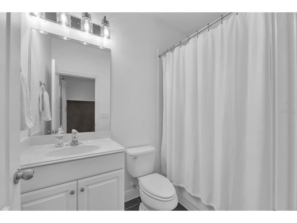
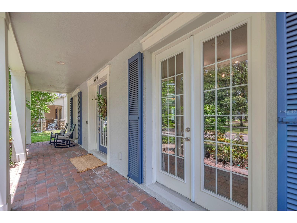
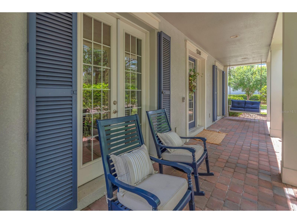
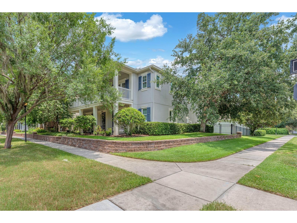
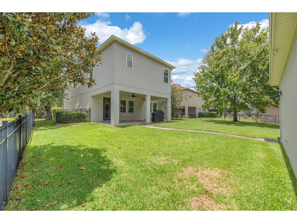
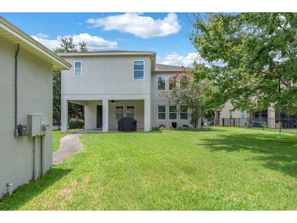
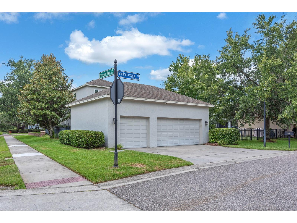
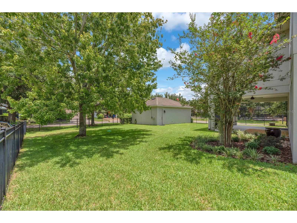
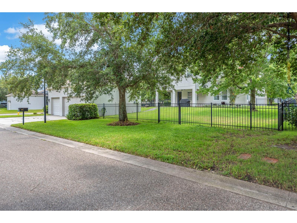
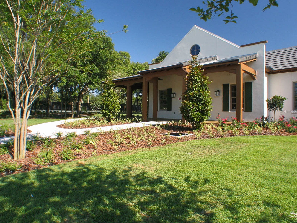
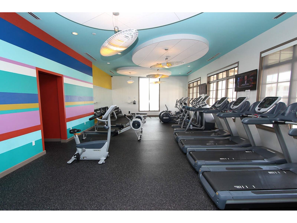
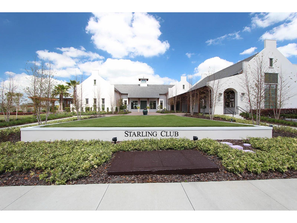
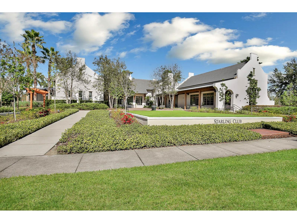
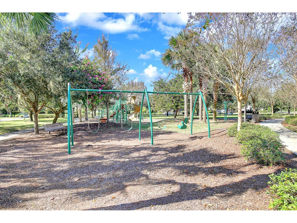
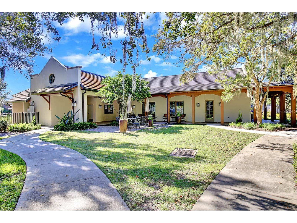
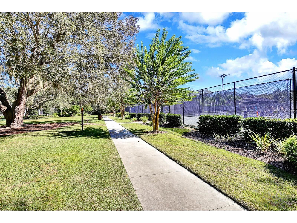
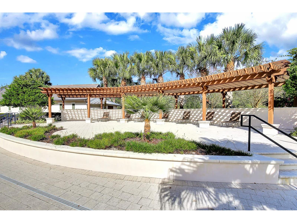
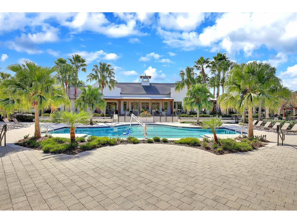
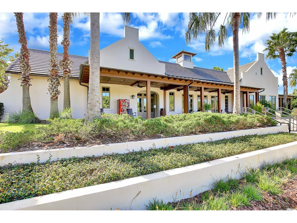
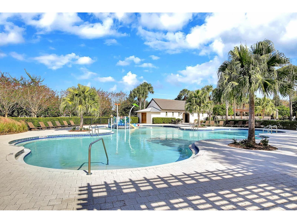
Under contract-accepting backup offers. Set on a large corner lot in Starling at FishHawk Ranch, this beautifully designed two-story home brings together timeless architecture, thoughtful upgrades, and the feeling of home that begins before you ever step inside. A wide front porch, tree-lined setting, and welcoming streetscape creates an inviting, neighborhood-connected feel, while the fenced yard, covered rear porch, and detached rear-entry 3-car garage add everyday function behind the scenes. Inside, the home feels both refined and comfortable, with soaring two-story ceilings in the main living area, warm wood flooring, ceramic tile, crisp white walls, and rich contrast from dark cabinetry, metal railings, designer lighting, and color-drenched accent spaces. Formal living and dining areas offer flexibility for a den, library, office, or game room, giving the home room to adapt without losing its sense of style. The kitchen is designed to be both beautiful and highly usable, featuring upgraded stainless appliances, rich wood cabinetry, an oversized island with storage, stone counters, pendant lighting, and an open connection to the main living and dining areas. A butler’s pantry, mudroom, half bath, and additional storage spaces add the kind of practical details that make the home feel as effortless as it looks. Upstairs, the home continues with 4 bedrooms and 3 full baths, including two secondary bedrooms connected by a Jack-and-Jill bath and another with its own en suite, offering comfortable privacy and flexibility. A second-floor balcony extends the living experience outdoors, creating a quiet place for a slow Saturday morning or mid-week wind down. The primary suite offers a private retreat with balcony access, a spacious bath, and a layout that feels calm, open, and elevated. Smart home features, extensive upgrades, and a cohesive designer finish give the home a polished, move-in-ready presence. Located in Starling at FishHawk Ranch, the home is in one of the areas most desired communities, known for its parks, trails, recreation areas, top schools, and resort-style amenities. Elegant, practical, and full of thoughtful design, this is a home that leaves an impression from the moment you arrive. Schedule your private tour and experience it in person.
Listing Information
Property Type: Residential, Single Family Residence
Status: Pending
Bedrooms: 4
Bathrooms: 4
Lot Size: 0.25 Acres
Square Feet: 3,338 sq ft
Year Built: 2012
Garage: Yes
Stories: 2 Story
Construction: Block,Stucco
Construction Display: New Construction
Subdivision: Starling At Fishhawk Ph 1a
Foundation: Slab
County: Hillsborough
Construction Status: New Construction
School Information
Elementary: Stowers Elementary
Middle: Barrington Middle
High: Newsome-Hb
Room Information
Main Floor
Living Room:
Kitchen:
Upper Floor
Bedroom 4:
Bedroom 3:
Bedroom 2:
Primary Bedroom:
Bathrooms
Full Baths: 3
1/2 Baths: 1
Additonal Room Information
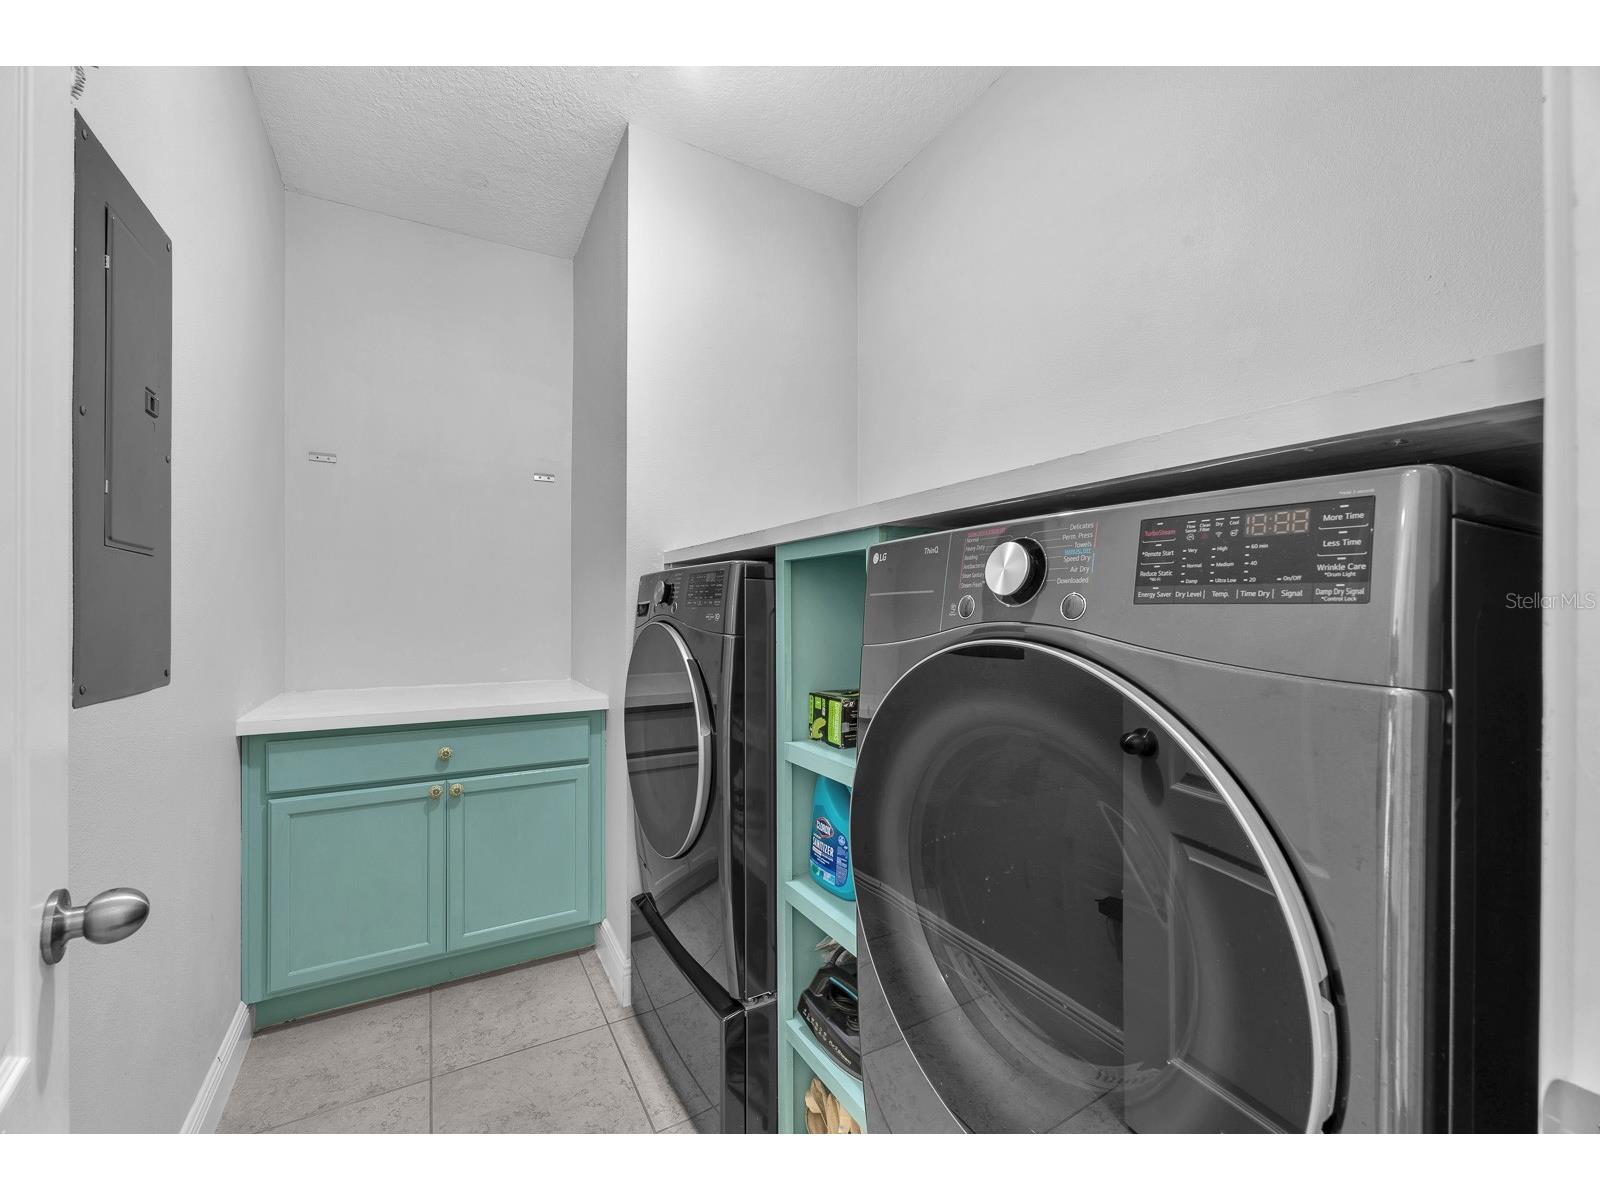
Laundry: Inside
Interior Features
Appliances: Gas Water Heater, Water Softener, Range, Refrigerator, Microwave, Dishwasher, Disposal
Flooring: Ceramic Tile,Wood
Doors/Windows: Window Treatments, Blinds
Additional Interior Features: Eat-In Kitchen, Split Bedrooms, Walk-In Closet(s), Window Treatments, Built-in Features, High Ceilings, Ceiling Fan(s), Upper Level Primary, Separate/Formal Living Room, Stone Counters, Separate/Formal Dining Room, Smart Home, Kitchen/Family Room Combo, Open Floorplan
Utilities
Water: Public
Sewer: Public Sewer
Other Utilities: Cable Available,Electricity Connected,Natural Gas Connected,High Speed Internet Available,Municipal Utilities,Sewer Connected,Underground Utilities,Water Connected
Cooling: Ceiling Fan(s), Zoned, Central Air
Heating: Zoned, Central
Exterior / Lot Features
Garage Spaces: 3
Parking Description: Garage Door Opener, Garage, driveway
Roof: Shingle
Lot Dimensions: 69.06x130
Fencing: fenced
Additional Exterior/Lot Features: Rain Gutters, Sprinkler/Irrigation, French Patio Doors, Balcony, Lighting, Balcony, Covered, Other, Front Porch, Rear Porch, Corner Lot, Flat, Level, Landscaped, Oversized Lot, Outside City Limits
Community Features
Community Features: Sidewalks
Homeowners Association: Yes
HOA Dues: $154 / Annually
Driving Directions
From Fishhawk Blvd turn onto Fishhawk Ridge Dr
Financial Considerations
Terms: Cash,Conventional,FHA,VA Loan
Tax/Property ID: U-20-30-21-9P9-000012-00001.0
Tax Amount: 13318.97
Tax Year: 2025
 A broker reciprocity listing courtesy: EATON REALTY
Based on information provided by Stellar MLS as distributed by the MLS GRID. Information from the Internet Data Exchange is provided exclusively for consumers’ personal, non-commercial use, and such information may not be used for any purpose other than to identify prospective properties consumers may be interested in purchasing. This data is deemed reliable but is not guaranteed to be accurate by Edina Realty, Inc., or by the MLS. Edina Realty, Inc., is not a multiple listing service (MLS), nor does it offer MLS access.
Copyright 2026 Stellar MLS as distributed by the MLS GRID. All Rights Reserved.
Sales History & Tax Summary for 5310 Fishhawk Ridge Drive
Sales History
| Date | Price | |
|---|---|---|
| Currently not available. | ||
Tax Summary
| Tax Year | Estimated Market Value | Total Tax |
|---|---|---|
| Currently not available. | ||
Data powered by ATTOM Data Solutions. Copyright© 2026. Information deemed reliable but not guaranteed.
Schools
Schools nearby 5310 Fishhawk Ridge Drive
| Schools in attendance boundaries | Grades | Distance | Rating |
|---|---|---|---|
| Loading... | |||
| Schools nearby | Grades | Distance | Rating |
|---|---|---|---|
| Loading... | |||
Data powered by ATTOM Data Solutions. Copyright© 2026. Information deemed reliable but not guaranteed.
The schools shown represent both the assigned schools and schools by distance based on local school and district attendance boundaries. Attendance boundaries change based on various factors and proximity does not guarantee enrollment eligibility. Please consult your real estate agent and/or the school district to confirm the schools this property is zoned to attend. Information is deemed reliable but not guaranteed.
SchoolDigger ® Rating
The SchoolDigger rating system is a 1-5 scale with 5 as the highest rating. SchoolDigger ranks schools based on test scores supplied by each state's Department of Education. They calculate an average standard score by normalizing and averaging each school's test scores across all tests and grades.
Coming soon properties will soon be on the market, but are not yet available for showings.