$385,000
Off-Market Date: 07/17/20265315 Cappleman Loop Brooksville, FL 34601
Pending MLS# TB8528076
2 beds 2 baths 1,976 sq ft Single Family
Details for 5315 Cappleman Loop
MLS# TB8528076
Description for 5315 Cappleman Loop, Brooksville, FL, 34601
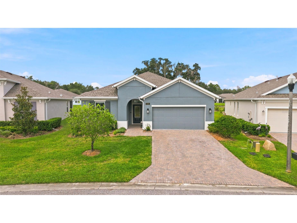
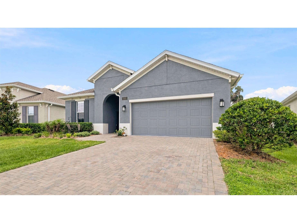
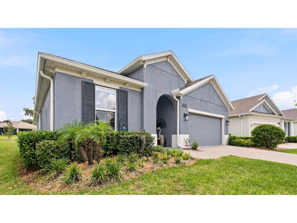
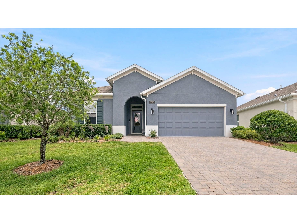
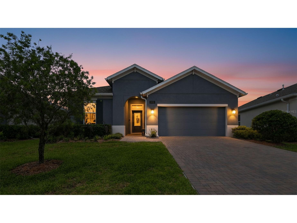
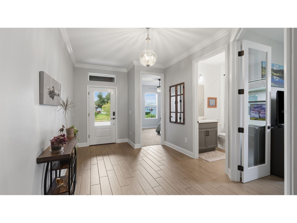
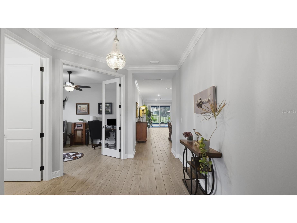
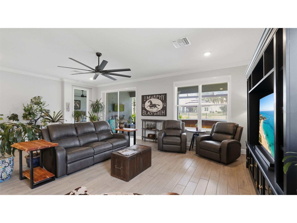
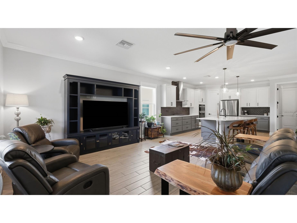
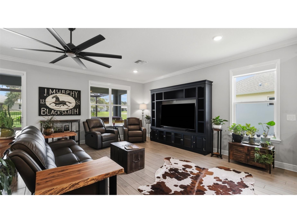
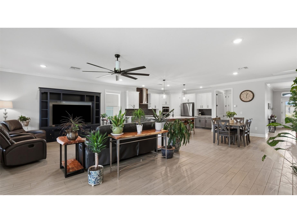
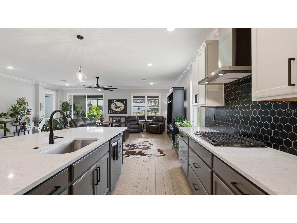
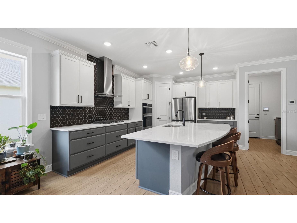
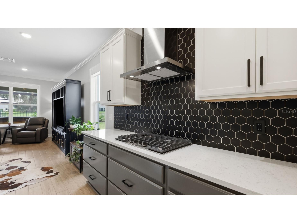
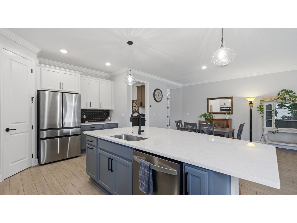
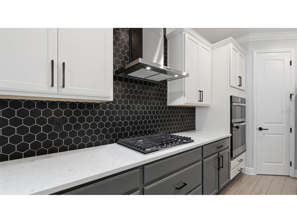
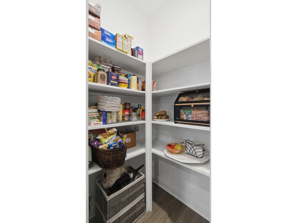
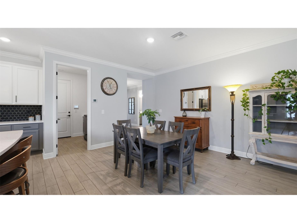
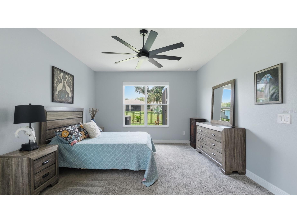
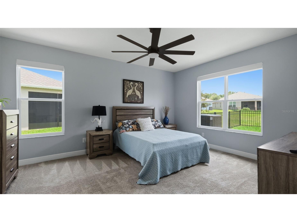
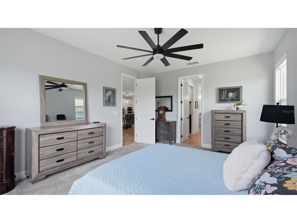
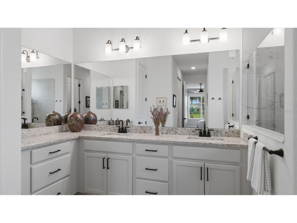
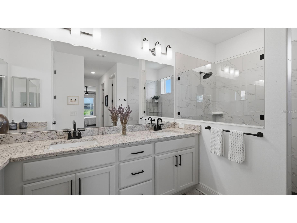
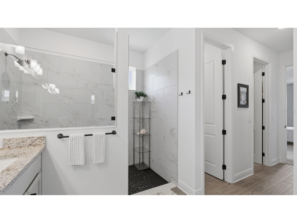
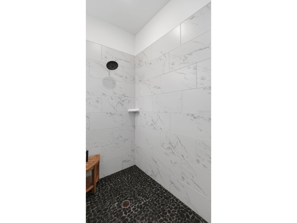
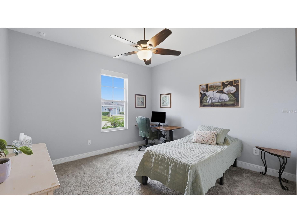
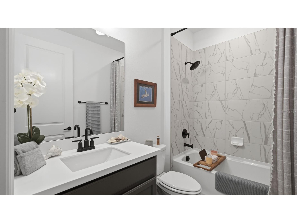
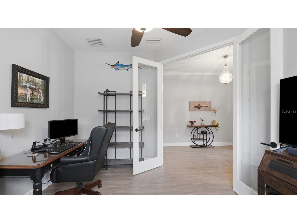
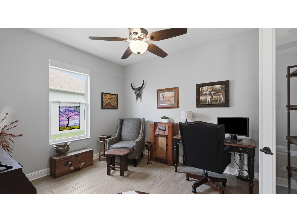
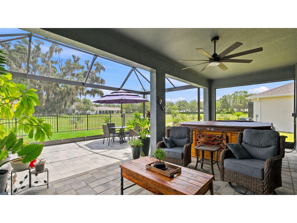
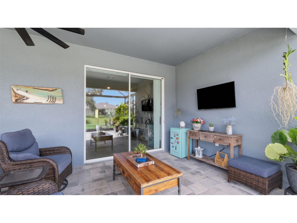
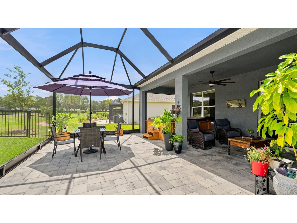
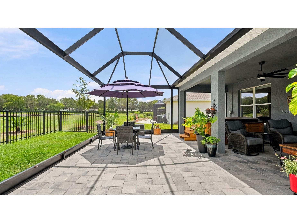
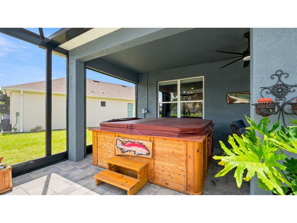
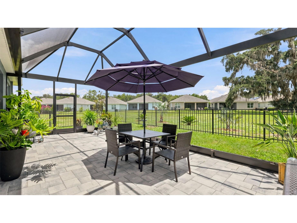
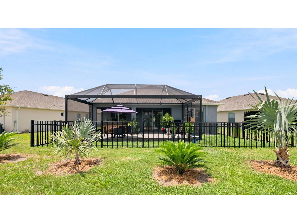
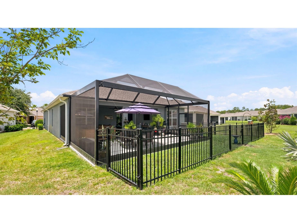
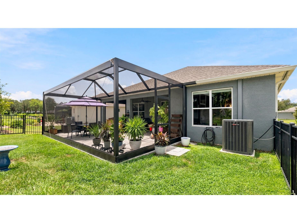
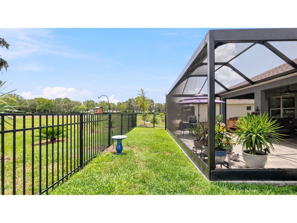
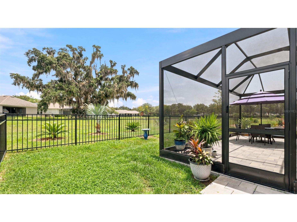
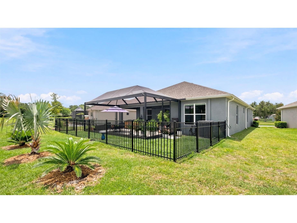
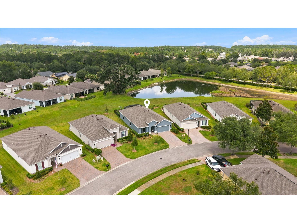
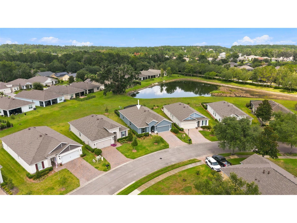
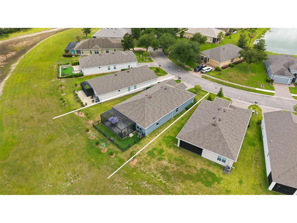
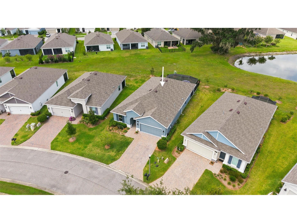
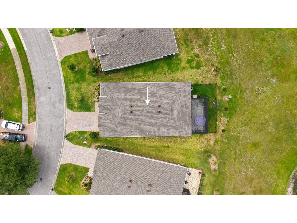
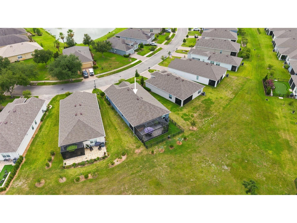
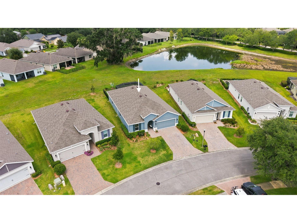
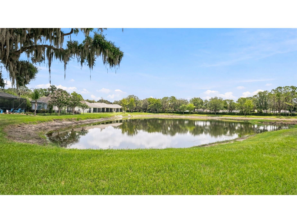
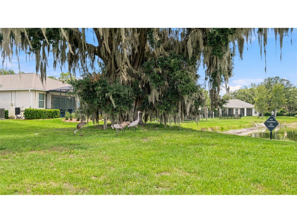
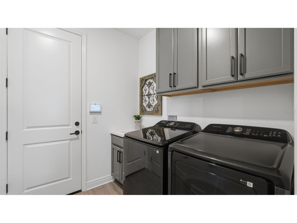
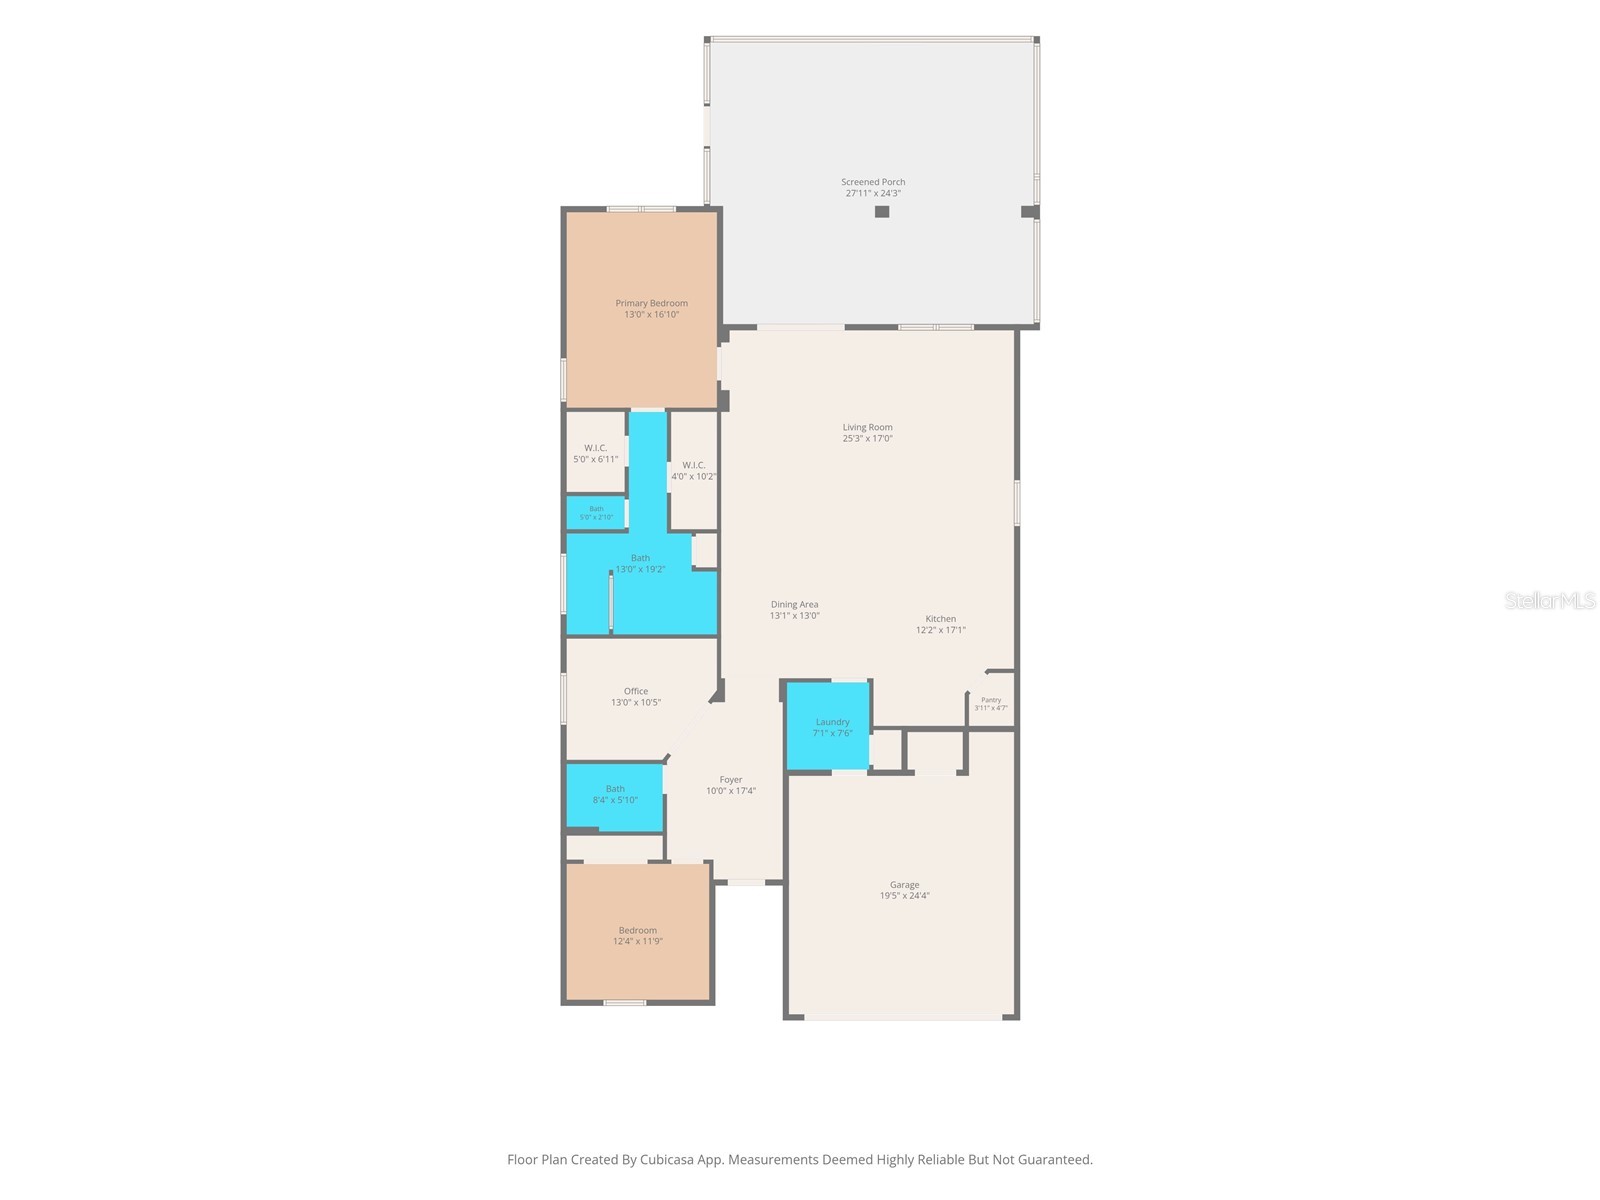
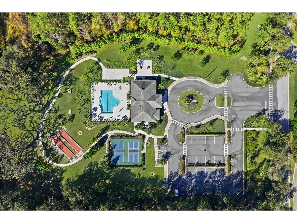
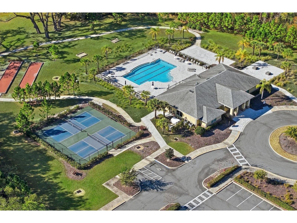
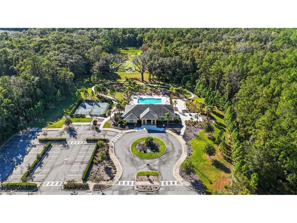
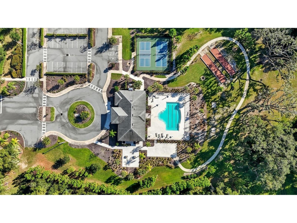
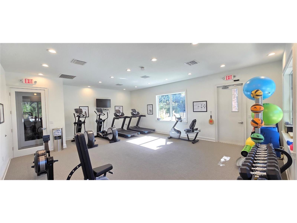
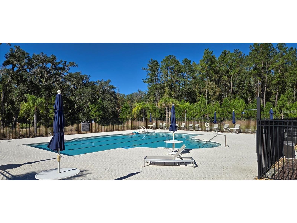
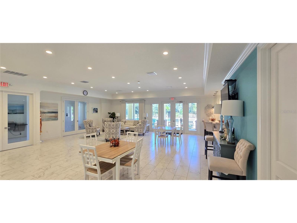
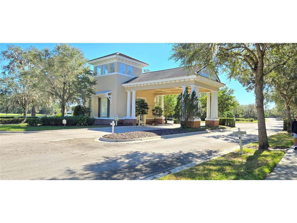
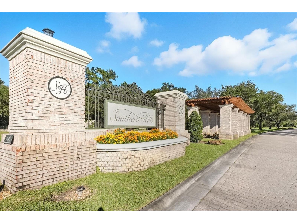
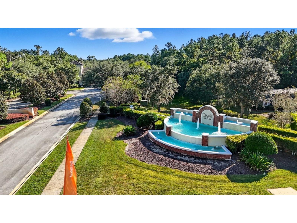
Under contract-accepting backup offers. This custom upgraded 2-bedroom, 2-bath home with a bonus room — ideal as a third bedroom, office, or den — in the Cascades at Southern Hills, a boutique gated 55+ community in Brooksville, Florida. With 1,978 square feet and nearly $100,000 in builder options and owner improvements, this Inland Homes residence offers finishes you won't find in a base-model resale. The open-concept kitchen features quartz countertops, a large island, and a coffee bar, two-tone painted upgraded cabinetry, black hexagon tile backsplash, a gas cooktop with stainless range hood, a built-in oven and microwave, a Samsung Bespoke refrigerator, a trash pull-out, and upgraded pendant lighting. Wood-look tile flooring runs through the living areas, foyer, and bonus room, framed by crown molding, cased windows, 6-inch baseboards, and upgraded ceiling fans. Eight-foot glass double French doors open to the bonus room, and the upgraded front door with bronze handleset sets the tone at the entry. The primary suite includes upgraded carpet, two walk-in closets with custom closet systems, and a bath with a granite accent wall, upgraded shower floor tile, staggered wall tile, and dual-handle fixtures. A dedicated laundry room adds a utility sink, Corian counter, and custom cabinets. Out back is the standout: an extended paver lanai under a panoramic screen enclosure, with a covered seating area, ceiling fans, hot tub on a dedicated 50-amp circuit, and a fenced backyard with open green and pond views — no rear neighbors pressing in. The garage includes upgraded epoxy flooring and storage racks, and a brick paver driveway completes the exterior. Cascades at Southern Hills a 55+ community where residents enjoy a private clubhouse, resort-style pool, fitness center, pickleball and bocce courts, and a low-maintenance lifestyle inside the gates of the Southern Hills Plantation corridor — minutes from historic downtown Brooksville with an easy drive to the Suncoast Parkway and Tampa. Whether you're relocating to Florida or rightsizing into something better built, the Cascades at Southern Hills rarely offers a home this upgraded — come see it for yourself.
Listing Information
Property Type: Residential, Single Family Residence
Status: Pending
Bedrooms: 2
Bathrooms: 2
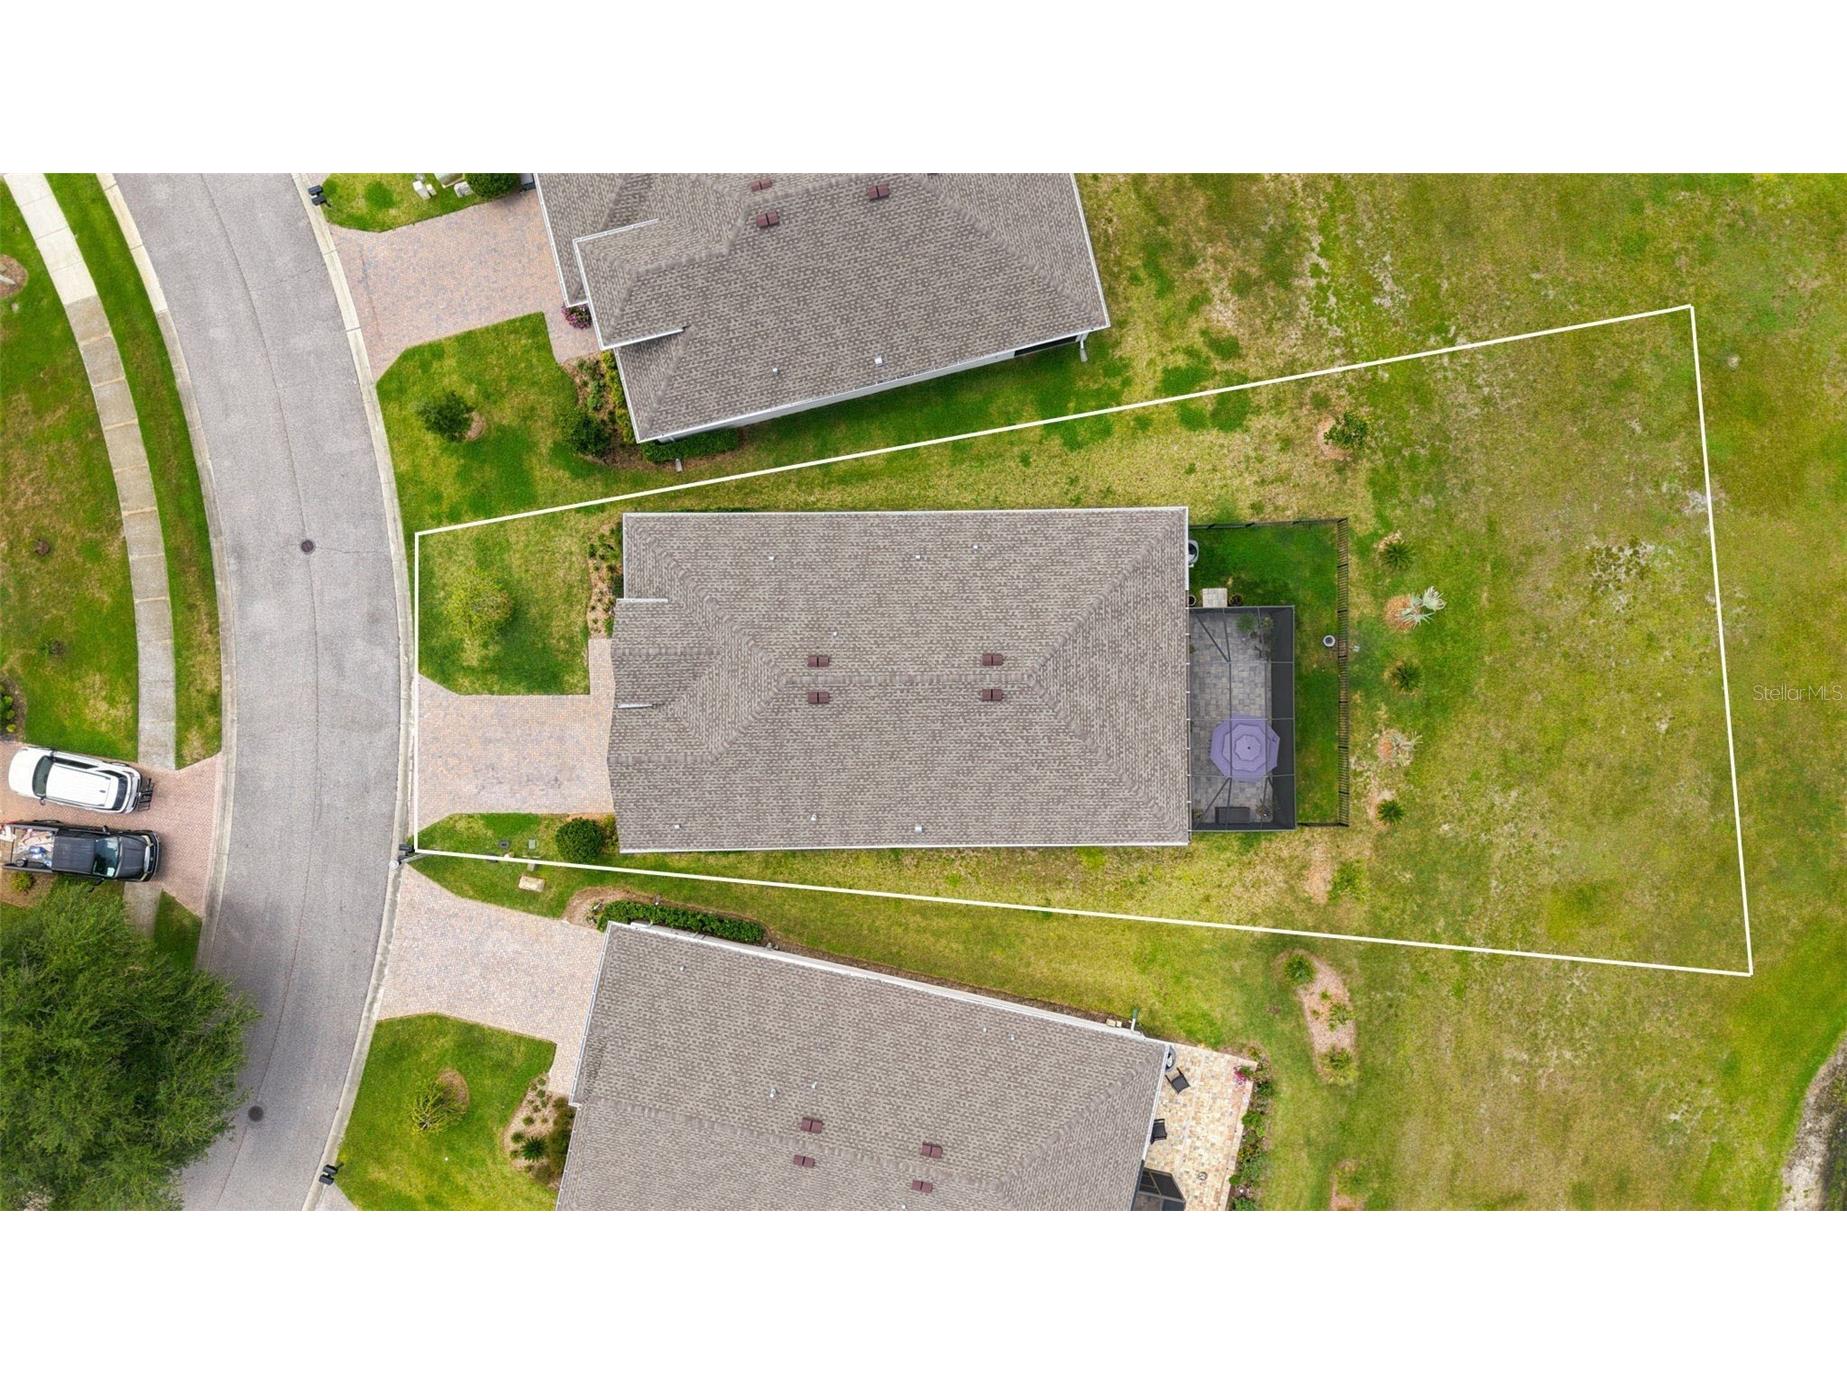
Lot Size: 0.17 Acres
Square Feet: 1,976 sq ft
Year Built: 2023
Garage: Yes
Stories: 1 Story
Construction: Block,Stucco
Subdivision: Cascades At S H Plant Ph 1 Rep
Foundation: Slab
County: Hernando
Room Information
Main Floor
Dining Room: 14x12
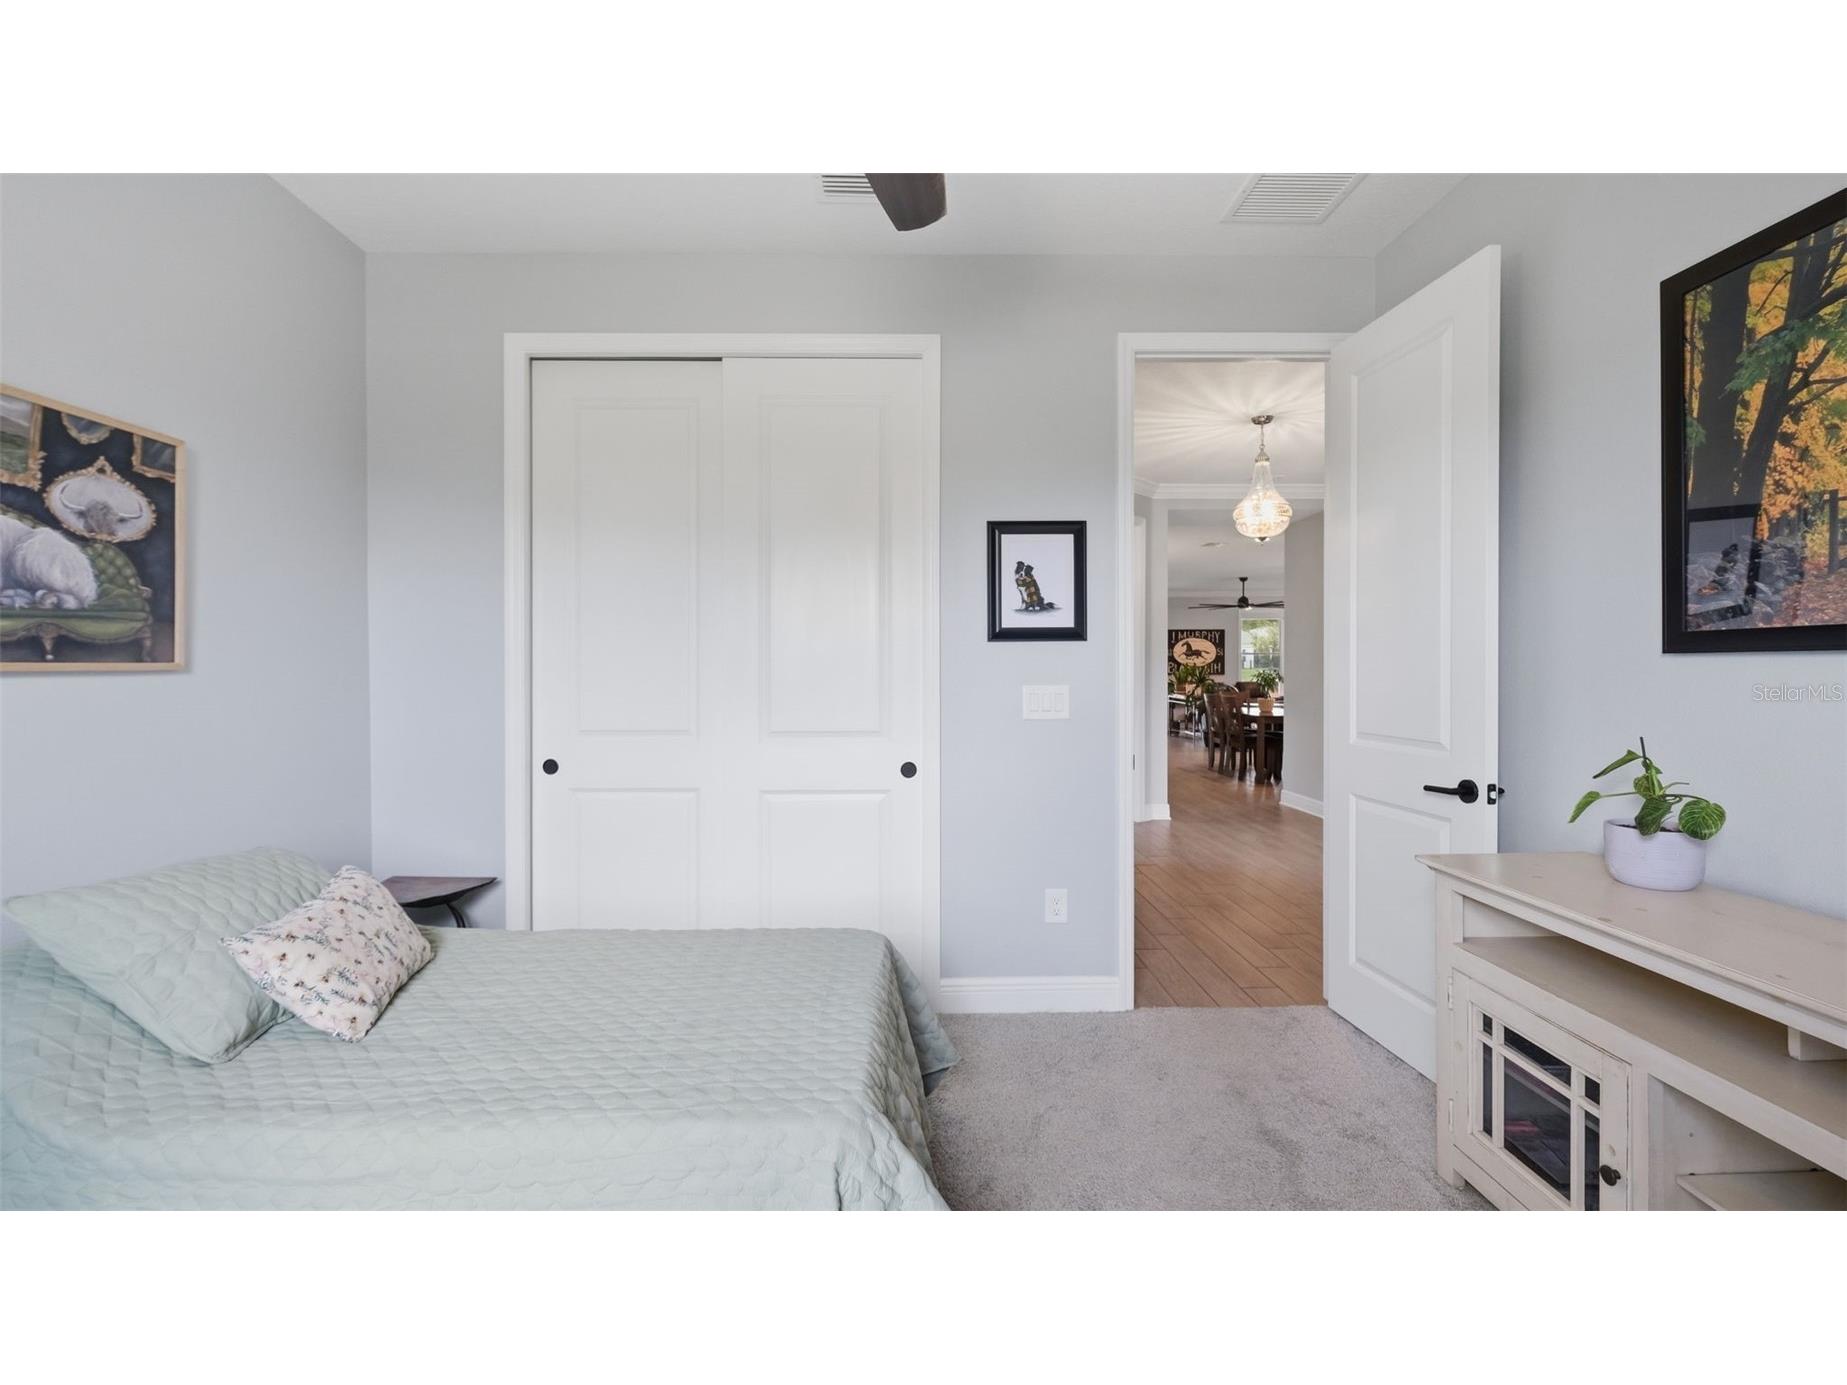
Bedroom 2: 12x12
Primary Bedroom: 14x16
Living Room: 24x18
Kitchen: 14x12
Bathrooms
Full Baths: 2
Additonal Room Information
Laundry: Laundry Room
Interior Features
Appliances: Ice Maker, Built-In Oven, Cooktop, Dishwasher, Disposal, Dryer, Microwave, Range
Flooring: Carpet,Ceramic Tile
Doors/Windows: Window Treatments, Blinds
Additional Interior Features: Walk-In Closet(s), Window Treatments, Split Bedrooms, Built-in Features, Cathedral Ceiling(s), Living/Dining Room, Open Floorplan, Solid Surface Counters, Wood Cabinets, Crown Molding
Utilities
Water: Public
Sewer: Public Sewer
Other Utilities: Cable Connected,Electricity Connected,Natural Gas Connected,Sewer Connected,Underground Utilities,Water Connected
Cooling: Central Air
Heating: Central
Exterior / Lot Features
Attached Garage: Attached Garage
Garage Spaces: 2
Roof: Shingle
Pool: Community, Association
Lot View: Park/Greenbelt,Pond,Water
Fencing: fenced
Additional Exterior/Lot Features: Rain Gutters, Permeable Paving, Landscaped
Community Features
Community Features: Pool, Sidewalks, Clubhouse, Gated, Park, Fitness, Golf Carts OK
Security Features: Gated Community
Association Amenities: Maintenance Grounds, Pickleball, Park, Pool, Fitness Center, Cable TV, Gated, Clubhouse
HOA Dues Include: Insurance, Cable TV, Internet, Taxes, Maintenance Structure, Reserve Fund, Road Maintenance, Common Areas, Pool(s)
Homeowners Association: Yes
HOA Dues: $415 / Monthly
Driving Directions
Heading north or sounth Enter Southern Hills Blvd (on the east side of 41) from Rt 41. Make your first right into the Cascades. Turn rihgt on Ft. King run and make your first right on Cappleman loop. Home will be on the right.
Financial Considerations
Terms: Cash,Conventional,FHA,VA Loan
Tax/Property ID: R09-223-19-1578-0000-0810
Tax Amount: 4081.24
Tax Year: 2025
 A broker reciprocity listing courtesy: CHARLES RUTENBERG REALTY INC
Based on information provided by Stellar MLS as distributed by the MLS GRID. Information from the Internet Data Exchange is provided exclusively for consumers’ personal, non-commercial use, and such information may not be used for any purpose other than to identify prospective properties consumers may be interested in purchasing. This data is deemed reliable but is not guaranteed to be accurate by Edina Realty, Inc., or by the MLS. Edina Realty, Inc., is not a multiple listing service (MLS), nor does it offer MLS access.
Copyright 2026 Stellar MLS as distributed by the MLS GRID. All Rights Reserved.
Sales History & Tax Summary for 5315 Cappleman Loop
Sales History
| Date | Price | |
|---|---|---|
| Currently not available. | ||
Tax Summary
| Tax Year | Estimated Market Value | Total Tax |
|---|---|---|
| Currently not available. | ||
Data powered by ATTOM Data Solutions. Copyright© 2026. Information deemed reliable but not guaranteed.
Schools
Schools nearby 5315 Cappleman Loop
| Schools in attendance boundaries | Grades | Distance | Rating |
|---|---|---|---|
| Loading... | |||
| Schools nearby | Grades | Distance | Rating |
|---|---|---|---|
| Loading... | |||
Data powered by ATTOM Data Solutions. Copyright© 2026. Information deemed reliable but not guaranteed.
The schools shown represent both the assigned schools and schools by distance based on local school and district attendance boundaries. Attendance boundaries change based on various factors and proximity does not guarantee enrollment eligibility. Please consult your real estate agent and/or the school district to confirm the schools this property is zoned to attend. Information is deemed reliable but not guaranteed.
SchoolDigger ® Rating
The SchoolDigger rating system is a 1-5 scale with 5 as the highest rating. SchoolDigger ranks schools based on test scores supplied by each state's Department of Education. They calculate an average standard score by normalizing and averaging each school's test scores across all tests and grades.
Coming soon properties will soon be on the market, but are not yet available for showings.