$895,000
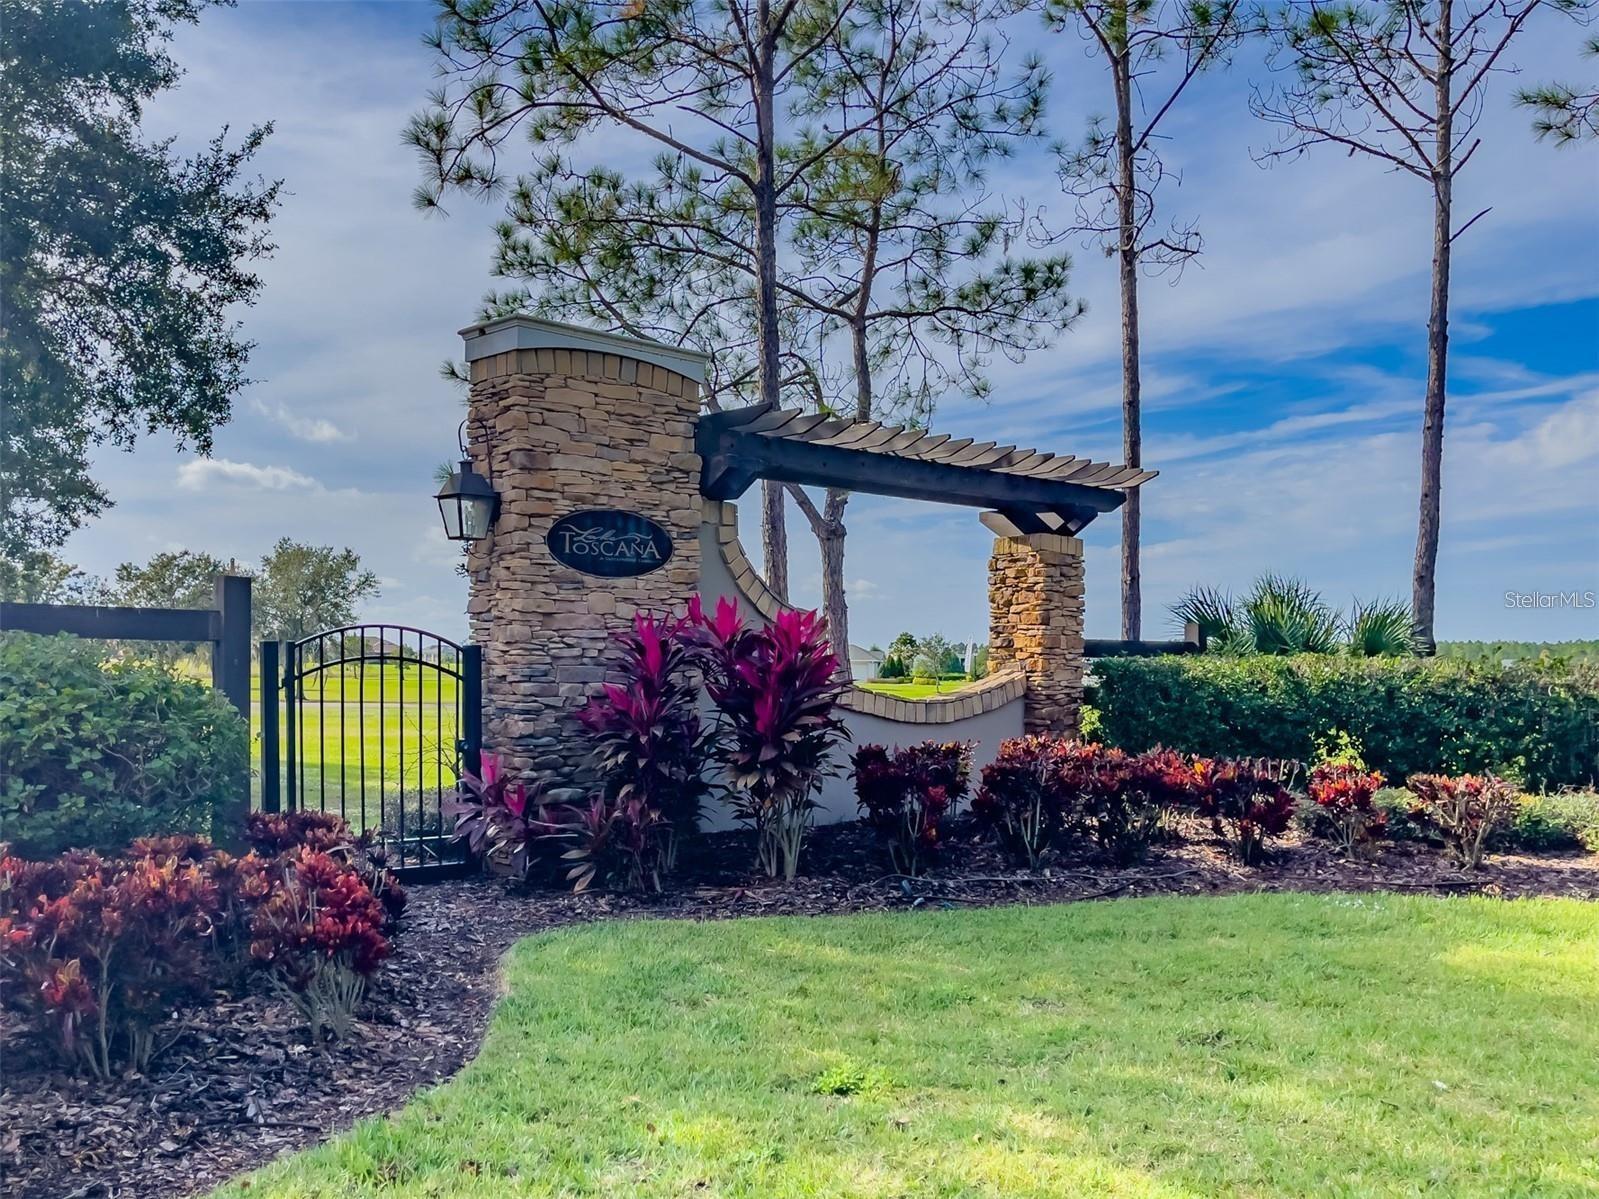
5315 San Remo Circle Wimauma, FL 33598 - LAKE TOSCANA
For Sale MLS# A4696238
3 beds 3 baths 3,055 sq ft Single Family
Details for 5315 San Remo Circle
MLS# A4696238
Description for 5315 San Remo Circle, Wimauma, FL, 33598 - LAKE TOSCANA
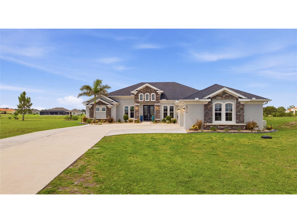
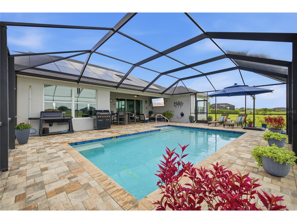
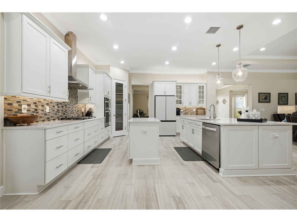
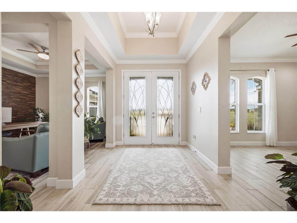
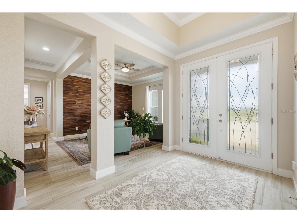
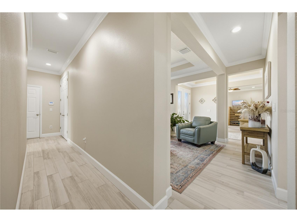
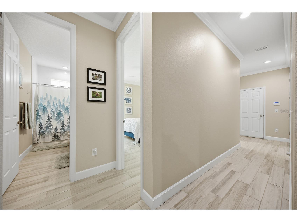
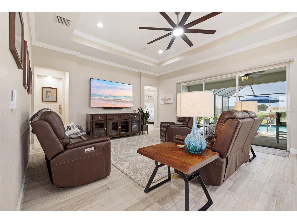
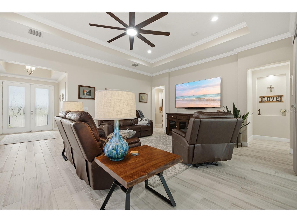
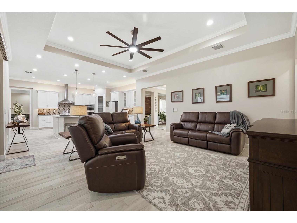
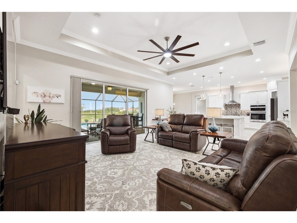
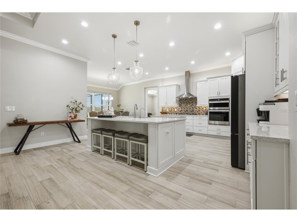
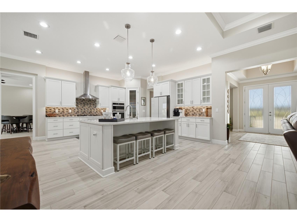
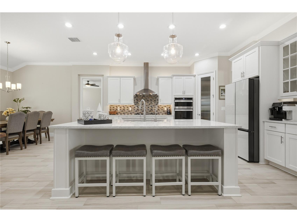
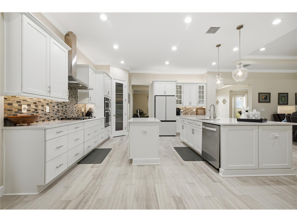
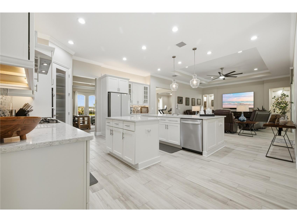
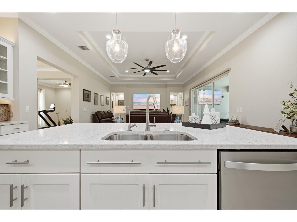
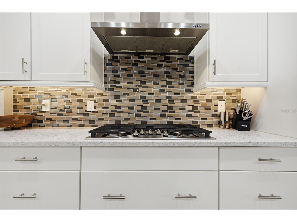
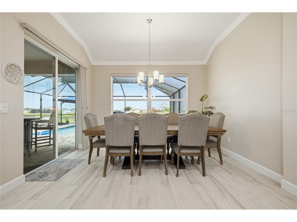
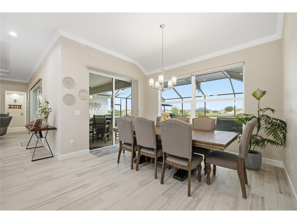
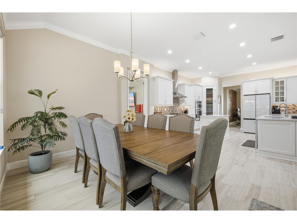
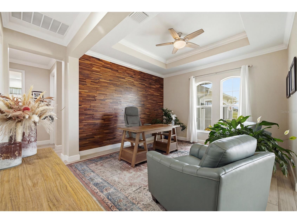
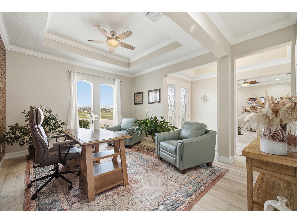
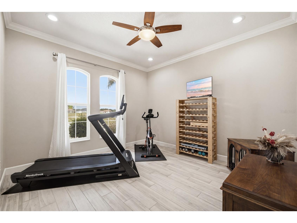
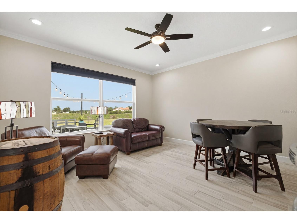
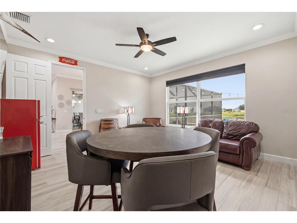
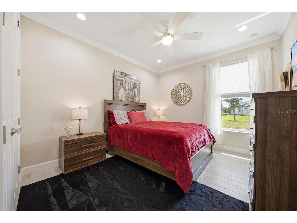
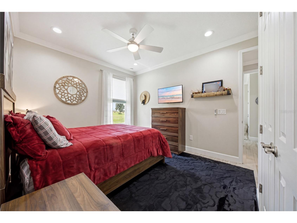
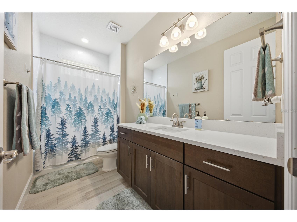
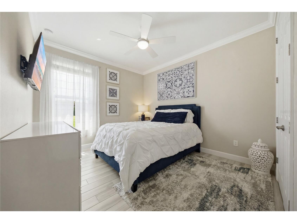
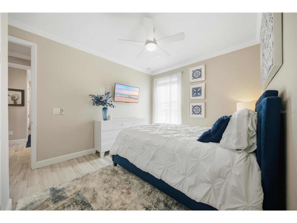
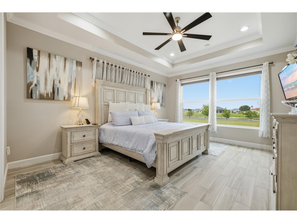
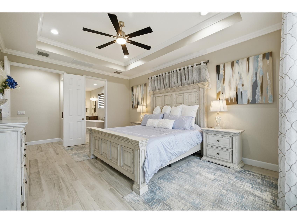
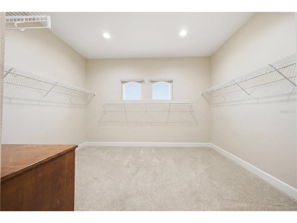
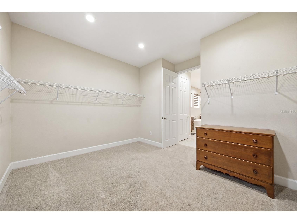
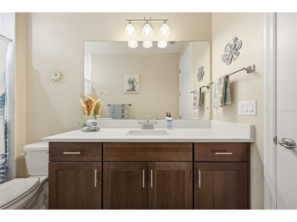
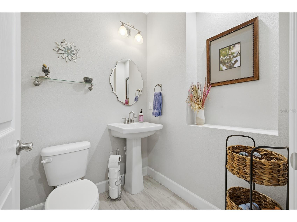
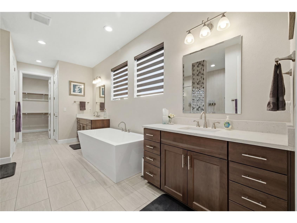
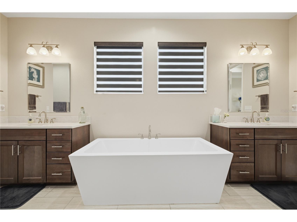
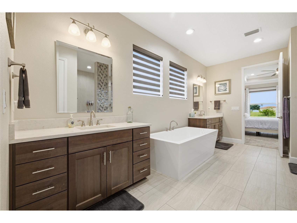
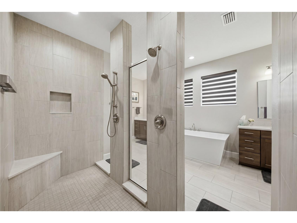
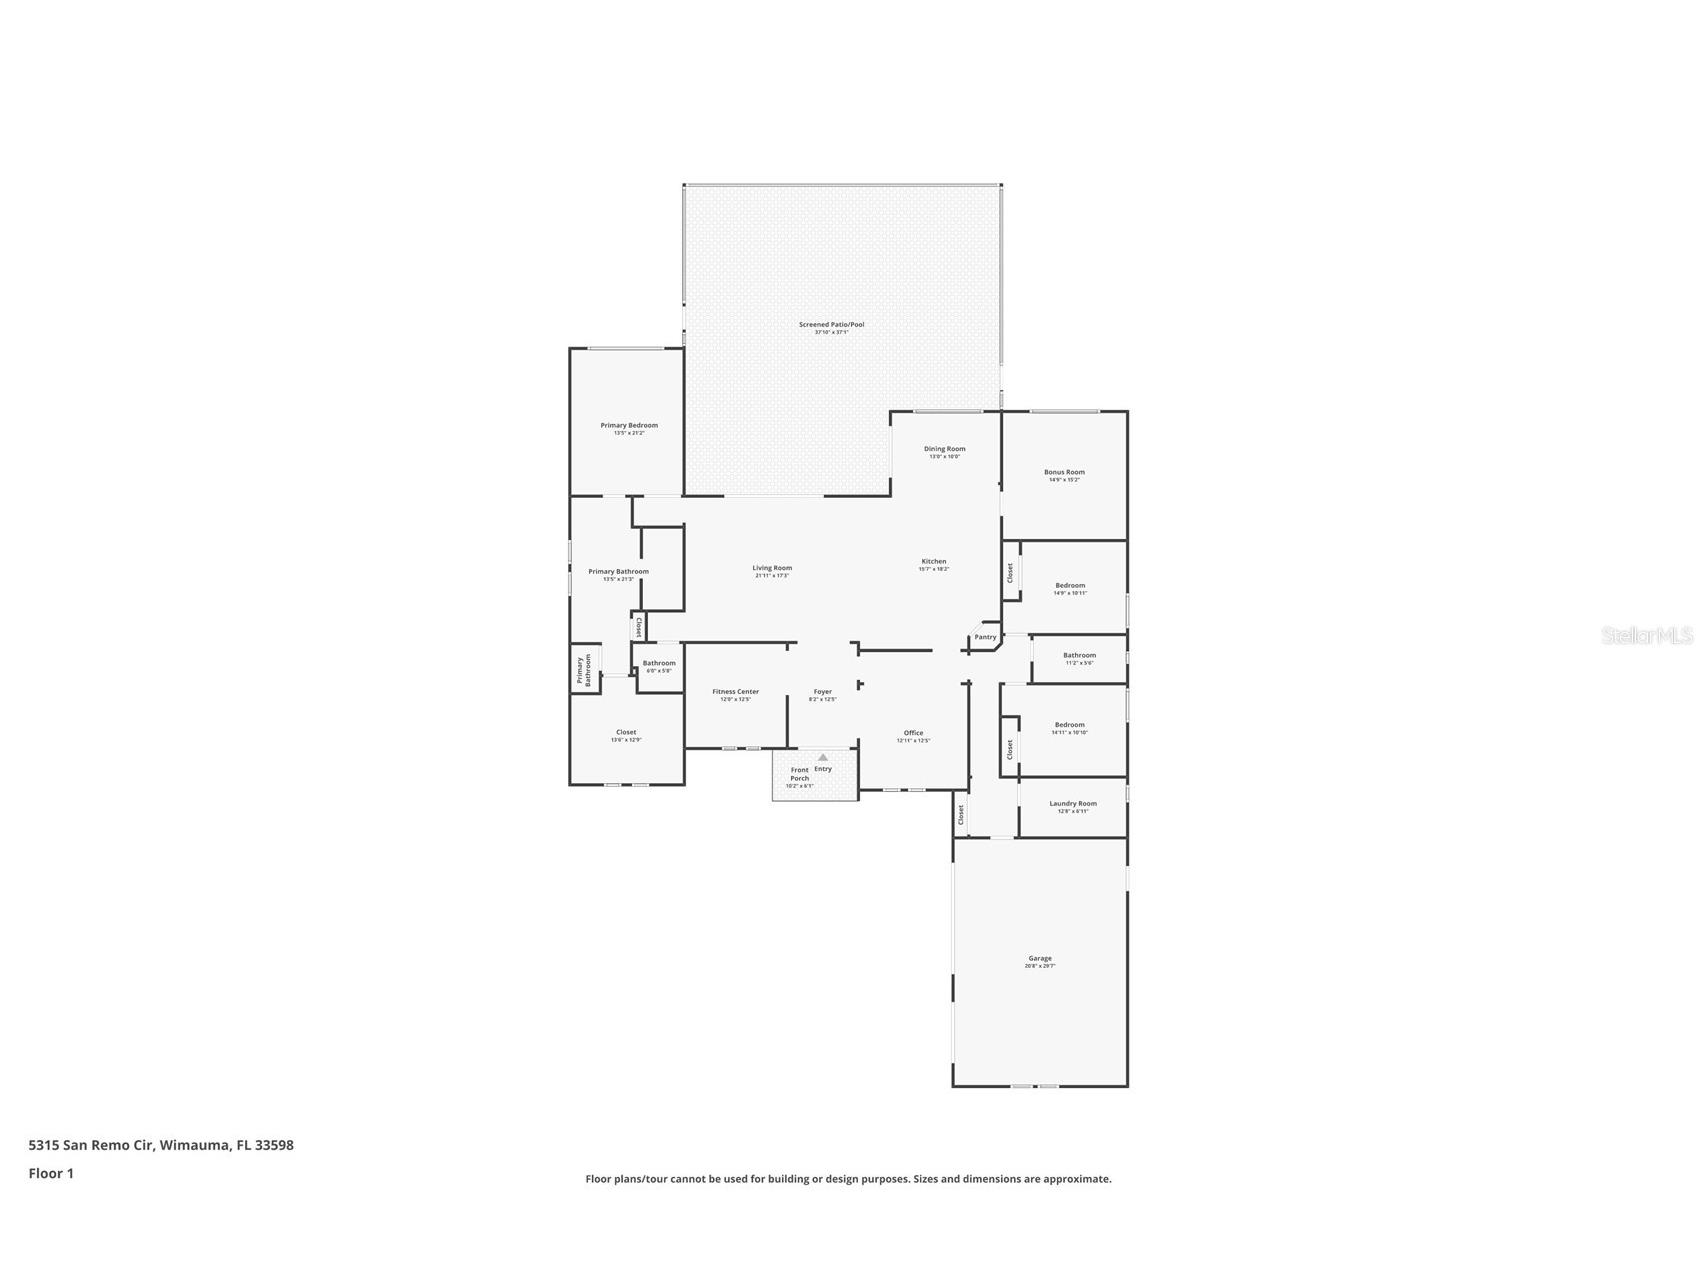
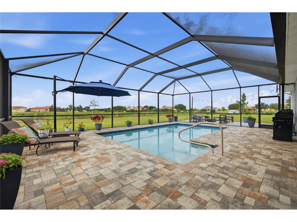
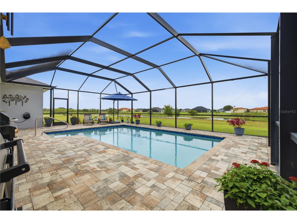
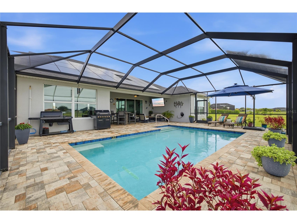
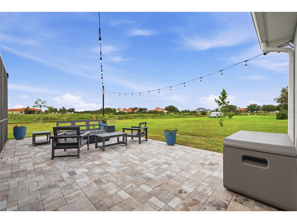
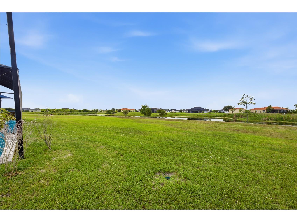
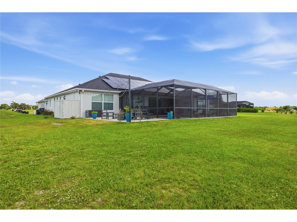
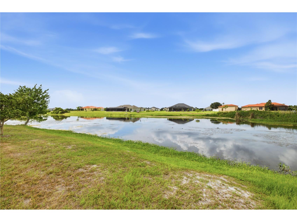
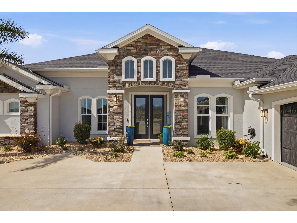
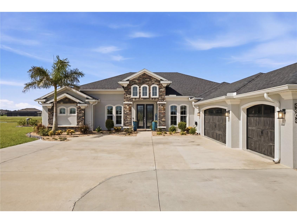
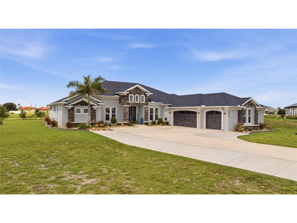
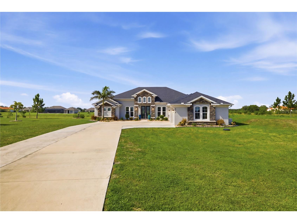
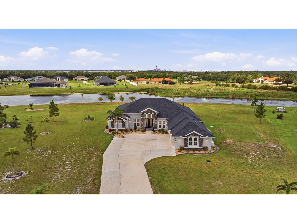
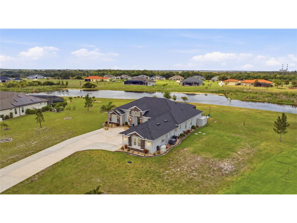
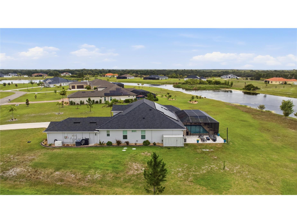
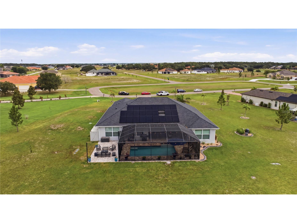
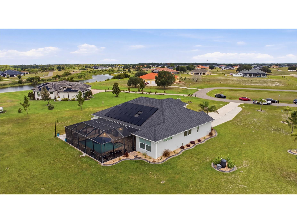
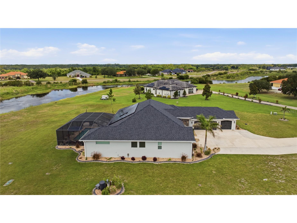
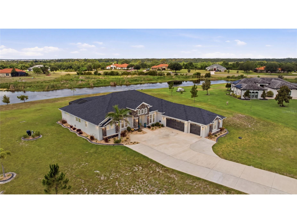
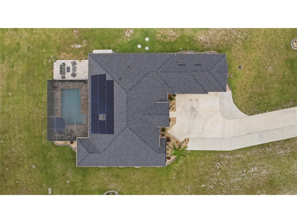
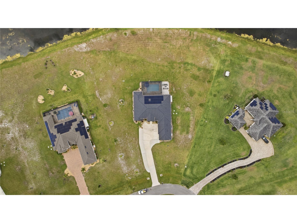
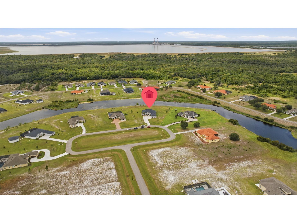
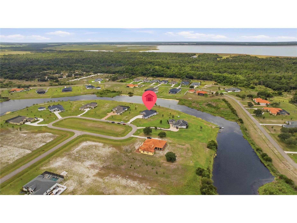
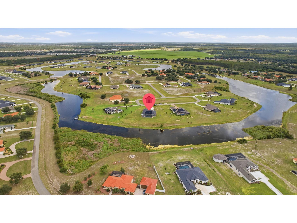
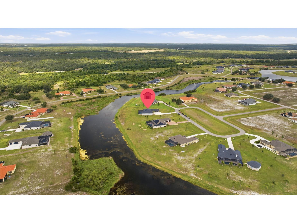
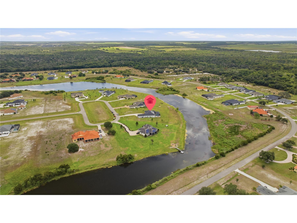
Set against nearly an acre of pristine waterfront in the exclusive gated community of Lake Toscana, this exceptional 2021-built Montalto model offers the perfect blend of luxury, privacy, and smart modern upgrades. Situated on .94 acres with an impressive 287 feet of southern-facing water frontage, this meticulously maintained home delivers over 3,055 square feet of thoughtfully designed living space, complete with a screened saltwater pool and countless high-end improvements. A long 200-foot extended driveway welcomes you home, leading to stunning custom double glass front doors that make an unforgettable first impression. Inside, you’ll find soaring tray ceilings, crown molding, porcelain tile throughout, hurricane-impact windows, and an open-concept floorplan designed for both everyday living and effortless entertaining. At the center of the home is a chef-inspired kitchen featuring dual oversized islands, Quantum quartz countertops, solid maple cabinetry with pull-outs, under-cabinet lighting, glass and natural stone backsplash, coffee bar, walk-in pantry, wall oven and microwave, and a newly installed 5-burner gas cooktop (2025). The spacious great room flows seamlessly to the outdoor living space through expansive sliding glass doors, creating the ideal indoor-outdoor lifestyle. The split-bedroom layout provides privacy for all, with a luxurious owner’s suite featuring tray ceilings, oversized windows overlooking the water, a spa-inspired bathroom with soaking tub, dual vanities, an open walk-in shower, water closet, linen storage, and an oversized walk-in closet. Additional flex spaces include a private office and media room, offering versatility for work, relaxation, or entertaining. Step outside into your private backyard retreat where the screened saltwater pool overlooks peaceful water views. The pool enclosure was fully rescreened in 2025 with upgraded material, and the back patio was extended with pavers to create an even larger entertainment space. Additional exterior enhancements include professionally sealed pavers with new polymeric sand (2025), new concrete curbing and decorative landscaping rock (2025), underground gutter drainage, and premium Volt landscape lighting. This home is packed with valuable upgrades and major improvements, including: • New architectural shingle roof (2025)• Paid-off solar panel system installed in 2025 with electric bills averaging only $14/month • Professional exterior painting completed March 2025 using Sherwin-Williams Loxon XP paint• New septic tank pump (2025)• New lift station pump (2025)• Extended driveway for additional parking• Custom CHI foam-insulated garage doors with tinted glass inserts• Polyaspartic-coated garage floors• New Samsung Bespoke glass-front refrigerator (2025)• Additional LP gas hookup for future outdoor kitchen, firepit, or grill• Micro-Air EasyStart Flex A/C soft starter for improved HVAC efficiency and smoother startup performance• Additional premium features include a 24kW Generac generator, Carrier 15 SEER HVAC, foam attic insulation, whole-home water softener system, reverse osmosis system, and Pentair pool automation. With nearly every major improvement already completed, this home offers peace of mind, energy efficiency, and luxury living at its finest. Tucked away in one of Tampa Bay’s most unique conservation communities, yet conveniently located near shopping, dining, top-rated schools, and easy access to Tampa, St. Pete, and Sarasota.
Listing Information
Property Type: Residential, Single Family Residence
Status: Active
Bedrooms: 3
Bathrooms: 3
Lot Size: 0.94 Acres
Square Feet: 3,055 sq ft
Year Built: 2021
Garage: Yes
Stories: 1 Story
Construction: Block,Stucco
Subdivision: Riverranch Preserve
Builder: Sunrise Homes
Foundation: Slab
County: Hillsborough
Room Information
Main Floor
Porch: 10x23
Dining Room: 11.11x12.7
Foyer: 12x8
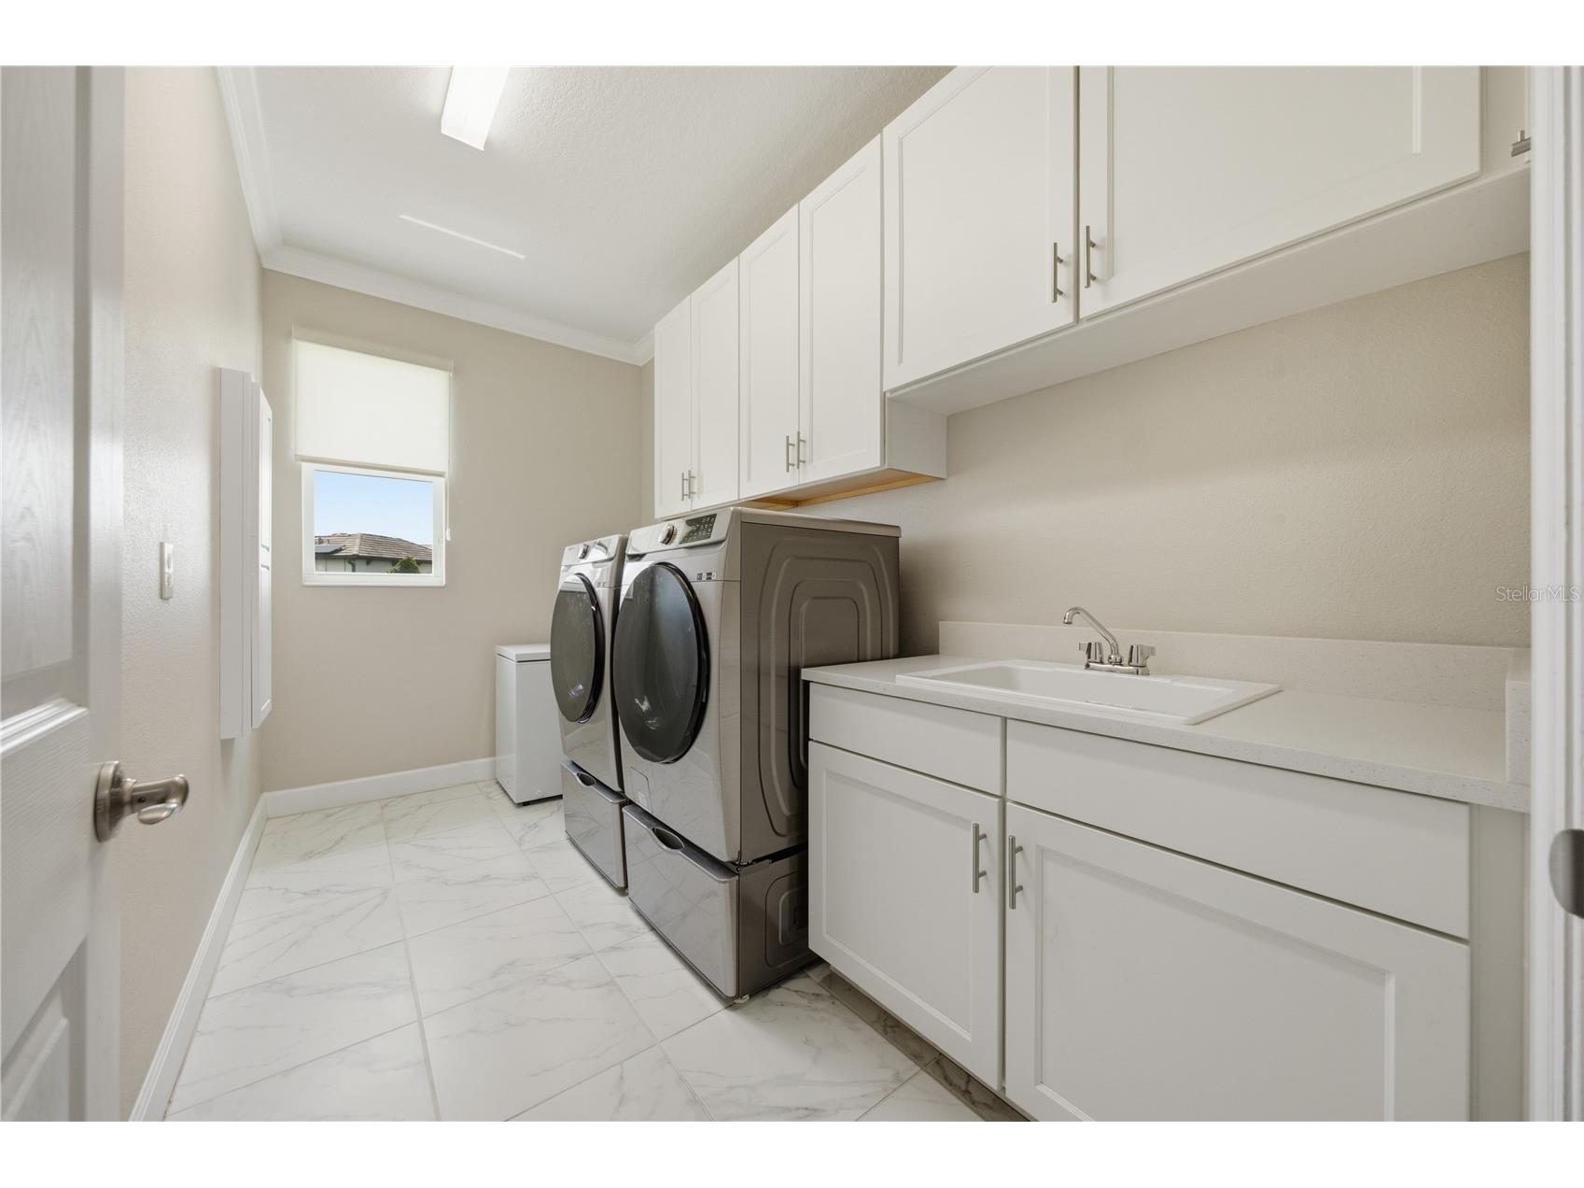
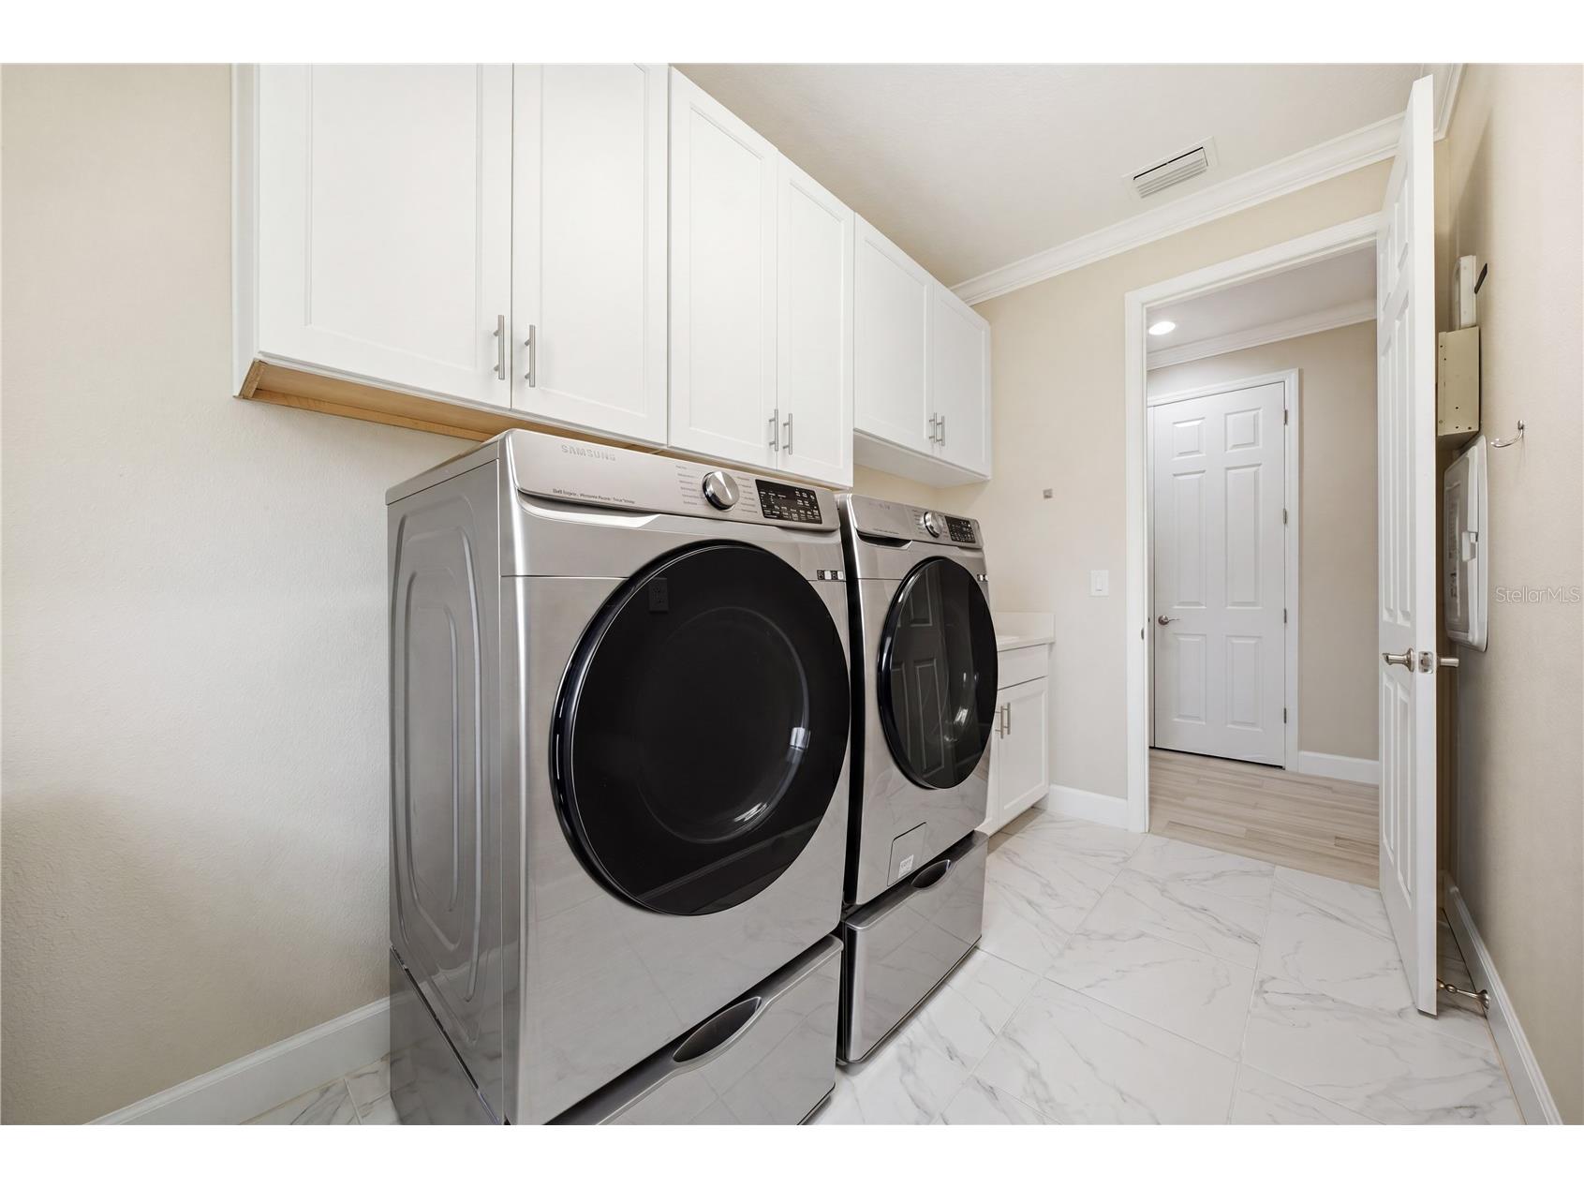
Laundry: 6.6x12.7
Bedroom 3: 11x12.3
Bedroom 2: 12x12
Primary Bedroom: 17x12.11
Media Room: 14.11x14.8
Kitchen: 15.8x16.8
Great Room: 16.11x20.7
Office: 12.3x12
Bathrooms
Full Baths: 2
1/2 Baths: 1
Additonal Room Information
Laundry: Laundry Room
Interior Features
Appliances: Exhaust Fan, Water Purifier, Cooktop, Dishwasher, Disposal, Dryer, Microwave, Refrigerator, Washer, Electric Water Heater, Water Softener, Range Hood
Flooring: Carpet,Porcelain Tile
Doors/Windows: Window Treatments, Aluminum Frames, Storm Window(s)
Additional Interior Features: Main Level Primary, Crown Molding, Stone Counters, Open Floorplan, High Ceilings, Tray Ceiling(s), Built-in Features, Separate/Formal Dining Room, Ceiling Fan(s), Walk-In Closet(s), Window Treatments, Eat-In Kitchen, Split Bedrooms
Utilities
Water: Well
Sewer: Septic Tank
Other Utilities: Cable Connected,Electricity Connected,High Speed Internet Available,Propane,Municipal Utilities,Phone Available,Underground Utilities,Water Connected
Cooling: Ceiling Fan(s), Humidity Control
Heating: Heat Pump
Exterior / Lot Features
Attached Garage: Attached Garage
Garage Spaces: 3
Roof: Shingle
Pool: Pool Alarm, Gunite, In Ground, Pool Sweep, Salt Water, Screen Enclosure, Heated
Lot View: Lake,Water
Lot Dimensions: 167.87x245
Additional Exterior/Lot Features: Lighting, Rain Gutters, Sprinkler/Irrigation, Rear Porch, Screened
Waterfront Details
Standard Water Body: LAKE TOSCANA
Water Front Features: Lake Privileges, Lake Front
Community Features
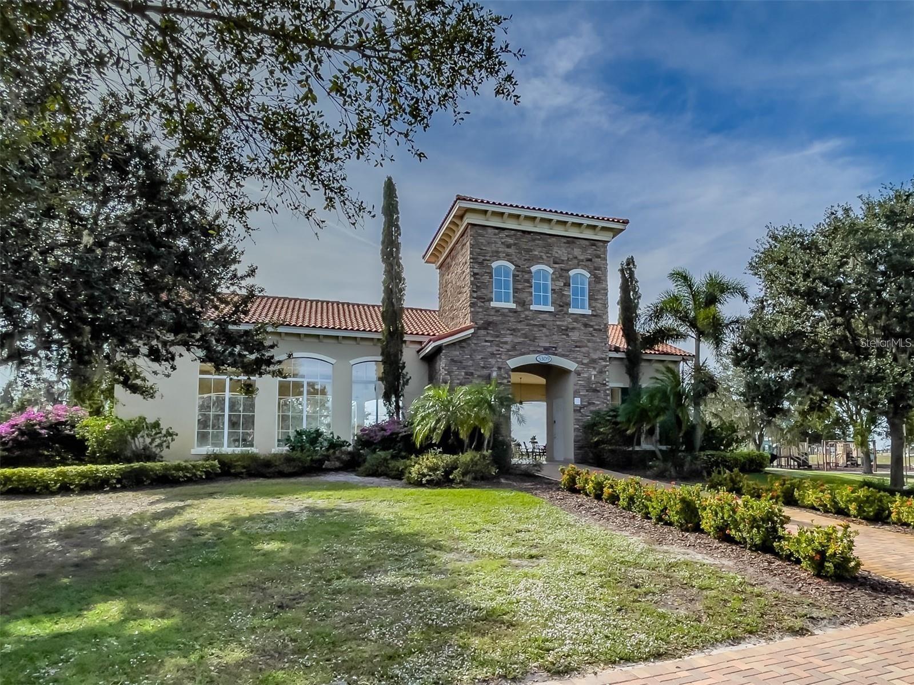
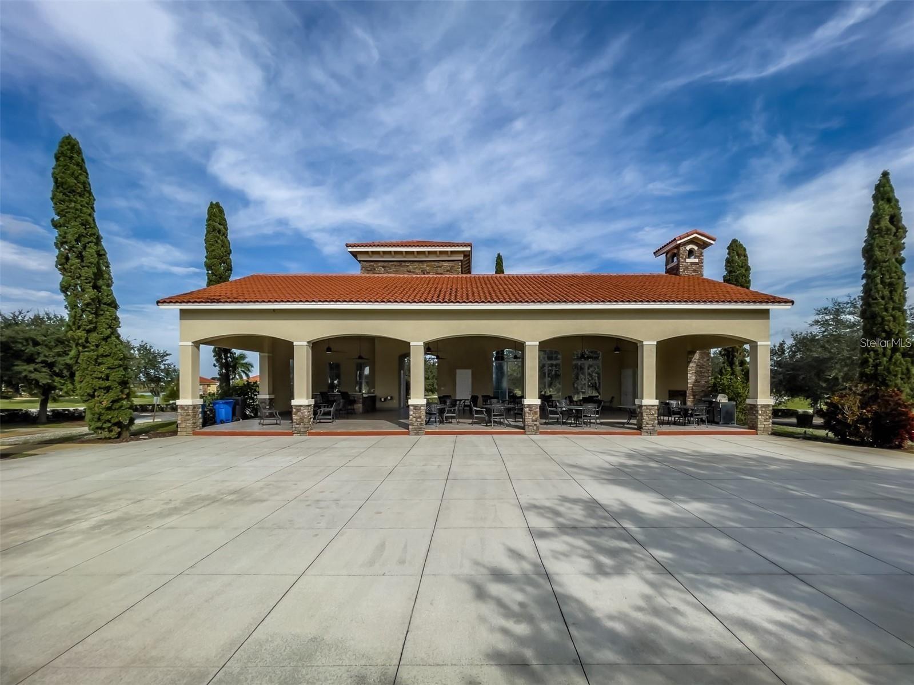
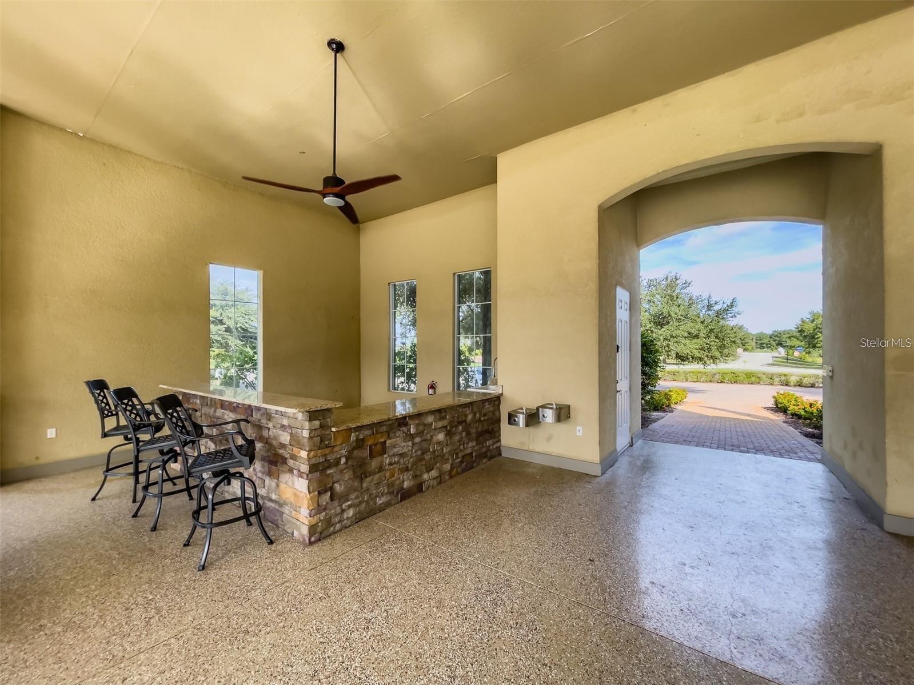
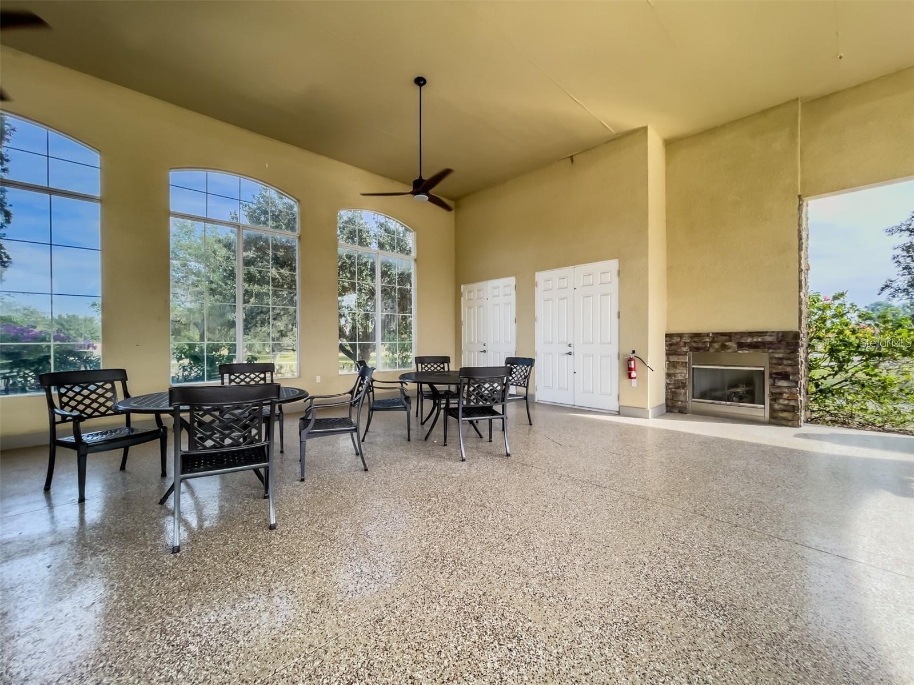
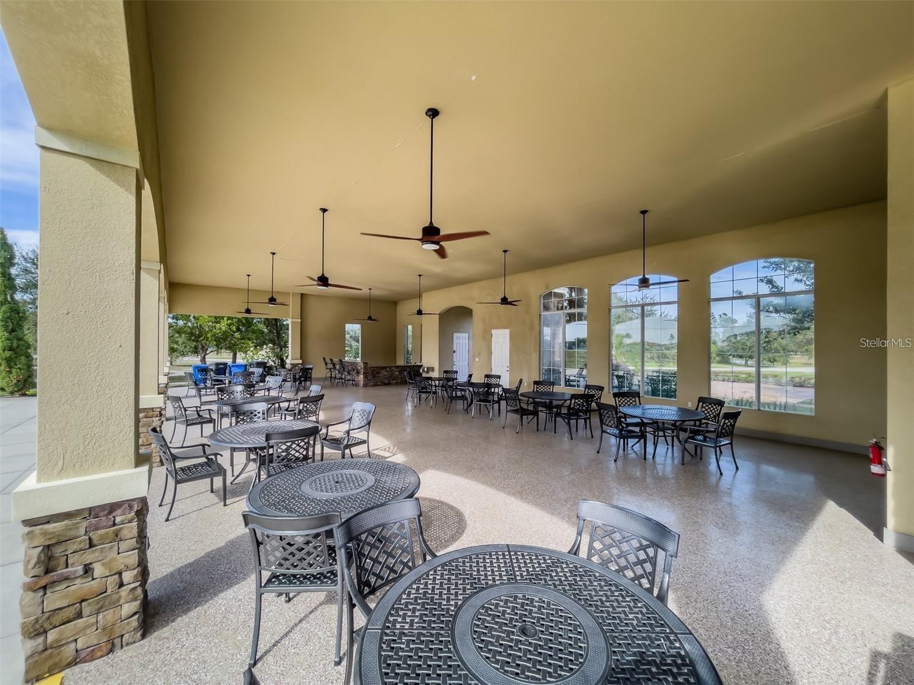
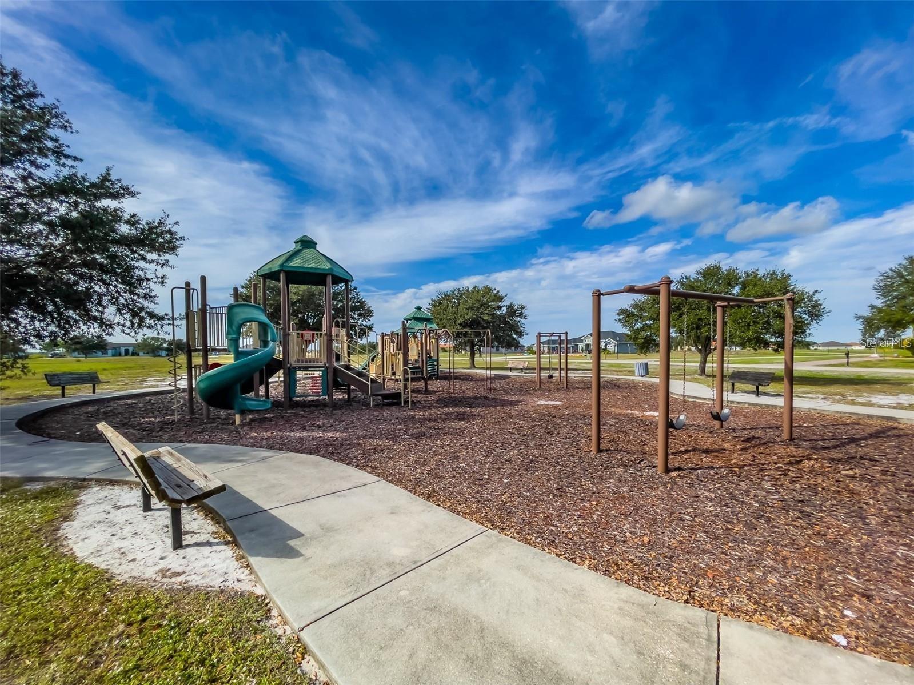
Community Features: Playground, Lake, Clubhouse, Street Lights, Gated, Park, Fishing, Golf Carts OK, Recreation Area
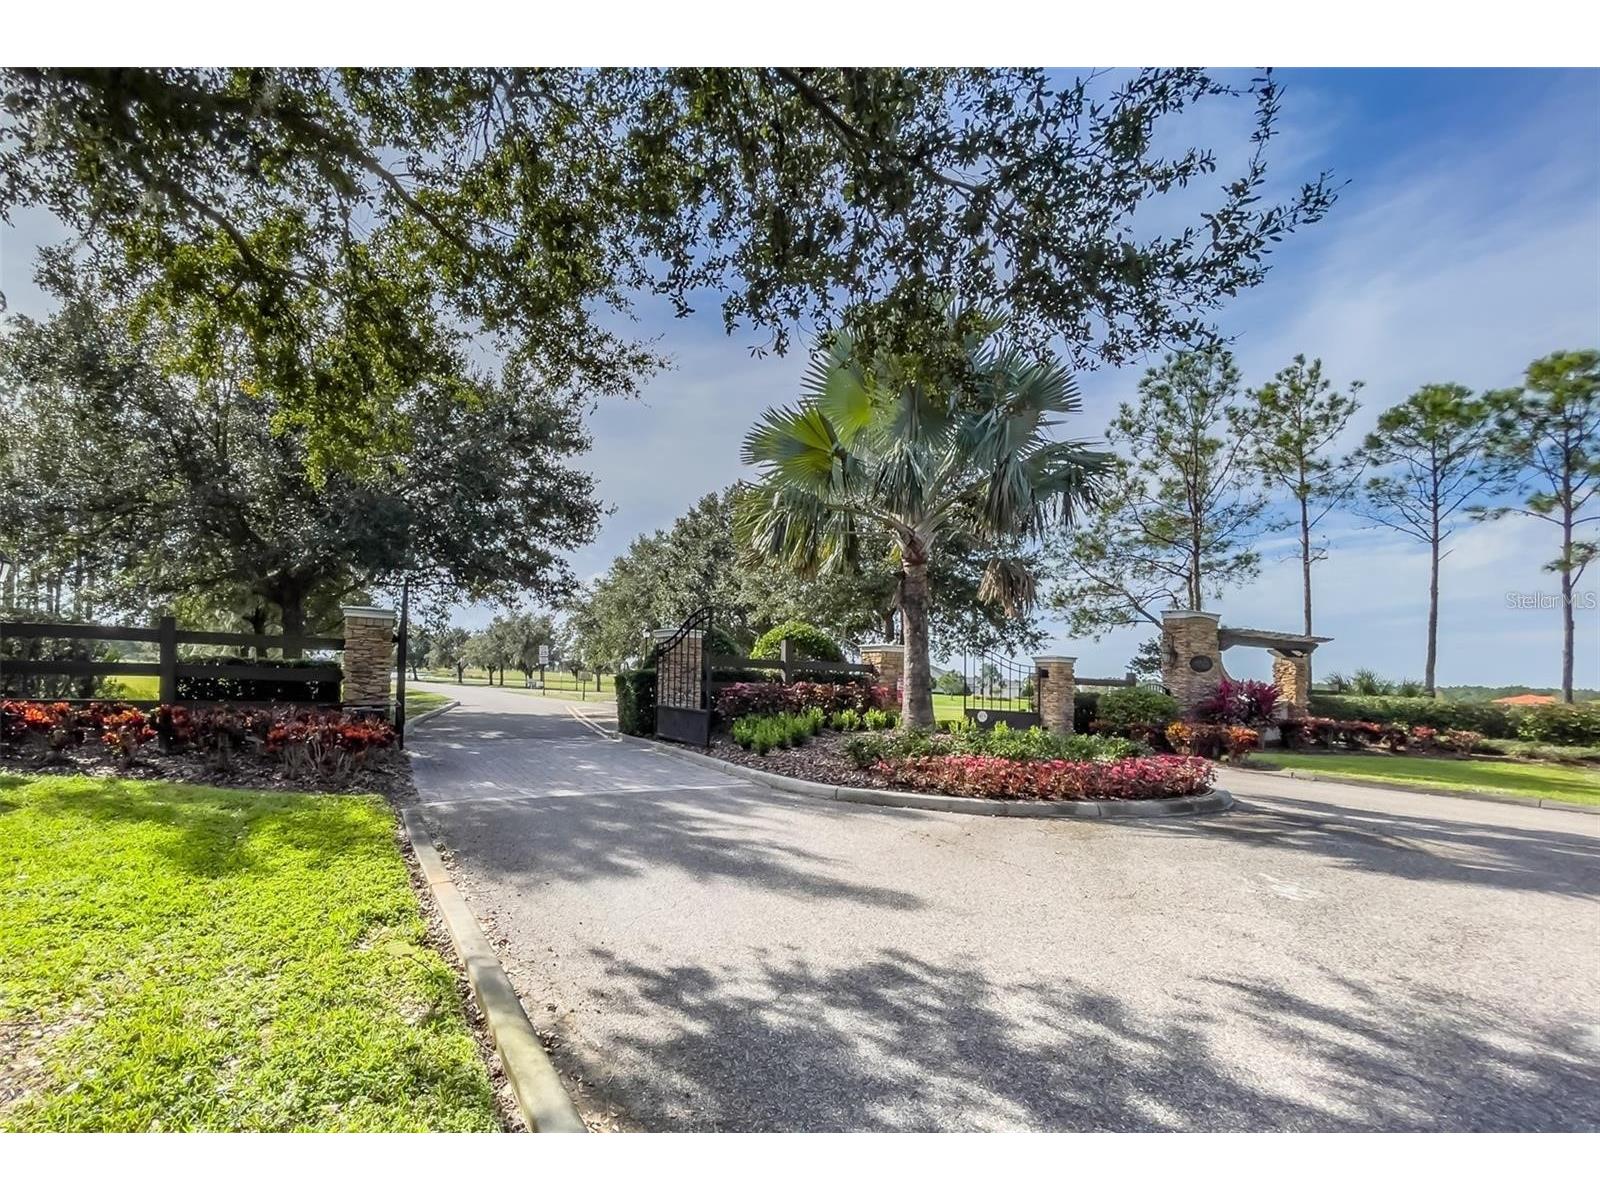
Security Features: Fire Alarm, Security System, Security System Owned, Gated Community
Association Amenities: Park, Trail(s), Gated, Playground, Storage, Clubhouse, Recreation Facilities
HOA Dues Include: Association Management, Reserve Fund, Road Maintenance
Homeowners Association: Yes
HOA Dues: $227 / Monthly
Driving Directions
From I-75, Take Exit 240A onto SR-674 East toward Sun City Center (3.4 miles); turn right onto US Hwy 301 S (2.7miles); turn left onto Saffold Rd (1.9 miles); turn right onto Villa Toscan St (welcome to Lake Toscana); at the roundabout, take the first exit on Lake Toscana Dr; and then left onto Lake Siena Dr; and the left onto Lake Garda Pl; and then right onto San Remo Cir.
Financial Considerations
Terms: Cash,Conventional,VA Loan
Tax/Property ID: U-32-32-20-841-000000-00023.0
Tax Amount: 7368
Tax Year: 2025
 A broker reciprocity listing courtesy: LESLIE WELLS REALTY, INC.
Based on information provided by Stellar MLS as distributed by the MLS GRID. Information from the Internet Data Exchange is provided exclusively for consumers’ personal, non-commercial use, and such information may not be used for any purpose other than to identify prospective properties consumers may be interested in purchasing. This data is deemed reliable but is not guaranteed to be accurate by Edina Realty, Inc., or by the MLS. Edina Realty, Inc., is not a multiple listing service (MLS), nor does it offer MLS access.
Copyright 2026 Stellar MLS as distributed by the MLS GRID. All Rights Reserved.
Payment Calculator
Interest rate and annual percentage rate (APR) are based on current market conditions, are for informational purposes only, are subject to change without notice and may be subject to pricing add-ons related to property type, loan amount, loan-to-value, credit score and other variables. Estimated closing costs used in the APR calculation are assumed to be paid by the borrower at closing. If the closing costs are financed, the loan, APR and payment amounts will be higher. If the down payment is less than 20%, mortgage insurance may be required and could increase the monthly payment and APR. Contact us for details. Additional loan programs may be available. Accuracy is not guaranteed, and all products may not be available in all borrower's geographical areas and are based on their individual situation. This is not a credit decision or a commitment to lend.
Sales History & Tax Summary for 5315 San Remo Circle
Sales History
| Date | Price | |
|---|---|---|
| Currently not available. | ||
Tax Summary
| Tax Year | Estimated Market Value | Total Tax |
|---|---|---|
| Currently not available. | ||
Data powered by ATTOM Data Solutions. Copyright© 2026. Information deemed reliable but not guaranteed.
Schools
Schools nearby 5315 San Remo Circle
| Schools in attendance boundaries | Grades | Distance | Rating |
|---|---|---|---|
| Loading... | |||
| Schools nearby | Grades | Distance | Rating |
|---|---|---|---|
| Loading... | |||
Data powered by ATTOM Data Solutions. Copyright© 2026. Information deemed reliable but not guaranteed.
The schools shown represent both the assigned schools and schools by distance based on local school and district attendance boundaries. Attendance boundaries change based on various factors and proximity does not guarantee enrollment eligibility. Please consult your real estate agent and/or the school district to confirm the schools this property is zoned to attend. Information is deemed reliable but not guaranteed.
SchoolDigger ® Rating
The SchoolDigger rating system is a 1-5 scale with 5 as the highest rating. SchoolDigger ranks schools based on test scores supplied by each state's Department of Education. They calculate an average standard score by normalizing and averaging each school's test scores across all tests and grades.
Coming soon properties will soon be on the market, but are not yet available for showings.