$399,900
5318 Golden Isles Drive Apollo Beach, FL 33572
For Sale MLS# TB8516799
3 beds 2 baths 1,750 sq ft Single Family
Details for 5318 Golden Isles Drive
MLS# TB8516799
Description for 5318 Golden Isles Drive, Apollo Beach, FL, 33572
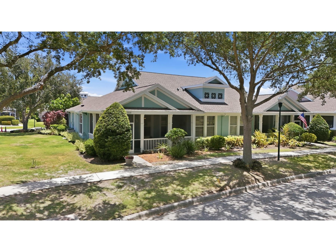
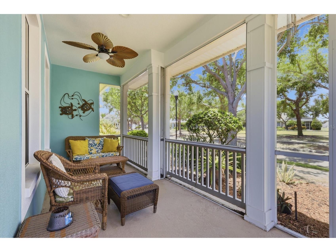
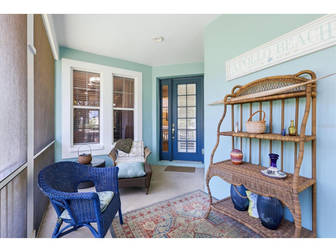
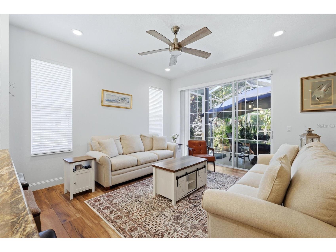
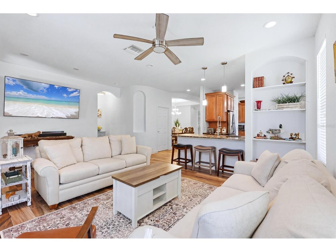
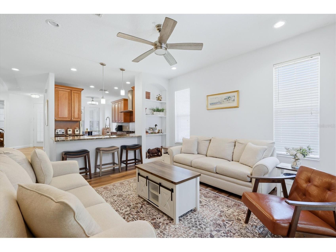
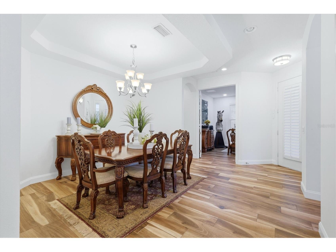
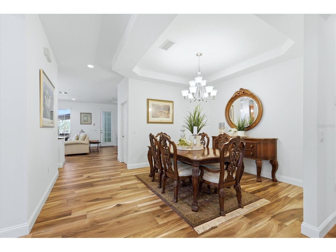
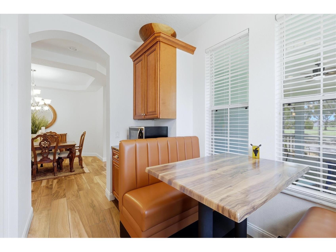
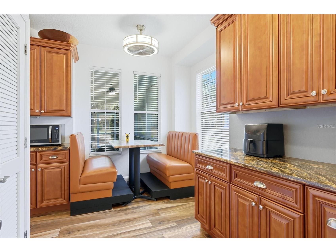
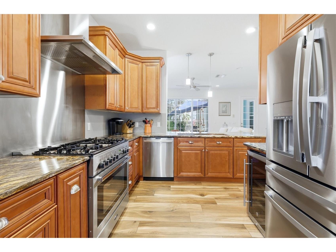
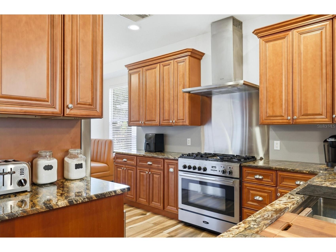
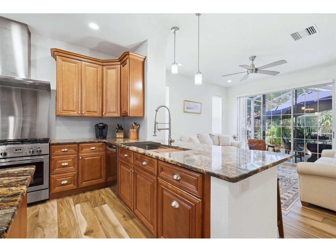
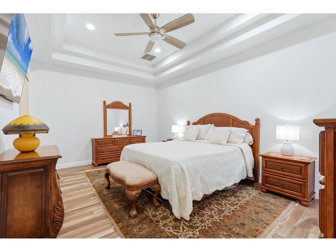
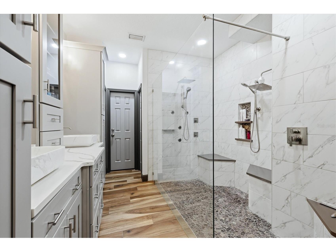
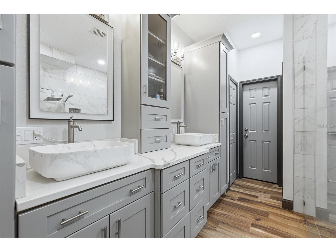
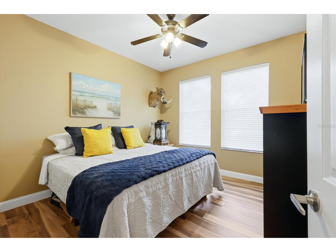
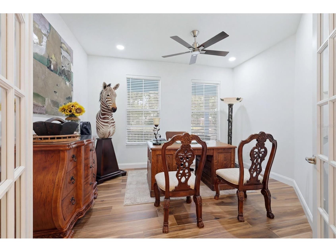
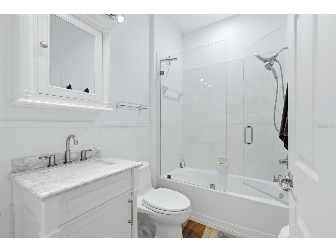
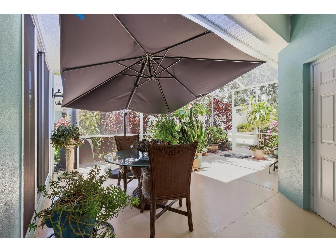
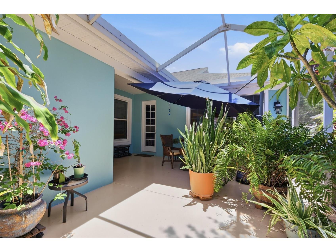
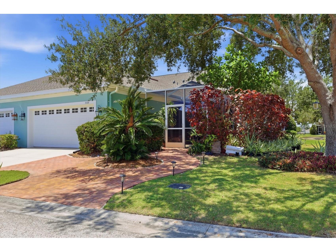
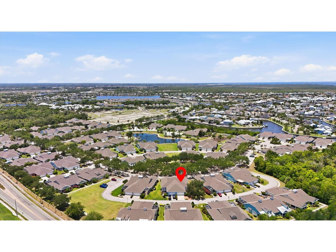
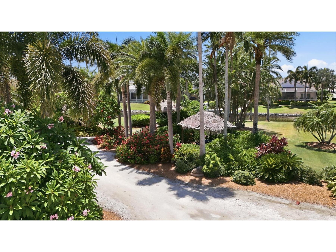
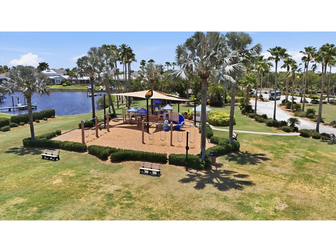
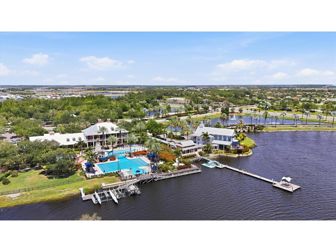
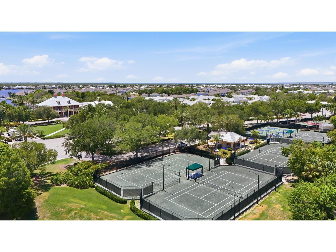
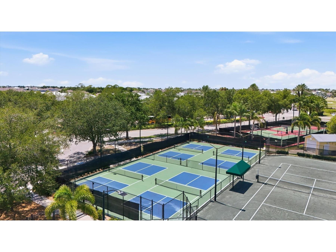
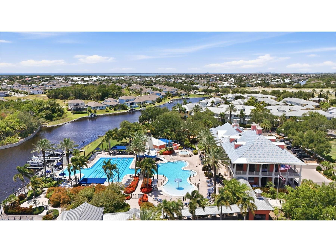
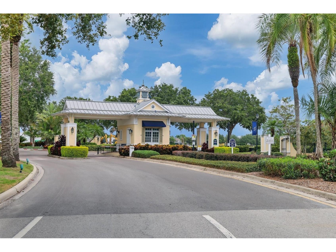
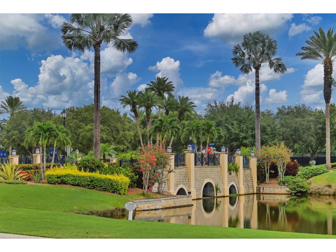
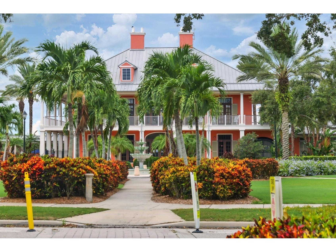
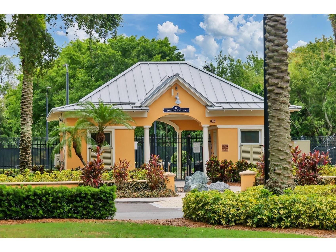
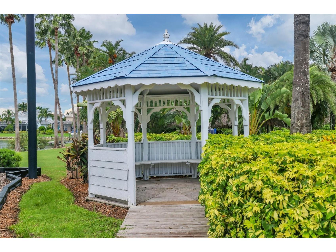
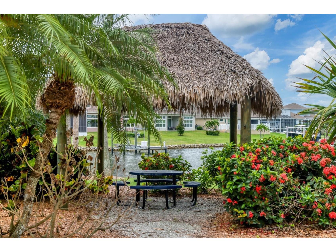
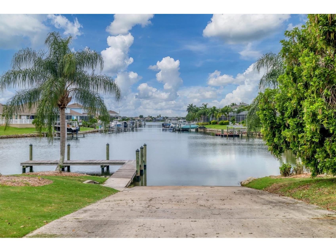
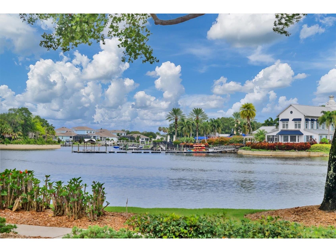
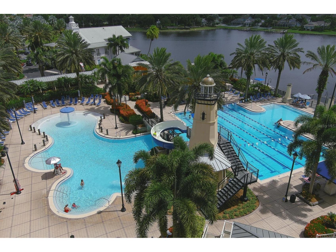
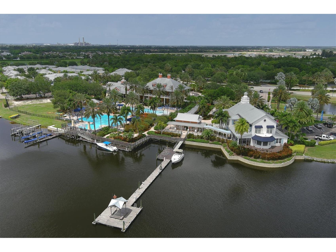
Welcome to your coastal paradise at 5318 Golden Isles Drive, nestled in the coveted Seacrest neighborhood of MiraBay — one of Tampa Bay’s most sought-after gated resort communities. Imagine waking each morning to the gentle Florida breeze, coffee in hand on your private screened front porch, with nothing on the agenda but deciding which resort amenity to enjoy first. That dream is daily life in this stunning, fully updated maintenance-free villa, positioned on one of Seacrest’s largest lots directly across from a serene greenspace park — yet still just a short, easy walk to the MiraBay Club and all it has to provides. This is not a “just needs a little TLC” listing. Every major system and surface has been thoughtfully upgraded with high-end finishes and quality materials. The new roof and fresh exterior paint give the home exceptional curb appeal, while inside, a new AC system, new hot water heater, whole-home water treatment system, and all-new appliances — including the washer and dryer — mean everything is done and done right. Custom lighting and ceiling fans have been installed throughout, and a beautiful paver walkway completes the picture. No deferred maintenance, no hidden surprises — just pure, carefree enjoyment from the moment you move in. The heart of this home is a showstopping chef’s kitchen that blends beauty with everyday function. All-wood custom cabinetry, premium upgraded appliances, and a dual-fuel convection oven set the stage for everything from casual weeknight dinners to holiday entertaining. A charming built-in dining booth anchors the breakfast area, while the open breakfast bar flows seamlessly into the great room — keeping the conversation going whether you’re cooking or hosting. A separate formal dining area stands ready for special occasions, making this floor plan as versatile as it is beautiful. Expansive teak porcelain tile flows throughout the open, split-bedroom floor plan, creating a light, bright, and airy coastal feel from the moment you step inside. The screened rear lanai extends your living space outdoors, giving you a peaceful spot to unwind or entertain year-round — a true hallmark of Florida living at its best. Retreat to your private master suite at the end of every day. The master bath has been completely reimagined with custom cabinetry, generous storage, dual sinks, and a luxurious walk-in shower featuring dual shower heads, built-in seating, and gorgeous designer tile. Every detail has been attended to. The guest bath has been equally transformed with quality fixtures, refined cabinetry, and sleek glass bath doors — your guests will feel right at home.Step outside your front door and into a community that most folks only experience on vacation. The MiraBay Club delivers resort-style pools with a waterslide, a 24-hour fitness center, a clubhouse, a waterfront café, tennis and pickleball courts, basketball courts, playgrounds, and miles of scenic walking and biking trails. The crown jewel is a stunning 135-acre lagoon complete with community kayaks and paddleboards — an amenity unlike anything else in the area. And because the HOA covers lawn care, landscaping, exterior pest control, irrigation, exterior painting reserves, and roof reserves, your weekends are completely and truly your own. This isn’t just a home. It’s the life you’ve been working toward. Come see it for yourself.
Listing Information
Property Type: Residential, Villa
Status: Active
Bedrooms: 3
Bathrooms: 2
Lot Size: 0.14 Acres
Square Feet: 1,750 sq ft
Year Built: 2006
Garage: Yes
Stories: 1 Story
Construction: Block,Stucco
Subdivision: Mirabay Prcl 7 Ph 2
Foundation: Slab
County: Hillsborough
Room Information
Main Floor
Den:
Dining Room:
Living Room: 16x16
Kitchen: 14x14
Primary Bedroom: 18x18
Bathrooms
Full Baths: 2
Additonal Room Information
Laundry: Laundry Room
Interior Features
Appliances: Water Purifier, Convection Oven, Electric Water Heater, Washer, Dishwasher, Disposal, Dryer, Microwave, Range, Refrigerator
Flooring: Porcelain Tile,Tile
Doors/Windows: Blinds
Additional Interior Features: Walk-In Closet(s), Split Bedrooms, Tray Ceiling(s), Built-in Features, Ceiling Fan(s), Eat-In Kitchen, High Ceilings, Open Floorplan, Wood Cabinets, Kitchen/Family Room Combo, Stone Counters
Utilities
Water: Public
Sewer: Public Sewer
Other Utilities: Cable Available,Electricity Available,Municipal Utilities,Sewer Connected,Water Connected
Cooling: Ceiling Fan(s), Central Air
Heating: Electric
Exterior / Lot Features
Attached Garage: Attached Garage
Garage Spaces: 2
Roof: Shingle
Pool: Association, Community
Lot View: Park/Greenbelt,Trees/Woods
Additional Exterior/Lot Features: Sprinkler/Irrigation, Rear Porch, Front Porch, Covered, Enclosed, Screened, Landscaped, Oversized Lot
Community Features
Community Features: Park, Gated, Fishing, Fitness, Water Access, Pool, Sidewalks, Tennis Court(s), Playground, Waterfront, Street Lights, Boat Facilities
Security Features: Gated Community, Secured Garage/Parking, Smoke Detector(s)
Association Amenities: Maintenance Grounds, Pickleball, Gated, Park, Pool, Playground, Tennis Court(s), Trail(s), Clubhouse, Fitness Center, Basketball Court
Homeowners Association: Yes
HOA Dues: $424 / Monthly
Driving Directions
US 41 to MiraBAy entrance. Right on Ibisview Lane, Right on Golden Isles Dr. Home will be on the right.
Financial Considerations
Terms: Cash,Conventional
Tax/Property ID: U-28-31-19-76K-000052-00004.0
Tax Amount: 6055.57
Tax Year: 2025
 A broker reciprocity listing courtesy: THE ROBERTSON RLTY ESTATE GROU
Based on information provided by Stellar MLS as distributed by the MLS GRID. Information from the Internet Data Exchange is provided exclusively for consumers’ personal, non-commercial use, and such information may not be used for any purpose other than to identify prospective properties consumers may be interested in purchasing. This data is deemed reliable but is not guaranteed to be accurate by Edina Realty, Inc., or by the MLS. Edina Realty, Inc., is not a multiple listing service (MLS), nor does it offer MLS access.
Copyright 2026 Stellar MLS as distributed by the MLS GRID. All Rights Reserved.
Payment Calculator
Interest rate and annual percentage rate (APR) are based on current market conditions, are for informational purposes only, are subject to change without notice and may be subject to pricing add-ons related to property type, loan amount, loan-to-value, credit score and other variables. Estimated closing costs used in the APR calculation are assumed to be paid by the borrower at closing. If the closing costs are financed, the loan, APR and payment amounts will be higher. If the down payment is less than 20%, mortgage insurance may be required and could increase the monthly payment and APR. Contact us for details. Additional loan programs may be available. Accuracy is not guaranteed, and all products may not be available in all borrower's geographical areas and are based on their individual situation. This is not a credit decision or a commitment to lend.
Sales History & Tax Summary for 5318 Golden Isles Drive
Sales History
| Date | Price | |
|---|---|---|
| Currently not available. | ||
Tax Summary
| Tax Year | Estimated Market Value | Total Tax |
|---|---|---|
| Currently not available. | ||
Data powered by ATTOM Data Solutions. Copyright© 2026. Information deemed reliable but not guaranteed.
Schools
Schools nearby 5318 Golden Isles Drive
| Schools in attendance boundaries | Grades | Distance | Rating |
|---|---|---|---|
| Loading... | |||
| Schools nearby | Grades | Distance | Rating |
|---|---|---|---|
| Loading... | |||
Data powered by ATTOM Data Solutions. Copyright© 2026. Information deemed reliable but not guaranteed.
The schools shown represent both the assigned schools and schools by distance based on local school and district attendance boundaries. Attendance boundaries change based on various factors and proximity does not guarantee enrollment eligibility. Please consult your real estate agent and/or the school district to confirm the schools this property is zoned to attend. Information is deemed reliable but not guaranteed.
SchoolDigger ® Rating
The SchoolDigger rating system is a 1-5 scale with 5 as the highest rating. SchoolDigger ranks schools based on test scores supplied by each state's Department of Education. They calculate an average standard score by normalizing and averaging each school's test scores across all tests and grades.
Coming soon properties will soon be on the market, but are not yet available for showings.