5320 Whitten Drive #46 Naples, FL 34104
For Sale MLS# 226010519
3 beds 2 baths 1,346 sq ft Single Family
Details for 5320 Whitten Drive #46
MLS# 226010519
Description for 5320 Whitten Drive #46, Naples, FL, 34104
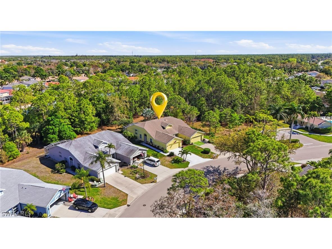
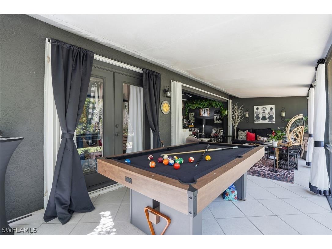
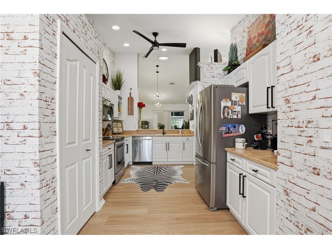
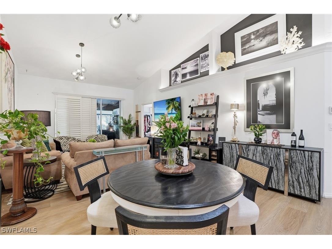
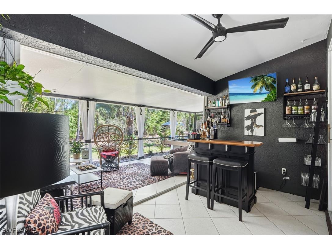
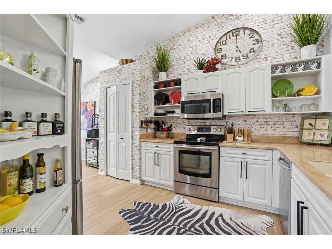
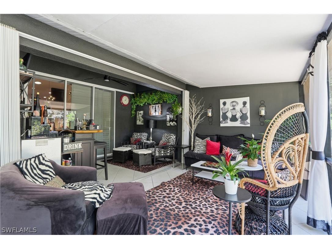
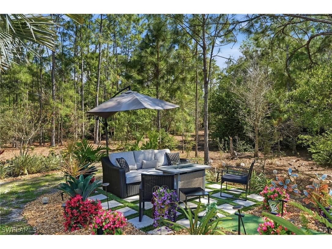
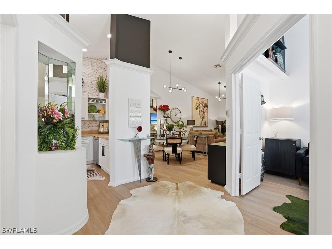
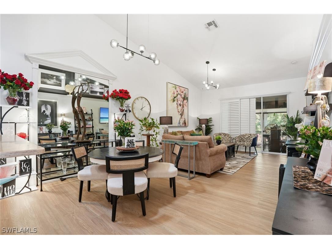
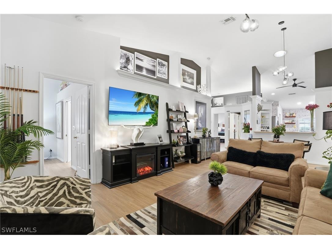
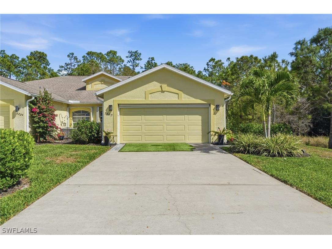
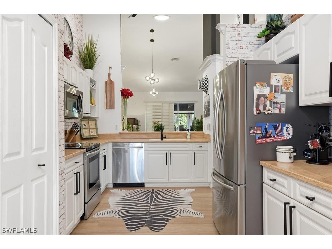
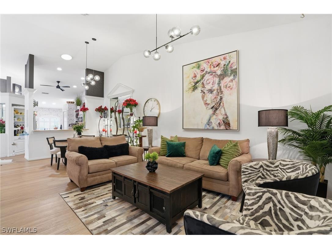
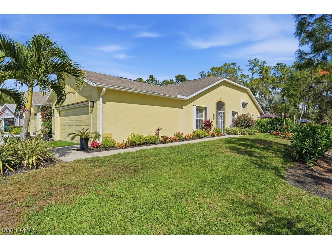
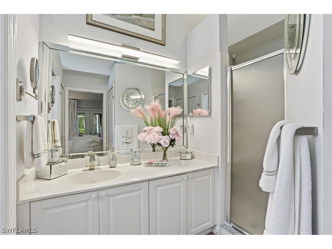
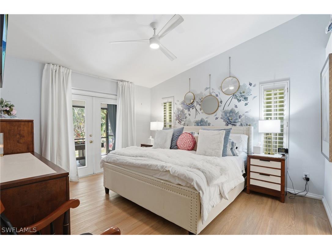
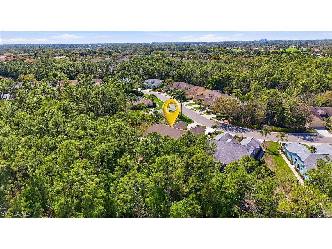
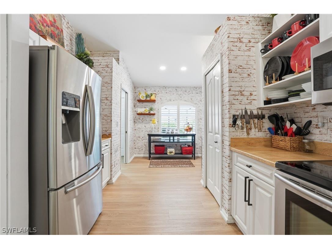
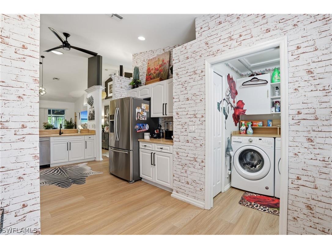
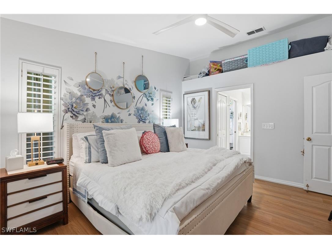
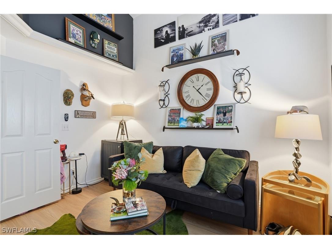
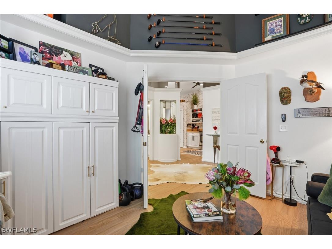
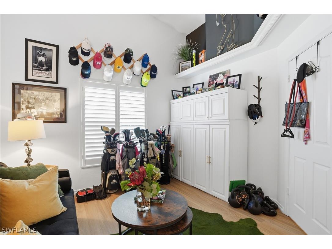
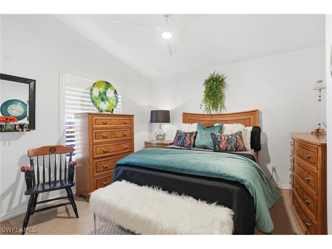
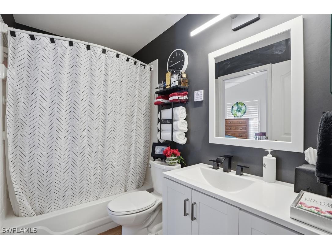
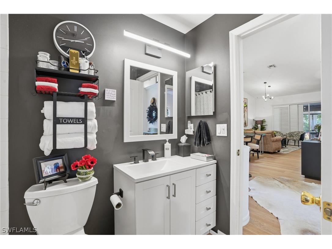
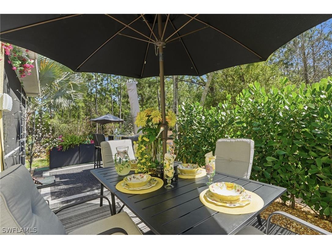
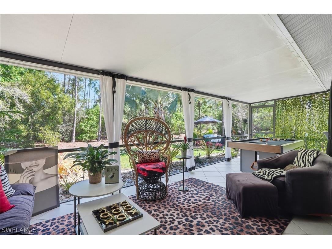
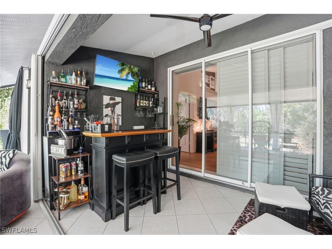
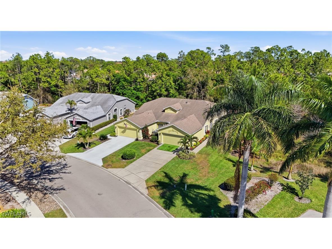
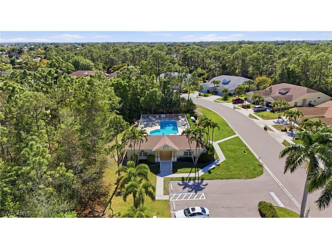
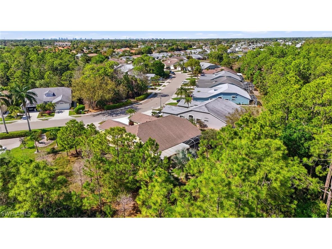
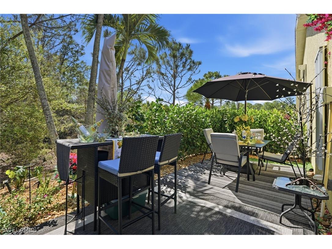
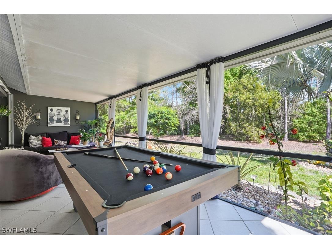
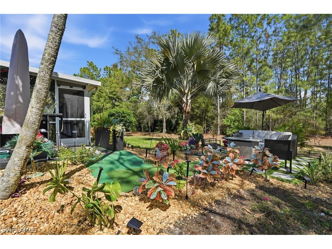
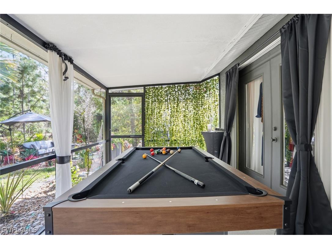
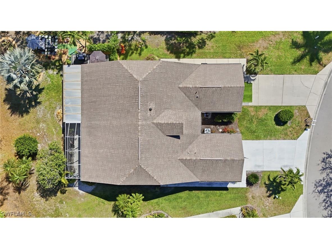
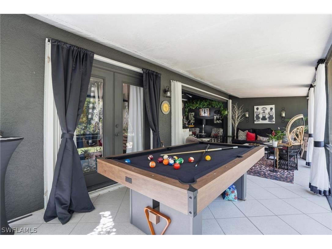
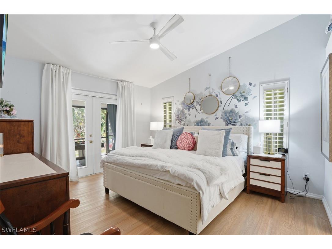
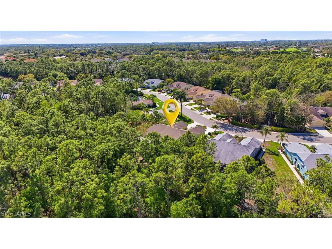
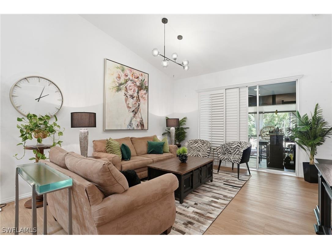
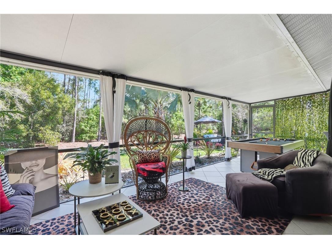
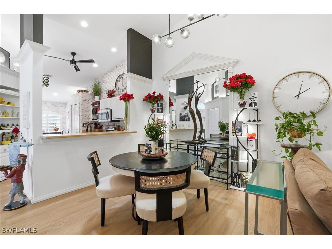
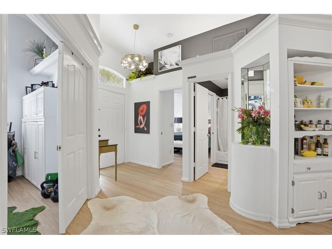
Magazine-worthy style without the magazine-worthy price. Set on a private corner lot in a gated community, this beautifully remodeled 3 bedroom, 2 bath villa delivers the kind of design, warmth, and indoor-outdoor living that buyers dream about. Designed by renowned interior designer Faith Ashley and offered fully furnished, this is a true move-in-ready showstopper. Just bring your toothbrush and start living the Naples lifestyle in style. Inside, the home is filled with thoughtful upgrades and elevated finishes, including luxury vinyl flooring, plantation shutters, fresh paint throughout, designer lighting and fans, California Closets, and an updated guest bath vanity with a clean, modern feel. Every space has been curated with a polished eye, creating a home that feels stylish, welcoming, and effortlessly livable. Step outside and the charm continues. Surrounded by a lush preserve for added privacy, the outdoor living spaces create a true tropical retreat. Relax in the step-down fireplace lounge with sofa seating, a cantilever umbrella, and fire feature for cozy evenings. Enjoy meals on the elevated dining patio, or entertain on the expansive screened lanai, which adds approximately 300 square feet of additional living space and features a full bar, comfortable seating, and a brand-new pool table. There is also room to add your own private pool, giving the next owner the opportunity to make this special property even more spectacular. Additional highlights include extra guest parking just steps away, very low HOA fees, a private sprinkler system, no flood zone location, and the ease of purchasing a home that is sold beautifully furnished. Located in a peaceful community with convenient amenities, this villa is ideal as a full-time residence, seasonal getaway, or smart Naples retreat for someone who loves beautiful spaces without overspending. Stylish, furnished, and full of personality, this is the Naples home that proves great taste does not have to come with an over-the-top price tag.
Listing Information
Property Type: Residential, Attached, Attached,Villa
Status: Active
Bedrooms: 3
Bathrooms: 2
Lot Size: 0.18 Acres
Square Feet: 1,346 sq ft
Year Built: 1997
Garage: Yes
Stories: 1 Story
Construction: Block,Concrete,Stucco
Property Attached: Yes
Subdivision: Villas Of Whittenberg
Furnished: Yes
County: Collier
Days On Market: 76
Construction Status: Resale
Room Information
Bathrooms
Full Baths: 2
Additonal Room Information
Other: Kitchen (9x10), Living Room (14x13), Primary Bedroom (13x12), Bedroom (13x11), Dining Room (9x13), Bedroom (12x12), Screened Porch (18x30)
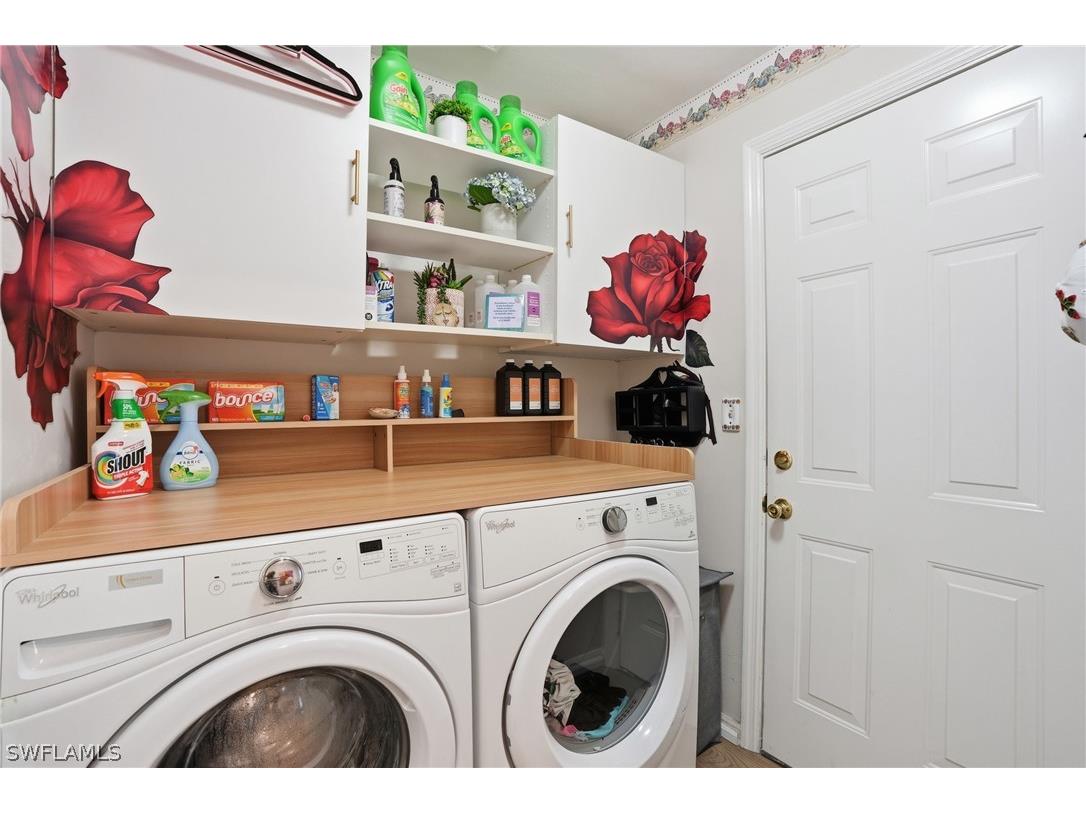
Laundry: Inside
Interior Features
Appliances: Electric Cooktop, Microwave, Refrigerator, Dishwasher, Disposal, Dryer, Freezer
Flooring: Laminate
Doors/Windows: Sliding, Double Hung, Single Hung
Additional Interior Features: Eat-In Kitchen, Bedroom on Main Level, Built-in Features, Split Bedrooms, Walk-In Closet(s), Cable TV, Vaulted Ceiling(s), Living/Dining Room, Separate Shower, Shower Only
Utilities
Water: Public
Sewer: Public Sewer
Other Utilities: Cable Available,High Speed Internet Available
Cooling: Electric, Central Air
Heating: Central, Electric
Exterior / Lot Features
Attached Garage: Attached Garage
Garage Spaces: 2
Parking Description: Garage Door Opener, Garage, Attached, Two Spaces
Roof: Shingle
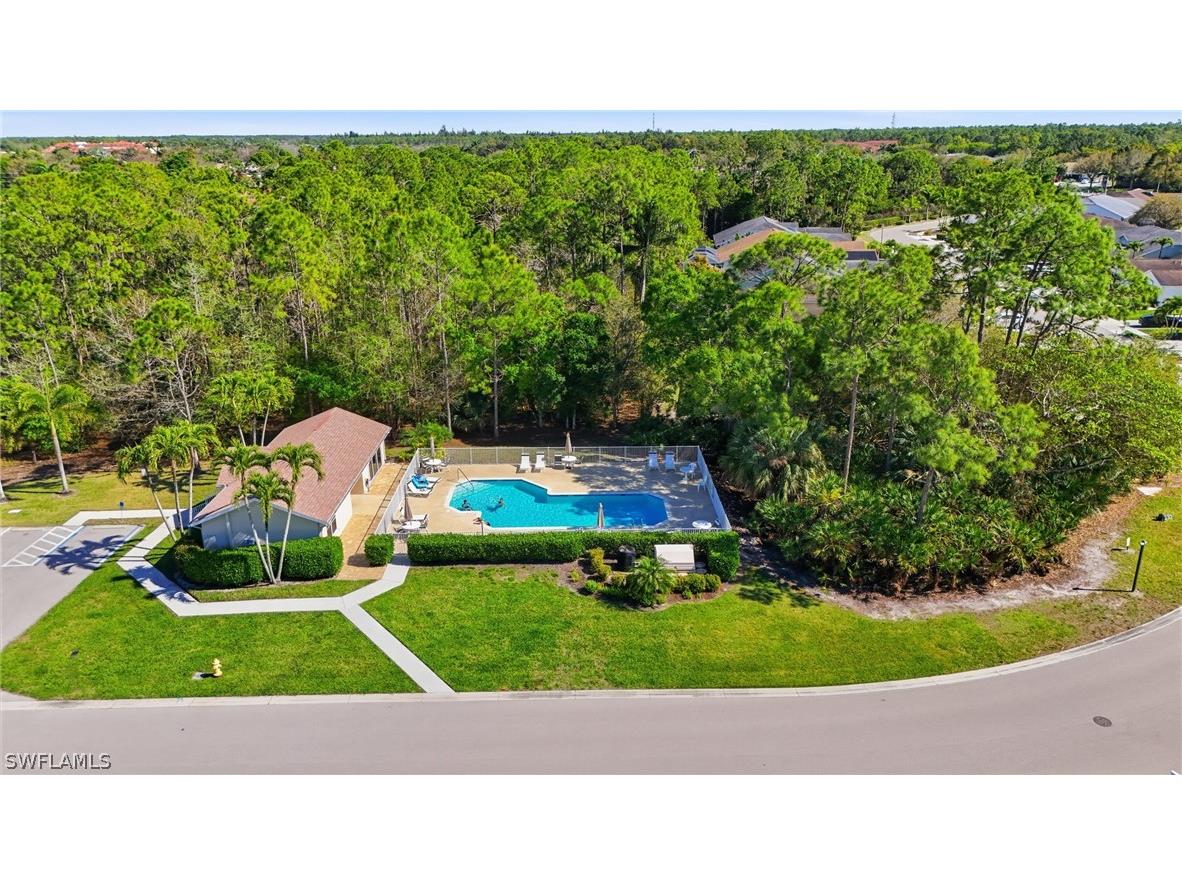
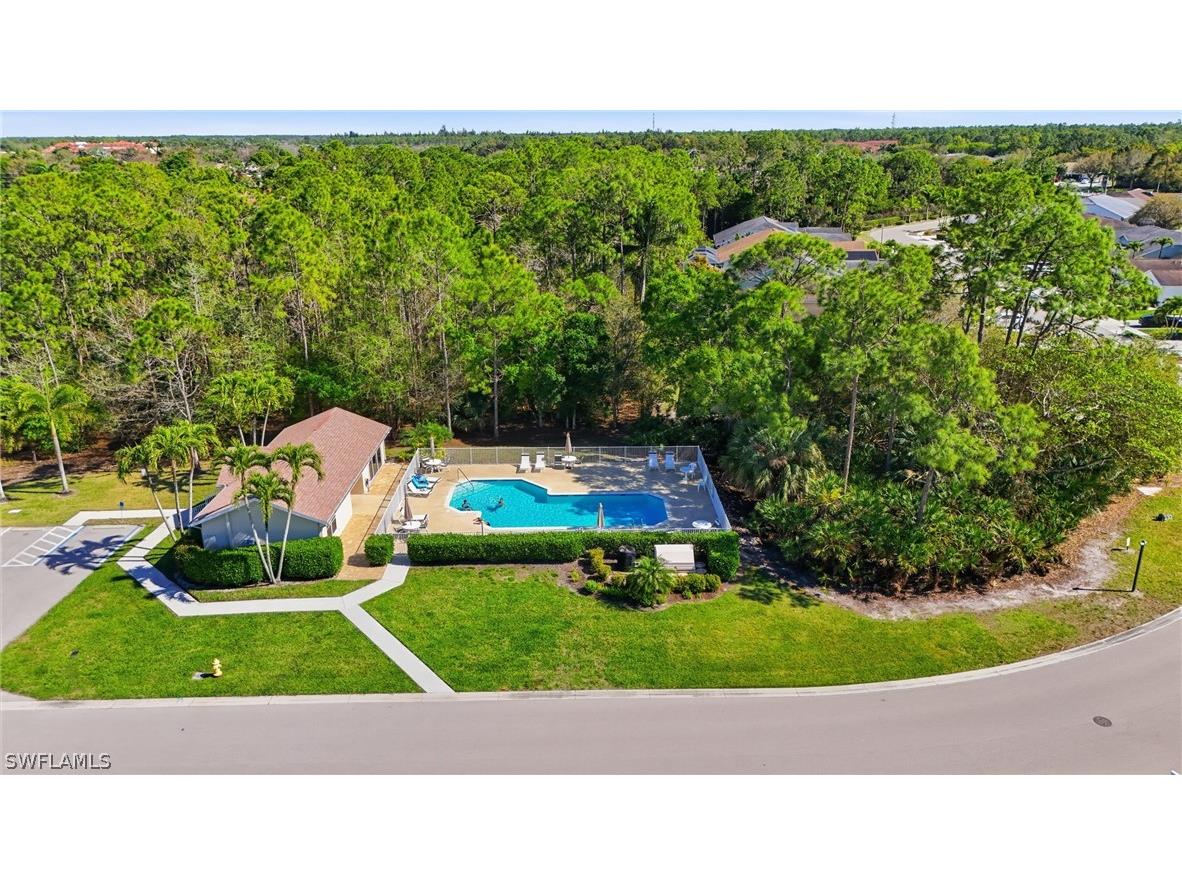
Pool: Community
Lot View: Trees/Woods
Lot Dimensions: 193 x 69 x 192 x 69
Additional Exterior/Lot Features: Shutters Electric, Sprinkler/Irrigation, Patio, Patio, Porch, Screened, Lanai, Corner Lot, Irregular Lot, Cul-de-Sac, Sprinklers Automatic
Out Buildings: Guest House Attached
Community Features
Community Features: Gated
Association Amenities: Pool, Clubhouse, Fitness Center, Management
HOA Dues Include: Association Management, Recreation Facilities, Maintenance Grounds, Legal/Accounting
Homeowners Association: Yes
HOA Dues: $475 / Quarterly
Financial Considerations
Terms: All Financing Considered,Cash,FHA
Tax/Property ID: 81820001240
Tax Amount: 3308.47
Tax Year: 2025
 A broker reciprocity listing courtesy: Coldwell Banker Realty
Based on information provided by FGCMLS. Internet Data Exchange information is provided exclusively for consumers’ personal, non-commercial use, and such information may not be used for any purpose other than to identify prospective properties consumers may be interested in purchasing. This data is deemed reliable but is not guaranteed to be accurate by Edina Realty, Inc., or by the MLS. Edina Realty, Inc., is not a multiple listing service (MLS), nor does it offer MLS access.
Copyright 2026 FGCMLS. All Rights Reserved.
Payment Calculator
Interest rate and annual percentage rate (APR) are based on current market conditions, are for informational purposes only, are subject to change without notice and may be subject to pricing add-ons related to property type, loan amount, loan-to-value, credit score and other variables. Estimated closing costs used in the APR calculation are assumed to be paid by the borrower at closing. If the closing costs are financed, the loan, APR and payment amounts will be higher. If the down payment is less than 20%, mortgage insurance may be required and could increase the monthly payment and APR. Contact us for details. Additional loan programs may be available. Accuracy is not guaranteed, and all products may not be available in all borrower's geographical areas and are based on their individual situation. This is not a credit decision or a commitment to lend.
Sales History & Tax Summary for 5320 Whitten Drive #46
Sales History
| Date | Price | |
|---|---|---|
| Currently not available. | ||
Tax Summary
| Tax Year | Estimated Market Value | Total Tax |
|---|---|---|
| Currently not available. | ||
Data powered by ATTOM Data Solutions. Copyright© 2026. Information deemed reliable but not guaranteed.
Schools
Schools nearby 5320 Whitten Drive #46
| Schools in attendance boundaries | Grades | Distance | Rating |
|---|---|---|---|
| Loading... | |||
| Schools nearby | Grades | Distance | Rating |
|---|---|---|---|
| Loading... | |||
Data powered by ATTOM Data Solutions. Copyright© 2026. Information deemed reliable but not guaranteed.
The schools shown represent both the assigned schools and schools by distance based on local school and district attendance boundaries. Attendance boundaries change based on various factors and proximity does not guarantee enrollment eligibility. Please consult your real estate agent and/or the school district to confirm the schools this property is zoned to attend. Information is deemed reliable but not guaranteed.
SchoolDigger ® Rating
The SchoolDigger rating system is a 1-5 scale with 5 as the highest rating. SchoolDigger ranks schools based on test scores supplied by each state's Department of Education. They calculate an average standard score by normalizing and averaging each school's test scores across all tests and grades.
Coming soon properties will soon be on the market, but are not yet available for showings.