5323 Eagle Boulevard Land O Lakes, FL 34639
Pending MLS# TB8521892
3 beds 2 baths 2,215 sq ft Single Family
Details for 5323 Eagle Boulevard
MLS# TB8521892
Description for 5323 Eagle Boulevard, Land O Lakes, FL, 34639
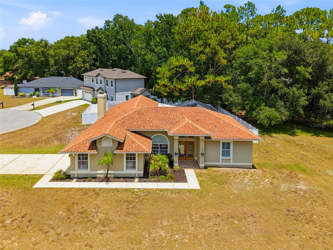
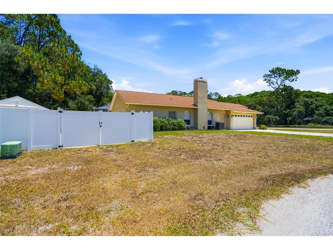
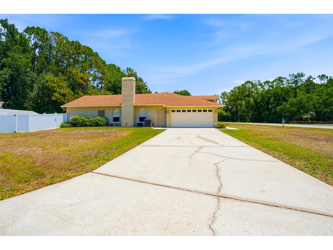
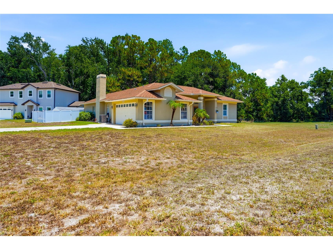
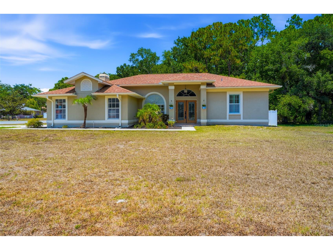
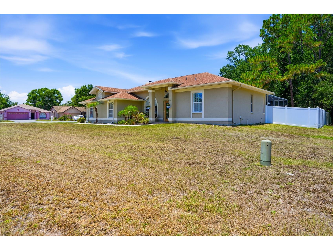
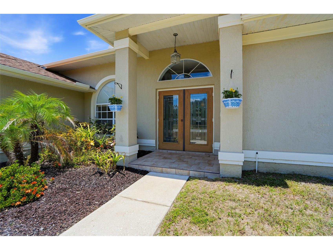
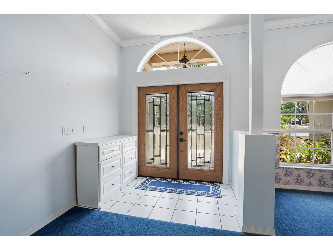
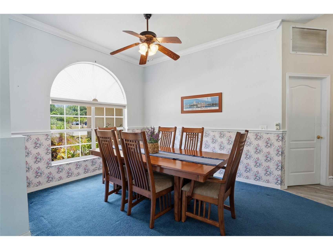
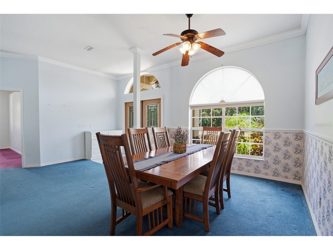
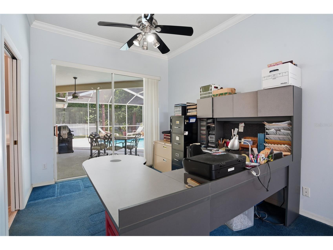
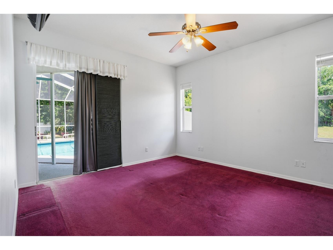
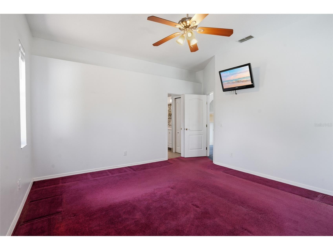
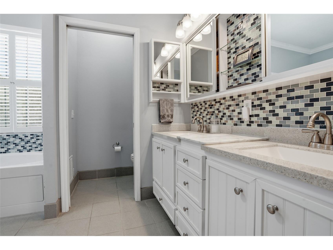
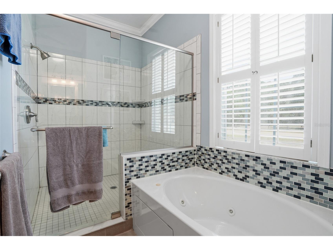
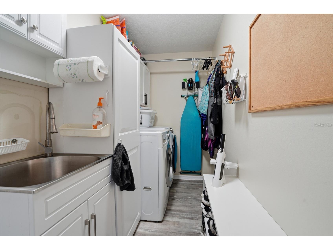
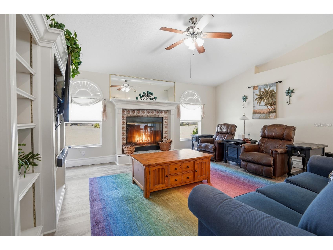
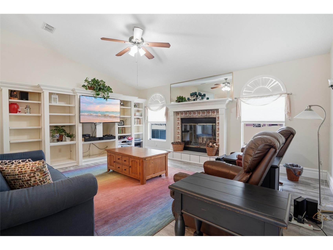
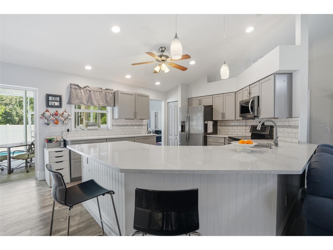
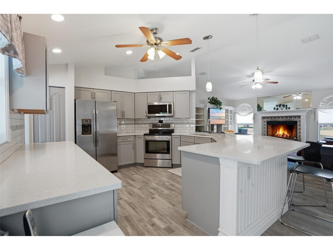
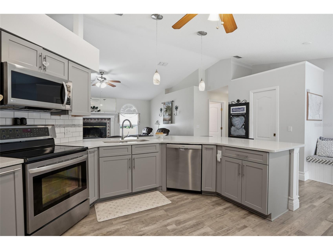
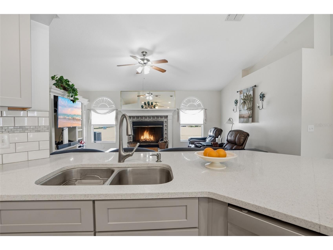
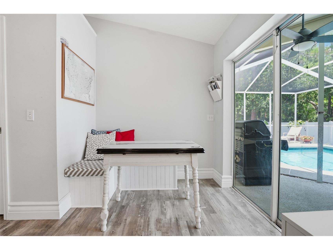
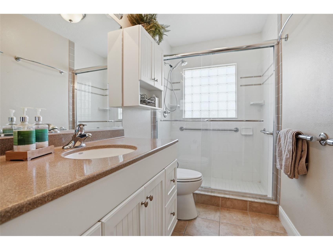
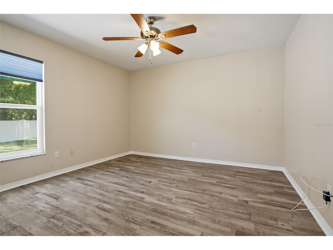
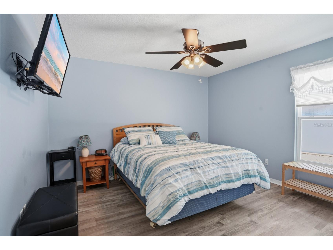
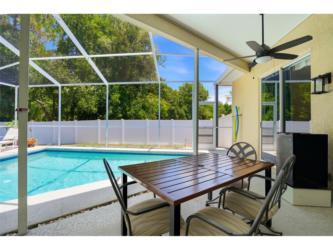
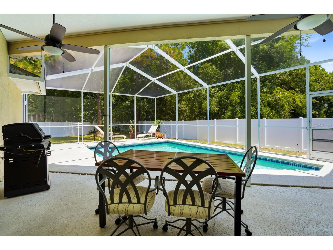
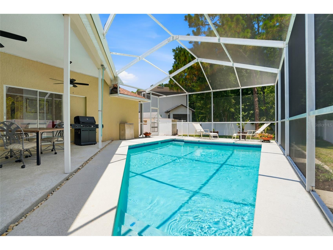
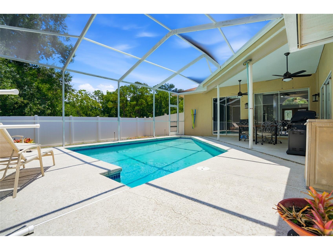
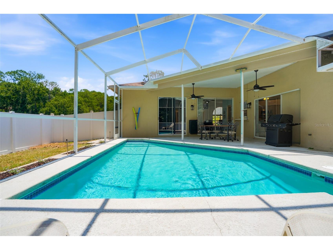
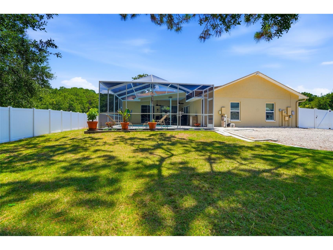
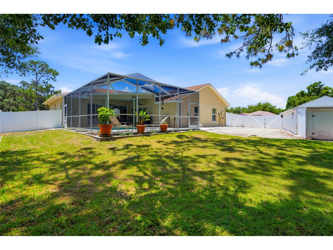
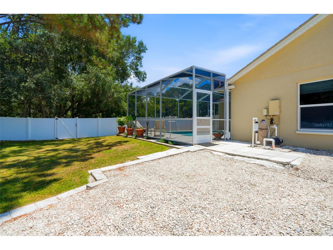
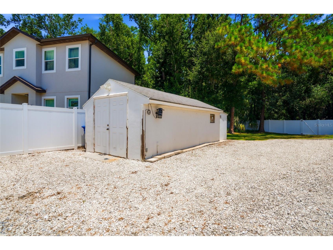
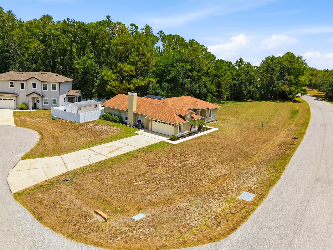
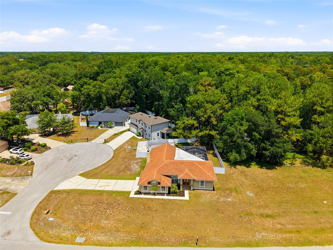
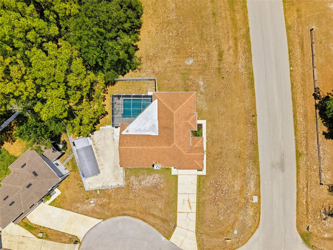
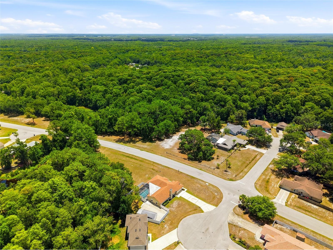
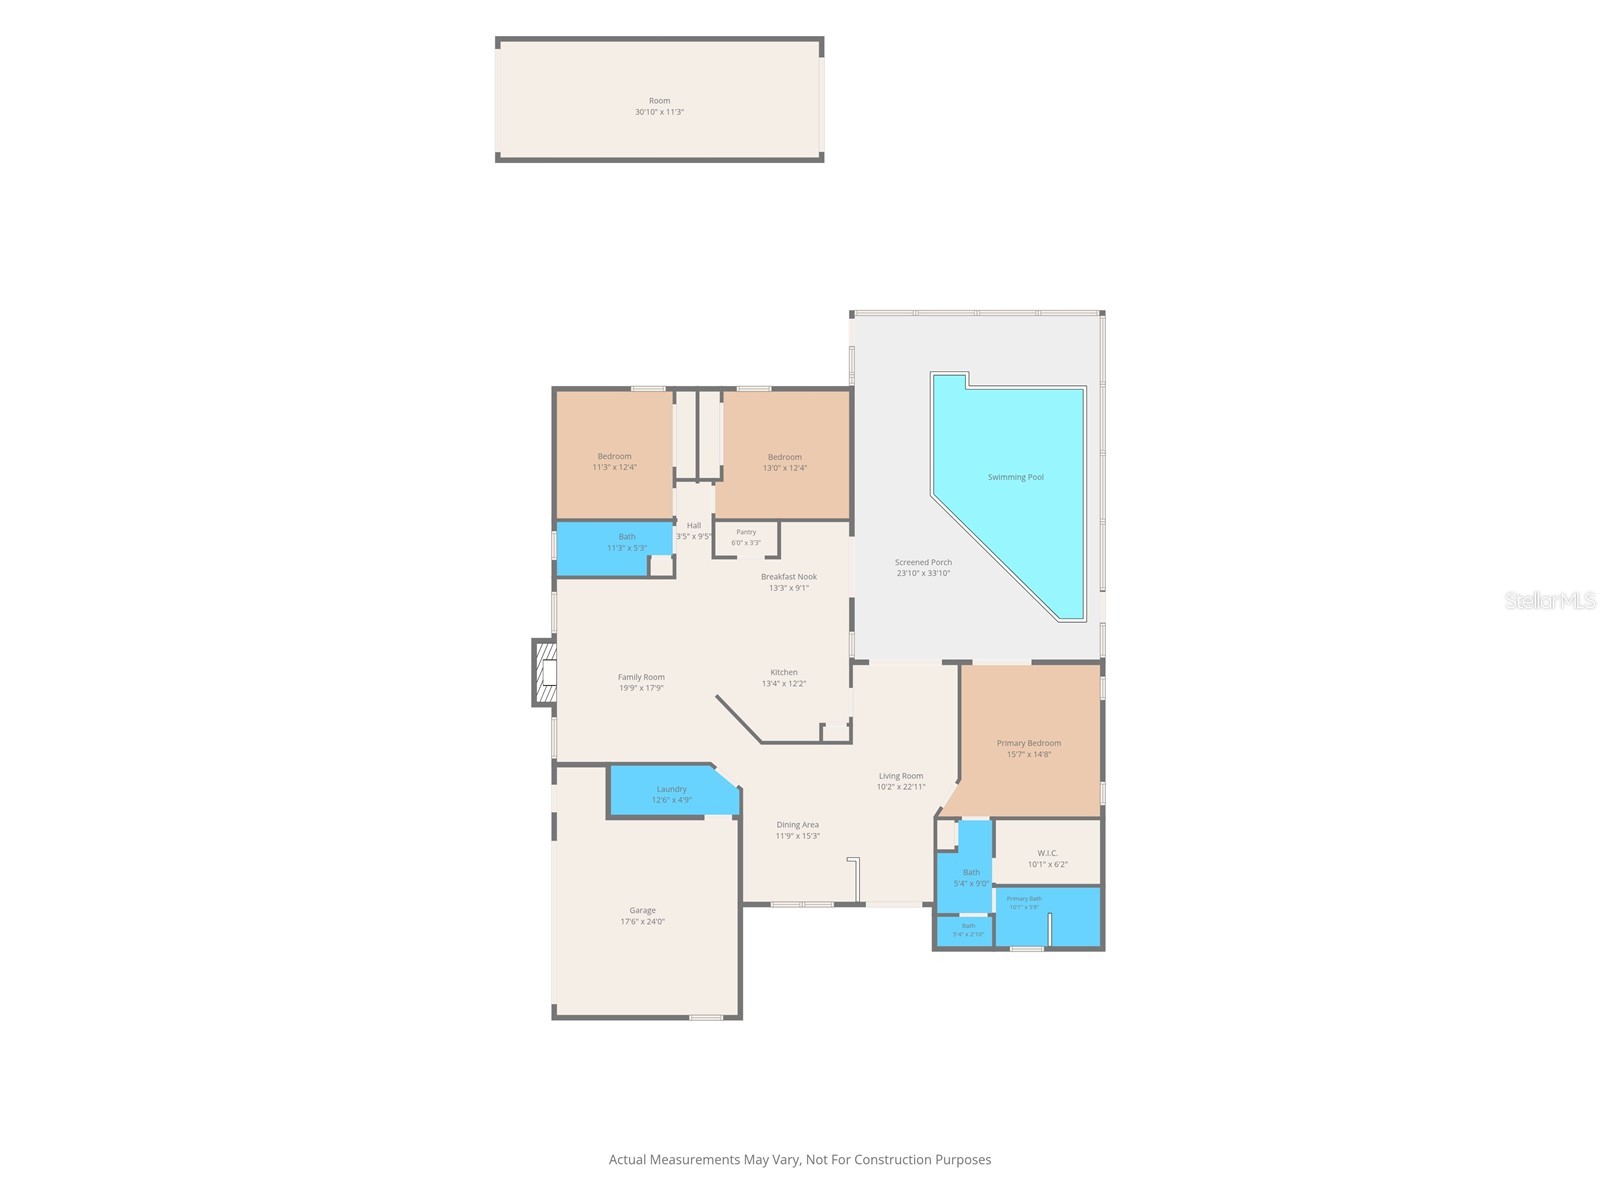
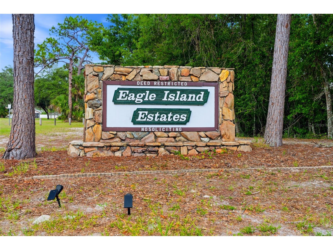
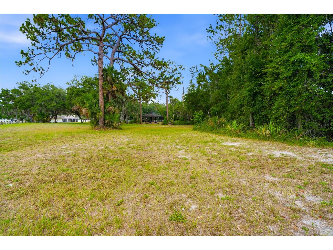
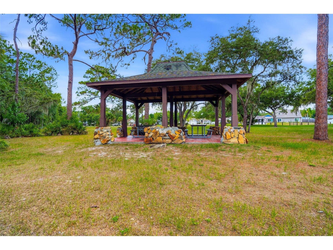
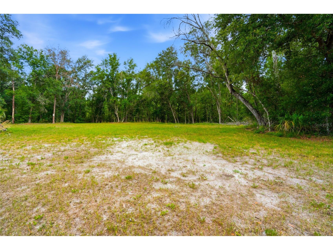
Under contract-accepting backup offers. If you're looking to get away from the hustle and bustle while enjoying the beauty of nature, this home is for you. Nestled in the desirable Eagle Island Estates community, you may wake up to deer grazing in your front yard or spot wildlife as you make your way home each day. This beautiful 3-bedroom, 2-bath pool home is situated on a double corner lot and features a side-entry garage located on a quiet cul-de-sac, providing added privacy and curb appeal. Updated vinyl plank flooring flows throughout the kitchen, great room, guest bedrooms, and laundry room. The split-bedroom floor plan offers both privacy and functionality. The beautifully updated kitchen features quartz countertops, soft-close cabinets and drawers, ample storage, walk-in pantry, a breakfast nook, and a breakfast bar, making it the perfect place to gather with family and friends. Just off the breakfast nook, sliding glass doors lead directly to the pool area, creating a seamless connection between indoor and outdoor living. Overlooking the kitchen is the spacious great room, featuring a cozy wood-burning fireplace and plenty of room for entertaining or relaxing with family. The primary suite is privately situated toward the front of the home and features a spacious walk-in closet with built-in shelving. The primary bath offers a walk-in shower, jetted garden tub, and dual vanity sinks. Sliding glass doors from the primary bedroom provide direct access to the pool area, creating the perfect retreat for enjoying your morning coffee or unwinding at the end of the day. Just off the primary suite, you'll find the formal dining room and formal living room. The formal living area features sliding glass doors leading to the pool area, providing another wonderful space to enjoy the outdoor setting and making entertaining guests a breeze. Just beyond the great room, you'll find a spacious inside laundry room featuring vinyl plank flooring, a utility sink, washer and dryer, additional storage space, and convenient access to the side-entry garage. On the opposite side of the home are two generously sized guest bedrooms featuring vinyl plank flooring and an updated guest bathroom. Recent improvements include a brand-new AC unit, a new hot water heater, and new screens on the pool enclosure, giving you added peace of mind. Step outside and enjoy your private screened pool area, perfect for relaxing or entertaining. The pool enclosure features a covered sitting area where you can unwind while overlooking your backyard oasis. The backyard also features vinyl privacy fencing, a storage shed, and a rock parking area accessible through a double gate, providing plenty of room for additional vehicles, a boat, or other recreational equipment. Adding to the privacy, the home backs to a conservation area, and the property next door is owned by the HOA and is used as a common area, offering additional space and seclusion. Conveniently located near restaurants, county parks, the library, and Publix, this home is also just a short drive to Tampa Premium Outlets and The Shops at Wiregrass. An elementary school and middle school are located just down the street, making this an ideal location for a variety of lifestyles. Come experience the peaceful setting, abundant wildlife, and exceptional features this Eagle Island Estates home has to offer. From the double corner lot and private pool to the conservation views and thoughtful updates throughout, this home truly offers the best of Florida living.
Listing Information
Property Type: Residential, Single Family Residence
Status: Pending
Bedrooms: 3
Bathrooms: 2
Lot Size: 0.34 Acres
Square Feet: 2,215 sq ft
Year Built: 1992
Garage: Yes
Stories: 1 Story
Construction: Block,Stucco
Subdivision: Lake Padgett Pines
Foundation: Slab
County: Pasco
School Information
Elementary: Pine View Elementary-Po
Middle: Pine View Middle-Po
Room Information
Main Floor
Utility Room: 4.9x12.6
Bedroom 3: 11.3x12.51
Bedroom 2: 12.4x13
Primary Bedroom: 14.8x15.7
Kitchen: 15.3x13.4
Family Room: 17.9x19.9
Dining Room: 15.3x11.9
Living Room: 22.11x10.2
Bathrooms
Full Baths: 2
Additonal Room Information
Laundry: Inside, Washer Hookup, Electric Dryer Hookup
Interior Features
Appliances: Electric Water Heater, Washer, Microwave, Range, Refrigerator, Dishwasher, Disposal, Dryer
Flooring: Carpet,Ceramic Tile,Luxury Vinyl
Doors/Windows: Blinds, Window Treatments
Fireplaces: Wood Burning
Additional Interior Features: Walk-In Closet(s), Living/Dining Room, Eat-In Kitchen, Split Bedrooms, Ceiling Fan(s), Vaulted Ceiling(s), Kitchen/Family Room Combo, Separate/Formal Living Room, Stone Counters, Wood Cabinets, Built-in Features, Separate/Formal Dining Room
Utilities
Water: Public
Sewer: Public Sewer
Other Utilities: Cable Available,Electricity Available,Municipal Utilities,Sewer Available,Water Available
Cooling: Ceiling Fan(s), Central Air
Heating: Central
Exterior / Lot Features
Attached Garage: Attached Garage
Garage Spaces: 2
Parking Description: Garage Door Opener, Garage, driveway, Garage Faces Side
Roof: Shingle
Pool: Salt Water, Screen Enclosure, Gunite, In Ground
Lot View: Pool,Trees/Woods
Fencing: Vinyl
Additional Exterior/Lot Features: Sprinkler/Irrigation, RV Hookup, Storage, Screened, Other, Covered, Rear Porch, Private, Cul-de-Sac, Oversized Lot, Conservation Area, Outside City Limits
Out Buildings: Shed(s), Storage
Community Features
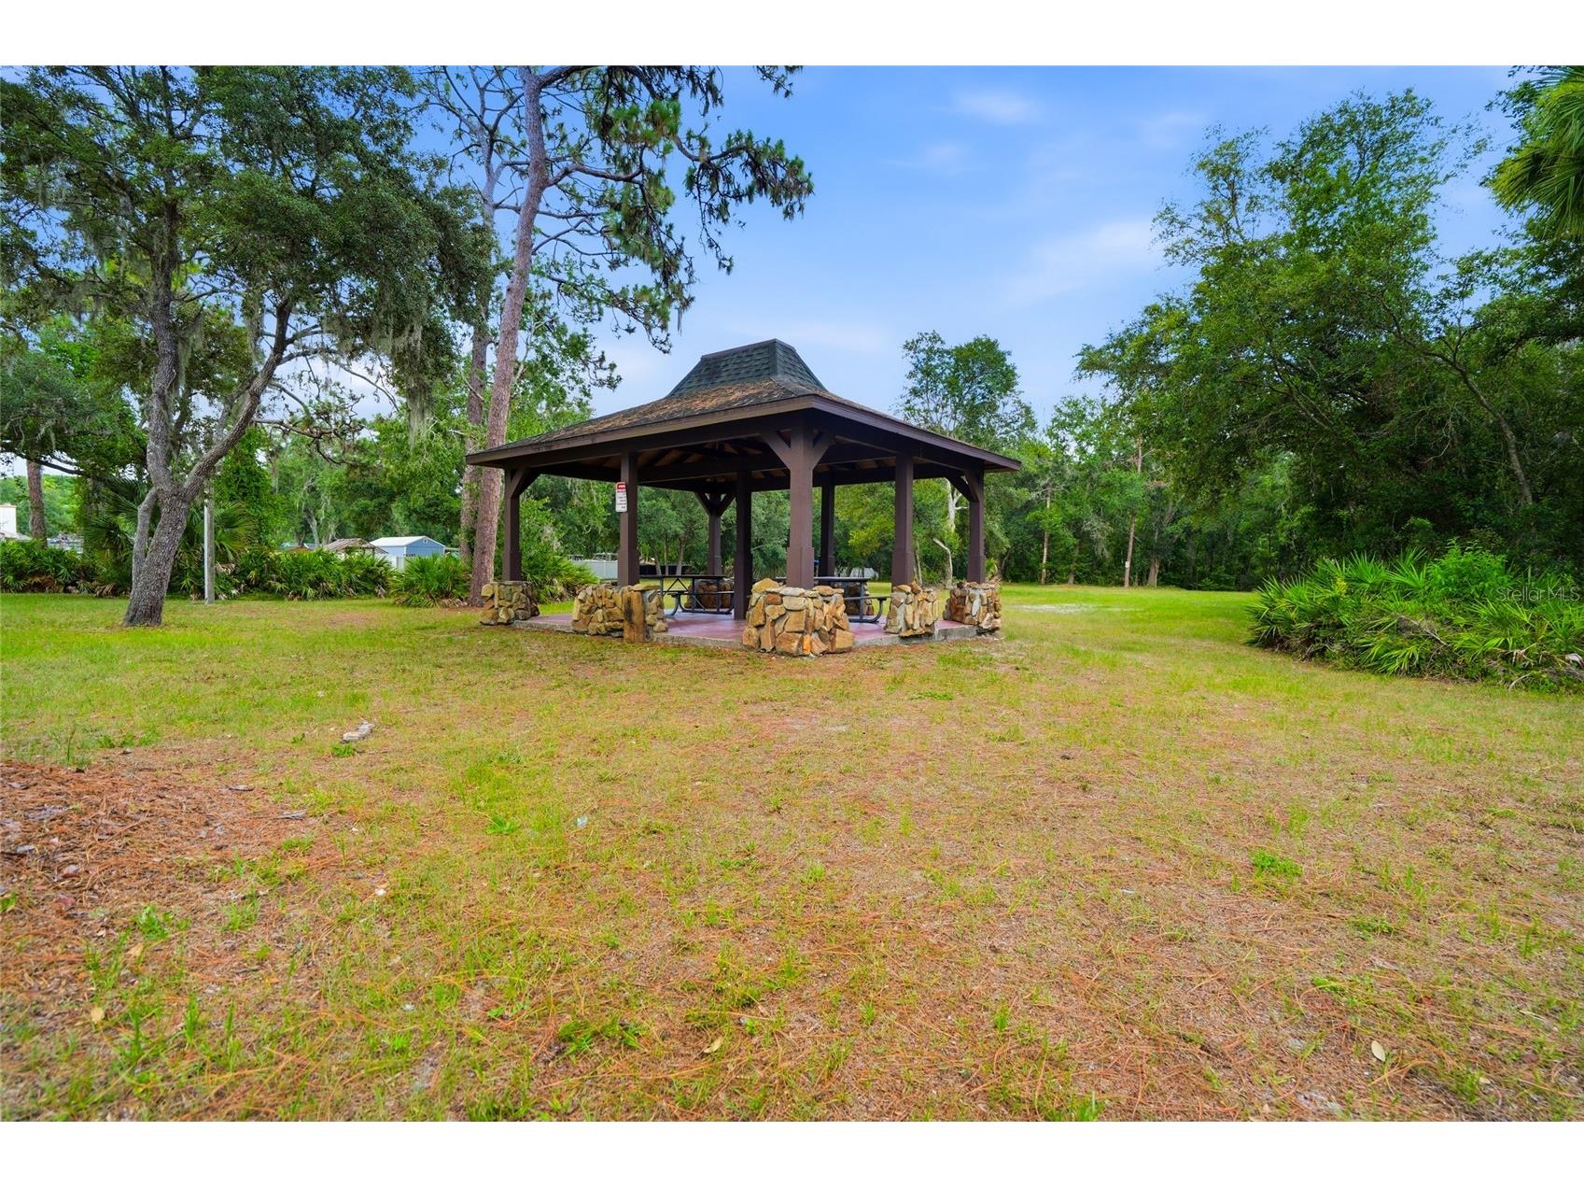
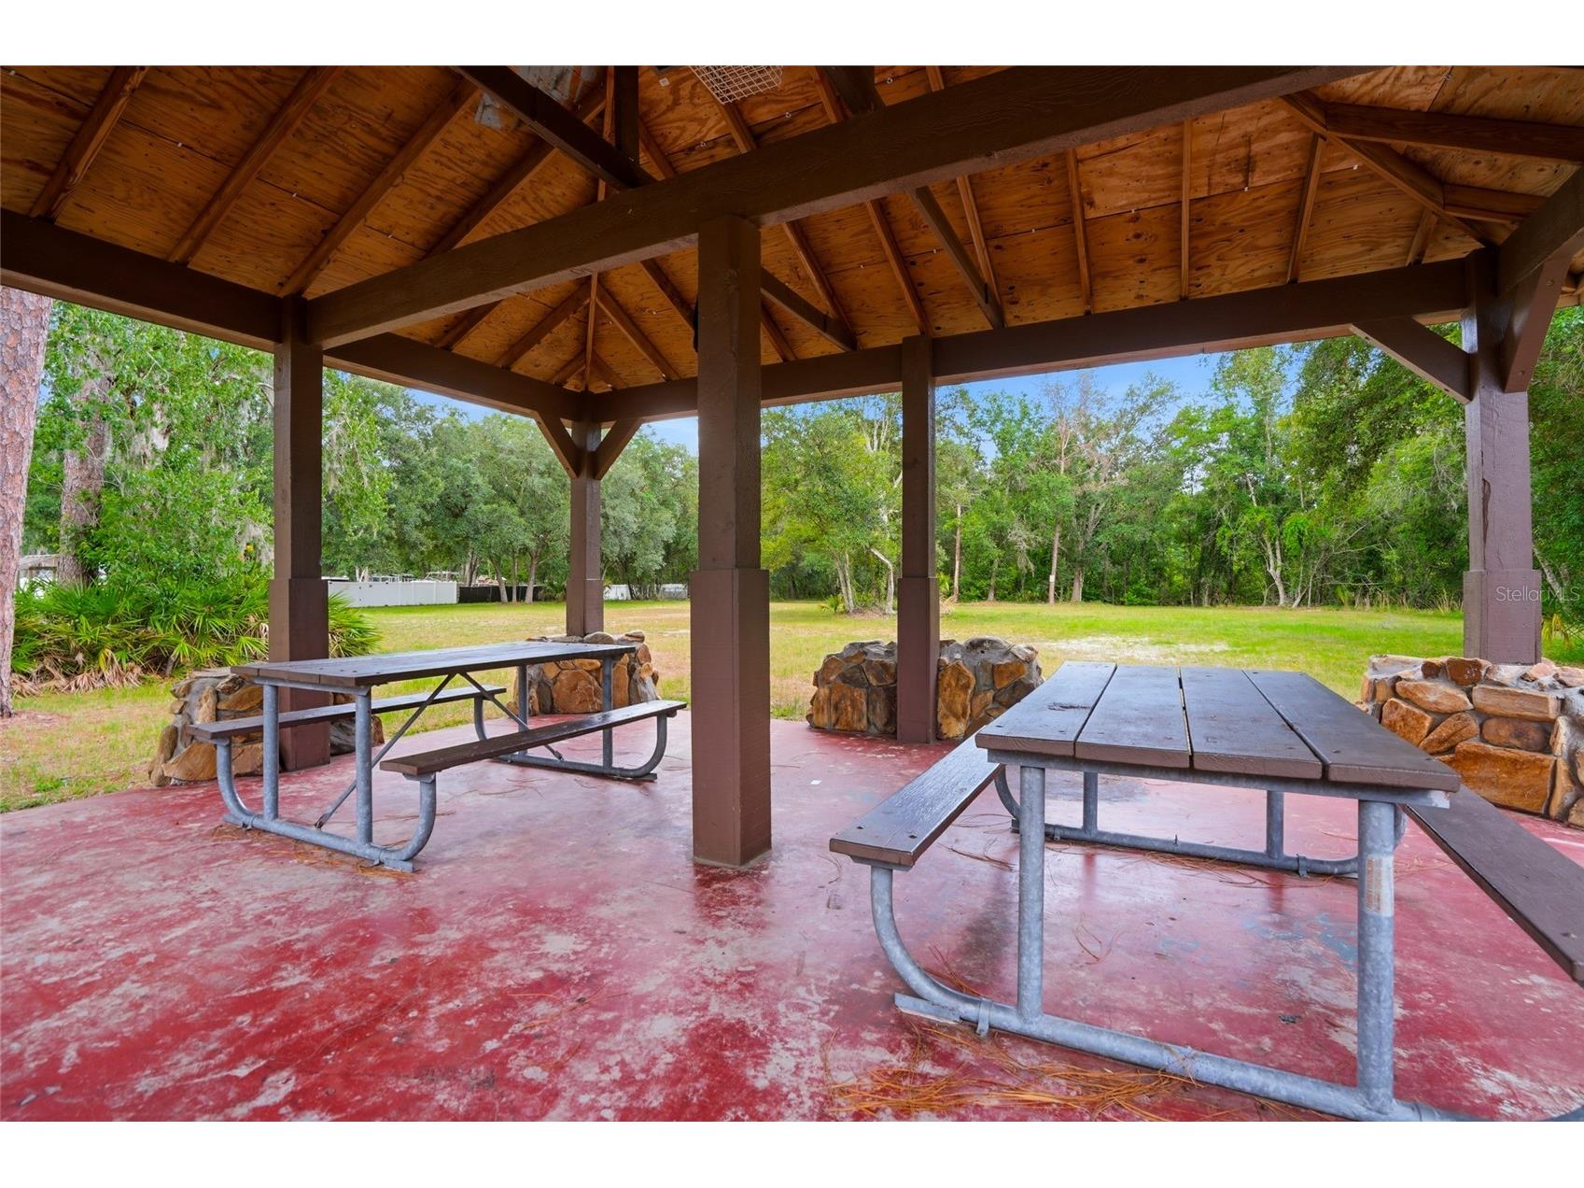
Community Features: Park
Homeowners Association: Yes
HOA Dues: $360 / Annually
Driving Directions
From S.R. 54 to N on Collier Parkway to Right on Hale Road to Left on Shining Star to Left on Parkway to Right on Eagle Blvd. to home down on Left.
Financial Considerations
Terms: Cash,Conventional,FHA,VA Loan
Tax/Property ID: 19-26-08-002.0-000.00-135.0
Tax Amount: 2744.05
Tax Year: 2025
 A broker reciprocity listing courtesy: RE/MAX PREMIER GROUP
Based on information provided by Stellar MLS as distributed by the MLS GRID. Information from the Internet Data Exchange is provided exclusively for consumers’ personal, non-commercial use, and such information may not be used for any purpose other than to identify prospective properties consumers may be interested in purchasing. This data is deemed reliable but is not guaranteed to be accurate by Edina Realty, Inc., or by the MLS. Edina Realty, Inc., is not a multiple listing service (MLS), nor does it offer MLS access.
Copyright 2026 Stellar MLS as distributed by the MLS GRID. All Rights Reserved.
Sales History & Tax Summary for 5323 Eagle Boulevard
Sales History
| Date | Price | |
|---|---|---|
| Currently not available. | ||
Tax Summary
| Tax Year | Estimated Market Value | Total Tax |
|---|---|---|
| Currently not available. | ||
Data powered by ATTOM Data Solutions. Copyright© 2026. Information deemed reliable but not guaranteed.
Schools
Schools nearby 5323 Eagle Boulevard
| Schools in attendance boundaries | Grades | Distance | Rating |
|---|---|---|---|
| Loading... | |||
| Schools nearby | Grades | Distance | Rating |
|---|---|---|---|
| Loading... | |||
Data powered by ATTOM Data Solutions. Copyright© 2026. Information deemed reliable but not guaranteed.
The schools shown represent both the assigned schools and schools by distance based on local school and district attendance boundaries. Attendance boundaries change based on various factors and proximity does not guarantee enrollment eligibility. Please consult your real estate agent and/or the school district to confirm the schools this property is zoned to attend. Information is deemed reliable but not guaranteed.
SchoolDigger ® Rating
The SchoolDigger rating system is a 1-5 scale with 5 as the highest rating. SchoolDigger ranks schools based on test scores supplied by each state's Department of Education. They calculate an average standard score by normalizing and averaging each school's test scores across all tests and grades.
Coming soon properties will soon be on the market, but are not yet available for showings.