$329,000
Off-Market Date: 07/15/20265331 Oak Breeze Avenue Port Orange, FL 32128
Pending MLS# NS1088620
3 beds 2 baths 1,667 sq ft Single Family
Details for 5331 Oak Breeze Avenue
MLS# NS1088620
Description for 5331 Oak Breeze Avenue, Port Orange, FL, 32128
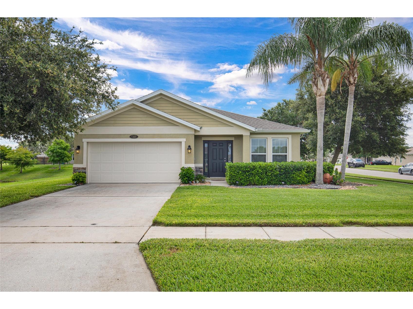
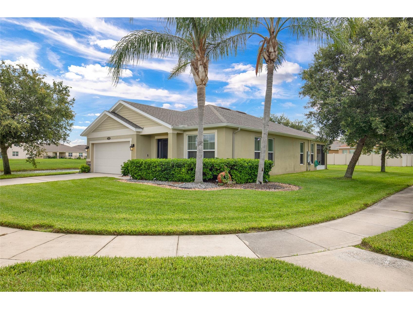
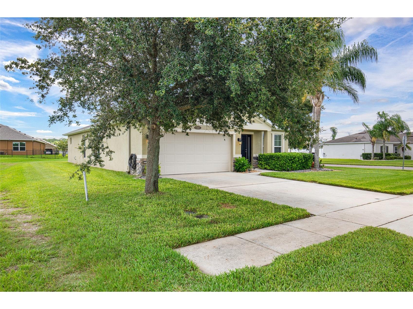
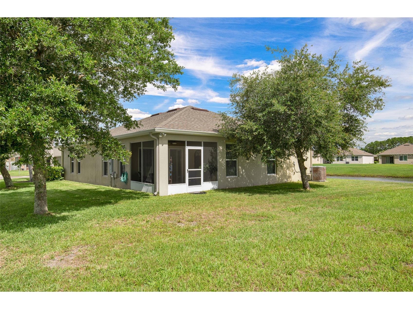
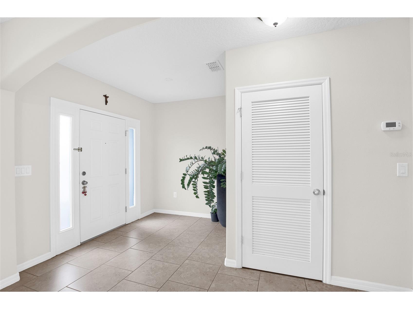
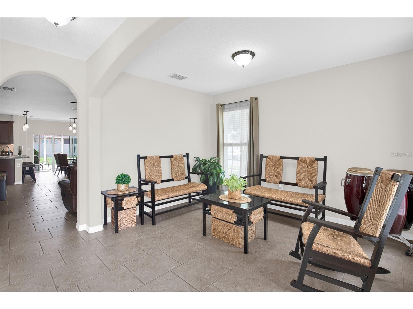
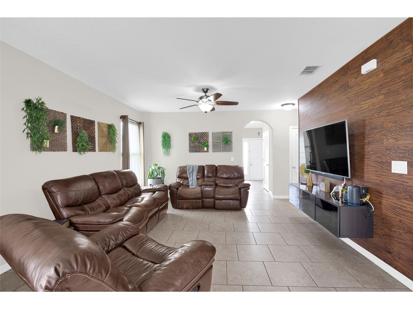
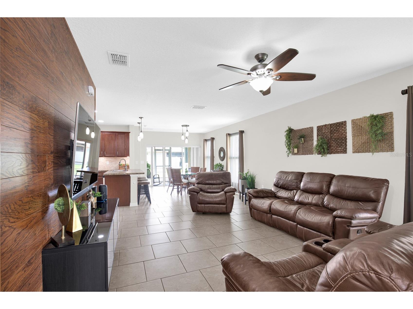
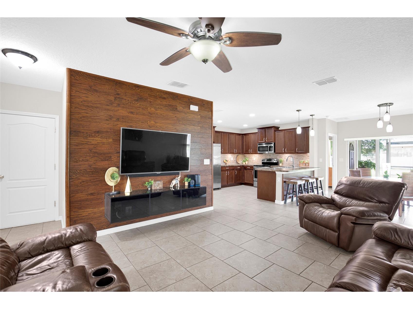
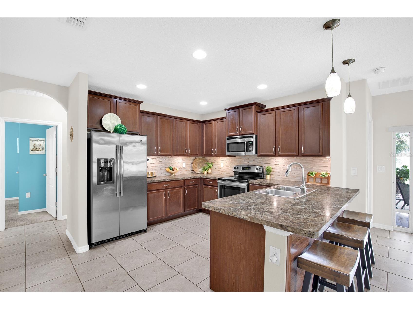
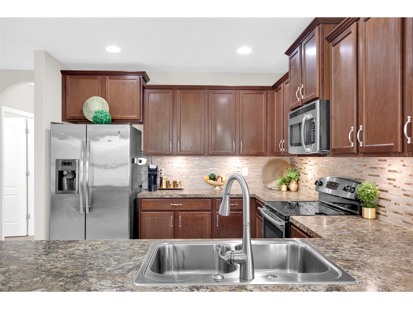
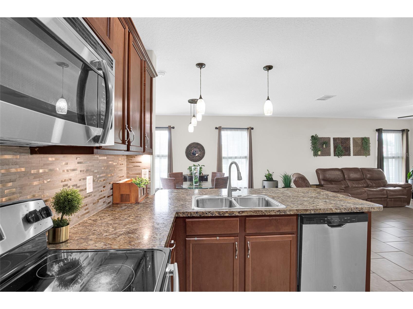
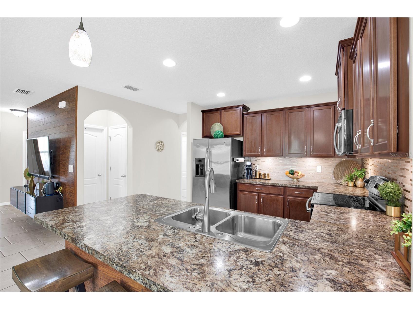
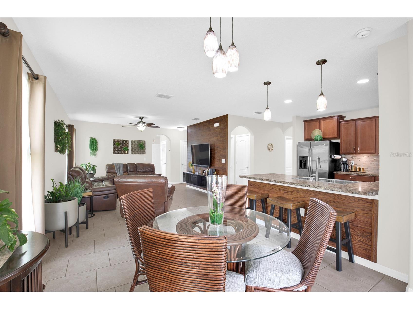
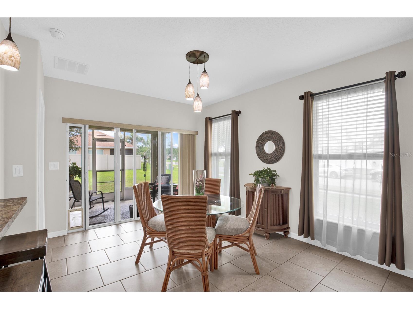
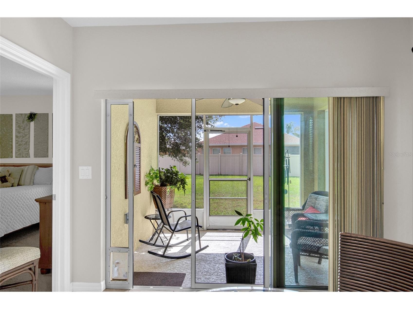
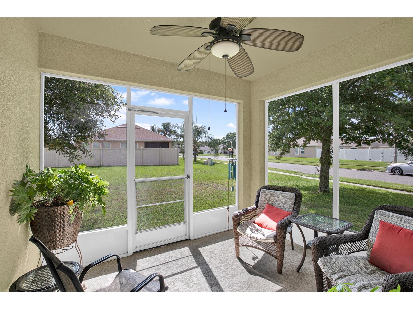
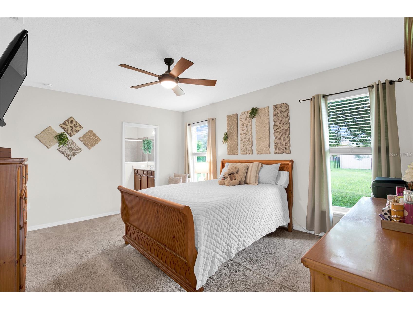
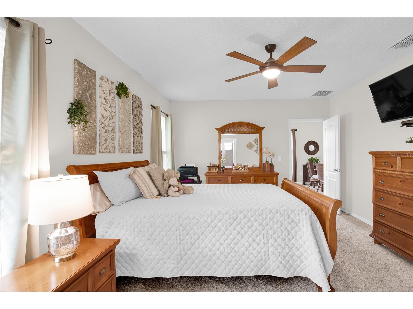
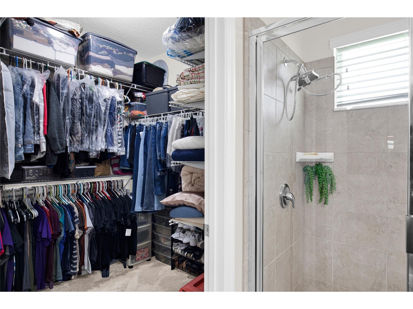
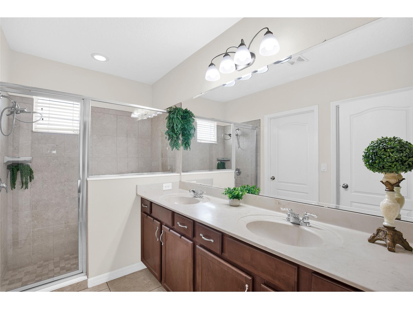
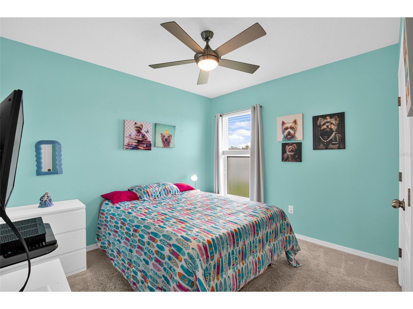
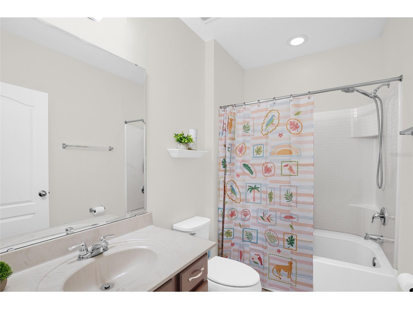
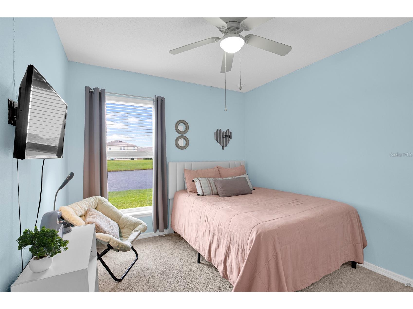
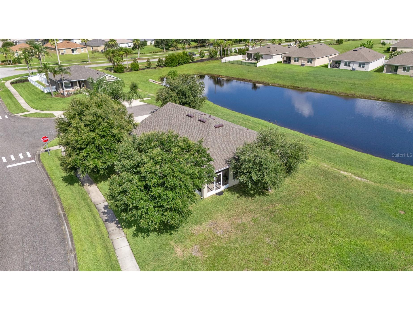
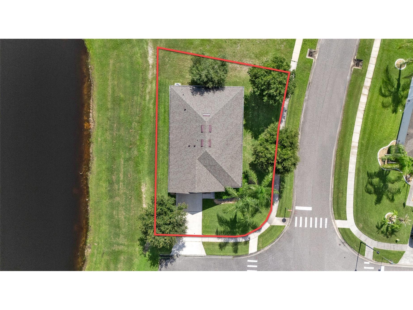
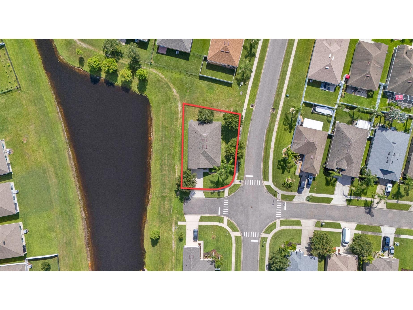
Now available, this beautifully maintained waterfront residence is perfectly positioned on a premium corner lot in one of Port Orange's most desirable communities. Thoughtfully designed for both comfortable everyday living and effortless entertaining, this inviting 3-bedroom, 2-bath home offers approximately 1,665 square feet of well-appointed living space featuring an open-concept floor plan filled with abundant natural light. Step through the welcoming front entry into a bright, sun-filled foyer that flows into a versatile flex space—perfect for a home office, reading nook, media room, or additional sitting area. From there, the home opens into an expansive living room, dining area, and well-equipped kitchen, creating a seamless gathering space ideal for hosting family and friends or simply enjoying daily life. The kitchen is designed with both style and functionality in mind, offering abundant cabinetry, generous counter space, a convenient breakfast bar, and an open view of the main living areas, allowing the chef to remain part of every conversation. The thoughtfully designed split-bedroom floor plan provides exceptional privacy, with the spacious owner's suite serving as a peaceful retreat complete with a large walk-in closet and an en-suite bath. Two additional guest bedrooms and a full bath are privately situated on the opposite side of the home, providing comfortable accommodations for family and visitors alike. Walls of windows bathe the interior in natural light while framing peaceful views of the surrounding landscape. Just beyond, the covered lanai invites you to unwind with your morning coffee, enjoy cool evening breezes overlooking the water, or entertain guests in a tranquil outdoor setting. Additional highlights include an interior laundry room, an attached two-car garage, and outstanding curb appeal enhanced by the oversized waterfront corner homesite. Whether you're searching for a full-time residence, seasonal getaway, or investment opportunity, this exceptional home offers the perfect blend of comfort, functionality, and picturesque waterfront living. Ideally located just minutes from top-rated schools, shopping, restaurants, medical facilities, parks, golf courses, and the beautiful Atlantic beaches, this move-in-ready home provides an outstanding opportunity to experience the very best of the Port Orange lifestyle.
Listing Information
Property Type: Residential, Single Family Residence
Status: Pending
Bedrooms: 3
Bathrooms: 2
Lot Size: 0.16 Acres
Square Feet: 1,667 sq ft
Year Built: 2014
Garage: Yes
Stories: 1 Story
Construction: Block,Stucco
Construction Display: New Construction
Subdivision: Port Orange Plantation
Builder: DR Horton
Foundation: Slab
County: Volusia
Construction Status: New Construction
School Information
Elementary: Spruce Creek Elem
Middle: Silver Sands Middle
High: Atlantic High
Room Information
Main Floor
Bathroom 2:
Bedroom 3: 11x10
Bedroom 2: 11x10
Primary Bathroom:
Primary Bedroom: 18.8x13
Kitchen: 10.9x10.2
Den: 13x9.4
Dining Room: 17.8x11.7
Living Room: 14.2x12.8
Bathrooms
Full Baths: 2
Additonal Room Information
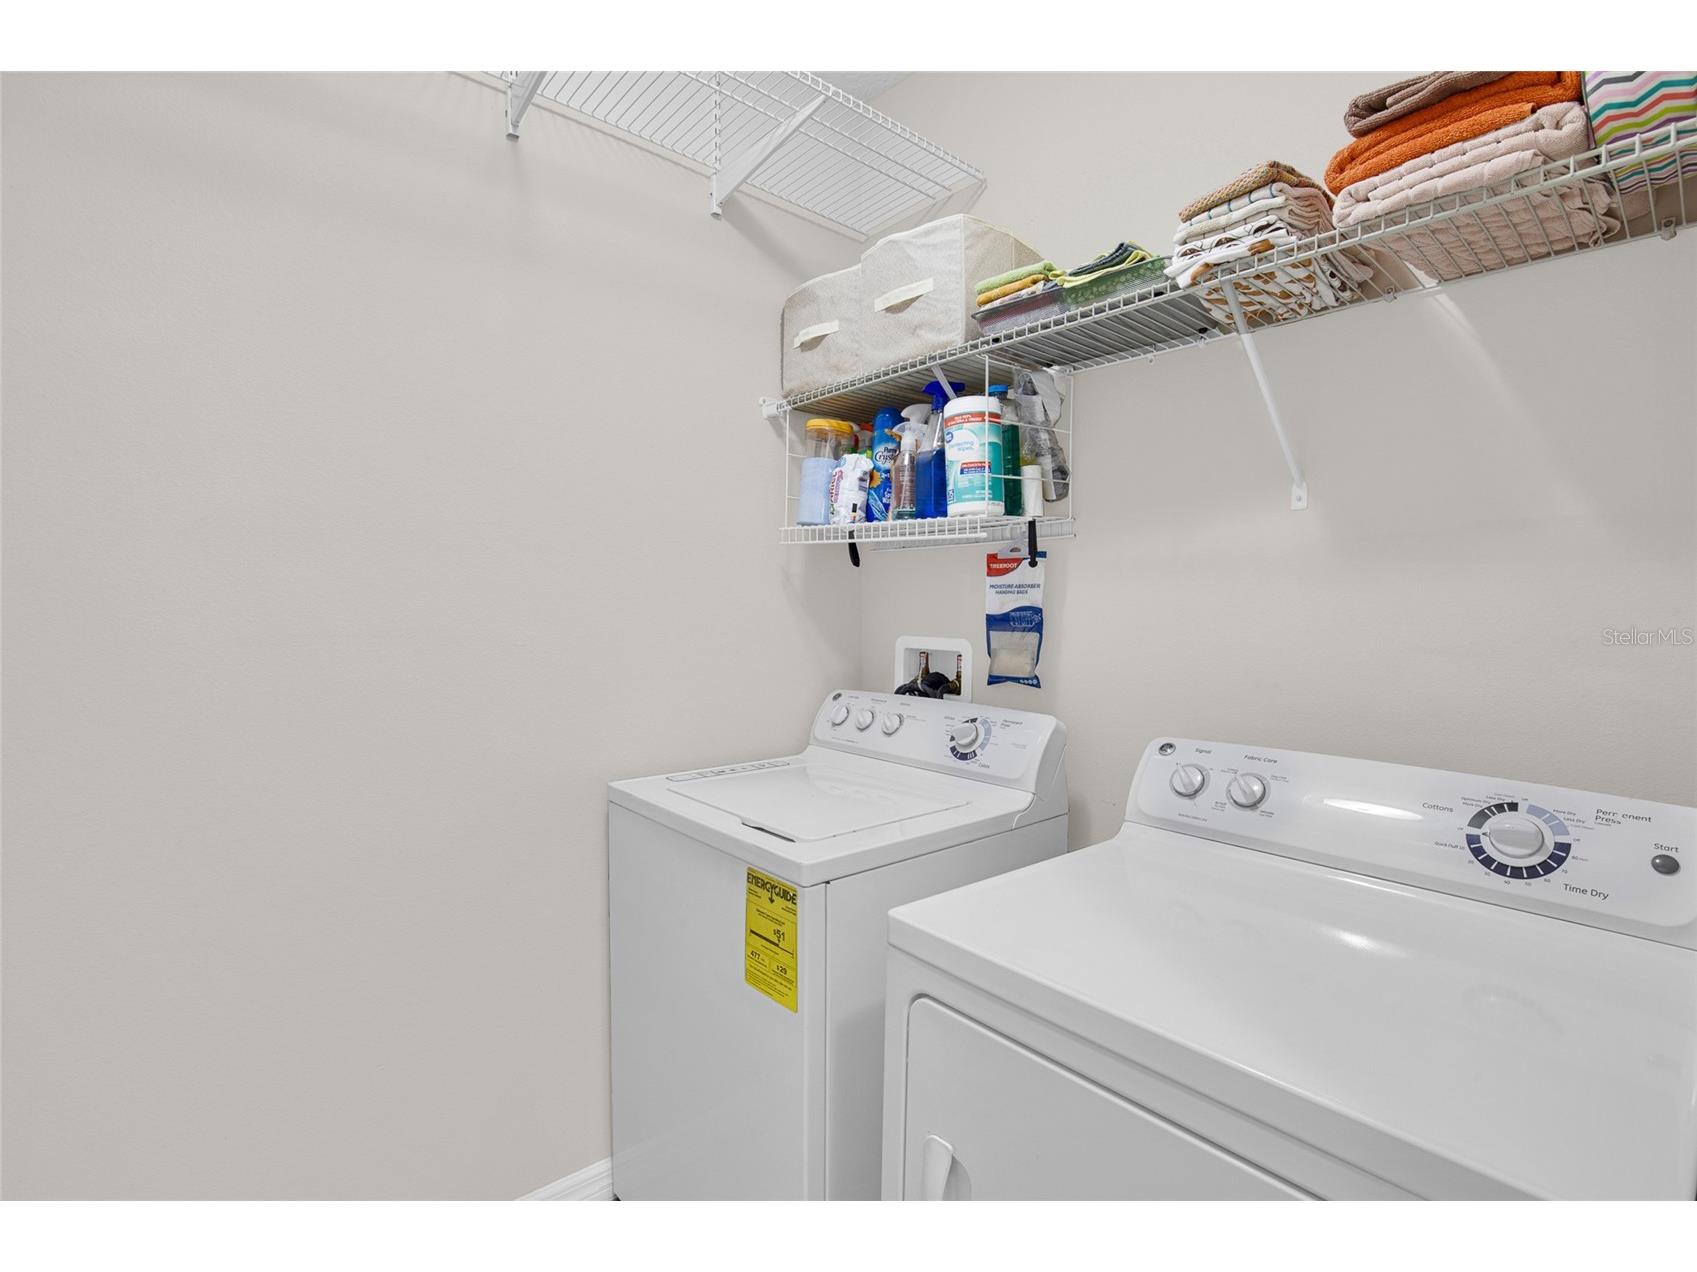
Laundry: Laundry Room
Interior Features
Appliances: Electric Water Heater, Washer, Microwave, Range, Refrigerator, Dishwasher, Disposal, Dryer
Flooring: Carpet,Tile
Doors/Windows: Window Treatments, Aluminum Frames
Additional Interior Features: Ceiling Fan(s), Main Level Primary, Window Treatments, Split Bedrooms, Walk-In Closet(s)
Utilities
Water: Public
Sewer: Public Sewer
Other Utilities: Cable Connected,Electricity Connected,Sewer Connected,Water Connected
Cooling: Ceiling Fan(s), Central Air
Heating: Heat Pump
Exterior / Lot Features
Attached Garage: Attached Garage
Garage Spaces: 2
Parking Description: Garage, Garage Door Opener
Roof: Shingle
Lot View: Lake,Water
Additional Exterior/Lot Features: Sprinkler/Irrigation, Rain Gutters, Rear Porch, Screened, Covered, Corner Lot, Landscaped, Dead End, Rolling Slope
Waterfront Details
Water Front Features: Lake Privileges
Community Features
Community Features: Lake, Sidewalks
HOA Dues Include: Taxes, Common Areas
Homeowners Association: Yes
HOA Dues: $260 / Semi-Annually
Driving Directions
Head north on Williamson from Taylor Road (west of I95). Turn left unto Town West Blvd. Right onto Coraci Blvd. and then first right unto Tarleton Lane. House on northeast corner of next street.
Financial Considerations
Terms: Cash,Conventional,FHA,VA Loan
Tax/Property ID: 6213-06-00-1020
Tax Amount: 2934
Tax Year: 2025
 A broker reciprocity listing courtesy: BARSOTTELLI PRIME REAL ESTATE
Based on information provided by Stellar MLS as distributed by the MLS GRID. Information from the Internet Data Exchange is provided exclusively for consumers’ personal, non-commercial use, and such information may not be used for any purpose other than to identify prospective properties consumers may be interested in purchasing. This data is deemed reliable but is not guaranteed to be accurate by Edina Realty, Inc., or by the MLS. Edina Realty, Inc., is not a multiple listing service (MLS), nor does it offer MLS access.
Copyright 2026 Stellar MLS as distributed by the MLS GRID. All Rights Reserved.
Sales History & Tax Summary for 5331 Oak Breeze Avenue
Sales History
| Date | Price | |
|---|---|---|
| Currently not available. | ||
Tax Summary
| Tax Year | Estimated Market Value | Total Tax |
|---|---|---|
| Currently not available. | ||
Data powered by ATTOM Data Solutions. Copyright© 2026. Information deemed reliable but not guaranteed.
Schools
Schools nearby 5331 Oak Breeze Avenue
| Schools in attendance boundaries | Grades | Distance | Rating |
|---|---|---|---|
| Loading... | |||
| Schools nearby | Grades | Distance | Rating |
|---|---|---|---|
| Loading... | |||
Data powered by ATTOM Data Solutions. Copyright© 2026. Information deemed reliable but not guaranteed.
The schools shown represent both the assigned schools and schools by distance based on local school and district attendance boundaries. Attendance boundaries change based on various factors and proximity does not guarantee enrollment eligibility. Please consult your real estate agent and/or the school district to confirm the schools this property is zoned to attend. Information is deemed reliable but not guaranteed.
SchoolDigger ® Rating
The SchoolDigger rating system is a 1-5 scale with 5 as the highest rating. SchoolDigger ranks schools based on test scores supplied by each state's Department of Education. They calculate an average standard score by normalizing and averaging each school's test scores across all tests and grades.
Coming soon properties will soon be on the market, but are not yet available for showings.