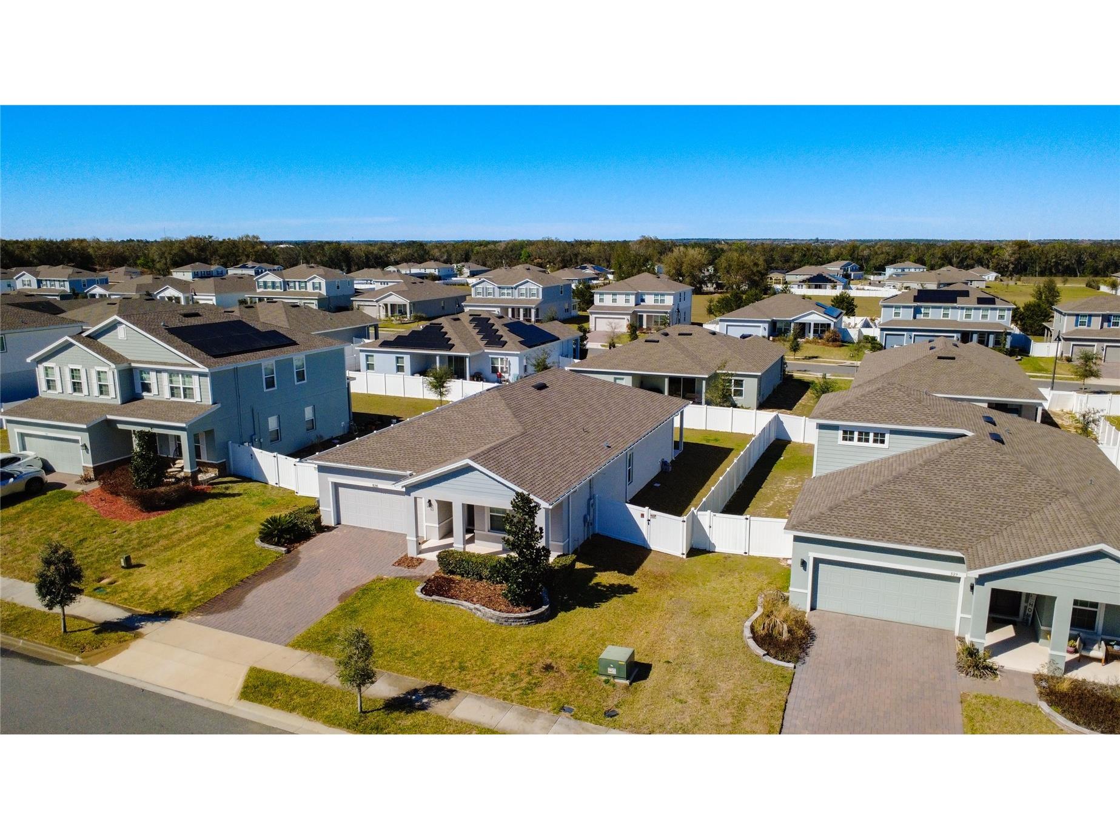
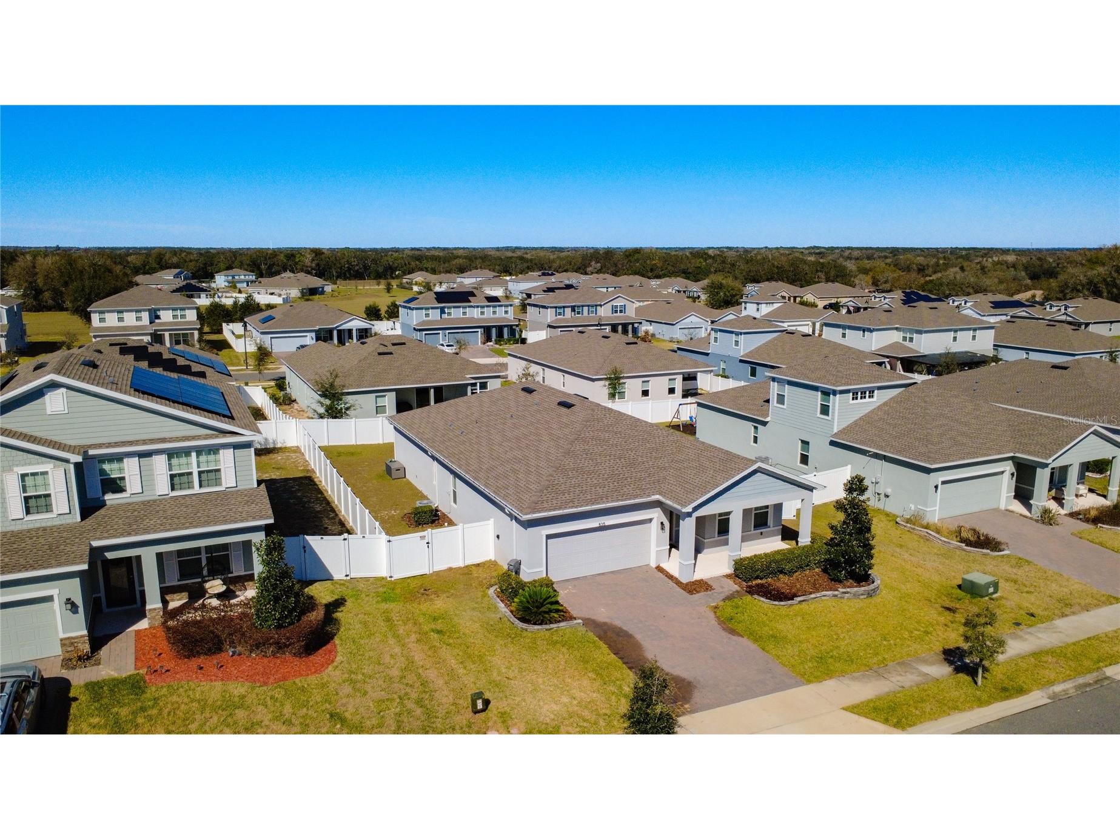
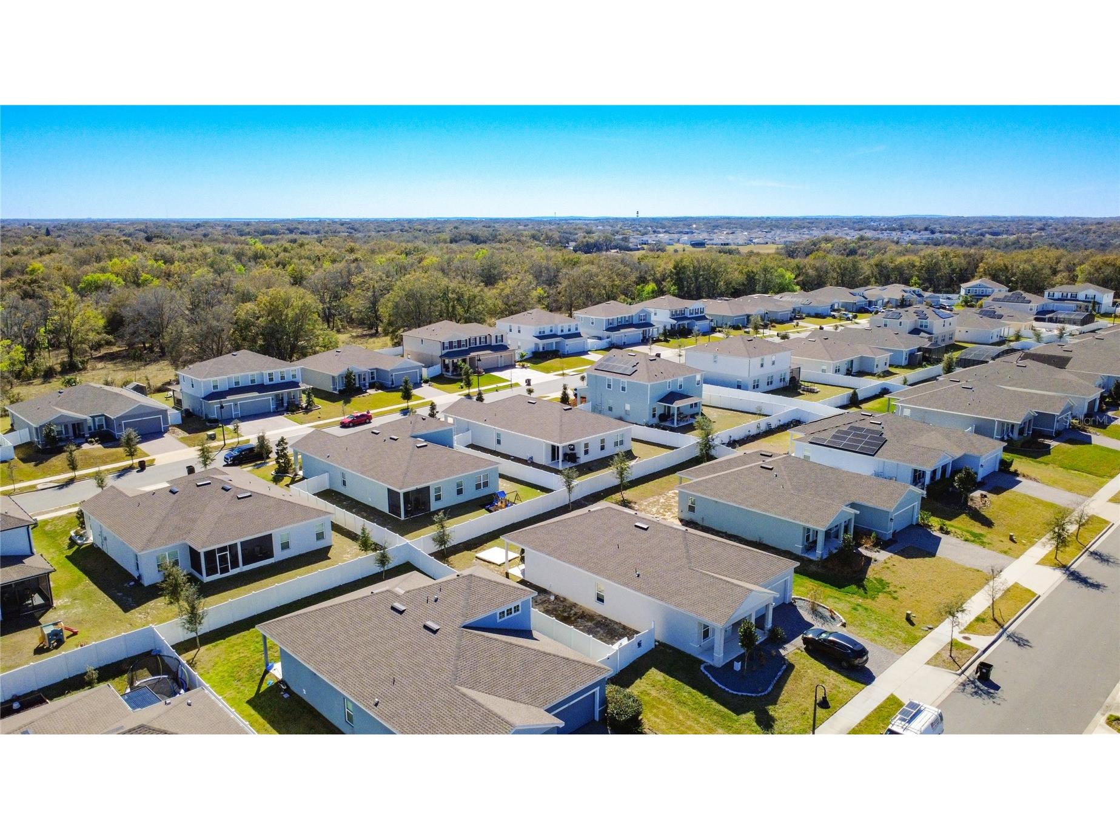
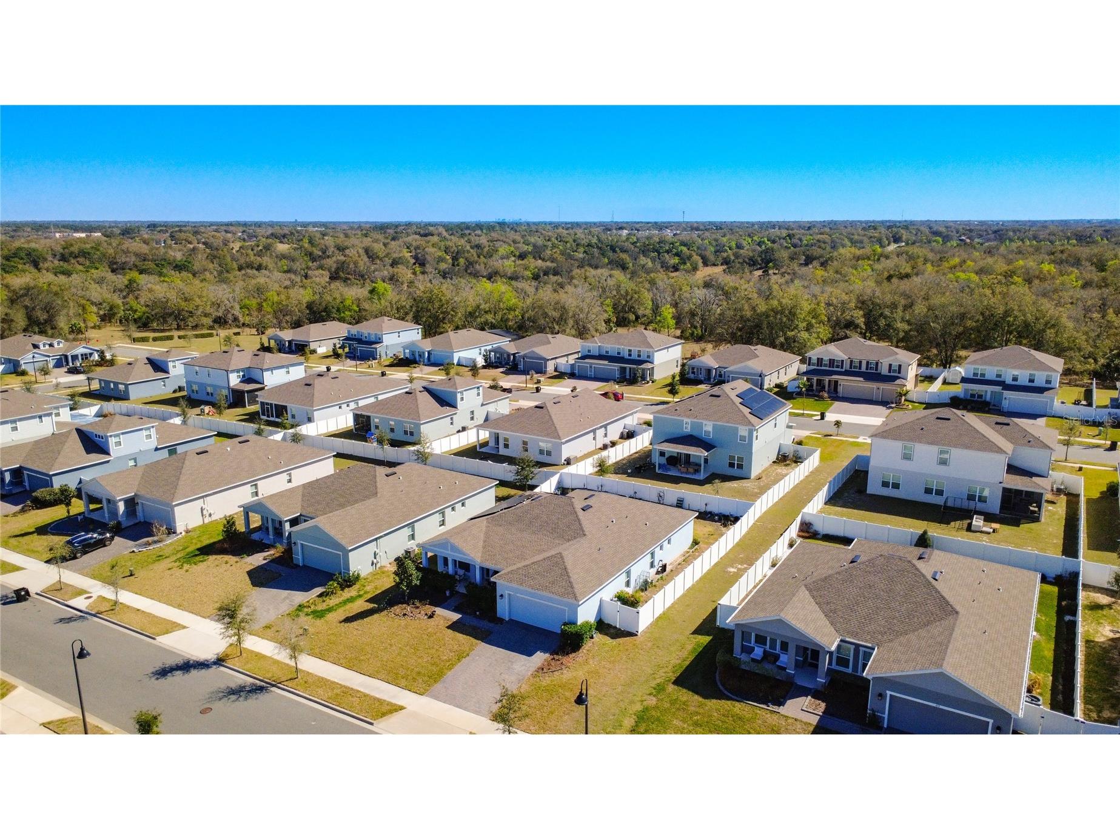
535 Rominger Loop Apopka, FL 32712
For Sale MLS# G5108838
4 beds 3 baths 2,021 sq ft Single Family
Details for 535 Rominger Loop
MLS# G5108838
Description for 535 Rominger Loop, Apopka, FL, 32712
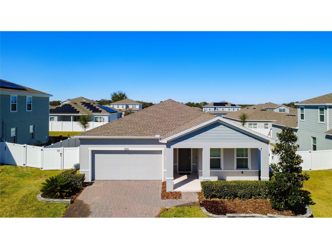
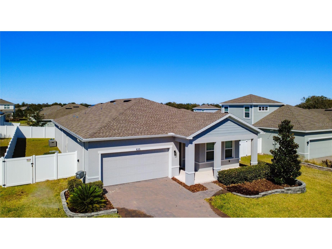
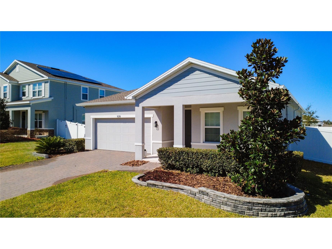
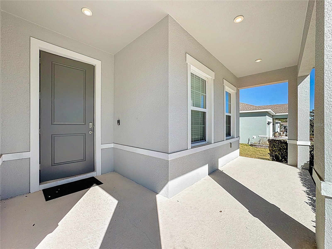
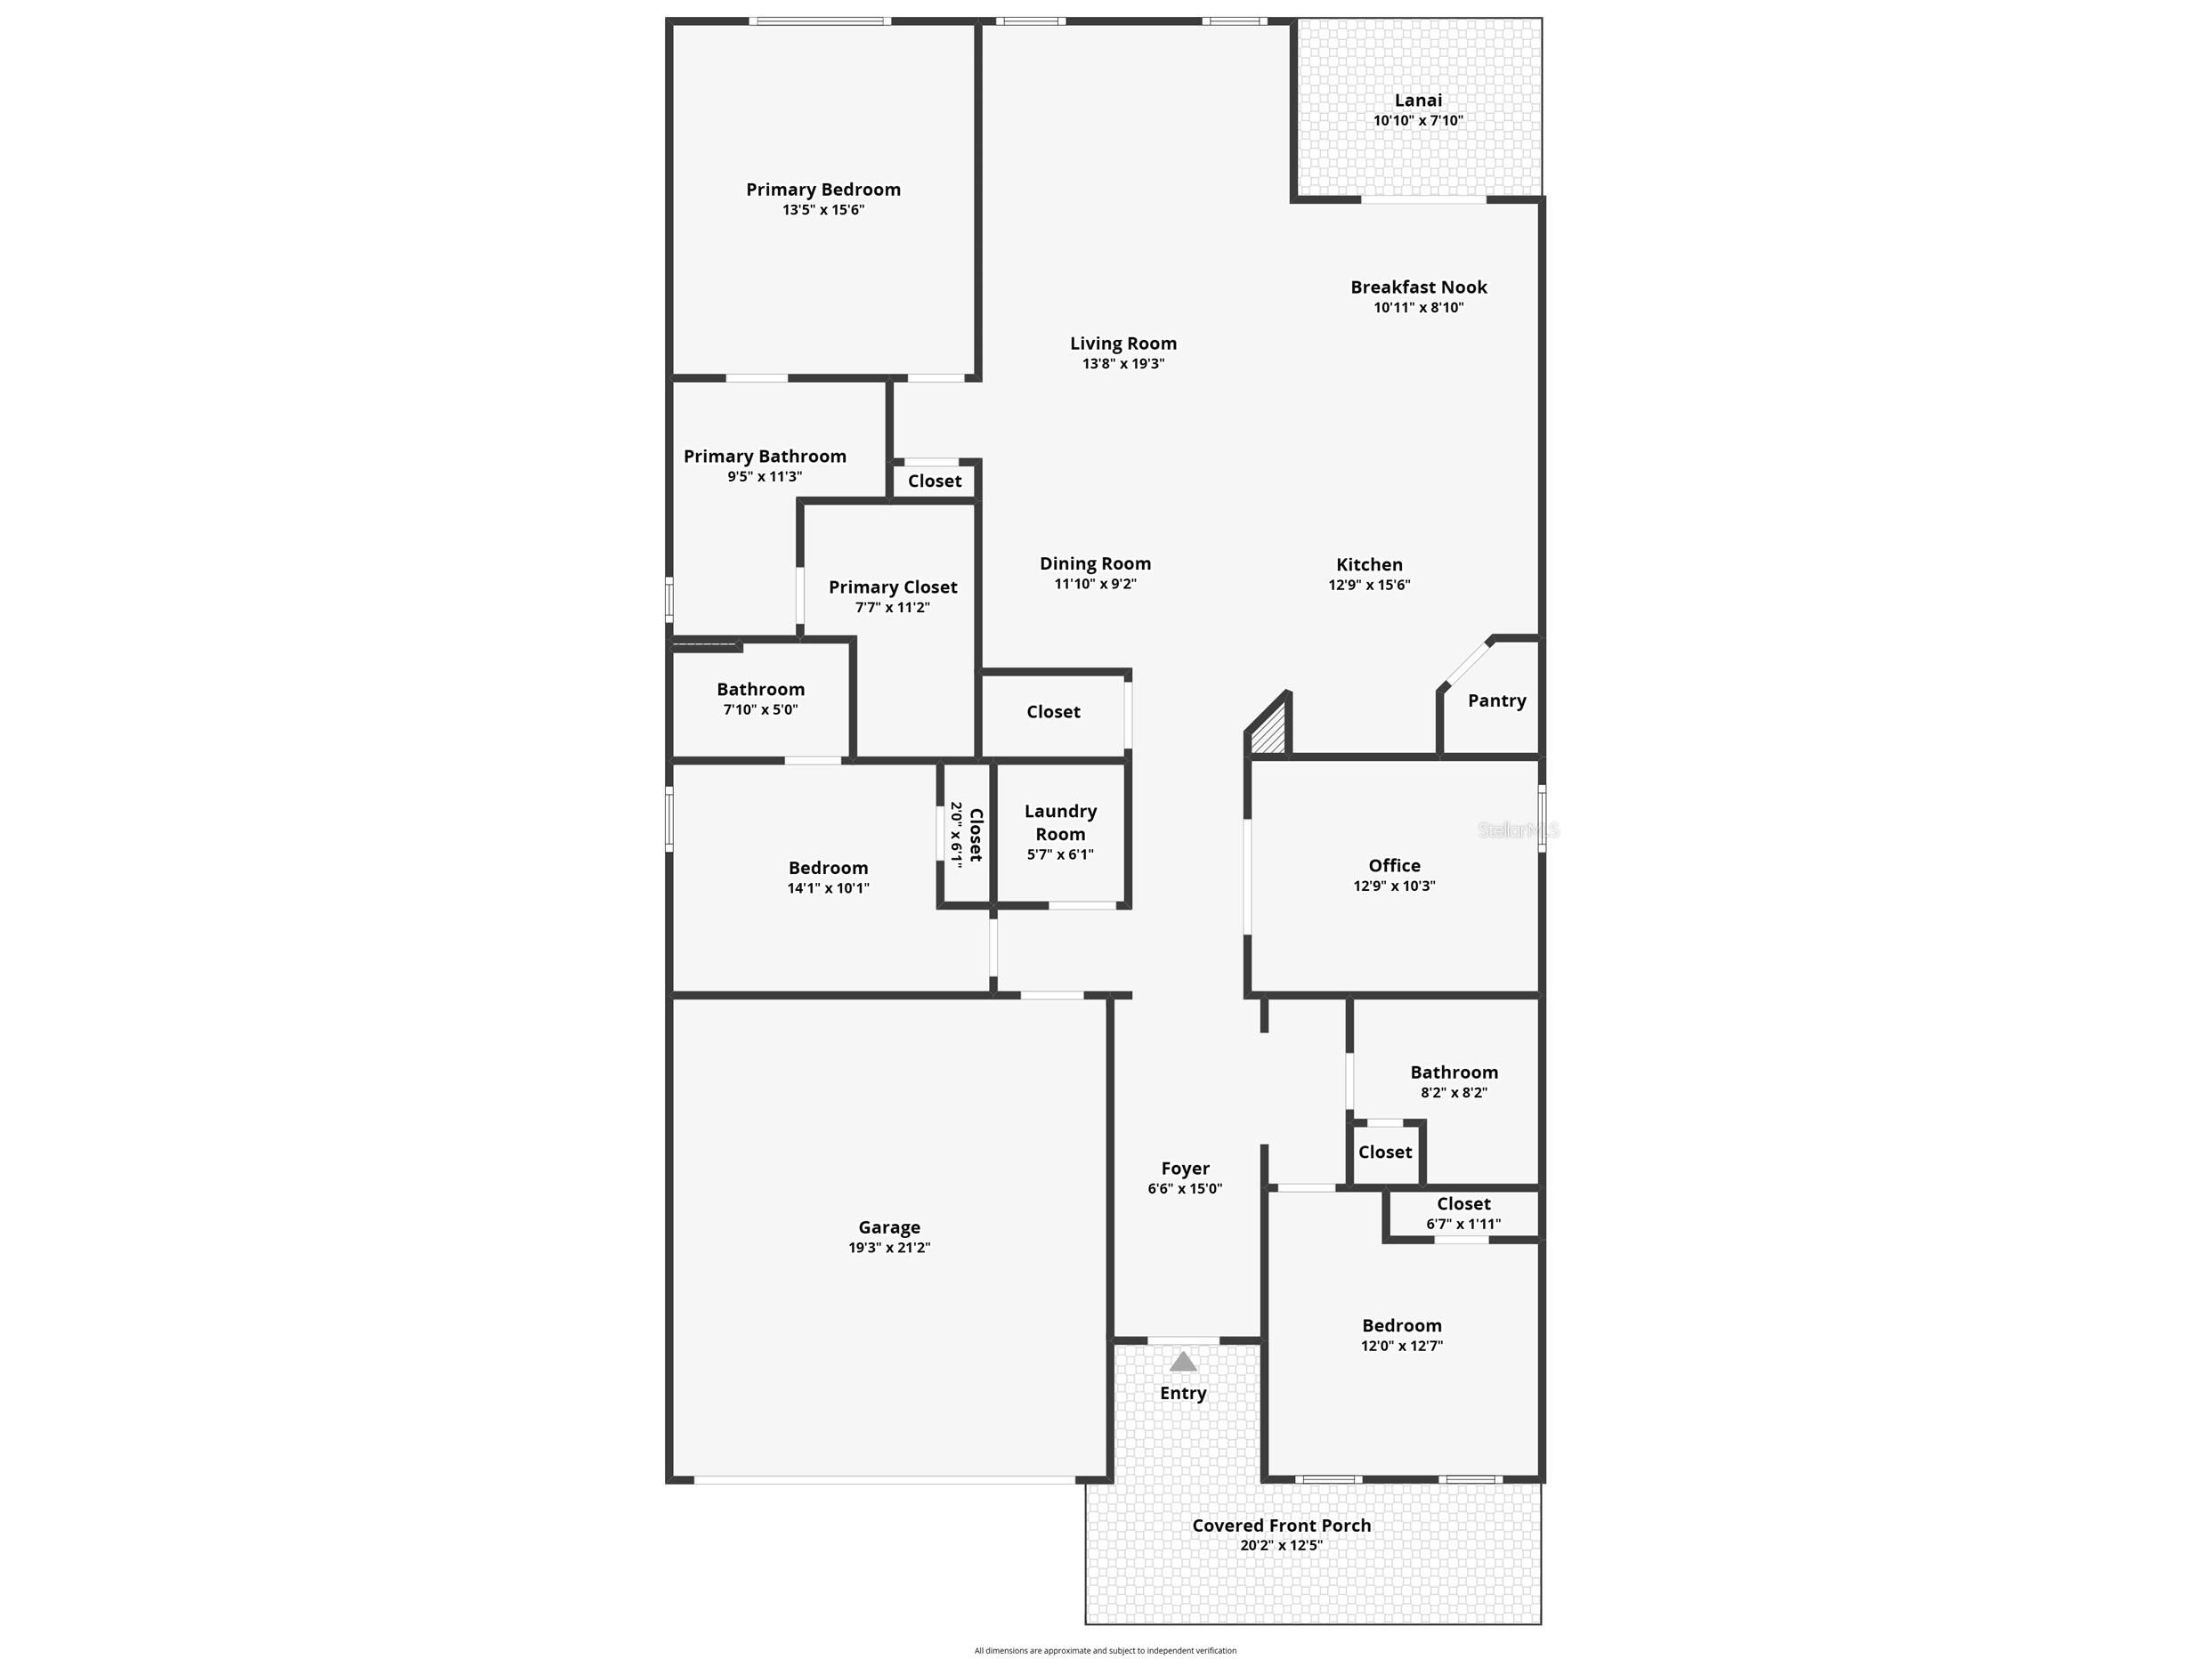
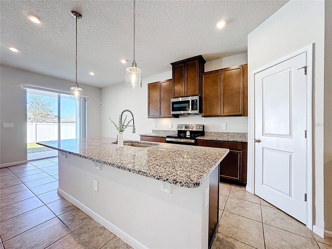
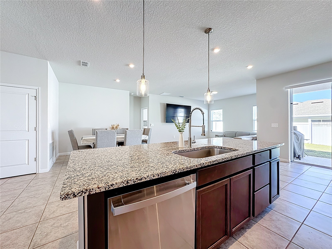
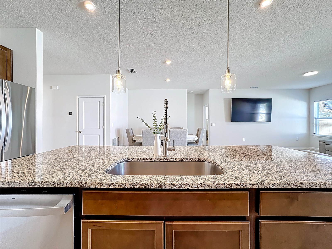
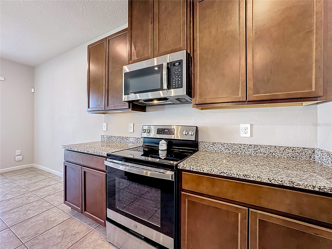
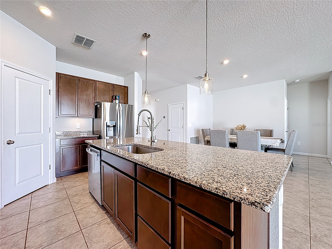
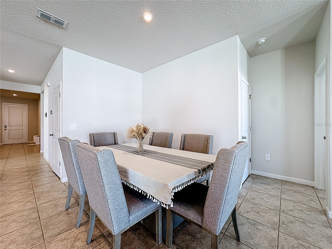
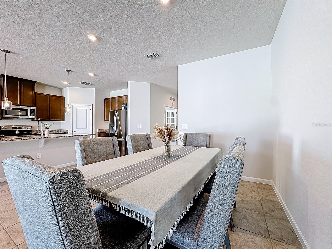
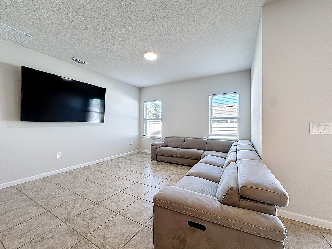
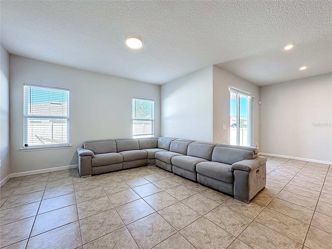
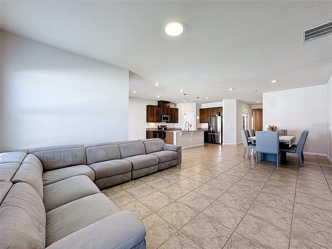
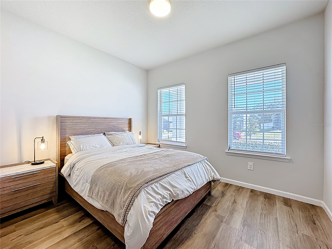
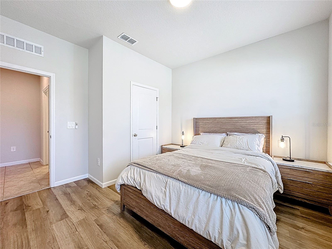
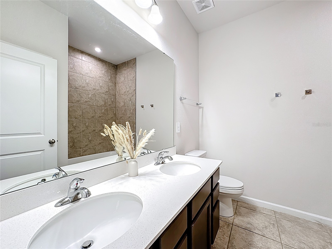
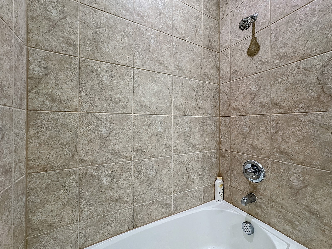
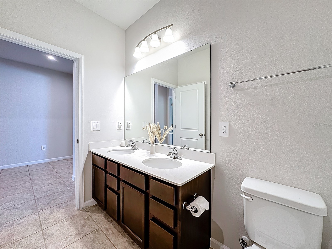
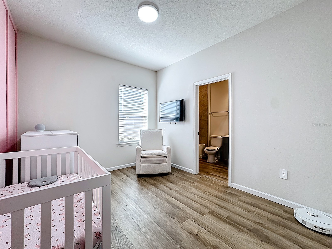
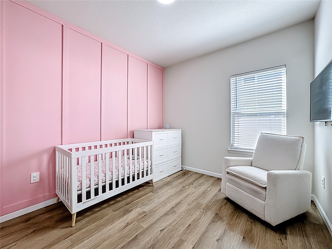
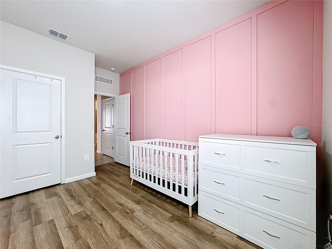
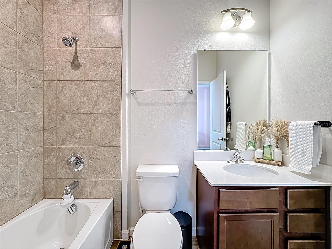
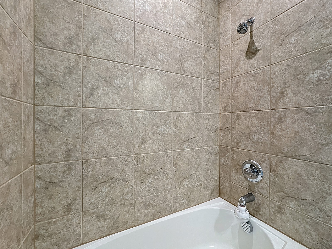
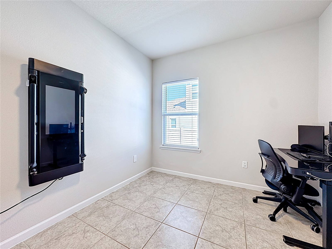
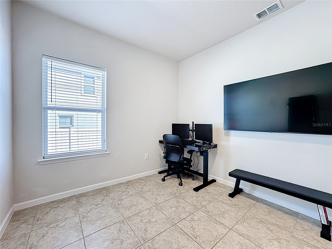
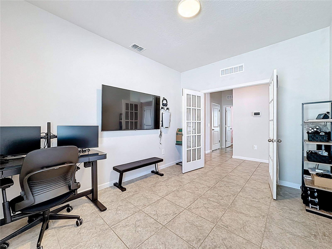
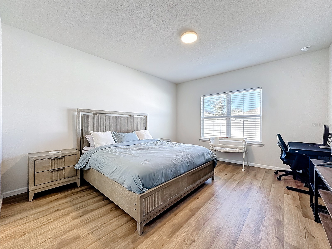
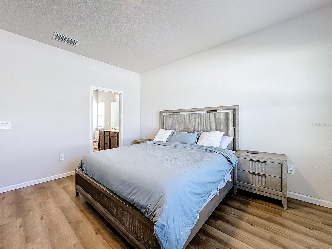
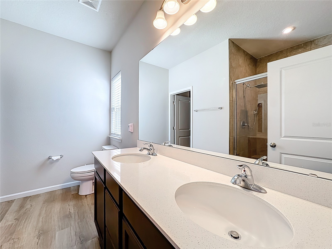
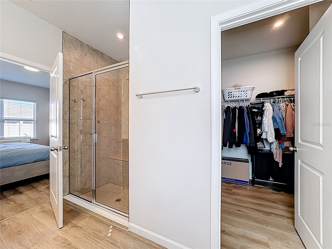
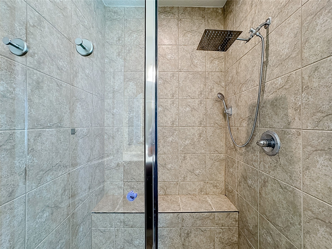
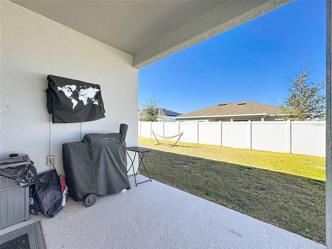
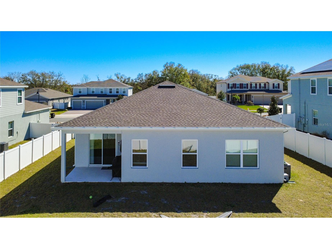
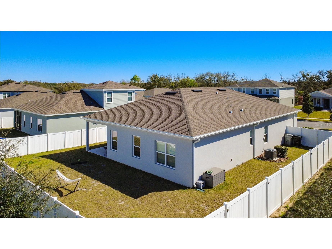
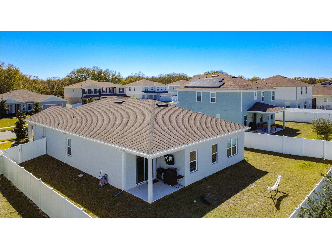
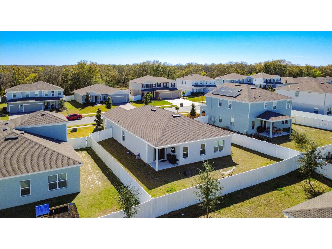
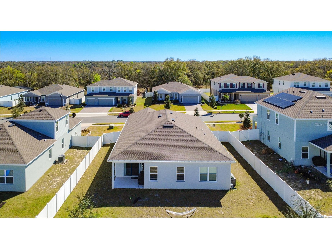
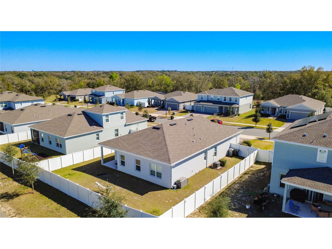
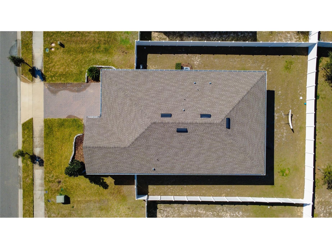
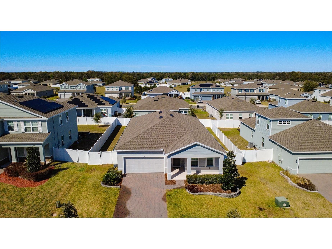
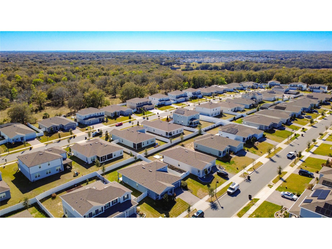
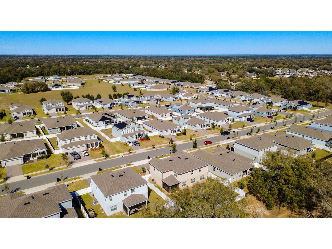
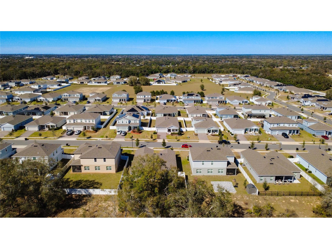
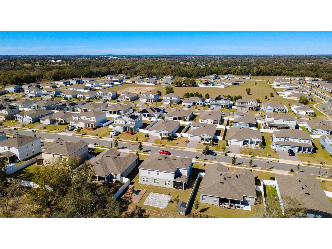
Enjoy the luxury of space with room to breathe between homes in this peaceful, not overcrowded community that offers a true small neighborhood feel while still being close to everything you need! Country feel, yet so close to everything! This open, bright floor plan offers a spacious living room and a beautiful, well appointed kitchen at the heart of the home. The kitchen features 42 inch cabinets, granite countertops, stainless steel appliances, upgraded sink, walk in pantry, recessed lighting, breakfast bar, and stylish pendant lighting, perfect for everyday living and entertaining. The split bedroom design provides a private primary suite. The primary is spacious and features a large bathroom with dual vanities, a walk in tiled shower with a large built in seat, and a huge walk in closet. Two spacious guest bedrooms offer comfort and flexibility, one includes a striking accent wall and its own ensuite bath. The office or media room with French doors creates the perfect work from home space or cozy retreat. Flex room could be the 4th bedroom. Additional highlights include: SPACIOUS 2 CAR GARAGE EV HOOKUP WHOLE HOME GENERATOR HOOKUP TWO LARGE COVERED PORCHES FRONT AND BACK LARGE PRIVATE BACKYARD PERFECT FOR FAMILY FUN AND PETS GUTTERS AND DOWNSPOUTS UPGRADED LANDSCAPING SURROUNDING THE HOME NICE SPACE BETWEEN NEIGHBORING HOMES Built by award winning builder Ryan Homes, this home is located in a prime area that offers a peaceful country feel with an easy commute to Orlando and everything the city has to offer, including theme parks, airport, dining, and entertainment. The elementary and middle schools are just five minutes away. You’re also only 20 minutes from historic downtown Mount Dora, known for its charming lakefront setting, beautiful parks, boutique shopping, local restaurants, and year round festivals. This one truly checks all the boxes, almost new, beautifully upgraded, and in an unbeatable location!
Listing Information
Property Type: Residential, Single Family Residence
Status: Active
Bedrooms: 4
Bathrooms: 3
Lot Size: 0.19 Acres
Square Feet: 2,021 sq ft
Year Built: 2023
Garage: Yes
Stories: 1 Story
Construction: Block,Stucco
Subdivision: Hamrick Estates
Foundation: Slab
County: Orange
School Information
Elementary: Wolf Lake Elem
Middle: Wolf Lake Middle
High: Apopka High
Room Information
Main Floor
Primary Bedroom: 16x18
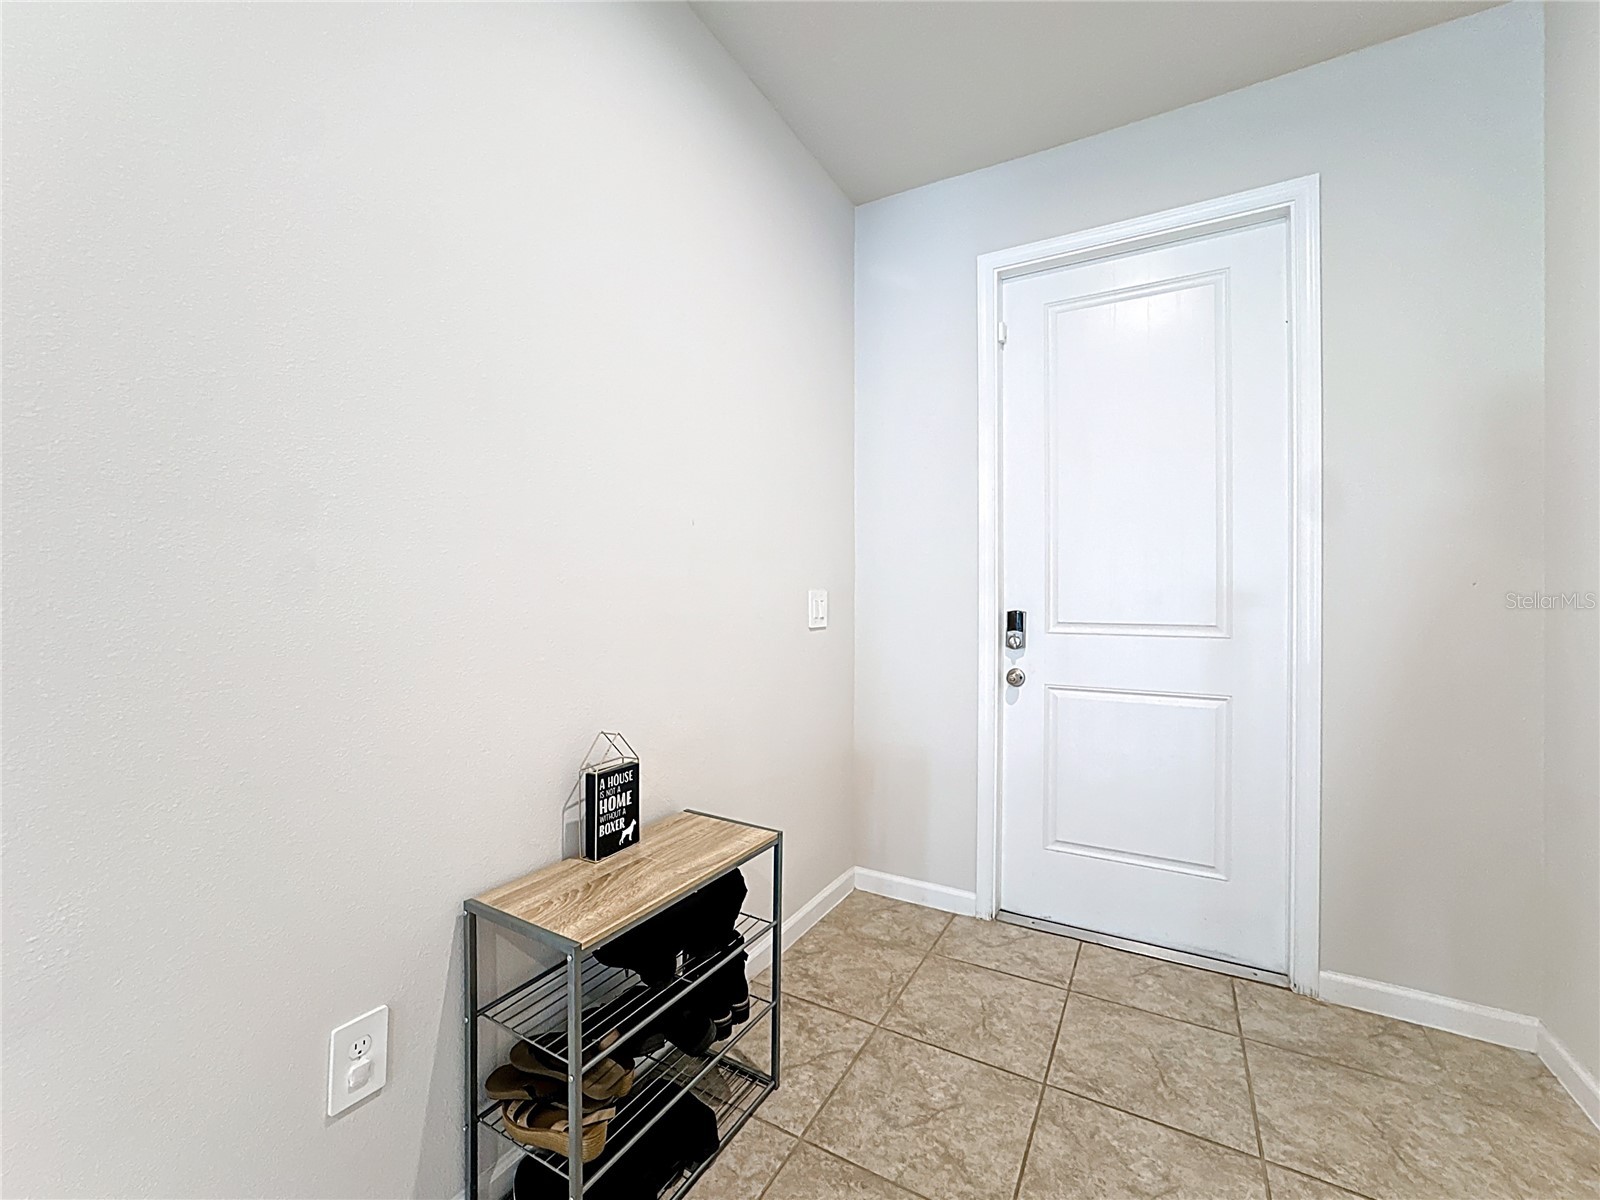
Foyer: 5x17
Bedroom 3: 11x12
Bedroom 2: 14x14
Media Room: 12x14
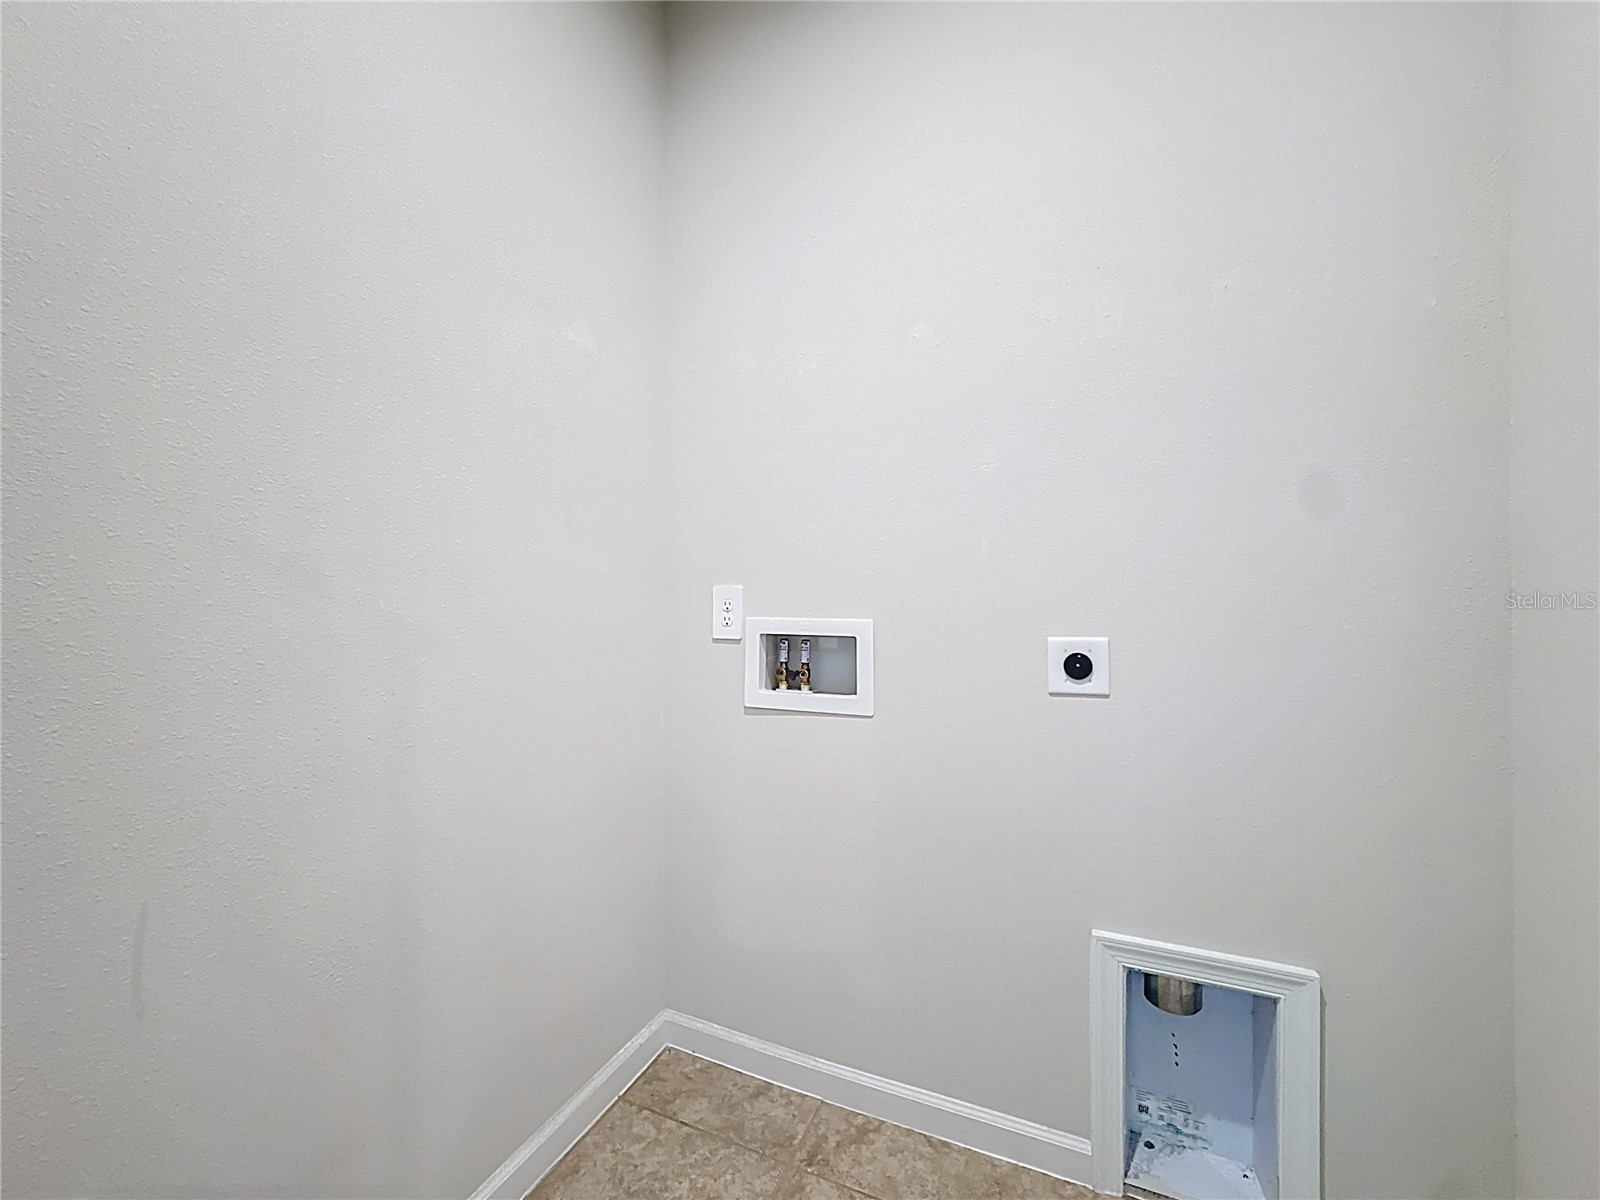
Laundry: 6x7
Dinette: 11x14
Kitchen: 14x15
Living Room: 16x18
Dining Room: 10x14
Bathrooms
Full Baths: 3
Additonal Room Information
Laundry: Laundry Room
Interior Features
Appliances: Electric Water Heater, Microwave, Range, Refrigerator, Dishwasher, Disposal
Flooring: Ceramic Tile,Luxury Vinyl
Doors/Windows: Insulated Windows, Double Pane Windows
Additional Interior Features: Walk-In Closet(s), Split Bedrooms, High Ceilings, Living/Dining Room, Open Floorplan, Solid Surface Counters, Main Level Primary
Utilities
Water: Public
Sewer: Public Sewer
Other Utilities: Cable Available,Electricity Connected,High Speed Internet Available,Municipal Utilities
Cooling: Central Air
Heating: Central
Exterior / Lot Features
Attached Garage: Attached Garage
Garage Spaces: 2
Roof: Shingle
Fencing: Vinyl, fenced
Additional Exterior/Lot Features: Sprinkler/Irrigation, Private Yard, Lighting, Covered, Rear Porch, Front Porch, Landscaped, Oversized Lot
Community Features
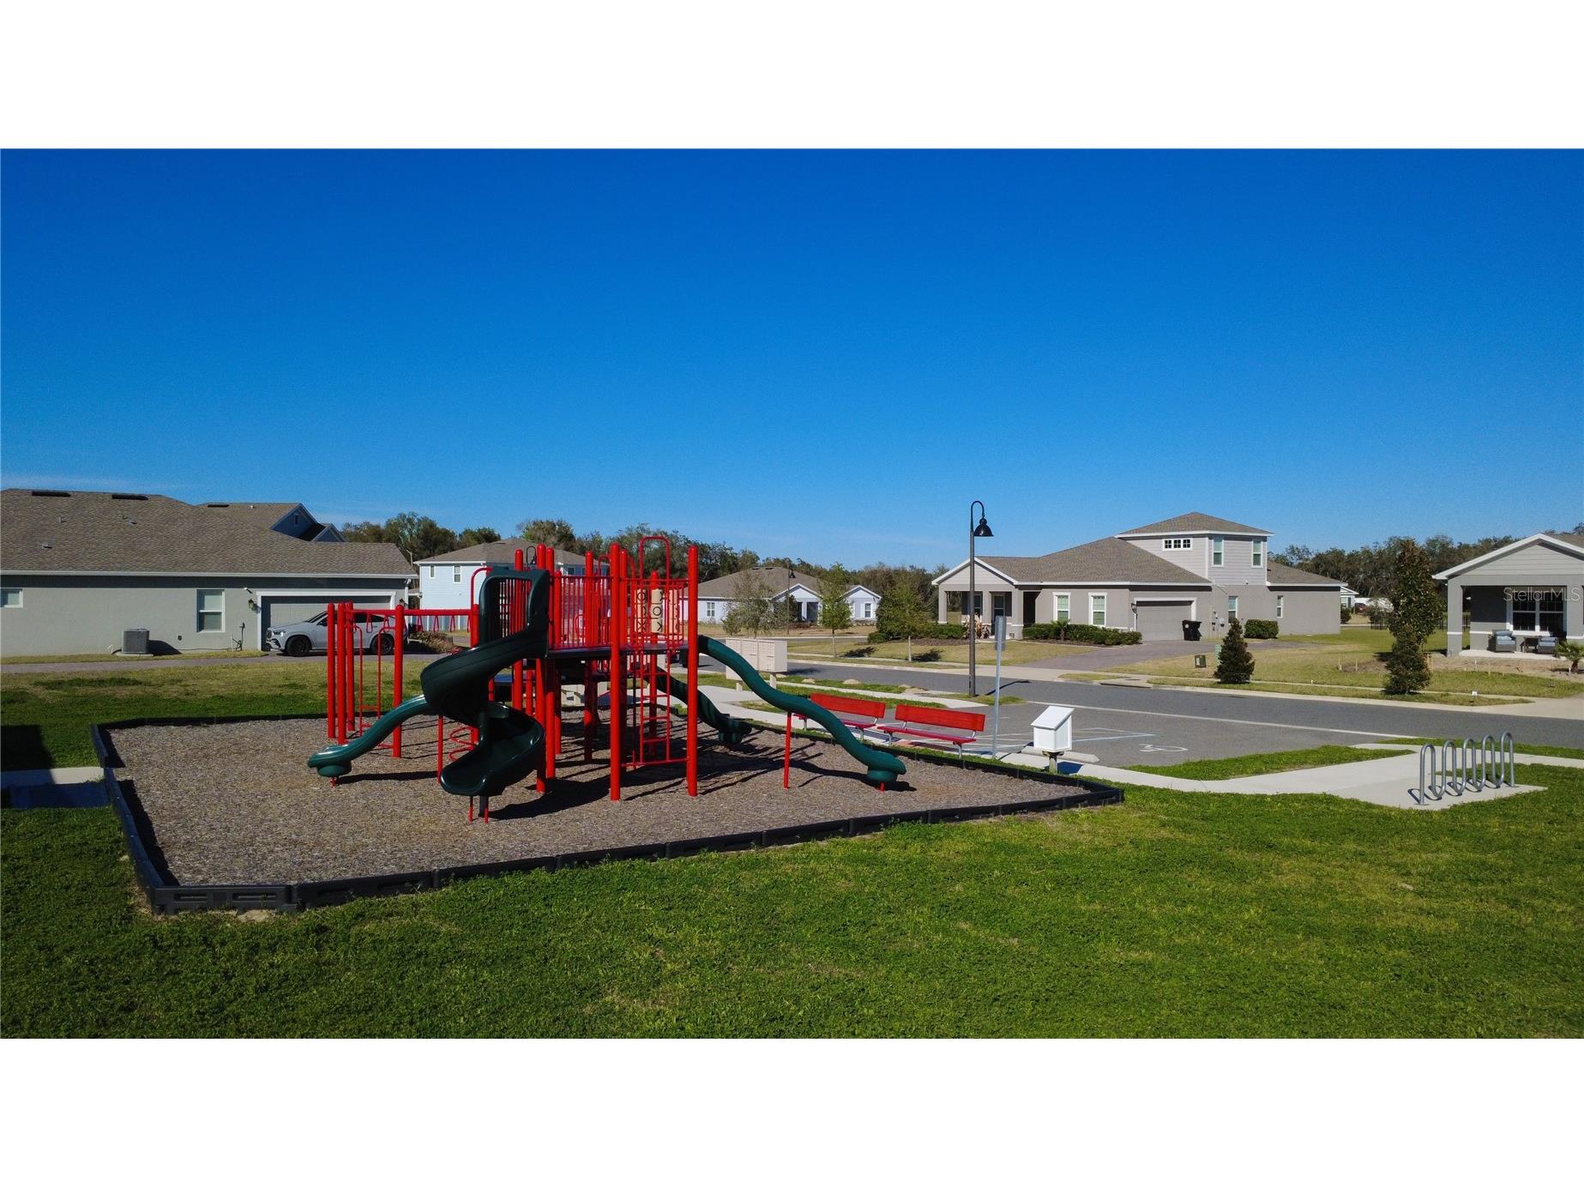
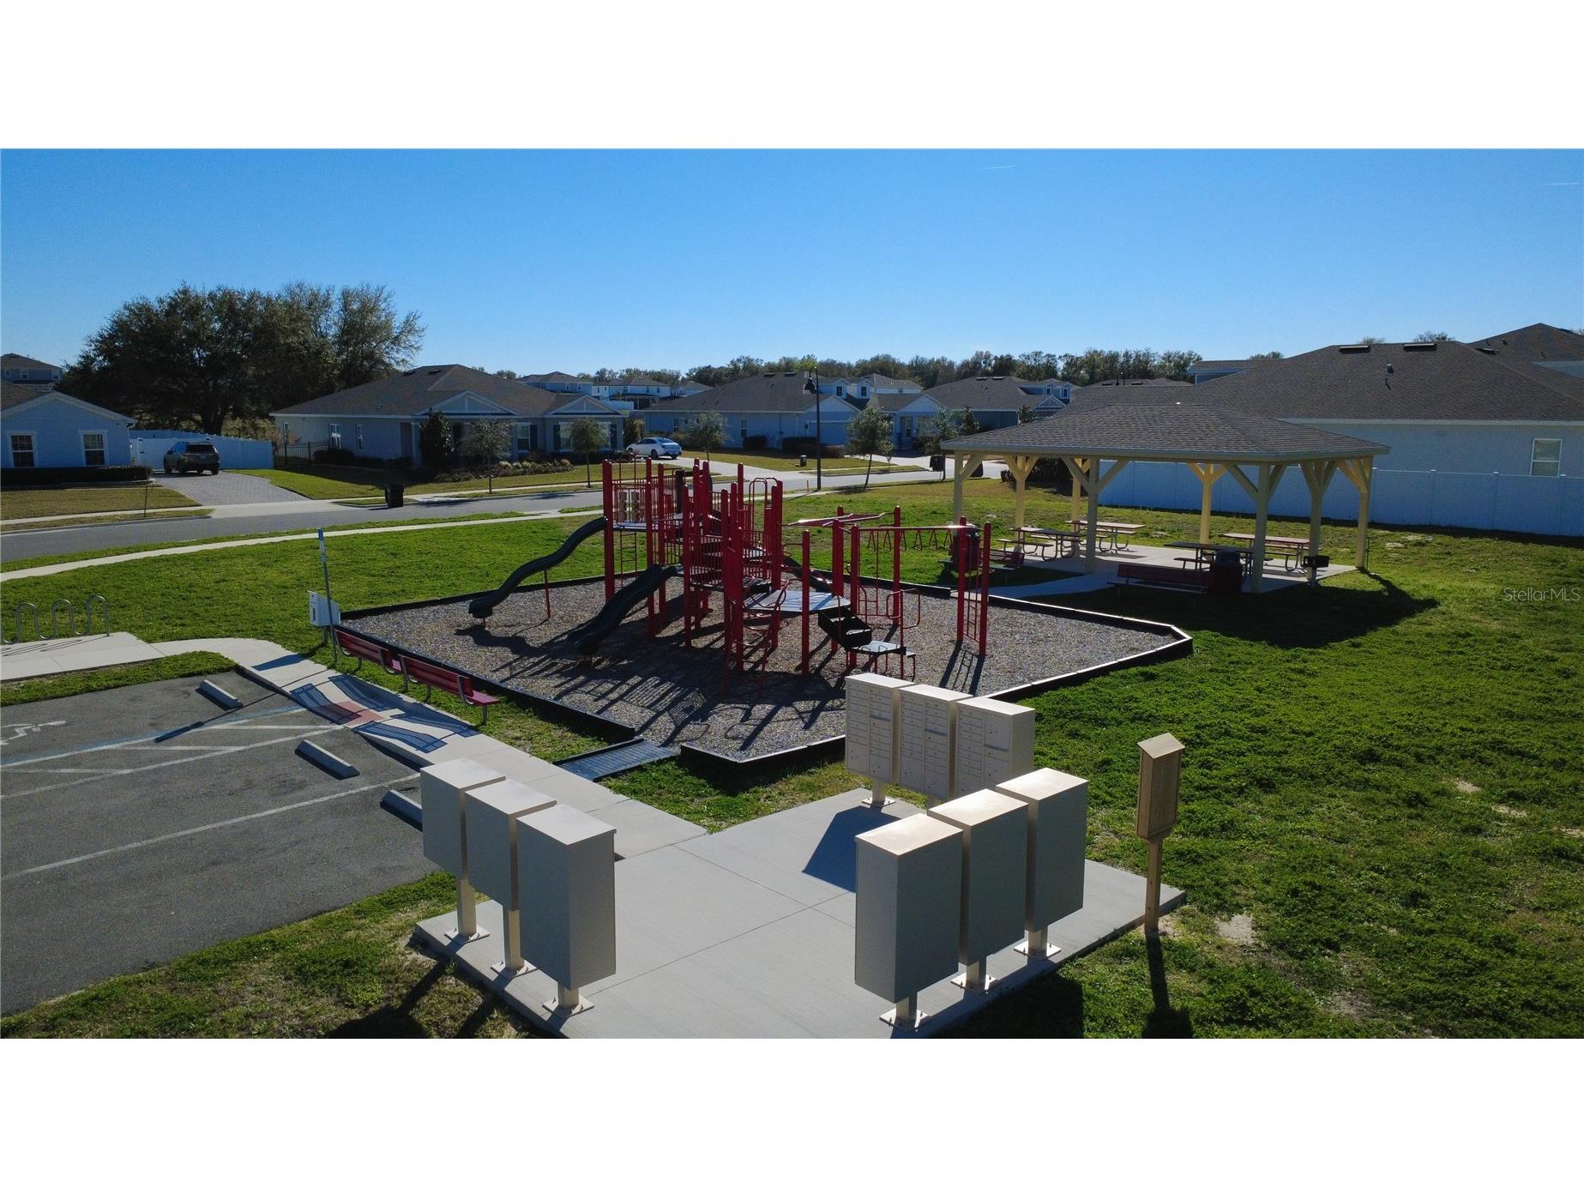
Community Features: Park, Playground, Sidewalks
Association Amenities: Playground, Park
HOA Dues Include: Internet, Cable TV
Homeowners Association: Yes
HOA Dues: $454 / Quarterly
Driving Directions
North Vick road, turn left on W Ponkan Rd, continue along to Pittman, follow to Rominger Loop
Financial Considerations
Terms: Cash,Conventional,FHA,VA Loan
Tax/Property ID: 20-20-28-3465-00-320
Tax Amount: 5302.86
Tax Year: 2024
 A broker reciprocity listing courtesy: WATSON REALTY CORP
Based on information provided by Stellar MLS as distributed by the MLS GRID. Information from the Internet Data Exchange is provided exclusively for consumers’ personal, non-commercial use, and such information may not be used for any purpose other than to identify prospective properties consumers may be interested in purchasing. This data is deemed reliable but is not guaranteed to be accurate by Edina Realty, Inc., or by the MLS. Edina Realty, Inc., is not a multiple listing service (MLS), nor does it offer MLS access.
Copyright 2026 Stellar MLS as distributed by the MLS GRID. All Rights Reserved.
Payment Calculator
Interest rate and annual percentage rate (APR) are based on current market conditions, are for informational purposes only, are subject to change without notice and may be subject to pricing add-ons related to property type, loan amount, loan-to-value, credit score and other variables. Estimated closing costs used in the APR calculation are assumed to be paid by the borrower at closing. If the closing costs are financed, the loan, APR and payment amounts will be higher. If the down payment is less than 20%, mortgage insurance may be required and could increase the monthly payment and APR. Contact us for details. Additional loan programs may be available. Accuracy is not guaranteed, and all products may not be available in all borrower's geographical areas and are based on their individual situation. This is not a credit decision or a commitment to lend.
Sales History & Tax Summary for 535 Rominger Loop
Sales History
| Date | Price | |
|---|---|---|
| Currently not available. | ||
Tax Summary
| Tax Year | Estimated Market Value | Total Tax |
|---|---|---|
| Currently not available. | ||
Data powered by ATTOM Data Solutions. Copyright© 2026. Information deemed reliable but not guaranteed.
Schools
Schools nearby 535 Rominger Loop
| Schools in attendance boundaries | Grades | Distance | Rating |
|---|---|---|---|
| Loading... | |||
| Schools nearby | Grades | Distance | Rating |
|---|---|---|---|
| Loading... | |||
Data powered by ATTOM Data Solutions. Copyright© 2026. Information deemed reliable but not guaranteed.
The schools shown represent both the assigned schools and schools by distance based on local school and district attendance boundaries. Attendance boundaries change based on various factors and proximity does not guarantee enrollment eligibility. Please consult your real estate agent and/or the school district to confirm the schools this property is zoned to attend. Information is deemed reliable but not guaranteed.
SchoolDigger ® Rating
The SchoolDigger rating system is a 1-5 scale with 5 as the highest rating. SchoolDigger ranks schools based on test scores supplied by each state's Department of Education. They calculate an average standard score by normalizing and averaging each school's test scores across all tests and grades.
Coming soon properties will soon be on the market, but are not yet available for showings.