$469,900
Off-Market Date: 06/22/20265350 Orange Avenue Winter Park, FL 32792
Pending MLS# O6415309
4 beds 2 baths 1,863 sq ft Single Family
Details for 5350 Orange Avenue
MLS# O6415309
Description for 5350 Orange Avenue, Winter Park, FL, 32792
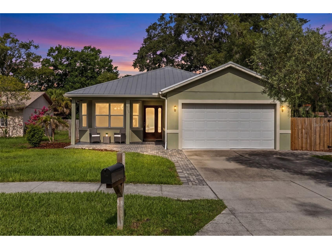
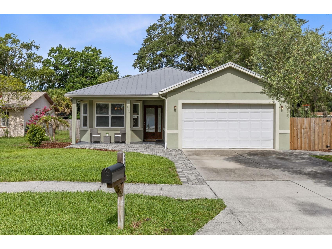
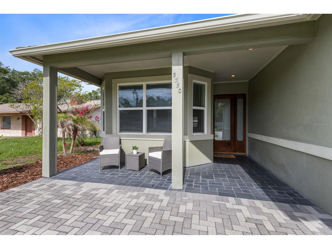
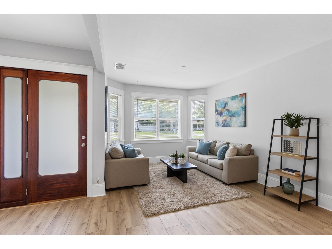
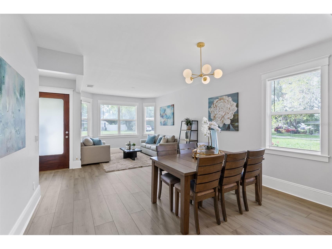
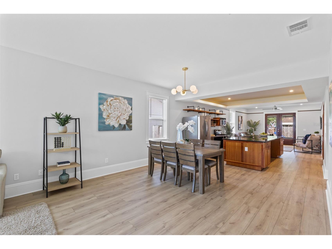
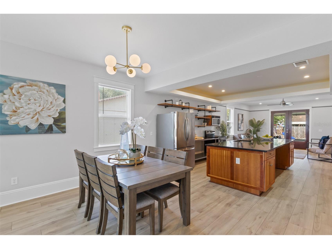
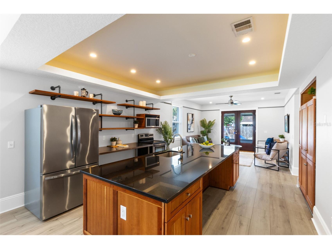
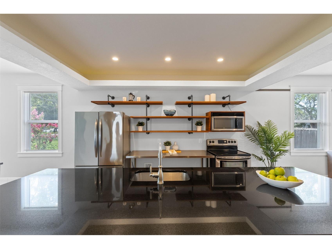
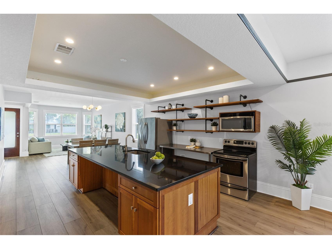
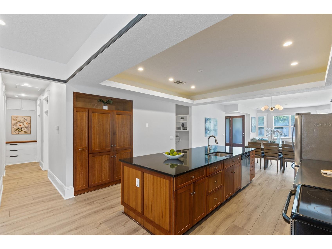
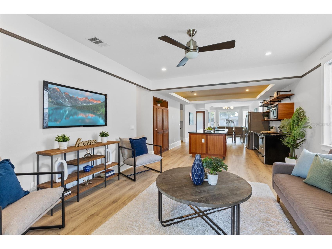
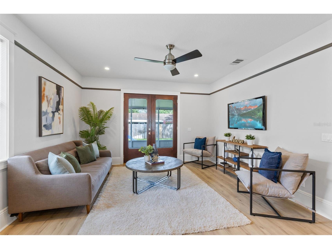
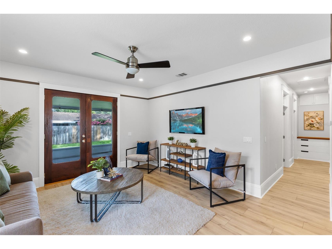
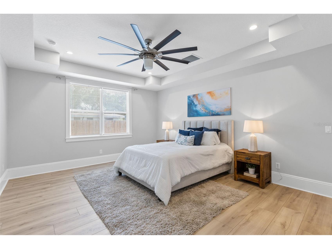
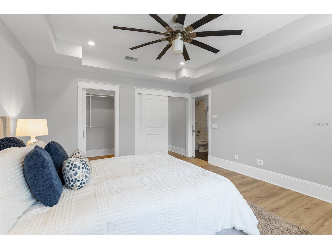
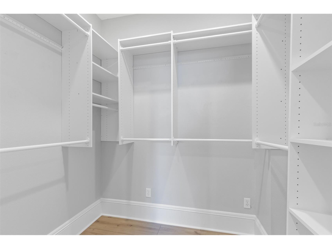
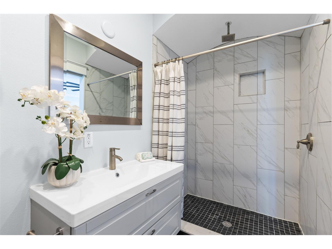
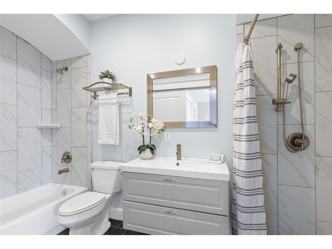
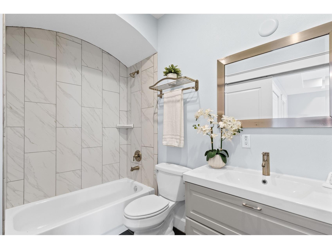
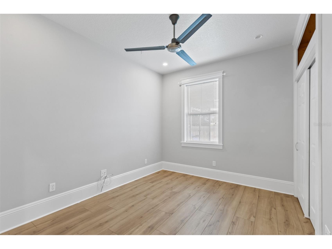
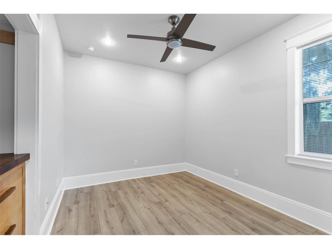
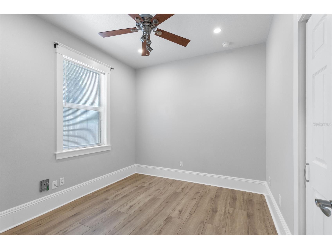
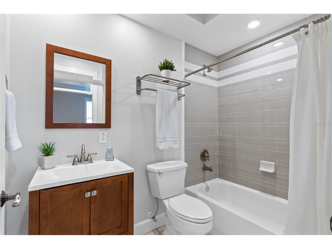
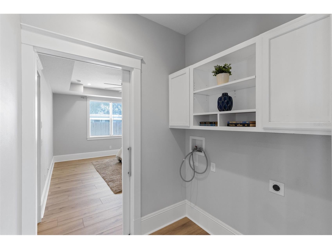
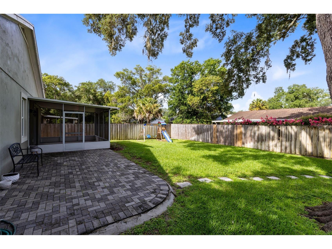
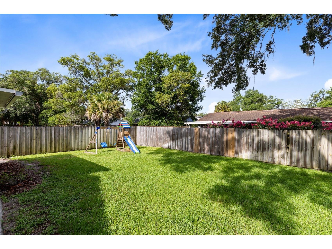
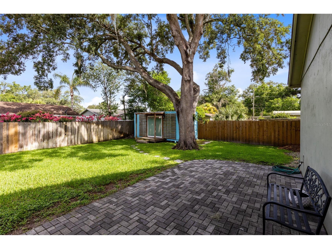
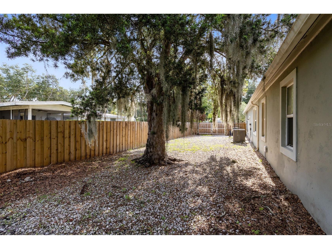
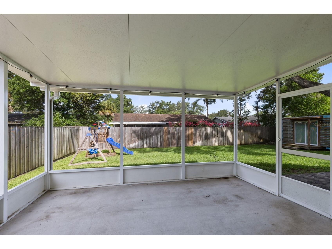
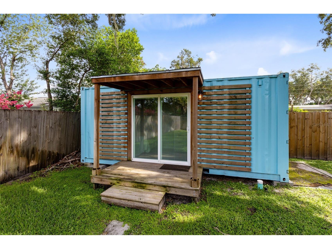
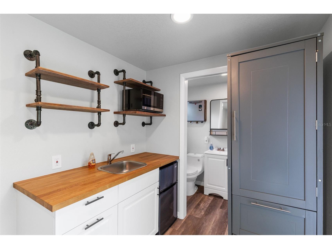
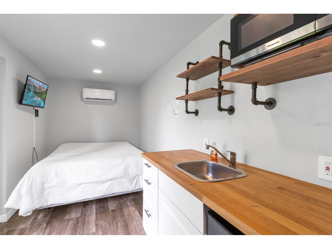
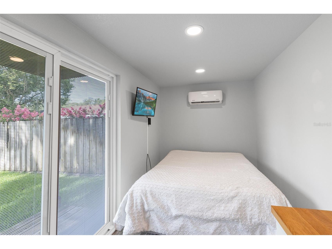
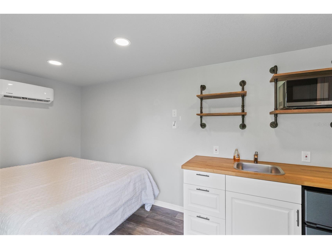
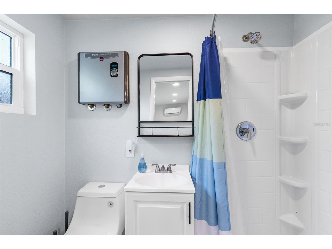
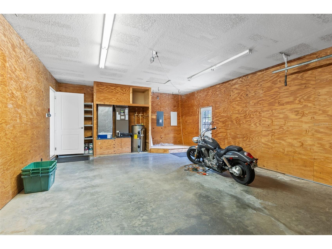
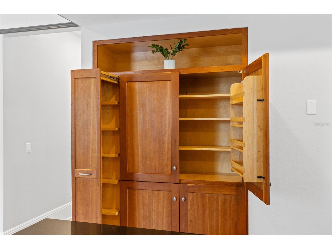
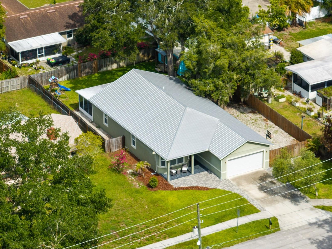
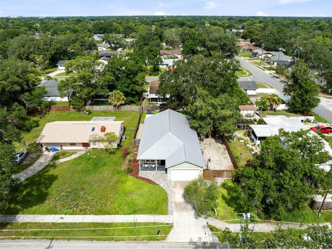
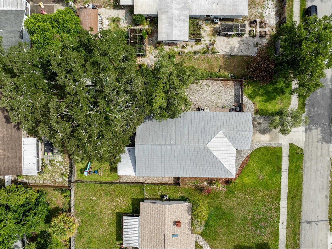
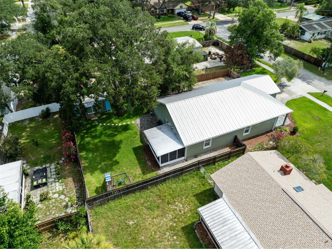
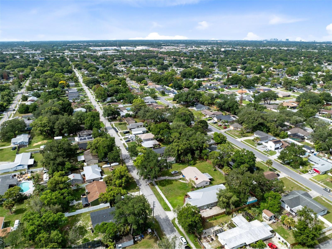
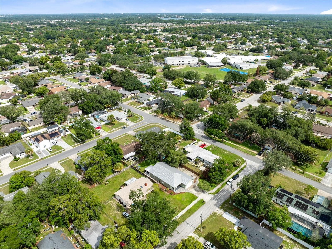
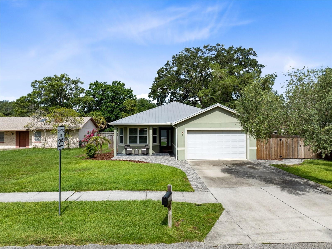
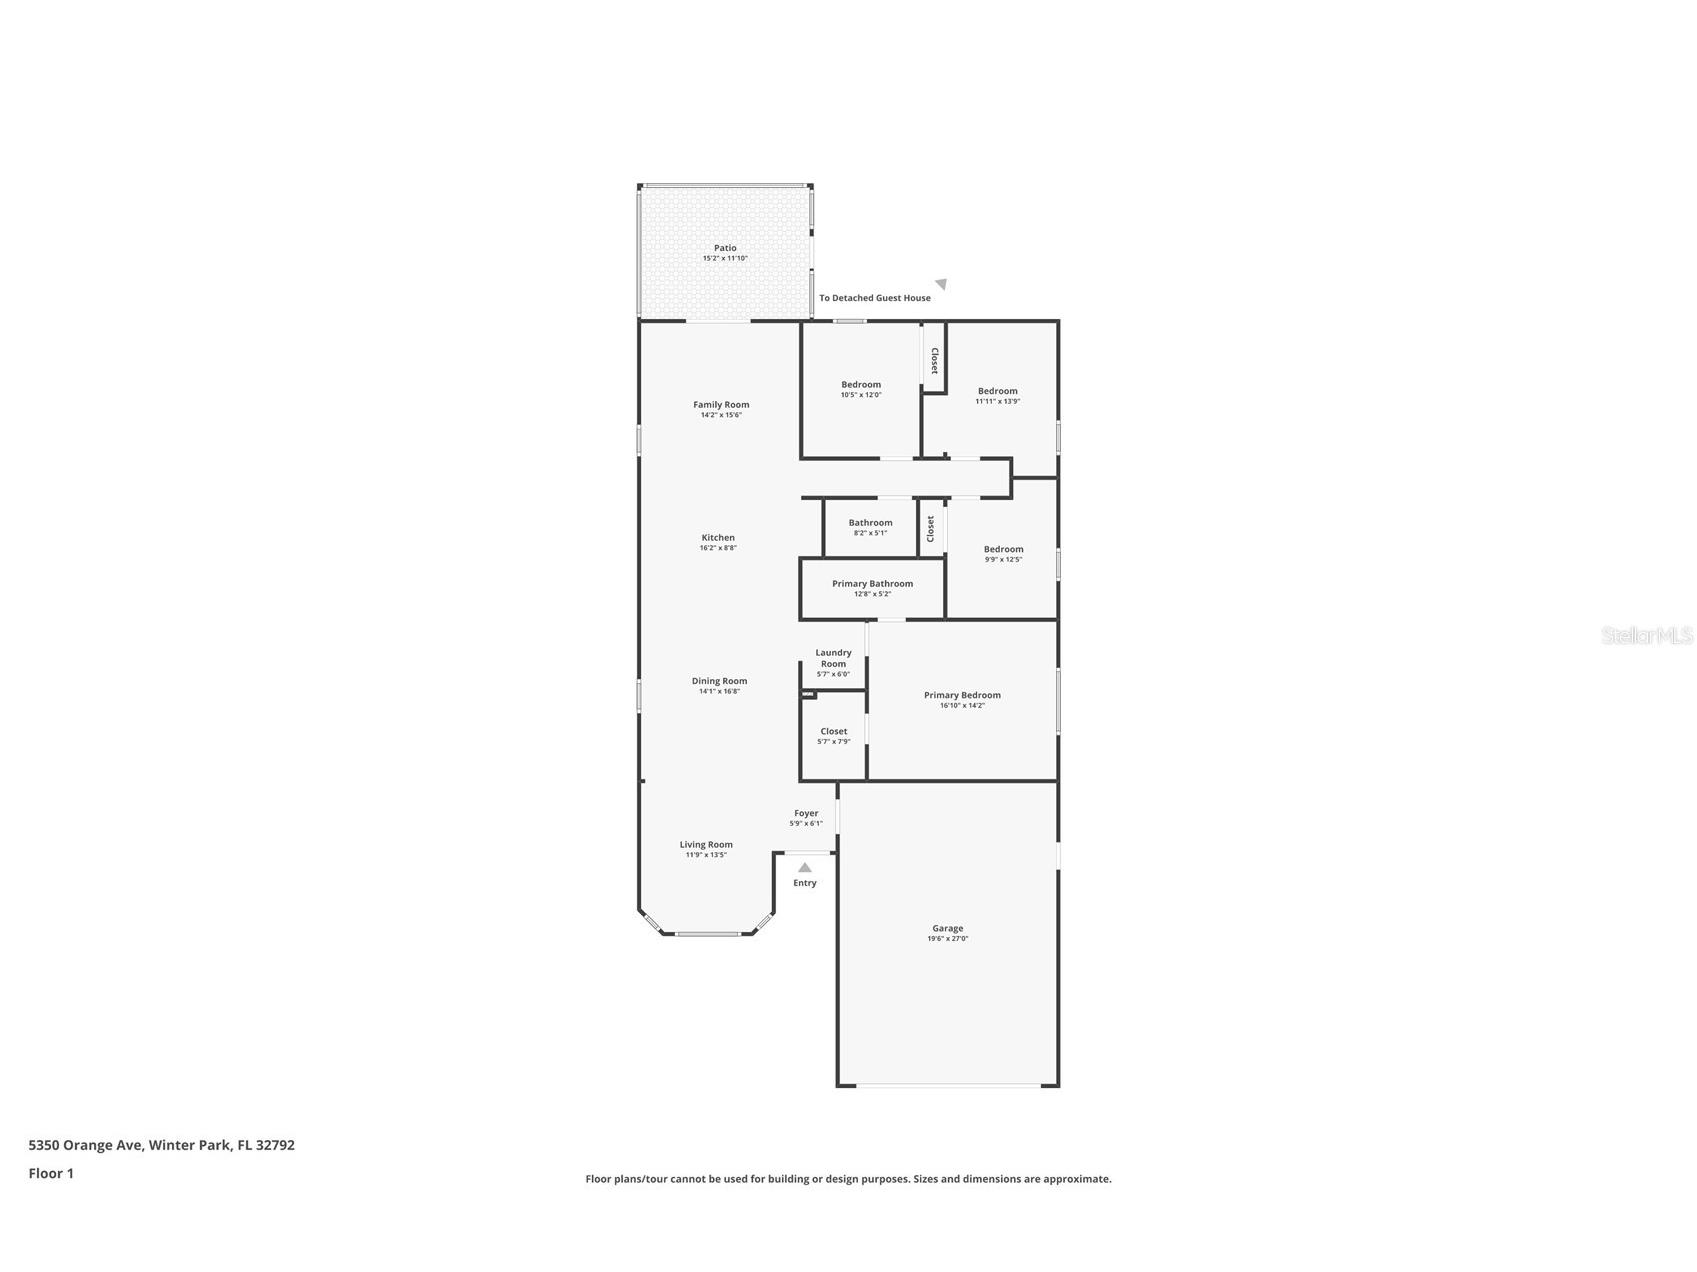
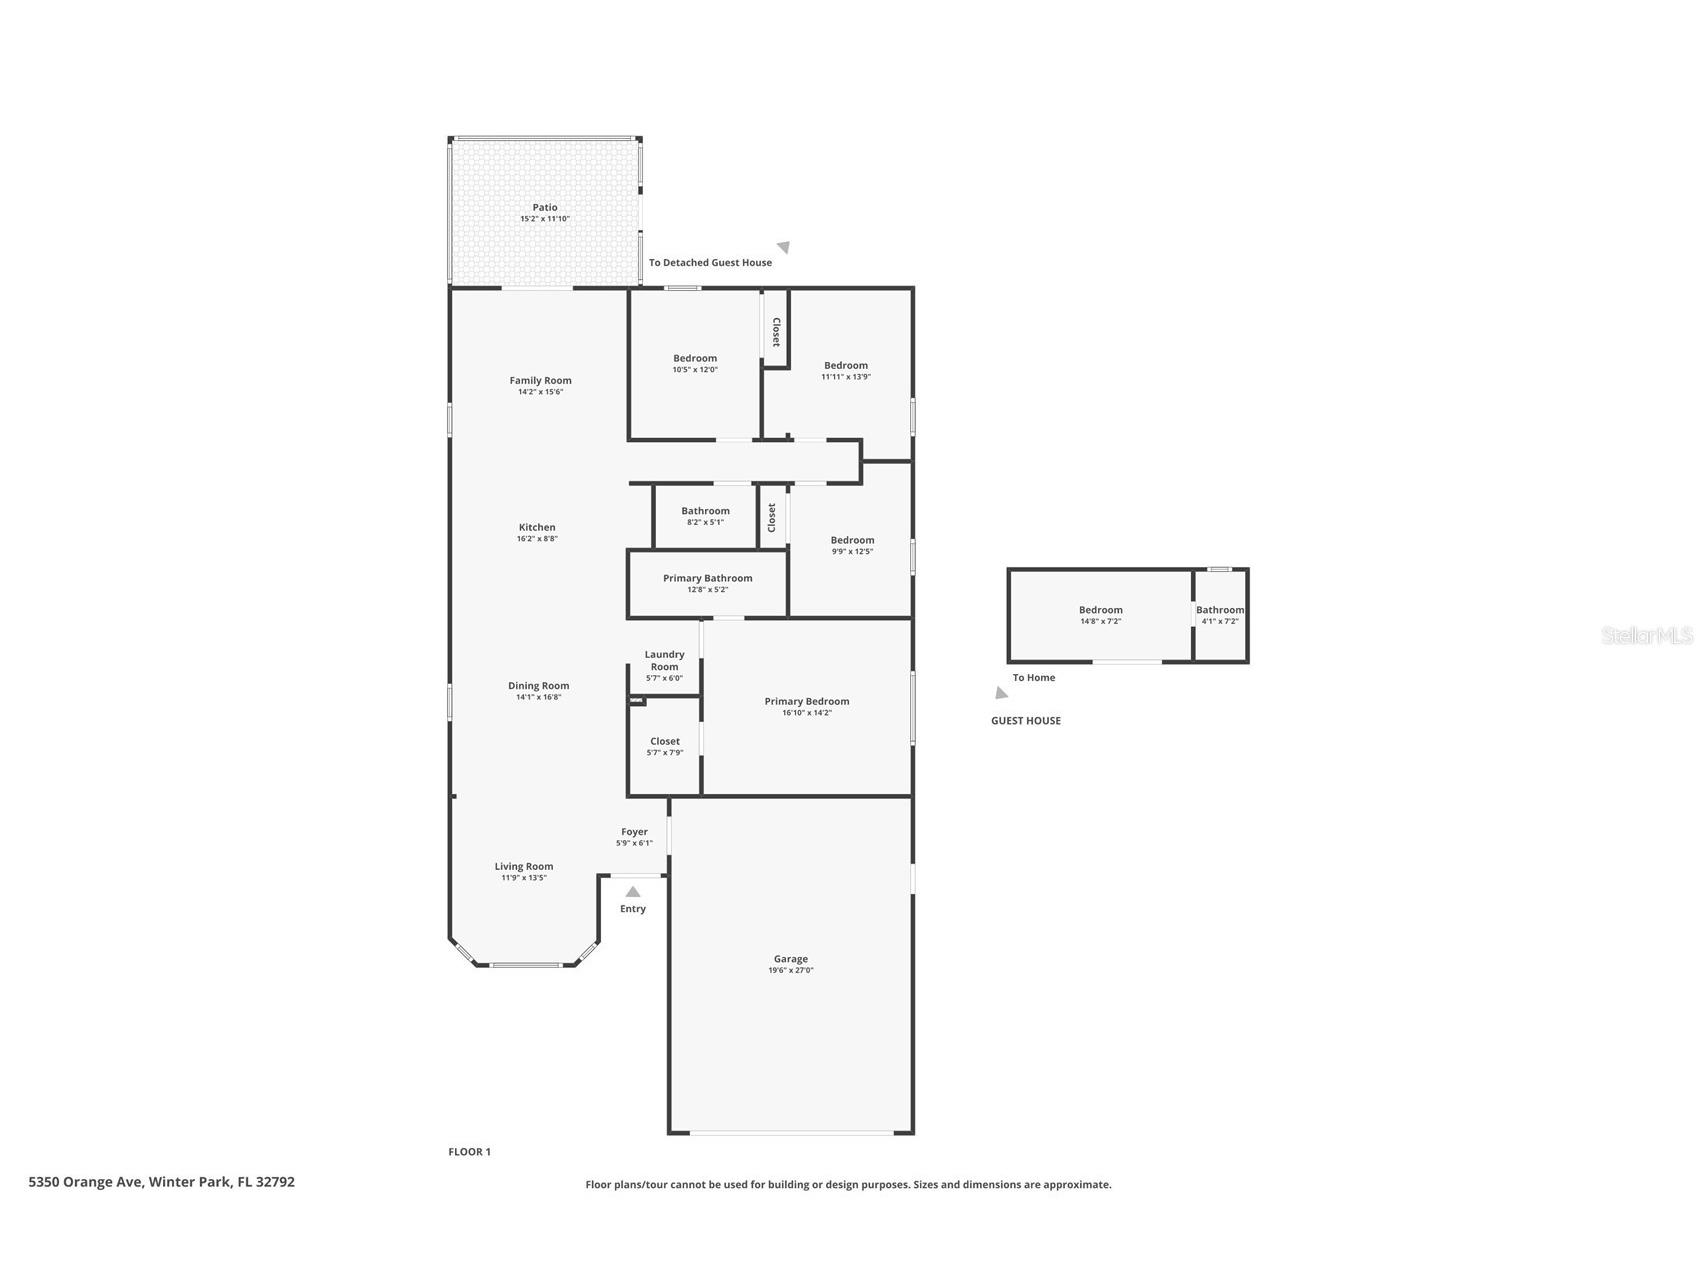
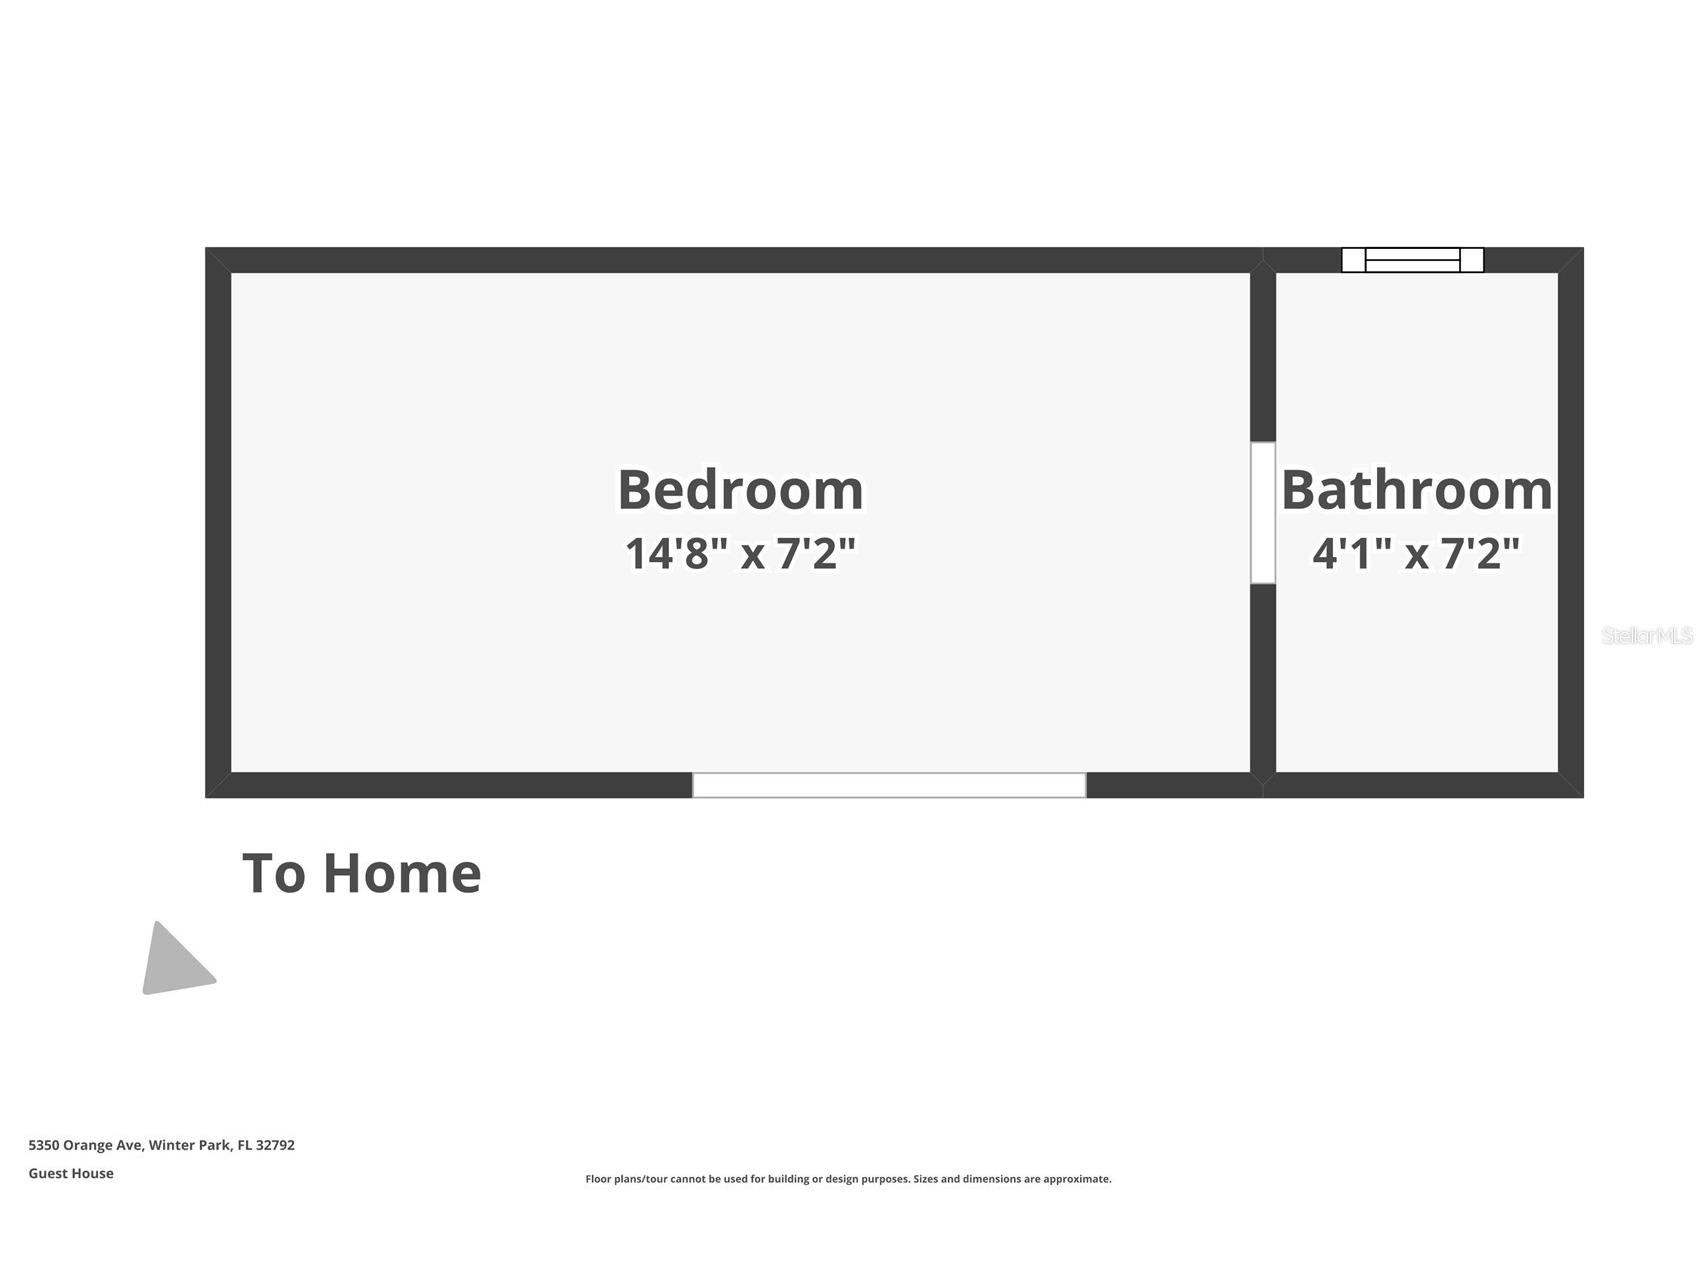
Under contract-accepting backup offers. 4 BEDROOM 2 BATH 1,863 SQ FT + TINY HOUSE GUEST SUITE CUSTOM BUILD NO HOA WINTER PARK Located just minutes from the charm and energy of Downtown Winter Park, this exceptional custom-built residence offers a rare opportunity to enjoy thoughtfully crafted living in one of Central Florida's most convenient and desirable corridors. Built in 2011 in a quiet community with no HOA restrictions, the home combines quality construction, modern aesthetics, and an outstanding lifestyle location that is difficult to replicate at this price point. From its welcoming front porch to its expansive backyard retreat, the property is designed for both comfortable everyday living and effortless entertaining. Situated on a generous 70-foot wide lot, the double-wide driveway, attached garage, and extra-wide side yard with a double-wide 11'6" gate provide exceptional utility for those with a boat, RV, or trailer — a rare and coveted feature with no association limitations. Throughout the interior, custom solid wood built-ins and cabinetry lend a warmth and permanence seldom found in production construction. The kitchen serves as the true centerpiece of the home, featuring custom solid wood cabinetry with pull-out pantry shelves, an extra-large entertaining island with abundant storage, solid stone countertops, and a striking tray ceiling with LED lighting that creates an elevated, modern ambiance. The open layout connects seamlessly to the living spaces and flows naturally toward the screened rear porch and the large, private backyard beyond. The private primary suite offers a genuine retreat experience, complete with a tray ceiling, generous walk-in closet, and a beautifully appointed en-suite bath featuring both a separate shower and soaking tub. Custom built-ins throughout the additional bedrooms add function and character at every turn. At 1,863 square feet, the main residence is complemented by a fully finished 156-square-foot backyard suite constructed in 2022, complete with a kitchenette and full bathroom — bringing the total living footprint to just over 2,000 square feet. Whether utilized for guests, extended family, a home office, or income-generating potential, this additional structure adds a remarkable dimension of flexibility and value rarely found in this market. The durable metal roof and quality of construction throughout speak to a home built with longevity in mind. Freshly painted and brand new, high-end Waterproof Laminate flooring throughout. Energy efficiency is woven into the fabric of the home as well, with open-cell spray foam insulation in the attic and a smart water heater working together to meaningfully reduce utility costs — a genuine and ongoing financial benefit that discerning buyers will appreciate. All of this, positioned less than ten minutes from Publix, Starbucks, and Costco, and within fifteen minutes of the boutique dining, shopping, and cultural offerings of Downtown Winter Park.
Listing Information
Property Type: Residential, Single Family Residence
Status: Pending
Bedrooms: 4
Bathrooms: 2
Lot Size: 0.23 Acres
Square Feet: 1,863 sq ft
Year Built: 2011
Garage: Yes
Stories: 1 Story
Construction: Block,Stucco
Subdivision: Suburban Homes
Foundation: Slab
County: Seminole
School Information
Elementary: Eastbrook Elementary
Middle: Tuskawilla Middle
High: Lake Howell High
Room Information
Main Floor
Bedroom 4: 14x12
Bedroom 3: 12x10
Bedroom 2: 14x12
Primary Bathroom: 13x5
Primary Bedroom: 17x14
Family Room: 16x14
Kitchen: 16x14
Dining Room: 16x14
Living Room: 14x13
Bathrooms
Full Baths: 2
Additonal Room Information
Laundry: Inside
Interior Features
Appliances: Electric Water Heater, Dishwasher, Range, Refrigerator
Flooring: Ceramic Tile,Luxury Vinyl
Additional Interior Features: Split Bedrooms, Tray Ceiling(s), Built-in Features, Ceiling Fan(s), Living/Dining Room, Kitchen/Family Room Combo, Solid Surface Counters, Stone Counters, Wood Cabinets
Utilities
Water: Public
Sewer: Septic Tank
Other Utilities: Cable Available,Electricity Connected,High Speed Internet Available,Water Connected
Cooling: Ceiling Fan(s), Central Air
Heating: Heat Pump, Central
Exterior / Lot Features
Attached Garage: Attached Garage
Garage Spaces: 2
Parking Description: driveway
Roof: Metal
Lot Dimensions: 70x140
Fencing: fenced, Wood
Additional Exterior/Lot Features: Rain Gutters, Sprinkler/Irrigation, Private Yard, Lighting, Screened, Covered, Front Porch, Rear Porch, Landscaped
Driving Directions
From downtown Winter Park, head east on Aloma. Turn left on Orange Ave. House is on the left.
Financial Considerations
Terms: Cash,Conventional,FHA,VA Loan
Tax/Property ID: 35-21-30-501-2700-0220
Tax Amount: 5519.53
Tax Year: 2025
 A broker reciprocity listing courtesy: ABSOLUTE REALTY GROUP, LLC
Based on information provided by Stellar MLS as distributed by the MLS GRID. Information from the Internet Data Exchange is provided exclusively for consumers’ personal, non-commercial use, and such information may not be used for any purpose other than to identify prospective properties consumers may be interested in purchasing. This data is deemed reliable but is not guaranteed to be accurate by Edina Realty, Inc., or by the MLS. Edina Realty, Inc., is not a multiple listing service (MLS), nor does it offer MLS access.
Copyright 2026 Stellar MLS as distributed by the MLS GRID. All Rights Reserved.
Sales History & Tax Summary for 5350 Orange Avenue
Sales History
| Date | Price | |
|---|---|---|
| Currently not available. | ||
Tax Summary
| Tax Year | Estimated Market Value | Total Tax |
|---|---|---|
| Currently not available. | ||
Data powered by ATTOM Data Solutions. Copyright© 2026. Information deemed reliable but not guaranteed.
Schools
Schools nearby 5350 Orange Avenue
| Schools in attendance boundaries | Grades | Distance | Rating |
|---|---|---|---|
| Loading... | |||
| Schools nearby | Grades | Distance | Rating |
|---|---|---|---|
| Loading... | |||
Data powered by ATTOM Data Solutions. Copyright© 2026. Information deemed reliable but not guaranteed.
The schools shown represent both the assigned schools and schools by distance based on local school and district attendance boundaries. Attendance boundaries change based on various factors and proximity does not guarantee enrollment eligibility. Please consult your real estate agent and/or the school district to confirm the schools this property is zoned to attend. Information is deemed reliable but not guaranteed.
SchoolDigger ® Rating
The SchoolDigger rating system is a 1-5 scale with 5 as the highest rating. SchoolDigger ranks schools based on test scores supplied by each state's Department of Education. They calculate an average standard score by normalizing and averaging each school's test scores across all tests and grades.
Coming soon properties will soon be on the market, but are not yet available for showings.