538 Fire Bush Court Bradenton, FL 34212
For Sale MLS# A4698430
3 beds 3 baths 2,455 sq ft Single Family
Details for 538 Fire Bush Court
MLS# A4698430
Description for 538 Fire Bush Court, Bradenton, FL, 34212
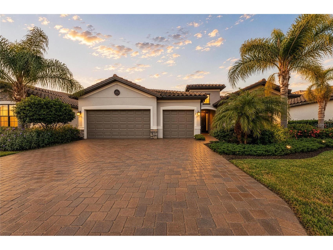
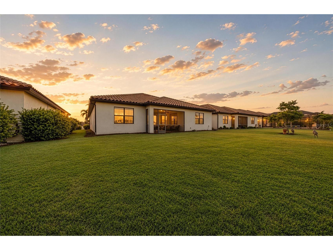
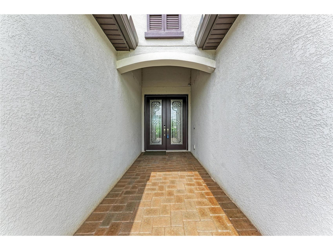
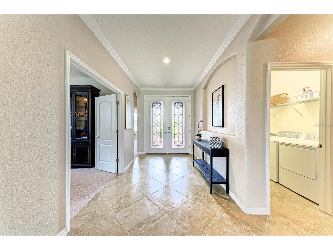
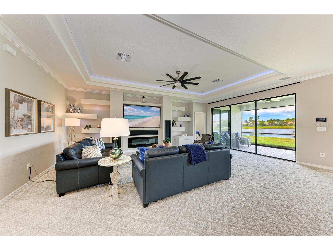
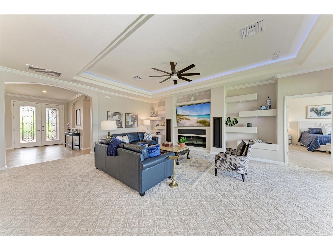
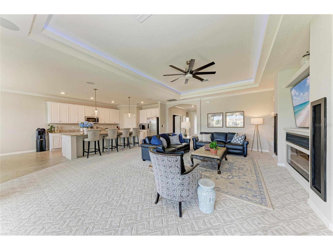
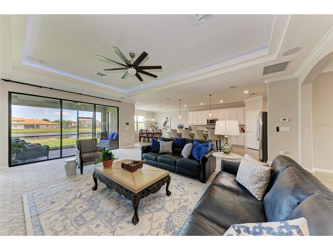
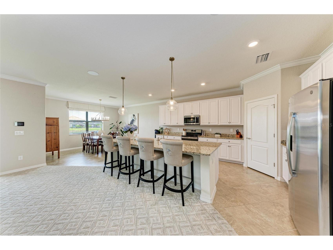
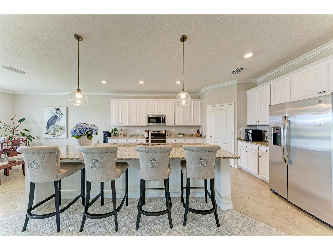
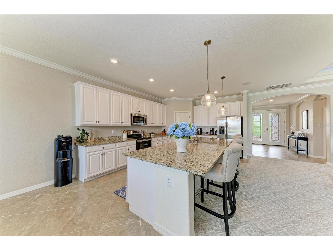
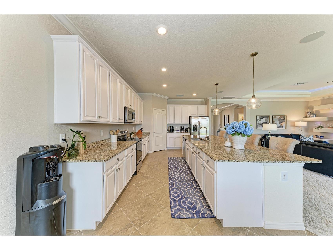
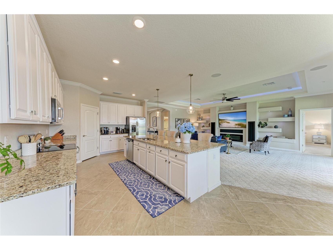
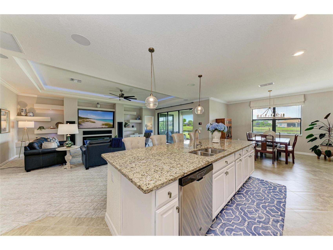
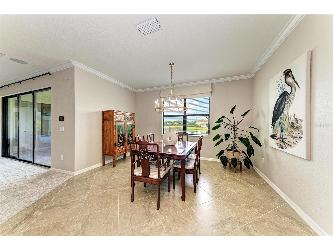
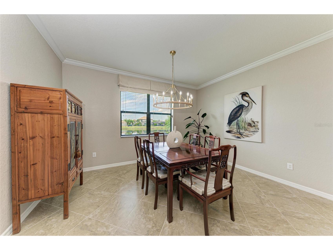
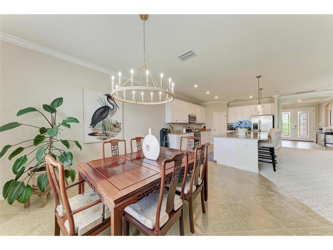
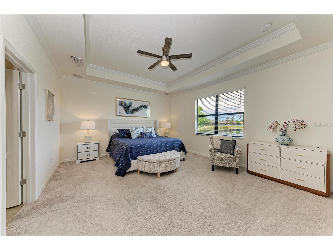
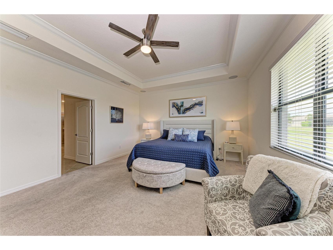
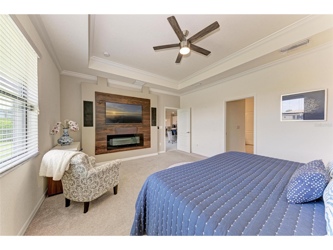
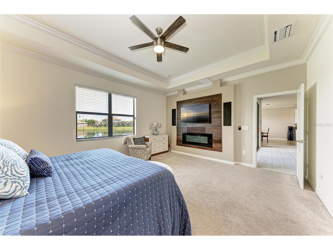
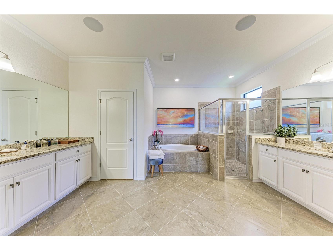
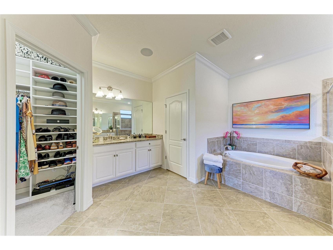
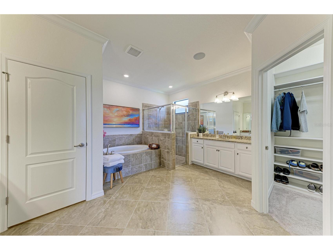
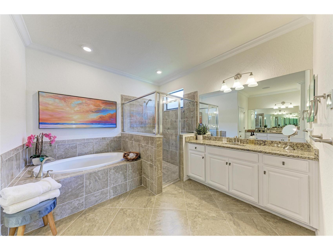
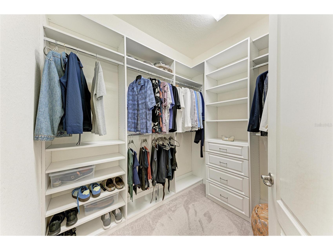
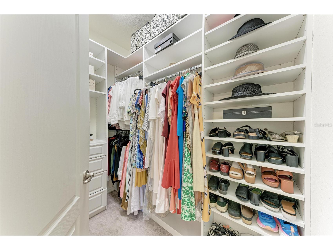
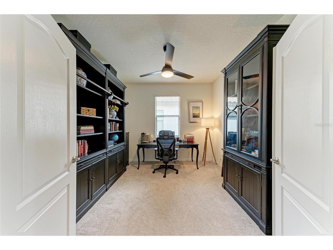
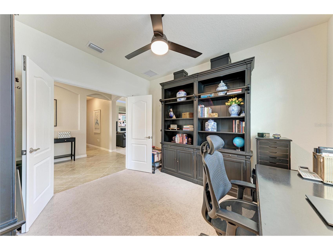
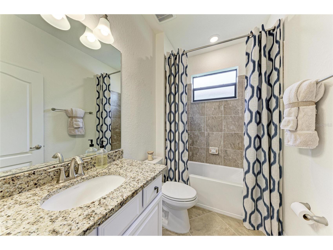
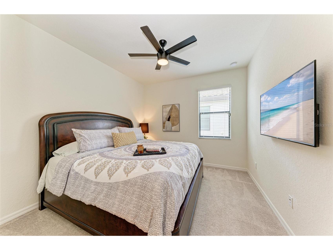
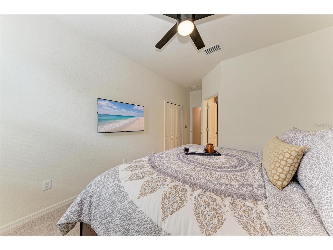
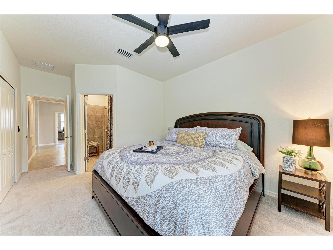
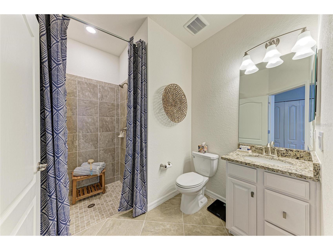
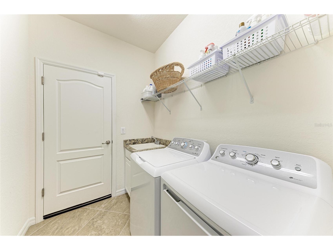
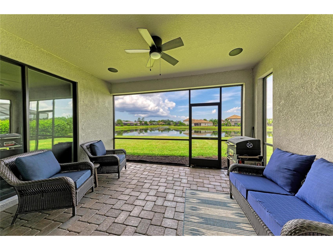
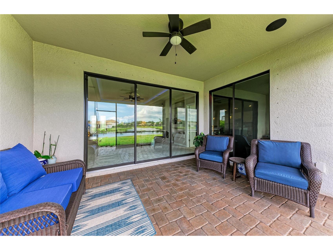
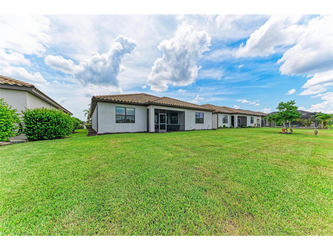
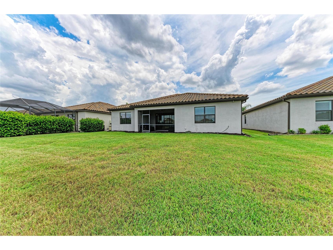
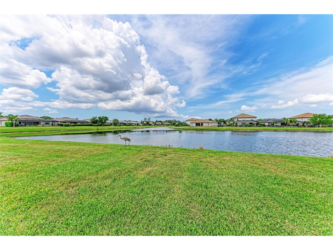
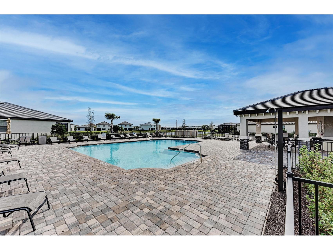
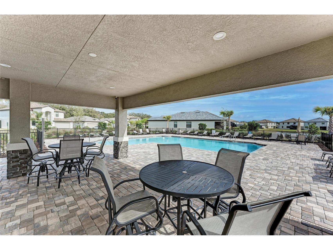
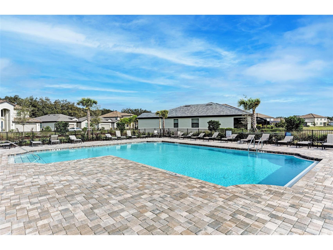
Welcome Home to Lakefront Luxury in Copperleaf Step into exceptional lakefront living with this stunning Summerville II — one of Lennar's most coveted floor plans — tucked inside the gated, maintenance-free community of Copperleaf. Built in 2018 and impeccably maintained, this 3-bedroom, 3-bath home offers 2,455 square feet of thoughtfully designed living space, a private office/den, and an oversized 3-car garage, all set on a premium waterfront homesite with plenty of room to add your dream pool. No CDD fees and no flood zone designation mean peace of mind is built right in. The curb appeal starts strong, with a stone-accented exterior, paver driveway, and elegant double glass entry doors setting the tone before you even step inside. Once you do, soaring 10-foot ceilings, 8-foot interior doors, tray ceilings, and abundant natural light showcase the craftsmanship found throughout. The open-concept great room impresses with custom ceiling accents, LED lighting, and a modern fireplace, flowing seamlessly into a gourmet kitchen anchored by an expansive 11-foot island — ideal for entertaining — plus generous cabinetry, upgraded fixtures, and prep space for the home chef. Unwind in the luxurious owner's suite, where tray ceilings, custom wood accents, and a private sitting area create a true escape. Dual walk-in closets and a spa-inspired bath with dual vanities, a soaking tub, and a walk-in shower round out the retreat. A smart split floor plan gives everyone their space, with a private en-suite secondary bedroom, a third bedroom offering flexibility for guests or family, and a double-door office perfect for working from home. Beyond the main living areas, thoughtful touches continue throughout — from designer lighting and finishes to generous storage and a laundry room designed for everyday convenience. Every detail reflects a level of quality that's increasingly hard to find. Slide open the oversized glass doors to your covered, screened lanai and take in tranquil lake views and unforgettable Florida sunsets — an everyday backdrop for morning coffee, evening entertaining, or simply unwinding after a long day. Copperleaf residents enjoy resort-style living with a heated community pool, lawn maintenance, cable, internet, and reclaimed irrigation, giving you more time to enjoy the Florida lifestyle and less time on upkeep. Ideally located just minutes from Lakewood Ranch, UTC, championship golf courses, top-tier shopping and dining, Sarasota-Bradenton International Airport, and the Gulf Coast's world-class beaches, this home puts everything you need — and everything you love — within easy reach. Homes like this, on premium waterfront homesites in gated, amenity-rich communities, don't come along often. Schedule your private showing today and experience lakefront luxury living in Copperleaf for yourself.
Listing Information
Property Type: Residential, Single Family Residence
Status: Active
Bedrooms: 3
Bathrooms: 3
Lot Size: 0.19 Acres
Square Feet: 2,455 sq ft
Year Built: 2018
Garage: Yes
Stories: 1 Story
Construction: Block
Construction Display: New Construction
Subdivision: Copperlefe
Builder: Lennar Homes
Foundation: Slab
County: Manatee
Construction Status: New Construction
School Information
Elementary: Freedom Elementary
Middle: Carlos E. Haile Middle
High: Parrish Community High
Room Information
Main Floor
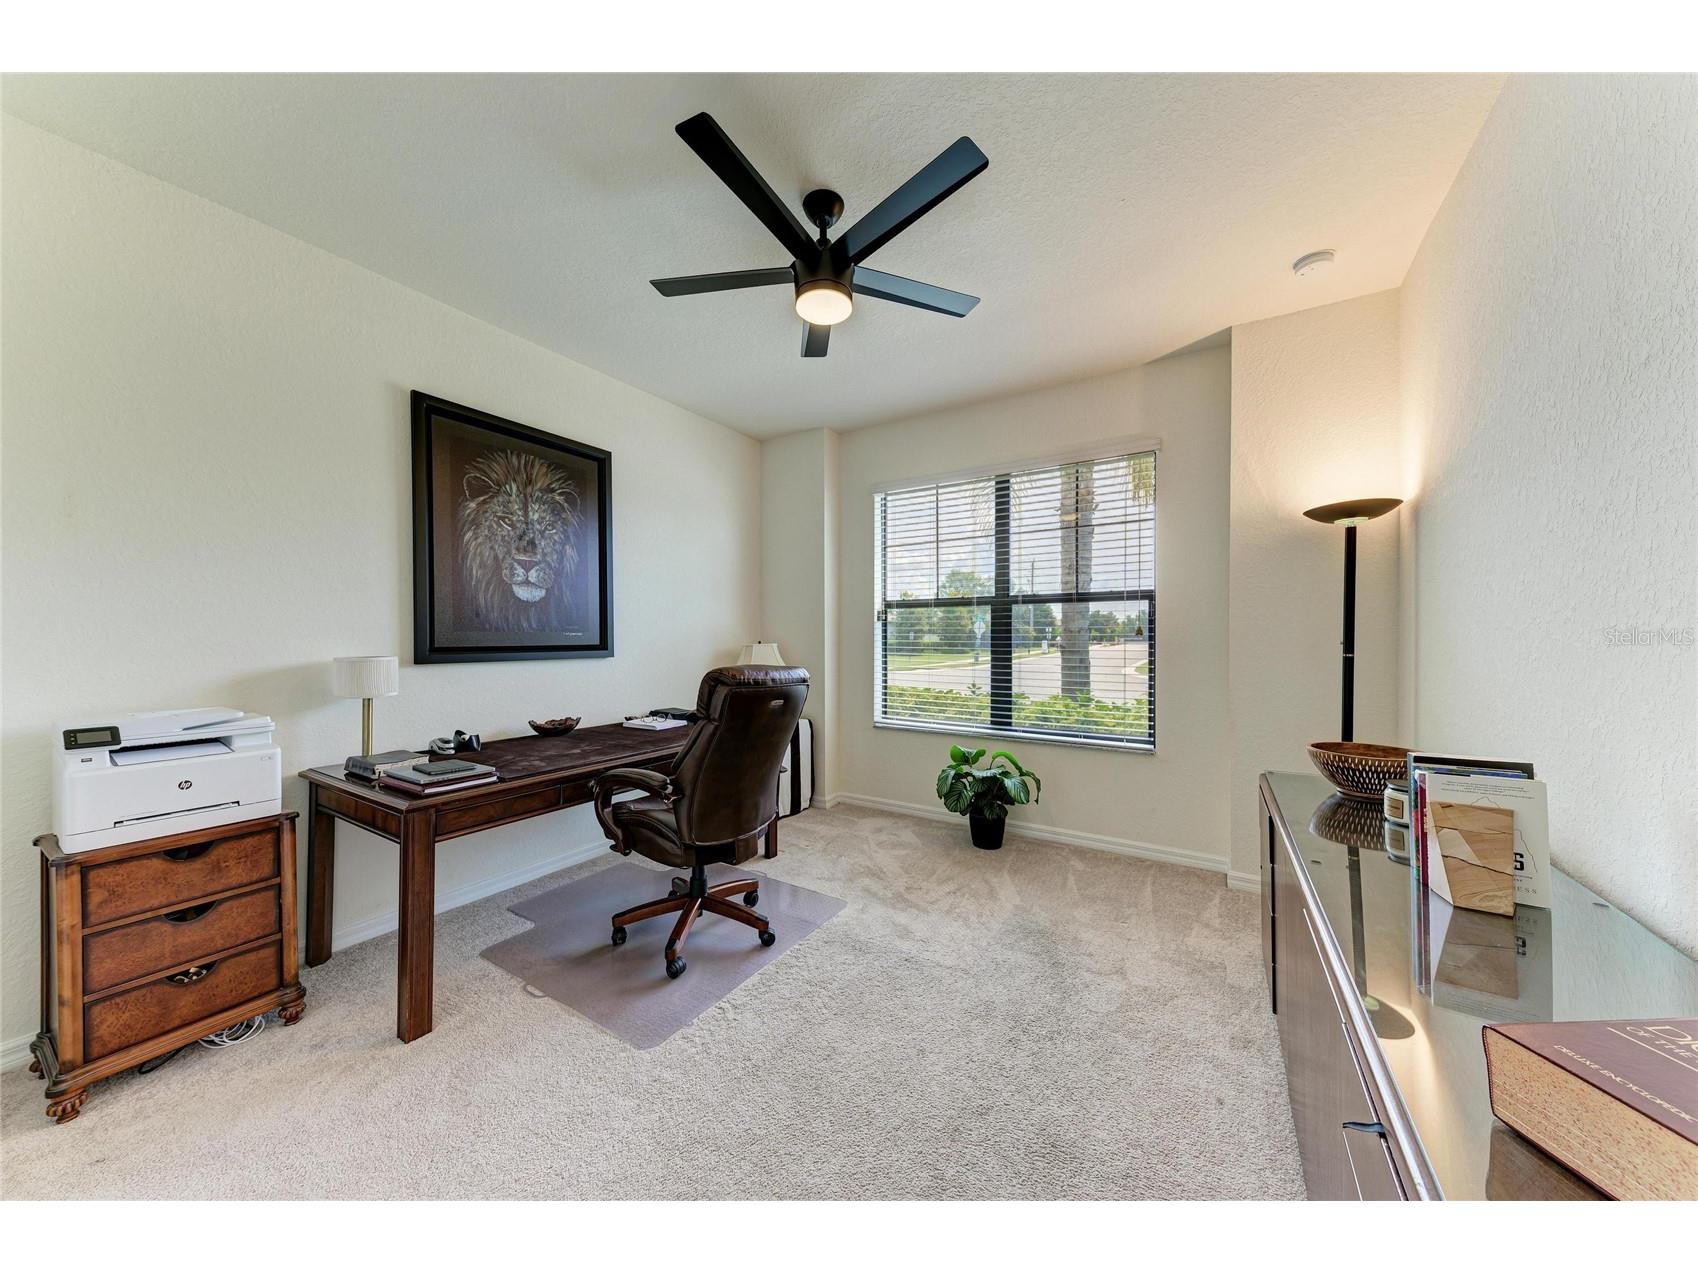
Office: 12x11
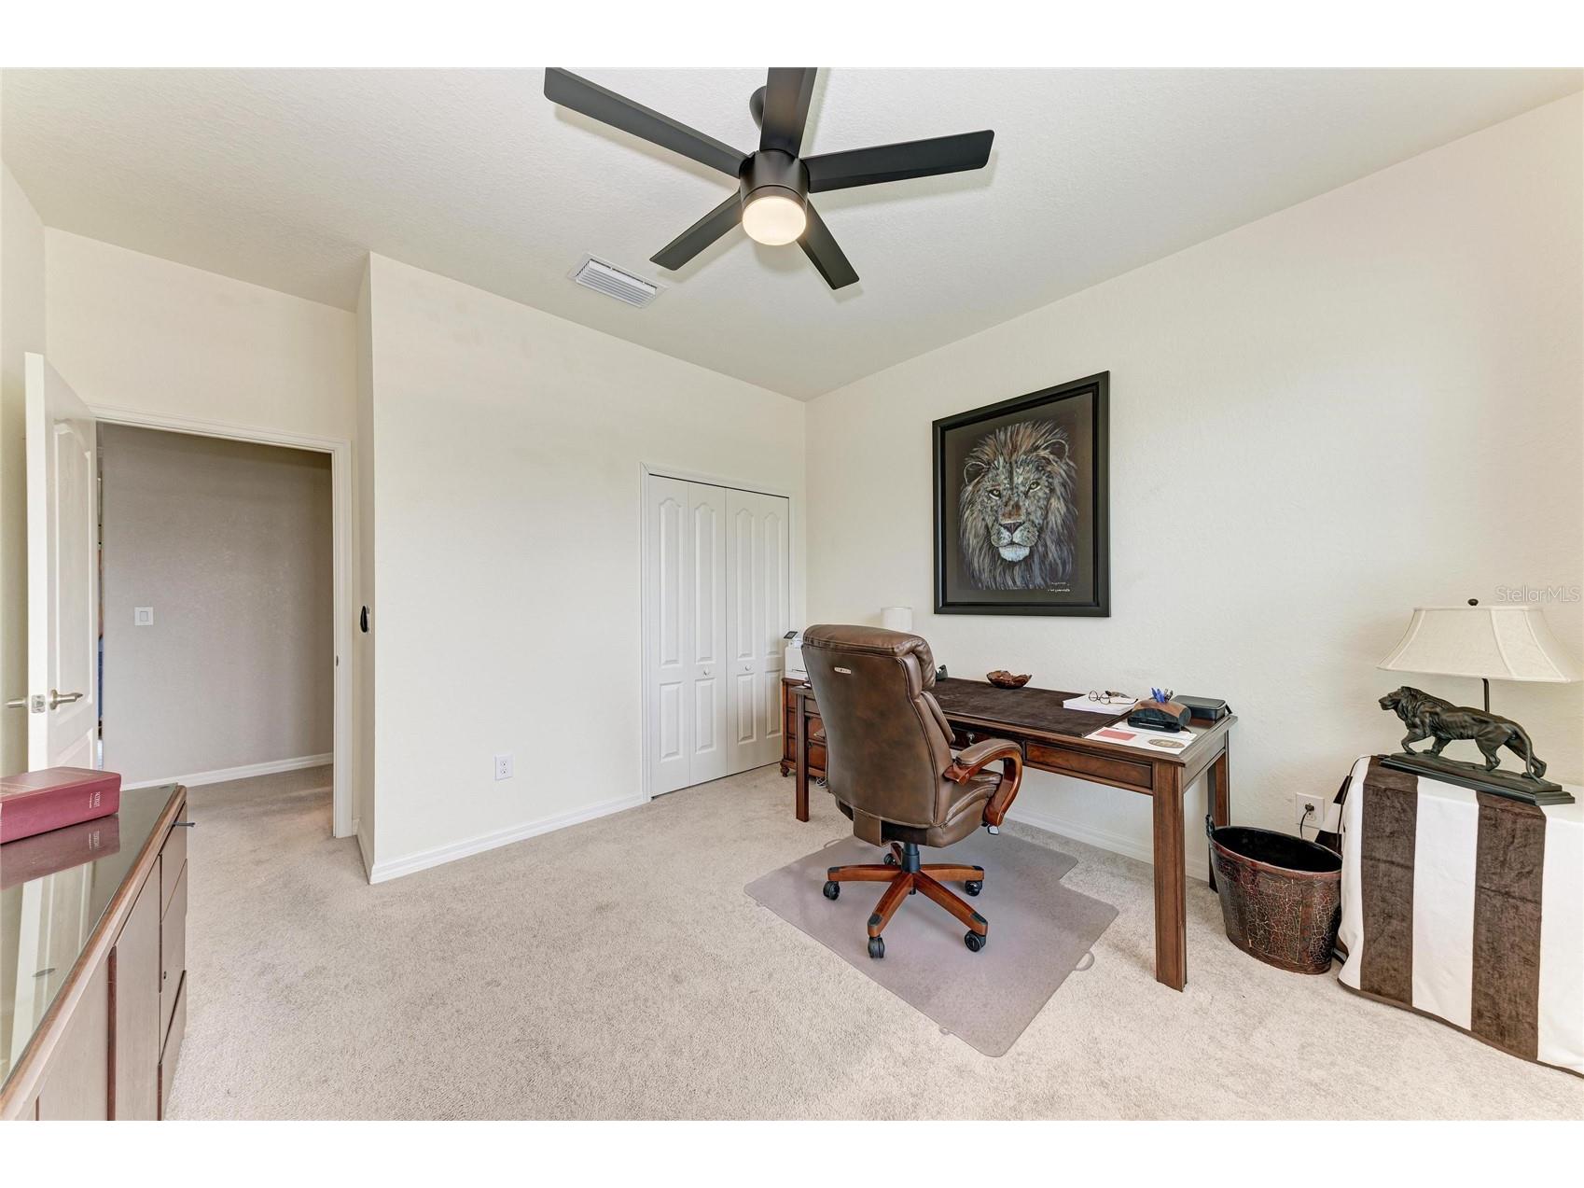
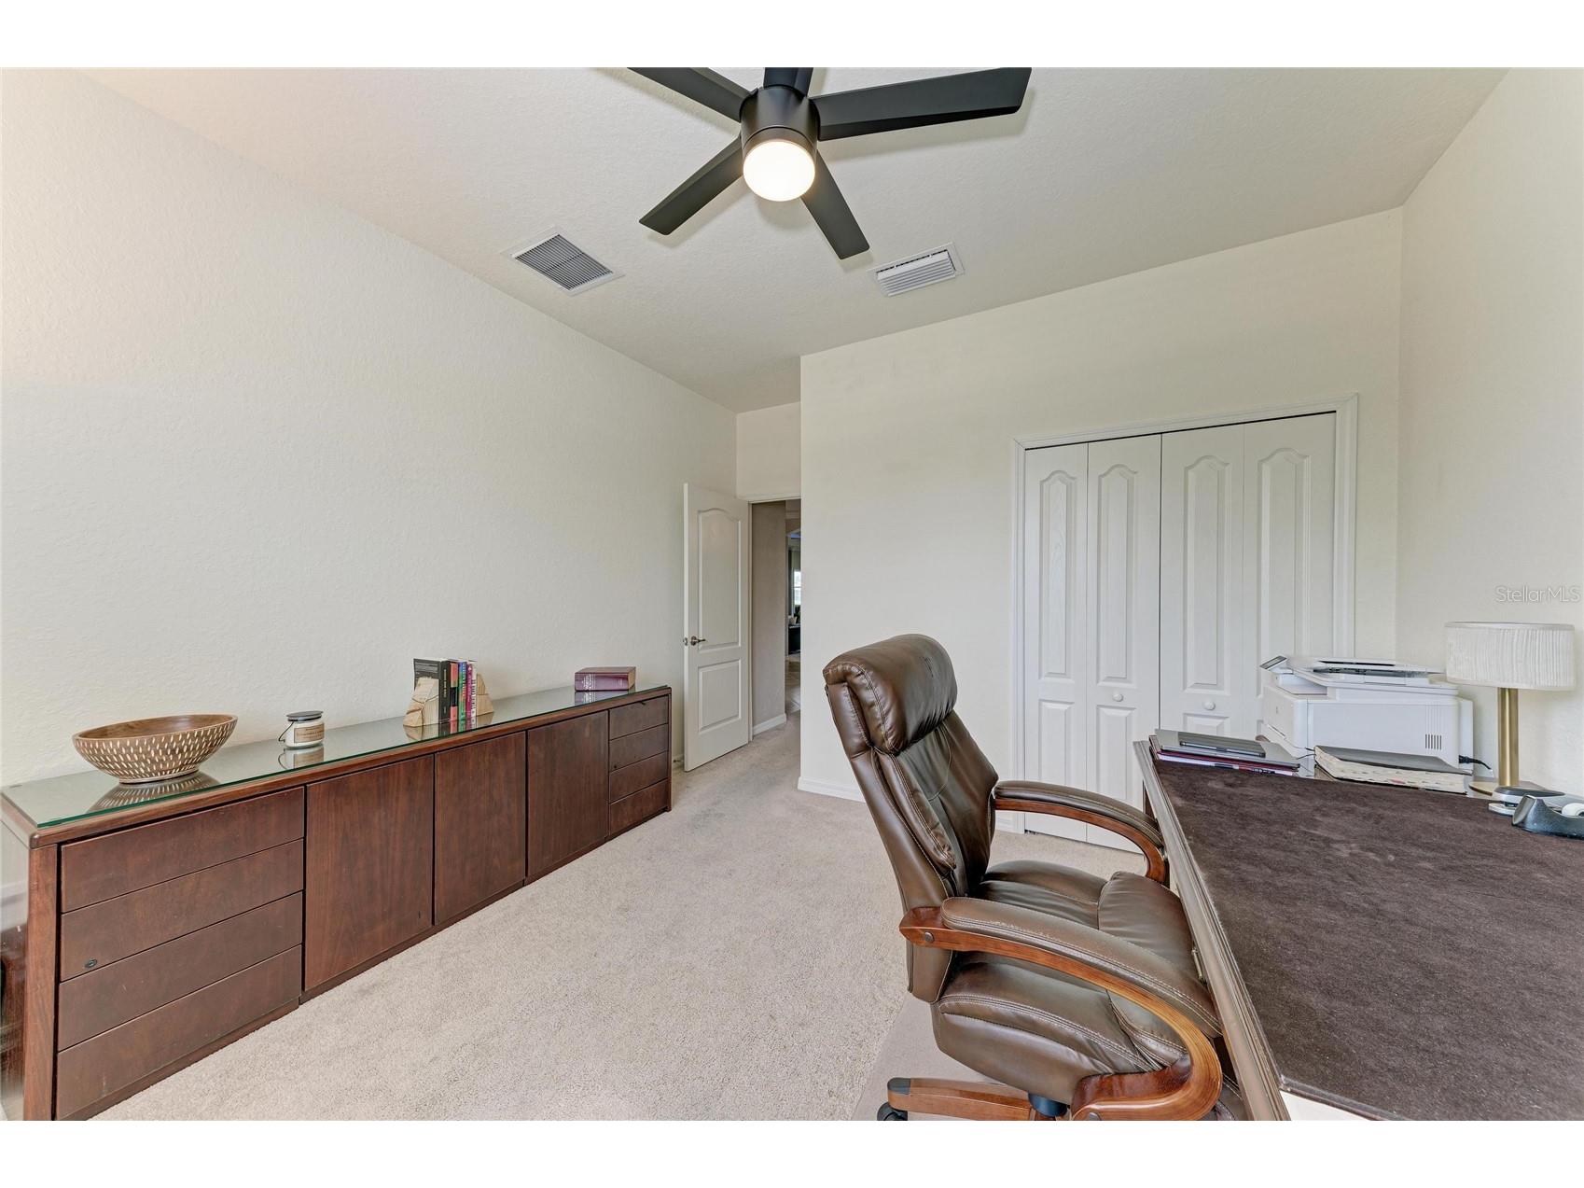
Bedroom 3: 12x11
Bedroom 2: 12x12
Primary Bedroom: 17x15
Kitchen: 19x14
Living Room: 24x19
Bathrooms
Full Baths: 3
Additonal Room Information
Laundry: Laundry Room
Interior Features
Appliances: Built-In Oven, Refrigerator, Washer, Microwave, Dishwasher, Disposal, Dryer
Flooring: Carpet,Tile
Doors/Windows: Blinds
Fireplaces: Family Room, Other
Accessibility: Central Living Area
Additional Interior Features: Tray Ceiling(s), Built-in Features, Walk-In Closet(s), Eat-In Kitchen, Ceiling Fan(s), Living/Dining Room, Main Level Primary, Kitchen/Family Room Combo, Open Floorplan, Stone Counters
Utilities
Water: Public
Sewer: Public Sewer
Other Utilities: Cable Connected,Electricity Connected,Sewer Connected,Underground Utilities,Water Connected
Cooling: Ceiling Fan(s), Central Air
Heating: Heat Pump, Central, Electric
Exterior / Lot Features
Attached Garage: Attached Garage
Garage Spaces: 3
Parking Description: Garage Door Opener, Off Street, Garage, driveway, Guest
Roof: Tile
Pool: Community, Association
Lot View: Lake,Pond,Water
Additional Exterior/Lot Features: Rear Porch, Enclosed, Screened, Landscaped
Community Features
Community Features: Pool, Sidewalks, Park, Golf Carts OK, Recreation Area
Association Amenities: Gated, Pool, Cable TV
HOA Dues Include: Cable TV, Internet, Taxes, Maintenance Grounds, Insurance, Pool(s), Reserve Fund, Common Areas
Homeowners Association: Yes
HOA Dues: $383 / Monthly
Driving Directions
From State Road 64 heading east, turn left onto Lakewood Ranch Blvd./Upper Manatee River Rd. Continue to Copperleaf Drive and turn right into the community. Follow Copperleaf Drive, then turn onto Fire Bush Lane. The home will be on your left.
Financial Considerations
Terms: Cash,Conventional,FHA,USDA Loan,VA Loan
Tax/Property ID: 564741909
Tax Amount: 7465
Tax Year: 2025
 A broker reciprocity listing courtesy: KELLER WILLIAMS SUBURBAN TAMPA
Based on information provided by Stellar MLS as distributed by the MLS GRID. Information from the Internet Data Exchange is provided exclusively for consumers’ personal, non-commercial use, and such information may not be used for any purpose other than to identify prospective properties consumers may be interested in purchasing. This data is deemed reliable but is not guaranteed to be accurate by Edina Realty, Inc., or by the MLS. Edina Realty, Inc., is not a multiple listing service (MLS), nor does it offer MLS access.
Copyright 2026 Stellar MLS as distributed by the MLS GRID. All Rights Reserved.
Payment Calculator
Interest rate and annual percentage rate (APR) are based on current market conditions, are for informational purposes only, are subject to change without notice and may be subject to pricing add-ons related to property type, loan amount, loan-to-value, credit score and other variables. Estimated closing costs used in the APR calculation are assumed to be paid by the borrower at closing. If the closing costs are financed, the loan, APR and payment amounts will be higher. If the down payment is less than 20%, mortgage insurance may be required and could increase the monthly payment and APR. Contact us for details. Additional loan programs may be available. Accuracy is not guaranteed, and all products may not be available in all borrower's geographical areas and are based on their individual situation. This is not a credit decision or a commitment to lend.
Sales History & Tax Summary for 538 Fire Bush Court
Sales History
| Date | Price | |
|---|---|---|
| Currently not available. | ||
Tax Summary
| Tax Year | Estimated Market Value | Total Tax |
|---|---|---|
| Currently not available. | ||
Data powered by ATTOM Data Solutions. Copyright© 2026. Information deemed reliable but not guaranteed.
Schools
Schools nearby 538 Fire Bush Court
| Schools in attendance boundaries | Grades | Distance | Rating |
|---|---|---|---|
| Loading... | |||
| Schools nearby | Grades | Distance | Rating |
|---|---|---|---|
| Loading... | |||
Data powered by ATTOM Data Solutions. Copyright© 2026. Information deemed reliable but not guaranteed.
The schools shown represent both the assigned schools and schools by distance based on local school and district attendance boundaries. Attendance boundaries change based on various factors and proximity does not guarantee enrollment eligibility. Please consult your real estate agent and/or the school district to confirm the schools this property is zoned to attend. Information is deemed reliable but not guaranteed.
SchoolDigger ® Rating
The SchoolDigger rating system is a 1-5 scale with 5 as the highest rating. SchoolDigger ranks schools based on test scores supplied by each state's Department of Education. They calculate an average standard score by normalizing and averaging each school's test scores across all tests and grades.
Coming soon properties will soon be on the market, but are not yet available for showings.