$280,000
Off-Market Date: 07/20/2026540 Orchard Park Drive Clewiston, FL 33440
Pending MLS# 2026023577
3 beds 2 baths 1,080 sq ft Single Family
Details for 540 Orchard Park Drive
MLS# 2026023577
Description for 540 Orchard Park Drive, Clewiston, FL, 33440
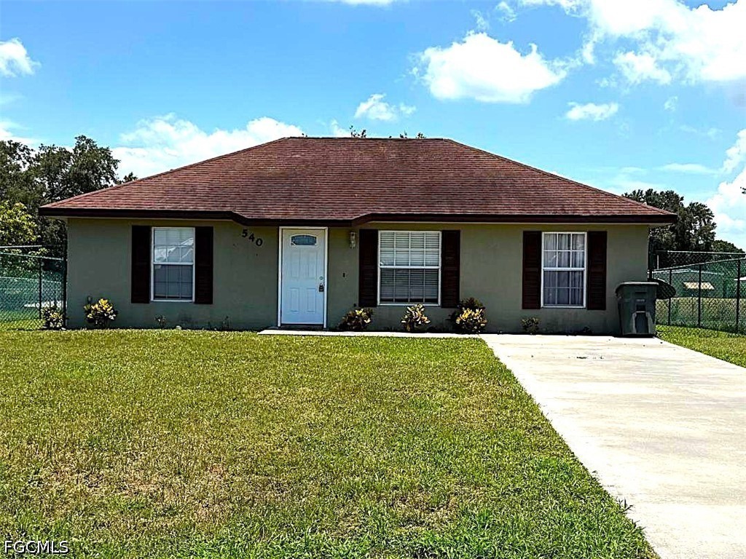
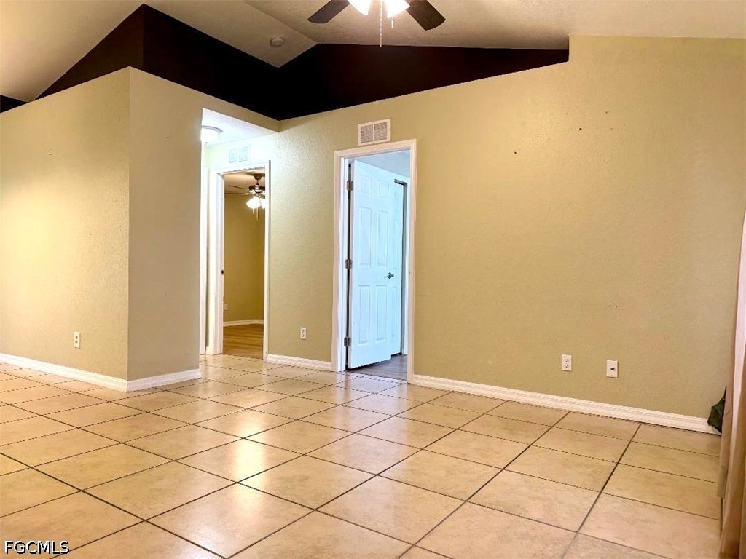
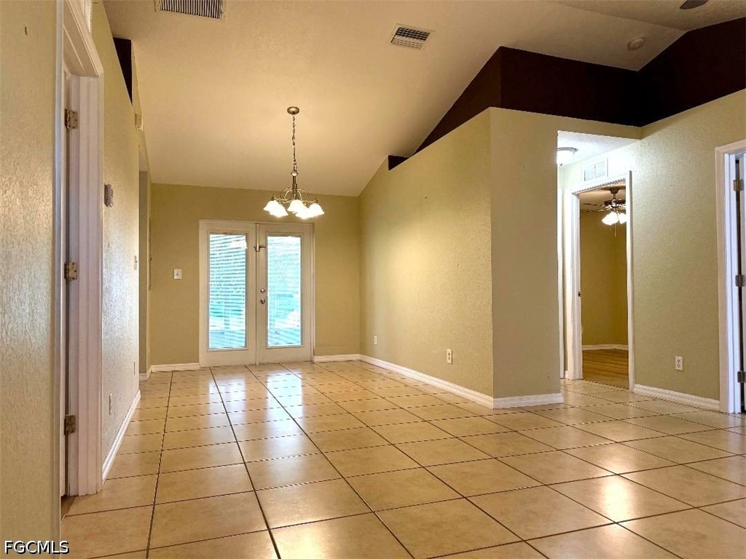
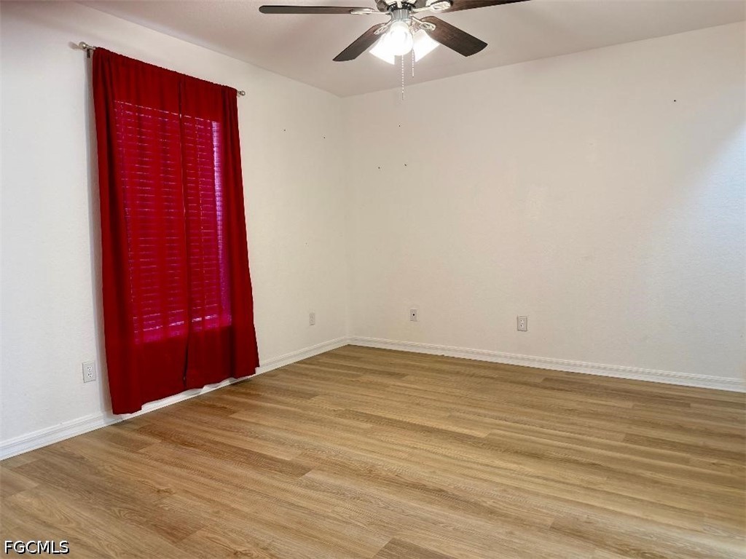
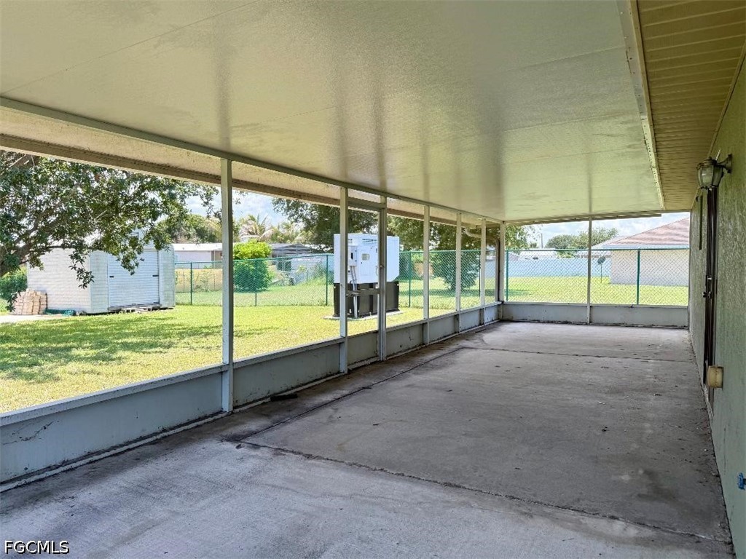
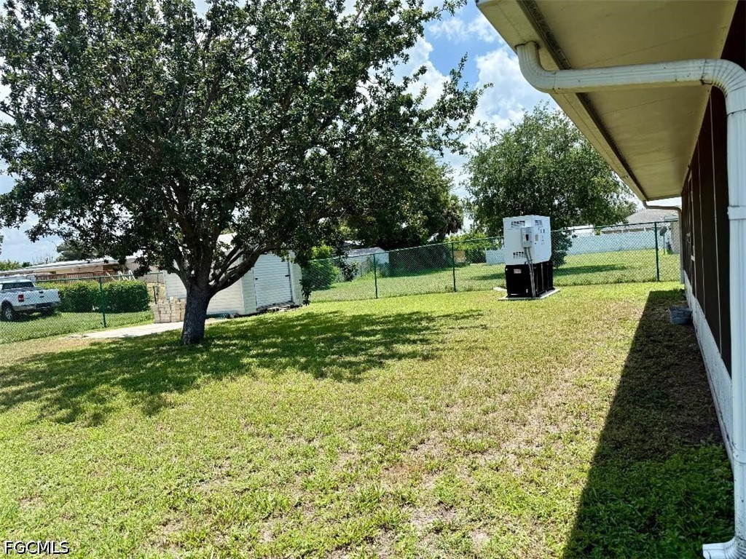
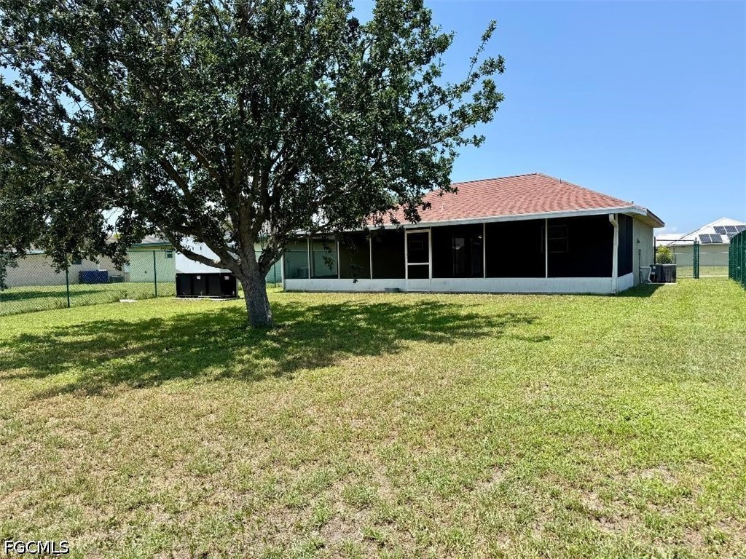
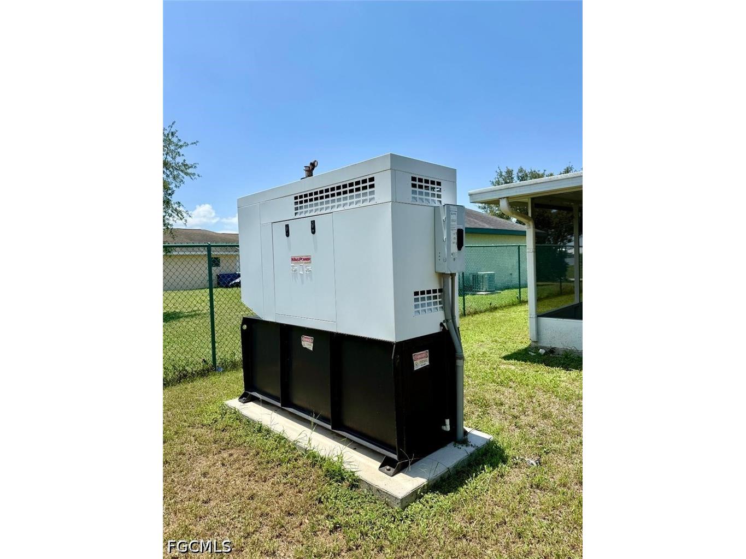
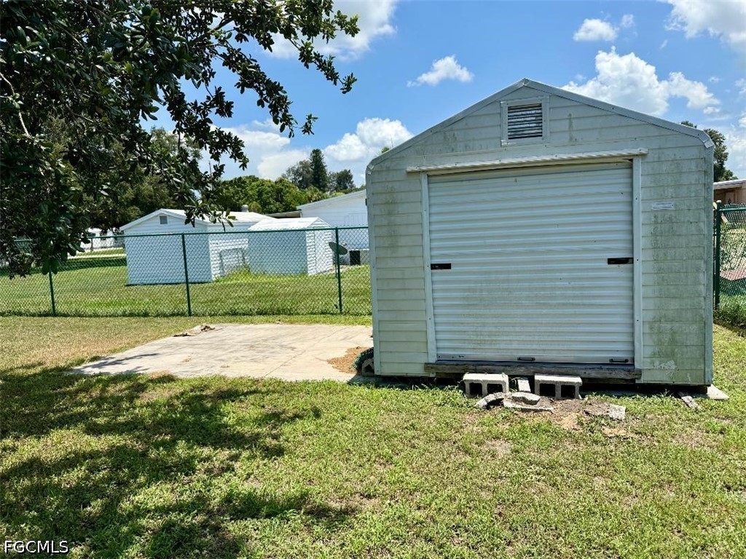
Seller will be installing NEW shingle roof before closing. Estimated time for installation 2-4 months. Located in the desirable Orchard Park Subdivision just outside the Clewiston city limits, this charming 3 bedroom, 2 bath concrete block constructed home offers comfort, space and small town Florida living at its best. 540 Orchard Park features a welcoming layout with a unique feature few homes have, a whole house diesel generator! You will be prepared to weather any electric outages with the a/c still running. Enjoy peaceful mornings and relaxing evenings from the large 12x40 ft. screened in porch and you’ll have ample storage in the 100 sq ft shed. If you have pets this yard has a fenced-in back yard with two gates for side entry. This home is conveniently located within walking distance to the elementary schools and sports practice fields. Shopping, dining, outdoor recreation are all within a 5 minute drive including world class fishing and boating on Lake Okeechobee. Whether you are searching for a full time residence, seasonal retreat, or investment opportunity this home offers exceptional potential and value. Sellers have just installed a new stackable washer and dryer for your convenience as well.
Listing Information
Property Type: Residential, Single Family Residence
Status: Pending-Financing
Bedrooms: 3
Bathrooms: 2
Lot Size: 0.22 Acres
Square Feet: 1,080 sq ft
Year Built: 2007
Stories: 1 Story
Construction: Block,Concrete,Stucco
Subdivision: Clewiston
Furnished: Yes
County: Hendry
Days On Market: 27
Construction Status: Resale
School Information
Elementary: Eastside Elementary
Middle: Clewiston Middle
High: Clewiston High
Room Information
Bathrooms
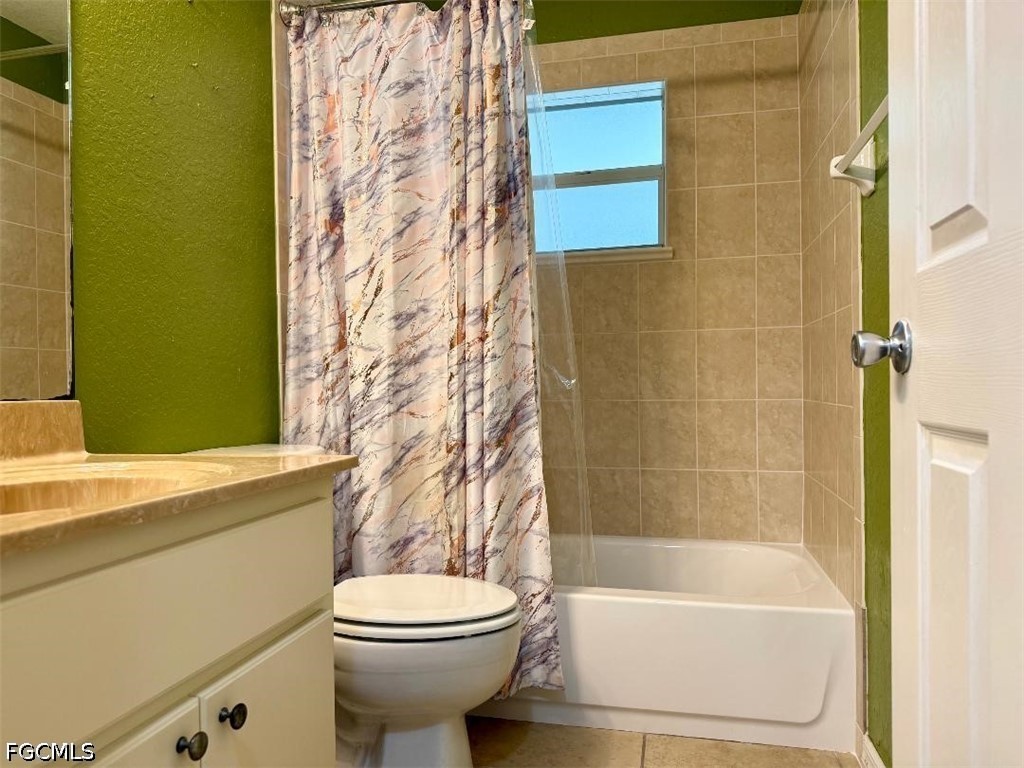
Full Baths: 2
Additonal Room Information
Laundry: Inside
Interior Features
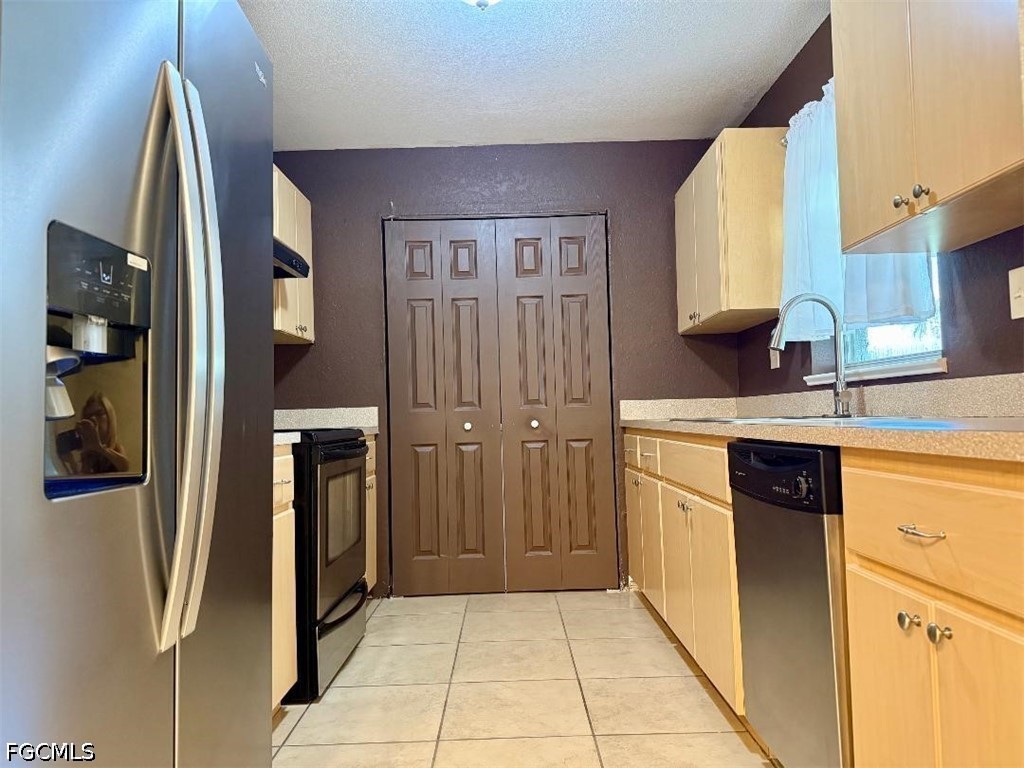
Appliances: Ice Maker, Dishwasher, Dryer, Range, Refrigerator, Washer, RefrigeratorWithIce Maker
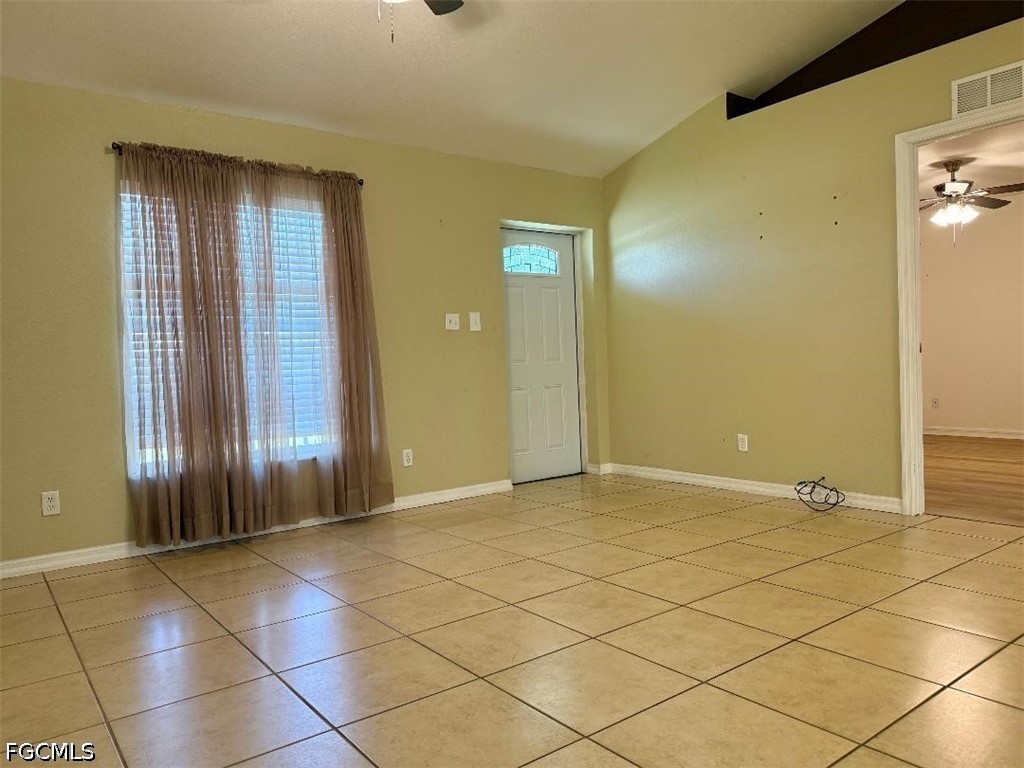
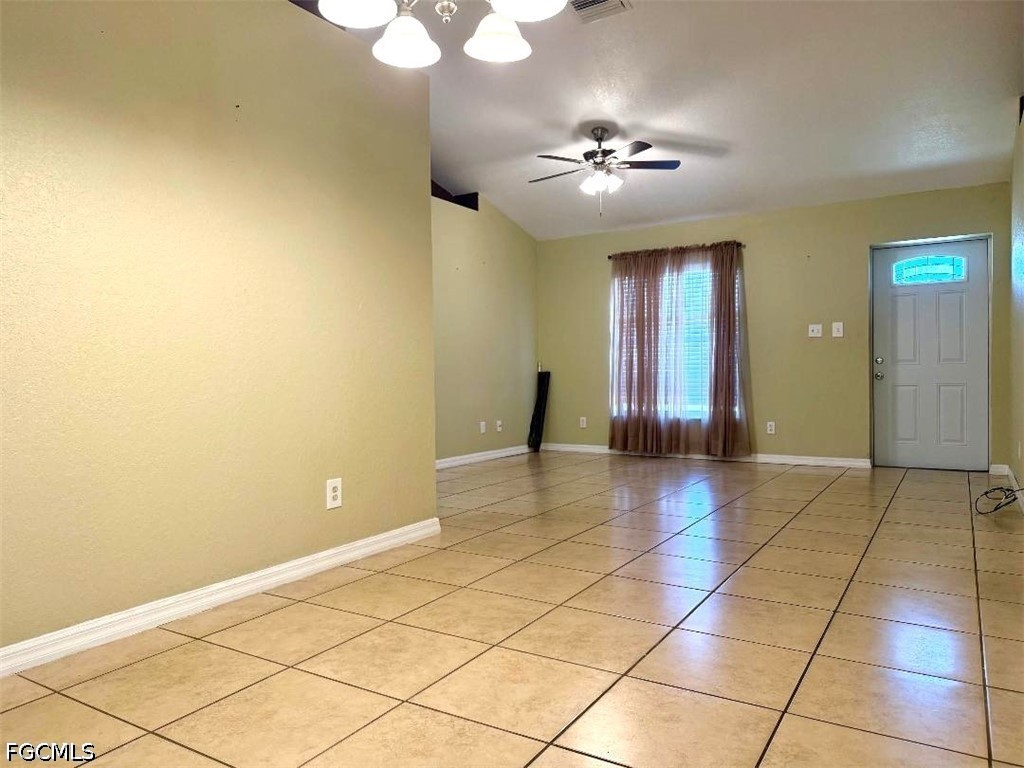
Flooring: Tile
Doors/Windows: Single Hung
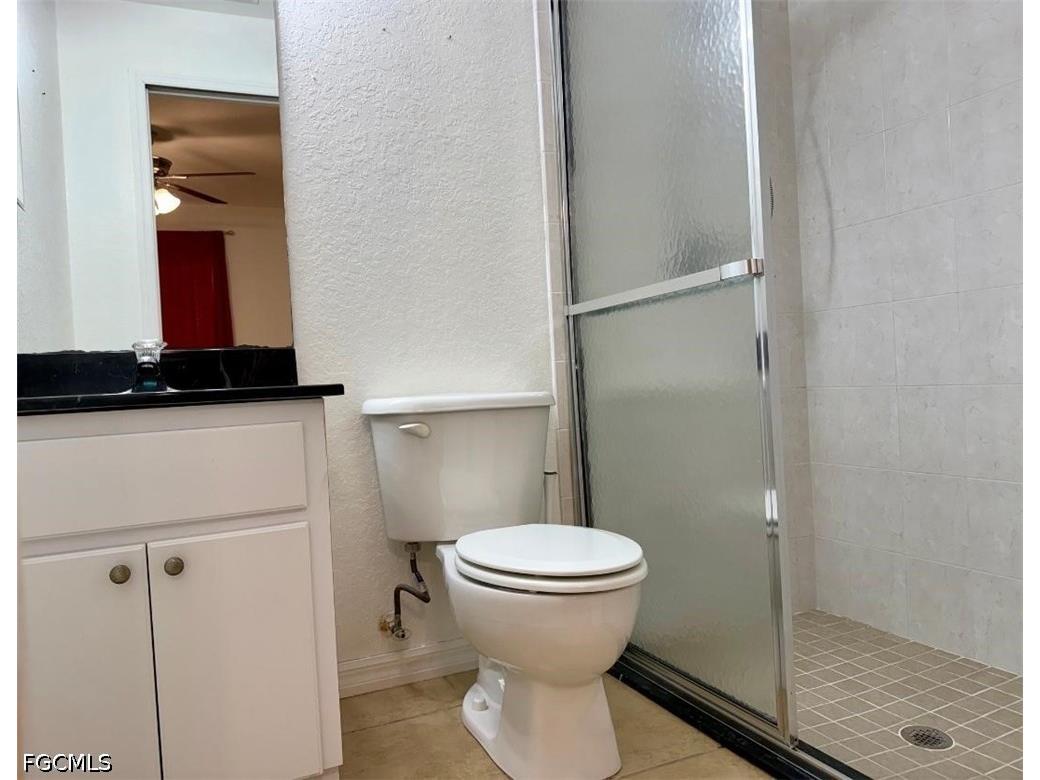
Additional Interior Features: Pantry, Family/Dining Room, Separate Shower, Shower Only, Split Bedrooms, Living/Dining Room
Utilities
Water: Public
Sewer: Assessment Paid
Other Utilities: Cable Available
Cooling: Electric, Central Air
Heating: Central, Electric
Exterior / Lot Features
Parking Description: Paved, driveway
Roof: Shingle
Lot View: Partial Buildings
Additional Exterior/Lot Features: Fence, Storage, None, Porch, Screened, Lanai, Rectangular Lot
Community Features
Community Features: Non-Gated
Security Features: None, Smoke Detector(s)
Driving Directions
Take San Fransisco Street South to the Orchard Park Subdivision and turn right. Go to house address. Home is on the left hand side of street.
Financial Considerations
Terms: All Financing Considered,Cash,FHA,VA Loan
Tax/Property ID: 3-34-43-02-560-0000-063.0
Tax Amount: 3868.13
Tax Year: 2025
 A broker reciprocity listing courtesy: Rawls Real Estate
Based on information provided by FGCMLS. Internet Data Exchange information is provided exclusively for consumers’ personal, non-commercial use, and such information may not be used for any purpose other than to identify prospective properties consumers may be interested in purchasing. This data is deemed reliable but is not guaranteed to be accurate by Edina Realty, Inc., or by the MLS. Edina Realty, Inc., is not a multiple listing service (MLS), nor does it offer MLS access.
Copyright 2026 FGCMLS. All Rights Reserved.
Sales History & Tax Summary for 540 Orchard Park Drive
Sales History
| Date | Price | |
|---|---|---|
| Currently not available. | ||
Tax Summary
| Tax Year | Estimated Market Value | Total Tax |
|---|---|---|
| Currently not available. | ||
Data powered by ATTOM Data Solutions. Copyright© 2026. Information deemed reliable but not guaranteed.
Schools
Schools nearby 540 Orchard Park Drive
| Schools in attendance boundaries | Grades | Distance | Rating |
|---|---|---|---|
| Loading... | |||
| Schools nearby | Grades | Distance | Rating |
|---|---|---|---|
| Loading... | |||
Data powered by ATTOM Data Solutions. Copyright© 2026. Information deemed reliable but not guaranteed.
The schools shown represent both the assigned schools and schools by distance based on local school and district attendance boundaries. Attendance boundaries change based on various factors and proximity does not guarantee enrollment eligibility. Please consult your real estate agent and/or the school district to confirm the schools this property is zoned to attend. Information is deemed reliable but not guaranteed.
SchoolDigger ® Rating
The SchoolDigger rating system is a 1-5 scale with 5 as the highest rating. SchoolDigger ranks schools based on test scores supplied by each state's Department of Education. They calculate an average standard score by normalizing and averaging each school's test scores across all tests and grades.
Coming soon properties will soon be on the market, but are not yet available for showings.