$674,000
Off-Market Date: 06/26/20265401 Farley Street Port Charlotte, FL 33981
Pending MLS# D6147888
3 beds 3 baths 2,391 sq ft Single Family
Details for 5401 Farley Street
MLS# D6147888
Description for 5401 Farley Street, Port Charlotte, FL, 33981
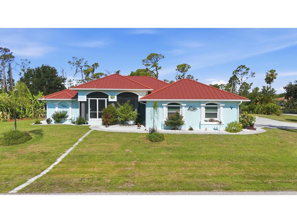
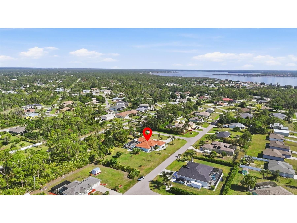
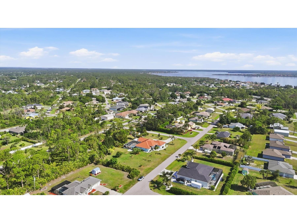
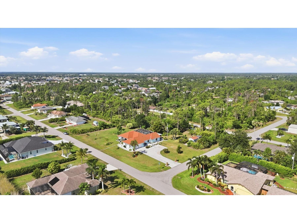
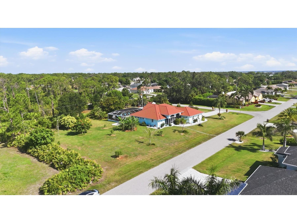
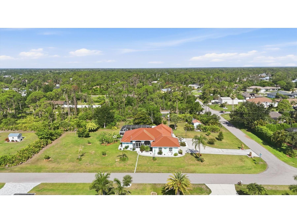
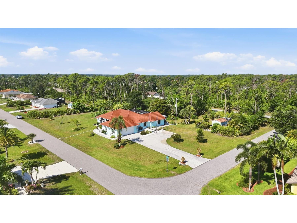
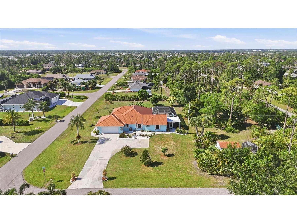
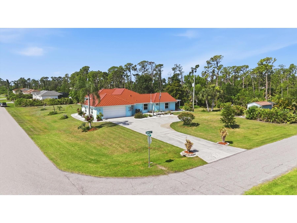
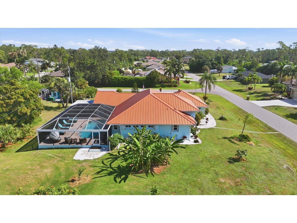
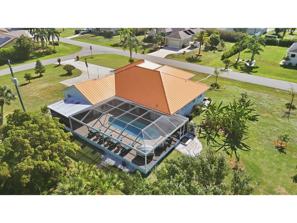
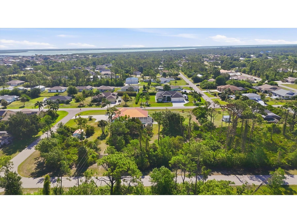
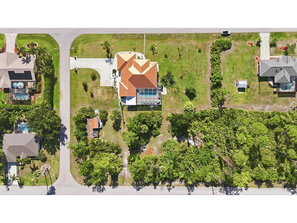
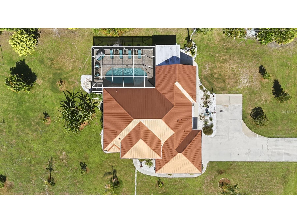
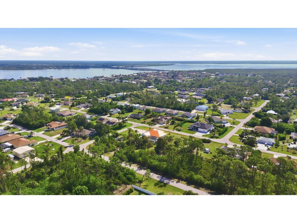
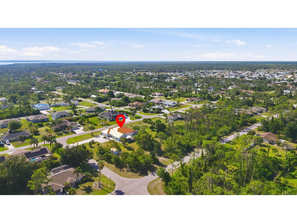
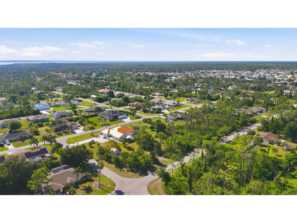
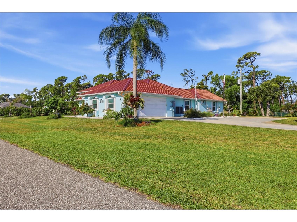
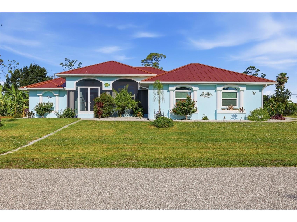
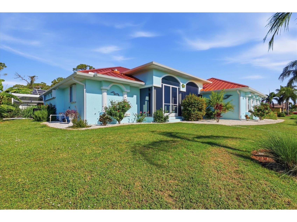
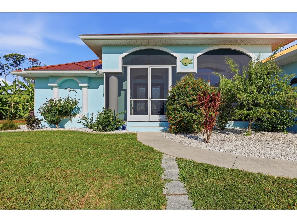
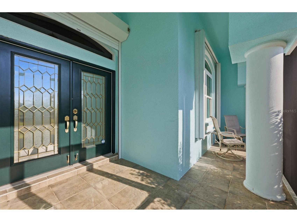
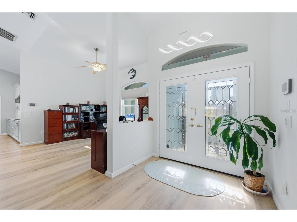
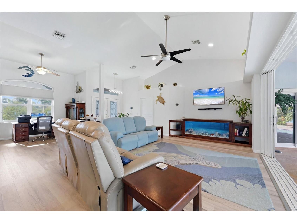
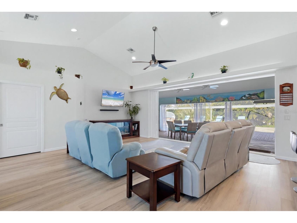
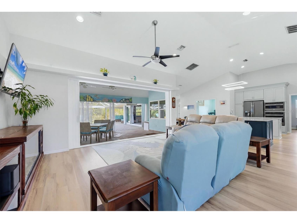
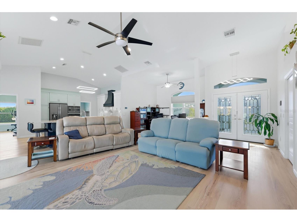
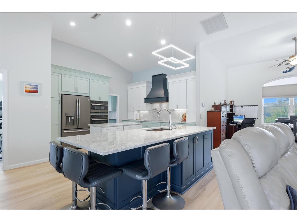
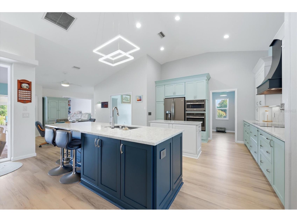
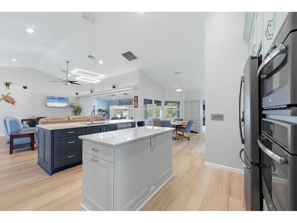
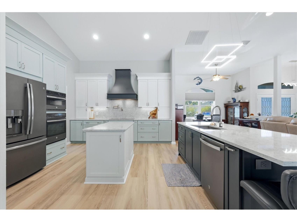
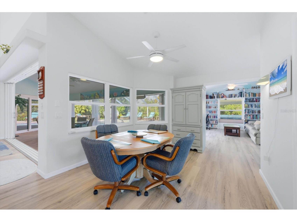
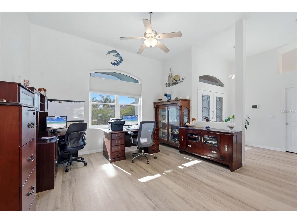
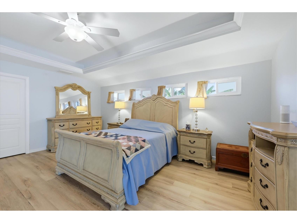
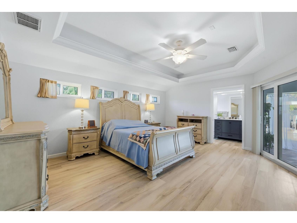
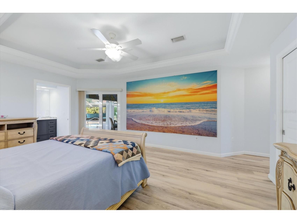
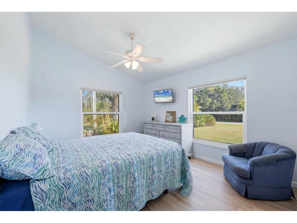
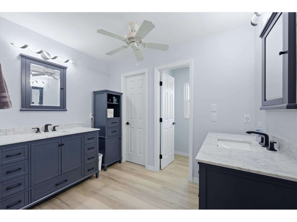
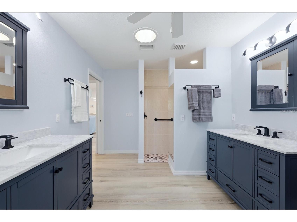
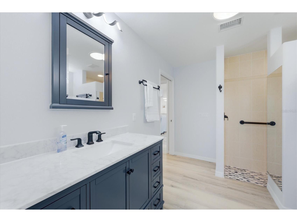
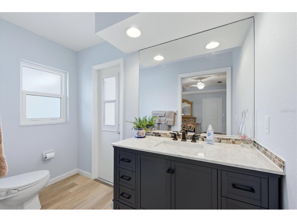
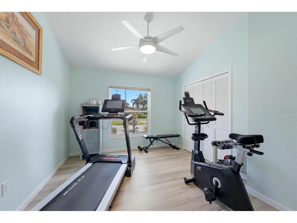
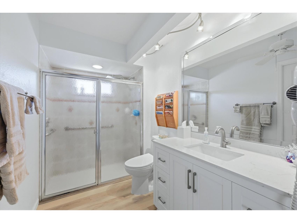
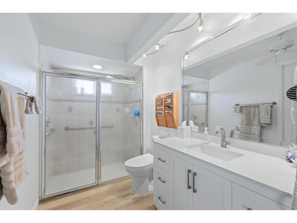
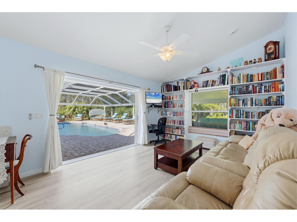
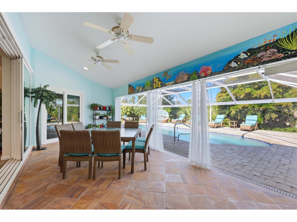
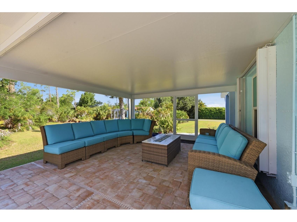
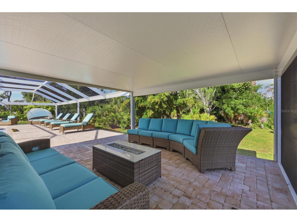
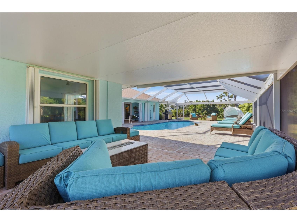
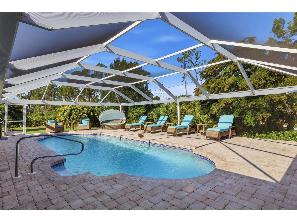
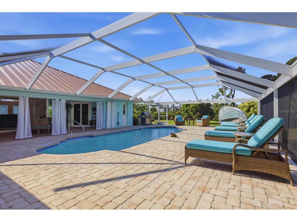
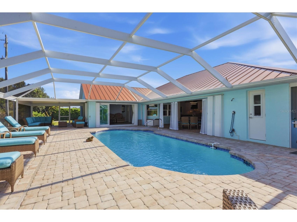
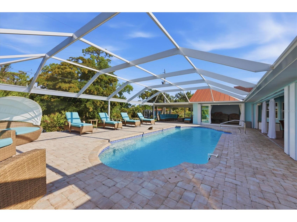
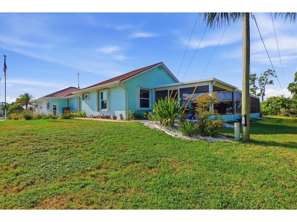
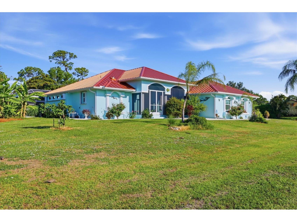
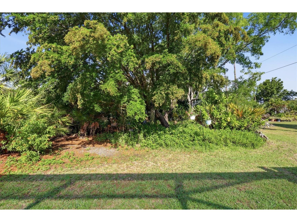
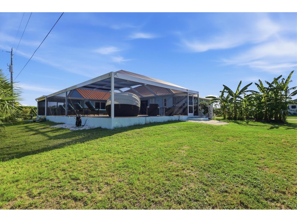
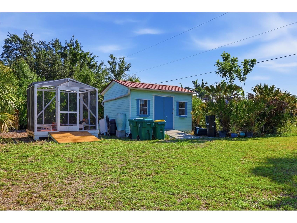
Under contract-accepting backup offers. Rarely does an opportunity like this come along! Situated on an incredible seven lots totaling approximately 1.6 acres, this beautifully updated 3-bedroom, 2.5-bath pool home in Gulf Cove offers the perfect blend of privacy, luxury, and Florida lifestyle living. Located just two blocks from the community boat ramp, you'll enjoy direct access to Charlotte Harbor and the Gulf of America for only $75 annually, making this a dream property for boating and fishing enthusiasts. Inside, the home is filled with natural light streaming through impact windows and pocket sliding glass doors, highlighting the luxury vinyl flooring, soaring vaulted ceilings, and stylish updated lighting throughout. The spacious split-bedroom floor plan provides privacy for family and guests, while a dedicated den with built-in shelving creates the perfect home office or flex space. The owner's suite is a true retreat featuring elegant tray ceilings, private lanai access, a large walk-in closet, and an updated ensuite bath with dual vanities and a walk-in tiled shower. The chef-inspired kitchen is designed to impress with two oversized islands offering abundant storage, quartz countertops and matching backsplash, a pot filler above the induction stove, convection oven and convection microwave, built-in Keurig refrigerator feature, two spice cabinets, and two appliance lifts conveniently integrated into the cabinetry. Outdoor living takes center stage with the expanded lanai, completed in 2023, creating an exceptional entertaining space around the heated and chilled saltwater pool. Additional outdoor features include an outdoor shower, storage shed, screened garden shed, and an impressive collection of mature fruit trees including mango, grapefruit, fig, banana, pomelo, lemon, avocado, and starfruit. Peace of mind comes with numerous upgrades including a 2022 metal roof, hurricane shutters, impact windows, a 2022 septic system, a 200-amp electrical panel wired for generator connection, and an oversized two-car garage with a newer retractable door screen. Conveniently located near shopping, dining, golf courses, world-class fishing, and the beautiful beaches of Boca Grande and Manasota Key, this exceptional Gulf Cove property offers the space, upgrades, and waterfront lifestyle with no HOA and no deed restrictons you've been searching for.
Listing Information
Property Type: Residential, Single Family Residence
Status: Pending
Bedrooms: 3
Bathrooms: 3
Lot Size: 1.60 Acres
Square Feet: 2,391 sq ft
Year Built: 2001
Garage: Yes
Stories: 1 Story
Construction: Block,Stucco
Subdivision: Port Charlotte Sec 052
Foundation: Block
County: Charlotte
School Information
Elementary: Myakka River Elementary
Middle: L.A. Ainger Middle
High: Lemon Bay High
Room Information
Main Floor
Dining Room: 13x11
Living Room: 23x18
Kitchen: 18x13
Dinette: 14x12
Den: 16x12
Bedroom 3: 13x12
Bedroom 2: 16x12
Primary Bedroom: 24x16
Bathrooms
Full Baths: 2
1/2 Baths: 1
Additonal Room Information
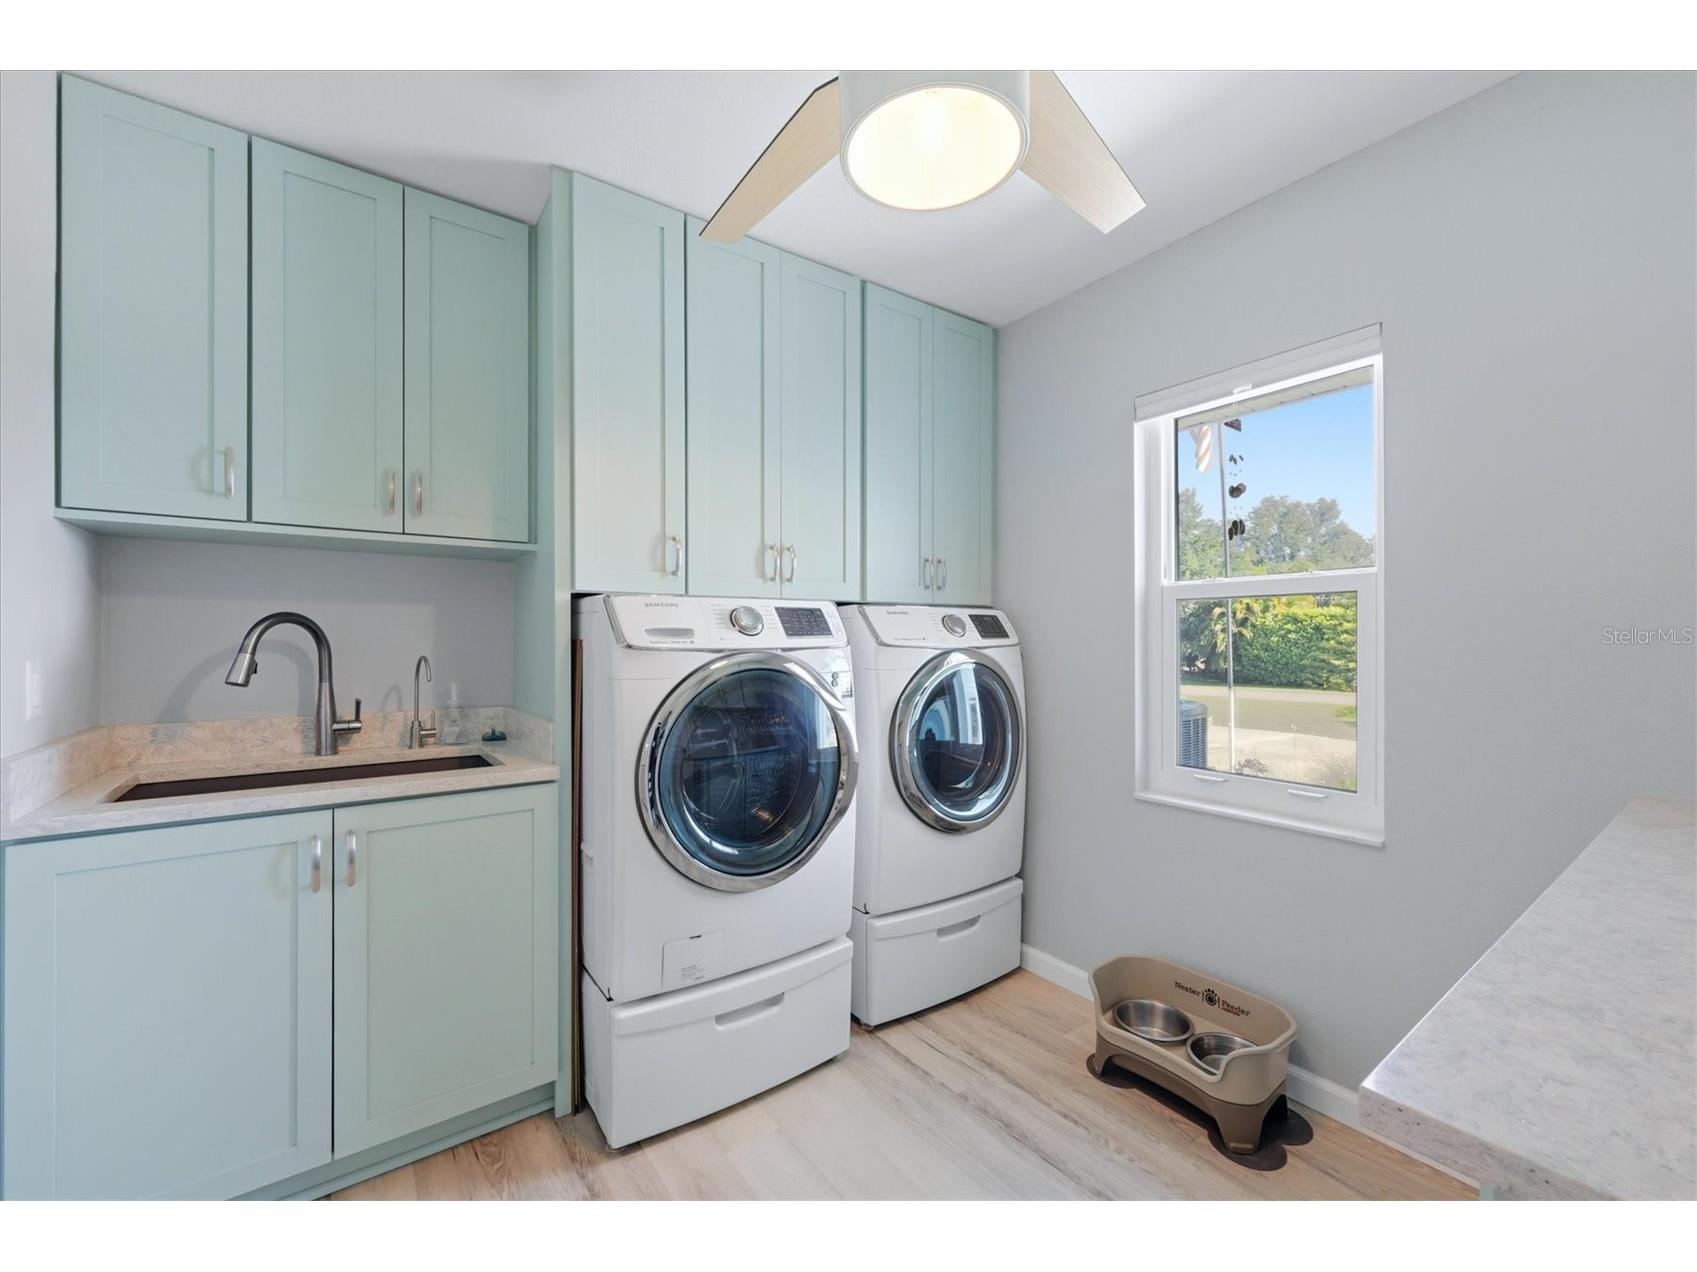
Laundry: Laundry Room, Inside
Interior Features
Appliances: Range Hood, Microwave, Refrigerator, Washer, Dishwasher, Dryer, Cooktop, Convection Oven
Flooring: Luxury Vinyl
Doors/Windows: Window Treatments
Additional Interior Features: Window Treatments, Walk-In Closet(s), Living/Dining Room, Cathedral Ceiling(s), High Ceilings, Split Bedrooms, Tray Ceiling(s), Ceiling Fan(s), Eat-In Kitchen, Open Floorplan, Kitchen/Family Room Combo, Main Level Primary
Utilities
Water: Public
Sewer: Septic Tank
Other Utilities: Cable Available,Electricity Connected,High Speed Internet Available,Municipal Utilities,Water Connected
Cooling: Ceiling Fan(s), Central Air
Heating: Central, Electric
Exterior / Lot Features
Attached Garage: Attached Garage
Garage Spaces: 2
Parking Description: Parking Pad
Roof: Metal
Pool: In Ground, Heated, Salt Water, Screen Enclosure, Outside Bath Access, Gunite
Additional Exterior/Lot Features: Rain Gutters, Storm/Security Shutters, Outdoor Shower, Enclosed, Screened, Patio, Corner Lot, Landscaped, Oversized Lot
Out Buildings: Shed(s)
Community Features
Community Features: Park, Boat Facilities
Driving Directions
776 to Gillot Blvd, right onto Farley.
Financial Considerations
Tax/Property ID: 402132476001
Tax Amount: 7205.75
Tax Year: 2025
 A broker reciprocity listing courtesy: PARADISE EXCLUSIVE REAL ESTATE
Based on information provided by Stellar MLS as distributed by the MLS GRID. Information from the Internet Data Exchange is provided exclusively for consumers’ personal, non-commercial use, and such information may not be used for any purpose other than to identify prospective properties consumers may be interested in purchasing. This data is deemed reliable but is not guaranteed to be accurate by Edina Realty, Inc., or by the MLS. Edina Realty, Inc., is not a multiple listing service (MLS), nor does it offer MLS access.
Copyright 2026 Stellar MLS as distributed by the MLS GRID. All Rights Reserved.
Sales History & Tax Summary for 5401 Farley Street
Sales History
| Date | Price | |
|---|---|---|
| Currently not available. | ||
Tax Summary
| Tax Year | Estimated Market Value | Total Tax |
|---|---|---|
| Currently not available. | ||
Data powered by ATTOM Data Solutions. Copyright© 2026. Information deemed reliable but not guaranteed.
Schools
Schools nearby 5401 Farley Street
| Schools in attendance boundaries | Grades | Distance | Rating |
|---|---|---|---|
| Loading... | |||
| Schools nearby | Grades | Distance | Rating |
|---|---|---|---|
| Loading... | |||
Data powered by ATTOM Data Solutions. Copyright© 2026. Information deemed reliable but not guaranteed.
The schools shown represent both the assigned schools and schools by distance based on local school and district attendance boundaries. Attendance boundaries change based on various factors and proximity does not guarantee enrollment eligibility. Please consult your real estate agent and/or the school district to confirm the schools this property is zoned to attend. Information is deemed reliable but not guaranteed.
SchoolDigger ® Rating
The SchoolDigger rating system is a 1-5 scale with 5 as the highest rating. SchoolDigger ranks schools based on test scores supplied by each state's Department of Education. They calculate an average standard score by normalizing and averaging each school's test scores across all tests and grades.
Coming soon properties will soon be on the market, but are not yet available for showings.