5407 Hansel Avenue #G12 Orlando, FL 32809 - CONWAY CHAIN OF LAKES
For Sale MLS# O6395112
1 beds 1 baths 730 sq ft Condo
Details for 5407 Hansel Avenue #G12
MLS# O6395112
Description for 5407 Hansel Avenue #G12, Orlando, FL, 32809 - CONWAY CHAIN OF LAKES
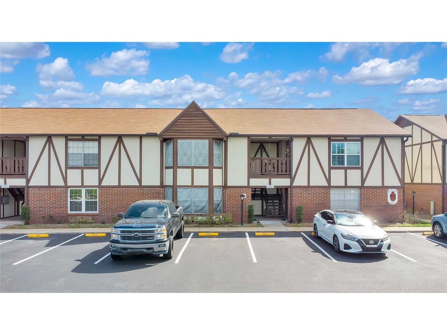
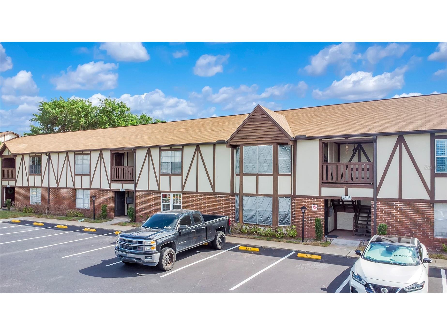
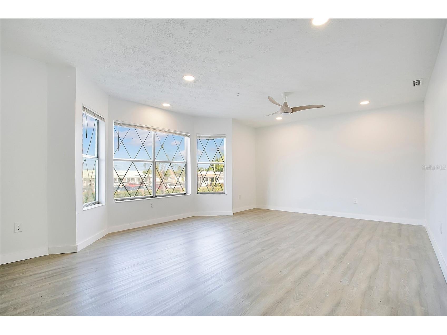
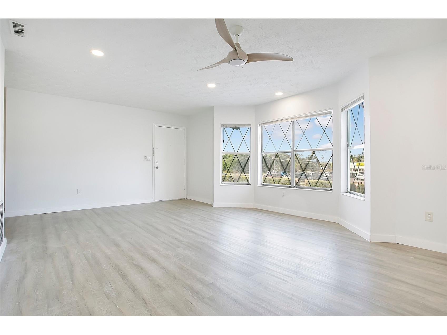
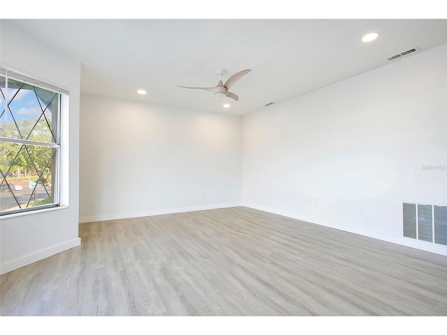
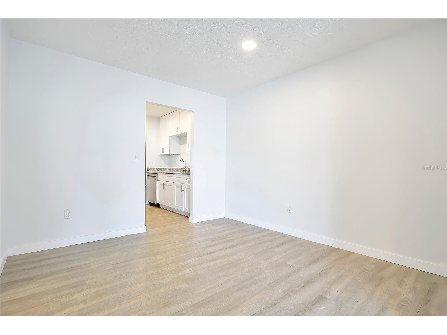
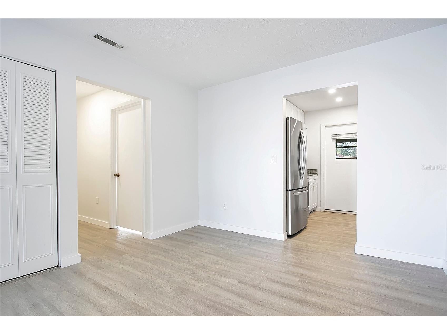
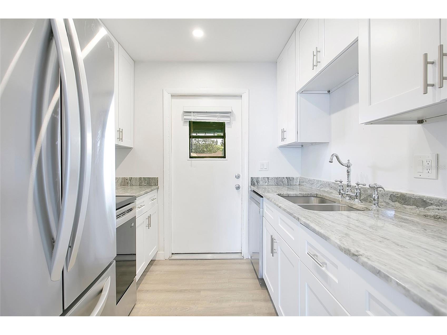
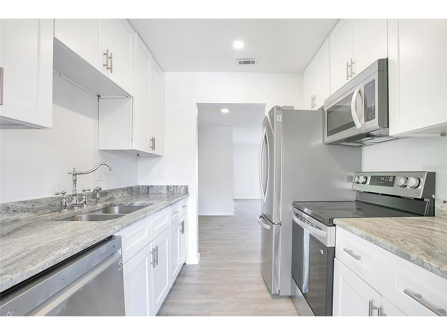
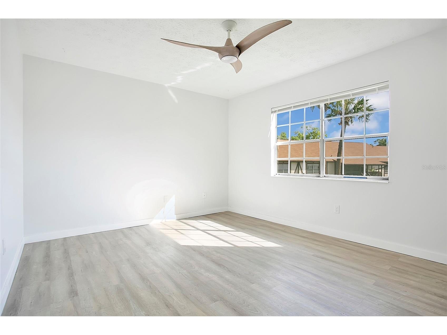
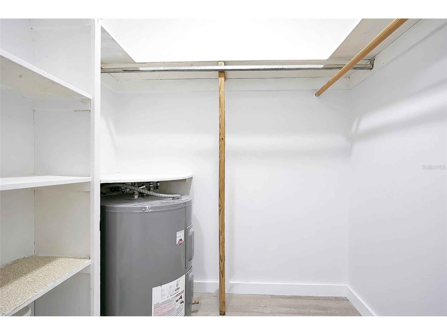
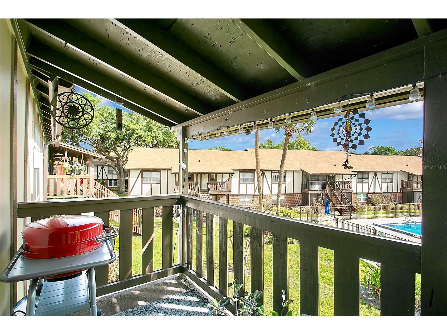
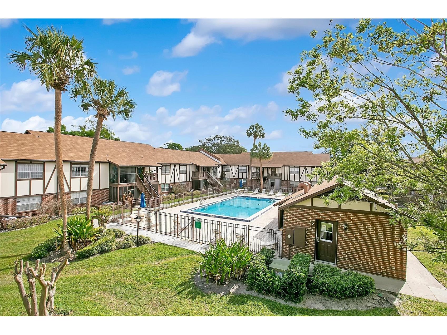
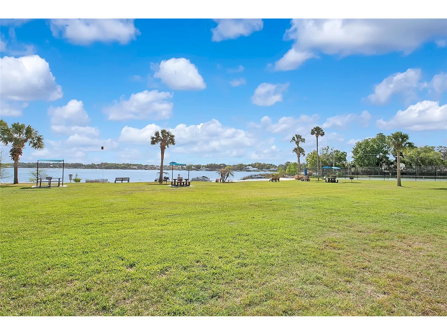
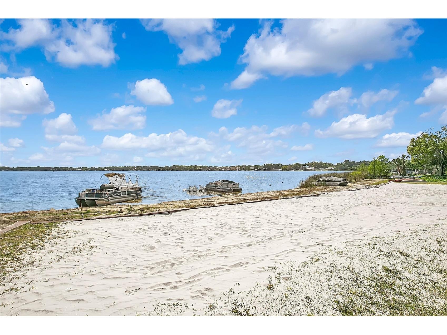
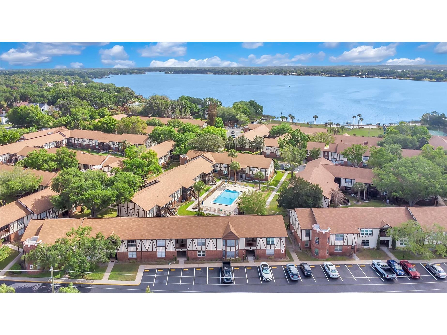
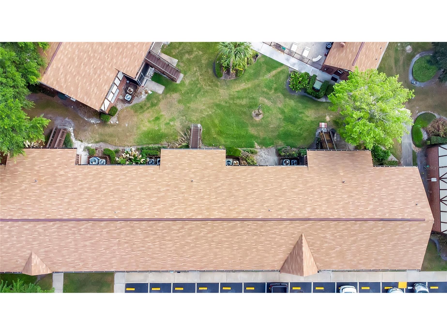
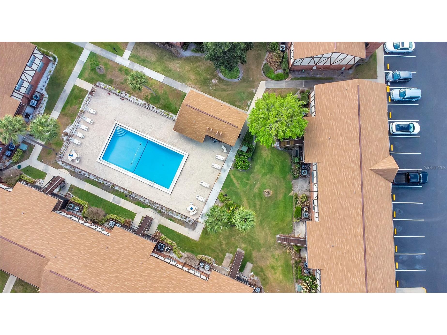
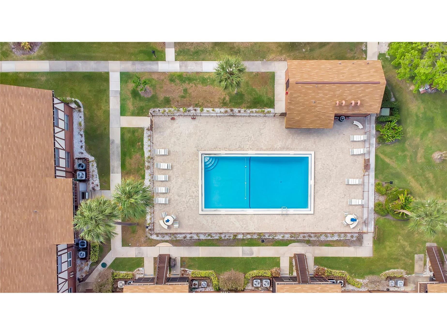
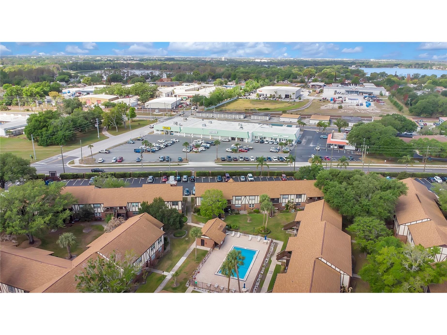
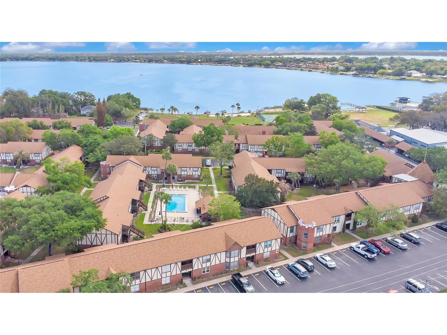
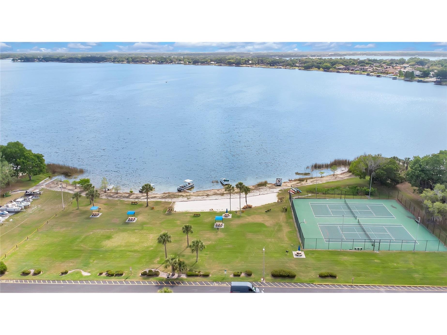
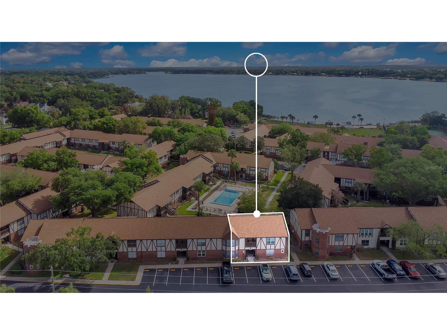
Welcome to Camelot by the Lake, a coveted waterfront enclave gracefully tucked along the shimmering shores of Lake Conway, where every day feels like a quiet retreat. This beautifully maintained, move-in ready second-floor residence invites you in with a sun-drenched, open-concept design that captures the essence of effortless Florida living. The thoughtfully updated kitchen is both stylish and functional, offering abundant cabinetry and a charming, dedicated dining space that flows seamlessly into a generous living area—perfect for intimate evenings or lively gatherings. Every detail has been considered, from the convenient in-unit laundry closet to the brand-new A/C system and newly updated electrical panel, ensuring comfort and confidence for years to come. Even the community itself has been enhanced with new roofs installed in 2022, adding lasting value and peace of mind. Life at Camelot is rich with amenities designed to elevate your everyday experience. Enjoy the elegance of a private clubhouse, a well-appointed fitness center, and a quiet library for moments of retreat. Two sparkling swimming pools beckon on warm afternoons, while tennis and basketball courts provide recreation just steps from your door. For those who crave adventure, dedicated storage for boats, RVs, and trailers makes it effortless to embrace the lakefront lifestyle. Spend your days boating, kayaking, or jet skiing across Lake Conway, then unwind on the community beach or gather with friends at the outdoor grilling areas as the sun sets over the water. Perfectly positioned near the vibrant SoDo district, this location offers seamless access to the airport, Beachline (528), Downtown Orlando, Sand Lake SunRail Station, and world-class shopping at both Florida Mall and Millenia Mall. The HOA thoughtfully includes water, sewer, trash, and pest control, one assigned parking spot, and professional management ensure a beautifully kept, worry-free environment. This is more than a home—it’s a lifestyle of ease, beauty, and waterfront serenity. Discover your own piece of paradise at Camelot by the Lake. SELLER IS VERY MOTIVATED TO SELL THIS UNIT!
Listing Information
Property Type: Residential, Condominium
Status: Active
Bedrooms: 1
Bathrooms: 1
Lot Size: 0.14 Acres
Square Feet: 730 sq ft
Year Built: 1970
Stories: 1 Story
Construction: Wood Siding,Wood Frame
Construction Display: New Construction
Subdivision: Camelot By Lake Condo
Foundation: Slab
County: Orange
Construction Status: New Construction
School Information
Elementary: Pershing Elem
Middle: Pershing K-8
High: Oak Ridge High
Room Information
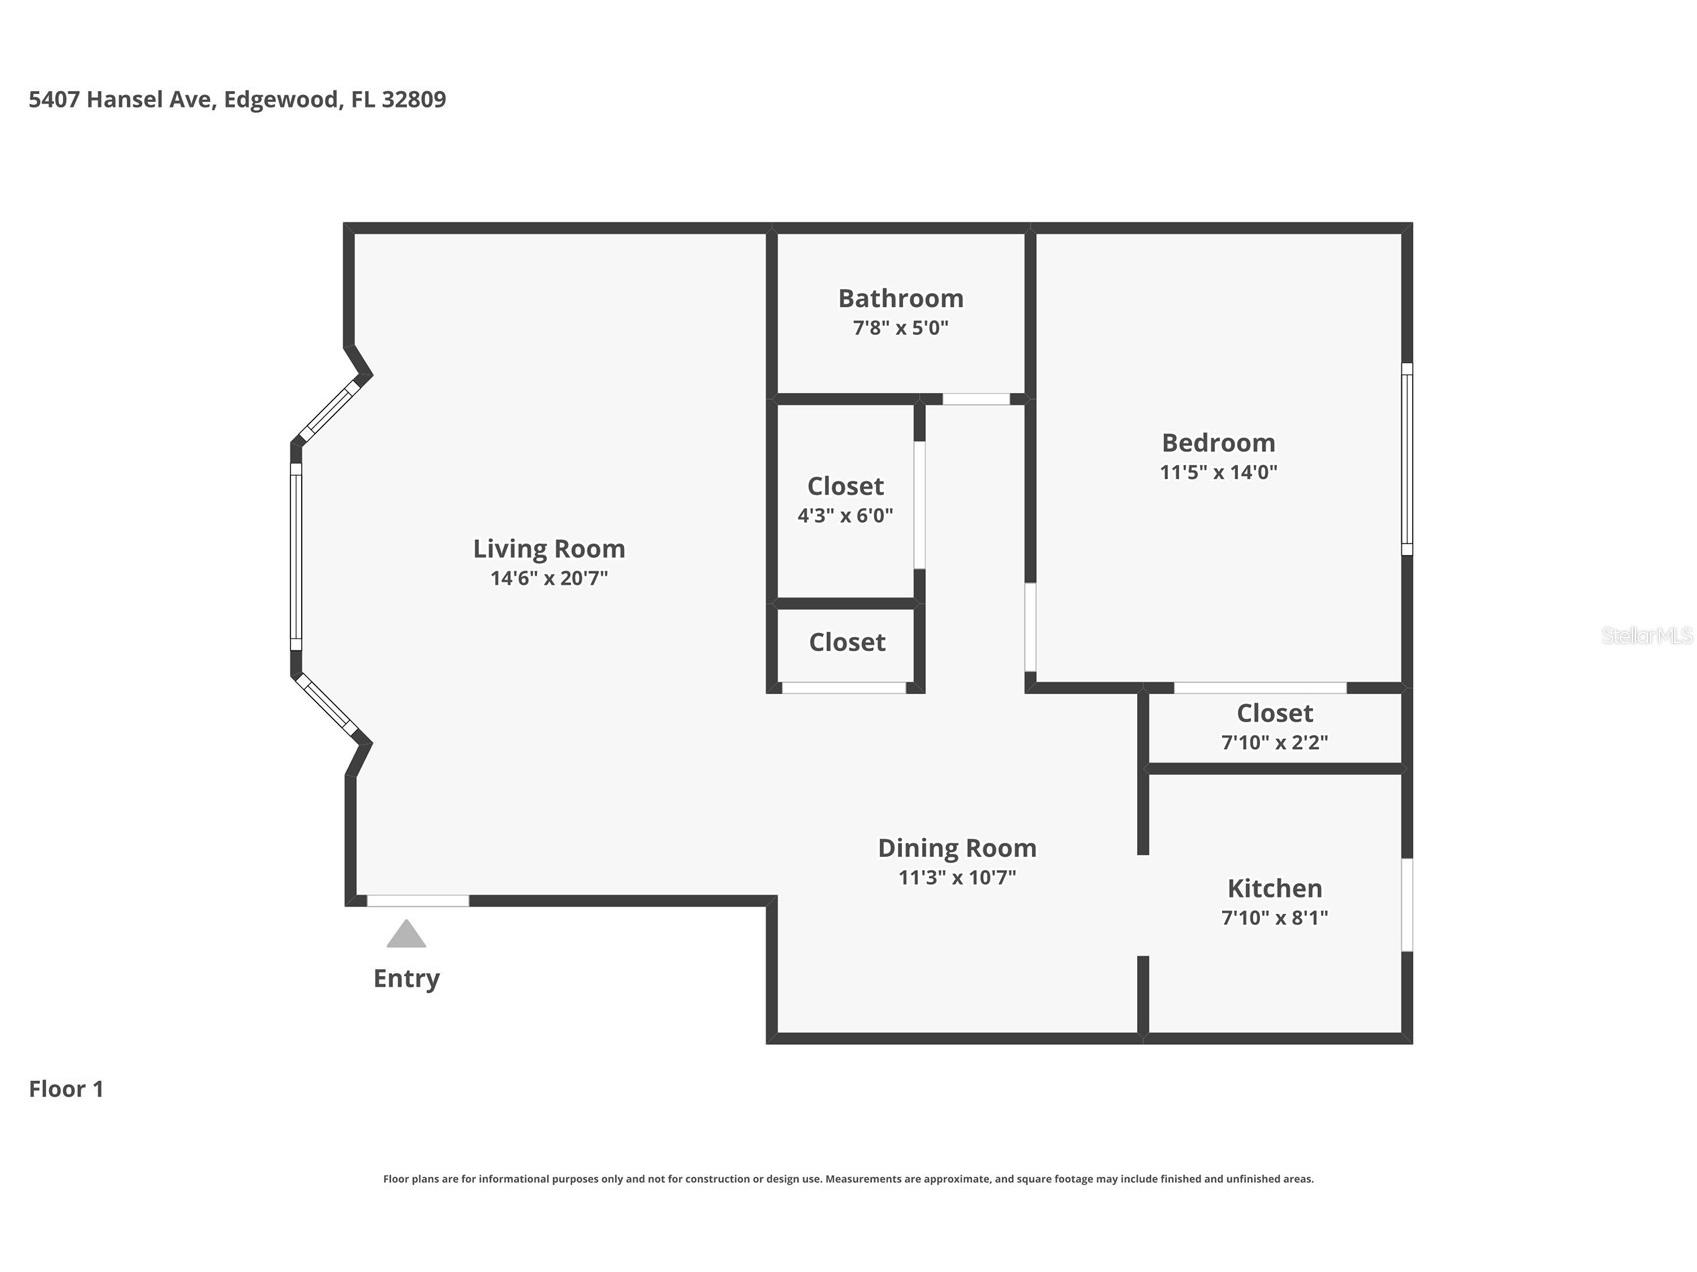
Upper Floor
Porch: 6x8
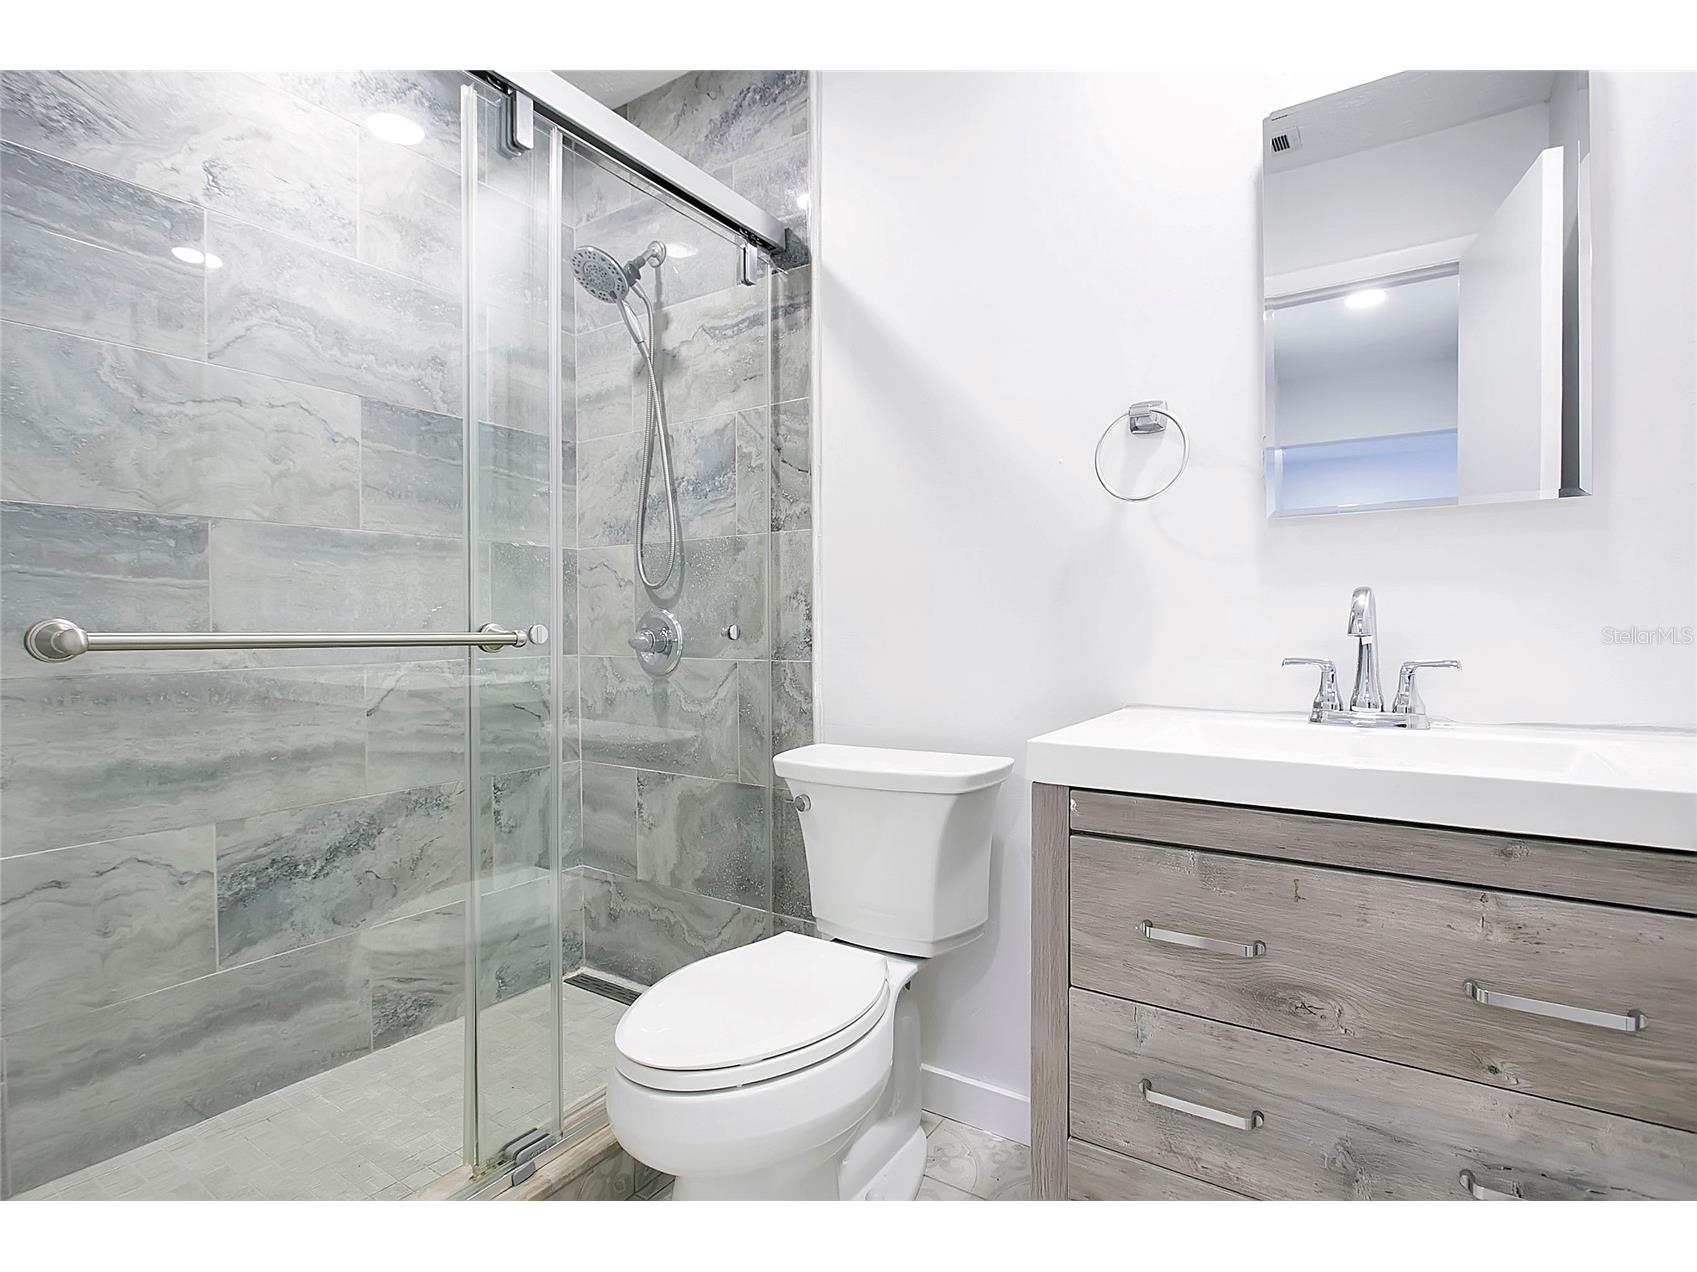
Primary Bathroom: 5x8
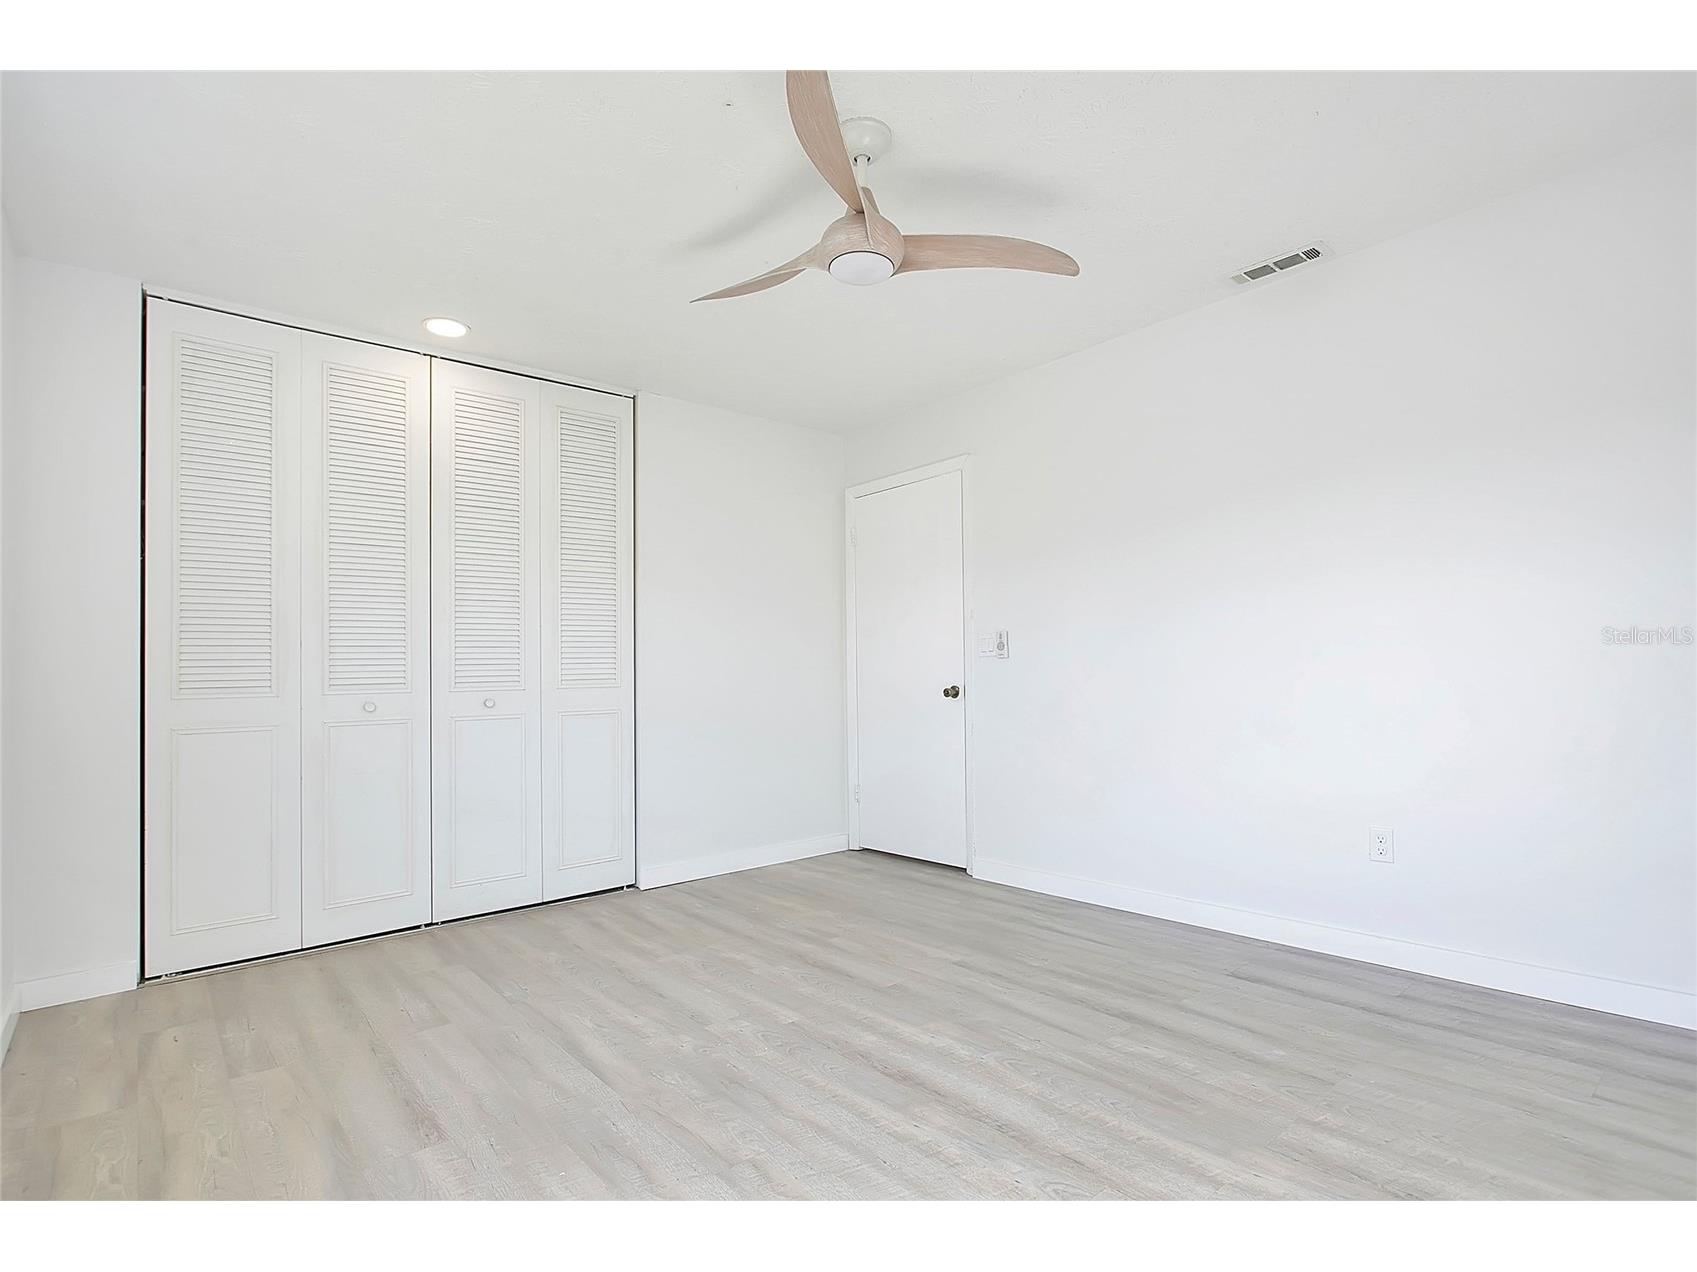
Primary Bedroom: 12x14
Kitchen: 8x8
Dining Room: 10x9
Living Room: 14x17
Bathrooms
Full Baths: 1
Additonal Room Information
Laundry: Common Area
Interior Features
Appliances: Cooktop, Dishwasher, Refrigerator
Flooring: Ceramic Tile,Laminate
Additional Interior Features: Living/Dining Room
Utilities
Water: Public
Sewer: Public Sewer
Other Utilities: Cable Available,Cable Connected,Electricity Available,Electricity Connected,Phone Available,Sewer Available,Sewer Connected
Cooling: Central Air
Heating: Central
Exterior / Lot Features
Roof: Built-Up
Pool: Association, Community
Lot View: City,Pool
Additional Exterior/Lot Features: Balcony, Balcony
Waterfront Details
Standard Water Body: CONWAY CHAIN OF LAKES
Water Front Features: Lake Privileges, Beach Access
Community Features
Community Features: Sidewalks, Lake, Pool, Tennis Court(s), Dog Park, Recreation Area, Community Mailbox
Association Amenities: Maintenance Grounds, Recreation Facilities, Pool
HOA Dues Include: Recreation Facilities, Insurance, Maintenance Grounds, Reserve Fund, Maintenance Structure, Pool(s)
Driving Directions
On Orange Avenue head south past Gatlin where road splits turn left on sdkfafkslf Road and then left to Camelot. SELLER IS BEYOND MOTIVATED!
Financial Considerations
Terms: Cash,Conventional,FHA
Tax/Property ID: 13-23-29-1139-07-120
Tax Amount: 1772.98
Tax Year: 2025
 A broker reciprocity listing courtesy: BEAR TEAM REAL ESTATE
Based on information provided by Stellar MLS as distributed by the MLS GRID. Information from the Internet Data Exchange is provided exclusively for consumers’ personal, non-commercial use, and such information may not be used for any purpose other than to identify prospective properties consumers may be interested in purchasing. This data is deemed reliable but is not guaranteed to be accurate by Edina Realty, Inc., or by the MLS. Edina Realty, Inc., is not a multiple listing service (MLS), nor does it offer MLS access.
Copyright 2026 Stellar MLS as distributed by the MLS GRID. All Rights Reserved.
Payment Calculator
Interest rate and annual percentage rate (APR) are based on current market conditions, are for informational purposes only, are subject to change without notice and may be subject to pricing add-ons related to property type, loan amount, loan-to-value, credit score and other variables. Estimated closing costs used in the APR calculation are assumed to be paid by the borrower at closing. If the closing costs are financed, the loan, APR and payment amounts will be higher. If the down payment is less than 20%, mortgage insurance may be required and could increase the monthly payment and APR. Contact us for details. Additional loan programs may be available. Accuracy is not guaranteed, and all products may not be available in all borrower's geographical areas and are based on their individual situation. This is not a credit decision or a commitment to lend.
Sales History & Tax Summary for 5407 Hansel Avenue #G12
Sales History
| Date | Price | |
|---|---|---|
| Currently not available. | ||
Tax Summary
| Tax Year | Estimated Market Value | Total Tax |
|---|---|---|
| Currently not available. | ||
Data powered by ATTOM Data Solutions. Copyright© 2026. Information deemed reliable but not guaranteed.
Schools
Schools nearby 5407 Hansel Avenue #G12
| Schools in attendance boundaries | Grades | Distance | Rating |
|---|---|---|---|
| Loading... | |||
| Schools nearby | Grades | Distance | Rating |
|---|---|---|---|
| Loading... | |||
Data powered by ATTOM Data Solutions. Copyright© 2026. Information deemed reliable but not guaranteed.
The schools shown represent both the assigned schools and schools by distance based on local school and district attendance boundaries. Attendance boundaries change based on various factors and proximity does not guarantee enrollment eligibility. Please consult your real estate agent and/or the school district to confirm the schools this property is zoned to attend. Information is deemed reliable but not guaranteed.
SchoolDigger ® Rating
The SchoolDigger rating system is a 1-5 scale with 5 as the highest rating. SchoolDigger ranks schools based on test scores supplied by each state's Department of Education. They calculate an average standard score by normalizing and averaging each school's test scores across all tests and grades.
Coming soon properties will soon be on the market, but are not yet available for showings.