5415 Swordfern Court Port Orange, FL 32128
Pending MLS# NS1086360
3 beds 3 baths 1,942 sq ft Single Family
Details for 5415 Swordfern Court
MLS# NS1086360
Description for 5415 Swordfern Court, Port Orange, FL, 32128
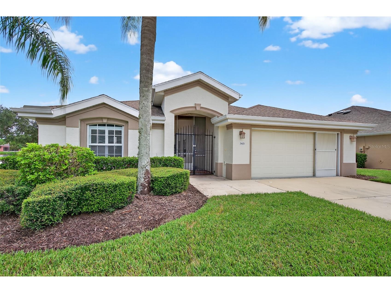
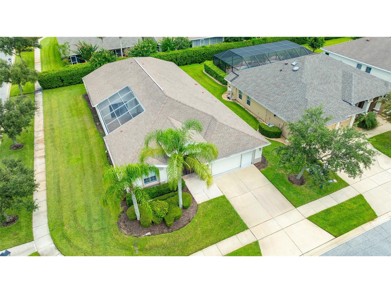
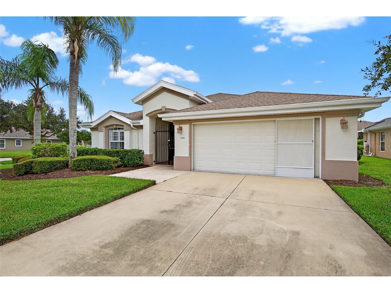
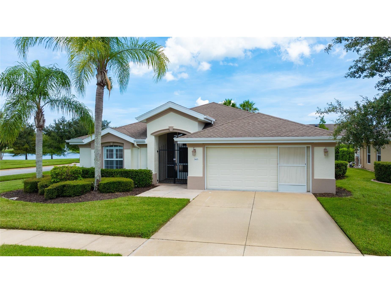
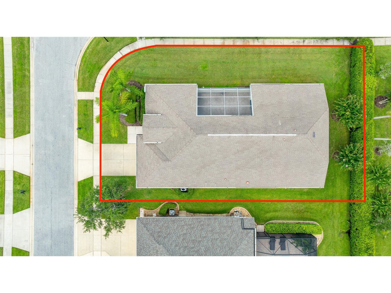
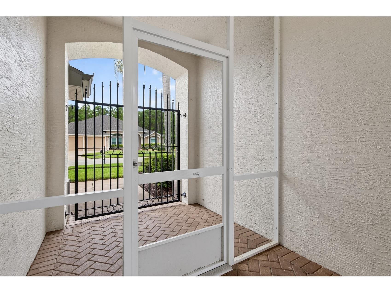
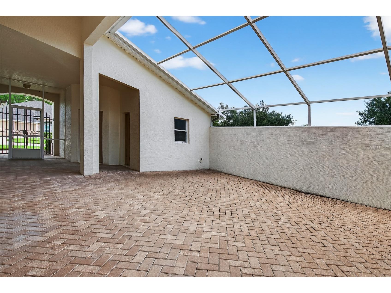
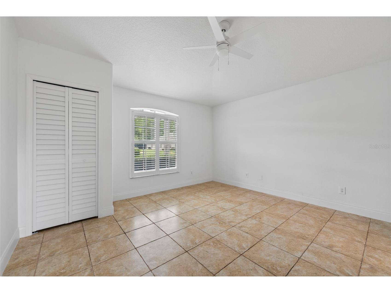
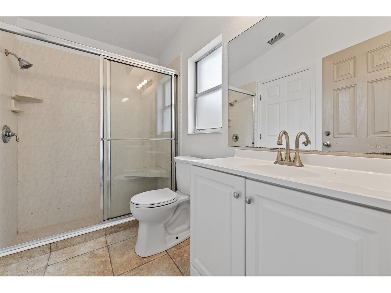
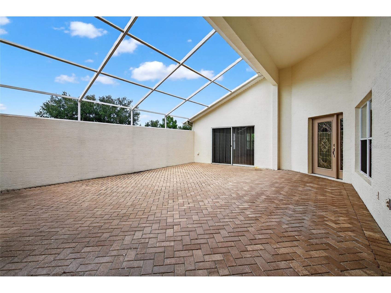
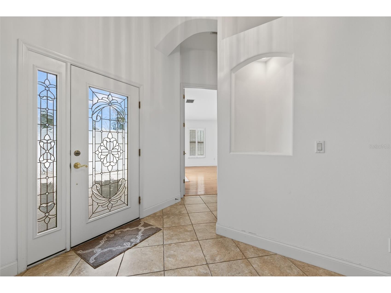
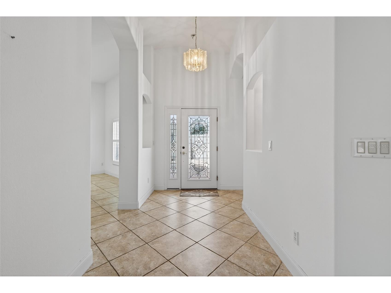
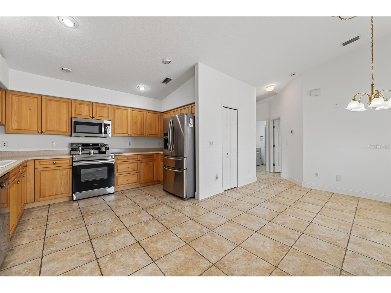
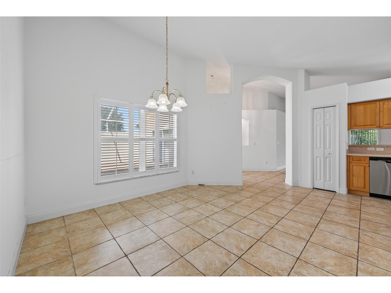
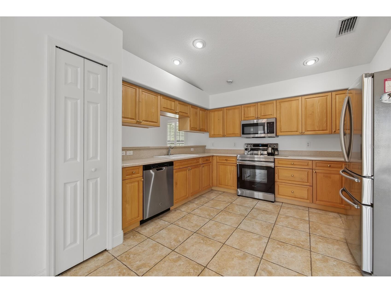
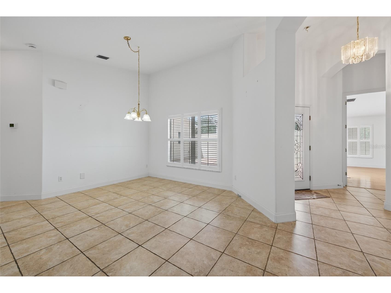
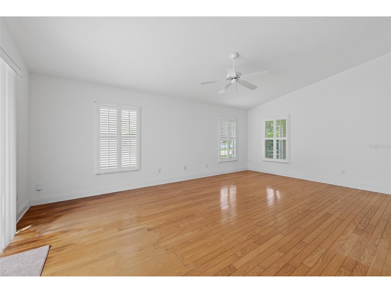
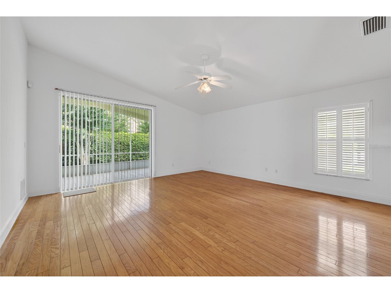
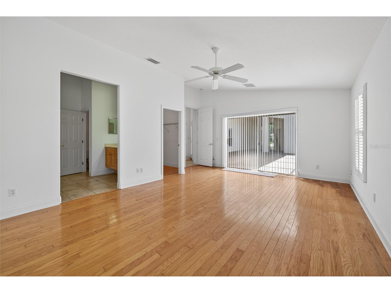
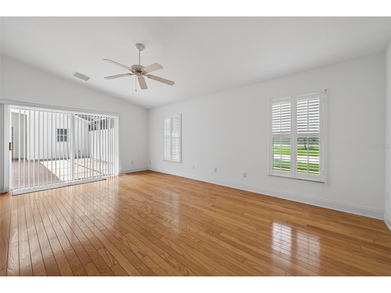
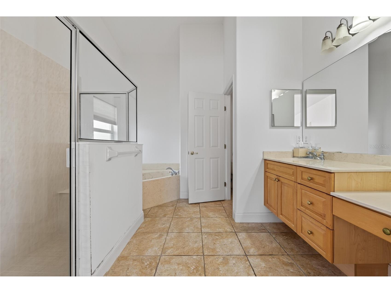
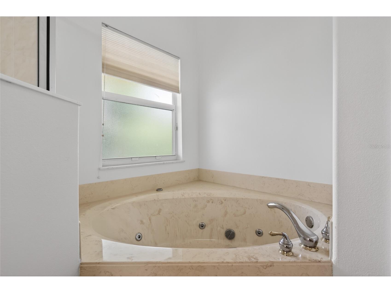
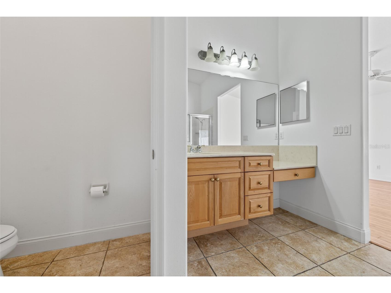
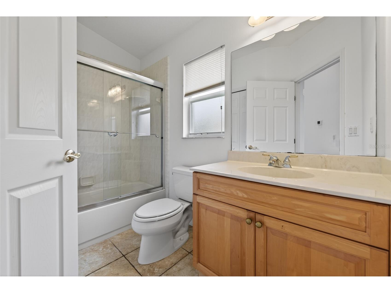
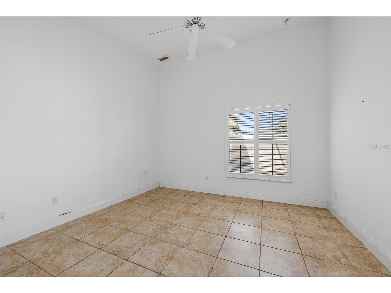
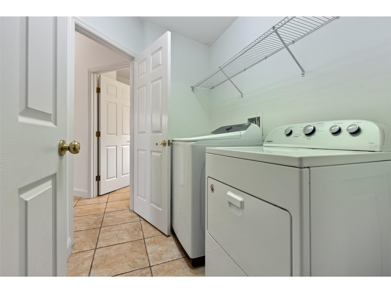
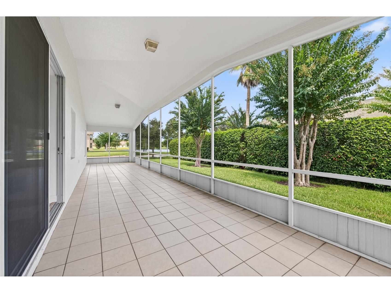
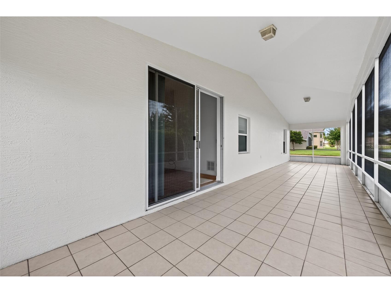
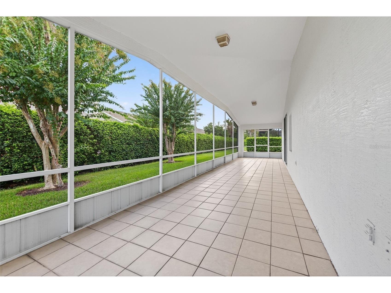
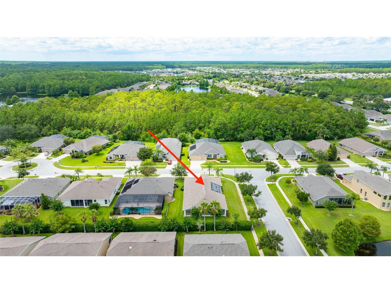
Short Sale. SHORT SALE! BANK NEEDS TO APPROVE THIS SHORT SALE AND APPROVE THE PURCHASE PRICE! THIS WILL CAUSE SOME DELAY! IT IS A GREAT OPPORTUNITY IN A GREAT COMMUNITY!! Here is a home located in the almost Maintenance Free Community ''Villages of Royal Palm'' in heart of Port Orange. Make this courtyard Home your next dream home. The lay out is all about comfort, privacy, and space that works for you. From the moment you pull up, you'll notice the corner lot and welcoming paver courtyard entry. The 2-car garage sits out front, and your entrance is through a gate that leads to a fully screened courtyard—your own private outdoor hangout. Right off the courtyard and in front is a separate bedroom with its own full bath, perfect for guests, a hobby room, a workout space, a man cave or even an art studio with its own full bath. A few steps down is the main entry into the home, where you'll find a spacious master suite with sliders opening right to the courtyard, plus another bedroom just off the garage entry with a full bath nearby. Inside, there's no carpet anywherethe courtyard room is also fully tiled, and in the main home you'll find tile in the wet areas and warm wood/laminate flooring throughout the rest, making the home stylish and easy to maintain. The kitchen has a pass-through bar to the great room so you can cook and still be part of the action. This home also comes with a central vac system (sold as-is, seller not sure if it's working) and a washer and dryer (also sold as-is). Out back, you'll love the huge screened and tiled lanai that runs almost the full width of the homeplenty of space to relax, entertain, and enjoy the outdoors without the bugs. The seller is including a $20,000 credit toward a new roof or other updates. The roof is original but in good condition, so you can choose when and how to update it. The courtyard itself can be a family hangout, a quiet retreat, or even the spot for a future poolit's fully screened and completely private. About the community: Located in the secure, 24/7 gated, and nearly maintenance-free Villages of Royal Palm, you'll be in the heart of Port Orange with shopping, interstate access, hospitals, a brand-new emergency room, the beach (7 miles away), a library, doctors, and churches just minutes away. The HOA takes care of full lawn care/landscaping, pest control, sprinkler maintenance, Spectrum Cable TV and Internet, exterior paint every 6 years, and annual pressure washing. You'll also enjoy amazing amenities: pickleball and tennis courts, a basketball court, putting green, shuffleboard, bocce ball, horseshoes, table tennis, whirlpool, 2 pools (one heated), and a multi-million-dollar clubhouse with a ballroom, caterer's kitchen, fitness center, library, billiards, crafts room, office center, monthly activities, and a beautiful grand covered lanai. This home is priced to sell and ready for its next chaptercome see what makes it so special.
Listing Information
Property Type: Residential, Single Family Residence
Status: Pending
Bedrooms: 3
Bathrooms: 3
Lot Size: 0.21 Acres
Square Feet: 1,942 sq ft
Year Built: 2006
Garage: Yes
Stories: 1 Story
Construction: Block,Concrete
Subdivision: Royal Palms Pud Phase 1 &And 2
Foundation: Slab
County: Volusia
Room Information
Main Floor
Porch: 10x45
Dining Room: 12x13
Great Room: 17x18
Kitchen: 11x13
Bedroom 3: 14x14
Bedroom 2: 12x15
Primary Bedroom: 14x21
Bathrooms
Full Baths: 3
Additonal Room Information
Laundry: Inside, Laundry Room
Interior Features
Appliances: Dishwasher, Disposal, Range, Refrigerator, Washer, Microwave
Flooring: Carpet,Laminate,Tile
Additional Interior Features: Walk-In Closet(s), Built-in Features, Wood Cabinets, Main Level Primary, Split Bedrooms
Utilities
Water: Public
Sewer: Public Sewer
Other Utilities: Cable Available,Sewer Available,Sewer Connected,Water Available,Water Connected
Cooling: Central Air, Zoned
Heating: Central, Electric, Heat Pump
Exterior / Lot Features
Attached Garage: Attached Garage
Garage Spaces: 2
Roof: Shingle
Lot Dimensions: 75.0 ft x 125.0 ft
Additional Exterior/Lot Features: Sprinkler/Irrigation, Courtyard, Other
Community Features
Homeowners Association: Yes
HOA Dues: $151 / Monthly
Driving Directions
Williamson Blvd to Main gates off S. Williamson ..Stay on main road and go to end house on left corner
Financial Considerations
Tax/Property ID: 6213-02-00-3280
Tax Amount: 3131
Tax Year: 2024
 A broker reciprocity listing courtesy: EXECUTIVE REALTY GROUP LLC
Based on information provided by Stellar MLS as distributed by the MLS GRID. Information from the Internet Data Exchange is provided exclusively for consumers’ personal, non-commercial use, and such information may not be used for any purpose other than to identify prospective properties consumers may be interested in purchasing. This data is deemed reliable but is not guaranteed to be accurate by Edina Realty, Inc., or by the MLS. Edina Realty, Inc., is not a multiple listing service (MLS), nor does it offer MLS access.
Copyright 2026 Stellar MLS as distributed by the MLS GRID. All Rights Reserved.
Sales History & Tax Summary for 5415 Swordfern Court
Sales History
| Date | Price | |
|---|---|---|
| Currently not available. | ||
Tax Summary
| Tax Year | Estimated Market Value | Total Tax |
|---|---|---|
| Currently not available. | ||
Data powered by ATTOM Data Solutions. Copyright© 2026. Information deemed reliable but not guaranteed.
Schools
Schools nearby 5415 Swordfern Court
| Schools in attendance boundaries | Grades | Distance | Rating |
|---|---|---|---|
| Loading... | |||
| Schools nearby | Grades | Distance | Rating |
|---|---|---|---|
| Loading... | |||
Data powered by ATTOM Data Solutions. Copyright© 2026. Information deemed reliable but not guaranteed.
The schools shown represent both the assigned schools and schools by distance based on local school and district attendance boundaries. Attendance boundaries change based on various factors and proximity does not guarantee enrollment eligibility. Please consult your real estate agent and/or the school district to confirm the schools this property is zoned to attend. Information is deemed reliable but not guaranteed.
SchoolDigger ® Rating
The SchoolDigger rating system is a 1-5 scale with 5 as the highest rating. SchoolDigger ranks schools based on test scores supplied by each state's Department of Education. They calculate an average standard score by normalizing and averaging each school's test scores across all tests and grades.
Coming soon properties will soon be on the market, but are not yet available for showings.