$1,150,000
5428 Title Row Drive Bradenton, FL 34210
For Sale MLS# A4700510
3 beds 3 baths 2,148 sq ft Single Family
Details for 5428 Title Row Drive
MLS# A4700510
Description for 5428 Title Row Drive, Bradenton, FL, 34210
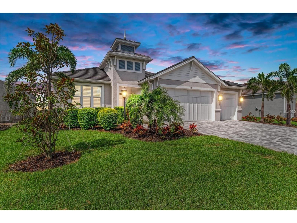
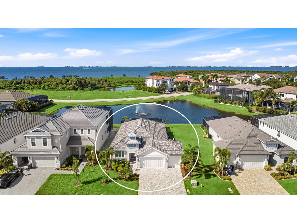
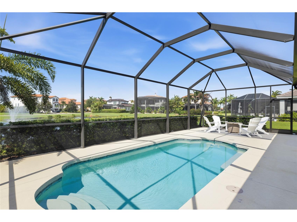
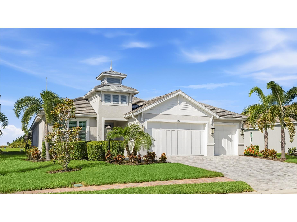
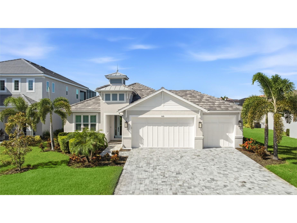
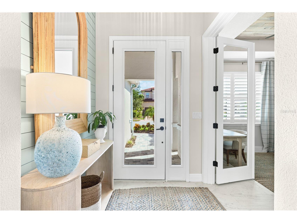
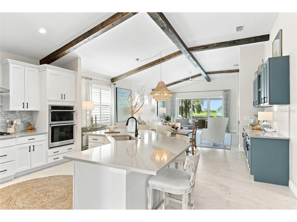
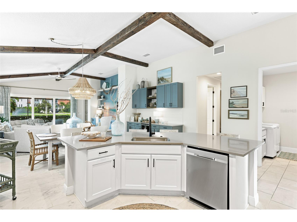
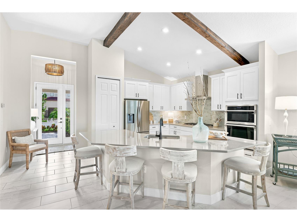
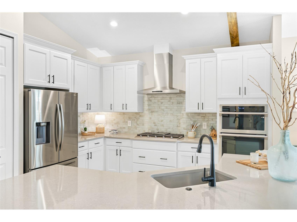
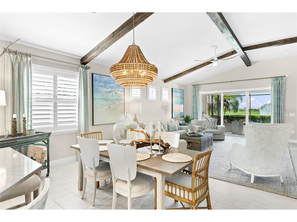
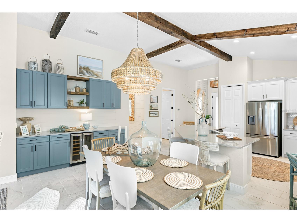
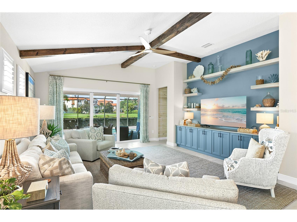
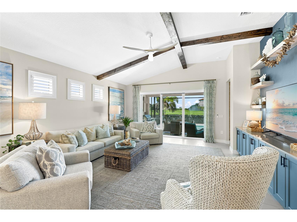
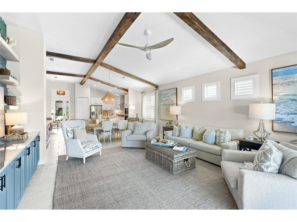
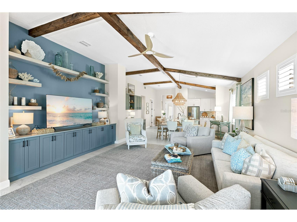
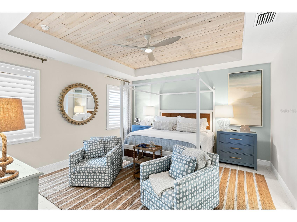
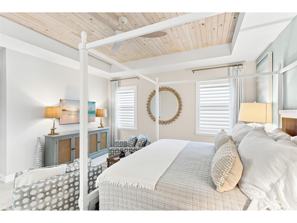
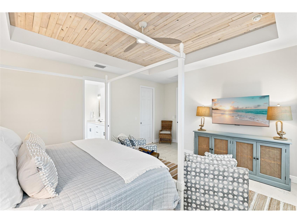
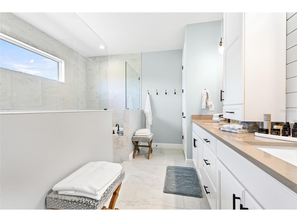
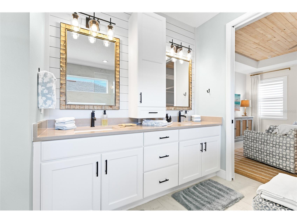
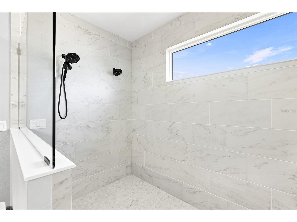
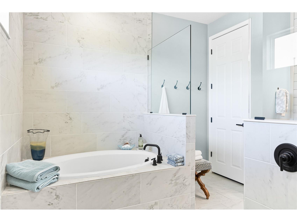
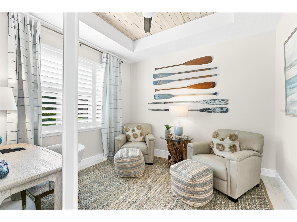
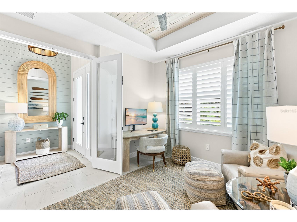
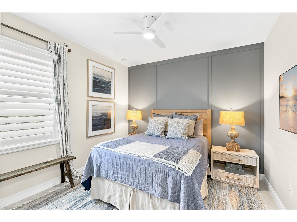
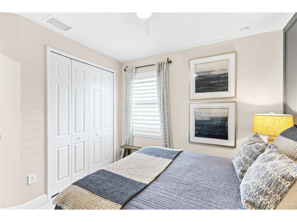
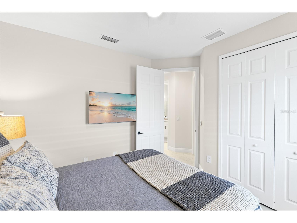
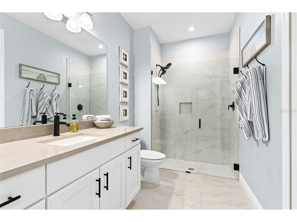
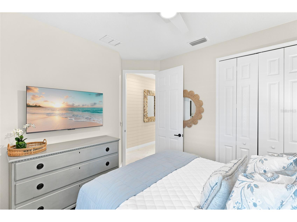
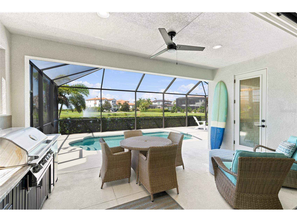
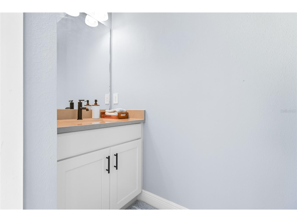
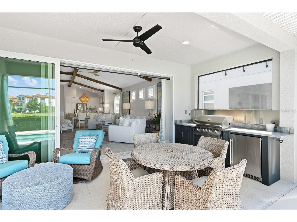
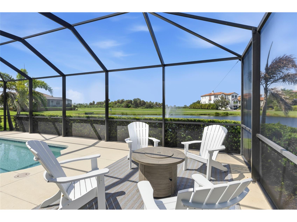
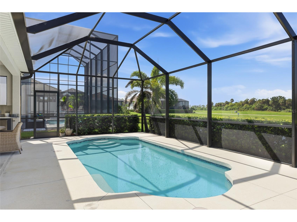
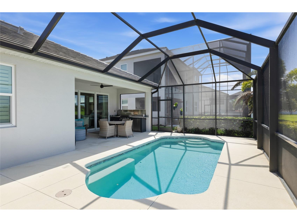
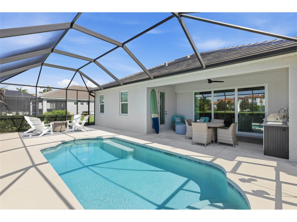
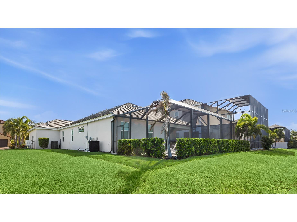
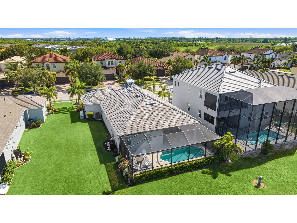
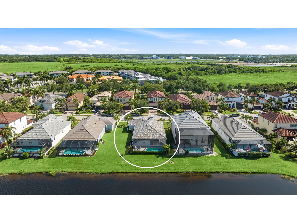
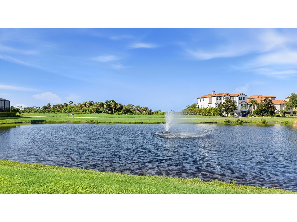
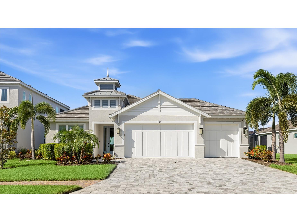
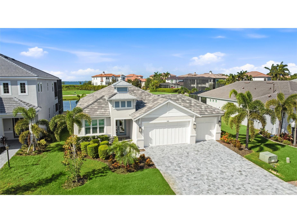
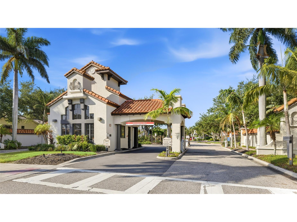
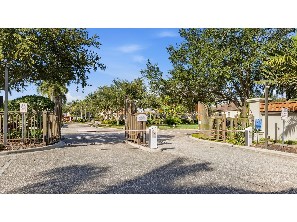
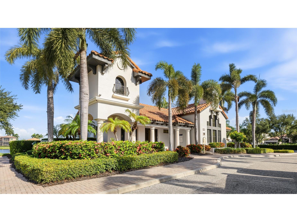
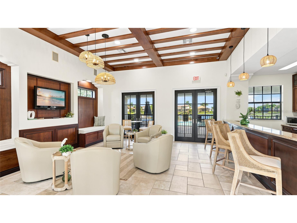
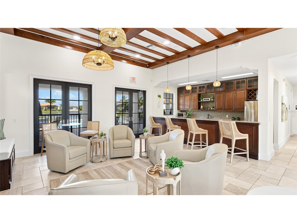
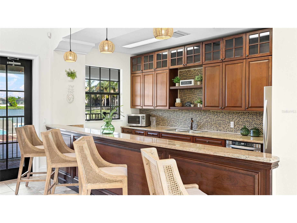
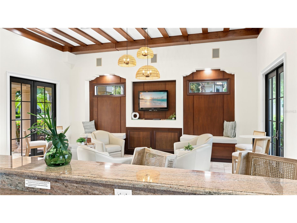
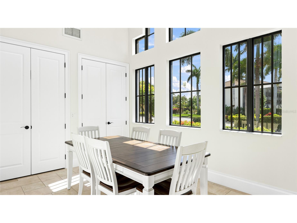
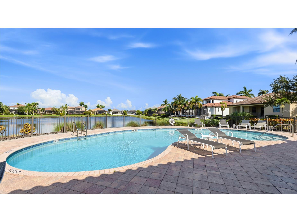
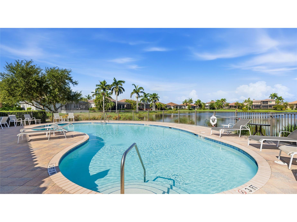
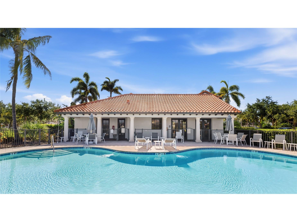
Welcome to Legends Bay, a gated enclave on Sarasota Bay where a private community path and pier lead to the water, Anna Maria Island's beaches are just minutes from your door, and IMG Academy is only moments away. For families drawn to the area by the academy, few neighborhoods put you this close to campus, turning early practices, matches, and everyday drop offs into a quick trip rather than a commute. Positioned on one of the neighborhood's premier waterfront homesites, this turnkey furnished three bedroom plus office residence delivers the full Gulf Coast package, water views, resort style outdoor living, and the confidence of newer construction. A tile roof, paver driveway, three car garage, and a cupola topped coastal contemporary facade create immediate curb appeal. Storm season brings peace of mind here rather than worry. A whole home generator, impact windows and doors, hurricane roof straps, and energy efficient construction make this home as practical as it is beautiful. Inside, marble look tile flows wall to wall with no carpet anywhere, and the living room's vaulted wood beamed ceiling and full wall of custom built-in cabinetry with floating shelves give the main space true designer character. The kitchen is made for gathering, with white shaker cabinetry, quartz counters, a marble tile backsplash, a gas cooktop, a built-in wall oven, and an oversized island with seating, all backed by an extended serving bar with open shelving. Sliding glass doors open the living area to the lanai so entertaining moves effortlessly outside. The lakefront primary suite is a true owner's retreat, with a plank inlaid tray ceiling, a fully built out walk-in closet, and a spa style bath with dual quartz vanities, a soaking tub, and a glass enclosed shower with dual shower heads. Guests enjoy their own wing with two bedrooms and a full bath, while the office at the front of the home sits behind glass French doors, ideal for working from home. Outside, the screened lanai captures the Florida lifestyle with an outdoor kitchen featuring a built-in grill, sink, and beverage refrigerator, a heated pool, a fire pit lounge overlooking the pond and fountain, and a dedicated pool bath so wet feet never cross the living room. With a community pool and clubhouse, the path and pier to the bay, and quick access to SRQ airport, dining, and shopping, this is turnkey Gulf Coast living in a setting that is hard to find and easy to love. For IMG Academy families, it is hard to imagine a more convenient home base. Come experience it in person. **THIS PROPERTY QUALIFIES FOR A 1% LENDER INCENTIVE IF USING PREFERRED LENDER. INQUIRE FOR MORE DETAILS.**
Listing Information
Property Type: Residential, Single Family Residence
Status: Active
Bedrooms: 3
Bathrooms: 3
Lot Size: 0.20 Acres
Square Feet: 2,148 sq ft
Year Built: 2022
Garage: Yes
Stories: 1 Story
Construction: Block,Stucco
Subdivision: Legends Bay
Foundation: Slab
County: Manatee
School Information
Elementary: Bayshore Elementary
Middle: Electa Arcotte Lee Magnet
High: Bayshore High
Room Information
Main Floor
Bedroom 2: 12x11
Bathroom 2: 11x6
Primary Bathroom: 12x10
Bedroom 3: 12x11
Kitchen: 13x12
Living Room: 18x18
Primary Bedroom: 19x15
Dining Room: 18x10
Laundry: 10x8
Foyer: 6x6
Office: 12x12
Porch: 38x27
Bathrooms
Full Baths: 2
1/2 Baths: 1
Additonal Room Information
Laundry: Laundry Room, Inside
Interior Features
Appliances: Built-In Oven, Range Hood, Wine Refrigerator, Cooktop, Microwave, Dishwasher, Disposal, Dryer, Washer, Refrigerator
Flooring: Tile
Doors/Windows: Window Treatments
Additional Interior Features: Eat-In Kitchen, Vaulted Ceiling(s), Walk-In Closet(s), Split Bedrooms, Ceiling Fan(s), Stone Counters, Wood Cabinets, Open Floorplan, Dry Bar, Built-in Features, Tray Ceiling(s), Window Treatments, High Ceilings
Utilities
Water: Public
Sewer: Public Sewer
Other Utilities: Cable Available,Electricity Available,High Speed Internet Available,Municipal Utilities,Sewer Available,Water Available
Cooling: Ceiling Fan(s), Central Air
Heating: Central, Electric
Exterior / Lot Features
Attached Garage: Attached Garage
Garage Spaces: 3
Parking Description: driveway, Garage Faces Rear
Roof: Tile, Concrete
Pool: Heated, Community, In Ground, Outside Bath Access, Screen Enclosure
Lot View: Park/Greenbelt,Pond,Pool,Water
Lot Dimensions: 68.5x130
Additional Exterior/Lot Features: Lighting, Rain Gutters, Outdoor Kitchen, Screened, Covered, Patio, Front Porch, Landscaped, Outside City Limits
Waterfront Details
Water Front Features: Pond
Community Features
Community Features: Community Mailbox, Golf Carts OK, Gated, Pool, Lake, Clubhouse, Waterfront, Sidewalks
Security Features: Smoke Detector(s), Gated Community
HOA Dues Include: Maintenance Grounds, Security, Association Management, Pool(s), Recreation Facilities, Cable TV, Internet
Homeowners Association: Yes
HOA Dues: $1,415 / Quarterly
Driving Directions
El Conquistador Parkway to Legends Bay round-about. Stop at gate. Once thru gate make first left. Home on right.
Financial Considerations
Terms: Cash,Conventional
Tax/Property ID: 6147117309
Tax Amount: 10787.9
Tax Year: 2025
 A broker reciprocity listing courtesy: KW COASTAL LIVING III
Based on information provided by Stellar MLS as distributed by the MLS GRID. Information from the Internet Data Exchange is provided exclusively for consumers’ personal, non-commercial use, and such information may not be used for any purpose other than to identify prospective properties consumers may be interested in purchasing. This data is deemed reliable but is not guaranteed to be accurate by Edina Realty, Inc., or by the MLS. Edina Realty, Inc., is not a multiple listing service (MLS), nor does it offer MLS access.
Copyright 2026 Stellar MLS as distributed by the MLS GRID. All Rights Reserved.
Payment Calculator
Interest rate and annual percentage rate (APR) are based on current market conditions, are for informational purposes only, are subject to change without notice and may be subject to pricing add-ons related to property type, loan amount, loan-to-value, credit score and other variables. Estimated closing costs used in the APR calculation are assumed to be paid by the borrower at closing. If the closing costs are financed, the loan, APR and payment amounts will be higher. If the down payment is less than 20%, mortgage insurance may be required and could increase the monthly payment and APR. Contact us for details. Additional loan programs may be available. Accuracy is not guaranteed, and all products may not be available in all borrower's geographical areas and are based on their individual situation. This is not a credit decision or a commitment to lend.
Sales History & Tax Summary for 5428 Title Row Drive
Sales History
| Date | Price | |
|---|---|---|
| Currently not available. | ||
Tax Summary
| Tax Year | Estimated Market Value | Total Tax |
|---|---|---|
| Currently not available. | ||
Data powered by ATTOM Data Solutions. Copyright© 2026. Information deemed reliable but not guaranteed.
Schools
Schools nearby 5428 Title Row Drive
| Schools in attendance boundaries | Grades | Distance | Rating |
|---|---|---|---|
| Loading... | |||
| Schools nearby | Grades | Distance | Rating |
|---|---|---|---|
| Loading... | |||
Data powered by ATTOM Data Solutions. Copyright© 2026. Information deemed reliable but not guaranteed.
The schools shown represent both the assigned schools and schools by distance based on local school and district attendance boundaries. Attendance boundaries change based on various factors and proximity does not guarantee enrollment eligibility. Please consult your real estate agent and/or the school district to confirm the schools this property is zoned to attend. Information is deemed reliable but not guaranteed.
SchoolDigger ® Rating
The SchoolDigger rating system is a 1-5 scale with 5 as the highest rating. SchoolDigger ranks schools based on test scores supplied by each state's Department of Education. They calculate an average standard score by normalizing and averaging each school's test scores across all tests and grades.
Coming soon properties will soon be on the market, but are not yet available for showings.