$399,900
5446 Soria Avenue Ave Maria, FL 34142
For Sale MLS# 226024764
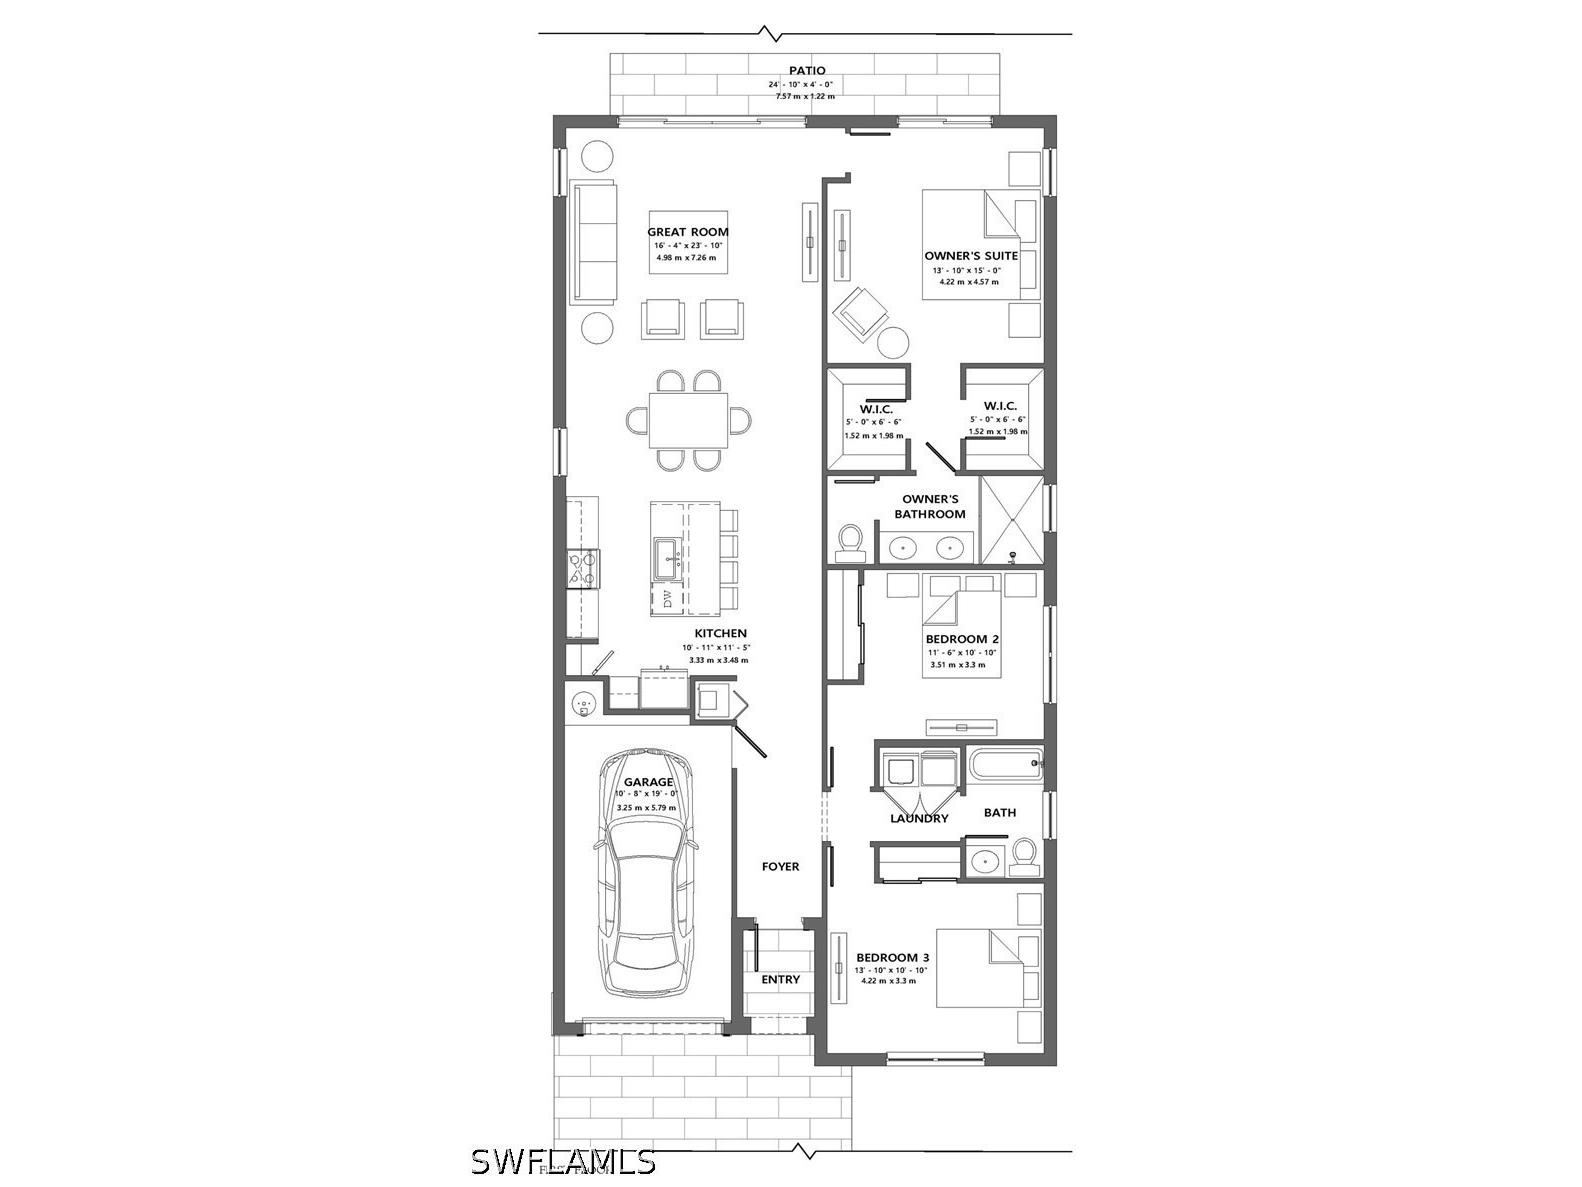
3 beds 2 baths 1,602 sq ft Single Family
Details for 5446 Soria Avenue
MLS# 226024764
Description for 5446 Soria Avenue, Ave Maria, FL, 34142
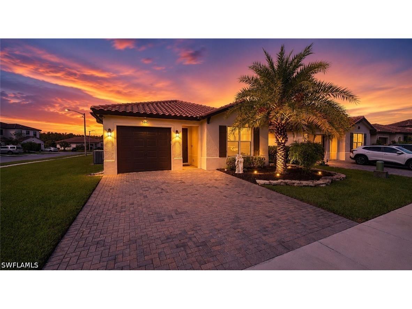
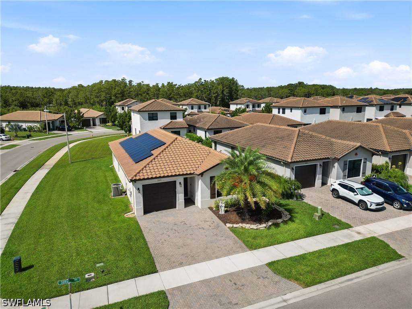
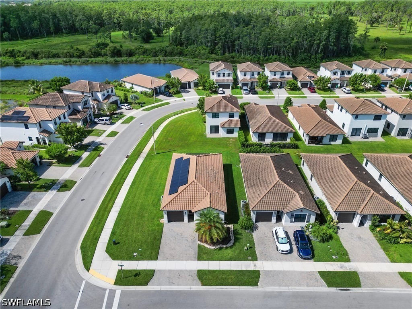
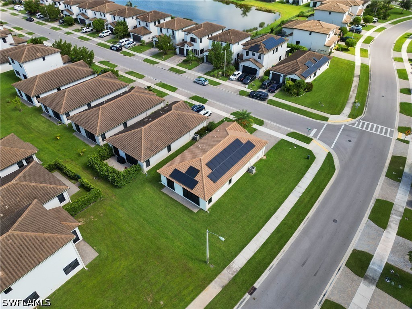
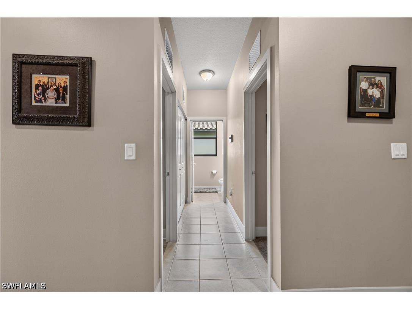
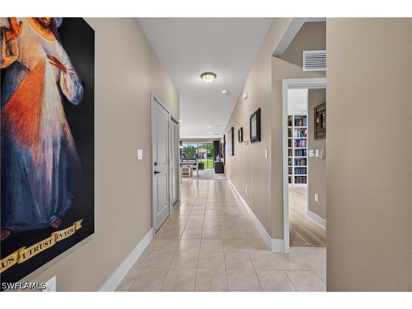
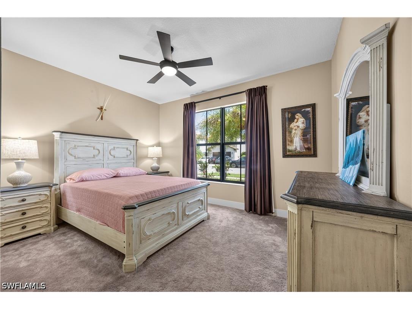
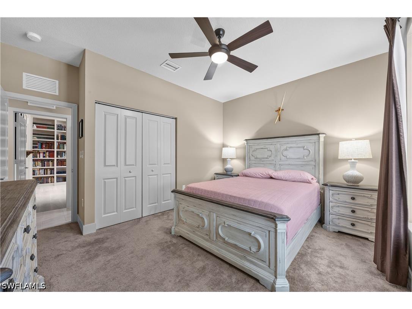
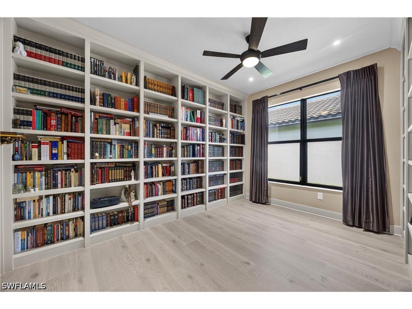
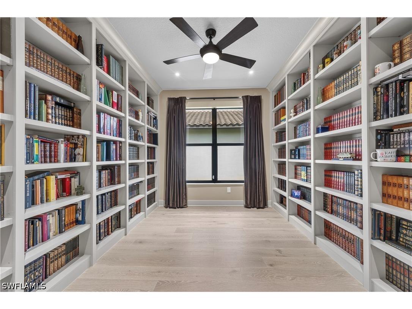
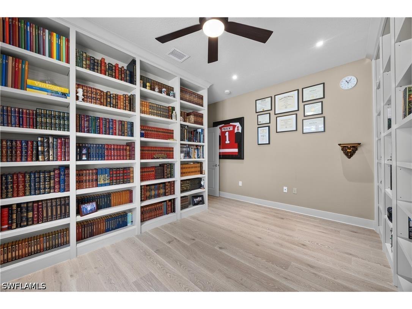
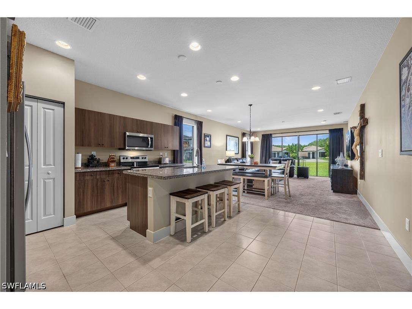
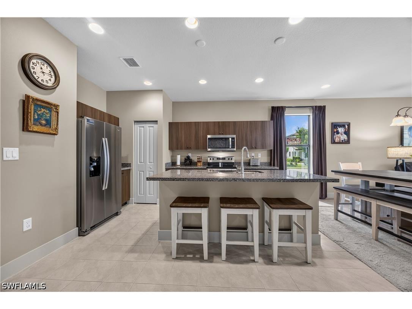
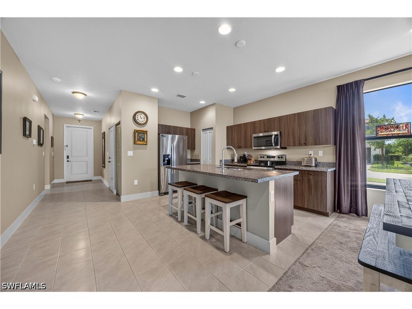
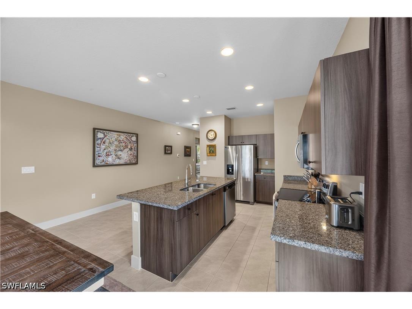
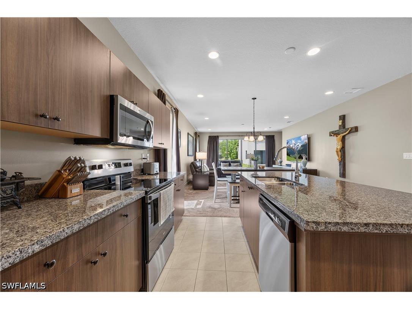
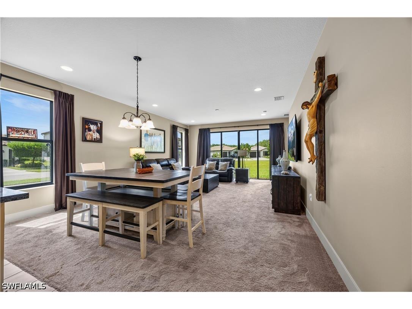
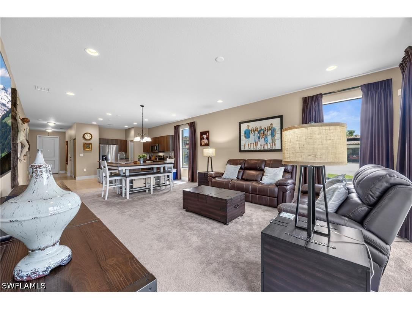
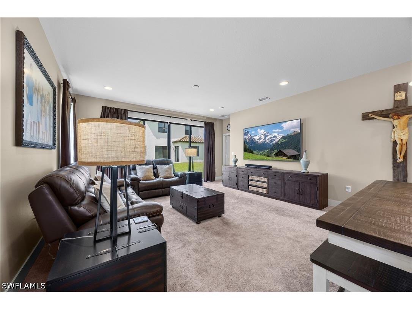
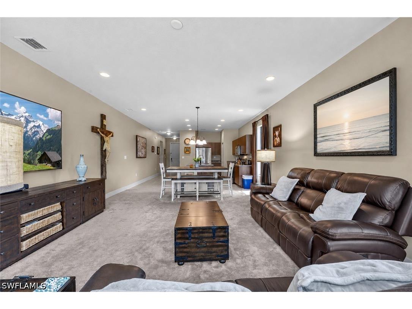
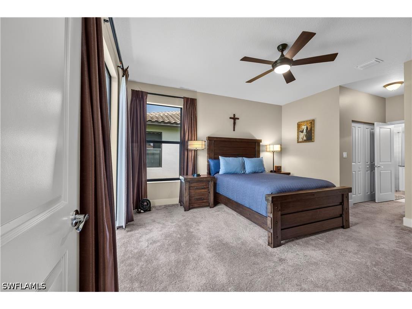
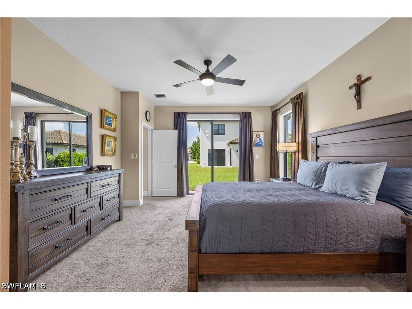
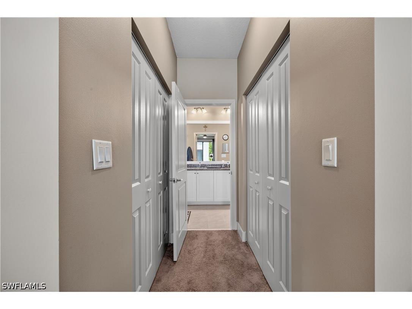
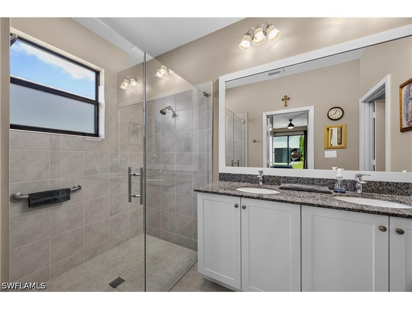
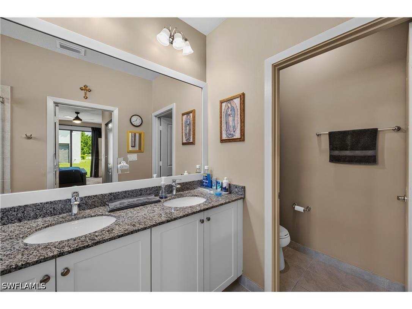
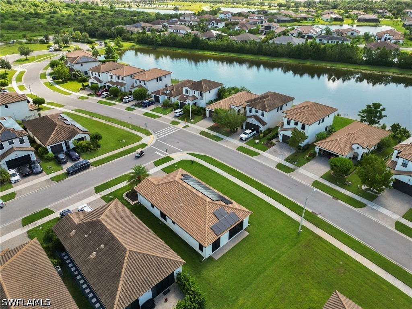
One or more photo(s) has been virtually staged, AI generated or rendered. 9.1KW SOLAR INSTALLATION- Fully paid off. This home is impeccable and is a MUST SEE. Annual Dues are less than $2000/year!! ----- Welcome to 5446 Soria Ave. --- BEAUTIFULLY MAINTAINED SINGLE-FAMILY HOME in the desirable SILVERWOOD AT AVE MARIA community of Ave Maria, Florida. Offering 1,602 SQFT of living space showcasing modern impeccable finishes. ---- Inside, you’ll find upgraded luxury tile flooring in select areas along with superior grade custom window coverings. The kitchen is thoughtfully appointed with 1-inch thick granite countertops, stylish cabinetry, stainless steel appliances, and a center island — creating an ideal space for food preparation and entertaining. ------ Additional highlights include Custom Window Shades & UV-tinted windows & sliding glass doors leading out to the rear patio. It has bright, inviting living spaces designed to appeal to the most discerning buyer. Residents enjoy exclusive access to the outstanding Maple Ridge Clubhouse amenities, including a state-of-the-art clubhouse, resort-style pool, fitness center, and social activities for all ages. This move-in-ready home allows you to skip the wait and uncertainty of new construction. Conveniently located just walking distance to and from Ave Maria University, TOWN CENTER, restaurants, shopping and the iconic Ave Maria Church. You will enjoy the best of the Ave Maria lifestyle here. Don't miss this incredible opportunity to own a nearly new home in one of Southwest Florida's most sought-after GOLF-CART FRIENDLY communities where residents also enjoy access to many parks, walking and biking trails, sports fields, a water park and several playgrounds not to mention year-round COMMUNITY EVENTS. If you’re looking for a Move-In Ready and Better Than New home with thoughtful upgrades in a truly family-oriented community, this one is a must-see. --- BE SURE TO VISIT, Schedule your showing today.
Listing Information
Property Type: Residential, Single Family Residence
Status: Active
Bedrooms: 3
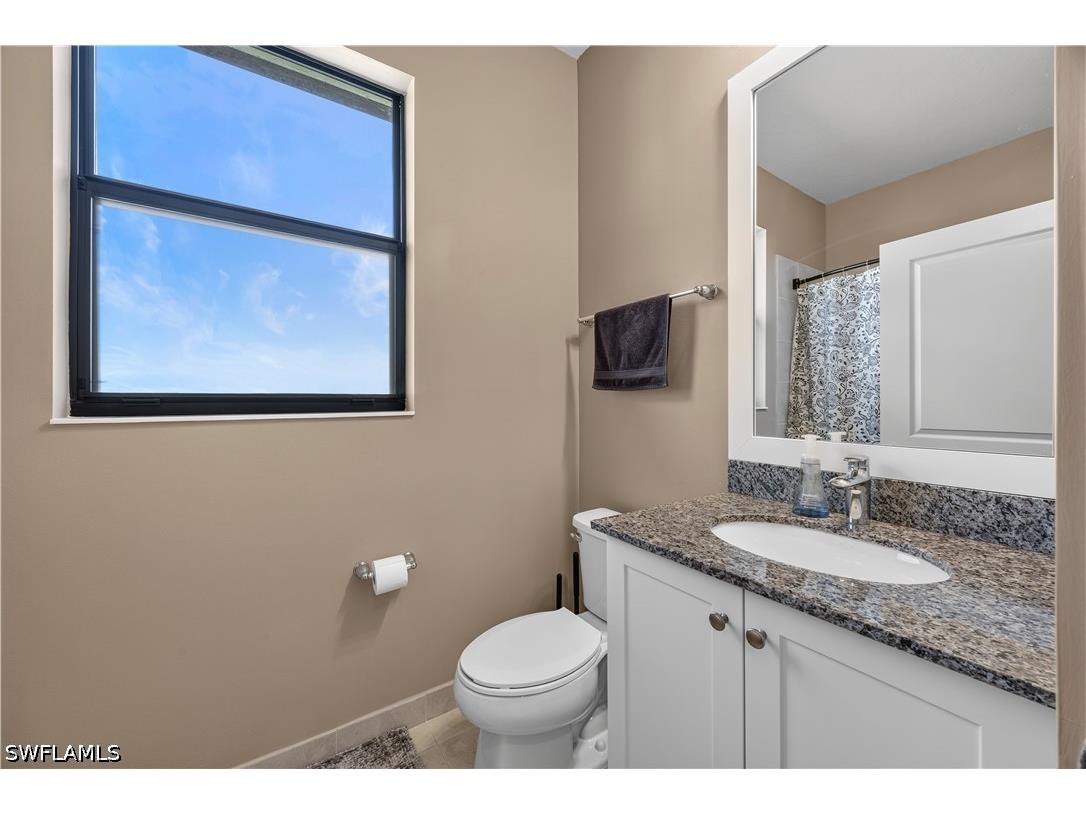
Bathrooms: 2
Lot Size: 0.16 Acres
Square Feet: 1,602 sq ft
Year Built: 2021
Garage: Yes
Stories: 1 Story
Construction: Block,Concrete,Stucco
Subdivision: Silverwood
Furnished: Yes
County: Collier
Days On Market: 14
Construction Status: Resale
School Information
Elementary: Ave Maria Elementary
Middle: Corkscrew Middle
High: Palmetto Ridge
Room Information
Bathrooms
Full Baths: 2
Additonal Room Information
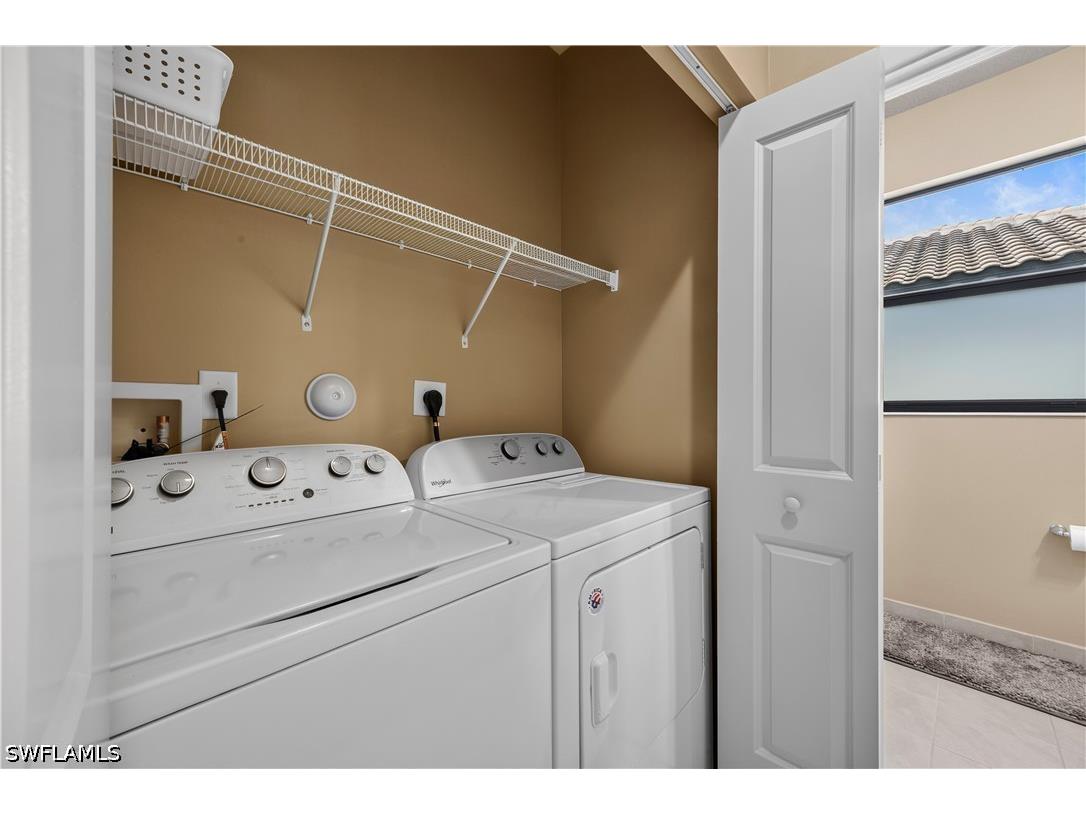
Laundry: Inside
Interior Features
Appliances: Ice Maker, Self Cleaning Oven, RefrigeratorWithIce Maker, Microwave, Dishwasher, Disposal, Dryer, Refrigerator, Washer
Flooring: Carpet,Tile
Doors/Windows: Window Coverings, Tinted Windows, Single Hung
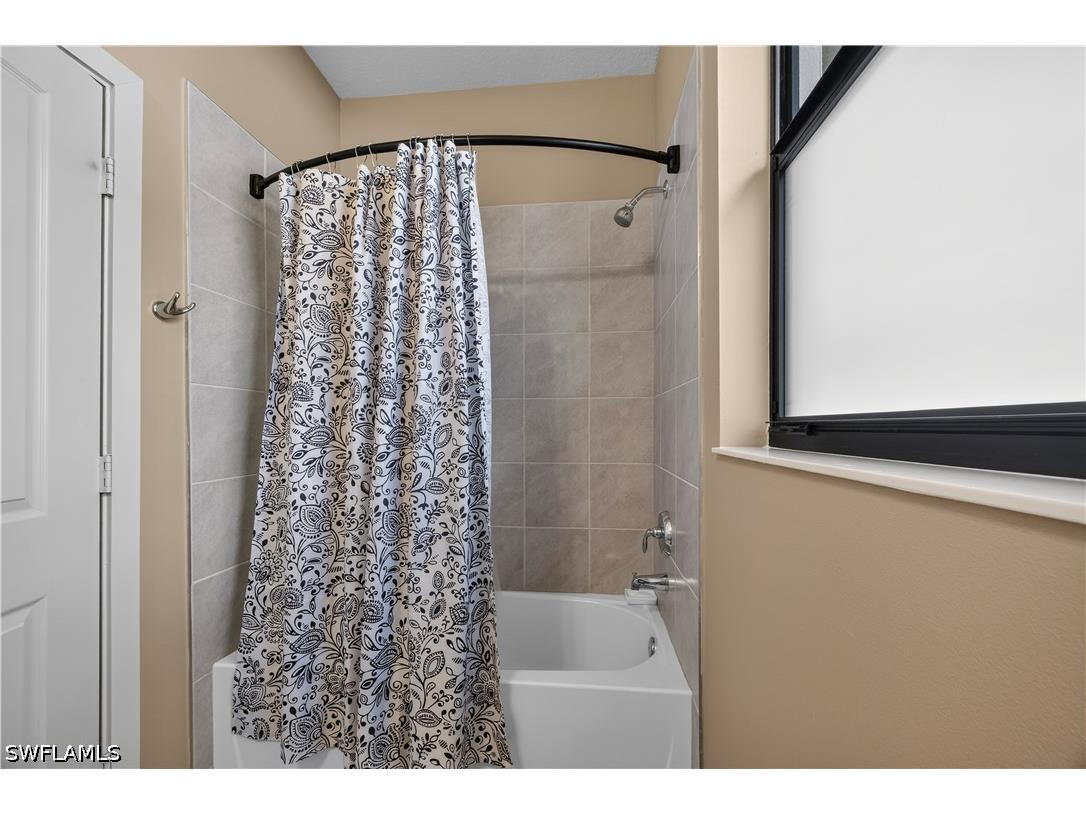
Additional Interior Features: Kitchen Island, Split Bedrooms, Eat-In Kitchen, Main Level Primary, Window Treatments, Family/Dining Room, Living/Dining Room, Separate Shower, Shower Only
Utilities
Water: Assessment Unpaid, Public
Sewer: Assessment Unpaid, Public Sewer
Other Utilities: Cable Available,High Speed Internet Available,Underground Utilities
Cooling: Ceiling Fan(s), Electric, Central Air
Heating: Electric, Central
Exterior / Lot Features
Attached Garage: Attached Garage
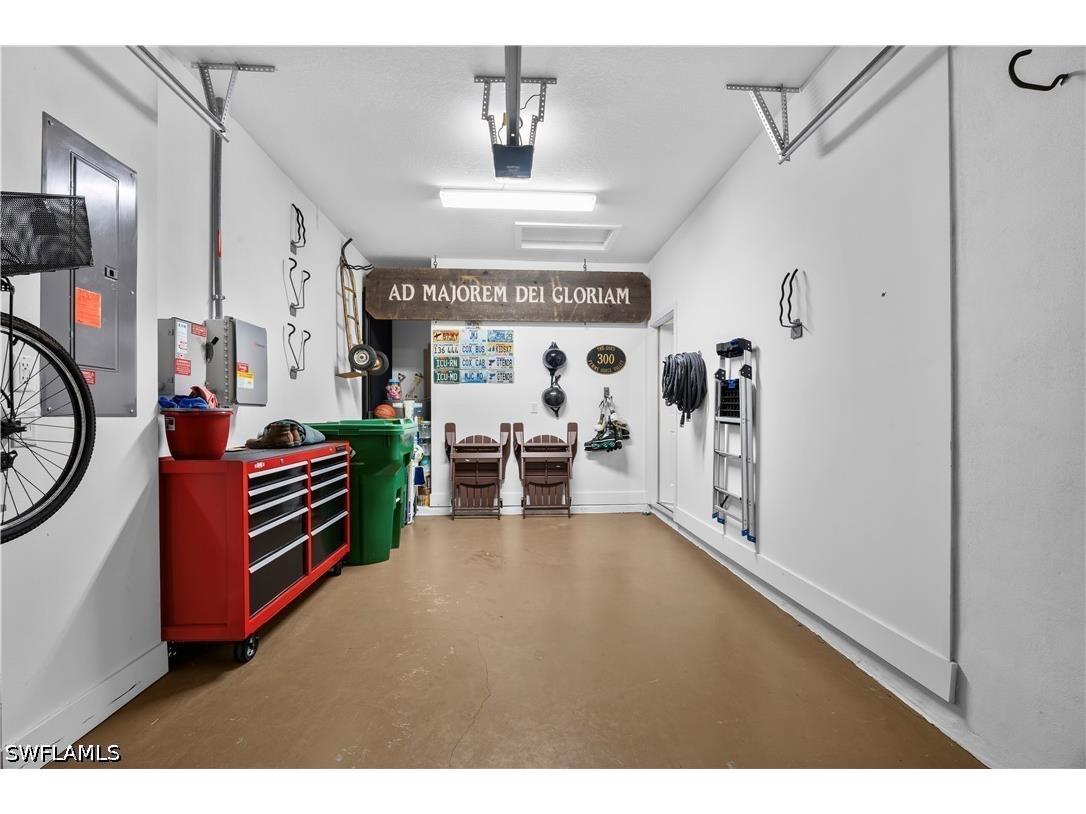
Garage Spaces: 1
Parking Description: Attached, Paved, Garage Door Opener, Garage, driveway
Roof: Tile
Pool: Community
Lot View: Landscaped,Partial Buildings
Lot Dimensions: 75 x 80 x 70 x 100
Additional Exterior/Lot Features: Shutters Manual, Sprinkler/Irrigation, Patio, Patio, Corner Lot, Irregular Lot, Oversized Lot, Sprinklers Automatic
Community Features
Community Features: Non-Gated, Street Lights
Security Features: Security System, Smoke Detector(s), Burglar Alarm (Monitored), Key Card Entry
Association Amenities: Billiard Room, Basketball Court, Cabana, Clubhouse, Fitness Center, Pool, Dog Park, Pickleball, Billiards
HOA Dues Include: Legal/Accounting, Association Management
Homeowners Association: Yes
HOA Dues: $68 / Monthly
Driving Directions
Corner of Agostino & Soria in SILVERWOOD subsection.
Financial Considerations
Terms: All Financing Considered,Cash,FHA,VA Loan
Tax/Property ID: 73640104209
Tax Amount: 6150.98
Tax Year: 2025
 A broker reciprocity listing courtesy: Florida Nature Realty Service
Based on information provided by FGCMLS. Internet Data Exchange information is provided exclusively for consumers’ personal, non-commercial use, and such information may not be used for any purpose other than to identify prospective properties consumers may be interested in purchasing. This data is deemed reliable but is not guaranteed to be accurate by Edina Realty, Inc., or by the MLS. Edina Realty, Inc., is not a multiple listing service (MLS), nor does it offer MLS access.
Copyright 2026 FGCMLS. All Rights Reserved.
Payment Calculator
Interest rate and annual percentage rate (APR) are based on current market conditions, are for informational purposes only, are subject to change without notice and may be subject to pricing add-ons related to property type, loan amount, loan-to-value, credit score and other variables. Estimated closing costs used in the APR calculation are assumed to be paid by the borrower at closing. If the closing costs are financed, the loan, APR and payment amounts will be higher. If the down payment is less than 20%, mortgage insurance may be required and could increase the monthly payment and APR. Contact us for details. Additional loan programs may be available. Accuracy is not guaranteed, and all products may not be available in all borrower's geographical areas and are based on their individual situation. This is not a credit decision or a commitment to lend.
Sales History & Tax Summary for 5446 Soria Avenue
Sales History
| Date | Price | |
|---|---|---|
| Currently not available. | ||
Tax Summary
| Tax Year | Estimated Market Value | Total Tax |
|---|---|---|
| Currently not available. | ||
Data powered by ATTOM Data Solutions. Copyright© 2026. Information deemed reliable but not guaranteed.
Schools
Schools nearby 5446 Soria Avenue
| Schools in attendance boundaries | Grades | Distance | Rating |
|---|---|---|---|
| Loading... | |||
| Schools nearby | Grades | Distance | Rating |
|---|---|---|---|
| Loading... | |||
Data powered by ATTOM Data Solutions. Copyright© 2026. Information deemed reliable but not guaranteed.
The schools shown represent both the assigned schools and schools by distance based on local school and district attendance boundaries. Attendance boundaries change based on various factors and proximity does not guarantee enrollment eligibility. Please consult your real estate agent and/or the school district to confirm the schools this property is zoned to attend. Information is deemed reliable but not guaranteed.
SchoolDigger ® Rating
The SchoolDigger rating system is a 1-5 scale with 5 as the highest rating. SchoolDigger ranks schools based on test scores supplied by each state's Department of Education. They calculate an average standard score by normalizing and averaging each school's test scores across all tests and grades.
Coming soon properties will soon be on the market, but are not yet available for showings.