




5460 Bowman Drive Winter Garden, FL 34787
Pending MLS# O6402308
3 beds 4 baths 2,474 sq ft Single Family
Details for 5460 Bowman Drive
MLS# O6402308
Description for 5460 Bowman Drive, Winter Garden, FL, 34787
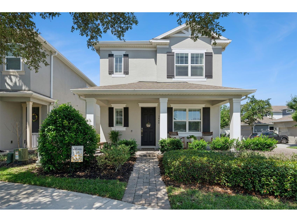
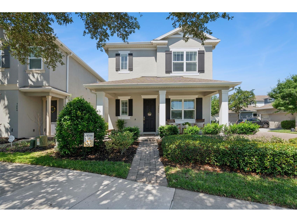
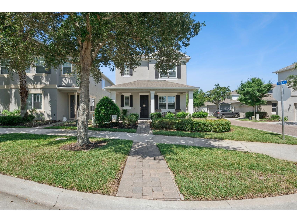
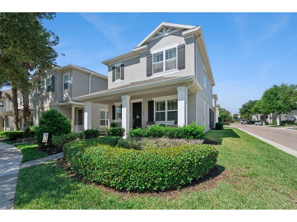
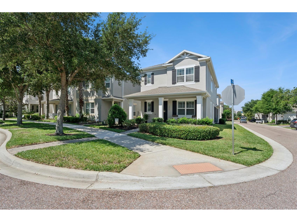
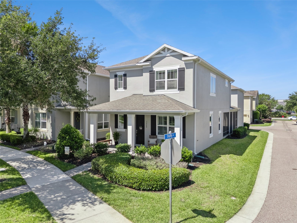
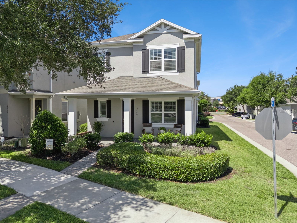
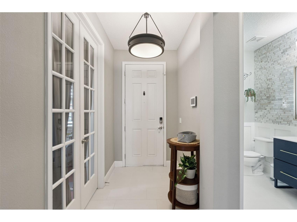
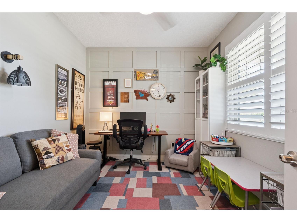
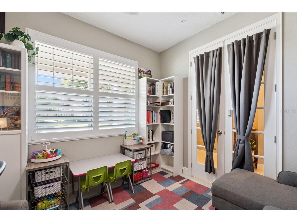
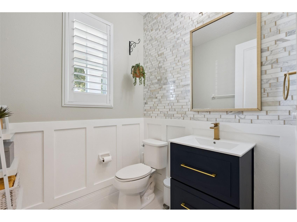
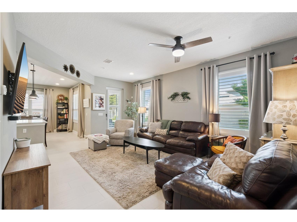
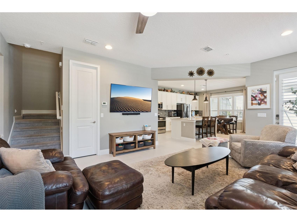
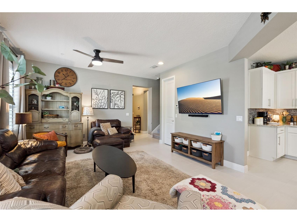
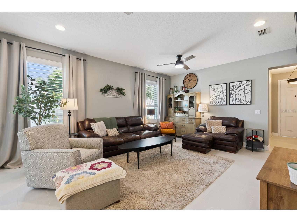
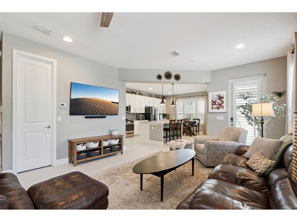
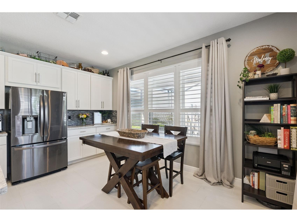
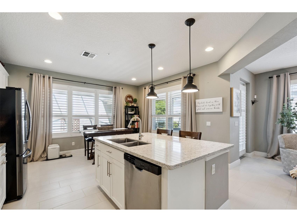
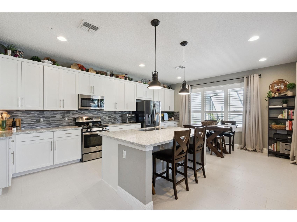
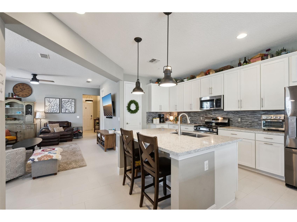
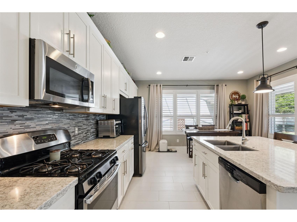
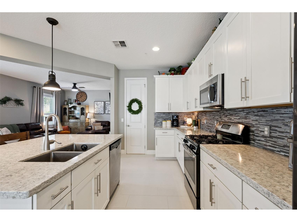
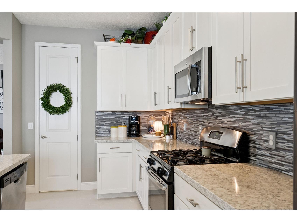
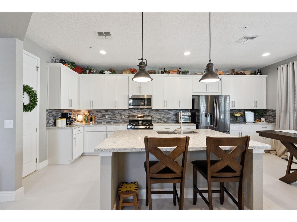
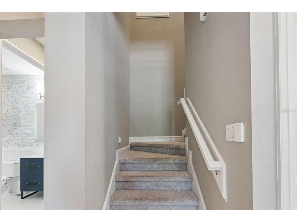
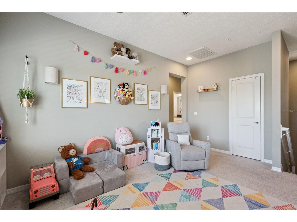
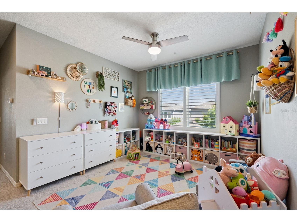
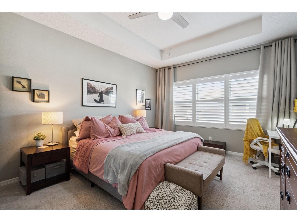
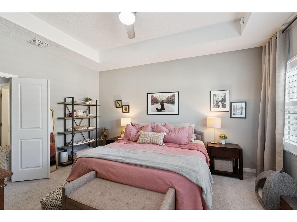
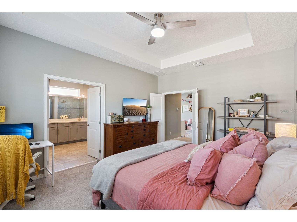
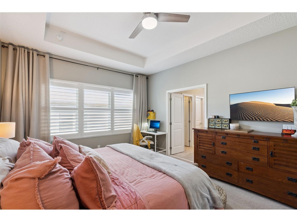
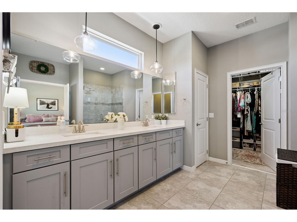
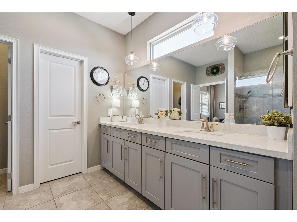
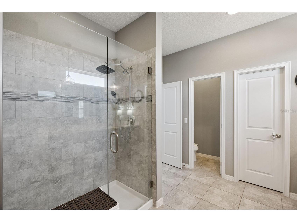
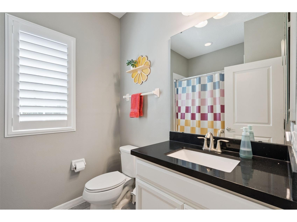
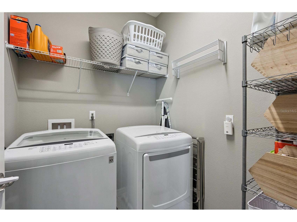
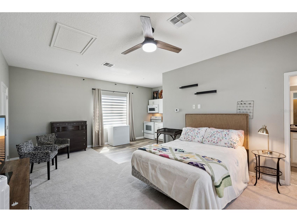
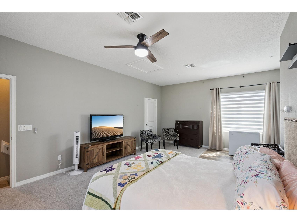
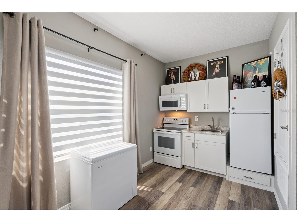
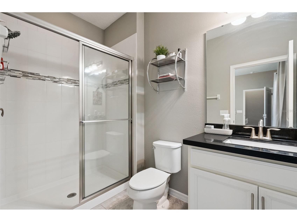
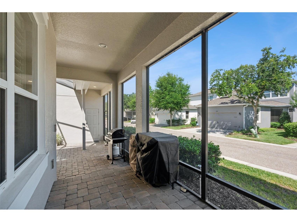
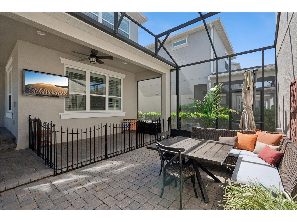
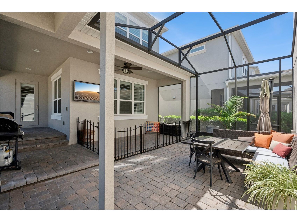
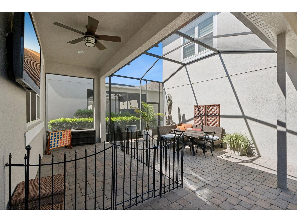
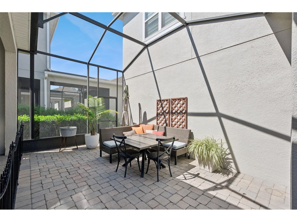
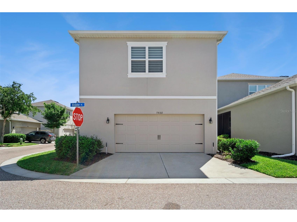
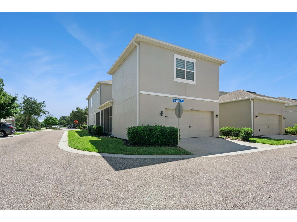
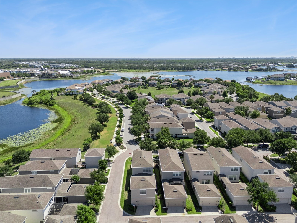
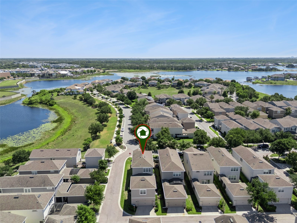
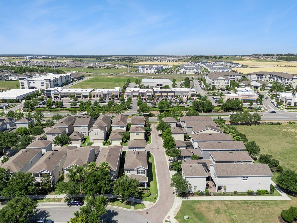
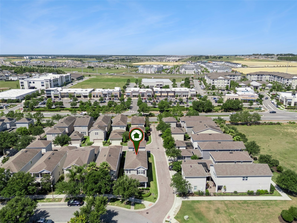
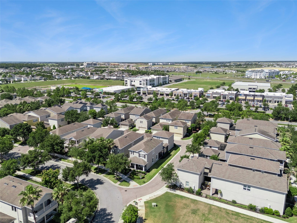
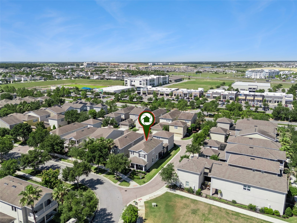
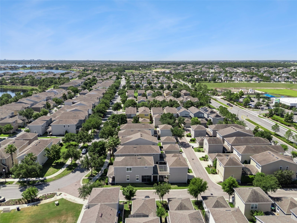
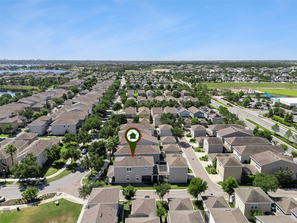
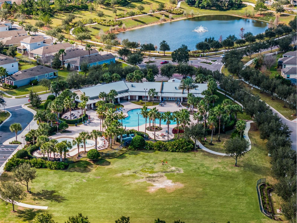
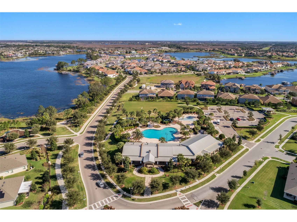
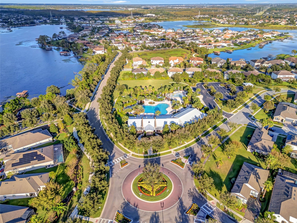
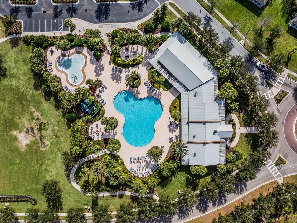
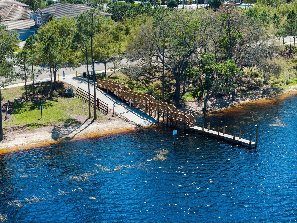
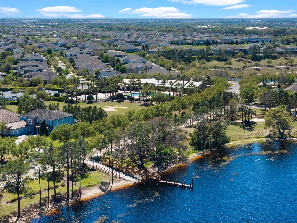
Under contract-accepting backup offers. **Video Tour Available** Welcome to Overlook at Hamlin, where an active, vibrant lifestyle is built right into your everyday routine. Just minutes from restaurants and entertainment including PopStroke, Ford’s Garage, Agave Bandido, Cinepolis and world-famous theme parks, this home places you at the center of it all while offering peaceful views of Lake Hancock from its inviting front porch—perfect for morning coffee or winding down after a full day. Inside, the layout is designed to keep up with your pace. A bright, private office with French doors makes working from home or managing your schedule effortless. The open-concept family room flows seamlessly into the eat-in kitchen, creating a natural hub for gathering and staying connected. With granite countertops, stainless steel appliances, a gas range, a walk-in pantry and a spacious island, this kitchen is ready for everything from quick breakfasts to hosting friends. Outside you’ll find a generous screened patio—ideal for relaxing, stretching, or enjoying Florida’s year-round sunshine. There’s even a removable fence to create a separate play space! The detached garage has a covered walkway to the main house, so there are no worries about carrying groceries in during one of our famous Florida rain showers. The garage apartment adds incredible flexibility, featuring a kitchenette, full bath, and large closet—perfect for guests, a home studio, or a private fitness or wellness space. In the main house, you’ll find a versatile loft that can easily transform into a home gym, yoga studio, or creative retreat. The primary suite offers a calming escape with a tray ceiling, spa-like bathroom with a frameless tiled shower, and a walk-in closet. A 2nd upstairs bedroom and full bath provide comfortable accommodations for family or guests. Thoughtful upgrades like plantation shutters, ceiling fans, fire sprinklers in the home to help keep insurance rates low and durable large plank tile flooring enhance both style and functionality, while the upstairs laundry room and downstairs half bath add everyday convenience. Best of all, the HOA takes care of lawn maintenance—freeing up your time to enjoy the community’s exceptional amenities, including a beautiful pool, fitness center, and fishing pier. Cap off your evenings with breathtaking rocket launches and nightly theme park fireworks lighting up the sky. This is more than a home—it’s a lifestyle designed to keep you moving, connected, and inspired.
Listing Information
Property Type: Residential, Single Family Residence
Status: Pending
Bedrooms: 3
Bathrooms: 4
Lot Size: 0.17 Acres
Square Feet: 2,474 sq ft
Year Built: 2016
Garage: Yes
Stories: 2 Story
Construction: Block,Stucco
Property Attached: Yes
Construction Display: New Construction
Subdivision: Overlook At Hamlin
Builder: Taylor Morrison
Foundation: Slab
County: Orange
Construction Status: New Construction
School Information
Elementary: Independence Elementary
Middle: Bridgewater Middle
High: Horizon High School
Room Information
Main Floor
Office: 11x11
Living Room: 15x20
Dining Room: 16x7
Kitchen: 16x15
Upper Floor
Garage Apartment: 20x25
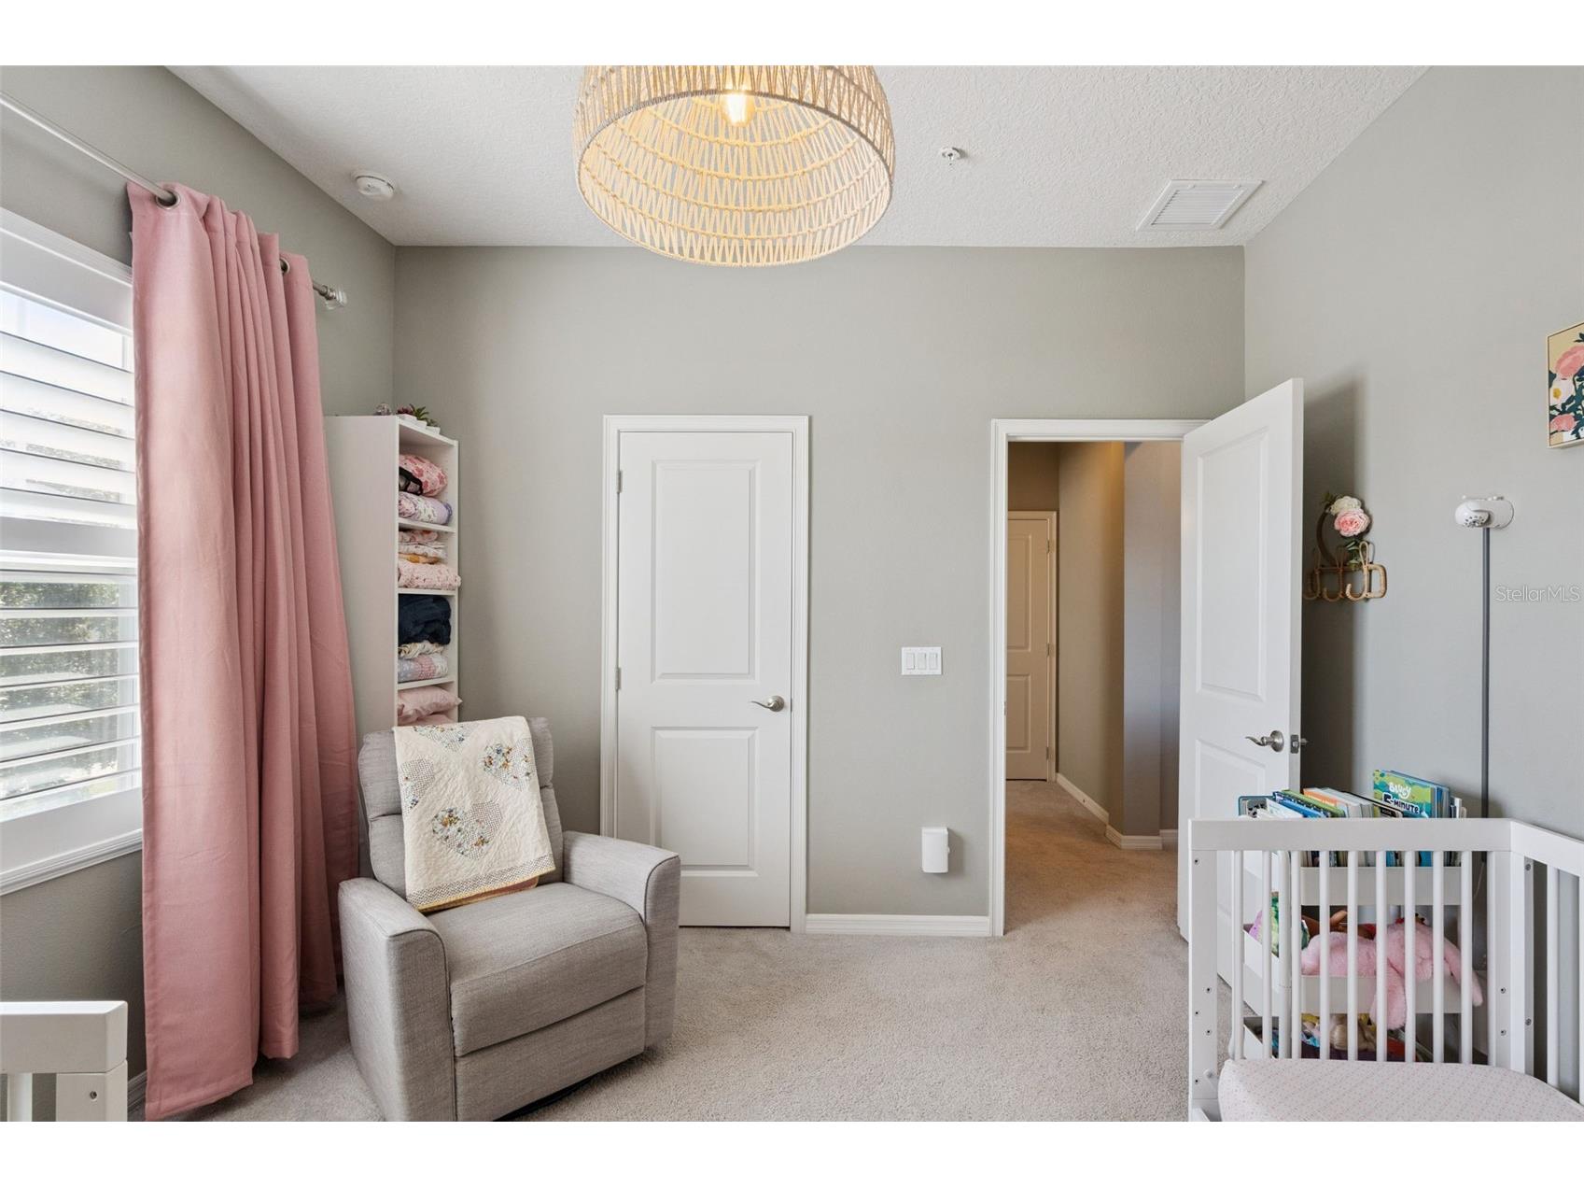
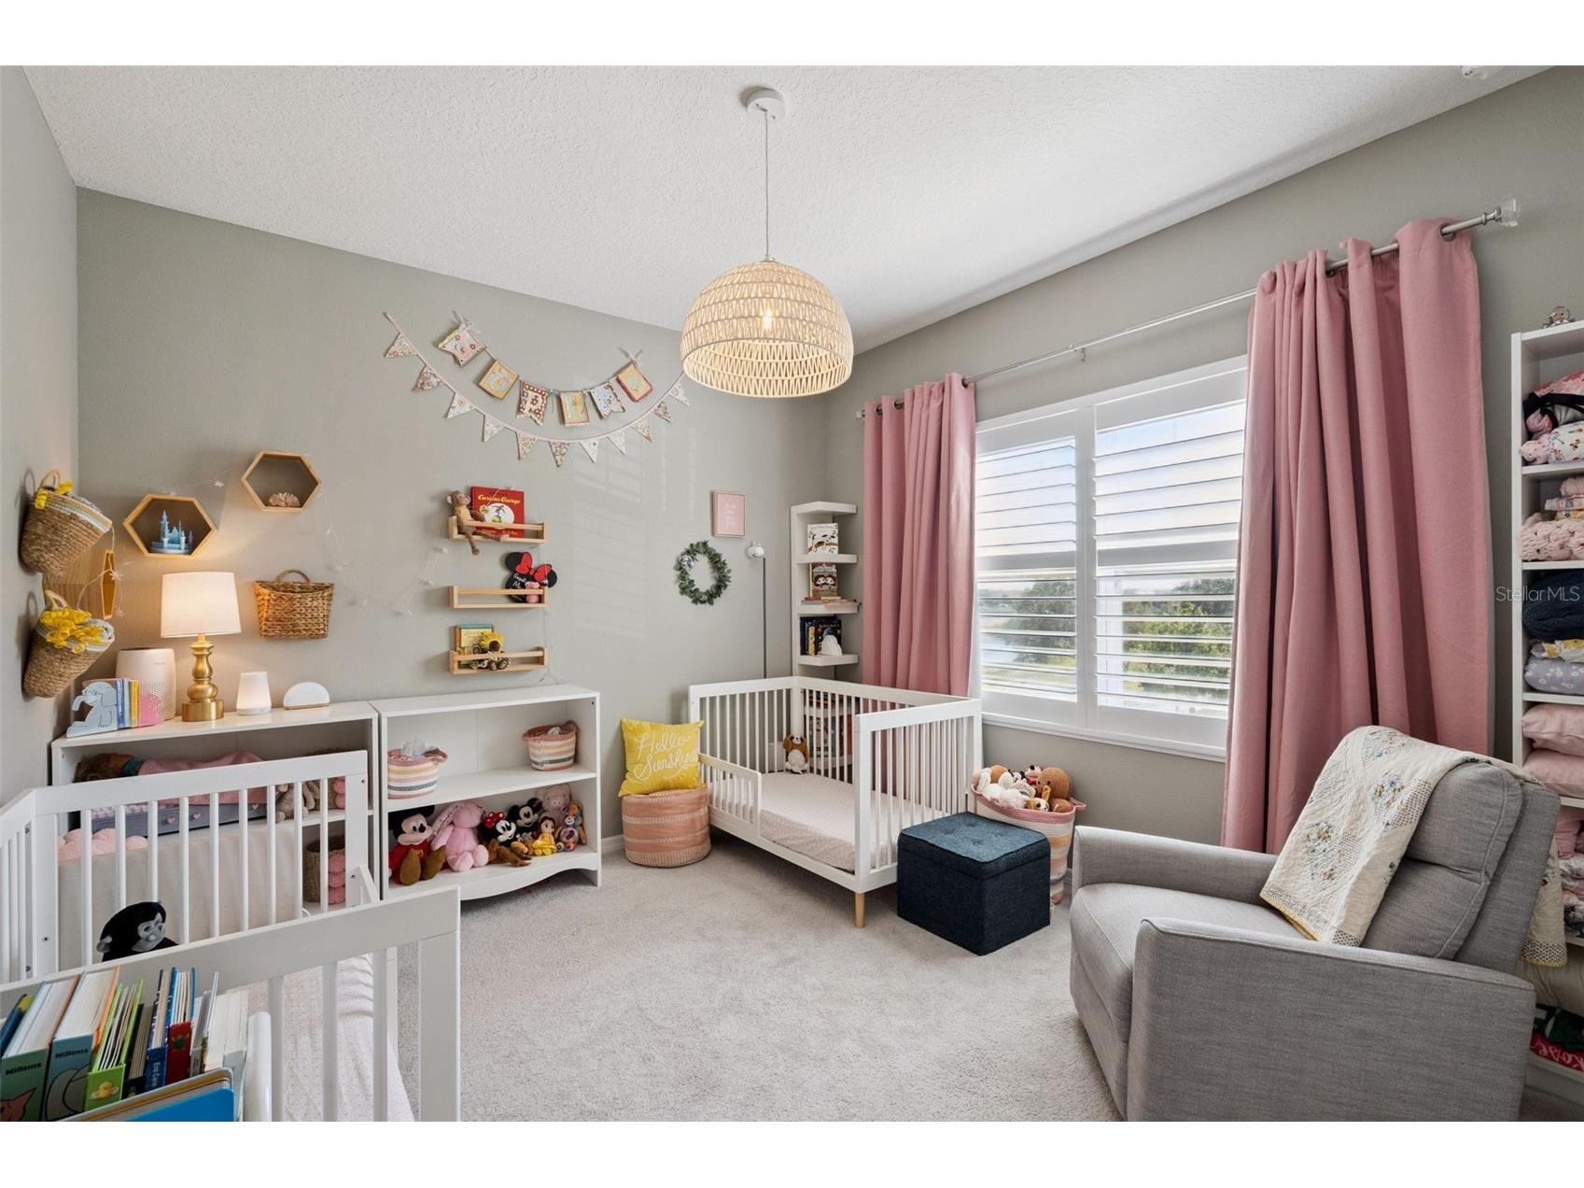
Bedroom 2: 11x12
Primary Bedroom: 14x13
Bathrooms
Full Baths: 3
1/2 Baths: 1
Additonal Room Information
Laundry: Inside, Laundry Room, Upper Level
Interior Features
Appliances: Range, Refrigerator, Microwave, Dishwasher, Disposal
Flooring: Carpet,Ceramic Tile
Doors/Windows: Window Treatments, Blinds, Rods
Additional Interior Features: Split Bedrooms, Eat-In Kitchen, Ceiling Fan(s), Open Floorplan, Upper Level Primary, Wood Cabinets, Stone Counters, Loft, Walk-In Closet(s), Window Treatments, Attic, Built-in Features, High Ceilings
Utilities
Water: Public
Sewer: Public Sewer
Other Utilities: Cable Connected,Electricity Connected,Natural Gas Connected,High Speed Internet Available,Phone Available,Sewer Connected,Underground Utilities,Water Connected
Cooling: Ceiling Fan(s), Central Air
Heating: Central
Exterior / Lot Features
Garage Spaces: 2
Parking Description: driveway, Alley Access, Garage Faces Rear, Garage, Garage Door Opener
Roof: Shingle
Pool: Association, Community
Lot View: Lake,Water
Lot Dimensions: 127x53
Additional Exterior/Lot Features: Sprinkler/Irrigation, Rain Gutters, Lighting, Covered, Patio, Porch, Rear Porch, Front Porch, Screened, Corner Lot, Flat, Level, Landscaped, Outside City Limits
Out Buildings: Garage Apartment
Community Features
Community Features: Fitness, Golf Carts OK, Street Lights, Pool, Playground, Clubhouse, Sidewalks
Security Features: Fire Sprinkler System, Smoke Detector(s)
Association Amenities: Recreation Facilities, Playground, Pool, Fitness Center, Clubhouse, Park
HOA Dues Include: Maintenance Grounds, Pool(s), Recreation Facilities
Homeowners Association: Yes
HOA Dues: $328 / Monthly
Driving Directions
East on New Independence Pkwy. from the 429, South on Hamlin Grove Trl., Left on Gwinnett Dr., Left on Bowman, house will be on your left.
Financial Considerations
Terms: Cash,Conventional
Tax/Property ID: 20-23-27-5846-00-170
Tax Amount: 8916.97
Tax Year: 2025
 A broker reciprocity listing courtesy: KELLER WILLIAMS ELITE PARTNERS III REALTY
Based on information provided by Stellar MLS as distributed by the MLS GRID. Information from the Internet Data Exchange is provided exclusively for consumers’ personal, non-commercial use, and such information may not be used for any purpose other than to identify prospective properties consumers may be interested in purchasing. This data is deemed reliable but is not guaranteed to be accurate by Edina Realty, Inc., or by the MLS. Edina Realty, Inc., is not a multiple listing service (MLS), nor does it offer MLS access.
Copyright 2026 Stellar MLS as distributed by the MLS GRID. All Rights Reserved.
Sales History & Tax Summary for 5460 Bowman Drive
Sales History
| Date | Price | |
|---|---|---|
| Currently not available. | ||
Tax Summary
| Tax Year | Estimated Market Value | Total Tax |
|---|---|---|
| Currently not available. | ||
Data powered by ATTOM Data Solutions. Copyright© 2026. Information deemed reliable but not guaranteed.
Schools
Schools nearby 5460 Bowman Drive
| Schools in attendance boundaries | Grades | Distance | Rating |
|---|---|---|---|
| Loading... | |||
| Schools nearby | Grades | Distance | Rating |
|---|---|---|---|
| Loading... | |||
Data powered by ATTOM Data Solutions. Copyright© 2026. Information deemed reliable but not guaranteed.
The schools shown represent both the assigned schools and schools by distance based on local school and district attendance boundaries. Attendance boundaries change based on various factors and proximity does not guarantee enrollment eligibility. Please consult your real estate agent and/or the school district to confirm the schools this property is zoned to attend. Information is deemed reliable but not guaranteed.
SchoolDigger ® Rating
The SchoolDigger rating system is a 1-5 scale with 5 as the highest rating. SchoolDigger ranks schools based on test scores supplied by each state's Department of Education. They calculate an average standard score by normalizing and averaging each school's test scores across all tests and grades.
Coming soon properties will soon be on the market, but are not yet available for showings.