$399,000
Off-Market Date: 06/16/2026547 Black Lion Drive NE Saint Petersburg, FL 33716
Pending MLS# TB8518905
3 beds 3 baths 1,618 sq ft Townhouse/Twinhome
Details for 547 Black Lion Drive NE
MLS# TB8518905
Description for 547 Black Lion Drive NE, Saint Petersburg, FL, 33716
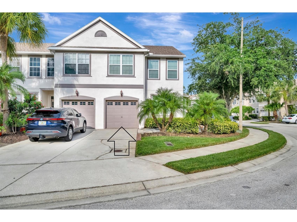
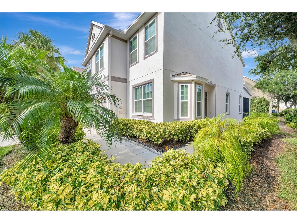
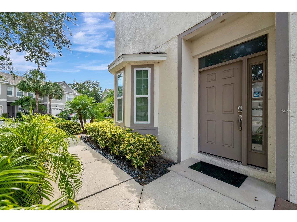
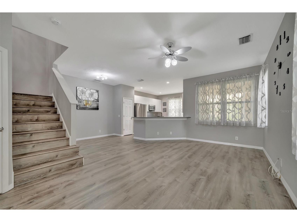
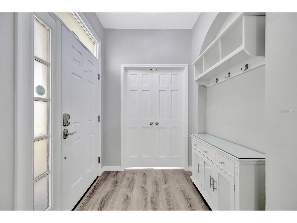
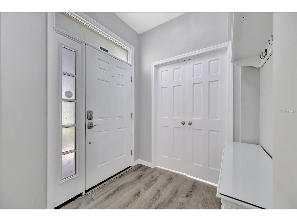
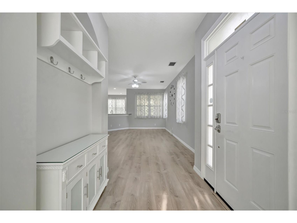
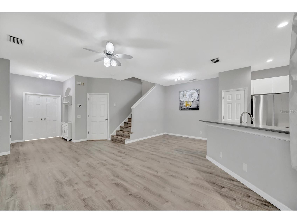
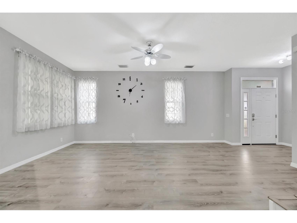
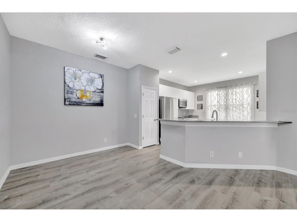
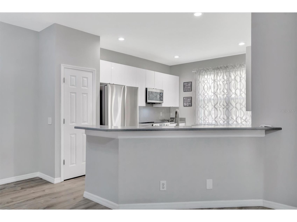
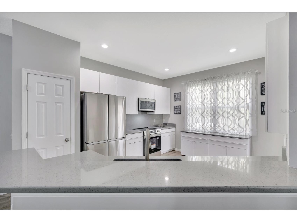
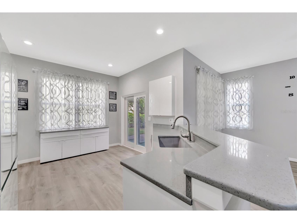
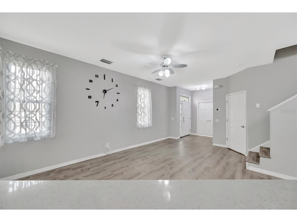
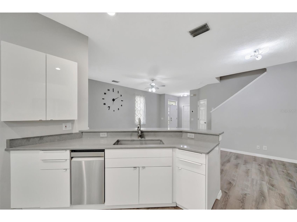
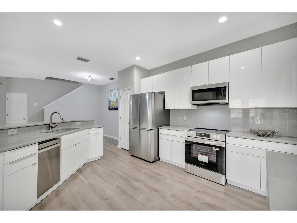
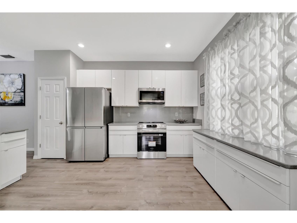
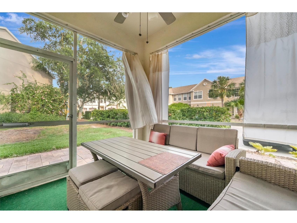
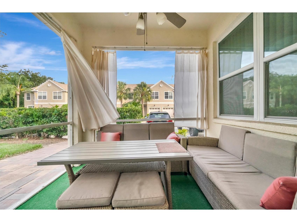
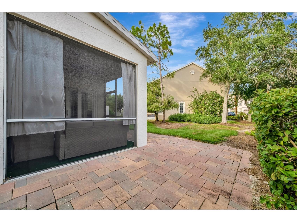
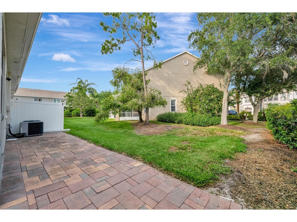
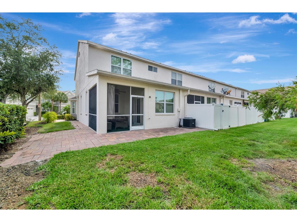
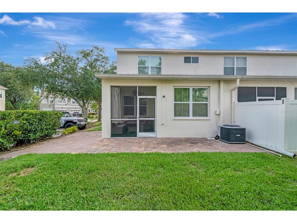
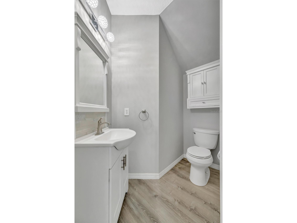
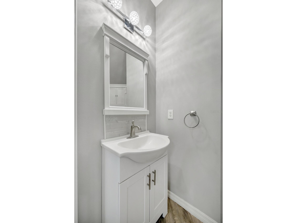
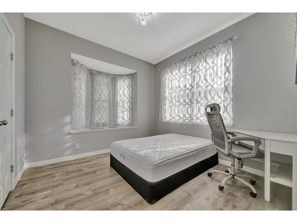
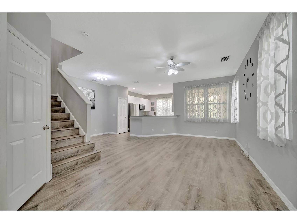
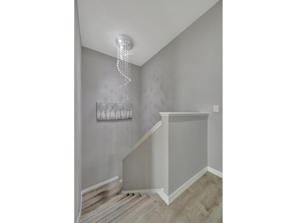
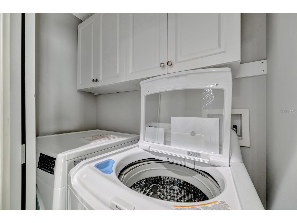
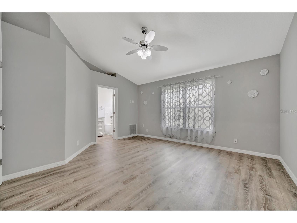
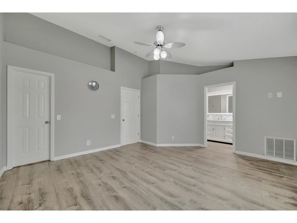
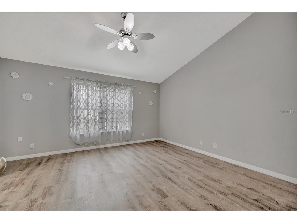
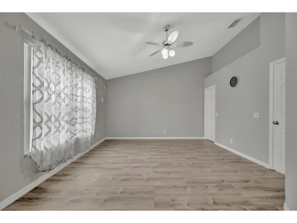
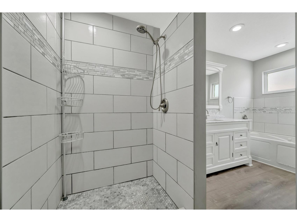
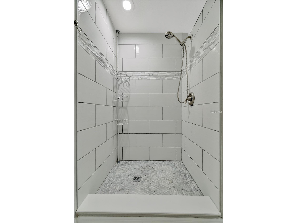
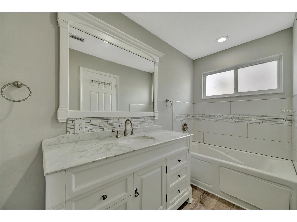
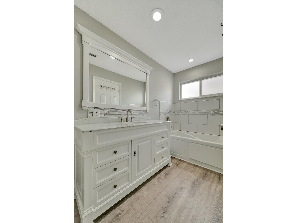
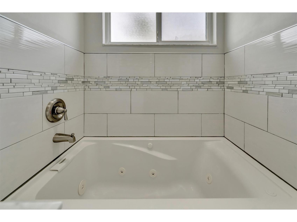
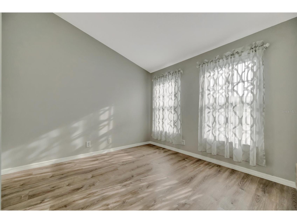
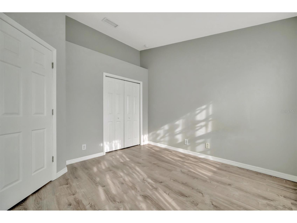
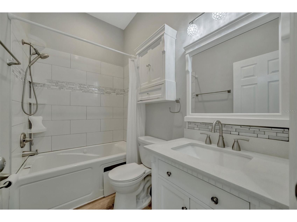
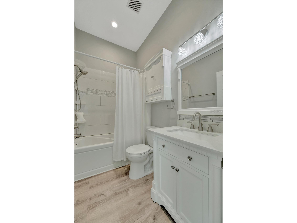
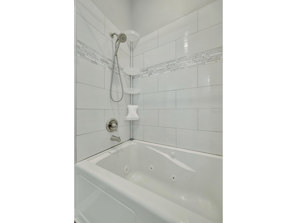
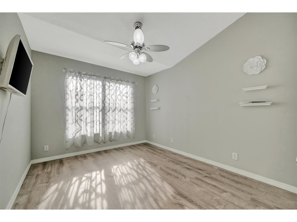
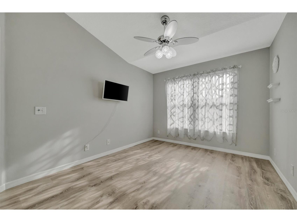
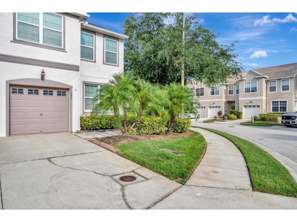
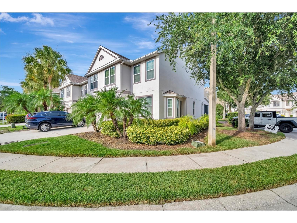
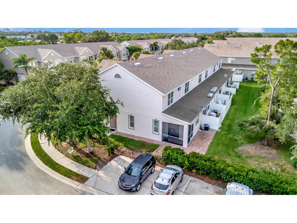
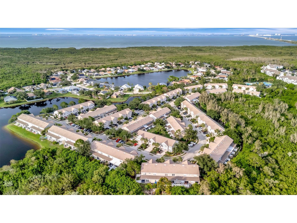
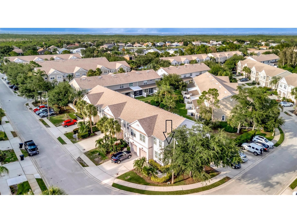
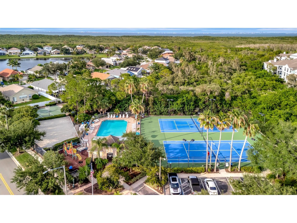
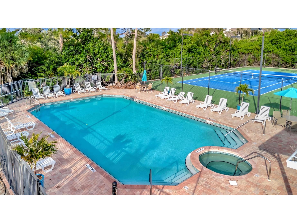
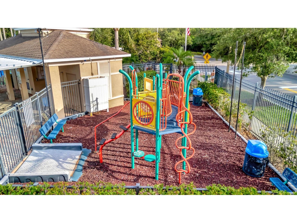
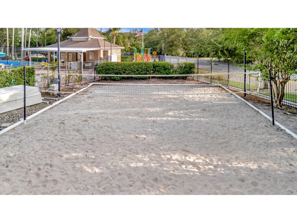
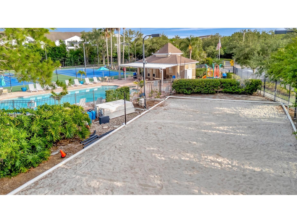
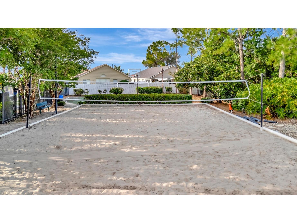
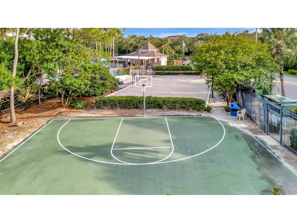
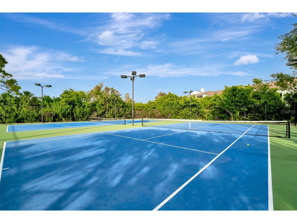
Under contract-accepting backup offers. Unique opportunity to own this rare End Unit featuring Premium Seller's Upgrades all around in the desirable community of Wyngate at Brighton Bay. Unlike the other units you can accommodate 2 cars in the extra long driveway and 1 in the garage. This townhouse features 3 Bedroom + Bonus Room on the first floor, 2.5 baths, screened and covered patio. The owners have thoughtfully enhanced the outdoor living space with expansive paver installation surrounding the townhouse, creating a beautiful and low maintenance area for outdoor entertainment. Upon entrance you'll fall in love with the high ceilings, the natural light and the Open Floor Plan that create a warm and welcoming environment. Enjoy the upgraded modern kitchen featuring exquisite cabinetry, top-notch Stainless-Steel Appliances, quartz countertops and custom quartz backsplash. The Bonus Room is located downstairs and is perfect for home office, den, media room, playroom or 4th bedroom. Luxury waterproof vinyl throughout the entire house including the stairs. The second floor features a split plan with 2 bedrooms and 1 bath on one side and the Master Suite with its en-suite bath on the other. Completely updated, very modern bathrooms w/t gorgeous tiles and vanities. The laundry is also upstairs close to the bedrooms for convenience. Additional Upgrades include Smart, High Energy Efficiency Water Heater (2022) with Heat Pump and newer roof 2023. The community Brighton Bay has a Heated Pool and Hot Spa, two Tennis Courts, Basketball Courts, Volleyball Court, a Playground and halfcourt basketball -jungle gym, pet friendly with walking trails around the ponds. Wyngate at Brighton Bay offers one of the lowest HOA in St. Petersburg. High Elevation and No Flood Damage during the hurricanes, No Flood Insurance required by the current lender. This home is conveniently located minutes from the Interstate and a short drive from Tampa, downtown St. Petersburg, and Clearwater, minutes to Publix, Winn-Dixie and many restaurants and shopping plazas.
Listing Information
Property Type: Residential, Townhouse
Status: Pending
Bedrooms: 3
Bathrooms: 3
Lot Size: 0.06 Acres
Square Feet: 1,618 sq ft
Year Built: 2002
Garage: Yes
Stories: 2 Story
Construction: Block,Stucco,Wood Frame
Construction Display: New Construction
Subdivision: Brighton Bay
Foundation: Slab
County: Pinellas
Construction Status: New Construction
School Information
Elementary: Sawgrass Lake Elementary-Pn
Middle: Fitzgerald Middle-Pn
High: Pinellas Park High-Pn
Room Information
Main Floor
Bedroom 3: 10x10
Living Room: 15x12
Kitchen: 13x10
Upper Floor
Bedroom 2: 12x11
Primary Bedroom: 11x13
Bathrooms
Full Baths: 2
1/2 Baths: 1
Additonal Room Information
Laundry: Inside, Laundry Closet, Upper Level
Interior Features
Appliances: Ice Maker, Electric Water Heater, Washer, Microwave, Range, Refrigerator, Dishwasher, Disposal, Dryer
Flooring: Luxury Vinyl
Doors/Windows: Window Treatments
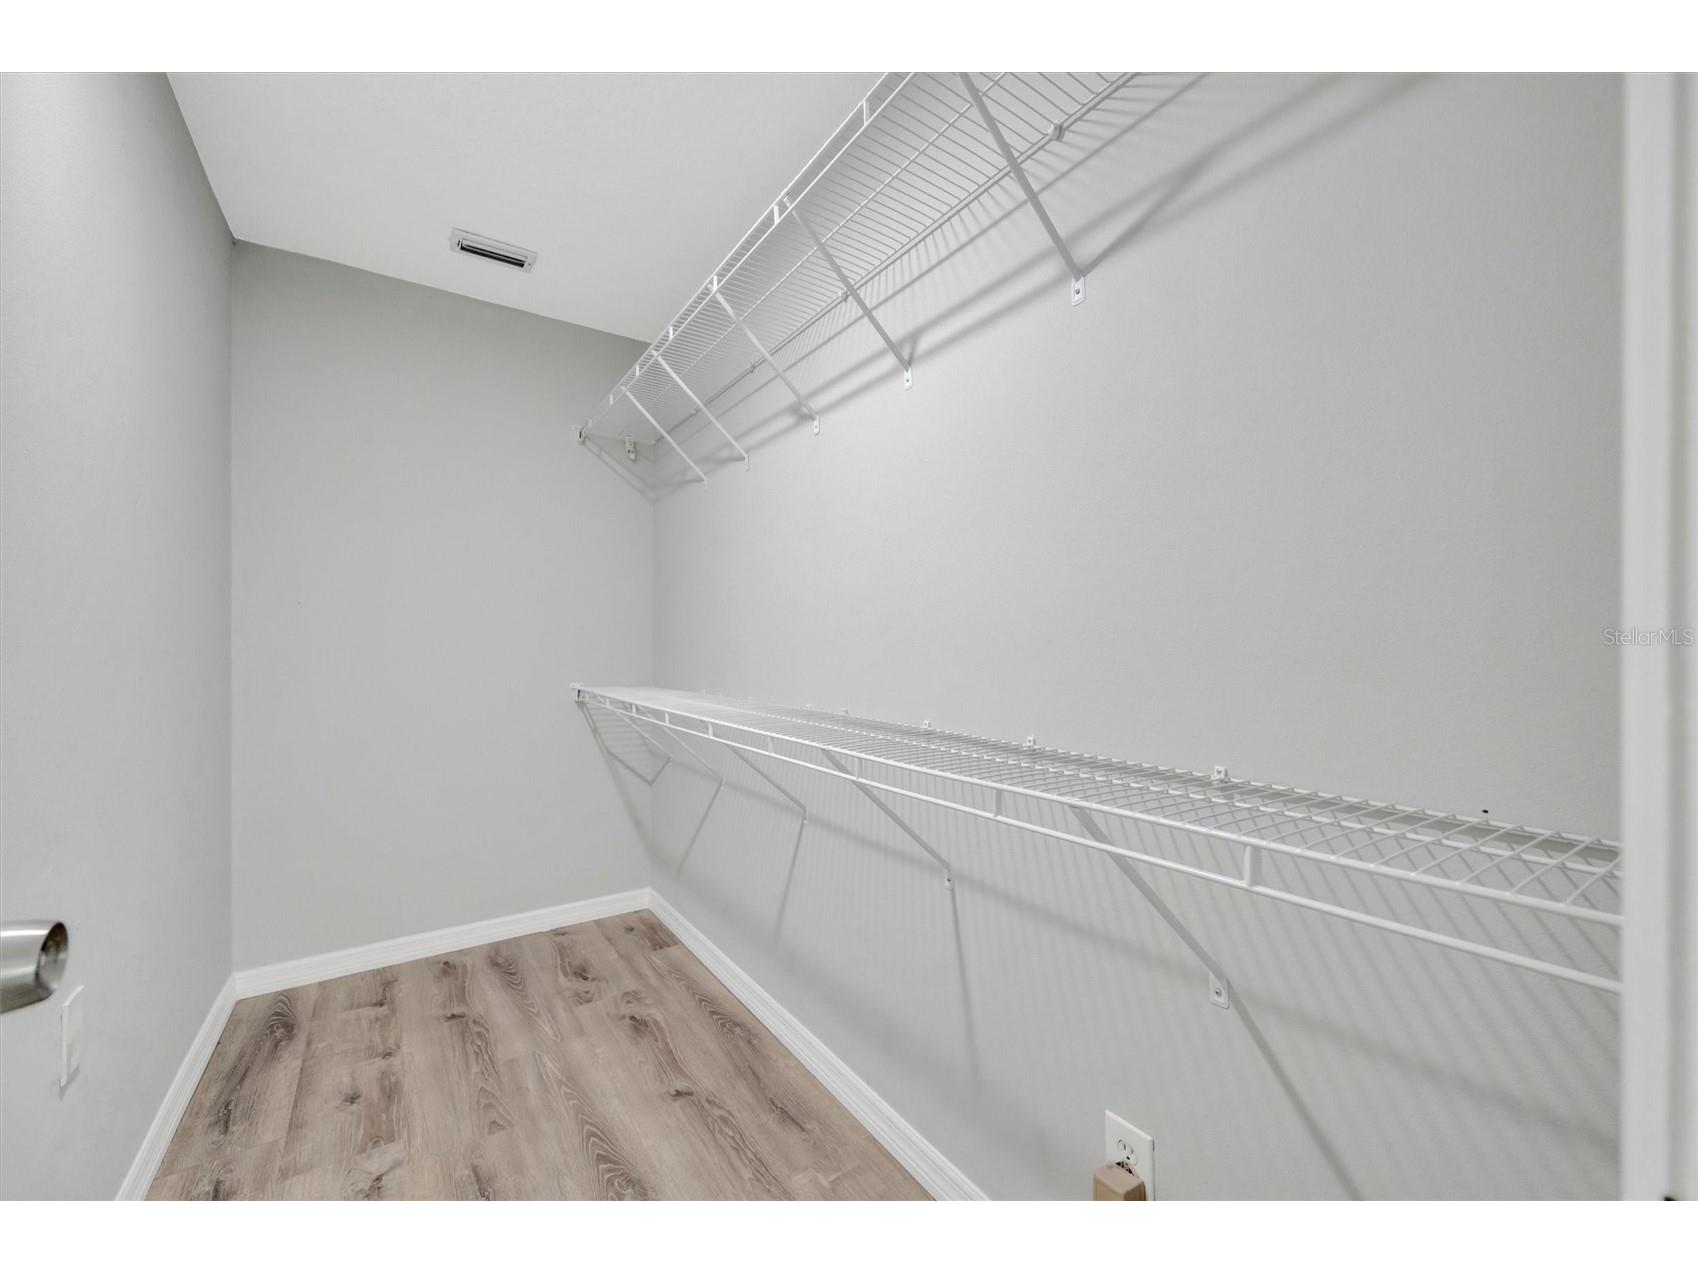
Additional Interior Features: Eat-In Kitchen, Walk-In Closet(s), Ceiling Fan(s), Split Bedrooms, Living/Dining Room, Open Floorplan, Upper Level Primary, Kitchen/Family Room Combo
Utilities
Sewer: Public Sewer
Other Utilities: Cable Connected,Electricity Connected,Municipal Utilities,Sewer Connected,Water Not Available
Cooling: Ceiling Fan(s), Central Air
Heating: Central, Electric
Exterior / Lot Features
Attached Garage: Attached Garage
Garage Spaces: 1
Parking Description: Garage Door Opener, driveway, Garage, Guest
Roof: Shingle
Pool: Community, Heated, Gunite, In Ground, Outside Bath Access
Fencing: fenced
Additional Exterior/Lot Features: Garden, Screened, Covered, Rear Porch, Corner Lot, Flat, Level, Landscaped, City Lot, Flood Zone, Outside City Limits
Community Features
Community Features: Recreation Area, Sidewalks, Street Lights
Security Features: Smoke Detector(s)
HOA Dues Include: Pool(s), Maintenance Grounds, Road Maintenance
Homeowners Association: Yes
HOA Dues: $260 / Monthly
Driving Directions
From Tampa, Gandy Bridge West to St. Pete, and from St. Pete take Gandy west past 4th St. Turn North at Brighton Bay. Follow to the right and turn left at Vallance Way NE, and follow to unit.
Financial Considerations
Terms: Cash,Conventional,FHA,VA Loan
Tax/Property ID: 17-30-17-11407-006-0116
Tax Amount: 4076
Tax Year: 2025
 A broker reciprocity listing courtesy: CHARLES RUTENBERG REALTY INC
Based on information provided by Stellar MLS as distributed by the MLS GRID. Information from the Internet Data Exchange is provided exclusively for consumers’ personal, non-commercial use, and such information may not be used for any purpose other than to identify prospective properties consumers may be interested in purchasing. This data is deemed reliable but is not guaranteed to be accurate by Edina Realty, Inc., or by the MLS. Edina Realty, Inc., is not a multiple listing service (MLS), nor does it offer MLS access.
Copyright 2026 Stellar MLS as distributed by the MLS GRID. All Rights Reserved.
Sales History & Tax Summary for 547 Black Lion Drive NE
Sales History
| Date | Price | |
|---|---|---|
| Currently not available. | ||
Tax Summary
| Tax Year | Estimated Market Value | Total Tax |
|---|---|---|
| Currently not available. | ||
Data powered by ATTOM Data Solutions. Copyright© 2026. Information deemed reliable but not guaranteed.
Schools
Schools nearby 547 Black Lion Drive NE
| Schools in attendance boundaries | Grades | Distance | Rating |
|---|---|---|---|
| Loading... | |||
| Schools nearby | Grades | Distance | Rating |
|---|---|---|---|
| Loading... | |||
Data powered by ATTOM Data Solutions. Copyright© 2026. Information deemed reliable but not guaranteed.
The schools shown represent both the assigned schools and schools by distance based on local school and district attendance boundaries. Attendance boundaries change based on various factors and proximity does not guarantee enrollment eligibility. Please consult your real estate agent and/or the school district to confirm the schools this property is zoned to attend. Information is deemed reliable but not guaranteed.
SchoolDigger ® Rating
The SchoolDigger rating system is a 1-5 scale with 5 as the highest rating. SchoolDigger ranks schools based on test scores supplied by each state's Department of Education. They calculate an average standard score by normalizing and averaging each school's test scores across all tests and grades.
Coming soon properties will soon be on the market, but are not yet available for showings.