$2,700,000
547 N Shore Drive Sarasota, FL 34234
For Sale MLS# A4682843
4 beds 4 baths 3,110 sq ft Single Family
Details for 547 N Shore Drive
MLS# A4682843
Description for 547 N Shore Drive, Sarasota, FL, 34234
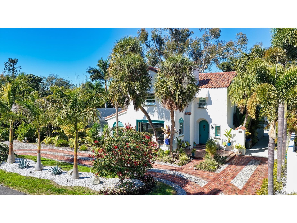
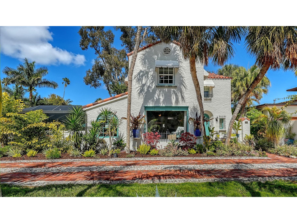
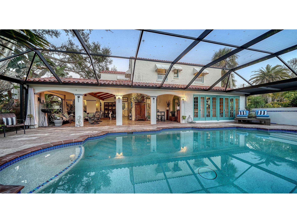
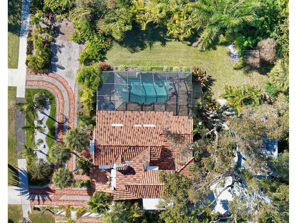
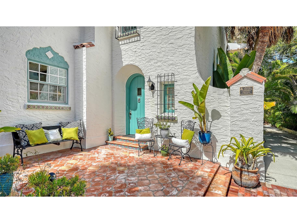
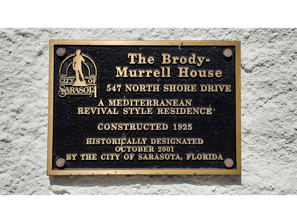
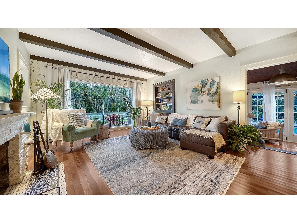
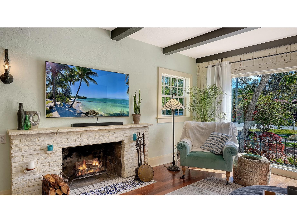
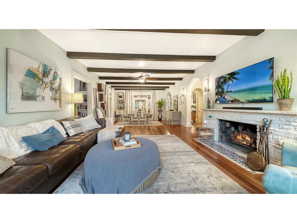
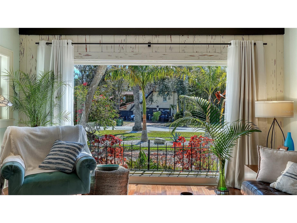
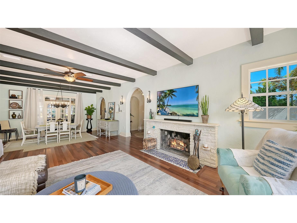
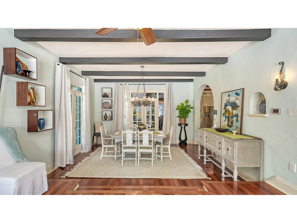
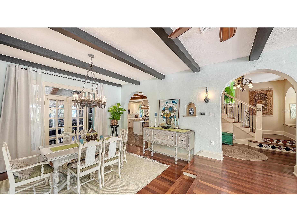
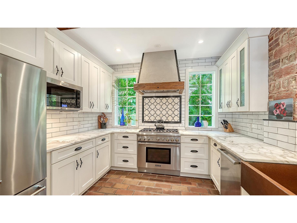
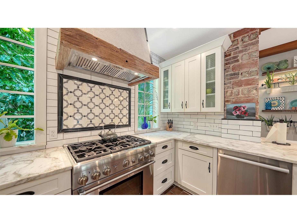
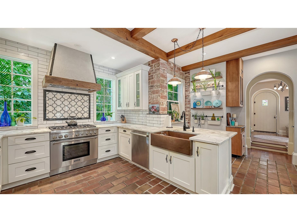
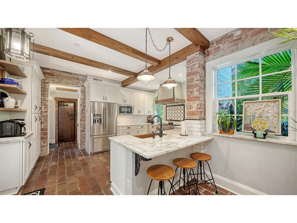
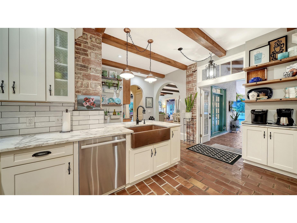
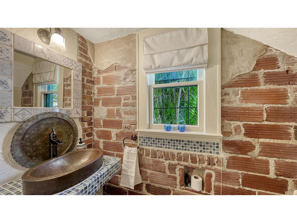
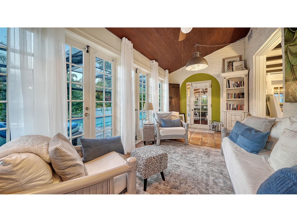
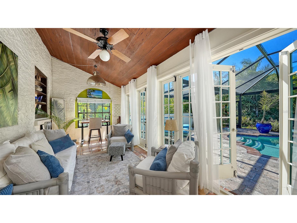
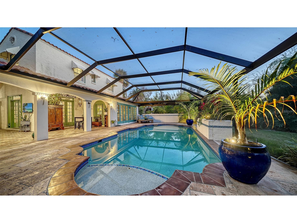
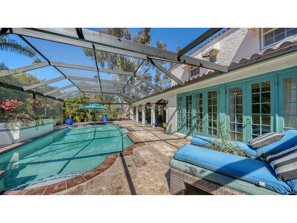
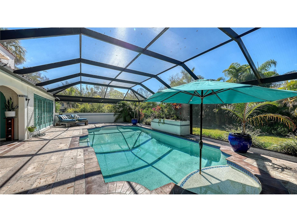
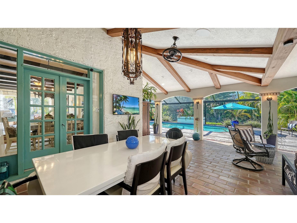
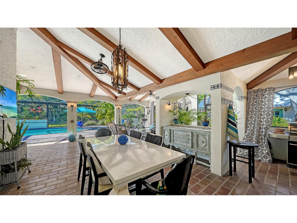
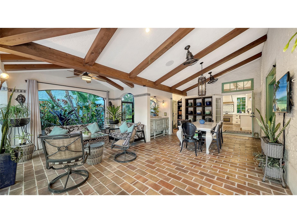
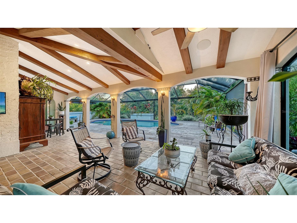
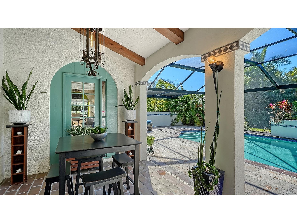
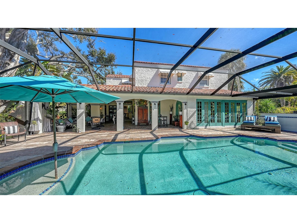
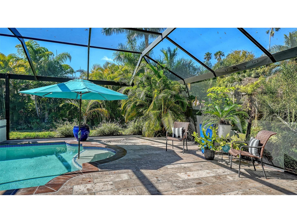
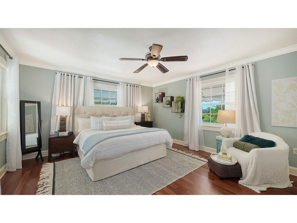
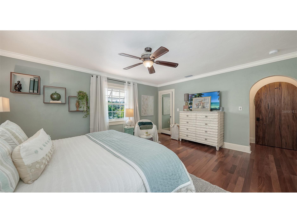
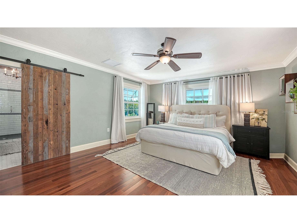
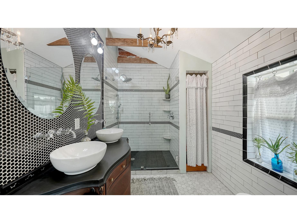
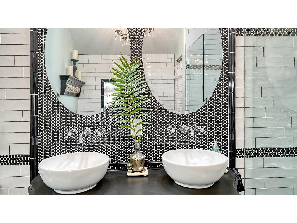
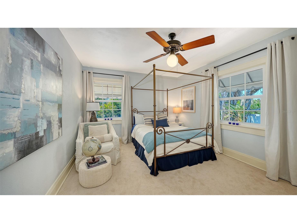
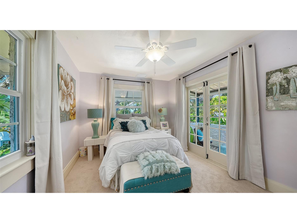
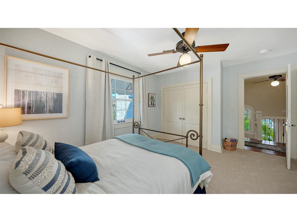
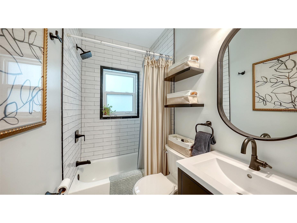
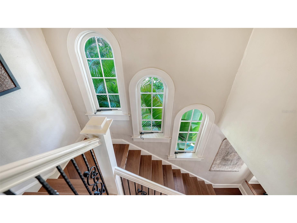
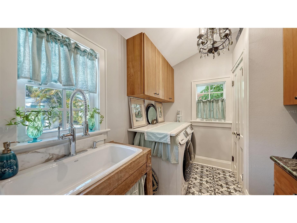
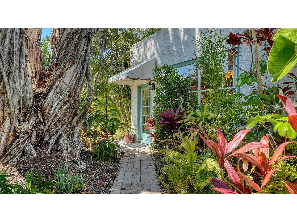
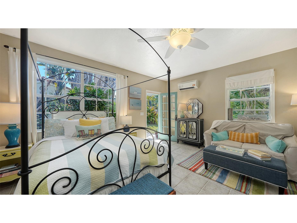
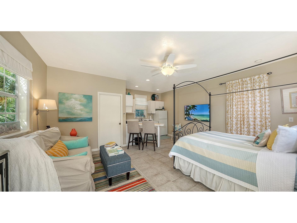
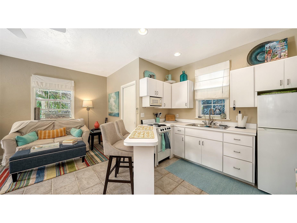
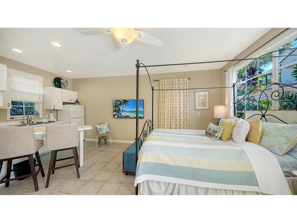
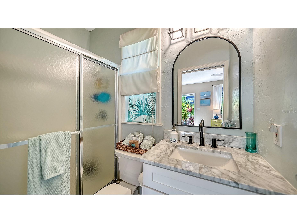
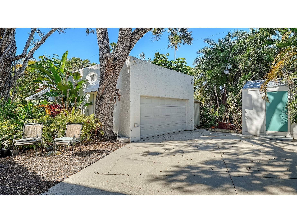
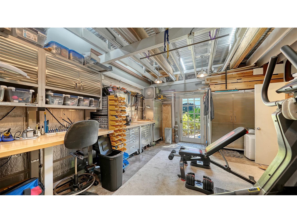
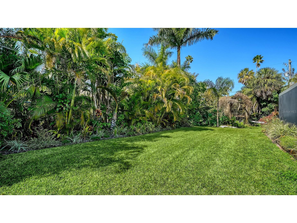
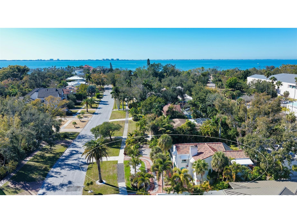
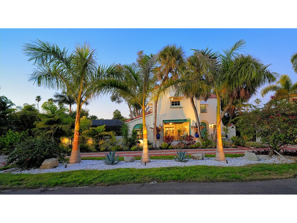
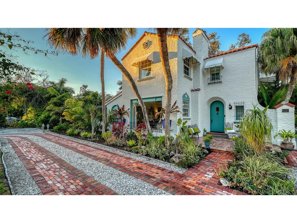
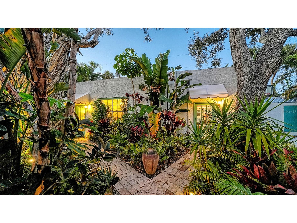
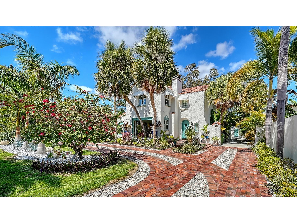
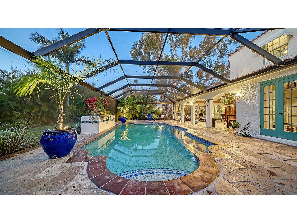
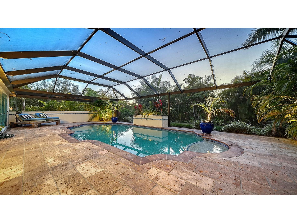
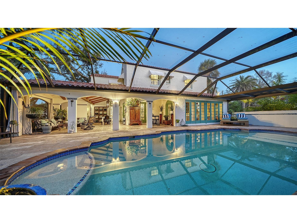
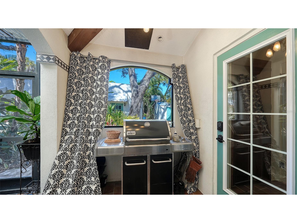
Exquisitely restored 1926 residence in Sarasota’s historic Museum Area west of the Trail. This architectural gem is one of just 13 original platted homes in the historic Sapphire Shores subdivision. Originally built for John Ringling’s circus talent scout, this home represents one of the best examples of true Mediterranean Revival architecture on the market. Set on an oversized 0.40-acre double lot located out of the flood zone and at 15 feet of elevation, this 3,100 sq ft home comprises 3 bedrooms, 2.5 bathrooms plus a sunroom/den in the main house and a 1 bedroom 1 bath detached guest house - 3,100 sq ft in total. The home is located on one of the coveted wide streets leading to the bayfront park. The traditional Mediterranean façade is framed with lush landscaping and a circular reclaimed brick driveway leading up to a beautiful arched entryway. The current owners have invested extraordinary time, vision, and craftsmanship into restoring and refining this 101-year-old architectural treasure. True to its historic character with its elegant arched doorways to intricate tilework and exposed original tile brick, the home also benefits from thoughtful updates that support modern living without compromising its integrity. An extensive 2017 remodel created a bigger kitchen, added a butler’s pantry/laundry room, new roof, new plumbing and electric, and new bathrooms. The owners added approximately 2,000 sq ft of outdoor living space with a beautiful Spanish-inspired covered lanai with space for eating, lounging and entertaining and a large pool deck with panoramic screens. The yard is a true gardener’s paradise, featuring multiple curated garden beds, a wide variety of plant and tree species, and a beautifully designed succulent garden bordering the front of the home. The two-car garage is currently used as a workshop/workout room but can be easily converted back to a garage. This is a rare opportunity to own a piece of Sarasota’s architectural history, thoughtfully restored, beautifully enhanced, and ready for its next chapter. This beautiful home is located just south of the Ringling Museum and Asolo Theater and is a short walk from a beautiful neighborhood park by the bay where locals gather to fish, watch the sunset, practice yoga and walk their dogs. Indian Beach Sapphire Shores is minutes from downtown Sarasota, Lido Beach, and St. Armands Circle. The home is perfectly positioned near Ringling College of Art, New College, and the North Trail’s growing selection of independent restaurants, coffee shops, and pubs.
Listing Information
Property Type: Residential, Single Family Residence
Status: Active
Bedrooms: 4
Bathrooms: 4
Lot Size: 0.40 Acres
Square Feet: 3,110 sq ft
Year Built: 1928
Garage: Yes
Stories: 2 Story
Construction: Other,Stucco
Subdivision: Sapphire Shores
Foundation: Crawlspace,Slab
County: Sarasota
School Information
Elementary: Emma E. Booker Elementary
Middle: Booker Middle
High: Booker High
Room Information
Main Floor
Workshop:
Dining Room: 12.6x15.1
Living Room: 19.7x15.2
Foyer: 11.1x7.3
Florida Room: 19.7x9.5
Laundry: 7.7x9.2
Kitchen: 18.9x15.6
Upper Floor
Bathroom 1:
Bathroom 2:
Bedroom 3:
Bedroom 2: 12.7x15.8
Primary Bedroom: 21.7x15.1
Bathrooms
Full Baths: 3
1/2 Baths: 1
Additonal Room Information
Laundry: Inside, Laundry Room
Interior Features
Appliances: Convection Oven, Tankless Water Heater, Electric Water Heater, Microwave, Range, Dishwasher, Disposal, Dryer, Cooktop, Washer, Range Hood
Flooring: Carpet,Tile,Wood
Basement: Crawl Space
Doors/Windows: Window Treatments, Rods
Fireplaces: Living Room, Wood Burning
Additional Interior Features: Walk-In Closet(s), Eat-In Kitchen, Ceiling Fan(s), Crown Molding, Stone Counters, Wood Cabinets, High Ceilings, Window Treatments, Living/Dining Room, Separate/Formal Dining Room, Built-in Features, Upper Level Primary
Utilities
Water: Well, Public
Sewer: Public Sewer
Other Utilities: Electricity Connected,Fiber Optic Available,Natural Gas Connected,High Speed Internet Available,Municipal Utilities
Cooling: Ceiling Fan(s), Central Air, Ductless
Heating: Central
Exterior / Lot Features
Garage Spaces: 2
Parking Description: driveway, Circular Driveway, Converted Garage, Workshop in Garage, Garage Faces Side
Roof: Tile
Pool: Heated, In Ground, Screen Enclosure
Lot Dimensions: 65x142
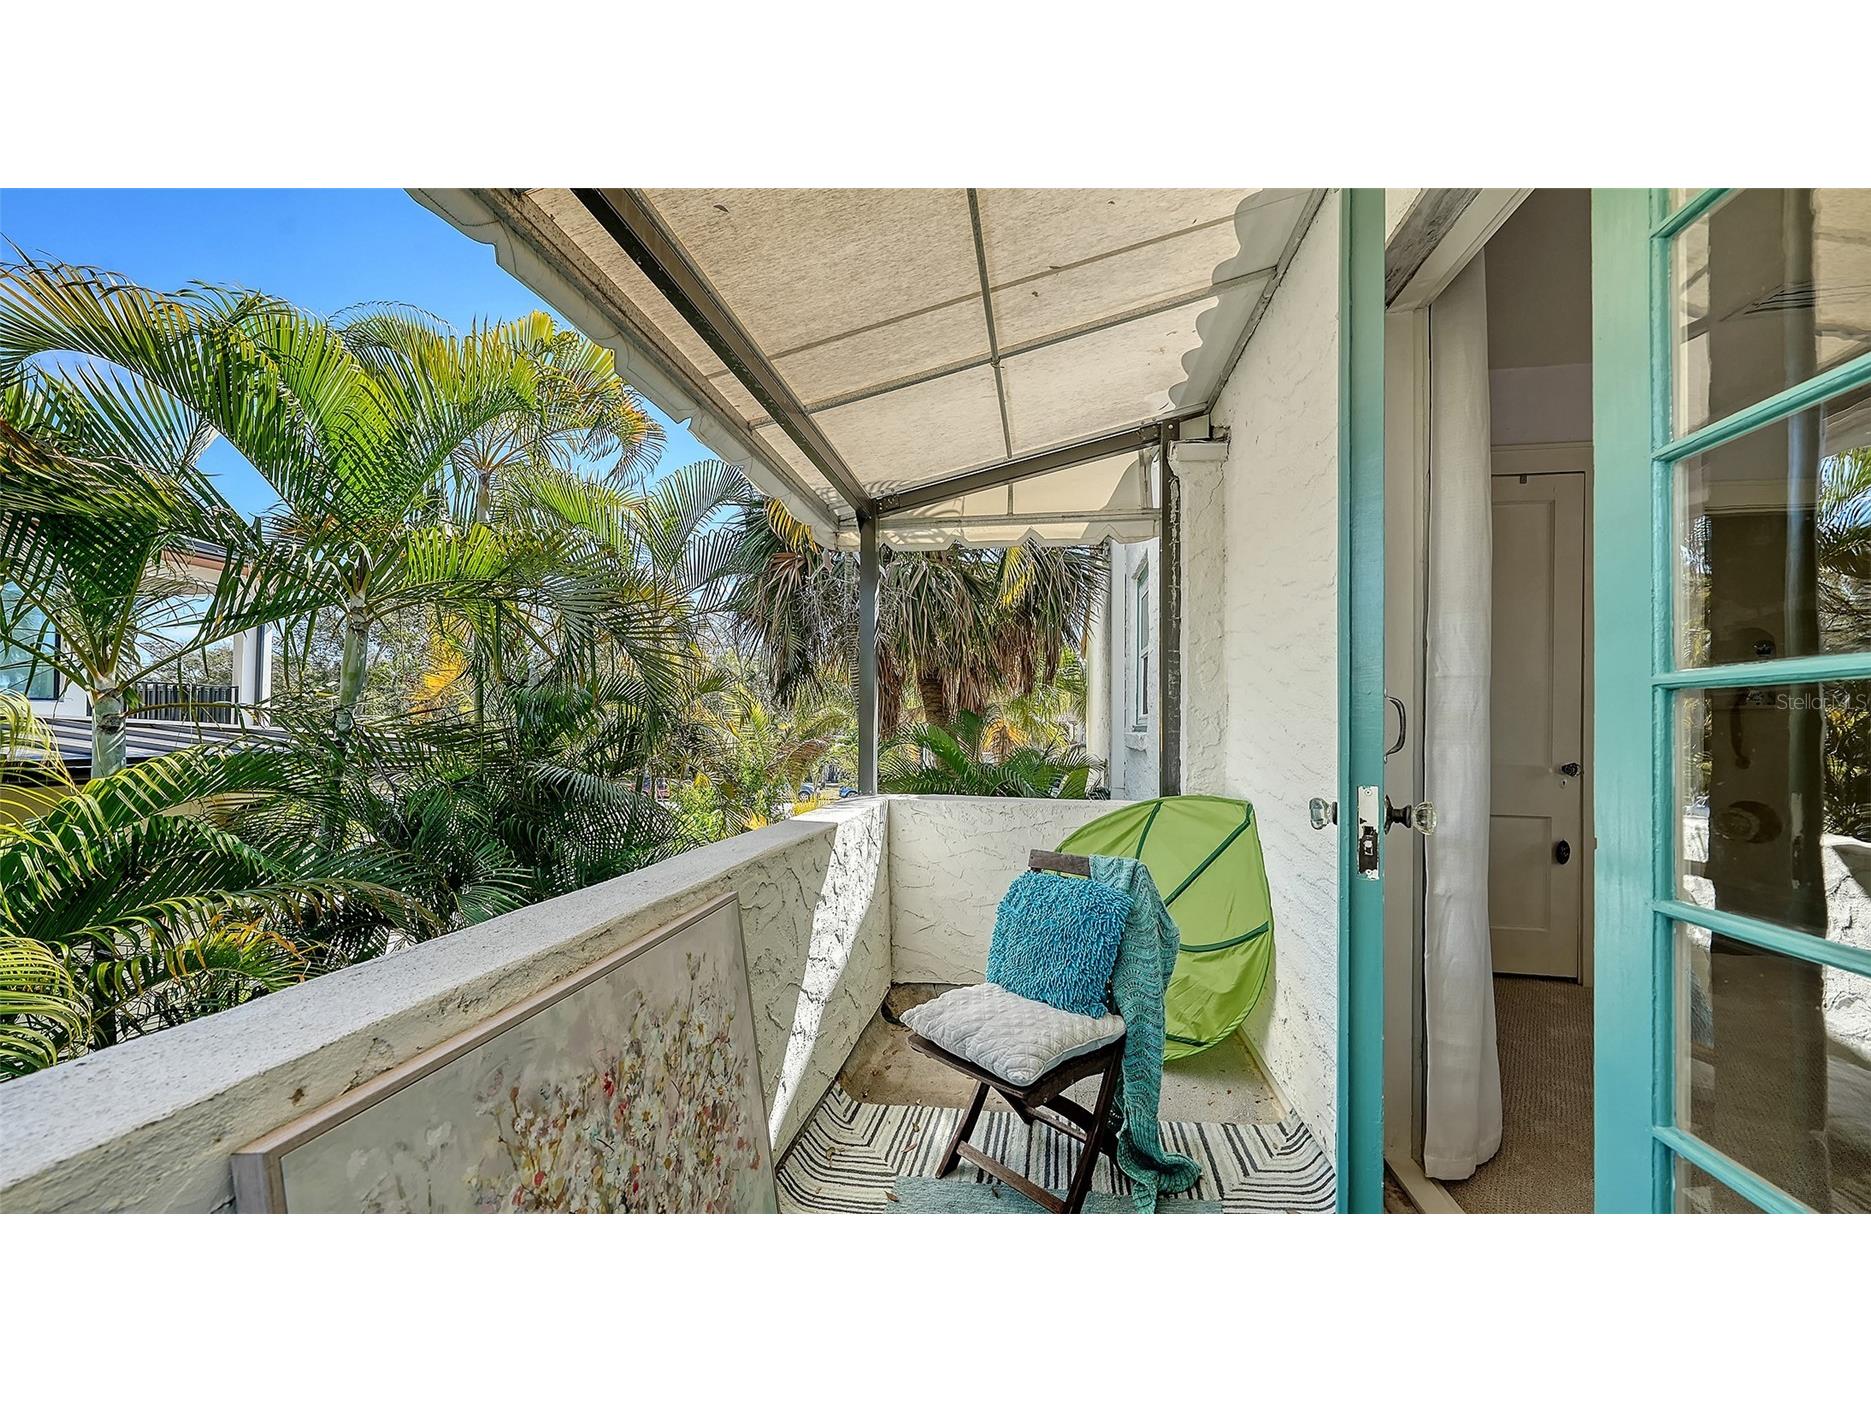
Additional Exterior/Lot Features: Sprinkler/Irrigation, Awning(s), French Patio Doors, Permeable Paving, Balcony, Garden, Storage, Screened, Balcony, Deck, Covered, Landscaped, City Lot, Oversized Lot
Out Buildings: Guest House, Shed(s)
Community Features
Community Features: Park, Fishing, Golf Carts OK, Water Access, Waterfront, Playground, Sidewalks
Homeowners Association: Yes
HOA Dues: $30 / Annually
Driving Directions
From US41, west on University Parkway to Ringling Museum, south on Bay Shore Rd, west on N Shore Dr. Second home on right.
Financial Considerations
Terms: Cash,Conventional
Tax/Property ID: 2001050046
Tax Amount: 8131.14
Tax Year: 2025
 A broker reciprocity listing courtesy: BERKSHIRE HATHAWAY HOMESERVICE
Based on information provided by Stellar MLS as distributed by the MLS GRID. Information from the Internet Data Exchange is provided exclusively for consumers’ personal, non-commercial use, and such information may not be used for any purpose other than to identify prospective properties consumers may be interested in purchasing. This data is deemed reliable but is not guaranteed to be accurate by Edina Realty, Inc., or by the MLS. Edina Realty, Inc., is not a multiple listing service (MLS), nor does it offer MLS access.
Copyright 2026 Stellar MLS as distributed by the MLS GRID. All Rights Reserved.
Payment Calculator
Interest rate and annual percentage rate (APR) are based on current market conditions, are for informational purposes only, are subject to change without notice and may be subject to pricing add-ons related to property type, loan amount, loan-to-value, credit score and other variables. Estimated closing costs used in the APR calculation are assumed to be paid by the borrower at closing. If the closing costs are financed, the loan, APR and payment amounts will be higher. If the down payment is less than 20%, mortgage insurance may be required and could increase the monthly payment and APR. Contact us for details. Additional loan programs may be available. Accuracy is not guaranteed, and all products may not be available in all borrower's geographical areas and are based on their individual situation. This is not a credit decision or a commitment to lend.
Sales History & Tax Summary for 547 N Shore Drive
Sales History
| Date | Price | |
|---|---|---|
| Currently not available. | ||
Tax Summary
| Tax Year | Estimated Market Value | Total Tax |
|---|---|---|
| Currently not available. | ||
Data powered by ATTOM Data Solutions. Copyright© 2026. Information deemed reliable but not guaranteed.
Schools
Schools nearby 547 N Shore Drive
| Schools in attendance boundaries | Grades | Distance | Rating |
|---|---|---|---|
| Loading... | |||
| Schools nearby | Grades | Distance | Rating |
|---|---|---|---|
| Loading... | |||
Data powered by ATTOM Data Solutions. Copyright© 2026. Information deemed reliable but not guaranteed.
The schools shown represent both the assigned schools and schools by distance based on local school and district attendance boundaries. Attendance boundaries change based on various factors and proximity does not guarantee enrollment eligibility. Please consult your real estate agent and/or the school district to confirm the schools this property is zoned to attend. Information is deemed reliable but not guaranteed.
SchoolDigger ® Rating
The SchoolDigger rating system is a 1-5 scale with 5 as the highest rating. SchoolDigger ranks schools based on test scores supplied by each state's Department of Education. They calculate an average standard score by normalizing and averaging each school's test scores across all tests and grades.
Coming soon properties will soon be on the market, but are not yet available for showings.